Get early access to listings that match your criteria
Never miss an opportunity again. Our personalized alerts notify you instantly.

 English$ USD · m²


Nestled between Mougins and Valbonne, the Castellaras Le Vieux estate is one of the most sought-after addresses on the Côte d'Azur. With 24/7 security, it offers residents an exceptional lifestyle: two swimming pools, including one for children, a playground, four tennis courts and a private restaurant set within the medieval château. This Couelle-style villa of approximately 120 sqm embodies the estate's iconic organic architecture, with its soft curves and distinctive volumes. Arranged over several levels, it comprises a sitting room with fireplace, a living room, a fitted kitchen and four bedrooms, one with its own private entrance, ideal for welcoming family and guests with complete independence. Outside, a 500 sqm private garden extends the living space. Its lovely sun-drenched terrace enjoys panoramic sea views, an everyday invitation to savour the Mediterranean way of life. A rare property for buyers seeking character and tranquillity. Between Mougins, Valbonne and Mouans-Sartoux, the Castellaras Le Vieux estate unfolds around a medieval château, set among wooded hills with breathtaking views across the region. This private, unspoilt setting combines absolute peace with easy access to amenities. Families will appreciate the Les Pouces Verts Montessori school, nestled in nature at the gates of the estate. Supermarkets, shops and interior design boutiques are just minutes away, along the Chemin des Gourettes and the Route de la Roquette. Nature lovers can explore the trails of the Valmasque nature park, while golfers can quickly reach the Cannes Mougins Golf Country Club. Culture thrives in the village of Mouans-Sartoux, with its château and the Espace de l'Art Concret, as well as in the historic villages of Mougins and Valbonne, renowned for their charming lanes, art galleries and restaurants. Cannes and the Sophia Antipolis technology park are easily accessible. This property is well suited as a primary residence, a holiday home, or an investment opportunity.Information about the risks to which this property is exposed is available on the Géorisques website: www.georisques.gouv.fr Situated in a zone where brush clearing is legally required. Catherine MENDELSON Consultant – Commercial Agent E.I. RSAC : 511 854 705 We hold an extensive selection of off-market properties that are not listed online. To access these confidential opportunities, please don't hesitate to contact our consultants at your BARNES Mougins agency. Agency fees payable by vendor - Montant estimé des dépenses annuelles d'énergie pour un usage standard, établi à partir des prix de l'énergie de l'année 2021 : 4500€ ~ 6110€ - Catherine MENDELSON - Agent commercial - EI - RSAC 511 854 705
…By Barnes Mougins


Nestled in verdant, perfectly peaceful surroundings, this splendid contemporary bastide of 780 m² offers absolute comfort and privacy. It features a vast reception area of almost 200 m², including a double living room with fireplace and billiard table, dining room, professional kitchen and scullery, all opening onto greenery. The property offers six spacious suites with terraces, dressing rooms and private bathrooms, as well as an independent janitor's apartment. A PRM elevator serves all three levels. For well-being and leisure: fully-equipped gym, massage room, hammam, sauna, cinema room, discotheque, wine cellar and children's playground. Outside, a 6,800 m² landscaped park features a heated swimming pool with Jacuzzi and sunken deck, a sumptuous pool house (kitchen, barbecue, pizza oven, living room, dining room, TV, shower and toilet) and numerous terraces. Two garages and ample private parking for up to 12 vehicles complete the property. This absolutely peaceful bastide is within walking distance of shops, just a few minutes from international schools and only 15 minutes from Cannes beaches and 20 minutes from the airport. Privacy, discretion and security guaranteed.
…By David Luxury Properties


Located in the heart of the prestigious Royal Golf de Mougins estate, within a secure and impeccably maintained residential setting, this elegant semi-detached villa enjoys a prime location with direct access to the golf course. Completely renovated in 2021 using high-quality materials, the property is now in pristine condition and offers a contemporary, comfortable, and exceptionally well-maintained atmosphere. Upon entering, a beautiful patio of approximately 18 m² creates an elegant transition between the outdoors and the living areas. The open-plan layout allows for plenty of natural light and features modern amenities. The fully equipped kitchen, featuring a quartz countertop, opens onto the living room and flows naturally onto the terrace overlooking the golf course. The sleeping area consists of three bedrooms. Two bedrooms open directly onto the patio and share a bathroom. The third bedroom, facing the main terrace, has its own en-suite shower room with a toilet. The bedrooms are equipped with reversible air conditioning, and the bathrooms feature comfortable heated floors. Outside, the villa opens onto a remarkable, generously sun-drenched terrace of approximately 60 m², which serves as a true extension of the living areas. Its size allows for the comfortable arrangement of different spaces dedicated to dining, relaxation, and socializing. An outdoor laundry area provides additional functional space. The property also features two parking spaces in the garage. Its location is one of its main assets: from the villa, there is direct access to the golf course, and the estate’s various amenities—including the clubhouse and its restaurant, the spa, and the pool—are all within walking distance, along with resident golf privileges. A turnkey property combining security, high-quality renovation, comfort, and a refined lifestyle, located within one of Mougins’ most sought-after golf communities. For further information or to schedule a private tour, Pierre Lévy – 0033 6 6 62 27 38 10 is at your disposal to assist you with your real estate project. +33662273810
…By Bonaparte


Set within an exclusive, secure private estate comprising just 43 luxury villas, this remarkable property embodies the sophistication and effortless lifestyle of the French Riviera. Surrounded by approximately 6,480 sq m of beautifully landscaped grounds, it offers an exceptional combination of elegance, tranquillity and complete privacy. Arranged over three levels, the villa features generous proportions and a thoughtfully designed layout. It comprises six bedrooms, several bathrooms and a self-contained apartment with a living room, kitchen and bathroom, providing ideal accommodation for guests or staff. Filled with natural light, the spacious reception room with fireplace opens directly onto the terrace and swimming pool, creating a seamless connection between the indoor and outdoor living areas. At the heart of the Mediterranean garden lies an impressive 12.5 x 7.5 metre saltwater swimming pool. An elegant pool house featuring a summer kitchen, comfortable lounge areas, an outdoor shower and a WC provides the perfect setting for entertaining and enjoying the Riviera’s exceptional climate. Further amenities include a double garage, extensive storage and technical areas, and a wine cellar. A comprehensive security system, including video surveillance and an alarm connected to a monitoring centre, ensures complete peace of mind. A rare and distinguished residence for discerning buyers seeking understated luxury, privacy and the incomparable Mediterranean lifestyle of the French Riviera. Property subject to co-ownership: Number of units: 46 Ongoing proceedings: NO Annual service charges: €844 Energy rating: D (135 kg) – Climate rating: D (39 kg) / Estimated annual energy costs for standard use: between €4,950 and €6,750 (reference year: 2023). Information on the risks to which this property is exposed is available on the Géorisques website: www.georisques.gouv.fr.
…By Beauchamp Estates


Nestled in the heart of the prestigious Les Parcs de Mougins secure estate, this magnificent architect-designed villa seduces with its timeless elegance and curvaceous architecture, offering a perfect harmony between contemporary lines and Mediterranean softness. Built on one level, the villa features generous volumes bathed in light, opening onto a sumptuous landscaped garden carefully designed to preserve privacy and serenity. Reception areas revolve around a vast living room, extended by wide terraces leading to the pool and outdoor spaces. The night space includes several suites, all opening onto the garden, while a large basement completes the ensemble with numerous layout possibilities. This rare property, designed by a renowned architect, stands out for its unique character, peaceful atmosphere and privileged location, just a few minutes from the old village of Mougins and its renowned restaurants. An exceptional property, ideal for lovers of architecture and absolute peace and quiet.
…By John Taylor Mougins


Within the highly sought-after and ultra-secure Domaine des Parcs in Mougins, this magnificent 345 sq m (3,670 sq ft) property has been completely renovated to the highest standards. Enjoying a commanding position in the heart of the estate, it benefits from an unspoiled setting and lovely views of the surrounding countryside and the Alpine foothills. Inside, the villa boasts generous proportions, including a majestic living room with triple exposure. Particular attention has also been paid to the landscaping of the beautifully landscaped garden (illuminated in the evening) spanning 2,980 sq m (30,000 sq ft) and offering complete privacy. This exceptional property also features a stunning terrace with a Balinese-inspired infinity pool and a spa. A closed garage and carport complete the property. GROUND FLOOR: - Hall, guest toilet - Living room, dining room, cinema room, office - Kitchen - 3 en-suite bedrooms 1st FLOOR: - Master bedroom with double bathroom and walk in closet + double terrace access GROUND FLOOR: - 2 en-suite bedrooms - Wine cellar - Laundry room - Garage
…By Agence Europa


Located in the heart of the village, this character villa offers approximately 300 sq m of living space arranged over two levels. It enjoys a central location, within immediate reach of restaurants, shops and everyday amenities, while retaining a peaceful, leafy and private atmosphere. Set on beautifully landscaped grounds of approximately 1,554 sqm, the property offers generous volumes and an attractive living environment in one of Mougins’ most sought-after areas. A spacious 90 sqm terrace extends the living areas and enjoys open views over the surrounding hills, providing an ideal setting for outdoor dining, entertaining and relaxing throughout the Mediterranean seasons. The generous surface area of the villa offers a variety of possibilities for future owners, whether as a primary residence or a holiday home. The landscaped grounds also provide several opportunities for creating different outdoor living areas while preserving the property's peaceful and intimate character. Located close to Tournamy, the true heart of daily life in Mougins, the property allows residents to walk to the supermarket, boutiques, cinema and restaurants of Cours des Arts. The famous hilltop village of Mougins, with its art galleries, picturesque streets and renowned restaurants, is less than 3 minutes away. Heritage enthusiasts will appreciate the proximity of Notre-Dame-de-Vie Chapel, a former residence of Pablo Picasso, approximately 6 minutes away. Families benefit from the nearby local schools, less than 6 minutes away, as well as Mougins British International School, approximately 8 minutes away. Sophia Antipolis technology park can be reached within around 10 minutes, providing convenient access to one of the French Riviera’s major business hubs. Golf enthusiasts can reach Royal Mougins Golf Resort in approximately 5 minutes, while a padel club is just 3 minutes away. Cannes-Ranguin TER railway station is approximately 9 minutes away, while Cannes, the Croisette and the beaches can be reached within around 14 minutes by car. This character property therefore combines approximately 300 sq m of living space, landscaped grounds, an impressive 90 sq m terrace with open views and a highly convenient location close to local amenities and the French Riviera’s main attractions. Information on the risks to which this property is exposed is available on the Geohazards website : www.georisques.gouv.fr Property located in an area subject to compulsory brush clearance. Nathalie BUBICIC Consultant – Commercial Agent E.I. RSAC : 443 574 678 We hold an extensive selection of off-market properties that are not listed online. To access these confidential opportunities, please don't hesitate to contact our consultants at your BARNES Mougins agency. Agency fees payable by vendor
…By Barnes Mougins


In the heart of the prestigious Parcs de Mougins private estate with 24-hour security, sought-after for its absolute peace and quiet, its immediate proximity to golf courses and the Mougins School, Villa Palma offers breathtaking panoramic views of the surrounding hills. Built on a sumptuously landscaped 2,980 m² plot, elegantly planted with palm trees, the property offers 357 m² of living space, complemented by generous annexes. Designed for a discerning clientele, the villa elegantly combines generous volumes, top-of-the-range amenities, refinement and comfort, for a turnkey property, ready to live in. The reception areas are organized around a vast, light-filled 100 m² living room, ideal for entertaining, and 5 en suite bedrooms, each with its own bathroom or shower room. A genuine wellness area enhances this exceptional property, with a hammam, a jacuzzi and a gym, offering a relaxation and fitness environment worthy of a luxury hotel. Outside, a magnificent heated infinity pool completes this rare ensemble.
…By John Taylor Mougins


In the heart of the prestigious Parcs de Mougins private estate with 24-hour security, sought-after for its absolute peace and quiet, its immediate proximity to golf courses and the Mougins School, Villa Palma offers breathtaking panoramic views of the surrounding hills. Built on a sumptuously landscaped 2,980 m² plot, elegantly planted with palm trees, the property offers 357 m² of living space, complemented by generous annexes. Designed for a discerning clientele, the villa elegantly combines generous volumes, top-of-the-range amenities, refinement and comfort, for a turnkey property, ready to live in. The reception areas are organized around a vast, light-filled living room of around 100 m², ideal for entertaining, and 5 en suite bedrooms, each with its own bathroom or shower room. A genuine wellness area enhances this exceptional property, with a hammam, a jacuzzi and a gym, offering a relaxation and fitness environment worthy of a luxury hotel. Outside, a magnificent heated infinity pool completes this rare ensemble, inviting you to relax in a privileged environment.
…By John Taylor Mougins

Off Market Real Estate Passion - Paris - French Riviera presents this property in the historical area of Mougins the Village.
…By Real Estate Passion - Paris


Nestled between Mougins and Valbonne, the Castellaras Le Vieux estate is one of the most sought-after addresses on the Côte d'Azur. With 24/7 security, it offers residents an exceptional lifestyle: two swimming pools, including one for children, a playground, four tennis courts and a private restaurant set within the medieval château. This Couelle-style villa of approximately 120 sqm embodies the estate's iconic organic architecture, with its soft curves and distinctive volumes. Arranged over several levels, it comprises a sitting room with fireplace, a living room, a fitted kitchen and four bedrooms, one with its own private entrance, ideal for welcoming family and guests with complete independence. Outside, a 500 sqm private garden extends the living space. Its lovely sun-drenched terrace enjoys panoramic sea views, an everyday invitation to savour the Mediterranean way of life. A rare property for buyers seeking character and tranquillity. Between Mougins, Valbonne and Mouans-Sartoux, the Castellaras Le Vieux estate unfolds around a medieval château, set among wooded hills with breathtaking views across the region. This private, unspoilt setting combines absolute peace with easy access to amenities. Families will appreciate the Les Pouces Verts Montessori school, nestled in nature at the gates of the estate. Supermarkets, shops and interior design boutiques are just minutes away, along the Chemin des Gourettes and the Route de la Roquette. Nature lovers can explore the trails of the Valmasque nature park, while golfers can quickly reach the Cannes Mougins Golf Country Club. Culture thrives in the village of Mouans-Sartoux, with its château and the Espace de l'Art Concret, as well as in the historic villages of Mougins and Valbonne, renowned for their charming lanes, art galleries and restaurants. Cannes and the Sophia Antipolis technology park are easily accessible. This property is well suited as a primary residence, a holiday home, or an investment opportunity.Information about the risks to which this property is exposed is available on the Géorisques website: www.georisques.gouv.fr Situated in a zone where brush clearing is legally required. Catherine MENDELSON Consultant – Commercial Agent E.I. RSAC : 511 854 705 We hold an extensive selection of off-market properties that are not listed online. To access these confidential opportunities, please don't hesitate to contact our consultants at your BARNES Mougins agency. Agency fees payable by vendor - Montant estimé des dépenses annuelles d'énergie pour un usage standard, établi à partir des prix de l'énergie de l'année 2021 : 4500€ ~ 6110€ - Catherine MENDELSON - Agent commercial - EI - RSAC 511 854 705
…By Barnes Mougins


Just five minutes from the charming village of Valbonne and twenty-five minutes from Nice Airport, this expansive family home lies at the heart of a beautifully landscaped park, enhanced by a mature olive grove and offering open views over the surrounding hills. Upon arrival, a driveway winding through the orchard leads to the main entrance, where ample parking and a big garage make welcoming guests effortless. On the ground floor, the house features an entrance hall with built-in storage, a bright double living room with dining area, an independent kitchen with adjoining laundry room, and a principal suite complete with study, walk-in wardrobe, shower room, and separate toilet, as well as a guest WC. These living spaces open onto a south-facing terrace and garden, while large pocket sliding windows flood the interior with natural light. A partially covered section of the terrace offers welcome shade during the hottest days. Also on this level are two additional bedrooms, each with its own shower room, along with a spacious self-contained studio. Upstairs, two further bedrooms — one with a rooftop terrace — share a bathroom and separate toilet. Outdoors, the property offers high-quality amenities: a heated swimming pool measuring 16 x 7 m, a relaxation area with jacuzzi and waterfall, an air-conditioned pool house with wood-fired oven, a garden pergola, a wooden thatched hut, a pétanque court, a storage shed, and a technical room. Additional features include a private well, automatic irrigation, solar panels, and motorised gates. A ventilated crawl space and a generous basement ensure the home’s durability and comfort. A rare opportunity where comfort, space, and a natural setting come together in perfect harmony. Agency fees are payable by the seller. Information on the risks to which this property is exposed is available on the Géorisques website: georisques.gouv.fr
…By Coldwell Banker Standing Realty


This charming villa designed by the famous architect Jacques Couëlle is set in a privileged 11-hectare gated and secure estate with 24/7 guardian, 4 tennis courts, gym and 2 swimming pools (one at the beautiful castle on a dominant position in the domain with sea view, the other one with an exceptional size of 65m with lifeguard). With 4 bedrooms with A/C and en suite shower rooms, the property offers several terraces with open views of the hills. Perfect location for international schools, close to the villages of Valbonne and Mougins, 20 mins from Nice airport. On the ground floor, this amazing villa with free shapes and curves comprises a large living/ dining room with high ceilings, a fitted kitchen, a master bedroom with ensuite shower room, a second en suite bedroom with shower room, and a guests toilet. All rooms open onto lovely sunny terraces. On the first floor, 2 further bedrooms (one with independent access) with en suite shower rooms enjoy private balconies. There is a large utility room and workshop on the garden floor. Outside, pleasant landscaped grounds with multiple terraces, one of which is covered and has a barbecue area. Superb family villa and/or rental investment! Information on the risks to which this property is exposed is available on the Géorisques website : georisques.gouv.fr
…By Cote D'azur Villas


On the hillside of Castellaras, one of the most exclusive residential areas in the Cannois hinterland, just a few minutes from Mougins, exceptional villa renovated by a renowned architect. The magnificent 5,110 m² plot offers an incomparable 260° panoramic view of the sea, the bay of Mandelieu and the Estérel hills! The villa's entrance hall leads directly to a large dining room with high ceilings, as well as a top-of-the-range open kitchen, the focal point of your convivial moments, with direct access to the terraces from every room. The master suite with dressing room and spacious bathroom also opens onto a terrace via French windows. A few steps further up, you'll discover the cosy living room with fireplace. A large bay window leads to a balcony from which you can enjoy a breathtaking panoramic view! On the garden level are three magnificent bedrooms, each with its own shower room and WC, ideal for guests or family. Behind the kitchen, a modern laundry room with plenty of storage space leads to the garage, further underlining the property's high level of comfort. The heated swimming pool with jacuzzi, facing south-west, overlooks an olive grove and offers an exceptional atmosphere, perfect for relaxing! The recently renovated poolhouse is equipped with an attractive kitchen, shower and toilet, allowing you to enjoy Mediterranean living to the full. Just 10 minutes from restaurants, golf courses and international schools, as well as close to Cannes and Nice airport, this property is the ideal location for a luxury residence!
…By John Taylor - Valbonne


Contemporary villa in Valbonne, located in a sought-after residential area. This beautifully maintained home combines spacious family living, quality finishes, and excellent access to international schools. The generous living and dining areas open directly onto the terraces and landscaped garden. A brand-new kitchen completed in 2026 features Gaggenau appliances and Dekton surfaces, complemented by Miele appliances throughout the house. An additional fully equipped secondary kitchen within the laundry area provides extra practicality. The villa features Spanish stone flooring with underfloor heating throughout. Upstairs, the principal suite opens onto a private south-facing terrace overlooking the pool and garden. It includes a walk-in dressing room and a bathroom with a bathtub. Outdoors, the Mediterranean garden is enhanced by numerous fountains, a heated counter-current swimming pool, and a half tennis court suitable for pickleball and other racket sports. The ground floor is easily accessible and approved permits are already in place for an elegant glass-and-wood entrance with a lift, as well as for the installation of solar panels. Excellent bus connections serve local and international schools, with cycling access through the Valmasque towards Mougins and the CIV. A comfortable, well-designed home offering contemporary living, accessibility, and the Valbonne lifestyle.
…By Wretman Estate & Consulting


Exceptional sea view for this contemporary villa in Super Cannes Located in this prestigious area of Vallauris, just 10 minutes from Boulevard de la Croisette, this exceptional villa of approximately 500 m² offers a unique blend of modern design, elegance, and absolute comfort. Boasting breathtaking panoramic views of the Mediterranean Sea, the Bay of Juan-les-Pins, and Cap d'Antibes, this property is a true luxury gem, featuring: • A very large swimming pool with a full sea view, surrounded by a perfectly maintained 2,500 m² landscaped garden. • A 100 m² living area with high ceilings, a fully equipped open-plan kitchen, and a dining room that opens onto a terrace with sea views, ideal for entertaining your guests. • A luxurious master suite with an en-suite bathroom including a bathtub, separate shower, spacious dressing room, and toilet. Direct access to a terrace with sea views. • Four guest bedrooms located on the pool level, each with its own private bathroom and toilet. Two bedrooms offer breathtaking sea views. Relaxation Areas: On the 150 m² lower level, you will find: • A TV lounge, perfect for family evenings or relaxing. • A fully equipped gym. • A sauna and steam room, with a shower and toilet, for a private spa experience. Independent Apartment: A separate apartment offering complete independence with a kitchen, bedroom, and bathroom, ideal for hosting guests or staff. Outdoor Amenities: • Large parking area for several vehicles. • Automatic garden lighting. • Automatic watering system. • Automated entrance gate. • Barbecue area with panoramic sea views, perfect for al fresco dining and unforgettable moments with family or friends. Additional Amenities: • Advanced security system with alarm and video surveillance for complete peace of mind. • High-speed Wi-Fi and modern air conditioning throughout the villa. This villa was designed for those seeking the perfect balance of luxury, privacy, and spectacular views of the French Riviera. Its ideal location allows quick access to the region's most beautiful beaches, restaurants, and iconic attractions.
…By Coldwell Banker Standing Realty


Located at one of the most coveted addresses in la Californie, within a highly sought-after secure estate, this beautiful 211.71 sqm villa is built on a landscaped plot of approximately 800 sqm with terraces and a swimming pool. The sea view is exceptional, offering a 180° panorama of the Bay of Cannes, overlooking the entire city of Cannes. Facing directly south, in absolute peace and with complete privacy, the property consists of an entrance hall with a guest WC, a spacious living room with a fully equipped kitchen, a dining room, and an office. Upstairs, the master bedroom includes an en-suite bathroom and dressing room, along with two more bedrooms, each with its own shower room, one of which has direct access to the garden. The garden level hosts two additional bedrooms, one opening onto a patio, as well as a shower room and a bathroom. There is a large garage of 26.55 sqm as well as two parking spaces. Les informations sur les risques auxquels ce bien est exposé sont disponibles sur le site Géorisques: georisques.gouv.fr
…By William Bouzat Real Estate - Cannes, French Riviera


In the sought-after area of Super Cannes, this stunning contemporary villa of 560 sqm offers breathtaking sea views and has been built with high-quality materials. It includes 5 en-suite bedrooms, including a master suite, as well as a spacious living room with an equipped kitchen and dining area, opening onto the garden with a pool. The amenities of this property are enhanced by a heated indoor pool, a cinema room, a fitness room, and a spa. A home automation system with remote activation and high-end security services have also been implemented. The 2,207 sqm land features a garage and a pétanque court, further adding to the exceptional nature of this property. A garage and petanque area complete this exceptional property.
…By Sophie Peirano Real Estate


Unique secure domain composed of several houses, with sea and mountain views on landscaped and planted land of several hectares, located less than fifteen minutes from the famous Croisette. Presentation package on request Information regarding potential risks to which this property is exposed is available on the Géorisques website: georisques.gouv.fr.
…By Scc Vendome


Located on the hills above Cannes, with panoramic views of the sea, the city, and the Lérins Islands, this sumptuous contemporary villa offers 1,400 m² of living space on landscaped grounds spanning over 4,000 m². The villa features a spacious, light-filled living room with breathtaking ocean views through its large floor-to-ceiling windows, an dining room, a fully equipped professional kitchen, a wine cellar, and 8 en-suite bedrooms, each with a terrace. It also boasts a home theater and a wellness area featuring a heated indoor pool, a gym, a sauna, a steam room, and a massage suite with a jacuzzi. An elevator serves all levels of the property. Outside, a swimming-pool is complemented by an outdoor kitchen and a professional-grade barbecue. A garage that can accommodate up to 8 cars completes this exceptional property. Located in the sought-after Californie neighborhood, this residence enjoys a coveted residential setting among iconic villas, Belle Époque mansions, and lush green landscapes. Renowned for its tranquility and unique panoramic views of the Bay of Cannes and the Estérel Mountains, the area captivates with its refined and exclusive lifestyle. World-renowned for its elegance and art de vivre, Cannes charms visitors with its iconic beaches, the Croisette, its gourmet restaurants, and its luxury boutiques. Considered the world’s premier destination for festivals and events, the city hosts prestigious gatherings each year at the Palais des Festivals, such as the Cannes Film Festival, MIPIM, and the Cannes Lions. Ideally located between Monaco and Saint-Tropez, near Nice International Airport and the Cannes-Mandelieu Airport, Cannes offers an exclusive lifestyle in the heart of the French Riviera. A major player in the luxury real estate market and an ambassador for the French art of living, BARNES operates an integrated network of 159 agencies across 21 countries and 75 destinations, supporting its clients in all their life projects. Agency fees payable by vendor - Montant estimé des dépenses annuelles d'énergie pour un usage standard, établi à partir des prix de l'énergie de l'année 2025 : 6550€ ~ 8870€
…By Barnes Cannes


Discover this magnificent contemporary villa of approximately 450m² of living space, nestled in the first residential hills of Cannes. I assure you, you will be captivated by the panoramic views it offers, day and night. The Bay of Cannes and the Esterel hills are at your feet. Enjoy the tranquility and relaxed lifestyle, the sunshine, the sublime infinity pool, and the ultra-high-end interior comfort revealed by this remarkable renovation. The property combines elegance, generous proportions, and bright living spaces that open generously onto the outdoors, creating a harmonious blend of interior and breathtaking Mediterranean landscape. The villa features a unique entrance hall, a vast living room with bay windows overlooking the sea, a striking double-height dining room, a modern, fully furnished and equipped kitchen, five en-suite bedrooms with bathrooms and dressing rooms, including a master suite occupying the entire floor, complete with an office and a large private covered terrace overlooking the sea, perfect for contemplating unforgettable sunsets. You will also benefit from a laundry room, ample storage, and a wellness area with fitness equipment. The materials are high-quality, the finishes are meticulous, and state-of-the-art home automation completes this exceptional property. The tastefully landscaped grounds, spanning approximately 2,200 square meters, feature spacious terraces, a large swimming pool with a fully equipped pool house, a summer kitchen, and a lounge/TV area offering an idyllic setting to fully enjoy the views and the azure climate. Several parking spaces and a cellar complete this rare property located in the sought-after Californie district. You will enjoy panoramic views of the sea and the French Riviera coastline. This light-filled and fully secured family home is perfect for welcoming guests and sharing the art of living in Cannes. This idyllic lifestyle on the Riviera is within your reach. Contact me for an exclusive viewing of this rare property.
…By Coldwell Banker Standing Realty


Imagine a contemporary villa within one of the most prestigious and private estates of Cannes. This exceptional modern property offers breathtaking views over the Bay of Cannes, the Lérins Islands, and the Esterel hills. Built on a magnificent landscaped plot of approximately 2,245 m², this recent villa boasts nearly 550 m² of living space, designed to combine refinement, comfort, and the Mediterranean art of living. The vast, light-filled reception rooms open onto wide terraces, offering a spectacular setting ideal for entertaining. The property features five elegant en-suite bedrooms, each with a private terrace facing the sea, a gym, a hammam, a massage room, and a media lounge for privileged moments of relaxation. Outside, the villa’s clean lines harmonize beautifully with the surrounding nature. The garden hosts a superb heated infinity pool equipped with a counter-current swimming system, along with numerous lounge areas. A closed garage for up to four vehicles, as well as several guest parking spaces, complete this exceptional property. Lift, cutting-edge home automation, top-of-the-line amenities: every detail has been carefully considered to meet the expectations of an international, discerning clientele. Only a few minutes from La Croisette and the beaches, this property represents a rare opportunity to acquire a contemporary villa offering privacy, security, and one of the Riviera's most spectacular sea views. Seller’s fees Property tax: €7,400 Information on potential risks is available on the Géorisques website: georisques.gouv.fr
…By Coldwell Banker Standing Realty


Situated in a private domain with 24/24 security, swimming pool and tennis court, this unoverlooked architect-designed villa offers a very attractive panoramic view over the sea and the surrounding countryside of domain of "Grands Ducs". With a total built area of around 340m², it offers 4 suites as well as an office and a large garage. Just 5 minutes from the beaches and restaurants of the port of La Napoule, and 20 minutes from the Croisette.
…By Michaël Zingraf Christie's International Real Estate Estérel


This exceptional and beautifully appointed 4-bedroom stone house of 286 m², featuring a swimming pool, is set in a privileged and peaceful location on the hills above Cannes, within walking distance of the charming village of Châteauneuf-Grasse and close to Valbonne. Surrounded by stunning sea and mountain views, this property offers an outstanding blend of refined contemporary luxury and the relaxed Mediterranean lifestyle. Flooded with natural light, the property is designed for elegant living and effortless indoor-outdoor flow. A harmonious blend of charming natural stone and sleek contemporary architecture creates a sophisticated yet warm atmosphere throughout, while floor-to-ceiling sliding glass doors open the interiors onto generous terraces, perfectly framing the spectacular views. The main living area on the upper level offers an entrance hall, a laundry room, and spacious and inviting reception areas, including a fully equipped open-plan kitchen, a welcoming dining and living space, and a charming en-suite bedroom. All living spaces open onto multiple terraces, each offering a different ambiance—ranging from intimate, romantic Provençal-style corners ideal for convivial moments, to expansive panoramic terraces perfect for relaxing and enjoying the horizon. On the lower level, you will find three additional comfortable en-suite bedrooms, providing privacy and comfort for family and guests. This level also includes a highly attractive air-conditioned wine cellar, elegantly showcased behind large glass panels, as well as additional storage spaces. Outdoors, the property is set on 2,400 m² of south-facing private grounds, designed to embrace the exceptional climate of the Côte d’Azur. A stunning saltwater infinity pool with a stylish pool house forms the heart of the outdoor living experience, surrounded by lush Mediterranean planting and multiple lounging and dining areas designed for relaxation and entertaining in complete privacy. A spacious double garage with a lift providing direct access to the main entrance, as well as several additional parking spaces, complete the comfort of this rare property. This is a truly exceptional opportunity to enjoy the very best of luxury living in the South of France.
…By Wretman Estate & Consulting


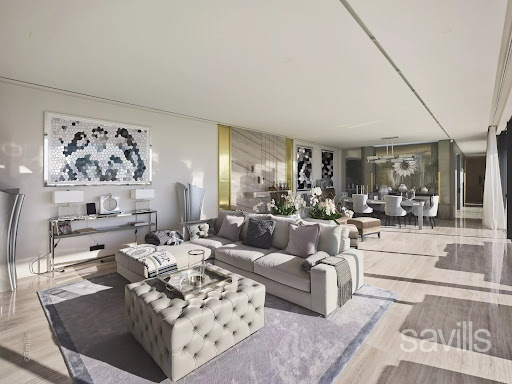
Ideally located on the West side of Cap d'Antibes, this property has been completely renovated by a renowned English interior designer. The main villa features a spacious reception room with dining area, opening onto a terrace with Jacuzzi, a magnificent principal suite with full bathroom, all enjoying breathtaking sea views, a fully equipped kitchen and a large terrace with summer kitchen and dining area. Six additional bedrooms with en suite bathrooms are located on the ground floor, all opening onto a beautifully landscaped garden. A separate guest house with two en suite bedrooms, a swimming pool with pool house, a double garage, and staff - caretaker accommodation complete this exceptional property.
…By Savills Cap D'antibes
'%20stroke='%23DDAA3A'%20stroke-width='1.909'%20stroke-linecap='square'%20stroke-linejoin='bevel'/%3e%3c/svg%3e)
Receive by email any new listing that may match your search criteria
Your criteria :
By validating this form, you accept the general conditions of use of Le Figaro Properties.
These agencies offer a selection of luxury properties vente at Mougins. Feel free to contact them for personalized assistance.
For your search for an exceptional property, select from our luxury houses with panoramic views in Mougins, starting at $876,499. Offering exceptional panoramas, these 101 residences overlook the city and its surroundings. As the seasons pass, the spectacle is renewed without ever becoming tiresome. Depending on the area you are looking for, such as Village-Le Val-Cabrieres, Saint Martin-Le Miracle and Les Colles-Camp Lauvas-Font de l'Orme, the living areas may vary and start at a minimum of 56 m². The largest properties rise to 935 m².
As part of your search for a luxury property, discover our catalog of 443 luxury houses with a terrace in Mougins, offered from $443,915. Outdoor meals or summer receptions, the terrace extends the house outdoors. Property listings are found in particular in Village-Le Val-Cabrieres, Valmasque-Notre Dame de Vie and Les Colles-Camp Lauvas-Font de l'Orme. The houses listed in our listings offer attractive living areas measuring between 56 m² and 1,200 m².
Set down your suitcases without waiting: our catalog brings together 47 furnished luxury houses in Mougins, with a starting price of $1,067,531. From the living room to the bedrooms, each residence is tastefully furnished and ready to live in. Property listings are particularly numerous in the following areas: Village-Le Val-Cabrieres. The average price of this furnished stock stands at $12,783 per square meter. Living areas reach 780 m² for our largest properties.
As part of your search for properties of excellence, browse our privileged selection of 437 luxury houses with a pool in Mougins available from $629,348. These exceptional residences enjoy prime locations, particularly in Village-Le Val-Cabrieres, Valmasque-Notre Dame de Vie or Les Colles-Camp Lauvas-Font de l'Orme. Whether the architecture of these houses incorporates a covered indoor aquatic space or a vast outdoor pool, each property flourishes amid remarkably landscaped grounds measuring between 251 m² and 4.4 ha.
Your receptions deserve a setting to match: discover 140 luxury houses with a reception room in Mougins, starting at $443,915. These residences combine family privacy with spaces dedicated to major events. Family gatherings, business dinners or parties with friends naturally find their place there. The fashionable addresses are located in Village-Le Val-Cabrieres, Les Colles-Camp Lauvas-Font de l'Orme and Valmasque-Notre Dame de Vie. Depending on the property, the property area extends up to 3.5 ha.
The beach as an extension of the garden: this is the spirit of 84 luxury houses by the sea in Mougins, for sale from $629,348. Your life there will be organized to the rhythm of the coastline, between sea bathing and walks. Village-Le Val-Cabrieres, Les Colles-Camp Lauvas-Font de l'Orme and Pibonson-Les Faisses-Ranguin enliven the local market. In these residences, the minimum recorded living area is 56 m².
The sea horizon as a guiding thread: explore the 86 luxury houses with sea views in Mougins, with prices starting at $629,348. The sea accompanies your days, from sunrise to the last light. A daily privilege that few addresses can claim. Browse the listings in Village-Le Val-Cabrieres, Les Colles-Camp Lauvas-Font de l'Orme or Valmasque-Notre Dame de Vie first. In terms of dimensions, the living areas start at a minimum of 56 m² and the grounds at 251 m².


