Get early access to listings that match your criteria
Never miss an opportunity again. Our personalized alerts notify you instantly.

 English$ USD · m²


Ideally positioned just 300 metres from the charming village of Mougins, this remarkable residence is set within a beautifully restored former monastery, now home to only five exclusive properties, each renovated to an exceptional standard. Enjoying breathtaking panoramic views over the Bay of Cannes and the Mediterranean, the property effortlessly combines timeless character with refined contemporary comfort. Its privileged location allows for easy walking access to Mougins’ renowned restaurants, art galleries, and vibrant village life, while preserving absolute tranquillity and privacy. The main house offers five elegant bedrooms and beautifully proportioned reception areas, enhanced by high ceilings, expansive French windows, and a striking stone fireplace. These light-filled living spaces open seamlessly onto a series of sun-drenched terraces and exquisitely landscaped gardens, creating a perfect harmony between indoor and outdoor living. Designed for both comfort and sophistication, the property features air conditioning throughout a saline, heated swimming pool and private gated parking. A rare opportunity to acquire a truly unique residence, blending history, elegance, and an exceptional lifestyle on the French Riviera.
…By Magrey & Sons Mougins


Located in a discreet cul-de-sac, in the heart of one of Mougins’ most sought-after residential areas, this rare property enjoys remarkable views over the old village of Mougins and the Mediterranean Sea, offering a lifestyle that is both refined and privileged. The estate is arranged around three buildings, comprising a total of 11 bedrooms, and forming a harmonious ensemble where each space finds its natural place. The stone main residence reveals generous, light-filled volumes, including a spacious double reception room and a kitchen opening onto an elegant covered terrace with a pergola adorned with wisteria, overlooking the old village in a truly picturesque setting. The independent guest villa welcomes family and friends in a more intimate atmosphere. Set apart, the caretaker’s house benefits from its own dedicated space, ensuring both discretion and autonomy. Set on grounds of 1 hectares, the property is nestled within a Mediterranean landscape enhanced by century-old olive trees and lush vegetation. The outdoor areas, thoughtfully designed, unfold into a variety of spaces dedicated to relaxation and contemplation, each offering a unique perspective on the beauty of the surroundings. A swimming pool integrates seamlessly into this harmonious setting. Less than five minutes from the charming old village of Mougins and the international school, the property enjoys a prime location, combining an exceptional quality of life with convenient access to Cannes and the international airport.
…By Magrey & Sons Mougins


This remarkable home boasts captivating panoramic views of both the sea and mountains. Located within walking distance of the historic village renowned for its restaurants and galleries, and in close proximity to International schools, it is situated in a secluded enclave, offering an unparalleled retreat amidst the breathtaking landscapes of Provence. With a spacious 445 square meters, its luminous living spaces seamlessly flow onto the expansive living room and dining area, adorned with a covered terrace providing panoramic views from all angles, creating an inviting focal point for gatherings. It features seven bedrooms, including five en suite bedrooms, with an independent appartement situated on the garden level featuring a kitchenette and a large entertainment room that can be converted into an apartment. Spanning 2500 square meters, this lush oasis with a pool is nestled within a private enclave, accessible via its private gate within the small domain. Information on the risks to which this property is exposed is available on the Géorisques website : www.georisques.gouv.fr
…By Douglas Elliman Valbonne-mougins


Don't miss this opportunity! Halfway between Cannes and Mougins, perched on a hilltop in a commanding position, this property boasts stunning panoramic views of the surrounding hills, the sea, and the old village of Mougins. It offers an exceptional advantage and is bathed in light that changes throughout the day. If you're looking for spacious rooms with floor-to-ceiling windows, perfect for accommodating all your friends or family and sharing unforgettable moments, this villa offers 370m² of living space. It features a very large reception room with a fully equipped kitchen, as well as five en-suite bedrooms, each opening onto a terrace or solarium with stunning sea and garden views. On the pool level, you'll also find additional rooms essential to the villa, including a living room with a fully equipped kitchen, a bedroom, a home cinema, a sauna, a hammam, and even the possibility of creating a paddle tennis court for sports enthusiasts. A two-car carport and additional parking spaces complete this secluded villa. Asking price: €2,968,000 Seller's fees included Energy rating: A Climate rating: A Estimated annual energy costs for standard use: between 1522 euros and 2058 euros per year. Prices indexed as of January 1, 2021. Information on the risks to which this property is exposed is available on the Géorisques website: www.georisques.gouv.fr Envoyer des commentaires
…By Agence Mercure Côte-d’azur


In absolute calm, out of sight and in an exceptional environment, this Tuscan-inspired villa offers a magnificent view of the bay of Cannes and the hills of the Estérel. A few minutes from the old village, its restaurants and its galleries, the property offers 6 bedrooms, three of which are on the garden level. Its bright living rooms open onto the large covered terrace and the garden. An enchanting place to live. Magrey and Sons, a leading group in the luxury real estate market for over 50 years, is pleased to present this property to you. Our teams are at your disposal and at your disposal to assist and advise you in your project
…By Magrey & Sons Mougins


At the gateway to the old village of Mougins, this magnificent property of approximately 360 sqm, built over two levels, offers a rare living environment combining generous volumes, comfort and spectacular views over the bay of Cannes, the Alps and the village bell tower. On the ground floor, the house opens onto an elegant entrance hall with guest toilets. It leads to a kitchen with utility room, a dining room and a vast light-filled living room. A study as well as a master suite with dressing room and bathroom complete this level. All rooms enjoy direct access to spacious terraces, arranged with a dining area and several outdoor lounge spaces, perfect for entertaining. On the garden level, a corridor leads to three en-suite bedrooms, each with its own dressing room and bathroom. An independent studio provides comfortable accommodation for guests or staff. A technical room completes this level. Set on beautifully landscaped grounds of approximately 2,400 sqm, the property features a heated saltwater swimming pool surrounded by large terraces, a summer kitchen, several outdoor relaxation areas, as well as indoor and outdoor parking. A rare property, offering the charm of village living while benefiting from exceptional panoramic views. Ideal as a primary residence or a holiday home.
…By Magrey & Sons Mougins


Nestled in the sought-after Pibonson area of Mougins, this elegant stone villa dating back to 1802 offers approximately 200 sq.m. of living space and enjoys a rare setting in absolute tranquillity, with no overlooking neighbours, south-east exposure and open views over the surrounding hills with glimpses of the sea. Set on a terraced plot of approximately 2,000 sq.m., the property combines authentic charm with generous volumes arranged over three levels. The ground floor features a welcoming living room with fireplace, a dining room, a kitchen, a pantry/back kitchen and guest toilets. The first floor offers three bedrooms with storage and a shower room. The second floor comprises a fourth bedroom, a bathroom, a workshop that could be converted into an additional bedroom, as well as several storage areas. The terraced garden offers several outdoor areas, including a covered terrace with pergola, a garden shed and a cellar that could accommodate the technical equipment for a future swimming pool. Several parking spaces complete this character property. Close to Tournamy, in one of Mougins’ most sought-after residential areas, the location offers a peaceful environment while remaining close to the amenities of Cœur de Mougins, including shops, restaurants and services. The Domaine de la Peyrière and Cannes-Mougins Golf Country Club are also nearby. Easy access to the motorway provides quick connections to Cannes, Grasse and Sophia Antipolis, while the historic village of Mougins, with its art galleries and renowned restaurants, is only a few minutes away by car. A rare property in Mougins, ideal as a family home or a Côte d’Azur pied-à-terre. The property is located in an area subject to mandatory brush clearing regulations. Information on potential risks affecting this property is available on the website: www.georisques.gouv.fr Represented by Maxime Cohen acting in his capacity as authorized service provider with full powers for the purposes hereof. Montant estimé des dépenses annuelles d'énergie pour un usage standard, établi à partir des prix de l'énergie de l'année 2023 : 4571€ ~ 6185€ - Les informations sur les risques auxquels ce bien est exposé sont disponibles sur le site Géorisques : www.georisques.gouv.fr
…By Barnes Mougins


A veritable belvedere overlooking the Mediterranean with a heavenly view of the sea, this elegant property in the adjoining village of Mougins, close to the Royal Golf Club, offers an exceptional living environment. Featuring seven spacious bedrooms, it is air-conditioned for optimum comfort in summer. A whirlpool bath and fireplace add an extra touch of luxury, while the spacious living areas open onto a magnificent garden. Outdoor facilities are equally impressive, with a sparkling pool, sauna and fitness area for keeping fit. Children will enjoy the playground, while the irrigation system and outdoor lighting enhance the exquisite landscape. A car port and secure entrance with electric gate and videophone guarantee peace and security. Inside, you'll find a modern cinema room and high-speed fiber optic connection. Alarm and video surveillance ensure maximum protection. This property is a haven of peace and sophistication in the heart of the magnificent Côte d'Azur region. A closed garage is available for your favorite vehicle.
…By Riviera Prestige


Bare-ownership sale Located in the heart of the highly sought-after Domaine Saint Basile, in a particularly quiet, residential setting, this charming 60's villa enjoys a pleasant, unobstructed view of the Massif de l'Estérel and the old village of Mougins, with a glimpse of the sea. With a floor area of approx. 135 m², the house offers comfortable living on one level, with a bright living room, kitchen and three bedrooms. In the basement, the property features a small independent studio, ideal for entertaining family or friends, a garage for one car and a cellar. Set in pleasant grounds, the villa also features a convivial outdoor area with swimming pool, pool house and carport. This property is offered for sale on a bare-ownership basis, providing an attractive investment opportunity in one of Mougins' most sought-after estates.
…By John Taylor Mougins


Between the old village and the center of Mougins, in a quiet cul-de-sac, this beautiful villa offers magnificent views of the sea, the Lérins islands and the Estérel massif. It is in need of renovation and offers generous volumes for numerous restructuring possibilities. Set in landscaped grounds of 1838 m² with infinity pool, it offers 362 m² of living space plus outbuildings (total 431 m²) on three levels. It comprises First floor: living room, dining room, laundry room and terrace. Garden level: 2 bedrooms, 2 bathrooms with toilet, games room, storeroom, separate toilet and terrace. First floor: entrance, master bedroom, bathroom with toilet, additional bedroom and separate toilet. A large 46 m² garage completes this quality property.
…By John Taylor - Cannes


Perched on the heights of Cannes, at the gateway to Mougins, this striking contemporary villa offers 370 sqm of refined living space, fully renovated in 2023 and designed by a renowned architect. From its elevated position, the property enjoys breathtaking panoramic sea views stretching across the Lérins Islands, the Estérel hills and the Bay of Cannes. Set within beautifully landscaped grounds of 2,137 sqm with a sought-after south-west exposure, the villa is designed for both elegance and relaxation. At its heart lies a spectacular heated saltwater infinity pool with a mirror finish, complete with counter-current swimming, waterfall and massage jets, creating a true private resort atmosphere. The outdoor living spaces are equally impressive, featuring a fully equipped summer kitchen that can easily be converted into a self-contained two-room apartment with its own en-suite bedroom — ideal for hosting guests or staff in complete independence. Inside, the main level opens onto a stunning 90 sqm living area bathed in natural light, seamlessly combining a spacious lounge, dining area and open-plan kitchen. Two en-suite bedrooms with walk-in wardrobes, along with a guest powder room, complete this floor. Upstairs, three additional en-suite bedrooms with dressing rooms provide comfort and privacy, including a principal suite that opens onto a generous terrace overlooking the sea. A double carport and several additional parking spaces ensure practicality and ease of access. Designed for a luxurious lifestyle, the villa also features a wine cellar, private cinema room, jacuzzi and hammam, offering an exceptional level of comfort in a privileged setting on the French Riviera. Information regarding the risks to which this property is exposed is available on the Géorisques website: www.georisques.gouv.fr
…By Douglas Elliman Valbonne-mougins


In a green environment, a few minutes walk from the shops, this spacious villa in a dominant position offers a clear view up to the sea . On two levels the villa offers four bedrooms in the main house as well as a fully furnished independent studio of 40m2. On the garden level, a large living-dining room as well as an office area and a beautiful master bedroom with dressing room, bathroom and en-suite shower opening onto the terrace and the swimming pool. Upstairs, 3 beautiful bedrooms, 2 of them have a shower room and direct access to a private terrace, the 3rd has a nice bathroom. An elegant salt pool allows you to enjoy the wooded garden
…By Magrey & Sons Mougins


MOUGINS - Situated in a dominant position, benefiting from sea and hill views, in a peaceful setting yet within walking distance of shops, this modern 369m² bastide is built on a 1600m² plot with swimming pool. Main floor: large living room, 1 fitted kitchen, 1 dining room, 1 master bedroom with dressing room and bathroom, all opening onto outside terraces. This level also features an independent apartment. First floor: 3 bedrooms, 3 bathrooms and 1 study. Garden level: 1 independent apartment. Additional features: 1 6-car garage and many parking spaces inside the property. « Information on the risks to which this property is exposed is available on the Géorisques website: georisques.gouv.fr »
…By Luximmo


Co-exclusivity. Walking distance to the village, close to shops and offering an unobstructed view over the surrounding hills to the sea. On a plot of approximately 1,600 sqm nicely planted. This newly built villa of about 365 sqm is facing south and is composed on the ground floor of a beautiful reception with a cathedral living room and a large kitchen opening onto the pool and the garden as well as a beautiful master bedroom. On the first floor there are three bedrooms with bathroom or shower and on the ground floor an independent flat, a large garage for up to 5 cars and plenty of storage space.
…By Michaël Zingraf Christie's International Real Estate Mougins


Traditionally styled, the property has been completely renovated with a contemporary approach, harmoniously combining the charm of its original architecture with the comfort and elegance of a modern interior. The villa offers four bedrooms and beautiful living spaces opening onto the outdoors. The open-plan kitchen blends seamlessly into the reception area and flows naturally onto the terrace, outdoor dining area and summer kitchen, creating the perfect setting for entertaining and making the most of the Côte d’Azur lifestyle. Fully air-conditioned, the property offers optimum comfort throughout the year. Outside, the beautifully landscaped and meticulously maintained garden surrounds a lovely swimming pool, providing a wonderful setting in which to relax and enjoy the views and peaceful surroundings. A double garage completes this rare property, which benefits from a privileged location, exceptional views and a high-quality renovation. An elegant and easy-to-maintain villa, ideally suited as either a main residence or a second home, in one of the most sought-after areas of Mougins.
…By Magrey & Sons Mougins


Nestled in the heart of a preserved natural environment, this sumptuous Bastide Aixoise offers an exceptional living environment, combining absolute calm with ideal proximity to amenities. In a rare and sought-after location, Villa Provençale seduces with its generous volumes, warm atmosphere and incomparable views. The large, light-filled living-dining room welcomes guests for fantastic dinners, where conversation continues gently by the elegant fireplace, inviting conviviality between friends and family. The vast terrace offers a breathtaking sea view over the bay of Cannes and the surrounding area, a tableau vivant that accompanies every moment of the day and every room in the villa. The separate, fully-equipped kitchen is complemented by a scullery and laundry room for optimum convenience. Two en suite bedrooms are located on this level. A grand staircase leads to the first floor, where three bedrooms, two of which are en suite, offer intimate relaxation space, harmoniously distributed to preserve the peace and quiet of all. Set in almost a hectare of land, the property is a perfect example of the Mediterranean way of life. Sheltered from view, a splendid 16 × 4 m saltwater swimming pool stretches out in front of the panorama, extended by an elegant pool house to make the most of the long summer days. A garage with space for up to three vehicles, as well as numerous parking spaces, provide a rare level of convenience. At the entrance to the property, secured by a gate, an independent 90 m² apartment offers ideal space for a janitor or for independent entertaining. An exceptional property to renovate, a space to redesign according to your desires, where Provencal charm and spectacular sea views meet in one of the region's most privileged locations. REF FRE-00954
…By Carlton International Cannes


Sumptuous 308 sqm villa, fully renovated using exceptional materials, set in the heart of a beautifully landscaped 5,000 sqm park. Spacious and light-filled living area with fireplace, fully equipped dine-in kitchen with refined finishes. Four bedrooms, including high-end suites, bathrooms featuring freestanding bathtubs and double vanities. Full basement comprising a 90 sqm garage, game room, and wine cellar. Landscaped grounds with olive trees and laurels, generous terraces, and complete privacy. Just minutes from the village of Mougins, 15 minutes from La Croisette, and 20 minutes from Nice International Airport.
…By Kretz Real Estate


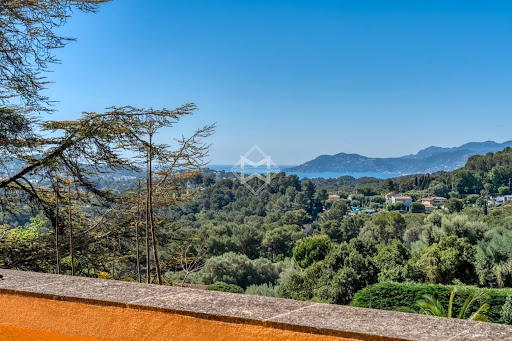

Builtin the 1920s as a jasmine farm, this property has evolved and flourished over the decades to become today a truly unique residence of prestige. Set within nearly one hectare of landscaped grounds, the estate unfolds over more than 850 m² of living space, spread across several harmoniously arranged buildings. From its terraces and gardens, the views stretch gracefully across the rolling hills and out to the sea. At the centre of the estate stands the elegant manor house, refined and filled with natural light, arranged over three levels. It offers seven bedrooms, including a magnificent master suite of 130 m², served by a private elevator. The ground floor features expansive reception areas with a double living room, a dining room, and a spacious family kitchen—the true heart of the home. The original farmhouse, meticulously renovated, retains all its authentic charm while providing modern comfort. On the ground floor, it accommodates an independent caretaker’s residence, while the upper level houses a stylish two-bedroom apartment. Three independent studios, discreetly incorporated around the property, further enhance the estate, making it ideal for welcoming family, guests, or staff. The grounds, a genuine Mediterranean haven, exude serenity. Shaded pathways lined with local essences lead to a recently renovated heated swimming pool (13 x 6 m), and to a superb summer house designed for convivial living and entertaining. It includes a fully equipped kitchen, lounge, dining area, bar, barbecue, and outdoor dining space—perfect for enjoying special moments throughout the seasons. Additional amenities include a three-car garage as well as ample exterior parking. A rare property where authentic charm meets timeless elegance, offering its future owners an exceptional lifestyle.
…By Magrey & Sons Mougins


Ideally located in a residential area of Mougins, close to Le Cannet, this fully renovated villa of approximately 215 m² offers a peaceful and refined living environment, with breathtaking panoramic views of the sea and the Estérel hills. Set on a beautifully landscaped plot of 2,237 m², the villa features a bright living area with fireplace, a fully equipped kitchen, a dining room, 3 bedrooms including a spacious master suite, as well as an office that can be used as a fourth bedroom. An independent apartment with kitchen and bedroom offers comfortable accommodation for family or guests. A workshop, a garage, and a large basement complete this elegant property.
…By Sophie Peirano Real Estate


Exceptionnal. Welcome to La Fontaine, an exceptional property where charm comes to life, and each day is a celebration of the art of living in the Provencal style. Nestled in the heart of Mediterranean landscapes, this former farmhouse with Jasmines offers a unique living experience, capturing the spirit of the Provencal village where each building is a perfect fusion of traditional charm and the art of family living. Ideally located in Mougins, this property provides easy access to famous Michelin-starred restaurants, renowned art galleries, and prestigious golf courses. Enjoy Mediterranean life in all its splendor while remaining close to the amenities and attractions of the region. Noble materials create a warm atmosphere, while spacious living spaces offer absolute comfort. From bright lounges to elegant bedrooms, each space has been designed with attention to detail and a quest for excellence, such as the master bedroom space of over 100 square meters accessible by an elevator. The lush gardens surrounding the property add a magical dimension. Centennial olive trees, flower beds, a rose garden, an orchard, and a heated pool create an idyllic setting for moments of relaxation and entertainment under the sun of the French Riviera. The panoramic view of the green hills of Mougins, the sea, and the Esterel mountains completes this exceptional experience. Contact us today to discover this outstanding residence and turn your dreams into reality.
…By John Taylor Mougins


Ideally located in one of the most sought-after areas of Mougins, this elegant Provençal property perfectly captures the essence of Mediterranean living, offering breathtaking panoramic views over the surrounding hills, the sea, and the picturesque old village of Mougins. The main villa, bathed in natural light, features a spacious living area that opens onto a vast south-facing terrace—an ideal setting to soak in the exceptional scenery. It also offers an independent kitchen, five en-suite bedrooms, and a beautiful additional reception room that can also serve as a pool house. Set on a landscaped plot of 2,391 m² with a swimming pool, this residence is a true haven of peace and refinement. A charming, fully independent two-room guest house completes this exceptional ensemble. For added comfort, the property includes a carport, multiple parking spaces secured by two separate entrance gates, and access to a shared tennis court. A rare opportunity for those seeking stunning views, authenticity, and tranquility—just minutes from the amenities and the renowned village of Mougins.
…By John Taylor Mougins


Mougins, in a dominant position within the prestigious Domaine de l'Orangeraie, this magnificent Provençal-style villa of around 350 sq.m offers exceptional potential for a personalised renovation. Nestling in the heart of a vast 2308 sq.m landscaped garden, complete with free-form infinity pool, this property is a real gem waiting to be discovered. From the moment you enter, the charm of the property is felt with its impressive volumes, all oriented on the ground floor around an incredible patio of around 45 sq.m, offering space to be arranged according to your tastes and needs. The vast open-plan living area of over 100 sq.m, with defined spaces, forms the convivial heart of the house. The villa has 5/6 bedrooms, providing the ideal setting for a harmonious family life. South-south-west facing, it enjoys panoramic views over the Esterel and even offers a glimpse of the sea. The property is complemented by a garage, plenty of parking and independent converted attic space, offering the potential for additional living space. This quality family property, on the outskirts of Cannes, represents a rare opportunity on the property market.
…By John Taylor Mougins


[SOLE AGENT] — Set in an exceptionally peaceful environment just minutes from Mougins, this elegant property enjoys breathtaking panoramic views stretching all the way to the Mediterranean Sea. Nestled within a beautifully landscaped 5,000 sqm plot, the villa offers over 300 sqm of living space and impresses with its generous volumes. A magnificent 85 sqm reception room opens onto a 70 sqm terrace, seamlessly extending to a heated saltwater infinity pool and a summer kitchen, creating the perfect setting to enjoy the tranquillity and surrounding scenery. The property also features 5 bedrooms, 4 bathrooms, an office, a gym and 2 garages. A rare opportunity for those seeking absolute peace and privacy, generous living spaces and spectacular views, all within easy reach of Mougins and its amenities.
…By Agence Label Properties


Located in one of the most sought after areas of Mougins, quiet, and offering a magnificent view of the sea and the village of Mougins, beautiful contemporary property under construction. This neo-Provençal inspired villa perfectly combines the charm of villas in the south of France with modern lifestyle. Nestled in a green setting, this exceptional property offers a peaceful and refined living environment, close to the most beautiful beaches and picturesque villages of the region. Offering a harmonious design and noble materials, this property, mainly facing south, offers generous volumes and bathed in natural light thanks to its many openings directly overlooking the garden. The high-end materials, such as natural stone and solid wood, give this villa a timeless elegance and a warm atmosphere. This property, which develops more than 600 m2, is composed as follows: -On the ground floor, a large living room with fireplace/ library benefiting from high ceilings, a dining room to accommodate many guests, and a semi-open kitchen, fully equipped with back kitchen. Two large bedrooms (one of them Master) with dressing room and bathrooms/ shower complete this level. -Upstairs, also accessible by elevator, 3 large bedrooms (one of them Master) with their respective dressing rooms and water parts. -Finally, in mezzanine, a magnificent wellness area (gym, sauna, steam room), a cinema room and a huge garage of 90 M2 complete this exceptional property. Its privileged residential location allows this property to be located just minutes from amenities and restaurants, international schools and major roads, while offering elegance and comfort in an idyllic setting; A complete dossier is available upon request. For information about the risks associated with this property, visit the Géorisques website: www.georisques.gouv.fr
…By Douglas Elliman Cannes


CO-EXCLUSIVITY: Ref: 072026-483. Nestled discreetly in the heart of the enchanting OLD VILLAGE of MOUGINS, this exceptional pair of beautifully renovated village houses offers a rare opportunity to own a unique character property combining authentic Provençal charm with contemporary comfort. The principal residence is arranged over four floors and has been meticulously renovated to an exceptional standard using quality materials throughout. A bespoke solid oak staircase connects the living spaces, where original features including exposed beams and fireplaces have been carefully preserved. The home offers two elegant master suites, each with its own en-suite shower room, one benefiting from independent access to the peaceful lane below. The spacious open-plan kitchen and dining room is ideal for entertaining, while the light-filled salon with fireplace enjoys breathtaking panoramic views across the rooftops of Old Mougins to the Mediterranean Sea and the mountains beyond. Sharing a charming bougainvillea-draped terrace, the adjoining pigeonnier guest house has also been thoughtfully restored and offers flexible accommodation over three floors. It comprises a welcoming kitchen and dining area, a charming bedroom with views over the village, a shower room, and a converted loft space with sitting area and fourth bedroom beneath the eaves, where spectacular sea, mountain and village views create an unforgettable intime setting. Outside, a delightful cobbled courtyard garden and secluded terrace provide peaceful intimate spaces for al fresco dining and relaxed entertaining throughout the seasons. A large cellar, laundry room and two resident parking permits further enhance the practicality of this exceptional property. Offering privacy, character, generous outdoor space and remarkable versatility, this unique ensemble is perfectly suited as a family home, an elegant lock-up-and-leave residence, or an outstanding rental investment in one of the Côte d'Azur's most sought-after historic villages. A truly rare opportunity that must be experienced to be fully appreciated. Information about the risks to which this property is exposed is available at: georisques.gouv.fr
…By Fine And Country
'%20stroke='%23DDAA3A'%20stroke-width='1.909'%20stroke-linecap='square'%20stroke-linejoin='bevel'/%3e%3c/svg%3e)
Receive by email any new listing that may match your search criteria
Your criteria :
By validating this form, you accept the general conditions of use of Le Figaro Properties.
These agencies offer a selection of luxury properties vente at Mougins. Feel free to contact them for personalized assistance.
For your search for an exceptional property, select from our luxury houses with panoramic views in Mougins, starting at $878,230. Offering exceptional panoramas, these 92 residences overlook the city and its surroundings. As the seasons pass, the spectacle is renewed without ever becoming tiresome. Depending on the area you are looking for, such as Village-Le Val-Cabrieres, Les Colles-Camp Lauvas-Font de l'Orme and Saint Martin-Le Miracle, the living areas may vary and start at a minimum of 56 m². The largest properties rise to 935 m².
As part of your search for a luxury property, discover our catalog of 160 luxury houses with a terrace in Mougins, offered from $653,043. Outdoor meals or summer receptions, the terrace extends the house outdoors. Property listings are found in particular in Village-Le Val-Cabrieres, Valmasque-Notre Dame de Vie and Pibonson-Les Faisses-Ranguin. The houses listed in our listings offer attractive living areas measuring between 56 m² and 784 m².
Set down your suitcases without waiting: our catalog brings together 49 furnished luxury houses in Mougins, with a starting price of $1,069,639. From the living room to the bedrooms, each residence is tastefully furnished and ready to live in. Property listings are particularly numerous in the following areas: Village-Le Val-Cabrieres. The average price of this furnished stock stands at $12,834 per square meter. Living areas reach 780 m² for our largest properties.
As part of your search for properties of excellence, browse our privileged selection of 419 luxury houses with a pool in Mougins available from $630,524. These exceptional residences enjoy prime locations, particularly in Village-Le Val-Cabrieres, Valmasque-Notre Dame de Vie or Saint Martin-Le Miracle. Whether the architecture of these houses incorporates a covered indoor aquatic space or a vast outdoor pool, each property flourishes amid remarkably landscaped grounds measuring between 251 m² and 4.4 ha.
Your receptions deserve a setting to match: discover 23 luxury houses with a reception room in Mougins, starting at $843,326. These residences combine family privacy with spaces dedicated to major events. Family gatherings, business dinners or parties with friends naturally find their place there. The fashionable addresses are located in Village-Le Val-Cabrieres, Les Colles-Camp Lauvas-Font de l'Orme and Saint Martin-Le Miracle. Depending on the property, the property area extends up to 3.2 ha.
The sea horizon as a guiding thread: explore the 84 luxury houses with sea views in Mougins, with prices starting at $630,524. The sea accompanies your days, from sunrise to the last light. A daily privilege that few addresses can claim. Browse the listings in Village-Le Val-Cabrieres, Valmasque-Notre Dame de Vie or Les Colles-Camp Lauvas-Font de l'Orme first. In terms of dimensions, the living areas start at a minimum of 56 m² and the grounds at 251 m².
Within our catalog, 9 luxury houses listed as historic monuments in Mougins are for sale, starting at $1,002,083. These residences perpetuate exceptional architectural expertise. Acquiring one means continuing a story that began long before you. Your search can focus on Village-Le Val-Cabrieres. The properties recorded in our listings have between 3 and 9 bedrooms. The grounds in our collection measure 1,750 m². This can rise to 6,800 m² depending on the property.


