Get early access to listings that match your criteria
Never miss an opportunity again. Our personalized alerts notify you instantly.

 English$ USD · m²


Co-Exclusivity Located at the end of a cul-de-sac, in the heart of a quiet and unspoiled residential neighborhood, this villa of approximately 379 m² offers panoramic views of the sea, the surrounding hills, and the historic village of Biot. Built in 2014 on a landscaped, south-facing lot of approximately 4,500 sq.m, the property offers an exceptional living environment that combines privacy, comfort, and high-quality amenities, just a few minutes from the village, local shops, and Sophia Antipolis. The ground floor features a spacious garage, a bedroom, a bathroom, a sauna, a gym, a game room, and a home theater, providing ample space dedicated to wellness and leisure. A half-level houses a two-room apartment comprising a living room with a kitchen, a bedroom, and a bathroom—ideal for accommodating family, guests, or staff. The garden level, which opens onto the terraces and outdoor spaces, houses the main living areas, including a spacious, light-filled living room of approximately 42 sq.m, an open kitchen, and a dining room. This level also features two additional bedrooms as well as a master suite with a walk-in closet and a bathroom. The living spaces take full advantage of the view and natural light. The outdoor areas have been designed to take full advantage of the surrounding setting. They feature a salt-heated swimming pool, a pool house, a pétanque court, a pizza oven, and spacious areas dedicated to relaxation and entertaining. The landscaped grounds, covering approximately 4,500 sq.m, preserve the property’s privacy while offering numerous spaces for relaxation and entertaining. Several parking spaces, both indoor and outdoor, complete the property. The property also features a natural lookout point, accessible via a staircase carved into the rock, offering an unobstructed view all the way to Cap d’Antibes. Built in 2014, the villa features ducted air conditioning, a fireplace, home automation, an alarm system, and an electric gate. Just a few minutes from the village of Biot, shops, schools, golf courses, beaches, and Nice International Airport, this property offers a rare balance of tranquility, comfort, and accessibility. Energy efficiency class: B – Climate class: A / Estimated annual energy costs for standard use: between €2,470 and €3,400 (reference year 2021). Information on the risks associated with this property is available on the Géorisques website: www.georisques.gouv.fr. The property is located in an area subject to mandatory brush clearing. Andréa MILAZZO : Consultant – Independent commercial agent (E.I.) RSAC : 893 468 033
…By Barnes Valbonne


Set within a preserved natural environment, enjoying complete privacy and a peaceful setting, this stone-built property extends across more than two hectares of land planted with olive trees, fruit trees and Mediterranean species. Fully renovated while respecting its original architectural features, the main farmhouse offers generous living spaces arranged over several half-levels. The reception areas benefit from abundant natural light and showcase the property's authentic character through exposed beams, stone arches, fireplaces and traditional materials. The property comprises six bedrooms and five bathrooms or shower rooms. The various living areas open onto gardens and terraces, creating multiple outdoor spaces to enjoy the surrounding landscape. The grounds include an olive grove, an orchard and extensive natural areas crossed by walking paths. A dedicated section of the land offers the possibility of creating a lap pool or swimming lane that can be integrated into the existing environment, subject to obtaining the necessary planning permissions. Reached via an old paved pathway, the upper part of the estate is home to a chapel and an independent apartment of approximately 100 sq m requiring complete renovation. This area enjoys open views over the surrounding countryside together with a glimpse of the sea. A former agricultural outbuilding completes the property. Its layout and existing volumes offer potential for a variety of uses, including guest accommodation, covered parking areas or equestrian facilities, subject to the relevant planning approvals. Located just a few minutes from shops, schools and restaurants, approximately 10 minutes from the coastline and less than 30 minutes from Nice International Airport, this property offers a lifestyle centred around nature, privacy and authenticity. Energy class : B – Climat class : A / estimated annual costs for standard use : between €2,450 and €3,360 (ref year 2021 Information on the risks to which this property is exposed is available on the Geohazards website : www.georisques.gouv.fr Property is located in an area subject to a brush-clearing requirement. Andréa MILAZZO : Consultant - Agent commerciale E.I. RSAC : 893 468 033
…By Barnes Valbonne


Exceptional 556 m2 family property in a residential estate, just a few minutes from the village of Valbonne and Biot. Nestled on 4400 m2 of peaceful landscaped grounds with swimming pool, this villa boasts spacious accommodation. A cosy living room with fireplace, a large fitted kitchen, a dining room, 6 en suite bedrooms, 2 independent apartments and a leisure area with gym, spa, private cinema and wine cellar. A double garage and private driveway provide parking for several cars.
…By Kretz Real Estate


Joint Sole Agent Carlton International Biot Located within one of the most sought-after secure estates on the Côte d’Azur, a few minutes from the village of Biot and the seaside, this elegant family property benefits from a privileged living environment. In the heart of an exceptional residential setting, it delights with its absolute calm and preserved privacy. Carefully renovated, the bright and warm property of approximately 321 m² offers generous and modern volumes. The reception areas, open to the outdoors, include a large living room with fireplace, a dining room, and a fully equipped kitchen, extended by large terraces, the garden, and the swimming pool area. The villa offers 6 bedrooms spread over several levels. Three bedrooms are located on the main level. Upstairs, two suites each have their own bathroom or shower room as well as access to a terrace. On the garden level, a large living room or playroom, an additional bedroom with bathroom and WC, a laundry room, and a large garage complete the setup. The landscaped grounds of approximately 2,400 m² offer several relaxation areas and a lovely dining corner, ideal for fully enjoying the Mediterranean climate. Well maintained, this property combines all the assets of a high-quality family residence: security, comfort, and a sought-after location, close to international schools, 5 minutes from Sophia Antipolis, 10 minutes from the beaches, and 20 minutes from Nice International Airport. DPE C(115) A(3) The agency fees are paid by the seller. No ongoing procedures in the residence. 125 lots Information on the risks to which this property is exposed is available on the GeoRisques website http://www.georisques.gouv.fr REF 00947 ------- Ground floor: - Entrance hall - WC - Fully equipped modern kitchen - Dining room - Living room with fireplace - Bedroom 1: Master bedroom, double bed, bathroom and shower afterward, toilet, dressing room. The bedroom opens onto the main terrace. - Bedroom 2: Double bed - Shower room and toilet - Bedroom 3: Double bed, shower room and toilet afterward. First floor: - Bedroom 4: Double bed - Shower room and toilet. - Bedroom 5: two single beds, shower room and toilet afterward. Garden level: - Living room or playroom - Laundry room - Bedroom 6: Double bed, shower room, and toilet en-suite - Large garage Pool 13x6m Features: Reversible air conditioning, videophone, alarm, surveillance cameras, Fiber Internet, parking for 4-5 cars, gas plancha.
…By Carlton International


In absolute calm, and close to the renowned village, in the Golden Triangle sector made up of Mougins, Biot and Valbonne, discover this incredible modern villa with unique services. This haven of peace consists of 4 en-suite bedrooms, a large office that can be a 5th bedroom, a large living/dining room and its fully equipped open kitchen, a gym, a cinema, a wine cellar, numerous dressing rooms, a large closed garage, a large swimming pool accompanied by its equipped pool house, and numerous relaxation areas. Sold fully furnished, accompanied by its electronic equipment, lighting, outdoor furniture and tools, this bright property thought out down to the smallest detail, offers a lot of space and comfort, thanks to its heated and refrigerated floor, its home automation, its generous volumes and the materials carefully chosen one by one to build and dress it. This villa, unique, refined and full of character, located in the heart of green nature, is accompanied by its Mediterranean garden, offering peace and serenity, as well as security. The vast land of more than 4500m2 has a bowling green, a vegetable garden, and a feeling of an exotic getaway surrounded by nature. Visit without delay, for guaranteed love at first sight. Fees Charged to Seller
…By Ateam Real Estate


EXCLUSIVE - IN BIOT, sought-after Bois Fleuri neighborhood, quiet, in a dominant position with panoramic views over the hills of the departmental park of La Brague, close to shops and international schools of Valbonne and Niki de St Phalle college, This 260 sqm villa, fully renovated tastefully in 2021, offers: - On the ground floor: a spacious living room, dining area, open-plan kitchen, all covering an area of 62 sqm opening onto the terrace and pool, a master bedroom with its bathroom (total 45 sqm), a games/TV room of 30 sqm that can serve as an office or 5th bedroom. - Upstairs, 3 en-suite bedrooms each with their shower room or bathroom. Garden filled with Mediterranean species. Contact Aurélie : 06 01 76 35 48
…By Velvet Concept


In a privileged, residential setting at the heart of a prestigious estate, discover this sumptuous, carefully renovated family property, a perfect blend of charm and modernity. With a total surface area of around 600 sq.m, this home offers comfortable volumes and top-of-the-range features, defining an incomparable living experience. Nestling on a plot of 4,406 sq.m, this dominant property offers panoramic views of the surrounding countryside and hills, creating an idyllic and peaceful atmosphere. Located just a few minutes from amenities, the village of Valbonne and Biot, and at the gateway to Sophia Antipolis, it harmoniously combines privacy and accessibility. The entrance to the property welcomes you to a charming patio adorned with a central fountain evoking a hacienda atmosphere. The reception hall opens onto a vast living room with a fireplace, exposed beams and high wooden ceilings, providing a warm and inviting space. The adjoining dining room and separate fitted kitchen, with scullery, pantry and utility room, as well as the large study, complete this living space. At night, three en suite bedrooms offer comfort and privacy. From the living room, you have access to the swimming pool and a large terrace, partially covered by a wooden framework and equipped with a pizza oven, inviting you to relax and enjoy the great outdoors. Upstairs, there are three additional en-suite bedrooms, including a master suite with a private terrace offering breathtaking views. On the garden level, a vast space dedicated to leisure activities includes a gym, a relaxation area with jacuzzi and sauna, a cinema room, and a lounge opening onto the garden, equipped with a billiards table, a bar and a wine cellar. In the annexes, two independent flats offer additional flexibility. A spacious three-room flat of around 100m2, fully renovated and furnished, opens onto a lovely south-west-facing terrace, and a second two-room flat opens directly onto the garden. The property also has a large double garage, a carport, numerous parking spaces and a workshop, all bordered by a cobbled driveway leading to the gate. The magnificent fenced and landscaped grounds, planted with Mediterranean species, olive trees and a vegetable garden, are equipped with a sophisticated irrigation and lighting system, creating an exceptional living environment. Just 25 minutes from the airport and 15 minutes from the beaches, this property represents a rare opportunity to combine comfort, elegance and serenity.
…By John Taylor - Valbonne


EXCLUSIVITY | VILLENEUVE-LOUBET | CONTEMPORARY VILLA IN ABSOLUTE CALM | POOLLocated in a preserved residential environment, in absolute calm, this contemporary villa of 125 m² offers a privileged living environment, in close proximity to amenities, schools, transport, and the main roads of the Côte d'Azur.From the entrance, the property captivates with its omnipresent brightness, harmonious volumes, and the quality of the materials used, creating an atmosphere that is both modern, elegant, and warm.The living room, with beautiful volumes, benefits from a large opening to the outside, naturally extending the living space towards the garden and terrace.The fully equipped kitchen fits into a contemporary and minimalist spirit, combining functionality, simplicity, and meticulous finishes.The sleeping area offers comfortable bedrooms, thoughtfully designed, with custom storage and quality fittings, featuring elegant and modern finishes.The exterior is organized around a large terrace and a pool, truly livable spaces in their own right.An surrounding space completes the ensemble, offering a pleasant breathing room around the house and enhancing the feeling of tranquility.Agency reference: 6018This description has been automatically translated from French.
…By Orpi - Agerim Properties


Located in La Colle-sur-Loup, discover this individual villa built on a plot offering several outdoor spaces as well as parking possibilities. The house is spread over two levels.On the ground floor, it features independent studios, each including a living area with a kitchenette and a shower room with a toilet. This level also includes a garage with a shower room, a workshop, a boiler room, and a cellar, providing many additional spaces. On the first floor, the main living area consists of a living room, a kitchen, two bedrooms, a bathroom, a separate toilet, a hallway, and a loggia.Outside, the property benefits from a garden as well as several parking possibilities.A villa offering an interesting layout thanks to its various spaces and the presence of independent housing on the ground floor.Fees payable by the seller. Energy class B, Climate class A Estimated annual energy expenses for standard use: between €1520.00 and €2120.00 for the years 2021, 2022, and 2023 (subscriptions included). Information on the risks to which this property is exposed is available on the Georisques website: georisques.gouv.fr.Your Concept Patrimoine Immobilier Saint-Laurent-du-Var advisor: Caroline MALAVARD Commercial agent (Individual business)This description has been automatically translated from French.
…By Concept Patrimoine Immobilier


Located in a quiet and sought-after residential area of Saint-Maymes, close to local amenities, this spacious villa offers generous volumes and a flexible layout. It is currently divided into three independent apartments, which can easily be combined into a single residence. The property features comprehensive amenities including a garage, a wine cellar, a space currently used as a music recording studio that could be converted into a home cinema, as well as three bright living areas. The sleeping quarters include six bedrooms, several of which have en-suite shower rooms. The outdoor areas include a beautifully landscaped garden with a swimming pool and jacuzzi, along with a wooden chalet as an additional outbuilding. The villa also benefits from valuable features such as photovoltaic panels, a borehole, private parking, and gas heating. It is ideally suited for either a large family home or a rental investment project.
…By Lilamand Real Estate


06800 - CAGNES SUR MER - 4 ROOM SINGLE-STOREY VILLA WITH POOL A few minutes' walk from the city center and the seafront, discover this superb single-storey detached villa, fully renovated in 2025, located in absolute peace in the highly sought-after Lautin neighborhood of Cagnes-sur-Mer. Set on a beautiful flat and landscaped plot of 600 m², this property of approximately 105 m² of living space captivates with its contemporary lines, beautiful brightness, and elegant atmosphere turned towards the outside. From the entrance, you will be welcomed by a spacious open living area, bathed in light thanks to its South-West exposure, with a fully equipped American kitchen, ideal for entertaining in a warm and friendly atmosphere. The sleeping area offers three bedrooms, two modern shower rooms, and two toilets, providing comfort and functionality for everyday life. Outside, the house reveals all its charm, designed as a true cocoon of relaxation. Well-maintained vegetation, an exotic atmosphere, and a pool house create a privileged setting to fully enjoy the beautiful days in complete privacy. Highlights: • Renovated in 2025 with quality materials and equipment • Garden with Bali-style pool and pool house • Flat and landscaped plot of 600 m² • South-West exposure • Parking for 3 vehicles on the property • City center and seafront accessible on foot • Sought-after residential neighborhood A rare address, ideal for a family primary residence or a secondary residence on the Côte d'Azur. A true favorite to discover quickly. Fees payable by the seller. Energy class B, Climate class A Estimated annual energy expenses for standard use: between €847.00 and €1,145.00 for the years 2021, 2022, and 2023 (subscriptions included). Information on the risks to which this property is exposed is available on the Géorisques site: georisques.gouv.fr. This property is offered to you by a commercial agent (Sole Proprietorship). Your CONFIANCE IMMOBILIERE advisor: Diego BORNIC Commercial agent (Sole Proprietorship)This description has been automatically translated from French.
…By Confiance Immobiliere


ROQUEFORT-LES-PINS – Elegance, tranquility, and high-end featuresNestled in the heart of a very residential area and benefiting from absolute calm, this superb villa of approximately 200 m², fully renovated in 2026 with high-quality materials, will appeal to those who appreciate comfort and refinement. Upon entry, you will discover beautiful volumes bathed in light. The spacious living room with fireplace opens onto an elegant dining room and a fitted and equipped kitchen, perfectly designed to fully enjoy a splendid outdoor space with views of the pool and a covered terrace.The ground floor hosts a magnificent master suite with dressing room and private bathroom, as well as a second bedroom featuring its own shower room. An independent WC completes this level. A large garage enhances the amenities.On the upper floor, two lovely bedrooms open onto a pleasant terrace, accompanied by a shower room and an independent WC.Set on landscaped grounds of over 2,000 m², the property offers a privileged living environment with a spacious pool, an automatic irrigation system, and a new microstation, with reversible air conditioning.A turnkey villa that combines charm, modernity, and serenity, ideal for a main residence or a second home, just minutes from amenities and main roads.A rare property on the market, to be discovered without delay.Agency reference: 968This description has been automatically translated from French.
…By Orpi - Les Clés De Provence


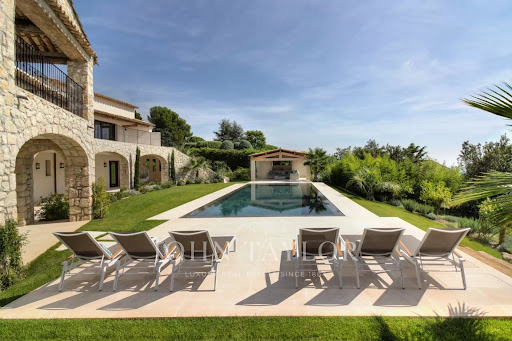
Entirely renovated with a certain taste for refinement and elegance, this magnificent approximately 450 m² property perfectly combines Provençal charm with modern interior lines. This luxury property, facing southwest, unfolds over a landscaped garden of 2,500 m² with Mediterranean species and offers breathtaking panoramic views, enjoying the bright light of the French Riviera with its heated mirror pool, equipped pool house, summer kitchen, sheltered lounge area, shower, and pétanque court. It includes on 3 levels: a hallway, a double living-dining room with TV corner, a dining room, a high-end kitchen with a central island and access to a south-facing covered terrace, a spacious Master suite with a large dressing room and an attached office, 4 en-suite bedrooms, a gym room, a wine cellar. High-end finishes, state-of-the-art home automation technologies. An elegant and ultra-luxurious way of life!
…By John Taylor - St Paul De Vence


SOLE AGENT In the heart of the highly sought-after Domaine des Hauts de Saint-Paul, this sumptuous stone villa, signed by the famous architect Louis Sorridente, offers a living environment of rare elegance. Enjoying an exceptional panoramic view of the sea, a south-facing exposure, and an environment of absolute tranquility, it benefits from optimal sunlight throughout the day, enhancing living spaces filled with light. From the entrance, an elegant hall welcomes visitors and leads to four beautiful bedrooms, accompanied by two bathrooms and shower rooms, offering a comfortable and perfectly designed sleeping area for family or guests. The garden level is the true heart of the property. Designed for elegant entertaining, it features a spectacular cathedral living room with fireplace, widely open to covered and sunlit terraces facing the sea. The dining room naturally extends to a contemporary kitchen recently renovated, with high-end amenities, completed by a back kitchen with laundry. Outside, a large covered terrace becomes, during the beautiful days, a genuine additional living space. Organized around a generous summer lounge with fireplace and a large outdoor dining area, it allows comfortably hosting about fifteen guests, while enjoying the shade and mild Mediterranean climate. Also on the same level, the impressive master suite offers a space entirely dedicated to comfort and privacy. A true private apartment, it includes a bedroom, a dressing room, an office, a TV lounge, a sauna, and a large bathroom with shower. The whole opens onto a private terrace, covered and open to the sky, offering a true haven of peace, ideal for preserving the owners' privacy when entertaining guests. Built in the heart of a beautifully landscaped garden meticulously maintained, the property is enhanced by an elegant heated swimming pool measuring 12 × 5 meters, perfectly integrated into its environment. Two car shelters and a petanque court complete the amenities of this exceptional property, where every detail has been thought out to offer a rare art of living on the French Riviera.
…By John Taylor - St Paul De Vence


This luxurious stone residence embodies the perfect blend of elegance and charm. Nestled near the picturesque village of Saint-Paul de Vence, in the heart of a discreet private estate, it enjoys a dominant position, with majestic views all the way to the sea. With a total surface area of some 1,170 sq.m, this residence is distinguished by its vast three-part layout. The main living room, with its remarkable fireplace and high ceilings, blends harmoniously with the dining room. A second corner living room, bathed in light thanks to huge bay windows, opens onto an enchanting garden. The kitchen, a real jewel luxuriously equipped with a central island, and a back kitchen with a cold room, complete this sumptuous living space. The villa also boasts five suites, including a spacious ground-level master suite, and a sixth independent guest suite. On the lower level, an office with shower room, a spa with massage room, a well-stocked wine cellar and various annexes, including cellars and a laundry room, enhance the possibilities of this exceptional property. A vast area still to be developed offers the prospect of a cinema, bar, disco, music room and even a bowling alley. A 187 sq.m garage for up to nine cars completes this generous property. The one-hectare grounds, perfectly laid out, host a majestic swimming pool, inviting you to relax in an atmosphere of absolute calm. A true haven of peace, where every detail reflects the quintessence of Provencal refinement.
…By John Taylor - St Paul De Vence


A stone’s throw from the famous village of Saint-Paul-de-Vence, within a private and secure domain, this prestigious villa is in a dominant position with an unobstructed view all the way to the sea. The Provençal atmosphere that emanates from it, combining refinement and authenticity, makes it a truly extraordinary residence. With nearly 1,170 m² of total surface area, the living spaces are generously spread out: a bright triple living room including a fully glazed corner facing the garden, an elegant dining room, a gourmet kitchen with central island and scullery with a cold room. At night, the villa offers 5 private suites including a master bedroom on one level to which is added an independent suite ideal for receiving guests. The lower floor reveals a complete wellness area: gym, spa with massage room, office, cellars, laundry room and numerous rooms with flexible uses. A 187 m² garage that can accommodate up to 9 vehicles completes the package. Outside, an entirely flat park of approximately 1 hectare (5,000 m² in full ownership, 5,000 m² in use) surrounds a large swimming pool in a green setting conducive to serenity and absolute rest.
…By Sunset Properties


This magnificent estate, located just a few minutes from the village of Saint-Paul de Vence, is a true haven of peace extending over 3.75 hectares. A beautiful driveway leads you to this spectacular manor house, appointed with great taste and presence, offering the most sophisticated and modern finishes (Ralph Lauren). The main house boasts 6 en-suite suites, as well as an elegant living room overlooking lush gardens. There is also an independent guest apartment, as pretty as the main property, as well as staff accommodation. The property is equipped with a home cinema, a games room with pool table, a gym, a spa area, two swimming pools (indoor and outdoor 25x8), a tennis court and a large summer kitchen. From the property, you can enjoy views on the sea and surrounding hills, offering an idyllic and soothing setting.
…By Michaël Zingraf Christie's International Real Estate Saint-paul De Vence


Charming house for sale in La Colle-sur-Loup, located in a peaceful and sought-after setting. This 4-room house, in excellent condition, sits on a spacious 1,300 m² plot, offering numerous development possibilities, including the creation of a swimming pool. Ideally designed for a family, it features a bright living room, a fully equipped kitchen, two to three bedrooms, and a modern bathroom. The flat, tree-lined garden invites relaxation and can be customized to your liking, whether as a landscaped garden or a recreational space. Nestled in a quiet residential neighborhood, it enjoys proximity to shops, schools, and main roads while offering a serene natural environment. Don't miss this rare opportunity—contact us now for more information or to arrange a visit. Agency fees payable by the seller.
…By Coldwell Banker Art Realty


Boasting a flat garden of over 3.5 hectares, peace and quiet and uninterrupted views out to sea, this elegant, prestigious residence was completely renovated in 2016 and luxuriously decorated by Ralph Lauren in his chic, refined style. The property is located in an easily accessible residential area, just a few minutes from the village. The villa features a sumptuous entrance hall, an immense double living room with fireplace, a library with fireplace, a large dining room, a TV lounge, a well-equipped kitchen and 7 Suites, one of which is independent. Additional facilities include a billiard room, cinema, indoor swimming pool and garage for 2 vehicles. The villa's pleasant exteriors feature both covered and uncovered terraces. The outdoor pool area boasts a huge pool-house with summer kitchen, changing rooms and covered terrace. The pool measures 25m x 8m and is at the same height as the pool house. Easy access to the tennis court. Staff can also be accommodated on site: independent apartment, independent bedroom, possibility of a second independent bedroom.
…By John Taylor - St Paul De Vence


150 meters from the beaches – High investment potentialLocated in the heart of Juan-les-Pins, between the train station and the sea, just 150 meters from the beaches, this 1920s building represents a great opportunity for an investor seeking a property that offers immediate returns and strong appreciation potential.Developing approximately 380 m² over 4 levels, on a plot of 246 m², it consists of 12 apartments, an independent annex, and outdoor spaces.Composition* 12 apartments (studios, 1-bedroom, and 2-bedroom)* Semi-basement with openings* Raised ground floor* 1st floor fully furnished* Top floor with exposed beams* Independent annexHighlights* Sought-after location, close to the beaches, shops, and train station* Building already divided* Current use as furnished rental* High rental demand for small units* Vehicle access and gate* Outside flood zoneAppreciation potential* Rent revaluation after renovation* Optimization of some apartments* Development of seasonal rentals* Improvement and reconfiguration of the top floorSubject to administrative authorizations, an extension or a reconstruction project may also be considered.ProfitabilityAfter luxurious renovation works, the potential rental income is estimated between €150,000 and €200,000 per year, depending on the chosen mode of operation.A rare property in the area, suitable for both a heritage investor and a property trader or a furnished residence operator.Agency reference: 3696This description has been automatically translated from French.
…By Orpi - Wilson Immobilier


Located in a prestigious area of Cap d'Antibes, this contemporary villa stands out for the remarkable quality of its materials and its meticulous layout. It offers generous volumes and a fluid flow between spaces. On the second floor, the villa features a living area comprising a lounge, a dining room, a fully equipped open kitchen, an office and a large terrace with summer dining area. The upper floor features three bedrooms with en suite bathrooms, plus a master suite with dressing room and bathroom. The first floor includes a garage for up to 8 vehicles, a home cinema, a wine cellar, a gym, two additional bedrooms, each with en suite bathroom, as well as a laundry room and plenty of storage space. The property is set in 3308 m² of landscaped grounds, with a swimming pool, pool house and Mediterranean garden. Information on the risks to which this property is exposed is available on the Géo-risques website: www.georisques.gouv.fr
…By Douglas Elliman Cannes


This stunning newly built villa, located in the prestigious west side of the Cap d’Antibes, offers 1,000 m2 of luxurious living space and is set on a magnificent 3,500 m2 plot. The villa is designed with elegance and comfort in mind, blending modern architecture with the surrounding natural beauty. The property features 6 spacious bedrooms, each with its own en-suite bathroom or shower. In addition to the main living spaces, there is an office , a modern kitchen, a staff bedroom in the main villa with it's own shower, a guest apartment as well as a separate caretaker apartment. The expansive living area boasts sleek, modern furnishings , highlighted by neutral tones and warm wood accents. Floor-to-ceiling glass windows bring in abundant natural light and offer beautiful views of the meticulously landscaped grounds. Wine enthusiasts will enjoy a large wine cellar. For ultimate relaxation, the property also offers a wellness area : a sauna and a hammam, sensory shower and a massage room, allowing residents allowing to enjoy spa experiences within the comfort of their own home. A state-of-the-art gym, complete with high-end equipment, mirrored walls, ensures residents can stay fit in style. Adjacent to the fitness area is a luxurious cinema room, featuring plush, dark velvet seating and a large screen with starlit ceiling effects, guaranteeing an immersive movie experience. Outdoors, the property boasts a stunning swimming pool surrounded by lush greenery and a modern pool house, creating the ideal space for relaxation and outdoor gatherings. A multi sport court, is nestled within the grounds, offering a versatile space for sports enthusiasts. This villa is truly an exceptional property, blending high-end amenities with the serene beauty of Cap d’Antibes, offering both luxury and comfort in one of the French Riviera’s most sought-after locations. Agency fees payable by vendor - Montant estimé des dépenses annuelles d'énergie pour un usage standard, établi à partir des prix de l'énergie de l'année 2021 : 4917€
…By Magrey & Sons Cannes


Just a stone’s throw from the harbour and the most beautiful beaches of Cap d’Antibes, this brand-new contemporary villa enjoys an exceptional location within a private, secure estate on the highly sought-after western side of the Cap. Designed to the highest standards of quality, it offers luxury fittings and state-of-the-art home automation. Bathed in light thanks to its large bay windows, the villa opens harmoniously onto a magnificent flat landscaped garden and an elegant swimming pool, which acts as an extension of the reception areas. The property comprises a spacious living room, a fitted kitchen, six en-suite bedrooms, a self-contained apartment and a beautiful wine cellar. A rare find that combines contemporary elegance, cutting-edge technology and the Mediterranean way of life.
…By Sophie Peirano Real Estate


Just a few steps from the beaches of Cap d’Antibes, this elegant villa of approximately 300 sqm enjoys a privileged setting surrounded by a beautifully landscaped 2,300 sqm flat garden, offering peace and privacy. Recently renovated using exceptional materials and with meticulous attention to detail, the property combines refined contemporary interiors with generous proportions. An impressive triple reception area provides bright and elegant living spaces, while five en-suite bedrooms offer complete comfort and privacy for family and guests. Outside, the large swimming pool and pool house become the heart of the property throughout the summer — from relaxed lunches in the garden and afternoons by the pool to evenings spent outdoors after a day at the beach. A rare luxury villa in Cap d’Antibes combining a high-quality renovation, beautiful outdoor spaces, five suites and the sought-after privilege of having the beaches within walking distance. A double garage completes the property.
…By Sophie Peirano Real Estate


In the heart of the highly sought-after Cap d'Antibes, discover this exceptional property set in a privileged environment, offering a magnificent flat landscaped plot of approximately 3,308 sqm, featuring a swimming pool and pool house. This contemporary high-end residence offers a total surface area of approximately 796 sqm, designed to combine generous volumes, comfort, and premium features. The garden level features spacious reception areas including a living room and dining room opening onto a large terrace with a summer dining area, as well as a fully equipped kitchen and an office. Upstairs, the sleeping area consists of four bedrooms, including a luxurious master suite with dressing room and bathroom, along with three additional bedrooms, each with its own en-suite bathroom. The basement offers exceptional amenities: a garage for up to eight vehicles with lift access, a home cinema, a wine cellar, a wellness area with gym, as well as two additional bedrooms for guests or staff with bathroom. A laundry room and numerous storage spaces complete this level. Agency fees payable by the seller. Information on risks to which this property is exposed is available on the website: georisques.gouv.fr
…By Coldwell Banker Standing Realty
'%20stroke='%23DDAA3A'%20stroke-width='1.909'%20stroke-linecap='square'%20stroke-linejoin='bevel'/%3e%3c/svg%3e)
Receive by email any new listing that may match your search criteria
Your criteria :
By validating this form, you accept the general conditions of use of Le Figaro Properties.
These agencies offer a selection of luxury properties vente at Biot. Feel free to contact them for personalized assistance.
For your search for an exceptional property, select from our luxury houses with panoramic views in Biot, starting at $1,112,597. Offering exceptional panoramas, these 13 residences overlook the city and its surroundings. As the seasons pass, the spectacle is renewed without ever becoming tiresome. Depending on the area you are looking for, such as Bois Fleuri-Chevre d'Or-Saint Philippe and Vallée Verte-Issarts-Vignasses, the living areas may vary and start at a minimum of 115 m². The largest properties rise to 650 m².
As part of your search for a luxury property, discover our catalog of 66 luxury houses with a terrace in Biot, offered from $685,540. Outdoor meals or summer receptions, the terrace extends the house outdoors. Property listings are found in particular in Bois Fleuri-Chevre d'Or-Saint Philippe, Vallée Verte-Issarts-Vignasses and Village-Saint Julien-Saint Pierre. The houses listed in our listings offer attractive living areas measuring between 80 m² and 650 m².
As part of your search for properties of excellence, browse our privileged selection of 61 luxury houses with a pool in Biot available from $954,136. These exceptional residences enjoy prime locations, particularly in Bois Fleuri-Chevre d'Or-Saint Philippe, Vallée Verte-Issarts-Vignasses or Village-Saint Julien-Saint Pierre. Whether the architecture of these houses incorporates a covered indoor aquatic space or a vast outdoor pool, each property flourishes amid remarkably landscaped grounds measuring between 400 m² and 1.5 ha.
Your receptions deserve a setting to match: discover 15 luxury houses with a reception room in Biot, starting at $954,136. These residences combine family privacy with spaces dedicated to major events. Family gatherings, business dinners or parties with friends naturally find their place there. The fashionable addresses are located in Bois Fleuri-Chevre d'Or-Saint Philippe and Vallée Verte-Issarts-Vignasses. Depending on the property, the property area extends up to 7,716 m².
The beach as an extension of the garden: this is the spirit of 16 luxury houses by the sea in Biot, for sale from $1,247,457. Your life there will be organized to the rhythm of the coastline, between sea bathing and walks. Bois Fleuri-Chevre d'Or-Saint Philippe and Vallée Verte-Issarts-Vignasses enliven the local market. In these residences, the minimum recorded living area is 138 m².
The sea horizon as a guiding thread: explore the 19 luxury houses with sea views in Biot, with prices starting at $1,247,457. The sea accompanies your days, from sunrise to the last light. A daily privilege that few addresses can claim. Browse the listings in Bois Fleuri-Chevre d'Or-Saint Philippe or Vallée Verte-Issarts-Vignasses first. In terms of dimensions, the living areas start at a minimum of 138 m² and the grounds at 957 m².





