The agencies at Cap d'Antibes
These agencies offer a selection of luxury properties vente at Cap d'Antibes. Feel free to contact them for personalized assistance.

 English$ USD · m²


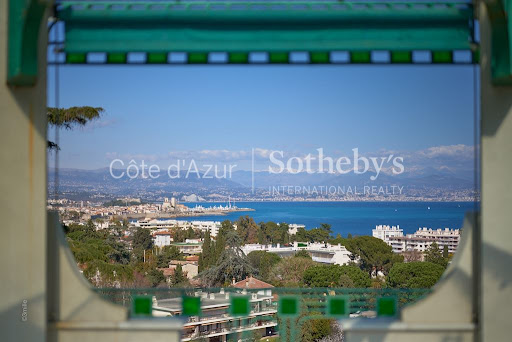
Located in the heart of Cap d'Antibes, near the beaches, this unique fully renovated property is set on a park of more than 10,000sqm and consists of the main property built on 3 levels, including a large reception, dining room , 5 bedrooms with bathrooms, 1 office, gym and elevator. - Guest house: composed of 3 suites, a sauna, hammam, massage room. A staff apartment with 2 bedrooms with a separate entrance. Swimming pool, tennis court and 8 car garage. Included in the price is a waterfront villa, located just a 5-minute drive from the main house, offering approximately 200 sqm of living space near the Garoupe beaches. It features a living room, dining room, 3 bedrooms, and a swimming pool. This mansion and its luxurious outbuildings - including a waterfront house - are listed by Côte d'Azur Sotheby's International Realty - the Private Desk, your expert prestige real estate agency on the Cap d'Antibes.
…By Côte D'azur Sotheby's International Realty


Exceptional Seafront Property on Cap d’Antibes This iconic property on Cap d’Antibes, built in 1912 by architect Lucien Stable, enjoys a prime seafront location, just moments from the famous Art Deco Hôtel Belles Rives. Its unique neo-Gothic architecture and rich history, marked by the presence of great personalities, make it one of the most remarkable villas on the French Riviera. Generously sized, the villa offers expansive reception areas bathed in natural light, including a living room with a majestic double-sided fireplace leading to an office, an elegant dining room, and a fully equipped kitchen with a pantry. These spaces open onto numerous terraces overlooking the sea, allowing you to fully enjoy the exceptional setting. The main floor hosts two master suites with generous proportions, each offering panoramic views of the sea. At the top of the tower, a lounge, two bedrooms, and a bathroom provide a spectacular view. On the garden level, two additional bedrooms with en-suite bathrooms are available, one featuring a private terrace. A leisure space includes a room with a billiard table, a bar, and an underwater view of the pool. A wellness area with a bedroom completes the space and can be customized as needed. A laundry room with direct access to the pantry via a staircase adds to the practicality of the home. The lush landscaped garden is home to a double heated infinity pool and a pool house with relaxation areas. Generous terraces offer breathtaking views stretching from the bay of Juan-les-Pins to the Lérins Islands. An outdoor dining area with a barbecue, an indoor bar, and a rooftop terrace complete the reception spaces. Additionally, the villa features an independent studio, two one-bedroom apartments, a winter garden, and parking for three to four vehicles. A private dock with a boathouse (8-10 x 3.5 m) provides direct access to the sea, offering a rare opportunity for yachting enthusiasts. This unique property, a true testament to the architectural heritage of the French Riviera, offers an exceptional living environment combining elegance, prestige, and direct access to the Mediterranean.
…By Côte D'azur Sotheby's International Realty


Mandelieu-la-Napoule, contemporary seafront villa Located in Mandelieu-la-Napoule, within an extremely sought-after residential area, this contemporary seafront villa, built between 2023 and 2025, offers approximately 500 m² of living space (300 carrez law). The architecture stands out with mass-colored concrete in a red-ochre tone, echoing the rocks of the Estérel massif, combined with high-end materials such as walnut, Azul Bahia granite, and sipo wood. The ground floor is organized around spacious volumes open to the sea. It features a fully equipped kitchen with integrated wine cellar and central island in Azul Bahia granite, a dining area set within a cathedral-style central volume reaching 5.80 meters in ceiling height, and a living room with an open gas fireplace integrated into a granite wall. The entire space opens generously to the outdoors through Skyframe glass doors along the façade, including a 6 x 6 meter motorized central section. Ceiling height is 2.95 meters outside the cathedral volume. The upper floor, accessible by staircase or elevator, is entirely dedicated to the sleeping quarters. It comprises four suites, all enjoying sea views and access to a private balcony. Two lateral suites each feature a bathroom clad in De Gournay wallpaper with shower, bathtub, Azul Bahia granite washbasin, WC, and a walnut dressing room. Two central suites offer a similar layout, with a De Gournay bathroom equipped with shower, double Azul Bahia granite washbasins, and WC. A hallway overlooking the dining area provides an unobstructed view of the sea. Ceiling heights are 2.70 meters in the bedrooms, 2.40 meters in the bathrooms, and 2.30 meters in the hallway. The basement includes a garage for four to five vehicles, equipped with two electric charging stations, as well as a technical room. Interior finishes include silver travertine flooring on the ground and upper floors, mass-colored concrete in the basement outside living spaces, and fully custom walnut fittings for closets, dressing rooms, staircases, and integrated furniture. The villa is equipped with a whole-house audio system, an elevator serving all three levels, underfloor heating, and reversible air conditioning with independent room control. A video surveillance system with web access and recording is installed, along with a backup generator ensuring operation of the water pumps for up to two days. Set on two cadastral plots totaling 1,140 m², the property benefits from landscaped outdoor spaces including a heated saltwater pool measuring 11.5 x 3.5 meters with a depth of 1.40 meters, a 4 x 2 meter jacuzzi, a 25 m² terrace by the kitchen, and a 60 m² terrace by the pool. The entire garden is equipped with integrated lighting and sound systems. This exceptional property is presented by the Private Desk of Côte d’Azur Sotheby’s International Realty, the benchmark for luxury real estate on the Côte d’Azur.
…By Côte D'azur Sotheby's International Realty


Ideally located in Théoule-sur-Mer, less than ten kilometers west of Cannes, this exceptional villa occupies a private peninsula in a dominant position within a preserved natural environment. The property covers approximately 6,000 m² and is bordered by coves, with direct access to the sea. Built in 1925 by architect Barry Diercks on the Estérel rock, the villa offers around 400 m² of living space and panoramic sea views from Saint-Raphaël to Cannes. The main house includes a double living room and four en-suite bedrooms, while a garden-level guest house comprises a living room with kitchen and two bedrooms, providing independent accommodation. Outdoors, several terraces lead to the sea, complemented by a swimming pool, private beach, and rooftop terrace. The property is in excellent condition and represents a rare combination of surface, sea view, and direct coastal access. This property is offered by Côte d'Azur Sotheby's International Realty – Private Desk, dedicated to luxury properties and confidential transactions. Full dossiers and private viewings available upon request.
…By Côte D'azur Sotheby's International Realty


Located on the prestigious Cap de Nice, this exceptional waterfront villa was built in 1928 and offers approximately 229 sqm of living space in a unique first line position with direct access to the Mediterranean Sea. Arranged over two levels, the property enjoys a south facing orientation, spectacular panoramic sea views and an exceptionally private residential setting. The main floor comprises an entrance hall, a kitchen, a dining room, a spacious living room opening onto panoramic terraces, a dressing room and a guest WC. The lower level accommodates three bedrooms, including a principal suite with its own shower room and WC, a study and an additional shower room. The villa retains many original architectural details including oak herringbone parquet flooring, Sarreguemines stoneware flooring, a marble staircase, mouldings and generous ceiling heights, preserving the elegance and character of this distinguished 1920s residence. An independent studio provides flexible accommodation for guests, family members or staff. A series of landscaped terraces leads directly to the Mediterranean, offering one of the property's most exceptional features. A large cellar, a technical room and two enclosed garages complete the amenities. Cap de Nice is one of the most prestigious and exclusive residential addresses on the French Riviera, ideally located just minutes from the Port of Nice, Monaco, the city centre and Nice Côte d'Azur International Airport. For further information or to arrange a private viewing, contact Côte d'Azur Sotheby's International Realty, specialists in luxury real estate on the French Riviera.
…By Côte D'azur Sotheby's International Realty Nice


Superb, waterfront villa, facing Mediterranean. 330 sqm floor space with southerly aspect, arranged over three levels. Entrance hall leading to light-filled living area with vast living room extended by cosy study. Three bedrooms with two bathrooms plus master bed suite with own bathroom and bathtub, featuring stunning sea view. Living area, comprising kitchen, sitting room and dining room, opening onto grounds. Pool and 2 parking spaces.
…By Reportage Properties


CO-EXCLUSIVITY — Modernist Villa with Panoramic Sea View on the Cap de Nice Côte d’Azur Sotheby’s International Realty is pleased to present the Villa Pourquoi Pas, an iconic modernist villa from the 1960s, located on the Cap de Nice, close to the city center and beaches. Built on stilts over the rock, the villa spans 247 m² and offers a 180° sea view from Nice to Cap-Ferrat. Its cubic architecture and large windows create a seamless connection between indoor and outdoor spaces. The main level features a 90 m² reception area combining living room, dining room, and open kitchen, all oriented toward the sea. The villa has four bedrooms, including a master suite with dressing room and bathroom, and three additional bedrooms with bathrooms. A gym is integrated into the villa. Fully renovated with high-quality materials and finishes, the villa preserves its original modernist spirit. Outside, the infinity pool complements the property, which also includes double parking and direct access to the sea. This villa represents a rare opportunity on the Cap de Nice. For more information and viewings, contact Côte d’Azur Sotheby’s International Realty.
…By Côte D'azur Sotheby's International Realty Nice


At Cap de Nice, along the iconic coastal path, this 330 sqm villa offers a unique lifestyle in harmony with the sea. The main access by road is through a private and secure estate. Spread over three levels and facing due south, the property enjoys maximum sunlight and complete privacy. We enter through the upper level into a bright living space, like a painting, composed of a spacious sea-facing living room and an intimate office. The intermediate level is dedicated to the sleeping area. It features three bedrooms sharing two bathrooms, along with a master suite with its own bathroom and a stunning bathtub overlooking the sea. You can host family and guests here in absolute comfort, like being aboard a yacht. On the lower level, a large, light-filled space opening onto the outdoors combines a kitchen, living room, and dining area, creating the perfect setting for shared moments. Spectacular—this is not just a sea view, it is the Mediterranean that belongs to you. A piece of the cape is part of the property, which also includes a swimming pool overlooking the sea and an expansive terrace resembling a private beach. You will also benefit from two private accesses to the sea and to the coastal path, allowing you to enjoy a small cove with turquoise waters, like a natural pool. The Cap de Nice area is one of the most sought-after locations on the French Riviera, just minutes from the Port and the city center. An exceptional address for clients seeking rarity, discretion, and a lifestyle entirely centered around the Mediterranean. The property currently offers two outdoor parking spaces, with the possibility of creating at least three additional spaces, covered or not. Another major asset of this outstanding property is its exceptional profitability as a seasonal rental. If you choose not to reside there, it can become a highly lucrative investment (8% annual return on Airbnb, with further optimization potential).
…By Kretz & Partners


Ideally located on the front line, in a private and secure domain, this contemporary waterfront villa benefits from vast openings featuring a unique panorama of the sea and the Cap Ferrat. The villa consists of an entrance hall, a large living/dining room and an open-plan kitchen opened onto the sea. On the night side, the villa has four en-suite bedrooms, each offering an intimate and refined space with bathroom and dressing room. The master suite opens onto a private terrace where the sound of the waves accompanies every awakening. Designed for well-being and relaxation, the villa also offers a gym, a massage area and a sauna. Outside, a huge terrace overlooking the infinity pool seeming to merge into the sea and a summer kitchen, ideal for sharing special moments with family or friends.
…By Dotta Real Estate


Villa L’Estòbi Facing Île des Vieilles In Anthéor, where the red cliffs of the Estérel meet the Mediterranean, Villa L’Estòbi occupies a rare waterfront position directly facing Île des Vieilles and its surrounding islets. Set on an exceptionally level 2,002-square-meter lot approximately half an acre the property offers about 310 square meters, or 3,337 square feet, of living space, expansive terraces, and a heated 17-by-7-meter pool approximately 56 by 23 feet all oriented toward the sea. Five years of design and construction were devoted to integrating the residence naturally into its setting. Red natural stone, Carrara marble, glass, high-performance aluminum, marine-grade stainless steel, and weathering steel create an understated architecture designed to endure both time and the coastal environment. Each of the three principal suites enjoys a private bathroom and unobstructed views of the Mediterranean and Île des Vieilles. A separate suite provides independent accommodations for guests or staff. The flexible floor plan also allows for the creation of up to five full suites without compromising the proportions of the living and entertaining spaces. The property includes direct private access to the sea, along with the use of a private landing pontoon under a renewable maritime authorization. Villa L’Estòbi lies within a highly protected coastal environment, both on land and at sea. The eastern Estérel massif is a designated protected site, while the waters surrounding Cap Roux form a 445-hectare approximately 1,100-acre marine reserve within the Natura 2000 network. In this tightly regulated setting, new construction is no longer permitted, making a comparable property a recently built residence on a large, level waterfront lot with direct sea access and uninterrupted island views virtually impossible to recreate. Villa L’Estòbi does not attempt to imitate a certain Mediterranean lifestyle. It belongs to a place that can no longer be replicated.
…Private owner


In Anthéor, on the Corniche d’Or in Saint Raphaël, this contemporary 224 sqm waterfront villa enjoys an exceptionally rare setting where the red rocks of the Estérel meet the Mediterranean. Set within 1,040 sqm of grounds in a gated estate, the property enjoys panoramic, unobstructed sea views with no overlooking neighbours. Its direct access to the Mediterranean is naturally one of its most remarkable attributes. Designed to maintain a permanent dialogue with its surroundings, the villa is extensively oriented towards the sea. Large floor to ceiling windows fill the living spaces with natural light and open the interiors towards the terraces, landscaped garden and Mediterranean beyond. The property offers three generous suites, complemented by two bathrooms and one shower room, providing comfortable and private accommodation for residents and guests. The outdoor areas are an essential part of the property. The landscaped garden blends naturally into the distinctive red rock formations of the Estérel, creating a spectacular setting for relaxation and entertaining overlooking the sea. Facing the Mediterranean, the infinity pool enhances the sense of continuity between the villa and the water. A jacuzzi provides an additional space for relaxation, while the terraces invite residents to enjoy the exceptional climate and scenery of the Corniche d’Or throughout the year. More than its amenities, however, it is the villa’s immediate relationship with the Mediterranean that makes it truly distinctive. From the garden, direct sea access places the water only moments away, an increasingly rare privilege along the French Riviera coastline. The property also provides four outdoor parking spaces and is conveniently located close to beaches, the port and a marina. Located in Anthéor, within Saint Raphaël and along one of the most spectacular stretches of the Corniche d’Or, the villa offers a distinctive interpretation of French Riviera living: private, immersed in nature and entirely oriented towards the Mediterranean. Presented by Côte d’Azur Sotheby’s International Realty, this contemporary residence represents a rare opportunity to acquire a genuine waterfront property with an infinity pool and direct access to the sea, surrounded by the iconic landscapes of the Estérel. For further information or to arrange a private viewing, contact Côte d’Azur Sotheby’s International Realty.
…By Côte D'azur Sotheby's International Realty


Located in the sought after Cap Fleuri area of Cap d’Ail, only minutes from Monaco and Monte Carlo, this rare waterfront property comprises two independent houses in an exceptional position directly beside the Mediterranean. The entire property requires complete renovation and represents a distinctive opportunity for a buyer wishing to create a bespoke luxury residence in one of the most desirable coastal locations close to the Principality of Monaco. The main house retains the character of an older Mediterranean residence and forms the principal part of the property. A separate guest house provides valuable independent accommodation and could be used for family members, guests or household staff. The waterfront setting is the defining feature of this exceptional address, offering an unusually close connection with the Mediterranean. A comprehensive renovation would allow the future owner to redesign the property according to contemporary expectations while maximising the potential of its remarkable coastal location. The property also benefits from a strategic position in Cap d’Ail, with restaurants, shops and amenities within easy reach. Monaco and Monte Carlo are only a few minutes away, while Nice Côte d’Azur International Airport can be reached in approximately 20 minutes by car. Convenient access to the main coastal routes also provides connections towards Italy to the east and other renowned destinations along the French Riviera. Combining a genuine waterfront position, two independent houses and substantial renovation potential, this property represents a particularly rare opportunity within the luxury real estate market of Cap d’Ail and the Monaco area. For further information regarding the property and its potential, or to arrange a confidential private viewing, contact Côte d’Azur Sotheby’s International Realty, specialists in luxury real estate in Cap d’Ail and across the French Riviera.
…By Côte D'azur Sotheby's International Realty
'%20stroke='%23DDAA3A'%20stroke-width='1.909'%20stroke-linecap='square'%20stroke-linejoin='bevel'/%3e%3c/svg%3e)
Receive by email any new listing that may match your search criteria
Your criteria :
By validating this form, you accept the general conditions of use of Le Figaro Properties.
These agencies offer a selection of luxury properties vente at Cap d'Antibes. Feel free to contact them for personalized assistance.
As part of your search for a luxury property, discover our catalog of 17 luxury houses with a terrace in Cap d'Antibes, offered from $4,118,484. Outdoor meals or summer receptions, the terrace extends the house outdoors. Property listings are found in particular in Le Cap and Juan les Pins-Gallice. The houses listed in our listings offer attractive living areas measuring between 237 m² and 1,489 m².
Set down your suitcases without waiting: our catalog brings together 5 furnished luxury houses in Cap d'Antibes, with a starting price of $4,577,368. From the living room to the bedrooms, each residence is tastefully furnished and ready to live in. Property listings are particularly numerous in the following areas: Le Cap and Juan les Pins-Gallice. The average price of this furnished stock stands at $24,449 per square meter. Living areas reach 1,489 m² for our largest properties.
As part of your search for properties of excellence, browse our privileged selection of 20 luxury houses with a pool in Cap d'Antibes available from $4,118,484. These exceptional residences enjoy prime locations, particularly in Le Cap or Juan les Pins-Gallice. Whether the architecture of these houses incorporates a covered indoor aquatic space or a vast outdoor pool, each property flourishes amid remarkably landscaped grounds measuring between 648 m² and 1 ha.
The beach as an extension of the garden: this is the spirit of 10 luxury houses by the sea in Cap d'Antibes, for sale from $4,118,484. Your life there will be organized to the rhythm of the coastline, between sea bathing and walks. Le Cap enlivens the local market. In these residences, the minimum recorded living area is 253 m².
The sea horizon as a guiding thread: explore the 12 luxury houses with sea views in Cap d'Antibes, with prices starting at $4,118,484. The sea accompanies your days, from sunrise to the last light. A daily privilege that few addresses can claim. Browse the listings in Le Cap first. In terms of dimensions, the living areas start at a minimum of 240 m² and the grounds at 648 m².





