The agencies at Opio
These agencies offer a selection of luxury properties vente at Opio. Feel free to contact them for personalized assistance.

 English$ USD · m²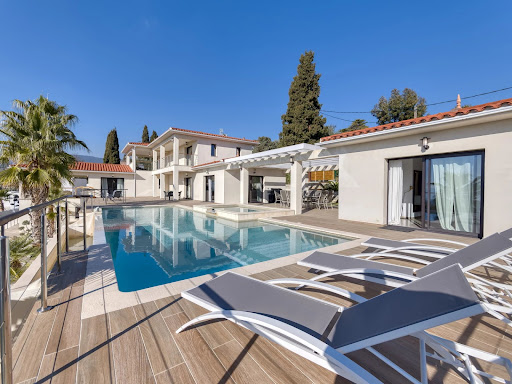


On land of approximately 1600 m2 with sea view, Beautiful new contemporary villa of approximately 280 m2 habitable on 3 levels with on the ground floor: Entrance hall with toilet and guest cloakroom – large furnished living room, Large dining room, Fully adjoining kitchen equipped opening onto a large furnished terrace with swimming pool and jacuzzi – Pool House – Independent studio with toilet and shower room and outdoor shower and toilet – On the 1st floor: 1 master bedroom opening onto a covered terrace – 2 dressing rooms, 1 bathroom and Italian shower, Separate toilet, 1 Office opening onto terrace – 1 Bedroom with bathroom, shower and toilet EN Ground floor: 1 2-room apartment with bedroom, bathroom, separate toilet, Equipped kitchenette – Linen room, Large wine cellar – Equipped gym, bowling green – Box for electric vehicle charging, Large parking lot and fully paved arrival – Watering and automatic gate – Outdoor lighting throughout the property including the garden – Cameras inside and outside – Fiber optical and home automation for the entire villa – Integrated reversible air conditioning – Tiled infinity and self-cleaning swimming pool
…By Clavary Immobilier International


Nestled in the heart of an oak forest, in absolute tranquility and in a dominant position, this former 19th-century stone sheepfold has undergone a remarkable renovation, respectful of its history and enhanced by refined and harmonious decoration. Set on a plot of about 8,900 m2, the property offers nearly 410 m2 of living space, including a main house of approximately 357 m2 and an independent and atypical guesthouse of about 53 m2, benefiting from unobstructed views of the surrounding hills and olive groves. The original features -- exposed stone, beams, fireplaces, and authentic materials -- have been preserved and highlighted. The ground floor is dedicated to reception: the living spaces include a triple living room with a fireplace, a dining room, and a bright kitchen offering beautiful views of the garden and the outdoors. The various lounges create intimate spaces connected by magnificent stone vaults. The reception areas are extended by a vast covered terrace adorned with a magnificent wisteria trellis. The upper floors feature five bedrooms, each with its own bathroom or shower room. The master suite is truly exceptional, with a surface area of almost 100 m2: office, living room with fireplace, bathroom. The guesthouse, also steeped in history, provides an ideal independent space for receiving family and friends. Outside, the wooded park offers a rare natural setting, with a large swimming pool that harmoniously integrates into a clearing of centenary oaks. The whole benefits from a peaceful and preserved atmosphere, sheltered from view, while being within walking distance of the village of Chateauneuf-Grasse. Located near the region's renowned golf courses, such as Valbonne, Opio, and Mougins, as well as international schools and just 35 minutes from Nice airport, this property elegantly combines authenticity, comfort, and quality of life. In summary: A character home, intended for lovers of exceptional properties in search of authenticity, elegance, and a lifestyle that is resolutely Provençal.This description has been automatically translated from French.
…By Saint Paul Properties

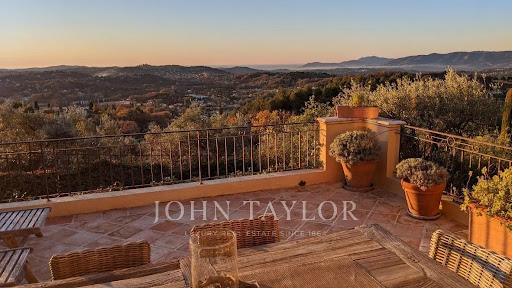


In an exceptional environment, in the heart of a landscaped land enhanced with centuries-old olive trees, this elegant Provençal-style property perfectly embodies the art of Mediterranean living. Overlooking its surroundings in absolute calm, the villa benefits from a remarkable panoramic view of the sea, the Esterel, and the golf course. A refined blend of authenticity and contemporary comfort, the property offers spacious reception areas flooded with light, two sumptuous suites, and two additional bedrooms sharing a complete bathroom. The ducted air conditioning, the large carport, and carefully staged outdoor lighting highlight the standing of this confidential address. Just a few minutes from the golf course, shops, and emblematic villages of the region, this villa offers a rare balance between discretion, elegance, and the art of living on the French Riviera.
…By John Taylor - Valbonne


Lot of charm for this irresistible recently built villa with the allure of a contemporary “Provencal Mas” ideally located in a privileged setting, walking distance from the village of Châteauneuf and only 10 minutes from the village of Valbonne. Located on a plot of 2.316 sq.m in a very peaceful and private environment, at the top of a hill , it enjoys magnificent panoramic views over the bay of Cannes as well as a pretty garden with a lap pool. Its interior design, both sober and warm, tastefully decorated, offers quality materials. With a living area of 220 sq.m, it includes on the ground floor: an entrance hall, a large living room with fireplace, a dining room, an equipped kitchen with many openings facing onto a charming shaded terrace and an ensuite bedroom. Upstairs, an ensuite master bedroom with bathroom and walk in closet, a bedroom with terrace, another ensuite bedroom with shower room, a smaller bedroom (or office) and a shower room. A carport and several parking spaces complete this property. Energy class : C – Climat class : C / estimated annual costs for standard use : between €1,920 and €2,660 (ref year 2021) Information on the risks to which this property is exposed is available on the Geohazards website : www.georisques.gouv.fr Property located in an area subject to compulsory brush clearance. Catherine MACFADYEN : Consultante - Agent commerciale E.I. RSAC : 820 250 199
…By Barnes Valbonne


Situated at the highest point of Châteauneuf-de-Grasse, this magnificent Provençal-style villa enjoys breathtaking panoramic views stretching from Cap Ferrat across the Mediterranean coastline to the Esterel hills and surrounding countryside. Nestled in a peaceful residential area, the property is ideally located close to Valbonne and all local amenities. Set within a beautifully landscaped mature garden, the villa offers extensive outdoor living spaces, generous parking, a spectacular 13-metre heated saltwater swimming pool, and a pool house complete with wood-burning stove, summer kitchen, and multiple terraces designed for entertaining and enjoying the exceptional views. The villa is presented in immaculate condition, with high-quality finishes and fittings throughout. A spacious entrance hall leads to a guest cloakroom, elegant study, large living room with fireplace, dining room, and a brand-new fully equipped kitchen. The accommodation includes: •A luxurious master suite with a large private terrace. •Two additional bedroom suites. •A TV room that can also serve as a fourth bedroom. •An independent studio apartment with its own bathroom and kitchen, providing a fifth bedroom option. The lower level features a bedroom with en suite shower and livingroom with kitchenette. Additional features include reversible air conditioning, underfloor heating, electric gates, and a comprehensive alarm system. A rare opportunity to acquire an exceptional Côte d’Azur residence combining Provençal charm, modern comfort, privacy, and some of the most spectacular views in the region.
…By Douglas Elliman Valbonne-mougins


The property boasts a charming decor complemented by contemporary amenities. Comprised of five double bedrooms, four bathrooms, a laundry room and a spacious and welcoming kitchen. The dining and living areas feature bay windows and sliding doors that lead on to south-facing terraces, offering breathtaking views of the Cote d’Azur and the Mediterranean Sea. Outside a generous swimmng pool (10,4x 4,7m) complete with a pool-jacuzzi and a counterwave-stream. Surrounding the residence there are multiple terraces, providing both sunny and shaded al fresco areas with BBQ/planch facilities, all set amidst olive trees and fruit trees. Nestled in a serene locale, the property ensures complete privacy while remaining conveniently close to local amenities, neighboring villages, Nice airport, and the many attractions of the Côte d’Azur. Golf enthusiasts will appreciate being just 5 minutes away from the nearest golf course, while tennis aficionados can indulge in a game just 2 minutes away. For winter sports lovers, the nearest ski resort, Gréolières les Neiges, is only a 30-minute drive away. Complete with a garage for two cars and outdoor parking, this residence was constructed approximately 15 years ago by its current owners, offering a blend of modern comfort and timeless elegance. Information on the risks to which this property is exposed is available on the Géorisques website : www.georisques.gouv.fr
…By Douglas Elliman Valbonne-mougins


Situated in an elevated position close to the medieval village of Châteauneuf, this charming, meticulously renovated villa enjoys stunning views of the sea and the surrounding hills, while benefiting from a particularly peaceful setting. The property features a spacious, fully equipped kitchen and a bright living room opening onto a large covered terrace, which serves as a true outdoor living space and offers beautiful panoramic views. The main floor also comprises the entrance hall, a private office, and a guest bedroom. The generous principal suite, complete with an open-plan bathroom, occupies the upper floor and enjoys complete privacy. The lower ground floor includes two additional en-suite bedrooms, a large multipurpose room ideal for entertaining or working, a wine cellar, and a storage room. A further spacious storage area could easily be converted into a fifth bedroom or an independent apartment. The landscaped Provençal garden is planted with lavender and olive trees and includes a vegetable garden. The property also features a swimming pool and parking for several vehicles.n with lavender and olive-trees and a vegetable garden. Swimming-pool. Parking for several cars. Information on the risks to which this property is exposed is available on the Géorisques website : www.georisques.gouv.fr
…By Douglas Elliman Valbonne-mougins


Discover the exceptional charm of this villa, ideally set in a peaceful and private environment, just moments from golf courses and only a few minutes from the picturesque village of Valbonne. Bright and welcoming throughout, this five-bedroom property features generous sliding doors and expansive picture windows, allowing natural light to flood the interiors. The entrance hall opens onto an elegant patio, which provides direct access to the spacious living and dining area with fireplace, as well as to the separate, fully equipped kitchen. The layout offers a seamless flow between indoor and outdoor living spaces, perfectly suited to enjoying the Mediterranean lifestyle with family and friends. In the right wing of the house, you will find the master suite with bathroom, shower, WC and dressing room, as well as a further en-suite bedroom with shower room. The first floor comprises two additional bedrooms and a well-appointed bathroom. An independent studio, a small garden chalet, as well as a wooden bicycle storage shed and ample parking spaces, further enhance the features of this property. Set within beautifully landscaped Mediterranean grounds of approximately 4,390 m², facing south/south-west, the heated swimming pool is surrounded by generous terraces, offering the perfect setting for both relaxation and entertaining. Ideally located, just 30 minutes from Nice International Airport and approximately 15 minutes from the renowned international schools in Mougins and Valbonne, this property is perfect as either a primary residence or a refined holiday home. Lot within a residential development managed by a Property Owners' Association (ASL). Total units: 33. Average annual charges: 378 Euros. No ongoing legal proceedings.
…By John Taylor - Valbonne


Nestled in a sought-after residential environment, just minutes from amenities, this elegant neo-Provençal style villa boasts approximately 240 m² of living space set in nearly 3,000 m² of exquisite landscaped grounds. Offering breathtaking panoramic views of the sea and mountains, the property captivates from the first moments with its peaceful atmosphere and exceptional natural setting. Upon entry, the generous volumes and abundant light set the tone. The living areas, fully opened onto wide south-facing terraces, allow for full enjoyment of the panorama and a harmonious continuity between indoor and outdoor spaces. The living room, enhanced by a fireplace, invites conviviality, while the dining room and kitchen with dining area extend this refined living space. An office, a library, and a playroom complete the reception areas, providing comfort and functionality for everyday living. The sleeping area comprises five bedrooms, including a stunning master suite located on the upper floor. A true private space, it features an en-suite bathroom with a Jacuzzi tub, shower, dressing area, and opens onto a lovely Tropezian terrace offering unobstructed and calming views. The other bedrooms, mainly located on the ground floor, also benefit from direct access to the terraces and garden. The property's features are commensurate with its prime location: salt-heated swimming pool with pool house, spacious landscaped garden planted with olive trees, pétanque court, automatic irrigation, and numerous relaxation areas perfectly integrated into the surrounding nature. Additionally, the villa has a large basement comprising two garages that can accommodate up to four vehicles, a wine cellar, a workshop, and several storage spaces. Located just 5 minutes from the city center and shops, and about 40 minutes from Nice International Airport, this rare property combines elegance, comfort, and quality of life in a calm and preserved setting. An exceptional property where every space has been designed to fully enjoy the Mediterranean lifestyle and breathtaking sea views.
…By Michaël Zingraf Christie's International Real Estates Opio


This exceptional property in Châteauneuf-Grasse combines the ultimate relaxed South of France lifestyle with the highest standards of a luxury home on the Côte d’Azur. Charming stone walls blend with modern, contemporary architecture, while ancient olive trees and beautiful Mediterranean plants evoke a truly Provençal way of life. The breathtaking panoramic views over the surrounding landscape, extending all the way to the sea, make this property an absolute rarity on the real estate market. Spacious, light-filled rooms seamlessly merge indoor and outdoor living, creating a truly exceptional living experience. Modern design, the finest materials, ultimate comfort, and technical excellence define the interiors and underline the exclusive character of this home. Passing charming stone walls or via a discreetly integrated lift, you comfortably access the generous living areas, featuring a fully equipped open-plan kitchen, a charming bedroom with en-suite bathroom, and a state-of-the-art utility room. These living spaces are surrounded by large sliding doors opening onto various terraces, each with its own distinct character and adapting naturally to every mood. Whether you wish to feel at home in a romantic hamlet setting—ideal for convivial and joyful moments—or to let your mind wander on the expansive terrace with its spectacular views stretching as far as the Bay of Mandelieu. On the garden level, there are three additional comfortable suites, as well as a highly attractive, air-conditioned wine cellar, visible through large glass panels. Set within 2,400 m² of south-facing, private grounds, the property also features a saltwater infinity pool with a charming pool house—ideal for enjoying the wonderful climate and the unique colours of the famous Côte d’Azur in complete privacy with family and friends. A spacious double garage and several parking spaces complete the comfort of this unique property, surrounded by renowned golf courses and located just 25 km from Nice Airport. Do not hesitate to make your dream of living in the South of France a reality !
…By John Taylor - Valbonne


This beautiful property offers a unique setting and exceptional quality. Located on a olive grove just below the Medieval village of Chateauneuf de Grasse, 20 minutes from Cannes and the beaches, it enjoys a truly spectacular panoramic sea and countryside view as well as a beautiful view of the village. The property consist of a spacious entrance hall with cloakroom, a large living room with a stone fireplace, dining room and fully equipped kitchen with breakfast area and access to covered terrace with BBQ. Library/study with fireplace, 3 guest suites all with bathrooms and fitted wardrobes. Master suite with his and hers walk-in dressing rooms, large bathroom and private terrace. Fourth guest bedroom with en-suite bathroom. Wine cellar, games room, caretakers house, triple garage, storage rooms and a 24 meter heated overflow pool with Jacuzzi and surrounding stone terrace. Landscaped gardens by Jean Mus. Information on the risks to which this property is exposed is available on the Géorisques website : www.georisques.gouv.fr
…By Douglas Elliman Valbonne-mougins


Ideally located in Châteauneuf-de-Grasse, in a peaceful residential area, this exceptional villa with panoramic views is within walking distance of local amenities and just a few minutes from the villages of Valbonne and Opio. Set on approximately 5,800 m² of south-facing landscaped grounds, the luxury villa is surrounded by centuries-old olive trees and Mediterranean plants. The property offers privacy, several parking areas and a peaceful setting. The villa features generous living spaces and high-quality finishes. The spectacular 80m² cathedral-style living room is filled with natural light and opens onto a spacious dining area with direct access to the terraces, landscaped garden and swimming pool. The ground floor also includes a master suite with a luxury bathroom featuring a bathtub and walk-in shower. Upstairs, three spacious suites enjoy open views over the surrounding countryside, with slight sea views. The lower garden level provides additional living space with two en-suite bedrooms, a cinema room, wine cellar, summer kitchen and a shower room by the pool. The villa is equipped with underfloor heating powered by an air-to-air heat pump, double glazing, air conditioning, and parquet flooring in the bedrooms. The property also features a saltwater swimming pool, a second heated pool with a jacuzzi function, and a double garage. This luxury villa for sale in Châteauneuf-de-Grasse, close to Valbonne and Opio, combines Provençal charm, contemporary luxury, panoramic views, landscaped grounds and high-end amenities on the Côte d’Azur. Information on the risks to which this property is exposed is available on the Géorisques website: www.georisques.gouv.fr
…By Douglas Elliman Valbonne-mougins


A beautiful villa set on a large, flat plot in the heart of the lush green surroundings of Notre-Dame-du-Brusc in Châteauneuf. The house features French doors that open onto charming outdoor areas on both sides, perfect for enjoying a BBQ, the morning sun, or relaxing by the pool in the afternoon. Inside, the home offers a spacious open-plan living area, with the kitchen, dining, and lounge spaces seamlessly connected at its center. There are four bedrooms and three bathrooms. An extra livingroom downstairs too. Located in a green and peaceful neighborhood, the property enjoys mountain views and complete privacy, with no overlooking neighbors.
…By Wretman Estate & Consulting


This 305 m² villa built in 2012 is situated in an elevated position on a gently sloping plot of 5,839 m², with panoramic views including partial views of the sea. The property comprises a main residence and an independent, fully equipped studio. The ground floor includes a principal bedroom suite, a living and dining room with large sliding windows, and an independent kitchen with access to a terrace. The main residence includes five additional bedrooms, four of which have en suite bathrooms. The independent studio includes a kitchenette and shower room. The south facing exterior includes a swimming pool with fountain, landscaped gardens and a children’s play area. Additional features include storage space and parking for at least eight vehicles.
…By John Taylor - Valbonne


This charming Provençal villa of approximately 250 m², featuring a contemporary interior, captivates with its breathtaking panoramic views — stretching from the hills of the Cannes hinterland to the Bay of Mandelieu, and along the entire coastline all the way to Cap d’Antibes. From the beautiful open-plan kitchen and the spacious living-dining area, large sliding doors open onto magnificent terraces, offering an absolutely magical view. The villa offers five great bedrooms and three bathrooms, including a luxurious master suite with a private terrace. The grounds, spanning approximately 5,700 m² and surrounded by beautiful olive groves and fruit trees, feature a stunning swimming pool (10.5 m x 5 m) complete with a jacuzzi and counter-current swimming system. A two-car garage and numerous outdoor parking spaces add to the comfort of this exceptional property, which also offers great potential for seasonal rentals. Truly unique thanks to its idyllic location, the villa is just minutes from all amenities, renowned golf courses, tennis courts, fine restaurants, and only 30 minutes from Nice Airport. A perfect home for all lovers of breathtaking views — whether as a primary residence or a holiday getaway!
…By John Taylor - Valbonne


In the heart of a very residential neighborhood, in absolute tranquility, this villa benefits from a privileged location, just 3 minutes by car from the center of Opio and its shops, and 8 minutes from the charming village of Valbonne. Contemporary in inspiration, this property has been thoughtfully designed to blend modern architectural lines with timeless charm. The harmony of volumes, the quality of materials, and the fluidity of spaces make it a living space that is both aesthetic and warm. The ground floor welcomes a spacious living room, a dining area, and an open kitchen, all facing a huge covered terrace. A true living area in itself, this terrace allows you to enjoy the outdoors throughout the year, summer and winter. Upstairs, four comfortable bedrooms provide a lovely nighttime space for the family. An independent fifth bedroom, located outside, allows for guests to be received in complete privacy. The pool area, surrounded by Mediterranean plants, invites relaxation in a green setting. And to top it all off, an exceptional view stretches out to the sea, bringing a rare sense of escape and serenity.
…By Michaël Zingraf Christie's International Real Estates Opio


Nestled within an exclusive and peaceful residential environment just minutes from the charming village of Châteauneuf-Grasse and all amenities, this elegant property enjoys a truly privileged and highly sought-after location. Set on a magnificent 4,000 m² landscaped plot, beautifully planted with centuries-old olive trees, the villa offers a rare and breathtaking panorama over the hilltop villages of the hinterland and their rolling green hills, extending all the way to the stunning Bay of Mandelieu. Bathed in natural light, the villa captivates with its generous proportions and refined atmosphere. The impressive living room, enhanced by a fireplace and soaring ceilings of approximately 3.20 metres, flows seamlessly into an inviting dining area. The fully fitted, high-specification kitchen features an adjoining pantry and laundry room, combining elegance with practicality. Expansive pocket sliding glass doors open onto a superb terrace, a fully equipped summer kitchen, and a workshop, creating a perfect harmony between indoor and outdoor living and embracing the essence of the Mediterranean lifestyle. The first floor accommodates four beautifully appointed bedrooms. The spectacular master suite enjoys breathtaking views and features a dressing room along with a stylish en-suite shower room. Two additional bedrooms share a spacious shower room with separate WC. A study completes this level, ideal for remote working or as a private office. Outside, the brand-new swimming pool is framed by charming stone walls and beautiful olive trees, blending seamlessly into the enchanting surroundings. Benefiting fully from the panoramic views, it provides an exceptional setting for relaxation and refined entertaining. The owners are currently replacing the oil-fired heating system with a modern heat pump. A remarkable property combining Provençal charm, authenticity, and modern comfort, surrounded by renowned golf courses, fine dining, and international schools, and ideally located just 30 minutes from Nice International Airport in Nice.
…By John Taylor - Valbonne


In a sought-after residential area, discover this sumptuous 200 m² villa nestled in the heart of a beautifully landscaped 2,290 m² plot with a swimming pool. The property offers peace, privacy, and a breathtaking 180-degree sea view. From the moment you arrive, a majestic entrance sets the tone, reflecting the unique character of this home. The generous volumes, abundant natural light, and high-quality finishes make this villa a rare gem on the market. The interior layout revolves around a welcoming entrance hall, a spacious 56 m² living and dining area with high ceilings and a fireplace, a fully equipped and functional kitchen, four large bedrooms, a bathroom, walk-in closet, and laundry room. A large double garage completes the property, offering ample storage space and everyday functionality. A rare property on the market – not to be missed! Ideally located just 5 minutes from all amenities, this villa offers the perfect balance between tranquility and convenience. Agency fees included, payable by the seller.
…By Coldwell Banker Art Realty


CHATEAUNEUF-DE-GRASSE - Nestled in a peaceful green setting, this authentic 400 sqm stone farmhouse enjoys open views over the hills, all set on a 9,000 sqm plot with a swimming pool. On the ground floor: a triple reception room, 1 kitchen, 1 dining room, all opening onto the terraces. On the first floor: 3 bedrooms, 2 bathrooms, 1 living room, 1 mezzanine overlooking the kitchen with cathedral ceilings. On the second floor: 1 en-suite bedroom, 1 master bedroom of 100 sqm with bathroom, office and dressing room. In addition: 1 independent house that can be converted into an apartment. “Information regarding the risks to which this property is exposed is available on the Géorisques website: georisques.gouv.fr”
…By Luximmo


This sumptuous and unique property designed by the famous architect Richard Sansoe is located few minutes away from the charming village of Chateauneuf de Grasse. This exceptional residence combines refinement, comfort and security on more than 9,700 m2 of landscaped gardens by Jean Mus and fully fenced with 140 olive trees and a 360-degree panoramic view of the bay of Nice in Cannes. Its vast reception rooms all open on a large terrace face a magnificent landscape. It offers five bedrooms each with dressing room and bathroom in the main house and one in the guardian's house, the master bedroom enjoys a pleasant private terrace, an elegant office with fireplace can also be transformed into a seventh bedroom. A superb covered terrace with BBQ, a large basement converted into a games room, a wine cellar and a heated infinity pool complete this majestic property.
…By Magrey & Sons Valbonne


Set in a privileged and peaceful position just moments from Valbonne, this authentic 19th-century stone bastide captures the essence of Riviera living, where history, nature and elegance come together in perfect harmony. Surrounded by approximately one hectare of grounds, the property is graced with a magnificent century-old oak grove, and a beautiful swimming pool, offering a rare atmosphere of serenity and heritage. Its elevated setting opens onto uninterrupted views across the countryside. The bastide has been carefully restored with a refined sense of authenticity, preserving its soul while introducing comfort and quality throughout. Inside, generous living spaces flow effortlessly, bathed in natural light and designed for both relaxed family living and entertaining. A charming high ceiling Provençal kitchen with fireplace, double reception with fireplace, dining room and intimate TV lounge create a warm and inviting ambiance year-round. Outdoors, a superb pergola draped in ancient wisteria becomes the heart of summer living, offering a naturally cool retreat, while sun-filled terraces invite you to enjoy the mild winter climate so characteristic of the Côte d’Azur. The property offers four spacious bedrooms with additional lounge spaces combing comfort and elegance, along with an exceptional master suite of over 100 m², a private retreat featuring its own sitting area with fireplace, a dedicated office, and a spacious bathroom with bath, Italian shower, and fireplace. A renovated guest house completes this property, perfect for entertaining or relaxing in complete privacy. Ideally located, just 5 minutes from golf and tennis, 15 minutes from international schools and Sophia Antipolis, and within easy reach of Nice, Cannes and the Mediterranean coastline, this is a rare opportunity to own a piece of Provençal heritage in one of the Riviera’s most sought-after settings. Energy rating E(177) / E(55) Information on the risks to which this property is exposed is available on the site: http://www.georisques.gouv.fr The agency's fees are included in the sale price and are paid by the seller. Ref: 00079
…By Carlton International


Sole Agent – Chateauneuf, French Riviera Countryside, close to golf and tennis. Ideally located just a 10 minutes drive from Valbonne and 30 minutes from Nice Côte d'Azur Airport, this charming Provençal villa enjoys an exceptional setting in the heart of magnificent landscaped grounds of over 5,000 m². Entirely enclosed by a superb hand-crafted wrought-iron gate, the property is accessed via an impressive paved driveway leading to the villa. Mainly arranged on one level, the home features a beautiful entrance hall, a bright living room with suspended fireplace, a study, and a spacious kitchen opening through large sliding glass doors. The night area includes a master suite with dressing room and bathroom, as well as two further bedrooms sharing a shower room. At the centre of the villa, a interior patio shaded by a wrought-iron pergola draped with canisses creates a refined and peaceful atmosphere, ideal for relaxing during warm summer days or enjoying elegant al fresco dinners. The garden level offers additional accommodation including a laundry room, a bedroom with bathroom, and an independent guest apartment with living room, open-plan kitchen, bedroom, and bathroom. The heated swimming pool surrounded by expansive exotic wood terraces invites relaxation beneath a majestic mulberry trees. A true haven for lovers of Mediterranean gardens and nature, the property offers spacious terraces and intimate corners with beautiful views over the park and the surrounding hills. Ample parking, a closed garage, and mains drainage complete this lovely Provençal home. DPE: B (96) / A (3) Agency fees included, payable by the seller. Information regarding potential risks to which this property is exposed is available on the Géorisques website: Information on the risks to which this property is exposed is available on the Géorisques website: http://www.georisques.gouv.fr REF 14036
…By Carlton International


Set in a dominant position, this exceptional villa boasts a spectacular panoramic sea view, in a peaceful and lush green environment. With almost one hectare of land, the property offers the rare privilege of enjoying private walks in nature while preserving absolute privacy. The villa offers approx. 200 sqm of living space and features a bright living room with fireplace, a convivial dining area and a separate fully equipped kitchen. There are five bedrooms, including two with independent access – perfect to welcome family and guests – as well as a study. Outdoors, the magic unfolds with an infinity pool facing the breathtaking view, complemented by a pergola and a patio designed as a lounge area for relaxing moments. A pool house and a carport complete the property’s amenities. Ideally located, the villa is within walking distance to shops, only a few minutes from the charming village of Valbonne and 30 minutes from Nice International Airport.
…By Kretz & Partners


Châteauneuf-Grasse stone farmhouse 430 sqm on 3 hectares with pool, outbuildings and equestrian potential Located in Châteauneuf-Grasse, in a preserved natural setting close to Valbonne, Opio and a golf course, this 19th century stone farmhouse offers over 430 sqm of living space set within approximately 3 hectares of land in a natural zone. The property benefits from absolute tranquility and a rare configuration combining substantial land, character architecture and accessibility to the Riviera. The main residence includes a large reception area with living room and fireplace, dining room and winter garden, opening onto the surrounding landscape. The property comprises eight bedrooms, including several suites, allowing for both family use and guest accommodation. An independent outbuilding provides additional accommodation. Land and external features The 3-hectare plot, largely flat and usable, represents a key asset and allows for various uses, including equestrian or agricultural projects. The grounds include: a swimming pool a vegetable garden (approx. 180 sqm) restored historic stone structures (former plaster kilns) Additional features triple garage carport for three vehicles workshop secure wine cellar Location and positioning The property is located approximately 25 minutes from Cannes, Antibes and Nice International Airport, with convenient motorway access. This estate is suitable for buyers seeking: a large landholding property on the French Riviera a character residence in a natural environment a primary home, secondary residence or lifestyle project with land potential A rare opportunity in the Châteauneuf-Grasse market and the Cannes hinterland. Côte d’Azur Sotheby’s International Realty For further information or to arrange a private viewing, please contact Côte d’Azur Sotheby’s International Realty.
…By Côte D'azur Sotheby's International Realty Mougins


Character property for sale in Châteauneuf de Grasse with panoramic sea views, guest house and landscaped park Ideally located in one of Châteauneuf de Grasse's most prestigious residential environments, this exceptional character property enjoys a dominant position with breathtaking panoramic views over the Mediterranean Sea, the Bay of Mandelieu and the Esterel Massif. Set within approximately 2,975 sqm of beautifully landscaped Mediterranean gardens, the estate combines generous accommodation, premium amenities and outstanding accessibility, only twenty minutes from Nice Côte d'Azur International Airport. The principal residence has been extensively renovated and is centred around elegant, light filled reception areas opening onto expansive terraces through large pocket sliding glass doors. The main living room with fireplace enjoys uninterrupted sea views, while the fully equipped kitchen features a generous dining area designed for both everyday living and entertaining. A second lounge and a laundry room complete the main level. The private accommodation includes a magnificent primary suite with a dressing room, an elegant bathroom and a private terrace overlooking the Mediterranean. A second en suite bedroom is located on the garden level with direct access to a spacious terrace. The upper floor offers an open office, a panoramic solarium and two additional bedrooms sharing a bathroom. Benefiting from independent access, these bedrooms can easily be transformed into a self contained apartment. The landscaped grounds have been designed to maximise outdoor living and include a heated saltwater swimming pool with an electric cover, an elegant pool house and several terraces enjoying exceptional views. An independent guest house provides additional accommodation with two en suite bedrooms, a bright living room, an open plan kitchen and a covered terrace. Two garages, a carport and extensive private parking complete the property. Châteauneuf de Grasse is internationally recognised for its exceptional quality of life, panoramic scenery and strategic location between Mougins, Valbonne and Grasse. Close to renowned golf courses, international schools, Sophia Antipolis and the French Riviera's coastline, the village has become one of the region's most desirable residential destinations, combining Provençal authenticity with excellent long term investment potential. Whether as an elegant family residence, an exceptional holiday home or a secure investment on the French Riviera, this property represents a rare opportunity. For further information or to arrange a private viewing, contact Côte d'Azur Sotheby's International Realty, specialists in luxury real estate on the French Riviera.
…By Côte D'azur Sotheby's International Realty Mougins
'%20stroke='%23DDAA3A'%20stroke-width='1.909'%20stroke-linecap='square'%20stroke-linejoin='bevel'/%3e%3c/svg%3e)
Receive by email any new listing that may match your search criteria
Your criteria :
By validating this form, you accept the general conditions of use of Le Figaro Properties.
These agencies offer a selection of luxury properties vente at Opio. Feel free to contact them for personalized assistance.
For your search for an exceptional property, select from our luxury houses with panoramic views in Opio, starting at $1,337,267. Offering exceptional panoramas, these 10 residences overlook the city and its surroundings. As the seasons pass, the spectacle is renewed without ever becoming tiresome. Depending on the area you are looking for, the living areas may vary and start at a minimum of 156 m². The largest properties rise to 438 m².
As part of your search for a luxury property, discover our catalog of 9 luxury houses with a terrace in Opio, offered from $1,238,987. Outdoor meals or summer receptions, the terrace extends the house outdoors. The houses listed in our listings offer attractive living areas measuring between 156 m² and 350 m².
Set down your suitcases without waiting: our catalog brings together 3 furnished luxury houses in Opio, with a starting price of $4,006,061. From the living room to the bedrooms, each residence is tastefully furnished and ready to live in. The average price of this furnished stock stands at $13,157 per square meter. Living areas reach 340 m² for our largest properties.
Your receptions deserve a setting to match: discover 1 luxury house with a reception room in Opio, starting at $4,187,316. This residence combines family privacy with spaces dedicated to major events. Family gatherings, business dinners or parties with friends naturally find their place there. The property area extends up to 2,300 m².
The beach as an extension of the garden: this is the spirit of 1 luxury house by the sea in Opio, for sale from $3,765,008. Your life there will be organized to the rhythm of the coastline, between sea bathing and walks. In this residence, the recorded living area is 350 m².
The sea horizon as a guiding thread: explore 1 luxury house with sea views in Opio, with a price starting at $3,765,008. The sea accompanies your days, from sunrise to the last light. A daily privilege that few addresses can claim. In terms of dimensions, the living area is 350 m² and the grounds measure 2,034 m².


