Get early access to listings that match your criteria
Never miss an opportunity again. Our personalized alerts notify you instantly.

 English$ USD · m²


Just a few minutes from the renowned village of Saint-Paul-de-Vence, this elegant, renovated contemporary villa enjoys an elevated position and exceptional panoramic views over the sea, surrounding hills and village. Offering approximately 285 sqm of living space arranged over three levels, the property is set within approximately 1,600 sqm of flat, landscaped grounds. The villa features generous reception areas, including a spacious living and dining room and a fully equipped kitchen. Filled with natural light, the living spaces open directly onto a large terrace with remarkable panoramic views. The sleeping accommodation comprises three suites with dressing rooms and private bathrooms, two additional bedrooms and an office. A semi-independent apartment completes the property, providing ideal accommodation for family, guests or staff. The beautifully landscaped outdoor areas are designed for relaxation and leisure, with a heated swimming pool equipped with an electric cover, a pool house featuring a shower, WC and gym, as well as a covered summer kitchen and several recreational areas. A carport provides parking for several vehicles. Fully air-conditioned, the property offers high-quality amenities, including reversible air conditioning and centrally controlled electric shutters. Ideally located close to Saint-Paul-de-Vence, the beaches, Polygone Riviera, renowned restaurants and Nice International Airport, this villa combines generous proportions, modern comfort and a privileged setting. A rare property on the French Riviera, ideal as either a main residence or a second home, with spectacular views over the sea and the village. Energy rating: B – Climate rating: A. Estimated annual energy costs for standard use: between €1,660 and €2,320 (reference year: 2021). Information on the risks to which this property is exposed is available on the Géorisques website: www.georisques.gouv.fr The property is located in an area subject to the statutory brush-clearance requirement. Presented by Amélie DOLLÉ, acting in her capacity as an authorised independent sales agent, with full authority for the purposes hereof.
…By Barnes Saint-paul-de-vence


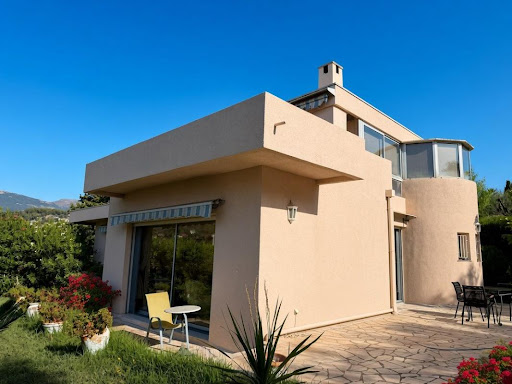


LA COLLE SUR LOUP Contemporary villa 150 m² with pool – 4 bedrooms For sale, in a quiet and sought-after residential area, just 800 meters from shops and close to schools. This contemporary villa of 150 m² living space + 60 m² basement (perfectly healthy and dry) opens its doors to you in an ultra sunny environment and absolute tranquility. It offers 4 bedrooms, a magnificent 47 m² living room with a fireplace, and a beautiful ground-level pool to immediately enjoy the summer. Practical and bright distribution: Ground floor: 3 bedrooms, living room/kitchen, bathroom + independent WC Upstairs: 1 bedroom with bathroom/WC + office opening onto a large terrace Built in 1985, the house stands out for its resolutely modern design and its many bay windows. Double garage with automated doors, possibility of parking several vehicles and parking right in front of the entrance. A rare asset: a residual COS of 71 m² allowing for easy expansion of the house according to your projects, without major constraints. A unique villa, full of character, ready to live in, in one of the most beautiful areas of the Côte d'Azur. Energy class D. A must-see. Exclusivity ORPI Agency reference: 6751This description has been automatically translated from French.
…By Orpi - Helios Transactions


Ideally located on the French Riviera, just moments from the renowned village of Saint-Paul-de-Vence, this exceptional property offers easy access to world-class golf courses, international schools and all local amenities, as well as the iconic destinations of Nice, Antibes, Cannes and Monaco, together with Nice Côte d’Azur International Airport. Situated in one of the most sought-after residential areas of La Colle-sur-Loup, this prestigious villa offers a rare quality of life, combining elegance, privacy and the authentic Mediterranean lifestyle. Set within magnificent 7,300 sq.m landscaped grounds, the property enjoys a peaceful and private environment, free from overlooking neighbours, where nature, tranquillity and discretion come together in perfect harmony. Offering 405 sq.m of living space, complemented by 255 sq.m of basement and additional areas, this exceptional residence impresses with its generous volumes, abundant natural light and high-quality features. Ground Floor: An elegant entrance hall with guest WC leads to a spacious 120 sq.m reception area featuring a fireplace, flooded with natural light and opening directly onto the terraces and landscaped gardens. The independent fully equipped kitchen includes a utility room and opens onto a charming covered terrace, perfect for outdoor dining and entertaining. Two ground-floor bedrooms of approximately 40 sq.m and 20 sq.m each benefit from a private shower room and direct access to the garden. First Floor: The upper floor comprises two bedrooms with private bathrooms, as well as an outstanding 41 sq.m master suite featuring a generous 20 sq.m bathroom, walk-in dressing room and private terrace overlooking the landscaped grounds. Built in 1993 and fully renovated using high-quality materials, the villa elegantly combines the charm of Provençal architecture with contemporary standards of comfort and refinement. Premium Features & Amenities: Designed to fully enjoy the exceptional climate of the French Riviera, the property offers a selection of quality amenities: - swimming pool with elegant pool house; - private gym; - workshop; - secure room with built-in safe; - enclosed garage for two vehicles; - extensive parking facilities for guests. An Exceptional Address on the French Riviera Rare on the market, this luxury villa in La Colle-sur-Loup represents an outstanding opportunity to acquire a prestigious property in one of the most desirable areas of the French Riviera, whether as a primary residence, an exclusive second home or a high-quality investment property. For further information or to arrange a private viewing, our team is at your disposal. We assist an international clientele in 8 languages, providing personalised service, seamless communication and tailored support throughout every stage of your real estate project.
…By Infinity Group Immobilier


Bright property in a sought-after estate In the heart of the prestigious Hauts de Saint-Paul Estate, in a quiet and green environment, this elegant villa of nearly 275 m², mainly on the ground floor, is charming because of its generous volumes, its Southwest exposure, and its beautiful landscaped garden with swimming pool and pool house. The main level includes an entrance with guest dressing room, a large reception room of over 105 m² with fireplace, widely open to the terraces and garden, a large dining kitchen, a master suite with dressing and shower room, as well as two en suite bedrooms. An office, a laundry room, a double garage, and a workshop, all accessible without stairs, complete this particularly functional level. Upstairs, a bedroom with a shower room and private terrace offers an independent space, ideal for hosting family or friends. Outside, the property has a beautiful courtyard allowing parking for several vehicles. The landscaped garden, organized on two wide terraces, hosts the villa, terraces, swimming pool, and summer kitchen. The upper part offers a nice space that can be used for a vegetable garden or children's play areas.
…By John Taylor - St Paul De Vence


Ref. 042025-237 Just a short walk from the charming village of La Colle sur Loup and only minutes from the iconic Saint-Paul de Vence, this villa combines modern comfort and breathtaking views. Offers 3 ensuite bedrooms and comes with a project to include 4 ensuite bedrooms. Nestled in a peaceful, green setting, the property enjoys a prime location—only 15 minutes from Nice airport and within easy reach of the Riviera’s most emblematic destinations. The living room, dining area, and kitchen are filled with natural light thanks to large bay windows framing spectacular views over the verdant valley, the medieval village of Saint-Paul de Vence, and beyond to the Mediterranean Sea. A panoramic terrace, directly accessible from the main living areas, invites you to take full advantage of this stunning scenery. Arranged over two levels, the villa offers three bedrooms and three bathrooms, ensuring comfort and privacy for family and guests alike. The third bedroom is located on the lower level, which also offers the possibility to create a self-contained apartment or add a fourth bedroom, depending on your needs. The beautifully landscaped garden of 1,850 m² is a true haven of peace, featuring fruit trees and secluded relaxation areas. A second terrace, located in front of the pool, is perfect for entertaining, with a fully equipped summer kitchen and a wood-fired pizza oven. The heated swimming pool, fitted with an integrated safety cover, allows for year-round enjoyment and enhances the Mediterranean lifestyle. A closed garage, carport, and multiple parking spaces complete the property. A rare opportunity to enjoy the very best of the Côte d’Azur – where nature, culture, and accessibility meet in an idyllic setting. Virtual tour available on request. Information on the risks to which this property is exposed is available on the Géorisques website: georisques.gouv.fr.
…By Fine And Country


La Colle sur Loup, this charming villa of 150M2 of living space plus a total basement of 100M2, with contemporary appearances, benefits from a residual COS of 71M2 allowing easy expansion in the current configuration. Comprising 4 bedrooms and a beautiful living room with a fireplace, you will appreciate the fact of entering and being able to settle without the need for work. Owners for over 10 years, the masters of the place have carried out, without counting, the modernization work necessary with nice materials.
…By Nice Properties Cannes


Ideally located just moments from the charming village of La Colle-sur-Loup and within easy reach of Saint-Paul de Vence, this elegant villa enjoys a privileged setting combining absolute tranquillity with excellent accessibility. Nice International Airport is only 15 minutes away, while the Côte d’Azur’s most celebrated destinations are all close at hand. Bathed in natural light through expansive picture windows, the lounge, dining room and kitchen open generously onto a vast panoramic terrace. The property commands breathtaking views across the verdant valley towards the hilltop village of Saint-Paul de Vence and, in the distance, the shimmering Mediterranean Sea. Arranged over two levels, the villa offers three bedrooms and three shower rooms, thoughtfully designed to ensure comfort and privacy. The lower level comprises the third bedroom and a versatile additional space that could easily be converted into a self-contained apartment or a fourth bedroom. The beautifully landscaped grounds of approximately 1,850 sq m form a peaceful Mediterranean haven, planted with mature local species and fruit trees and offering several secluded areas in which to relax. Beside the swimming pool, a second terrace features a fully equipped summer kitchen with a traditional pizza oven—perfect for entertaining family and friends. The heated swimming pool, complete with an integrated cover, extends the pleasures of outdoor living throughout much of the year. A secure garage, a carport and several additional parking spaces complete this rare property, where panoramic views, preserved nature and the effortless elegance of the French Riviera come together in perfect harmony. Energy rating: C – Climate rating: C Estimated annual energy costs for standard use: between €1,852 and €2,506 (reference year: 2021). Information on the risks to which this property is exposed is available on the Géorisques website: www.georisques.gouv.fr Property located in an area subject to compulsory brush clearance. Represented by Amélie DOLLÉ, acting in his capacity as authorized service provider, with full powers for the purposes hereof.
…By Barnes Saint-paul-de-vence


Discover this charming single-story house built in the late 1970s, ideally located in a sought-after residential area, offering absolute tranquility . Within walking distance of the beautiful Provençal village of La Colle-sur-Loup and all its amenities, it provides a privileged lifestyle that blends authenticity and practicality. Its pleasant, easy-to-maintain garden features a swimming pool, perfect for fully enjoying the French Riviera climate. Bright and functional, this property will appeal to both a family and a couple seeking serenity. Prime location, pedestrian-friendly living, residential neighborhood, pleasant exposure, and strong potential for appreciation: these are just some of the advantages that make this house a rare opportunity on the market. A property not to be missed.
…By Giraf-invest


Exclusive: Located in one of the most sought-after areas of Saint-Paul-de-Vence, this authentic Provençal farmhouse, designed by architect Michel Juliard, has recently undergone a renovation that blends charm with high-end amenities. Entirely on one level, the property offers fluid and luminous living spaces that open onto a superb, flat plot, a rare find in the region. Bathed in natural light, it captivates with its elegant and welcoming atmosphere. Outside, a large infinity pool blends harmoniously into the meticulously landscaped surroundings, complemented by a pool house with a fully equipped summer kitchen, ideal for entertaining. This unique property, both intimate and refined, enjoys a privileged location in close proximity to the renowned village of Saint-Paul-de-Vence and all the amenities of the French Riviera.
…By Giraf-invest


Sole Agent - Set in the residential hillside neighbourhood of La Colle-sur-Loup, in a peaceful cul-de-sac, this charming Provençal property, renovated in 2010, offers an elegant blend of modern comfort and authentic character. Spanning 225 m² of living space, it comprises 8 rooms, including 5 bedrooms – one of which is a ground-floor master suite – and a self-contained guest apartment, ideal for entertaining guests in complete privacy. The extensive 3,710 m² grounds feature a 15 x 6 m heated swimming pool, with lovely terraces perfect for relaxing whilst enjoying beautiful views of the sea and the surrounding greenery. A large double carport and several parking spaces provide easy access, whilst the quality of the interior and exterior materials underlines the property’s overall refinement. A rare setting, combining space, privacy and a soothing panoramic view.
…By Michaël Zingraf Christie's International Real Estate Saint-paul De Vence


iad France - François Des Pallieres offers you: RARE: CONTEMPORARY VILLA 4 ROOMS – QUIET – BRIGHT - GARDEN – SWIMMING POOL – GARAGE – PARKING Close to the village, schools, shops, and amenities, discover this contemporary villa with 4 rooms of approximately 86 m², built in 2014, within a small co-ownership. On the garden level, the entrance with storage/WC leads to a pleasant bright living room of about 36 m² combining living room, lounge, and open kitchen. A contemporary glass roof allows isolating the kitchen as desired while preserving luminosity and the feeling of space. The living room, lounge, and kitchen naturally open onto a terrace and garden with a swimming pool. Approximately 70 m², this relaxation space, carefully arranged, is equipped with automatic watering. The swimming pool with counter-current swimming offers a true space of tranquility away from prying eyes in a green setting. Upstairs, the sleeping area includes three bedrooms with closets, including a master suite with a private shower room. A bathroom with WC and a laundry room complete this level. Built in 2014 according to BBC (Low Consumption Building) standards, this Californian-inspired villa appeals with its contemporary architecture, air conditioning, beautiful amenities, and peaceful environment. A garage, a private parking space, as well as a spot for two-wheelers and a cellar of approximately 10 m² complete this property. The co-ownership also benefits from a shared green space, a true place of conviviality allowing you to play pétanque or consider creating a shared vegetable garden. A rare property that combines the comfort of a house with garden and swimming pool, the advantages of a well-managed small co-ownership, and immediate proximity to all amenities. To be discovered quickly! The present real estate ad targets 4 lots located in a co-ownership of 16 lots in total and is not subject to any ongoing procedures mentioned in article L. 721-1 of the construction and housing code. Average monthly charges declared by the seller: €64 per month (i.e., €768 annually). Agency fees are the responsibility of the seller. Presentation of a valid identity document will be requested at the visit, in accordance with article L.561-5 of the Monetary and Financial Code. Information about the risks to which this property is exposed, including the legal obligation for brush clearing, is available on the Géorisques site: http://www.georisques.gouv.fr. This real estate announcement has been drafted under the editorial responsibility of Mr. François Des Pallieres, independent real estate agent (without holding funds), commercial agent of SAS I@D France registered with the RSAC of ANTIBES under number 920632098, holder of the real estate marketing card on behalf of I@D France SAS.This description has been automatically translated from French.
…By Iad France


In La Colle-sur-Loup, in a sought-after residential area, this villa of over 200 m2 offers a rare living environment, in a quiet setting, with a superb southwest exposure. Built on approximately 1,500 m2 of landscaped garden, the property impresses with its spaciousness, family potential, and numerous outdoor areas. Access is via two gates, facilitating traffic flow and parking. A closed garage, a covered carport, and a swimming pool with a pump room complete the property. The villa rises over three levels and offers an ideal layout for a large family, a second home or a hospitality project. On the main level, the entrance leads to a bright living room, a separate kitchen, and a guest toilet. This level forms the heart of the house, open to the outside and bathed in light thanks to its prime location. Upstairs, the sleeping area comprises two bedrooms, a dressing room, a mezzanine, and a bathroom. This space could be perfectly suited as a master suite, an office, or a separate living area, depending on your needs. On the garden level, the house features four additional bedrooms, a playroom, a bathroom, a shower room, a toilet, a cellar/laundry room, and a cellar/air-conditioned space. This layout offers numerous possibilities: a children's area, guest bedrooms, a gym, an office, a workshop, or a partially independent apartment. Numerous recent renovations have enhanced the property, while still retaining strong potential for development and personalization. A rare villa in the area, combining surface area, land, swimming pool, exposure, no overlooking and beautiful family spaces, just a few minutes from amenities and the iconic villages of the French Riviera hinterland.
…By Privilege Immobilier & Conseil


iad France - Zohra Djafri offers you: In La Colle-sur-Loup, a sought-after commune of the Côte d’Azur, discover this superb house providing a privileged living environment between the sea and the countryside, in immediate proximity to Saint-Paul-de-Vence, the beaches, and Nice airport. You will be charmed by its overall condition, brightness, and quality features: living room with a fireplace insert, fully equipped kitchen, 3 bedrooms, bathroom, shower room, 2 WC, 15 m² garage, and 15 m² cellar. Its major rare asset: Solar panels cover the entire electricity consumption of the house, resulting in an electricity bill of about €30 per month, corresponding to the subscription. An exceptional advantage that significantly reduces expenses and secures your budget in the long term. For your daily comfort: ✔️ Heated pool with electric safety cover. ✔️ Reversible air conditioning ✔️ Double glazing ✔️ Charging station for electric vehicle ✔️ Low condominium fees ✔️ Secured residence with gate On foot, you can easily access schools, middle school, pharmacy, bakery, shops, and services, as well as the bus stop serving high schools. This house represents a rare opportunity, both for a primary residence and a secondary residence. You simply unpack your bags and immediately enjoy your property. Buyers looking for a secondary residence will appreciate the possibility of acquiring, additionally, all the furniture and equipment of the house. It is also possible to acquire, additionally, a high-end vehicle for immediate installation without constraints. Investors will also see a property with high rental potential, perfectly suited for seasonal or high-end rental thanks to its sought-after features, heated pool, low energy costs, and location in one of the most sought-after areas of the Côte d’Azur. A rare property on the market, combining comfort, energy savings, quality of life, and potential for appreciation. Don't let this opportunity slip away. This real estate listing concerns 2 lots located in a condominium of 78 lots in total and is not subject to any ongoing procedures mentioned in Article L. 721-1 of the construction and housing code. Average monthly charges declared by the seller: €130 per month (or €1560 annually). Agency fees are charged to the seller. A valid identification document will be requested during the visit, in accordance with Article L.561-5 of the Monetary and Financial Code. Information on the risks to which this property is exposed, including the legal obligation of clearing, is available on the Géorisques website: http://www.georisques.gouv.fr. This real estate listing has been prepared under the editorial responsibility of Mme Zohra Djafri, independent real estate agent (without holding funds), commercial agent of the SAS I@D France registered with the Antibes RSAC under number 929617520, holder of the real estate solicitation card on behalf of I@D France SAS.This description has been automatically translated from French.
…By Iad France


Nestled in a quiet, sought-after neighbourhood of La Colle-sur-Loup, just minutes from the village and local amenities, this fully renovated villa unfolds across 189 m² on a 1,000 m² landscaped plot with swimming pool and pool house. With beautiful, light-filled volumes, the south-west-facing living room opens on the same level onto the outdoors and the pool area, extended by a contemporary kitchen with central island. The ground floor also features a master suite with dressing room, bathroom and study corner. Upstairs, three bedrooms — one with its own shower room — form a peaceful sleeping area. The tree-lined garden and its pool house invite a life turned towards the outdoors. A self-contained two-room apartment (approximately 46 m²) completes the property, ideal for entertaining or as a rental opportunity. Carefully renovated and appointed to today's standards, the villa is offered turnkey — with a large garage and ample parking. A rare address, designed for family living as much as for an exceptional second home.
…By Coldwell Banker Art Realty


Ideally located in the most sought-after private neighborhood, offering a rare and privileged location. Exposure providing beautiful sunshine throughout the day. Absolute calm environment, perfect for a peaceful and serene life. Superb flat garden of 2500 m2, ideal for enjoying the outdoors in complete privacy. Family property with five spacious and bright bedrooms. Warm atmosphere, combining authenticity and modern comfort. Quality amenities: underfloor heating and air conditioning for optimal comfort all year round. A lot of charm, with noble materials and typically Provençal architecture. Green setting, sheltered from prying eyes, conducive to relaxation. Immediate proximity to the village of Saint-Paul-de-Vence, its shops, and its art of living.This description has been automatically translated from French.
…By Giraf-invest


Located in the heart of the Provençal village of La Colle-sur-Loup , this villa, renovated in a modern style, offers generous living spaces and large bay windows that flood the interior with exceptional natural light. Set on a perfectly landscaped, level garden , it features a swimming pool perfect for relaxation. The house comprises five bedrooms , including a very large master suite with a dressing room and ensuite bathroom. The bright and open-plan living areas create a warm and contemporary atmosphere while allowing easy access to the charming village on foot. A rare property combining comfort , design , light , and an ideal location in the heart of a sought-after Provençal setting.
…By Giraf-invest


Located in an upscale residential area, this 2,500 m2 wooded villa enjoys a southwest exposure, providing ideal light. It features a spacious open kitchen with bay window and a master bedroom on the ground floor. Outside, you'll enjoy the infinity pool, terraces, and a fully equipped summer kitchen, ideal for your moments of relaxation. A rare property combining comfort and elegance.
…By Giraf-invest


Stone villa, signed by architect Robert Dallas. Located in La Colle sur Loup in a renowned residential area. The farmhouse is made with quality materials which give it a beautiful authenticity. The property is built on a plot of 3,300 m2 and has an area of 270 m2. All the rooms of the villa overlook the garden and swimming pool. Four bedrooms, and four bathrooms, as well as a two-room apartment. Fully air-conditioned villa. Underfloor heating. Two car garage. Parking...Automatic watering and lighting. Swimming pool...All close to the village of Saint Paul De Vence as well as 20 minutes from the Airport.
…By Giraf-invest


Exclusivity: On a garden of 15,000 m2, with secure access and sheltered from prying eyes, Quality and authenticity characterize this stone construction property offering services worthy of a contemporary...Large bay windows in brick partition opening onto terraces which are real places for living and sharing, stone slabs and underfloor heating, centralized air conditioning, infinity pool, all master type bedrooms including the very large main one opening onto a 'Tropezian' terrace offering a view dominant over the surrounding pine forests and the sea..Independent apartment, judiciously landscaped vegetable garden, numerous parking spaces...all in an elegant and thoughtful, non-ostentatious charm.At the end of a secure cul-de-sac...5 minutes from the village from Saint Paul de Vence and 17 minutes from Nice International Airport...
…By Giraf-invest


South of the peaceful village of La Colle-sur-Loup, just five kilometres from the coastline and ten minutes from Nice Airport, this property built in 2015 offers high-end comfort and standards. In an elevated position on a hillside facing the distant peaks of the Pre-Alps, the property enjoys breathtaking views enhanced by the distinctive light of the French Riviera. The architecture is designed to provide beautiful interior spaces with nearly 408 m2 under roof, while keeping energy costs under control: hot water supplied by roof panels and a significant share of electricity provided by photovoltaic panels on the pool house, heating and air conditioning via heat pump. Recent technologies for security, water treatment and ventilation with the following equipment: water softener, video surveillance system, and mechanical ventilation (VMC). The house is built over a fully tiled, habitable basement with windows at the upper part. On the main level: a 34 m2 master bedroom with its bathroom, a spacious 78 m2 living/dining room with gas fireplace, and a 22 m2 kitchen with a pantry/utility room and direct access to the garage. Upstairs: five bedrooms and two bathrooms, three of which have access to a large terrace with unobstructed views, ideal for a large family. A 38 m2 double garage, a pool house with shower and grill area, and a storage area for garden furniture complete this property. Energy performance diagnosis: 33 A Greenhouse gas emissions: 1 - A Estimated annual energy costs for the home: 1,030 to 1,470. Transaction fees incl. VAT payable by the seller. Information on the risks to which this property is exposed is available on the Géorisques website: www.georisques.gouv.fr The luxury real estate market on the French Riviera is one of the most attractive in the Mediterranean region. Holiday homes and second residences on the French Riviera offer not only an incomparable lifestyle and quality of life, but also, in view of the international economic situation, a secure investment and a smart retirement plan, especially at premium addresses. Nestled in beautiful Provençal countryside of oaks, olive trees and pines, lemon trees and fragrant flowers, La Colle-sur-Loup is a very pleasant climatic and tourist resort located 10 minutes from Nice and less than an hour from the ski resorts of Gréolières and Andon. A former medieval community, La Colle-sur-Loup has retained from its past a château still in good condition as well as a 12th-century priory now converted into a restaurant (L'Abbaye), which still has its fortified gate, corner towers, cloister and a listed Romanesque chapel. Long the capital of perfumed roses, La Colle-sur-Loup is now known for its antique dealers and interior decorators, as well as for its good restaurants. La Colle-sur-Loup also attracts famous artists. As for nature, the river Le Loup is one of the main attractions of La Colle-sur-Loup. Its banks are true cool oases; its calm, murmuring waters are much appreciated during the hottest hours of summer, and they are also renowned for the trout that can be fished there. On the banks of the Loup, two municipal parks, La Guérinière and Roubert, offer fitness trails, children's play areas and even a pony club.
…By Engel & Völkers Côte D'azur


At the heart of the prestigious Les Hauts de Saint-Paul Estate, one of the most sought-after residential addresses in the Côte d’Azur hinterland, this architect-designed property offers a rare lifestyle combining preserved natural surroundings, complete privacy, and Mediterranean charm. Nestled within a secure and exclusive environment overlooking Saint-Paul-de-Vence and La Colle-sur-Loup, the villa enjoys a privileged setting where peace and tranquillity prevail. It blends harmoniously into a natural landscape of oak trees and Mediterranean vegetation. Designed in 2007 by architect Antonino Cascio, this elegant contemporary villa offers approximately 237 sq.m of living space arranged over three levels. Its understated and timeless architecture integrates perfectly into a beautifully landscaped terraced plot of 2,621 sq.m. The upper level entrance leads to three bedrooms, including a principal suite opening onto a lovely private terrace. The main living level features a spacious double-height living room with fireplace, opening onto the terraces and gardens, a fully equipped kitchen, a utility and technical room, as well as a fourth en-suite bedroom complete with dressing room, shower room and separate guest WC. The lower level is dedicated to a cellar, storage areas and technical facilities. Outside, the property has been designed to fully embrace the exceptional Côte d’Azur climate. A swimming pool, pétanque court, expansive terraces, landscaped terraced gardens, enclosed garage and carport create a harmonious setting dedicated to relaxation and outdoor living. The villa enjoys a commanding position with beautiful open views over the surrounding hills and countryside. Numerous walking and hiking trails can be reached directly from the property, offering an exceptional lifestyle between Provençal nature and the Mediterranean coastline. Located just minutes from the charming villages of Saint-Paul-de-Vence and La Colle-sur-Loup, with their restaurants, shops and schools, and approximately fifteen minutes from the A8 motorway and twenty minutes from Nice Côte d’Azur International Airport, this address perfectly balances residential tranquillity with excellent accessibility. A property of genuine character whose architectural quality, exceptional 2,621 sq.m terraced grounds and prestigious location within Les Hauts de Saint-Paul make it a rare opportunity in a highly exclusive market.
…By L'exploreur


Just a few minutes from the famous village of Saint-Paul-de-Vence, this stylishly renovated villa enchants with its dominant position, sea view, and decidedly contemporary features. Ideally located near the charming village of La Colle-sur-Loup and all amenities, it offers a privileged living environment blending light and refinement. The property boasts a stunning view of the village of Saint-Paul-de-Vence and a south-facing exposure bathed in sunlight throughout the day. The living spaces, largely open to the outside thanks to large bay windows, naturally extend the house to a superb stone terrace bordering the pool. The villa offers a spacious Master suite upstairs as well as a second suite on the garden level, accompanied by a room that can serve as an office or an additional bedroom. Very bright and perfectly designed, it also features a large garage with development potential, an insulated crawl space, a beautiful wine cellar, and an elegant stone driveway that provides a discreet yet high-quality arrival.This description has been automatically translated from French.
…By Giraf-invest


Nestled in the heart of the highly sought-after Domaine des Hauts de Saint-Paul, this elegant property of approximately 275 sqm enchants with its lush surroundings, absolute tranquility, and south-west exposure, ensuring exceptional natural light throughout the day. Mainly set on one level, the villa offers generous volumes and a seamless flow between the living spaces. From the moment you enter, a guest dressing room reflects the level of comfort and attention to detail. The sumptuous triple reception room of over 105 sqm, enhanced by a fireplace, opens widely onto the landscaped garden, creating a perfect harmony between indoor and outdoor living. The spacious eat-in kitchen, designed as a true space for gathering, extends close to the charming gazebo, ideal for al fresco dining in a delightful setting. The night area features a master suite with dressing room and shower room, along with two additional bedrooms, each benefiting from its own en-suite bathroom or shower room. An office and a functional laundry room complete this level, which already totals over 250 sqm. Entirely step-free, the double garage and workshop are directly connected to the house via the laundry room, offering rare everyday convenience. Upstairs, an independent space of approximately 34 sqm includes a bedroom with shower room and private terrace, perfect for hosting guests in complete privacy or providing full independence. Outside, the property is arranged around an elegant entrance courtyard, allowing for the parking of several vehicles during receptions. The landscaped garden, set over two wide terraces, combines elegance and functionality: the first level hosts the villa, swimming pool, pool house, and expansive terraces , both covered and open-air, while the upper part offers an ideal space for a vegetable garden or a children’s play area. Total number of lots: 123 Ongoing legal proceedings: NO Annual service charges: approximately €900 Energy class : C (136 kw) - Climat class : A (4 kg) / estimated annual costs for standard use : between 2820 € and 3830 € (ref year XX). Information on the risk to which this property is exposed is available on the Geohazards website : www.georisques.gouv.fr
…By Beauchamp Estates


Situated in the heart of a sought-after residential neighbourhood, combining absolute tranquillity with a high quality of life, this elegant single-storey villa enjoys a prime location within walking distance of local amenities. Upon entering, the property captivates with its light-filled spaces, enhanced by large bay windows offering a harmonious view of a superb, perfectly flat landscaped garden, adorned with Mediterranean plants. Outside, a beautifully crafted swimming pool blends discreetly into a lush, intimate setting, inviting you to relax in complete serenity. The villa offers three comfortable bedrooms, including a refined master suite with direct access to the garden, a truly private space dedicated to well-being. A separate apartment completes the property, ideal for accommodating family, friends or staff with complete independence. Designed for a lifestyle firmly focused on the outdoors, the property offers a fluid flow between spaces and a perfect balance between indoors and outdoors. Flat land, optimal exposure on the pool and living areas, and a peaceful atmosphere make this property a rare opportunity on the market, combining elegance, light and the gentle Mediterranean way of life.
…By Michaël Zingraf Christie's International Real Estate Saint-paul De Vence


Just moments from the village of Saint-Paul-de-Vence, this charming villa designed by the renowned architect Robert Dallas is set in a particularly peaceful and verdant residential environment. Impeccably maintained, the property offers a warm atmosphere, generous volumes, and abundant natural light. The living areas open widely onto the terraces and swimming pool area, creating the perfect setting to enjoy the Mediterranean lifestyle. A separate eat-in kitchen and a spacious summer kitchen complete the living spaces beautifully. The villa features four bedrooms, including three elegant en-suite bedrooms, as well as an independent area offering multiple possibilities for use. Set within beautifully landscaped grounds of approximately 3,300 m², the property benefits from an inviting swimming pool area, a summer lounge/kitchen, a pétanque court, a double garage, and ample parking spaces. A magnificent and private setting, sheltered from view.
…By Michaël Zingraf Christie's International Real Estate Saint-paul De Vence
'%20stroke='%23DDAA3A'%20stroke-width='1.909'%20stroke-linecap='square'%20stroke-linejoin='bevel'/%3e%3c/svg%3e)
Receive by email any new listing that may match your search criteria
Your criteria :
By validating this form, you accept the general conditions of use of Le Figaro Properties.
These agencies offer a selection of luxury properties vente at La Colle-sur-Loup. Feel free to contact them for personalized assistance.
For your search for an exceptional property, select from our luxury houses with panoramic views in La Colle-sur-Loup, starting at $1,549,622. Offering exceptional panoramas, these 16 residences overlook the city and its surroundings. As the seasons pass, the spectacle is renewed without ever becoming tiresome. Depending on the area you are looking for, the living areas may vary and start at a minimum of 165 m². The largest properties rise to 765 m².
As part of your search for a luxury property, discover our catalog of 51 luxury houses with a terrace in La Colle-sur-Loup, offered from $734,214. Outdoor meals or summer receptions, the terrace extends the house outdoors. Property listings are found in particular in Quartiers Est les Salettes-Les Campons, Village Centre and Quartiers Ouest Montgros-Montmeuille. The houses listed in our listings offer attractive living areas measuring between 86 m² and 765 m².
Set down your suitcases without waiting: our catalog brings together 7 furnished luxury houses in La Colle-sur-Loup, with a starting price of $860,901. From the living room to the bedrooms, each residence is tastefully furnished and ready to live in. The average price of this furnished stock stands at $17,755 per square meter. Living areas reach 765 m² for our largest properties.
The beach as an extension of the garden: this is the spirit of 18 luxury houses by the sea in La Colle-sur-Loup, for sale from $1,716,063. Your life there will be organized to the rhythm of the coastline, between sea bathing and walks. In these residences, the minimum recorded living area is 172 m².
The sea horizon as a guiding thread: explore the 20 luxury houses with sea views in La Colle-sur-Loup, with prices starting at $1,716,063. The sea accompanies your days, from sunrise to the last light. A daily privilege that few addresses can claim. In terms of dimensions, the living areas start at a minimum of 172 m² and the grounds at 1,612 m².