Get early access to listings that match your criteria
Never miss an opportunity again. Our personalized alerts notify you instantly.

 English$ USD · m²


The result of a complete and meticulous renovation, this contemporary villa of refined, understated style unfolds across 312 m² of living space within a green setting of 5,300 m². Perched facing the sea and the hills, with a full southern aspect, it enjoys a breathtaking panoramic view, absolute peace and complete privacy. Clean lines and generous volumes shape a way of life resolutely turned towards the outdoors. The living room, open kitchen and garden-level living space naturally serve as a pool house, extending onto nearly 200 m² of terraces — amid sunshine, the sea horizon and Mediterranean gentleness. The villa comprises five en-suite bedrooms, a study and a cinema room, a gym, offering everyone comfort, independence and refinement. In perfect condition and appointed to a high standard, it brings together every hallmark of an exceptional residence. A covered carport for two vehicles as well as five additional spaces complete the property. Just 20 minutes' walk from the village, this villa combines serenity, elegance and a rare location. An exceptional property, rare in the area at this price point.
…By Coldwell Banker Art Realty


Discover this exceptional villa, nestled in the heart of a private and confidential estate, just a few minutes from the famous village of Saint-Paul-de-Vence. With its 437 sqm of living space (excluding outbuildings), this property is set on a landscaped plot of approximately 6,575 sqm, richly planted with Mediterranean species, offering an idyllic living environment combining tranquility, privacy, and commanding views. The carefully landscaped outdoor space is a true haven of peace. It features a heated infinity pool, surrounded by large natural stone terraces, and offers breathtaking panoramic views of the surrounding hills. Inside, the villa impresses with its generous volumes. The elegant entrance hall leads to a spacious dining kitchen with a fireplace, opening onto a covered terrace overlooking the pool. The vast double living room, equipped with a bar and a billiard table, and a second bright living room with a fireplace add to the warm ambiance. An office space completes this ensemble. The sleeping area consists of a master suite and four bedrooms, each with its own en-suite bathroom, ensuring comfort and privacy for all occupants. Functional spaces enhance this property: cold room, laundry room, several cellars, workshop, and a shelter that can accommodate 4 to 6 vehicles. In addition, an independent outbuilding offers multiple possibilities for customization according to the desires of the future owner, whether as a studio, gym, wellness area, garage, or reception venue. This rare property skillfully combines Provençal elegance, remarkable volumes, and a privileged natural setting, while being in close proximity to the most sought-after addresses on the French Riviera.
…By Michaël Zingraf Christie's International Real Estate Saint-paul De Vence


NEW In the heart of the prestigious Domaine Les Hauts de Saint-Paul, this sumptuous property with a sea glimpse was built by the renowned architect Robert Dallas. It extends over approximately 208 m², offers absolute tranquility and an unobstructed view of the hill from its magnificent terraced garden of nearly 3,500 m² embellished with a generously sized swimming pool. The villa comprises an entrance hall, a large bright living room with fireplace, harmoniously connected to the garden by two large folding bay windows, an independent kitchen with direct access to the reception courtyard and the covered terrace with summer kitchen. Single-story, the master suite offers a green view of the garden accompanied by a spacious bathroom/shower complete. Upstairs, two bedrooms with private terraces and a bathroom. An independent apartment with living room/kitchen, bedroom and shower room offers the ideal privacy to comfortably host family and friends. Shelter for a large vehicle, a wine cellar. The vast garden offers the privacy you dream of, within the domain itself and just a few minutes' drive from all amenities. Easy to maintain, a large grassy terraced area at the level of the house creates the perfect setting for sunny afternoons or memorable evenings with family or friends!
…By John Taylor - St Paul De Vence


Just minutes from the iconic village of Saint-Paul-de-Vence, this remarkable family property of approximately 437 m2 enjoys a dominant position within a private and confidential estate, at the end of a cul-de-sac, offering an environment of absolute calm and total privacy. Built on a sumptuous landscaped plot of nearly 6,600 m2, richly planted with Mediterranean species, the villa benefits from a south-facing aspect, guaranteeing optimal light throughout the day. The meticulously designed outdoor spaces are arranged around an elegant heated infinity pool, bordered by wide natural stone terraces, with unobstructed panoramic views of the surrounding hills. The main house impresses with its generous proportions and high-quality amenities. It is arranged around a large entrance hall, a kitchen/dining room with a fireplace opening onto a pleasant covered terrace facing the pool, a large living room with a fireplace, a billiard room with a bar, an office, as well as a master suite and four bedrooms, each with its own bathroom. The functional spaces harmoniously complement the whole: cold room, laundry room, cellars, workshop, and a carport that can accommodate 4 to 6 vehicles. An independent annex, to be fitted out according to your needs studio, wellness area, gym or reception area further enhances the potential of this exceptional property. A rare property, combining Provençal elegance, remarkable volumes and a privileged natural setting, in the immediate vicinity of the most sought-after addresses on the French Riviera.
…By Saint Paul Properties


Contemporary Californian-style villa – Between nature and villages – La Colle-sur-LoupSet in a sought-after residential area, this contemporary Californian-style villa embodies a true art of living, blending modernity, nature and the gentle charm of the French Riviera.From the moment you step inside, the house captivates with its generous volumes and exceptional brightness. The light-filled living area of approximately 54 m² opens fully onto the outdoors: terrace, garden, secure swimming pool, BBQ… A space designed to enjoy both days and evenings to the fullest.The ground floor offers a highly sought-after single-level living arrangement, featuring:- a spacious, light-filled living room and kitchen opening onto the garden,- a bedroom/study with shower room and WC,- a utility room/scullery,- a garage area.Upstairs, the sleeping area comprises:- a master suite with walk-in wardrobe, shower room and a 40 m² south-west facing roof terrace, set up as a true relaxation space with jacuzzi, solarium and access to a west-facing balcony,- two bedrooms with access to the west-facing balcony,- a bathroom.Just a few minutes from the village of La Colle-sur-Loup, with its shops, restaurants and schools, and close to Saint-Paul-de-Vence. Easy access to major routes towards Nice, the airport and Sophia Antipolis. A peaceful setting, free from the traffic constraints of tourist areas.Features:South-west facing • Smart home system • Air conditioning • Fibre broadband • Secure swimming pool • Mosquito repellent system • Multiple parking spaces + garage • Mains drainageTo visit!This description has been automatically translated from French.
…By Iad France


Surrounded by dense Mediterranean greenery with no overlooking neighbours, this 155 sqm villa enjoys a quiet, residential setting just minutes from the town centre. The 1,010 sqm plot reinforces this sense of privacy, with open views over the surrounding hills. The living room opens widely onto a covered area extended by a summer kitchen fitted with a barbecue — designed for outdoor dining much of the year. Inside, the main kitchen is spacious and separate, adjoining a laundry room. The two ground-floor bedrooms, both spacious, each have a private bathroom and WC. The third bedroom is located on the upper level. The garden features an infinity pool, surrounded by natural stone paving, along with a column-supported pergola. Rooftop solar panels. A large garage rounds out the villa's amenities. An already appealing setting that, with a few improvements, will reveal its full potential. 155 sqm — 1,010 sqm plot — La Colle-sur-Loup
…By Coldwell Banker Art Realty


Just a few minutes from the renowned village of Saint-Paul-de-Vence, this elegant, renovated contemporary villa enjoys an elevated position and exceptional panoramic views over the sea, surrounding hills and village. Offering approximately 285 sqm of living space arranged over three levels, the property is set within approximately 1,600 sqm of flat, landscaped grounds. The villa features generous reception areas, including a spacious living and dining room and a fully equipped kitchen. Filled with natural light, the living spaces open directly onto a large terrace with remarkable panoramic views. The sleeping accommodation comprises three suites with dressing rooms and private bathrooms, two additional bedrooms and an office. A semi-independent apartment completes the property, providing ideal accommodation for family, guests or staff. The beautifully landscaped outdoor areas are designed for relaxation and leisure, with a heated swimming pool equipped with an electric cover, a pool house featuring a shower, WC and gym, as well as a covered summer kitchen and several recreational areas. A carport provides parking for several vehicles. Fully air-conditioned, the property offers high-quality amenities, including reversible air conditioning and centrally controlled electric shutters. Ideally located close to Saint-Paul-de-Vence, the beaches, Polygone Riviera, renowned restaurants and Nice International Airport, this villa combines generous proportions, modern comfort and a privileged setting. A rare property on the French Riviera, ideal as either a main residence or a second home, with spectacular views over the sea and the village. Energy rating: B – Climate rating: A. Estimated annual energy costs for standard use: between €1,660 and €2,320 (reference year: 2021). Information on the risks to which this property is exposed is available on the Géorisques website: www.georisques.gouv.fr The property is located in an area subject to the statutory brush-clearance requirement. Presented by Amélie DOLLÉ, acting in her capacity as an authorised independent sales agent, with full authority for the purposes hereof.
…By Barnes Saint-paul-de-vence


Ideally located on the French Riviera, just moments from the renowned village of Saint-Paul-de-Vence, this exceptional property offers easy access to world-class golf courses, international schools and all local amenities, as well as the iconic destinations of Nice, Antibes, Cannes and Monaco, together with Nice Côte d’Azur International Airport. Situated in one of the most sought-after residential areas of La Colle-sur-Loup, this prestigious villa offers a rare quality of life, combining elegance, privacy and the authentic Mediterranean lifestyle. Set within magnificent 7,300 sq.m landscaped grounds, the property enjoys a peaceful and private environment, free from overlooking neighbours, where nature, tranquillity and discretion come together in perfect harmony. Offering 405 sq.m of living space, complemented by 255 sq.m of basement and additional areas, this exceptional residence impresses with its generous volumes, abundant natural light and high-quality features. Ground Floor: An elegant entrance hall with guest WC leads to a spacious 120 sq.m reception area featuring a fireplace, flooded with natural light and opening directly onto the terraces and landscaped gardens. The independent fully equipped kitchen includes a utility room and opens onto a charming covered terrace, perfect for outdoor dining and entertaining. Two ground-floor bedrooms of approximately 40 sq.m and 20 sq.m each benefit from a private shower room and direct access to the garden. First Floor: The upper floor comprises two bedrooms with private bathrooms, as well as an outstanding 41 sq.m master suite featuring a generous 20 sq.m bathroom, walk-in dressing room and private terrace overlooking the landscaped grounds. Built in 1993 and fully renovated using high-quality materials, the villa elegantly combines the charm of Provençal architecture with contemporary standards of comfort and refinement. Premium Features & Amenities: Designed to fully enjoy the exceptional climate of the French Riviera, the property offers a selection of quality amenities: - swimming pool with elegant pool house; - private gym; - workshop; - secure room with built-in safe; - enclosed garage for two vehicles; - extensive parking facilities for guests. An Exceptional Address on the French Riviera Rare on the market, this luxury villa in La Colle-sur-Loup represents an outstanding opportunity to acquire a prestigious property in one of the most desirable areas of the French Riviera, whether as a primary residence, an exclusive second home or a high-quality investment property. For further information or to arrange a private viewing, our team is at your disposal. We assist an international clientele in 8 languages, providing personalised service, seamless communication and tailored support throughout every stage of your real estate project.
…By Infinity Group Immobilier


Ref. 042025-237 Just a short walk from the charming village of La Colle sur Loup and only minutes from the iconic Saint-Paul de Vence, this villa combines modern comfort and breathtaking views. Offers 3 ensuite bedrooms and comes with a project to include 4 ensuite bedrooms. Nestled in a peaceful, green setting, the property enjoys a prime location—only 15 minutes from Nice airport and within easy reach of the Riviera’s most emblematic destinations. The living room, dining area, and kitchen are filled with natural light thanks to large bay windows framing spectacular views over the verdant valley, the medieval village of Saint-Paul de Vence, and beyond to the Mediterranean Sea. A panoramic terrace, directly accessible from the main living areas, invites you to take full advantage of this stunning scenery. Arranged over two levels, the villa offers three bedrooms and three bathrooms, ensuring comfort and privacy for family and guests alike. The third bedroom is located on the lower level, which also offers the possibility to create a self-contained apartment or add a fourth bedroom, depending on your needs. The beautifully landscaped garden of 1,850 m² is a true haven of peace, featuring fruit trees and secluded relaxation areas. A second terrace, located in front of the pool, is perfect for entertaining, with a fully equipped summer kitchen and a wood-fired pizza oven. The heated swimming pool, fitted with an integrated safety cover, allows for year-round enjoyment and enhances the Mediterranean lifestyle. A closed garage, carport, and multiple parking spaces complete the property. A rare opportunity to enjoy the very best of the Côte d’Azur – where nature, culture, and accessibility meet in an idyllic setting. Virtual tour available on request. Information on the risks to which this property is exposed is available on the Géorisques website: georisques.gouv.fr.
…By Fine And Country


La Colle sur Loup, this charming villa of 150M2 of living space plus a total basement of 100M2, with contemporary appearances, benefits from a residual COS of 71M2 allowing easy expansion in the current configuration. Comprising 4 bedrooms and a beautiful living room with a fireplace, you will appreciate the fact of entering and being able to settle without the need for work. Owners for over 10 years, the masters of the place have carried out, without counting, the modernization work necessary with nice materials.
…By Nice Properties Cannes


Ideally located just moments from the charming village of La Colle-sur-Loup and within easy reach of Saint-Paul de Vence, this elegant villa enjoys a privileged setting combining absolute tranquillity with excellent accessibility. Nice International Airport is only 15 minutes away, while the Côte d’Azur’s most celebrated destinations are all close at hand. Bathed in natural light through expansive picture windows, the lounge, dining room and kitchen open generously onto a vast panoramic terrace. The property commands breathtaking views across the verdant valley towards the hilltop village of Saint-Paul de Vence and, in the distance, the shimmering Mediterranean Sea. Arranged over two levels, the villa offers three bedrooms and three shower rooms, thoughtfully designed to ensure comfort and privacy. The lower level comprises the third bedroom and a versatile additional space that could easily be converted into a self-contained apartment or a fourth bedroom. The beautifully landscaped grounds of approximately 1,850 sq m form a peaceful Mediterranean haven, planted with mature local species and fruit trees and offering several secluded areas in which to relax. Beside the swimming pool, a second terrace features a fully equipped summer kitchen with a traditional pizza oven—perfect for entertaining family and friends. The heated swimming pool, complete with an integrated cover, extends the pleasures of outdoor living throughout much of the year. A secure garage, a carport and several additional parking spaces complete this rare property, where panoramic views, preserved nature and the effortless elegance of the French Riviera come together in perfect harmony. Energy rating: C – Climate rating: C Estimated annual energy costs for standard use: between €1,852 and €2,506 (reference year: 2021). Information on the risks to which this property is exposed is available on the Géorisques website: www.georisques.gouv.fr Property located in an area subject to compulsory brush clearance. Represented by Amélie DOLLÉ, acting in his capacity as authorized service provider, with full powers for the purposes hereof.
…By Barnes Saint-paul-de-vence


Discover this charming single-story house built in the late 1970s, ideally located in a sought-after residential area, offering absolute tranquility . Within walking distance of the beautiful Provençal village of La Colle-sur-Loup and all its amenities, it provides a privileged lifestyle that blends authenticity and practicality. Its pleasant, easy-to-maintain garden features a swimming pool, perfect for fully enjoying the French Riviera climate. Bright and functional, this property will appeal to both a family and a couple seeking serenity. Prime location, pedestrian-friendly living, residential neighborhood, pleasant exposure, and strong potential for appreciation: these are just some of the advantages that make this house a rare opportunity on the market. A property not to be missed.
…By Giraf-invest


Exclusive: Located in one of the most sought-after areas of Saint-Paul-de-Vence, this authentic Provençal farmhouse, designed by architect Michel Juliard, has recently undergone a renovation that blends charm with high-end amenities. Entirely on one level, the property offers fluid and luminous living spaces that open onto a superb, flat plot, a rare find in the region. Bathed in natural light, it captivates with its elegant and welcoming atmosphere. Outside, a large infinity pool blends harmoniously into the meticulously landscaped surroundings, complemented by a pool house with a fully equipped summer kitchen, ideal for entertaining. This unique property, both intimate and refined, enjoys a privileged location in close proximity to the renowned village of Saint-Paul-de-Vence and all the amenities of the French Riviera.
…By Giraf-invest


Discover this contemporary 3-bedroom villa located in the picturesque town of La Colle-sur-Loup. Featuring 4 spacious rooms, the home is designed for comfort and style with air-conditioning, double glazing, sleek aluminum sliding windows, and a pellet stove for cozy evenings. Enjoy seamless connectivity with high-speed internet, home automation systems, and a connected thermostat. The bright, open-plan kitchen and living area extend onto a sunny terrace, perfect for indoor-outdoor living. The property boasts electric shutters, electric awnings, a window shade, an intercom, videophone, and a comprehensive security system including video monitoring and an alarm for ultimate peace of mind. Accessibility is ensured with disabled access and thoughtful design touches throughout. Outside, unwind by the sparkling swimming pool, entertain guests at the barbecue, or play a game on the boules court. The fenced garden is beautifully landscaped with irrigation sprinklers, outdoor lighting, a car port, and an electric gate for security and convenience. This stunning villa offers a rare combination of modern luxury and Provençal charm.
…By Maison Massena


Located in a sought-after residential area of La Colle-sur-Loup, close to the village, this single-storey villa offers a pleasant living environment combining peace, greenery and easy access to shops, schools and local amenities. It also enjoys an ideal location just a few minutes from Saint-Paul-de-Vence, the beaches and the main transport links of the French Riviera. Immaculately maintained and ready to move into, the property features a bright and spacious living area, a fully equipped kitchen, 3 bedrooms and 2 bathrooms. The outdoor areas are designed for relaxation, with several landscaped spaces as well as a pétanque court. A large garage completes the property. A functional and comfortable villa, ideal as either a primary or secondary residence, offering the perfect opportunity to enjoy the Provençal lifestyle. Energy rating: C – Climate rating: A / Estimated annual energy costs for standard use: between €1,370 and €1,900 (reference year: 2026).
…By Barnes Saint-paul-de-vence


Great potential for this real estate complex with a swimming pool. Positioned on a dominant site, built on two plots with a total area of 2,367 m2, facing South Southeast, this charming Provençal villa and its guest house offer an extraordinary view of the village of Saint-Paul-de-Vence. Just a short walk from the village of La Colle-sur-Loup, its location allows quick access to shops and amenities, and direct access to the main roadways. Together, they total 256 m2, with the main villa announcing 150 m2, consisting of the following: A spacious entrance with storage and a guest toilet, a living room with a fireplace, a dining room, a separate kitchen, all overlooking two terraces facing the garden, the pool, and the view of the village of St Paul. On the first floor, a landing with a view distributes three bedrooms, two of which are garden-side and one side West, and a bathroom. The guest house of 106 m2 is of the 'village house' type on three levels, including an entrance, a separate kitchen, and a living room with a fireplace. On the first floor: a bedroom, a dressing room, and a bathroom. On the second floor: two bedrooms, one with a bathroom, and an attic. You can count on three outdoor parking spaces, one of which has a shelter. For sports enthusiasts, an old tennis court to renovate is possible, or the construction of a padel court is feasible (confirmed with urban planning in 2026). Collective sanitation. Information on the risks to which this property is exposed is available on the Géorisques website: www.georisques.gouv.frThis description has been automatically translated from French.
…By Saint Paul Properties


Sole Agent - Set in the residential hillside neighbourhood of La Colle-sur-Loup, in a peaceful cul-de-sac, this charming Provençal property, renovated in 2010, offers an elegant blend of modern comfort and authentic character. Spanning 225 m² of living space, it comprises 8 rooms, including 5 bedrooms – one of which is a ground-floor master suite – and a self-contained guest apartment, ideal for entertaining guests in complete privacy. The extensive 3,710 m² grounds feature a 15 x 6 m heated swimming pool, with lovely terraces perfect for relaxing whilst enjoying beautiful views of the sea and the surrounding greenery. A large double carport and several parking spaces provide easy access, whilst the quality of the interior and exterior materials underlines the property’s overall refinement. A rare setting, combining space, privacy and a soothing panoramic view.
…By Michaël Zingraf Christie's International Real Estate Saint-paul De Vence


iad France - François Des Pallieres offers you: RARE: CONTEMPORARY VILLA 4 ROOMS – QUIET – BRIGHT - GARDEN – SWIMMING POOL – GARAGE – PARKING Close to the village, schools, shops, and amenities, discover this contemporary 4-room villa of about 86 m², built in 2014, within a small co-ownership. On the garden level, the entrance with storage/WC leads to a pleasant bright living room of about 36 m² combining a dining area, lounge, and open kitchen. A contemporary glass roof allows the kitchen to be isolated as desired, while preserving the brightness and sense of space. The living room, lounge, and kitchen naturally open onto a terrace, garden, and swimming pool. This relaxation area of about 70 m² is carefully landscaped and equipped with an automatic watering system. The pool with a counter-current swim offers a real space of tranquility sheltered from prying eyes in a green setting. Upstairs, the sleeping area includes three bedrooms with closets, one of which is a master suite with a private shower room. A bathroom with WC and a laundry room complete this level. Built in 2014 according to BBC standards (Low Consumption Building - concrete structure with maintained cladding), this California-inspired villa attracts with its contemporary architecture, air conditioning, beautiful fittings, and calm environment. A garage, a private parking space, as well as a place for two-wheelers and a cellar of about 10 m² complete this property. The co-ownership also benefits from a communal green space, a true place of conviviality allowing you to play pétanque or consider the creation of a shared vegetable garden. A rare property that combines the comfort of a house with a garden and pool, the advantages of a well-managed small co-ownership, and immediate proximity to all amenities. To be discovered quickly! This real estate ad concerns 4 lots located in a co-ownership of 16 lots in total and is not subject to any ongoing procedure mentioned in Article L. 721-1 of the Building and Housing Code. Average monthly charge amount declared by the seller: €64 per month (i.e., €768 annually). Agency fees to be borne by the seller. The presentation of a valid identity document will be required during the visit, in accordance with Article L.561-5 of the Monetary and Financial Code. Information on the risks to which this property is exposed, including the legal obligation to clear underbrush, is available on the Géorisques website: http://www.georisques.gouv.fr. This real estate ad has been drafted under the editorial responsibility of Mr. François Des Pallieres, independent real estate agent (without holding funds), commercial agent of SAS I@D France registered with the RSAC of ANTIBES under number 920632098, holder of the real estate canvassing card on behalf of I@D France SAS.
…By Iad France


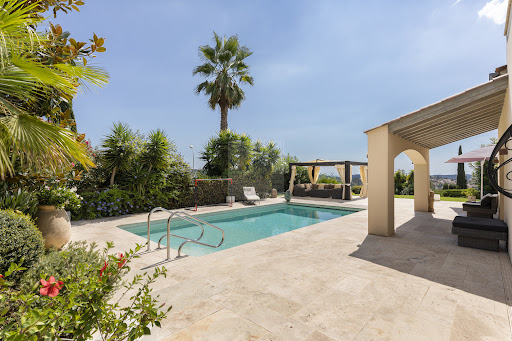
Ideally located between the charming villages of La Colle sur Loup & Saint-Paul de Vence, this lovely modern villa will seduce you with its impeccable condition, as well as its superb village view, and glimpse of the sea.... Situated on a beautifully landscaped plot of approximately 1700m2, the mostly single-storey villa of approximately 170m2 comprises: Main level: a spacious and very bright living room thanks to beautiful bay windows, a separate fully equipped kitchen (with utility room, as well as access to the garage and large cellar), the master bedroom with its bathroom, dressing room and office area, a second bedroom and its shower room. Upstairs: a spacious bedroom with its own shower room and dressing room. Outside: a superb Diffazur swimming pool (chlorine system, heated, electric cover), beautiful spaces including covered terraces inviting you to relax, as well as this lovely landscaped garden... Amenities: ample parking, enclosed garage, cellar, laundry room, reversible air conditioning, mains drainage, etc... A must-see!
…By Saint Paul Properties


In La Colle-sur-Loup, in a sought-after residential area, this villa of over 200 m2 offers a rare living environment, in a quiet setting, with a superb southwest exposure. Built on approximately 1,500 m2 of landscaped garden, the property impresses with its spaciousness, family potential, and numerous outdoor areas. Access is via two gates, facilitating traffic flow and parking. A closed garage, a covered carport, and a swimming pool with a pump room complete the property. The villa rises over three levels and offers an ideal layout for a large family, a second home or a hospitality project. On the main level, the entrance leads to a bright living room, a separate kitchen, and a guest toilet. This level forms the heart of the house, open to the outside and bathed in light thanks to its prime location. Upstairs, the sleeping area comprises two bedrooms, a dressing room, a mezzanine, and a bathroom. This space could be perfectly suited as a master suite, an office, or a separate living area, depending on your needs. On the garden level, the house features four additional bedrooms, a playroom, a bathroom, a shower room, a toilet, a cellar/laundry room, and a cellar/air-conditioned space. This layout offers numerous possibilities: a children's area, guest bedrooms, a gym, an office, a workshop, or a partially independent apartment. Numerous recent renovations have enhanced the property, while still retaining strong potential for development and personalization. A rare villa in the area, combining surface area, land, swimming pool, exposure, no overlooking and beautiful family spaces, just a few minutes from amenities and the iconic villages of the French Riviera hinterland.
…By Privilege Immobilier & Conseil


Nestled in a quiet, sought-after neighbourhood of La Colle-sur-Loup, just minutes from the village and local amenities, this fully renovated villa unfolds across 189 m² on a 1,000 m² landscaped plot with swimming pool and pool house. With beautiful, light-filled volumes, the south-west-facing living room opens on the same level onto the outdoors and the pool area, extended by a contemporary kitchen with central island. The ground floor also features a master suite with dressing room, bathroom and study corner. Upstairs, three bedrooms — one with its own shower room — form a peaceful sleeping area. The tree-lined garden and its pool house invite a life turned towards the outdoors. A self-contained two-room apartment (approximately 46 m²) completes the property, ideal for entertaining or as a rental opportunity. Carefully renovated and appointed to today's standards, the villa is offered turnkey — with a large garage and ample parking. A rare address, designed for family living as much as for an exceptional second home.
…By Coldwell Banker Art Realty


iad France - Zohra Djafri offers you: In La Colle-sur-Loup, a sought-after commune of the Côte d’Azur, discover this superb house providing a privileged living environment between the sea and the countryside, in immediate proximity to Saint-Paul-de-Vence, the beaches, and Nice airport. You will be charmed by its overall condition, brightness, and quality features: living room with a fireplace insert, fully equipped kitchen, 3 bedrooms, bathroom, shower room, 2 WC, 15 m² garage, and 15 m² cellar. Its major rare asset: Solar panels cover the entire electricity consumption of the house, resulting in an electricity bill of about €30 per month, corresponding to the subscription. An exceptional advantage that significantly reduces expenses and secures your budget in the long term. For your daily comfort: ✔️ Heated pool with electric safety cover. ✔️ Reversible air conditioning ✔️ Double glazing ✔️ Charging station for electric vehicle ✔️ Low condominium fees ✔️ Secured residence with gate On foot, you can easily access schools, middle school, pharmacy, bakery, shops, and services, as well as the bus stop serving high schools. This house represents a rare opportunity, both for a primary residence and a secondary residence. You simply unpack your bags and immediately enjoy your property. Buyers looking for a secondary residence will appreciate the possibility of acquiring, additionally, all the furniture and equipment of the house. It is also possible to acquire, additionally, a high-end vehicle for immediate installation without constraints. Investors will also see a property with high rental potential, perfectly suited for seasonal or high-end rental thanks to its sought-after features, heated pool, low energy costs, and location in one of the most sought-after areas of the Côte d’Azur. A rare property on the market, combining comfort, energy savings, quality of life, and potential for appreciation. Don't let this opportunity slip away. This real estate listing concerns 2 lots located in a condominium of 78 lots in total and is not subject to any ongoing procedures mentioned in Article L. 721-1 of the construction and housing code. Average monthly charges declared by the seller: €130 per month (or €1560 annually). Agency fees are charged to the seller. A valid identification document will be requested during the visit, in accordance with Article L.561-5 of the Monetary and Financial Code. Information on the risks to which this property is exposed, including the legal obligation of clearing, is available on the Géorisques website: http://www.georisques.gouv.fr. This real estate listing has been prepared under the editorial responsibility of Mme Zohra Djafri, independent real estate agent (without holding funds), commercial agent of the SAS I@D France registered with the Antibes RSAC under number 929617520, holder of the real estate solicitation card on behalf of I@D France SAS.This description has been automatically translated from French.
…By Iad France


In La Colle sur Loup, at the heart of the Domaine des Hauts de Saint Paul, this contemporary architect designed villa enjoys a sought after residential environment and an architectural approach centred around natural light, generous volumes and Mediterranean indoor outdoor living. Built in 2012, the property offers approximately 237 sqm of living space arranged over three levels. The interior architecture is centred around a striking cathedral ceiling living room. Its impressive height and large glazed openings give the reception spaces a remarkable sense of scale while creating a direct relationship with the terraces, swimming pool and garden. This continuity between interior and exterior is one of the defining elements of the property. The principal living areas open extensively onto the Mediterranean garden, allowing natural light and greenery to form part of the everyday experience of the house. The kitchen follows a contemporary design with a sophisticated Italian influence. Refined materials and quality equipment create a space that integrates naturally with the rest of the home and is equally suited to everyday living and entertaining. The private accommodation comprises four bedrooms, including several suites, providing individual spaces for owners, family and guests. The villa also benefits from a home automation system for the convenient management of its principal equipment. Outside, several terraces surround the living areas and swimming pool. The carefully landscaped Mediterranean garden combines mature vegetation and local species to create a peaceful setting around the villa. Beyond the property itself, its location within Les Hauts de Saint Paul is central to its appeal. Saint Paul de Vence is only a few minutes away and offers a distinctive cultural environment shaped by its historic relationship with the arts, its galleries and its preserved village atmosphere. The nearby Fondation Maeght, internationally recognised for modern and contemporary art, further strengthens the cultural identity of this part of the French Riviera. Saint Paul de Vence, La Colle sur Loup and Vence are accessible within a few minutes. The A8 motorway provides convenient connections towards Nice, Cannes and Monaco, while Nice Côte d’Azur International Airport is approximately 25 minutes away. Combining approximately 237 sqm of living space, four bedrooms, a cathedral ceiling reception room, swimming pool and Mediterranean garden, this villa brings together contemporary architecture, landscaped surroundings and proximity to one of the French Riviera’s most recognised artistic destinations. Presented by Côte d’Azur Sotheby’s International Realty, your specialist in luxury real estate in Saint Paul de Vence and across the French Riviera. Contact our team to arrange a private viewing.
…By Côte D'azur Sotheby's International Realty Nice


Located in the heart of the Provençal village of La Colle-sur-Loup , this villa, renovated in a modern style, offers generous living spaces and large bay windows that flood the interior with exceptional natural light. Set on a perfectly landscaped, level garden , it features a swimming pool perfect for relaxation. The house comprises five bedrooms , including a very large master suite with a dressing room and ensuite bathroom. The bright and open-plan living areas create a warm and contemporary atmosphere while allowing easy access to the charming village on foot. A rare property combining comfort , design , light , and an ideal location in the heart of a sought-after Provençal setting.
…By Giraf-invest


Located in an upscale residential area, this 2,500 m2 wooded villa enjoys a southwest exposure, providing ideal light. It features a spacious open kitchen with bay window and a master bedroom on the ground floor. Outside, you'll enjoy the infinity pool, terraces, and a fully equipped summer kitchen, ideal for your moments of relaxation. A rare property combining comfort and elegance.
…By Giraf-invest
'%20stroke='%23DDAA3A'%20stroke-width='1.909'%20stroke-linecap='square'%20stroke-linejoin='bevel'/%3e%3c/svg%3e)
Receive by email any new listing that may match your search criteria
Your criteria :
By validating this form, you accept the general conditions of use of Le Figaro Properties.
These agencies offer a selection of luxury properties vente at La Colle-sur-Loup. Feel free to contact them for personalized assistance.


