Get early access to listings that match your criteria
Never miss an opportunity again. Our personalized alerts notify you instantly.

 English$ USD · m²


Located in the Hugues Bérenguier neighbourhood of La Gaude, this villa of approximately 196 m², tastefully renovated two years ago, offers a peaceful living environment on approximately 1,500 m² of level grounds. Facing due south, it enjoys open views and outdoor spaces designed to make the most of the relaxed lifestyle of the French Riviera. Arranged over two levels, each with direct ground-level access to the outdoors, the house offers spaces suited to both family life and welcoming loved ones. On the pool level, a principal bedroom suite of over 35 m² provides a generous private retreat. A fully equipped kitchen and a spacious living and dining room with a fireplace complete the living areas. Outside, the garden, swimming pool and pétanque court invite you to share sunny days and evenings with friends. On the lower level, an apartment currently configured as two bedrooms, a bathroom and a sunroom provides additional accommodation. Connected to the villa internally, it also has its own separate entrance from outside, allowing guests to enjoy their privacy. On the same level, an enclosed double garage with a tiled floor provides convenient parking and storage space. A paved driveway and paved parking area create a well-presented approach to the property. Ample parking, including two spaces beneath a masonry-built carport, makes welcoming guests easy. A villa combining tranquillity, comfort and conviviality, perfect for enjoying the French Riviera throughout the year or during family holidays. Information on the risks to which this property is exposed is available on the Géorisques website: georisques.gouv.fr.
…By Coldwell Banker Standing Realty


Located in a calm and privileged environment, this stunning detached villa has 325 m² of living space, with a magnificent plot of more than 2000 m².With a triple exposure to the East, South, and West, the villa is bathed in light throughout the day and enjoys a preserved setting, with no overlooking neighbors.Large living spaces open to the outside, a large terrace facing due South, offering an unobstructed view as far as Cap d'Antibes.The sleeping area includes four bedrooms, including two beautiful master suites, each benefiting from their own private bathroom (shower and bathtub). Walk-in closets as well as many storage spaces complete this area designed to offer comfort and intimacy.The villa unveils a real green oasis with a superb infinity pool, perfectly integrated into the landscaped garden.The property also includes an outbuilding of about 45 m², a closed garage of about 40 m², a laundry room, a cellar, and an additional bedroom.An elegant property, ideal for those seeking space, light, and an exceptional environment, between the sea and the countryside.A visit is recommended without delay!Information about the risks to which this property is exposed is available on the Géorisques site: georisques.gouv.frThis property is offered to you by Raphaelle Bonaccini, Commercial Agent, registered with the RSAC under No. 794 702 100 (Grasse).This description has been automatically translated from French.
…By L’ Agence Du Parc


A confidential property at the heart of a green setting, where generous volumes open onto magnificent exteriors and the sea. In a privileged residential environment in La Gaude, this remarkable independent villa offers approximately 326 m² of living space set within a landscaped plot of 2,400 m², sheltered from view. Benefiting from a triple exposure (East, South, and West), it enjoys beautiful natural light throughout the day and ducted air conditioning in all rooms. The reception areas are organized around a spacious living room of nearly 80 m², an independent fitted kitchen, and a guest WC. The whole extends into a large terrace of over 47 m² facing due South, overlooking the sea. The night area proposes five bedrooms, three bathrooms with WC, several dressing rooms, and ample storage on different levels of the house. Outside, terraces, landscaped areas, and an infinity pool create a privileged setting, in an atmosphere of calm and intimacy. The property also includes a fitted out dependency of over 50 m² consisting of a living room, a bedroom with dressing room, a kitchen, and a bathroom with WC, as well as a pool house, a 20 m² cellar, a laundry/storage area, and a closed garage of approximately 42 m² for two cars. Perfectly maintained and requiring no work, this villa combines volume, comfort, intimacy, and quality of exteriors. Just a few minutes from Saint-Laurent-du-Var and the coast, it offers a privileged setting between the sea and hills. A rare and confidential property, for those seeking space, tranquility, and a true art of living on the Côte d'Azur.This description has been automatically translated from French.
…By Orpi Lior


In a highly sought-after residential area of La Gaude, in absolute peace, discover this elegant neo-Provençal villa with character. The main house, with over 210 m², charms with its volumes, its superb living room with fireplace, its very beautiful ceiling height, as well as its 3 bedrooms, including a magnificent master suite occupying the entire floor. It also features a pleasant home cinema area. A fully arranged basement of 48 m² perfectly complements the house. A true asset of the property: an independent duplex apartment, with 3 main rooms of 53 m², offering perfect autonomy and numerous possibilities: welcoming family and friends, or rental income. Set on 2,562 m² of land, the property enjoys an unobstructed view of the mountains and excellent sunlight. Outside: saltwater pool, superb equipped summer kitchen, and pétanque court. Numerous outdoor parking spaces, double garage, large cellar, and workshop complete the ensemble. A rare property, full of charm and potential, to be discovered without delay! Information on the risks to which this property is exposed is available on the georisques website http://www.georisques.gouv.fr Agency reference: 3771This description has been automatically translated from French.
…By Orpi - Agence Régionale


In the heart of the prestigious Domaine de l’Étoile, surrounded by lush, unspoilt greenery, discover this elegant 233 sqm villa, set on a beautifully landscaped 2,700 sqm plot, just 15 minutes from Nice International Airport. Benefiting from a desirable west-facing aspect, the property enjoys abundant natural light and stands out for its generous proportions, authentic character and open views over the surrounding hills. The villa features a spacious 45 sqm living room with fireplace, opening onto a large terrace, a dining room leading onto a bright veranda, and a separate kitchen. The sleeping accommodation comprises three bedrooms, a study that can easily be converted into a fourth bedroom, and three bathrooms. Outside, several terraces provide the perfect setting to enjoy the peaceful surroundings. The landscaped garden features a swimming pool with fountain and pool house, as well as a pétanque court. A private garage with workshop, a gym and a sauna complete the amenities of this beautifully maintained property. A discreet and sought-after address offering peace, space and an exceptional quality of life, in one of La Gaude’s most desirable residential areas.
…By Savills Beaulieu


Architect-Designed Villa near Nice with Saltwater Pool Imagine stepping into your own private resort, where a magnificent saltwater pool becomes the centerpiece of everyday living in this incredible, architect-designed villa. Located in the Domaine de l'Etoile, this exceptional 235 m² home features 4 spacious bedrooms, a cathedral-style living room with an inviting wood fireplace and exposed beams, and sun-drenched interiors with southwest-facing orientation. The fully equipped, modern kitchen has a central island and spacious dining area, ideal for entertaining. Step outside to discover a private oasis: a magnificent saltwater pool surrounded by 200m² of terrace and pool deck, complete with an outdoor kitchen - perfect for barbequing and enjoying the Cote d'Azur sun. The property's 1,780 m² grounds ensure complete privacy with no vis-à-vis. Sold fully furnished with contemporary, high-quality pieces, this villa offers turnkey luxury and absolute privacy.
…By Leggett Immobilier Paca


iad France - Amandine Fornetti offers you: LA GAUDE - Character villa with panoramic sea and nature views: In a privileged environment, in absolute calm and in a dominant position, here is a 250 m2 villa offering a rare living environment, between sea and mountains. Built on an entirely fenced plot of 2703 m2, the property benefits from a remarkable East, South, and West exposure, allowing full enjoyment of light throughout the day and an unobstructed view of the Mediterranean. The house offers generous volumes and a layout designed to combine family comfort, intimacy, and hosting possibilities. The GROUND FLOOR revolves around a large double living room with fireplace, opening onto a covered terrace, as well as a kitchen open to the dining room with a welcoming small bar. 3 bedrooms are located on this level, including a 24m2 ensuite, complemented by a shower room, an independent toilet, and a large laundry room. Two bedrooms have direct access to the pool house, and its large terraces offer a spectacular view of nature. On the FIRST FLOOR, there are 2 large attic bedrooms; one of 29.57m2 (17m2 Carrez + 12.57m2 under slope) and the other of 25m2 (14.30m2 Carrez + 11m2 under slope), one of which has an ensuite with shower room, toilet, and storage. These enhanced and heated spaces provide beautiful additional areas. The immense resin terrace around the pool house constitutes a true living space in its own right with its summer kitchen and pizza oven, ideal for entertaining and enjoying long summer evenings. DEPENDENCE: Below the villa, a beautiful independent studio of 41 m2, fully fitted, completes the property. It has an equipped open kitchen, a large shower room with toilet and laundry, while also benefiting from the sea view. A swimming pool, 2 garages, including one double, convertible, numerous storage/cellars, and shelters. The lower part of the land also offers a particularly interesting space to create an orchard, a vegetable garden, or any other landscaping project according to desires. This property stands out for its numerous spaces, its development possibilities, and its ample parking options. Comfort and advantages: - Villa equipped with 10 solar panels, - Double glazed windows, awnings and electric shutters, - Freshly renovated facades, - Alarm system, - The entire land is fully enclosed and secure, - Reversible air conditioning, - Absolute calm, - 2 large communicating garages totaling 66m2, House on non-collective sanitation. Come discover this place where the Mediterranean invites itself daily just minutes from the coast and amenities. Visits and information 7 days a week. More photos and plans upon simple request. Agency fees are the responsibility of the seller. A valid identity document will be requested at the visit, in accordance with article L.561-5 of the Monetary and Financial Code. Information about the risks to which this property is exposed, including the legal obligation to clear vegetation, is available on the Géorisques website: http://www.georisques.gouv.fr. This real estate advertisement was written under the editorial responsibility of Mrs. Amandine Fornetti, independent real estate agent (without holding funds), commercial agent of SAS I@D France registered at the RSAC of Antibes under the number 878013432, holder of the real estate canvassing card on behalf of I@D France SAS.
…By Iad France


**Single-family home 180 m² ? La Gaude** Located in a sought-after area of La Gaude, this beautiful 180 m² single-family home welcomes you in a peaceful, green setting on a plot of over 2,000 m². The garden is designed for comfort and sociability: swimming pool, jacuzzi, treehouse, summer kitchen, and a large covered terrace create an outdoor space that is both generous and inviting. Spread over two levels, the house features a bright 40 m² south-facing living room, a separate fully equipped kitchen, 5 bedrooms, a bathroom, two shower rooms, and three toilets ? perfect for a large family. Part of the house can easily be made independent: a bedroom with shower room, WC, and a small lounge opening onto a terrace offers great possibilities for self-contained use. Regarding amenities: reversible air conditioning, solar panels, wine cellar, workshop, automatic gate, double glazing, and a large parking area that can accommodate up to 8 vehicles, plus a garage. Built in 1986 and meticulously maintained, the property is in impeccable condition. Contact us to arrange a visit.
…By Agence Des Baous


A superb, renovated villa of approximately 170 m², facing south, situated on a spacious 5,677 m² lot in a preserved natural setting. The property enjoys an exceptional, quiet, and secluded location, with a pleasant, unobstructed view of the hills. The villa, sold furnished, offers comfortable and bright living spaces. It comprises five bedrooms, three bathrooms, a kitchen open to the living room, a laundry room, and an attic. Heating is provided by a reversible air conditioning system. Outside, the property features a saltwater pool and a pleasant outdoor kitchen, ideal for enjoying sunny days. A separate studio completes the property, perfect for hosting guests. The house also offers numerous additional spaces, including a garage, a storage area, a gym, and a workshop that could easily be converted into a wine cellar. In terms of amenities, the property is equipped with a code-compliant septic tank, a video intercom, electric blinds, fiber-optic internet, and a voice-controlled lighting system via Alexa. This rare villa combines modern comfort, absolute tranquility, and a prime location, nestled in a natural setting with an ideal south-facing orientation.
…By John Taylor - St Paul De Vence


Spacious adaptable family home with high-end features in La Gaude Set in a residential area, just steps from all amenities, discover this charming character property offering 260 m² of living space, situated on a flat, tree-lined plot of 1,500 m². Designed to accommodate any lifestyle, this home currently features a smart layout that allows for the creation of several independent areas while maintaining its essence as a true family residence. Perfect for hosting a large family, lodging relatives, or setting up a professional workspace at home. Spread over two levels, it boasts generous volumes and abundant natural light: Upstairs, a spacious living room with an open kitchen and two large bedrooms On the garden level, a second living area with three bedrooms, ideal for children, guests, or a family suite An independent building completes the property with a one-bedroom apartment, perfect for hosting visitors, housing a relative, or generating extra income discreetly. The house includes 1 bathroom, 3 shower rooms, and 4 toilets, ensuring daily comfort and convenience. Reversible air conditioning throughout the entire property. Outside, everything is in place to fully enjoy the setting: swimming pool, pool house, large terrace, and unobstructed views. Quality features: gym, fireplace, double glazing, automatic gate, large garage, cellar, and ample parking spaces. In excellent condition, this rare property combines space, flexibility, and a refined lifestyle?ideal for a large family or a flexible project. A unique home not to be missed.
…By Agence Des Baous


iad France - François Des Pallieres offers you: VENCE - RARE - QUIET - BEAUTIFUL PROPERTY - FULL SOUTH - TO RENOVATE - SWIMMING POOLDiscover a vast property facing full South, situated in a green and peaceful environment. In the heart of the sought-after residential neighborhood of Suveran in Vence, it benefits from a convenient location, close to the city center, schools, amenities, and major transit routes.On a wooded plot of approximately 2,300 m², the house with about 330 m² of floor space has 295 m² of living space. Its quality construction, generous volumes, and various access possibilities offer numerous development prospects. A large swimming pool of approximately 67 m² completes the property.The main level: R+1: approximately 139 m² with a spacious entrance hall, a living room with a dining area of about 40 m², bright and opening onto a veranda as well as onto a terrace facing full South, overlooking the garden and the pool. It also includes a separate kitchen, three bedrooms of more than 16 m² each, plus closets, a bathroom, a shower room, two toilets, and a covered terrace.The garden level: approximately 94 m² to be reorganized with three possible accesses. It currently includes a kitchen, three bedrooms, one of which has a private shower room, a second shower room, two toilets, a laundry room, a cellar, hallways, and a technical room. This level communicates directly with the garden and the swimming pool located to the South, as well as a second independent garden to the West.An additional independent space: 58 m² with a shower room and a toilet to be arranged according to needs.An annex of 26 m², which can be used as a workshop or a cellar, completes the whole.Garage and several parking options.This property to renovate can meet various projects: residence for a large family, intergenerational organization, or rental investment thanks to the possible independent accesses. A property with rare dimensions in this sought-after area of Vence, offering significant potential for transformation and enhancement.RARE TO VISIT WITHOUT DELAYAgency fees are the responsibility of the buyer. Price including fees: 920,000 euros. Price excluding fees: 880,000 euros. TTC fees are the responsibility of the buyer (4.55% of the price of the property excluding fees): 40,000 euros.Presentation of a valid identification document will be requested during the visit, in accordance with article L.561-5 of the Monetary and Financial Code. Information on the risks to which this property is exposed, including the legal obligation of brush clearance, is available on the Géorisques website: http://www.georisques.gouv.fr.This real estate advertisement has been written under the editorial responsibility of Mr. François Des Pallieres, independent real estate representative (without holding funds), commercial agent of SAS I@D France registered in the RSAC of ANTIBES under the number 920632098, holder of the real estate canvassing card for the company I@D France SAS.
…By Iad France


In a sought-after residential area south of Vence, in a peaceful and verdant setting, become the owner of this sumptuous Provençal villa full of charm. Nearly 380 m² of living space awaits you in this pleasant setting, ideal for one or two families seeking space and tranquility. The house is spread over several levels and offers a well-designed layout. On the garden level, you will find a spacious living room with a fireplace, open to a fully equipped kitchen, all bathed in light thanks to large windows opening onto the outside. A games room completes this inviting space. Upstairs, you will discover four beautiful bedrooms, an office, and a mezzanine offering numerous layout possibilities to suit your needs. On the ground floor, a separate two-room apartment provides accommodation for guests or could be considered for a rental investment. Set on a landscaped plot of 3,000 m², the property boasts unobstructed views of the surrounding countryside and mountains. The exterior features a swimming pool, a pool house with a kitchen and studio, and a carport for several cars. Facing south and east, the house enjoys abundant natural light throughout the day. Some minor renovations could be undertaken to modernize the property and unlock the full potential of this large, characterful house with its generous spaces and volumes. It's ideal for a family project in a prime location just minutes from the center of Vence and conveniently situated for exploring the French Riviera (airport less than 20 minutes away). Please contact me to arrange a viewing before it's no longer available. Thank you.
…By Coldwell Banker Standing Realty


Located on the hills above Vence, in a commanding position in a completely peaceful setting, this superb property boasts an exceptional panoramic sea view. Set on landscaped grounds of approximately 5,000 m², the villa offers 221 m² of living space, featuring spacious rooms and abundant natural light. On the ground floor, you will find an entryway leading to a spacious living room of approximately 70 m² with large windows, extending into a 23 m² dining room. A fully equipped separate kitchen, a master suite with an en-suite bathroom and toilet, a laundry room, and a guest restroom complete this level. Upstairs, two spacious bedrooms each feature their own bathroom with a toilet and private terraces. The basement features a wine cellar and a large storage area of approximately 55 m². Outside, a dedicated relaxation area with a swimming pool (11 x 5 m), a furnished pool house, and an outdoor kitchen with a barbecue complete the property. The property also offers ample parking with a turning area, as well as a two-car garage. Fees payable by the seller Information on the risks associated with this property is available on the Géorisques website: georisques.gouv.fr
…By Coldwell Banker Standing Realty


Overlooking the surrounding hills, this elegant 223 sqm character villa, complemented by 140 sqm of additional space, enjoys open, unoverlooked views with distant sea views. Set on landscaped grounds of over 2,500 sqm, in a preserved and perfectly quiet environment, it benefits from a south-facing orientation providing optimal natural light throughout the day, just 5 minutes from Vence and 15 minutes from the motorway. The villa offers high-quality features, including underfloor heating and reversible air conditioning, ensuring optimal comfort in all seasons. From the moment you enter, a spacious reception room, bathed in natural light, opens onto generous terraces facing the view, while a fireplace creates a warm atmosphere year-round. The elegant, fully equipped kitchen will appeal to lovers of conviviality and gastronomy. A ground-floor master suite with direct access to a private terrace completes this level, offering comfort and privacy. Upstairs, a superb main suite benefits from a terrace with panoramic views over the hills and a glimpse of the sea, a spacious walk-in wardrobe, and a refined bathroom. Three additional bedrooms, each with a balcony or terrace, accommodate family and guests in optimal comfort. The lower level offers an additional 140 sqm with multiple possibilities, as well as a large garage, a gym, and functional technical spaces. Outside, the carefully landscaped garden reveals various relaxation and reception areas around a heated 12 x 5 metre swimming pool, perfectly integrated into its green surroundings, complemented by a jacuzzi inviting to relaxation. A large parking area and a 50 sqm garage complete these features. This property stands out for its prime location, generous volumes totaling 362 sqm, ideal exposure, and peaceful, sought-after environment. It offers a harmonious lifestyle combining elegance, comfort, and serenity. Information regarding potential risks related to this property is available on the Géorisques website: georisques.gouv.fr
…By Cote D'azur Villas


Located in one of the best neighborhoods of Vence, on the border of Saint-Paul-de-Vence, this magnificent contemporary villa of 150 m2, built in 2023, benefits from a privileged location, in immediate proximity to all amenities. Situated in a dominant position, it enjoys a southwest exposure providing optimal sunlight throughout the day. The generous volumes, high ceilings, and large bay windows bathe the living spaces in exceptional natural light. The stunning ground-floor Master suite, complemented by three bedrooms upstairs, perfectly meets the requirements of family living or a prestigious residence. Centralized air conditioning, high-end features, and meticulous finishes enhance the standing of this property. Outside, an elegant heated saltwater pool seamlessly integrates into a privileged setting, making this villa a rare gem on the Vence - Saint-Paul-de-Vence real estate market.This description has been automatically translated from French.
…By Giraf-invest


In a dominant position, facing south/west, in absolute calm, this sumptuous freestone villa from the 1970s is ideally located in a residential area of Vence, a few minutes walk from the city center. Built on a plot of land of approximately 5000m2, it offers a view of the sea and the entire property, landscaped, planted with Mediterranean species, pines and majestic oaks. Perfectly arranged on approximately 650m2 of living space, the villa consists of: A large reception entrance, a double living room/living room with sea view, 8 bedrooms including the very spacious master bedroom on one level en suite with a large dressing room and bathroom served by a terrace. A high-end dining kitchen. From several offices. For your great fitness, the swimming pool with its jacuzzi, the equipped poolhouse, the clay tennis court coincide with a fitness and spa area. An independent two-room apartment, a wine cellar, a bowling alley, 5 garages, outbuildings, laundry room, complete the villa. The exception confirms the extraordinary...to perfect your receptions, a 'vintage' discotheque is at your disposal!
…By Saint Paul Properties


UNDER CONTRACT Located in a quiet and preserved residential area at the end of a cul-de-sac, this contemporary Provençal stone villa, built in 2017, offers 230 sqm of living space over two levels. Set on a fully fenced and landscaped plot of 3,065 sqm, it enjoys open views over the Baous hills, the surrounding forest, and a glimpse of the sea. Access to the property is via a long paved driveway leading to the villa, with a generous parking area at the front. The bright and spacious living areas open onto a south-east-facing terrace offering a remarkable panorama. The ground floor features a living and dining room with an open fireplace, a bespoke open-plan kitchen with central island, as well as a ground-floor master suite with dressing room and bathroom. Upstairs, a second master suite with terrace, along with two additional bedrooms with en-suite bathrooms and outdoor access, complete the sleeping accommodation. The approximately 200 sqm basement offers generous volumes including a garage, a wellness area with hammam, a technical room and storage space. The carefully landscaped grounds feature a heated swimming pool, a summer kitchen with bar, large terraced areas planted with fruit trees, a multi-sport court and a raised wooden terrace. An independent outbuilding of approximately 40 sqm, currently used as an office, offers strong potential for conversion into a self-contained apartment. High-quality features include underfloor heating via heat pump, reversible air conditioning, solar panels, automatic irrigation and outdoor lighting. A rare property combining Provençal elegance, contemporary comfort and a privileged natural setting.
…By John Taylor - St Paul De Vence


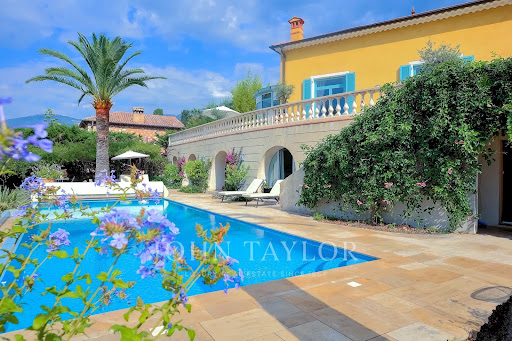
Situated just a few hundred meters from the town center, within walking distance of the local shops and yet in the utmost tranquility, this beautiful 320 m² old-fashioned property boasts a sea view and is set in landscaped grounds of approx. 2,850 m² with a pétanque court and a heated, covered infinity pool. The villa comprises an entrance hall, spacious living rooms of almost 50 m², a kitchen with pantry/laundry room, a large veranda, 5 bedrooms, 4 bathrooms/showers including a ground-level master suite, an office and an independent studio. Garages for 3 vehicles, workshop, large storage space. The terraced garden is beautifully landscaped and planted with fruit trees. Around the villa, a huge terrace of over 200 m² with sea views welcomes you to soak up the sun. The swimming pool is surrounded by large terraces sheltered by the property's trees. A beautiful pool house close to the pool offers you a little respite between two sunbaths!
…By John Taylor - St Paul De Vence


Overlooking one of Vence’s most sought-after neighborhoods, this exceptional property offers spectacular panoramic views of the Mediterranean, stretching from Cap Ferrat to Cap d’Antibes. Tucked away at the end of a cul-de-sac, secluded from prying eyes and in absolute tranquility, this 275 m² south-facing villa has been completely renovated with high-end features. It features state-of-the-art home automation, custom woodwork, premium materials, and meticulous finishes. Offered fully furnished, it features, among other things, a custom-built kitchen that elegantly combines solid wood and quartzite. The villa offers two master suites, two bedrooms sharing a bathroom, and two independent studios—ideal for hosting family, guests, or staff. The light-filled living areas open generously onto the outdoors, while the dining room, with its cathedral ceiling, adds character and a warm, welcoming atmosphere to the entire space. Built on a flat, landscaped 2,850 m² lot adorned with century-old olive trees, the property features an elegant swimming pool that blends seamlessly into its surroundings. A rare find where exceptional views, privacy, and high-quality amenities come together to offer a unique living environment.
…By Wretman Estate & Consulting


Dominant property of approx. 275m2 with sea views, completely renovated in 2024, ideally situated in the residential hills of Vence. Built on more than 2800m2 of beautifully landscaped, peaceful grounds, the interior has been renovated with respect for the charm of the original property and is bathed in light. 4 bedrooms, one of which is an en suite on one level, study that could be a 5th bedroom, kitchen with dining area, lounge with fireplace and cosy sitting room. Vast terraces. Swimming pool. Garage or possibility of separate flat. 5 minutes from the town centre and 20 minutes from Nice international airport.
…By Michaël Zingraf Christie's International Real Estate Saint-paul De Vence


Located in a residential area with uninterrupted sea views, this new contemporary-style villa of around 330 sqm offers superb features and spacious living areas. This 5-bedroom house with an office boasts a modern, elegant interior with a bright, open-plan living area and panoramic sea views, as well as a fully-equipped open-plan kitchen. On the same level, an en-suite master bedroom with shower and bath and private access to the terrace. On the first floor, two en-suite bedrooms with landscaped terraces and sea views. One en-suite bedroom with balcony and another en-suite bedroom with private access to the garden. With its south-facing aspect, you can enjoy the outdoors all day long. The dining area can seat up to 12 people. A large heated infinity pool and wide terraces. A 2-car garage and several parking spaces complete this exceptional property.
…By Michaël Zingraf Christie's International Real Estate Saint-paul De Vence


Set in a peaceful and elevated position, this charming Provençal-style property enjoys lovely open views over the surrounding countryside. Built on a plot of approximately 3,700 sqm, the villa offers around 205 sqm of living space and features 5 bedrooms, including a semi-independent one, ideal for hosting family and guests with privacy. The house provides pleasant living areas extended by terraces, all within a quiet and green environment. The outdoor spaces are well designed, with a swimming pool, pool house, pétanque court, and ample parking areas. A charming property offering great potential, well worth discovering.
…By Michaël Zingraf Christie's International Real Estate Saint-paul De Vence


Sole agent – Located in a sought-after residential area of Vence, this charming villa of approximately 210 sqm stands out for its generous volumes, warm atmosphere, and privileged living environment. Set on beautifully landscaped grounds of around 2,429 sqm, perfectly maintained, the property enjoys absolute tranquility while being within walking distance of the village. The house features bright and spacious reception areas including a living room with fireplace, a dining room opening onto the pool house, and a welcoming and functional kitchen. An office or library completes the living spaces. The villa offers 5 bedrooms, including a beautiful master suite. Outside, the carefully landscaped garden reveals a superb pool area with pool house, located on the same level as the living areas, allowing full enjoyment of the outdoor spaces. A heated 12 x 6 m swimming pool as well as a pétanque court complete this relaxation area. At nightfall, the discreetly embedded ground lighting enhances the entire property and its gardens, creating an elegant and striking atmosphere that beautifully highlights every outdoor space. Several garages and numerous parking spaces complete this charming property.
…By Michaël Zingraf Christie's International Real Estate Saint-paul De Vence


In the hills above Vence, in a commanding position in a residential area renowned for its absolute tranquility and natural surroundings, this superb villa with a heated swimming pool (salt electrolysis treatment) sits on a 2,450 m2 southwest-facing plot, offering stunning views of the sea and the hills. Below this magnificent garden planted with Mediterranean species, you'll find a high-quality, illuminated pétanque court. Rockeries and planted beds add depth and harmonious perspectives. The garden of this property provides a feeling of complete serenity and peace. Built in the 1980s, it was fully renovated and the facade was refurbished between 2024 and 2026. Very bright and perfectly laid out over two levels, it comprises eleven main rooms distributed as follows: - On the ground floor: A spacious entrance welcomes you and leads you with elegance and comfort to the garden level and the upper floor. - On the garden level, directly facing the sea: A 36 sq m main dining room, a 37 sq m living room, 3 bedrooms including a completely independent master bedroom with en-suite shower room. A bathroom, a 25 sq m kitchen set back from the street opening onto a second dining room in a veranda and a beautiful covered terrace, an office, a cinema room, a glass-enclosed fitness room overlooking the garden, a fully equipped laundry room with shower/WC, a temperature-controlled wine cellar. A pool house/summer kitchen. - Upstairs: Two bedrooms, including a master bedroom with a roof terrace. A shower room and a separate toilet. A completely independent 25 sq m studio apartment with a green roof terrace, a 31 sq m enclosed garage, and approximately six outdoor parking spaces, one of which is covered, complete this property. Individual sanitation system. Automatic watering system. Reversible air conditioning. A comfortable seasonal rental income should be considered.
…By Saint Paul Properties


Nestled in a verdant setting at the foot of the legendary Baou de Saint-Jeannet, between the sea and the mountains, this property enjoys an exceptional environment, prized for its unspoiled nature and its proximity to shops, schools, and transport links. A former trout farm, the 1960s building, with 263 sq m of living space, sits on a large, enclosed, wooded plot of 6,000 sq m. Its carefully planned layout and modern architecture lend the property a warm and authentic atmosphere, perfectly in harmony with the surrounding landscape. The living space is organized around a generous, light-filled main room with a spacious open-plan kitchen that opens onto the terrace and garden. A true haven of inspiration where art lovers can immerse themselves in the enchanting natural surroundings. The sleeping quarters are designed to guarantee privacy and comfort: four en-suite bedrooms, two on the ground floor opening onto the garden and two upstairs, one of which opens onto the terrace, ensuring refined comfort on every level. A separate one-bedroom apartment on the ground floor completes this level. Outside, the property boasts a lush garden planted with eucalyptus, pines, and many other Mediterranean species. A large stone terrace invites relaxation outdoors, while an elegantly integrated swimming pool is complemented by a superb wooden deck adorned with banana trees, yuccas, and a covered dining area. The luxury of living by the water: the grounds feature enchanting fish ponds and, a rare exclusive feature, private access to the river. The garden extends onto a large plot of land that includes the ruins of a former paper mill. This property captivates with its unique character and verdant setting. An exceptional place where a lifestyle flourishes amidst nature, creativity, and tranquility. Imagine a unique haven: a spacious 83.5 sq m (893 sq ft) caretaker's cottage, a 20 sq m (215 sq ft) artist's studio bathed in light to awaken your creativity, two garages to house your passions, and finally, a private 300-meter (1,076 ft) canal, a secret waterway leading to the viaduct, like an invitation to serenity. Located a 25-minute drive from Nice Côte d'Azur Airport, 5 minutes from the historic centers of Vence and Saint-Jeannet. ENERGY RATING: C / CLIMATE RATING: A. Estimated average annual energy costs for standard use: between EUR1,940 and EUR2,690. Information on the risks to which this property is exposed is available on the Géorisques website: https://www.georisques.gouv.fr
…By Espaces Atypiques Nice
'%20stroke='%23DDAA3A'%20stroke-width='1.909'%20stroke-linecap='square'%20stroke-linejoin='bevel'/%3e%3c/svg%3e)
Receive by email any new listing that may match your search criteria
Your criteria :
By validating this form, you accept the general conditions of use of Le Figaro Properties.
These agencies offer a selection of luxury properties vente at La Gaude. Feel free to contact them for personalized assistance.
For your search for an exceptional property, select from our luxury houses with panoramic views in La Gaude, starting at $1,066,520. Offering exceptional panoramas, these 3 residences overlook the city and its surroundings. As the seasons pass, the spectacle is renewed without ever becoming tiresome. Depending on the area you are looking for, the living areas may vary and start at a minimum of 191 m². The largest properties rise to 326 m².
As part of your search for a luxury property, discover our catalog of 15 luxury houses with a terrace in La Gaude, offered from $488,868. Outdoor meals or summer receptions, the terrace extends the house outdoors. Property listings are found in particular in Sud. The houses listed in our listings offer attractive living areas measuring between 86 m² and 326 m².
Set down your suitcases without waiting: our catalog brings together 2 furnished luxury houses in La Gaude, with a starting price of $1,347,479. From the living room to the bedrooms, each residence is tastefully furnished and ready to live in. The average price of this furnished stock stands at $7,461 per square meter. Living areas reach 235 m² for our largest properties.
Your receptions deserve a setting to match: discover 3 luxury houses with a reception room in La Gaude, starting at $1,347,479. These residences combine family privacy with spaces dedicated to major events. Family gatherings, business dinners or parties with friends naturally find their place there. Depending on the property, the property area extends up to 5,666 m².
The beach as an extension of the garden: this is the spirit of 1 luxury house by the sea in La Gaude, for sale from $1,798,137. Your life there will be organized to the rhythm of the coastline, between sea bathing and walks. In this residence, the recorded living area is 325 m².
The sea horizon as a guiding thread: explore 1 luxury house with sea views in La Gaude, with a price starting at $1,798,137. The sea accompanies your days, from sunrise to the last light. A daily privilege that few addresses can claim. In terms of dimensions, the living area is 325 m² and the grounds measure 2,400 m².





