The agencies at Cap d'Antibes
These agencies offer a selection of luxury properties vente at Cap d'Antibes. Feel free to contact them for personalized assistance.

 English$ USD · m²


Exceptional property of approximately 655 m² with a Stone Guest House – West Side of Cap d'Antibes In the heart of the prestigious Cap d'Antibes, on its highly sought-after west side, discover this remarkable Provençal property and its guest house offering a total area of approximately 655 m², set within a beautiful landscaped park of 4,873 m². Sheltered from prying eyes and surrounded by lush Mediterranean vegetation, the property enjoys a privileged environment and offers a rare living space that combines elegance, generous volumes, authenticity, and comfort. The main house, approximately 400 m², opens onto a vast entrance hall leading to a bright living room, a cozy lounge, an elegant dining room, and a fully equipped kitchen. This level also includes a bedroom with a shower room, toilet, and private terrace. Upstairs, the sleeping area includes a spacious master suite with a dressing room and bathroom, complemented by four other bedrooms, each with its own bathroom or shower room. The property also includes a remarkable stone guest house of approximately 230 m², one of the oldest buildings in Cap d'Antibes, which gives the whole a unique historical character and authenticity. Its ground floor notably houses a caretaker's apartment and a gym. Upstairs, there is a spacious living room, an equipped kitchen, and three bedrooms with bathrooms. The exteriors match the exceptional character of the property. The superb wooded park features a semi-Olympic swimming pool, accompanied by a pool house of approximately 27.5 m², as well as a garage for two vehicles. Together, they offer a rare harmony between Provençal architecture, the charm of stone, and contemporary comfort, in one of the most sought-after residential areas of the Côte d'Azur. Interestingly, the property is said to have hosted Lady Gaga during several summers of her youth with her family, adding a unique story to this already remarkable place. A confidential and rare property on the west side of Cap d'Antibes, ideal as a primary or secondary residence, close to the beaches and the iconic addresses of the peninsula. For more information or to arrange a private visit, please contact us. Energy performance diagnostic: 179 – D Greenhouse gas emissions: 39 - D Estimation of the annual energy costs of the housing: 3510 to 4810 euros. Sales transaction fees inclusive, to be borne by the seller. Information on the risks to which this property is exposed is available on the Géorisques website: www.georisques.gouv.fr The luxury real estate market on the Côte d'Azur is one of the most attractive in the Mediterranean region. Vacation homes and secondary residences on the Côte d'Azur offer not only an unparalleled style and quality of life but also represent, given the international economic situation, a safe investment and a smart retirement project, particularly in premium addresses. Cap d'Antibes is a renowned and exclusive place. A high-end residential area, it is characterized by its luxurious villas and high-end apartments offering breathtaking views of the sea and the surrounding hills. Cap d'Antibes generally refers to a peninsula located south of Antibes and east of Juan-les-Pins between Cannes and Nice on the Côte d'Azur. It attracts many tourists each year who come to enjoy this holiday destination and stroll its walking paths. With its wild airs, it offers a privileged setting facing the Mediterranean Sea. Cliffs and creeks line the peninsula of Cap d'Antibes. Owned by the Conservatory of Coastal Areas and classified as a Natura 2000 zone, Cap d'Antibes houses different plant and animal species. The beaches of Cap d'Antibes are less crowdedThis description has been automatically translated from French.
…By Engel & Völkers Côte D'azur


Located on the prestigious Cap d’Antibes coastline, La Vigie is a historic villa set right on the waterfront, blending elegance, heritage, and exclusivity. It offers the ultimate privilege with direct access to the sea. Built in 1912 by architect Lucien Stable, this neo-Gothic residence enjoys a prime location near the famous Hôtel Belles Rives. Throughout the 20th century, La Vigie welcomed many renowned personalities, including Jean Cocteau, Charlie Chaplin, and Estée Lauder. An adjoining annex is also said to have served as a studio for Pablo Picasso during the summer of 1924. Open spaces overlooking the sea offer a renewed way of living and rediscovering the Riviera lifestyle. The property features expansive light-filled reception rooms with breathtaking Mediterranean views, including a living room with fireplace, dining room, study, fully equipped kitchen, and panoramic terraces. Several luxurious suites and guest bedrooms complete the villa, including two principal sea-view suites. At the top of the tower, a private lounge and two bedrooms enjoy exceptional panoramic views over the Riviera. La Vigie also offers a leisure room with bar and billiards, a wellness area, a winter garden, and a double heated swimming pool. The landscaped gardens provide several elegant reception areas facing the sea. The estate benefits from private sea access with its own jetty and boat house. Parking facilities, independent apartments, and a wine cellar complete this truly remarkable property. Exceptional for its history, location, and amenities, La Vigie stands among the finest villas of Cap d’Antibes.
…By Michaël Zingraf Christie's International Real Estate Cap D'antibes


In the heart of Juan-les-Pins, discover this independent house of 130 m², with neo-Provençal charm, benefiting from a calm environment while being in immediate proximity to shops and just 300 meters from the beaches.Built on two levels, the house consists of an entrance, an independent fitted kitchen, a living room, a dining room, 3 bedrooms upstairs, a bathroom, and 3 toilets.Outside, you will enjoy a large terrace with a barbecue area and pergolas, as well as a submerged pool of 5 x 2 meters, ideal for fully enjoying the beautiful days.An independent studio, comprising a bathroom and an office, completes this property and offers numerous possibilities: space to host family and friends, teleworking, or independent housing.A private parking space completes the ensemble.Thanks to its sought-after location in the heart of Juan-les-Pins, just 300 meters from the beaches, as well as its configuration with an independent studio, this property also presents strong potential for seasonal rental and excellent rental profitability.A rare house in the area, combining a privileged location, tranquility, a pool, an outdoor space, and immediate proximity to the sea.To be discovered quickly.Agency reference: 1120This description has been automatically translated from French.
…By Orpi - Dana Immobilier


In the heart of Antibes Old Town, directly on the ramparts and facing the sea, this former fisherman’s house offers approximately 115 sqm and a distinctive opportunity to experience one of the Côte d’Azur’s historic coastal settings from the privacy of a house. Arranged across three levels, the property is defined by its vertical layout and an increasingly strong relationship with the Mediterranean as the rooms rise above the Old Town. The ground floor accommodates an independent studio with a kitchen, shower room and toilet. Completely self contained, this space provides a practical solution for welcoming family or guests while maintaining privacy between the different areas of the house. On the first floor are two bedrooms, each benefiting from its own shower room. One of the bedrooms also enjoys a beautiful sea view. The top floor forms the heart of the property. Here, the kitchen and living room open onto panoramic views across the Mediterranean, allowing the sea and natural light to become an integral part of the main living spaces. Air conditioned and filled with natural light, the house offers an intimate setting in which its historic Old Town location and Mediterranean outlook are constantly connected. The address is one of its defining features. From the ramparts of Antibes Old Town, the narrow streets, market and restaurants can all be reached on foot, offering the opportunity to enjoy the atmosphere of the historic centre as part of everyday life. The property is particularly distinctive for buyers seeking an alternative to the apartments typically found in historic centres along the French Riviera. Here, the independence and character of a house are complemented by a separate studio and living spaces overlooking the Mediterranean. With approximately 115 sqm across three levels, two bedrooms with their own shower rooms, an independent studio and panoramic sea views from the main living areas, this former fisherman’s house brings together character, flexibility and a remarkable position on the ramparts of Antibes Old Town. Presented by Côte d’Azur Sotheby’s International Realty, your specialist in luxury real estate in Antibes and across the French Riviera. Contact our team to arrange a private viewing.
…By Côte D'azur Sotheby's International Realty


In a quiet and sought-after residential neighborhood in Antibes, an elegant villa of approximately 200 m², set on a beautiful landscaped lot of 2,100 m² with a swimming pool. The property offers spacious living areas, including a living room of over 55 m² featuring a fireplace and opening wide onto the terraces and garden. The kitchen also features direct access to the outdoor areas. The villa has five bedrooms, three of which are on the main level, as well as several bathrooms and shower rooms. Upstairs, two additional bedrooms provide a private space, ideal for hosting family and guests. A laundry room, a cellar of approximately 44 m², and a garage complete the property. Outside, the beautifully proportioned garden features a large swimming pool and spacious terraces, offering an exceptional setting to fully enjoy the relaxed lifestyle of the French Riviera. A charming family home combining spacious rooms, tranquility, and quality of life, close to the amenities of Antibes. Real estate agency fees are the buyer’s responsibility.
…By Michaël Zingraf Christie's International Real Estate Croisette


For sale in Antibes, in a quiet and sought-after residential area, discover this beautiful villa offering generous living spaces, ideal for a family or as a primary or secondary residence. Spread over two levels, the property features a spacious 42.25 m² living room, filled with natural light and opening onto a magnificent 73.75 m² terrace. A true outdoor living space, perfect for a garden lounge, dining area, jacuzzi or summer kitchen. The separate 14.50 m² kitchen offers numerous possibilities and could be opened onto the living room to create an impressive living space of over 55 m². The main level also includes a 15.75 m² bedroom, a shower room and a separate toilet. On the garden level, you will find two additional bedrooms measuring 14.30 m² and 10.55 m², a bathroom and a separate toilet. A 15.70 m² office completes the property and could also be converted into a fourth bedroom. The property also benefits from a 12.70 m² laundry room, a 17.35 m² cellar and a spacious 27.80 m² enclosed garage. KEY FEATURES: • 73.75 m² terrace • 42.25 m² living room • 3 bedrooms + office • 27.80 m² garage • Cellar and laundry room • Sought-after residential area • Excellent potential for customisation • Close to shops, schools, main roads and beaches A rare opportunity in Antibes, offering generous volumes, numerous additional spaces and excellent potential. Contact – to arrange a viewing.
…By Infinity Group Immobilier


Just moments from Antibes, a short drive up the hillside reveals a genuine green oasis, completely unexpected from the road below. Located at the end of a quiet cul-de-sac within the Hameau du Puissanton, this approximately 140 sqm attached Californian-style home enjoys the remarkable tranquillity of a large, private gated estate with no through traffic. Facing the sea, the living room is filled with natural light through expansive windows extending across the entire façade. Arranged over two levels, the house benefits from a private garden on each floor. The property offers three bedrooms, all en suite. On the main level, the fitted kitchen and principal bedroom overlook the rear garden and its terrace, ideal for outdoor dining. The other two bedrooms open onto the lower garden. Despite being attached, the layout of the houses and gardens ensures a high degree of privacy. Dual-wall construction also provides good sound insulation between neighbouring properties. From the rear garden, simply cross a wooded clearing to reach the estate’s 25-metre communal swimming pool and children’s pool. The estate also features two hard-surface tennis courts, located in a separate area. Despite the size of the estate and the quality of its facilities, the annual service charges remain particularly low. The A8 motorway, only a few minutes away, provides easy access to Antibes, Sophia Antipolis, Nice and Saint-Raphaël. A cellar, extensive storage and two parking spaces complete the property. This home combines the outdoor space and privacy of a villa with the security and amenities of a private gated estate.
…By Sophie Peirano Real Estate


superb property in Cap d'Antibes, just a few meters from the beach of La Garoupe. Exceptional villa of 796 m² developed on a plot of 30,308 m² ensuring privacy and security. The villa, built with very high-quality materials, features 6 en-suite bedrooms, including a stunning master with its two dressings, an office, a basement with a cinema room, wine cellar, fitness room, and a garage that can accommodate 8 vehicles, with a rotating platform and elevator. Stunning outdoor spaces, swimming pool.This description has been automatically translated from French.
…By De Vieilhe Luxury Real Estate Ltd


Nestled in a three-hectare olive grove, this exceptional property offers a rare living environment where Provençal charm and refinement meet in perfect harmony. Built in 1966 by the architect André Svetchine, it has been enhanced with gardens designed by the landscape architect Mons Twede. The main bastide, with a living area of approximately 1,100 sq m, features generous spaces and a layout designed to combine comfort and entertainment. From the moment you enter, the spaces exude a warm and sophisticated atmosphere. The ground floor includes an entrance hall, a cloakroom, a wellness area comprising a sauna, hammam and massage room, as well as a fitness room and a wine cellar. This level is complemented by a reception/events area fully equipped with professional sound systems. On the garden level, the living rooms open widely onto the outdoors and the gardens: a spacious reception room, a slightly more intimate lounge, and an elegant dining room extending into a large family kitchen. A suite comprising a large bedroom with an en suite bathroom completes this level. A summer dining area and a patio terrace invite you to fully enjoy the Mediterranean climate. Upstairs, the sleeping quarters offer absolute comfort with a sumptuous principal suite with a bedroom, bathroom and dressing room. Five further en suite bedrooms complete this floor. The property also includes a separate caretaker’s house, comprising a two-bedroom flat with a bathroom, a studio with its own bathroom, two additional bedrooms with a shower room, as well as a garage for up to five vehicles. Finally, the 18 x 7-metre swimming pool, complete with its pool house, blends seamlessly into this lush setting, offering a privileged space for relaxation in the heart of nature. A unique setting, combining history, architecture and the art of living, for an exceptional property.
…By Savills Cap D'antibes


This prestigious property located on the western slope of Cap d'Antibes is a true gem. Elegant and sophisticated, it spans 3 levels and is built on a magnificent park of 8200 m², offering a breathtaking view of the Bay of Juan-les-Pins and the Esterel. Thanks to its privileged location, this property is just a few minutes' walk from the prestigious Hotel du Cap Eden Roc. The landscaped park is a true haven of peace, offering an atmosphere of tranquility and serenity to its occupants. The outdoor amenities are exceptional: the pool and tennis court are strategically located at the back of the park, providing total privacy for its users. The property includes 6 bedrooms as well as a staff room. In summary, this prestigious property is a true real estate gem that is sure to captivate lovers of exceptional properties.
…By Michaël Zingraf Christie's International Real Estate Cap D'antibes


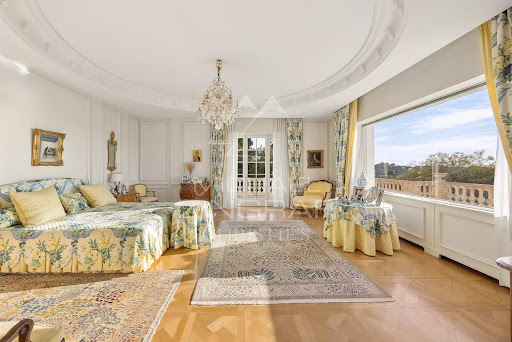

Overlooking the Mediterranean from the highly sought-after western side of the Cap d’Antibes, this rare property embodies elegance and the refined lifestyle of the French Riviera at its finest. Nestled within a private landscaped estate of approximately 5,000 sqm, the villa offers 555 sqm of light-filled living space, where every room opens onto breathtaking sea views. The volumes are generous, the design is refined, and the finishes are of the highest standard. The property features six bedrooms, including a sumptuous master suite offering exceptional privacy and panoramic views, as well as an independent apartment—ideal for hosting family and guests in absolute comfort. Designed as a true haven of well-being, the villa includes a spa area with sauna, a heated swimming pool with an elegant pool house, and a pétanque court for convivial moments in a truly Mediterranean spirit. Set in a private and peaceful environment, shielded from view, Bella Vista stands out for its perfect blend of luxury, discretion, and lifestyle. Its prime location also makes it a superb investment opportunity, with strong rental potential. A confidential address for a discerning clientele seeking the exceptional.
…By Michaël Zingraf Christie's International Real Estate Cap D'antibes


Located in the heart of Cap d’Antibes in a commanding, highly sought-after position, this exceptional contemporary villa enjoys sweeping, uninterrupted Mediterranean sea views. Rebuilt and comprehensively updated in 2017 and sold fully furnished, the property offers refined coastal living within a privileged setting. Set within approximately 5,020 m² of landscaped grounds, the estate features expansive terraces designed for outdoor living and entertaining, a swimming pool with pool house, and a top-floor plunge pool overlooking the sea. Offering approximately 635 m² of living space, the villa comprises generous reception areas with floor-to-ceiling sliding glass doors opening onto the terraces, creating seamless indoor-outdoor flow and panoramic views. A fully equipped kitchen with high-end appliances is designed for both daily living and entertaining. Accommodation includes five principal en-suite bedrooms, many with sea views and direct terrace access. Additional accommodation includes a two-bedroom staff or guest apartment and an independent guest house incorporating a guardian’s apartment and a further two-bedroom guest apartment. Amenities include a gym, massage room, wine cellar with tasting room, five external parking spaces, and two garages. Cap d’Antibes is one of the French Riviera’s most prestigious and discreet residential enclaves, set between the Mediterranean Sea and protected pine forests. Renowned for its secluded beaches, hidden coves, and magnificent waterfront villas, the peninsula attracts an international clientele seeking privacy, serenity, and understated luxury. Its strategic location offers excellent accessibility, with Nice Côte d’Azur International Airport just 20 minutes away, Cannes nearby, and Monaco within easy reach, combining exclusivity with seamless global connections. Accessibility: – 20 km to Nice Côte d’Azur International Airport – 12 km to Cannes – 25 km to Nice – 53 km to Monaco
…By Douglas Elliman Private Office


Ideally located on the East side of Cap d'Antibes, in absolute calm, this very beautiful fully renovated villa with Provençal inspiration will charm you with its breathtaking sea view and the quality of its amenities. Built on 3 levels, the villa offers 6 bedrooms, each with its own bathroom/shower and dressing room, a majestic living room with a cathedral ceiling, a perfectly equipped American kitchen, and beautiful terraces inviting tranquility and contemplation. Outside: a very beautiful swimming pool area (infinity, heated, with a rolling cover), a nicely landscaped garden of good size, and several parking spaces (carport for 2 vehicles). Amenities: automatic gate, air conditioning, double glazing, electric shutters, wine cellar, laundry room. A rare property, requiring no work, to be visited absolutely! Information on the risks to which this property is exposed is available on the Géorisques website: www.georisques.gouv.frThis description has been automatically translated from French.
…By Saint Paul Properties


Magnificent Belle Epoque Style Property on a 2345 m² Plot. Discover this exquisite property located in the private and sought-after domain of La Garoupe in Cap d'Antibes. Nestled on a 2345 m² plot with a swimming pool, this exceptional residence is offering a luxurious and peaceful living environment. The villa, boasting 631 m², was built at the beginning of the 20th century for an English lord, combining historical charm with modern amenities. It features a grand entrance leading to a fully equipped kitchen, a spacious dining room, and a bright living room opening onto the pool. The villa also includes a TV lounge, a large office, and a game room. On the first floor, four en-suite bedrooms, including a sumptuous master bedroom with a dressing room and a large terrace with stunning sea views, await you. The top floor houses three additional bedrooms, each with its own bathroom or shower room, offering comfort and privacy. The basement is a true wellness area with a sauna, hammam, and shower, a gym with a jacuzzi, a large wine cellar, and a champagne cellar. Outside, the pool with jacuzzi, the pool house, and various terraces invite relaxation. A spacious garage can accommodate several vehicles. This unique estate in La Garoupe offers an exceptional quality of life, combining space, comfort, and luxury. A rare opportunity not to be missed.
…By Michaël Zingraf Christie's International Real Estate Cap D'antibes


In the heart of the highly sought-after Cap d’Antibes, just 200 meters from the Mediterranean coastline, this exceptional property harmoniously combines the timeless charm of Provençal architecture with contemporary luxury standards. Located in a discreet residential setting, this remarkable villa has undergone a complete renovation carried out with absolute care, highlighting noble materials, high-end finishes, and an impeccable level of amenities. Offering nearly 432.35 m² of living space, the property impresses with its generous volumes, abundant natural light, and refined atmosphere, with every space designed to provide absolute comfort and a lifestyle focused on conviviality. From the entrance, natural stone, elegant façades, and open perspectives onto landscaped gardens give the property a unique identity, while the spacious reception rooms, filled with light through large bay windows, seamlessly extend the living spaces outdoors. The villa features seven bedrooms, true havens of serenity, offering family and guests an outstanding level of comfort, with interiors elegantly combining contemporary design, exceptional materials, and discreetly integrated technologies. Designed as a residence dedicated to well-being, the property also includes an elegant private cinema room and an independent annex, ideal for hosting guests, staff, or family members in optimal conditions. Outside, the carefully landscaped garden creates a true Mediterranean green oasis around a superb sleek-lined swimming pool, while the large south-facing terraces provide the perfect setting for entertaining or simply enjoying the mild Riviera climate. The location is undoubtedly one of the property’s greatest assets, close to iconic beaches, the port, shops, and the finest addresses of the Riviera, offering an exclusive lifestyle in one of the most sought-after areas of the French Riviera. Rare on the market, this residence is offered as a new property, providing the advantage of reduced notary fees — a particularly attractive opportunity for a home of this standing. A discreet address intended for a demanding clientele seeking excellence in one of the Mediterranean’s most emblematic locations.
…By Michaël Zingraf Christie's International Real Estate Cap D'antibes


Just two minutes from the beaches and within walking distance of local shops, this beautiful property enjoys a highly sought-after location in Antibes, offering a rare combination of peace, privacy and proximity to all amenities. Set on a pleasant plot of approximately 1,000 sq m, the house offers nearly 224 sq m of living space, with generous volumes and a particularly comfortable layout. It features four bedrooms, two of which are on the ground floor, complemented by approximately 100 sq m of additional annexes, offering the flexibility to create different spaces according to the needs and wishes of its future owners. The property also presents an excellent opportunity for personalisation, allowing its full elegance to be revealed and a contemporary atmosphere to be created while preserving its generous volumes and original character. A privileged lifestyle where everything is within easy reach: the sea just minutes away, shops within walking distance, the tranquillity of a 1,000 sq m garden, and Antibes right at your doorstep. A rare property thanks to its exceptional location and potential, ideal as either a primary residence or a holiday home on the French Riviera.
…By Michaël Zingraf Christie's International Real Estate Cap D'antibes


iad France - Géraldine Lachize offers you: SUPER CANNES - Californian villa with panoramic sea view! In the heart of the prestigious Domaine de Super Cannes in the charming municipality of Golfe Juan - Vallauris at the edge of Cannes, this elegant contemporary villa of approximately 280 m² offers an exceptional sea view, in a sought-after residential environment on the Côte d'Azur. Built on a beautifully landscaped plot of about 3,438 m², with a large part classified as green zone, the property benefits from a true haven of nature ensuring peace, privacy, and the absence of future constructions nearby. Vast terraces harmoniously extend the living spaces and open onto a superb 12 x 6 meter pool, inviting you to fully enjoy this unique panorama. Spread over two levels, the villa offers generous volumes and a particularly functional layout. The ground floor features a large, bright living space with an open American kitchen overlooking the terraces and pool area, a master suite with a large dressing room and bathroom, a guest bedroom with a shower room, a wine cellar, an independent WC, and an ancillary space that can be converted into an office, private gym, wellness area or workshop. Upstairs, a second lounge with a fireplace and open kitchen opens onto a spacious terrace also offering a magnificent panoramic sea view. Three bedrooms, each with its own shower room, as well as an independent WC complete this level. With its five bedrooms, beautiful reception spaces, and modular configuration, this property is perfectly suited for a large family seeking comfort and intimacy. Its layout also allows for the creation of two independent living areas, an ideal solution for accommodating family and guests or for a multigenerational living project. Outside, a partially covered parking area allows for up to five vehicles within a fully fenced and secure property. The amenities are worthy of this address: underfloor heating, reversible air conditioning, bioclimatic verandas, electric shutters and blinds, motorized gate, security system with video surveillance and the possibility of extending by approximately 60 m² (subject to current town planning authorizations). Privileged location: In the heart of the Domaine de Super Cannes. About 6 minutes from the beaches of Golfe-Juan. About 12 minutes from the Croisette in Cannes. About 20 minutes from the Old Course Golf of Mandelieu. About 25 minutes from Nice International Airport. A rare property offering a spectacular panorama, generous living spaces and a privileged setting, co-exclusivity.This description has been automatically translated from French.
…By Iad France


Exceptional sea-view home in Vallauris, 250 m² on a 1,500 m² plot with extension potential Set on a 1,500 m² plot, this characterful 250 m² home in Vallauris is offered as a renovation project, ideal for a family or a rental investment thanks to its two fully independent levels, each with its own private entrance. Ground floor (140 m²): entrance hall, two bright living rooms, fitted kitchen, three bedrooms, a bathroom with wc, a shower room with wc, a separate wc. Upper floor (110 m²): private entrance, living room, three bedrooms, kitchen, a bathroom with wc, a shower room, a separate wc, air conditioning. Outdoor spaces and amenities: double garage plus outdoor parking for up to 7 vehicles, landscaped garden with fruit trees, swimming pool, terraces, fully fenced property with electric gate. Optimized comfort with underfloor heating, radiators, solar panels, and a heat pump. Rare potential: on this 1,500 m² plot, an additional 160 m² of buildable space is possible, ideal for expanding, adding an outbuilding, or a value-add project.
…By Infinity Group Immobilier


Panoramic 180o sea view for this sumptuous contemporary villa, of 285 m2, set on a landscaped plot of 966 m2, offering high-end amenities and exceptional volumes. A large, light-filled, cathedral-ceilinged living room, enhanced by an elegant mezzanine that adds a convivial touch to the living space; a contemporary kitchen equipped with a central island and refined finishes. 4 bedrooms with bathroom, toilet. The villa offers a relaxation area with swimming pool, jacuzzi, sauna, gym, spa, outdoor summer kitchen, and 4 parking spaces. An independent caretaker's house completes this exceptional property.
…By Agence Rossi Croisette Immobilier


A few minutes from the beaches and in the heart of a sought-after residential environment, this elegant Belle Époque-inspired residence offers a particularly rare living environment on the French Riviera: the charm of a character property, generous outdoor spaces, and immediate proximity to all amenities. Covering approximately 249 m² of living space, the villa has been carefully renovated and combines the charm of the old with modern comfort harmoniously. Its large volumes, 3-meter ceiling heights, brightness, and south-facing exposure create an atmosphere that is both refined and warm. The property notably includes four bedrooms and four bathrooms, as well as beautiful reception spaces open onto terraces and the garden. Outside, the landscaped grounds of approximately 1,135 m² serve as a true haven of peace in the city. A spectacular heated swimming pool measuring 12 x 6 meters, a fully equipped pool house, several intimate terraces, a pétanque court, and a golf practice area allow full enjoyment of the Mediterranean lifestyle. A wellness area with a steam room, an independent guest house, a wine cellar, and many high-end amenities complete the ensemble. The property also benefits from air conditioning, a fireplace, double glazing, fiber optic internet, an alarm system, and an electric gate. From the property, the view opens onto the surrounding vegetation and the Mediterranean, while shops, restaurants, beaches, and the waterfront remain accessible on foot. A garage and several parking spaces comfortably accommodate several vehicles. A confidential and unique property, ideal as a primary or secondary residence, for those who seek the charm of a character home without sacrificing the sea, outdoor spaces, and city life.
…By Maison Massena


Contemporary architect villa for sale in Vallauris with five suites, mirror infinity pool and cinema Completed in 2022 by the renowned architectural firm Cochet Païs, this exceptional contemporary villa offers approximately 575 sqm of living space across three levels, set within approximately 2,652 sqm of landscaped grounds in a privileged residential environment close to Cannes. Designed with clean architectural lines and generous proportions, the property combines premium materials, contemporary elegance and high specification finishes throughout. The reception level features an expansive double living room centred around an elegant fireplace, a fully equipped designer kitchen finished with high quality materials and an adjoining dining room opening seamlessly onto the outdoor entertaining areas. The accommodation comprises five luxurious en suite bedrooms, each benefiting from its own private bathroom or shower room, ensuring exceptional comfort and privacy. The landscaped gardens are organised around a spectacular mirror infinity swimming pool enhanced by fruit trees and beautifully designed outdoor living areas. Additional amenities include a private fitness room, home cinema, wine cellar, laundry room and a large garage accommodating up to five vehicles. Ideally positioned close to Cannes and the French Riviera's finest destinations, Vallauris offers an excellent quality of life together with convenient access to beaches, international schools, marinas, golf courses and Nice Côte d'Azur International Airport. The area continues to attract buyers seeking contemporary luxury homes in a peaceful yet highly connected setting. For further information or to arrange a private viewing, contact Côte d'Azur Sotheby's International Realty, specialists in luxury real estate on the French Riviera.
…By Côte D'azur Sotheby's International Realty


In the heart of the highly sought-after village of Biot, this elegant character property completely renovated in 2025 combines the charm of the old with contemporary comfort with refinement. Located just a few steps from shops, schools, and restaurants, it benefits from a privileged location in an authentic and desirable environment. Offering about 208 sqm of living space, this village house is organized around a beautiful inner courtyard that provides a true outdoor living space, intimate and bathed in light. The generous volumes and high-quality amenities give the entire property a warm and sophisticated atmosphere. The property features four beautiful en-suite bedrooms, designed to provide comfort and privacy for everyone. A remarkable stone reception room, with exceptional character, enhances the living spaces and adds a rare authenticity to the property. Currently organized as a guest house, it can easily be transformed into a main residence or a house for friends depending on needs. From the various living areas, the property offers a pleasant unobstructed view of the surrounding hills, in a peaceful and preserved setting. Built on a plot of about 208 sqm, this rare home on the market also allows parking for two vehicles within its private area and has a cellar. A confidential address for charm property lovers in the heart of the French Riviera.
…By John Taylor - Valbonne


Biot – Family home with an enchanting garden and a separate apartment Just a 5-minute walk from the village of Biot, this charming home, spanning approximately 250 sqm over two levels on a 550 sqm plot, captivates with its warm atmosphere and magnificent south-facing Mediterranean garden. The main level, on the same level as the garden, offers an exceptional living environment with palm trees, grapevines, banana trees, fruit trees, a vegetable garden, a barbecue, and a pleasant 30 sqm covered terrace... The house features a spacious open-concept living area with a fully equipped open kitchen and stunning 4-meter-high ceilings, creating a sense of spaciousness and brightness. The sleeping area includes 3 bedrooms, including a master suite with an en-suite bathroom and toilet, as well as a powder room with a shower and independent toilet On the lower level, also at garden level, a separate 3-room apartment of approximately 80 m² completes the property, featuring its own entrance, terrace, and enchanting garden adorned with a small fish pond and a shaded arbor. A garage with space for two vehicles, a workshop, a cellar, and three outdoor parking spaces round out this property. Close to schools, bus stops, and amenities, this home offers a true lifestyle blending nature, authenticity, and proximity to the village.
…By Agences De France


Exclusivity - Set in a sought-after area, this elegant neo-Provençal villa offers a peaceful setting where the relaxed lifestyle of the French Riviera comes naturally. From the garden and living spaces, the open view over the village of Biot adds a lovely sense of space and connects the home to its surroundings. Life here follows the rhythm of the village: strolling through the charming streets of Biot, stopping for a coffee on a sunny terrace, enjoying the local shops and restaurants, or exploring the nearby walking trails and landscapes of the surrounding countryside. The proximity of Sophia Antipolis, the beaches of Antibes and the Mediterranean also makes it easy to enjoy everything the French Riviera has to offer. Set on 640 m² of land, the property offers approximately 150 m² of living space, with bright interiors opening naturally onto the outdoors. The swimming pool sits at the heart of the garden, creating an inviting setting for sunny afternoons and long summer evenings. The villa features three bedrooms, two bathrooms and a dressing room, providing comfortable and well-designed accommodation. A laundry room, pantry and garage complete the property, adding practicality to everyday living. A charming home combining the character of neo-Provençal architecture with a simple, relaxed lifestyle, in a privileged setting overlooking the village of Biot.
…By Sophie Peirano Real Estate


Exclusivity BIOT Bois Fleuri, in a dominant position, quiet, facing south, close to shops, buses and Niki St Phalle area, Charming villa completely renovated comprising on the upper level living room/dining room/kitchen, a bedroom and its bathroom opening through bay windows onto the terrace and view On the lower level, 3 bedrooms and 2 shower rooms, Superb mosaic swimming pool Convertible attic, cellar, Garden planted with Mediterranean species 1.100m 2
…By Velvet Concept
'%20stroke='%23DDAA3A'%20stroke-width='1.909'%20stroke-linecap='square'%20stroke-linejoin='bevel'/%3e%3c/svg%3e)
Receive by email any new listing that may match your search criteria
Your criteria :
By validating this form, you accept the general conditions of use of Le Figaro Properties.
These agencies offer a selection of luxury properties vente at Cap d'Antibes. Feel free to contact them for personalized assistance.
As part of your search for a luxury property, discover our catalog of 15 luxury houses with a terrace in Cap d'Antibes, offered from $3,926,804. Outdoor meals or summer receptions, the terrace extends the house outdoors. Property listings are found in particular in Le Cap and Juan les Pins-Gallice. The houses listed in our listings offer attractive living areas measuring between 237 m² and 1,489 m².
Set down your suitcases without waiting: our catalog brings together 3 furnished luxury houses in Cap d'Antibes, with a starting price of $5,598,501. From the living room to the bedrooms, each residence is tastefully furnished and ready to live in. Property listings are particularly numerous in the following areas: Le Cap. The average price of this furnished stock stands at $28,111 per square meter. Living areas reach 1,489 m² for our largest properties.
As part of your search for properties of excellence, browse our privileged selection of 17 luxury houses with a pool in Cap d'Antibes available from $3,926,804. These exceptional residences enjoy prime locations, particularly in Le Cap or Juan les Pins-Gallice. Whether the architecture of these houses incorporates a covered indoor aquatic space or a vast outdoor pool, each property flourishes amid remarkably landscaped grounds measuring between 940 m² and 1 ha.
The beach as an extension of the garden: this is the spirit of 10 luxury houses by the sea in Cap d'Antibes, for sale from $3,926,804. Your life there will be organized to the rhythm of the coastline, between sea bathing and walks. Le Cap enlivens the local market. In these residences, the minimum recorded living area is 250 m².
The sea horizon as a guiding thread: explore the 12 luxury houses with sea views in Cap d'Antibes, with prices starting at $3,926,804. The sea accompanies your days, from sunrise to the last light. A daily privilege that few addresses can claim. Browse the listings in Le Cap first. In terms of dimensions, the living areas start at a minimum of 240 m² and the grounds at 962 m².
Anchor your daily life at the water's very edge: this is what the 2 luxury houses right on the water in Cap d'Antibes allow, for sale from $26,163,737. These rare residences provide direct access to the shore, with no obstacle to cross. In the geographical area, Le Cap accounts for a significant share of our listing catalog. The average price per square meter stands at $47,047. Expect living areas measuring between 600 m² and 1,000 m². In our selection of listings, a property can have up to 16 rooms.




