The agencies at Eze
These agencies offer a selection of luxury properties vente at Eze. Feel free to contact them for personalized assistance.

 English$ USD · m²


On the heights of Èze, this contemporary villa occupies a particularly peaceful and preserved setting with panoramic views over the Mediterranean, Cap Ferrat and the surrounding mountains. One of the defining features of the property is the scale of its landscaped grounds. Extending over 5,100 sqm, the park provides a generous natural setting around the villa while preserving wide perspectives towards the coastline. The house currently offers approximately 170 sqm of living space. On the principal level, a reception area of more than 80 sqm forms the heart of the property. This generous space incorporates a fireplace and an office area, while large glazed openings lead onto the terrace and allow the panoramic Mediterranean views to become an integral part of the interiors. An independent kitchen and guest toilet complete this level. The lower floor comprises the principal sleeping accommodation, with three bedrooms and two shower rooms. It also provides direct internal access to the double garage. The outdoor areas are central to the appeal of the property. An infinity pool oriented towards the sea takes full advantage of the panoramic setting, while the extensive landscaped grounds offer considerable space around the house. Ample parking is also available within the property. The villa would currently benefit from general updating, creating an opportunity for a future owner to personalise the interiors while retaining the existing volumes, setting and views. The property also presents potential to increase its living space through the conversion of certain existing areas. Any such project would need to be assessed for technical feasibility and would remain subject to applicable planning regulations and the necessary administrative approvals. Its position on the heights of Èze provides a peaceful residential setting between Nice and Monaco, with a panorama combining the Mediterranean, Cap Ferrat and the surrounding mountains. With approximately 170 sqm of current living space, three bedrooms, 5,100 sqm of landscaped grounds, an infinity pool, double garage, ample parking and panoramic views, the property also offers interesting potential for future transformation. Presented by Côte d’Azur Sotheby’s International Realty, your specialist in luxury real estate in Èze and across the French Riviera. Contact our team for further information or to arrange a private viewing.
…By Côte D'azur Sotheby's International Realty


BEAULIEU-SUR-MER: Ideally situated in an elevated position, just a 5-minute drive from the town centre, the marina and the beaches, this superb contemporary semi-detached house has been fully renovated to a high standard and enjoys truly exceptional panoramic sea views stretching from the Baie des Fourmis to Cap Ferrat. Arranged over three levels, the property features a magnificent living room with a separate kitchen and laundry room, all opening onto the main terrace and swimming pool. The two upper levels feature a beautiful entrance hall with sleek, built-in storage, as well as three large en-suite bedrooms, two of which open onto a beautiful terrace with sea views. A spacious attic room provides additional space that could be adapted to suit a variety of needs, as well as ample storage. The property enjoys a peaceful and private setting, away from road noise, while remaining within close proximity of the town centre and beaches. Private parking.
…By Nice Properties Villefranche


Located in the sought-after area of Saint-Martin-de-Peille, appreciated for its residential environment and proximity to Monaco, this beautiful property benefits from a peaceful living environment, less than 10 minutes from the center of La Turbie and its amenities.Perfectly maintained and particularly functional, it stands out with its flat land of 2,600 m², rare in the area, as well as its excellent exposure ensuring optimal sunlight throughout the day.The ground floor offers beautiful volumes with a spacious living room, a TV lounge, a fitted kitchen, and a dining room extended by a bright veranda that opens widely onto the garden. The night space includes three bedrooms and two bathrooms.Upstairs, an office and a master suite with a private bathroom open onto a terrace. Two attics provide additional storage spaces.The Mediterranean garden features a swimming pool with a fully equipped pool house, including a shower room, summer kitchen, and pizza oven, a pleasant covered outdoor living space bordered by olive trees, as well as a pétanque court.A large reception area allows for parking several vehicles. A closed garage, a wine cellar, and a projection room complete the property.Lavenders and olive trees enhance the Mediterranean atmosphere of this property, offering a privileged setting where tranquility, space, and quality of life combine in immediate proximity to Monaco.Co-ownership: NoProperty tax: pendingInformation on the risks to which this property is exposed is available on the Géorisques website http://georisques.gouv.frAgency fees will be fully borne by the seller.This description has been automatically translated from French.
…By Dotta Real Estate


Superb Neo-Provençal villa with swimming pool Peacefully located and enjoying sunshine from morning until evening, this beautiful villa of over 200 m² of living space is set on a magnificent, flat and tree-lined 1,500 m² plot, featuring a large swimming pool. The garden offers a peaceful and privileged setting, with lovely open views over the umbrella pines, creating an authentic Mediterranean atmosphere. The villa comprises eight rooms, including a spacious living and dining area, five bedrooms, four bathrooms or shower rooms, a study, a laundry room and plenty of storage space. A large and comfortable garage complements the property, together with a spacious basement offering excellent potential for further development, whether as a gym, home cinema, games room, additional storage or any other space to suit your needs. This wonderful family home stands out for its generous proportions, which are particularly rare in Villefranche-sur-Mer, as well as for the many possibilities it offers for further adaptation and development.
…By Nice Properties Villefranche


Undoubtedly one of the finest seaside estates currently available on the French Riviera, this exceptional “Belle Époque” villa—La Rêve d’Azur—is a truly rare offering. Built in 1911 and meticulously restored in 2016 to the most exacting standards, this historic residence harmoniously blends old-world grandeur with contemporary luxury. This prestigious villa stands as a testament to timeless elegance and visionary spirit. Set against the glittering backdrop of the Mediterranean, it offers an unparalleled lifestyle in one of the most coveted locations in the world, between Nice and Monaco.
…By Kretz Real Estate


Set in a lush and exceptionally peaceful environment, this magnificent 275 m² family villa sits within beautifully landscaped, tree-filled grounds of 1,800 m², offering an exclusive setting overlooking the bay of Villefranche-sur-Mer. Arranged over three levels, the property combines generous proportions, abundant natural light and extensive openings onto the sea. Each room benefits from its own outdoor space, creating an exceptional panorama stretching across the sky and Mediterranean. The villa features a spacious 60 m² living room, a semi-independent kitchen, several bedrooms including a 37 m² master suite with en-suite bathroom, an office with dressing room, as well as an independent 35 m² studio and sauna. Several gardens and terraces extend the living spaces outdoors. The over 100 m² rooftop terrace is crowned by a magnificent infinity pool with jacuzzi, overlooking the bay and offering breathtaking panoramic views. A large two-car garage and an additional outdoor parking space complete this rare property, which is in excellent condition and enjoys complete privacy with no direct overlooking. A discreet and exclusive residence, perfectly suited to those seeking the Côte d'Azur lifestyle, combining privacy, elegance and truly exceptional views.
…By Maison Massena


Discover the essence of modern living in this three-bedroom house located in the heart of the highly sought-after seaside resort of Saint Jean Cap Ferrat, on the Côte d'Azur. Ideally situated near the village center, this property offers both privacy and convenience with multiple outdoor living spaces for you to fully enjoy the Mediterranean climate. Just minutes from the secluded beaches that line the peninsula, the house is a 25-minute drive from Nice Côte d'Azur Airport, allowing you to enjoy long weekends and sunny vacations with your family and friends. Located on the coast between Nice and Monaco, Saint Jean Cap Ferrat is a unique seaside resort. A peninsula stretching into the Mediterranean, Saint Jean Cap Ferrat combines a charming village with a picturesque harbor and stunning natural surroundings. Offering panoramic views of the bays of Villefranche and Beaulieu-sur-Mer, the resort has five beaches, each more beautiful than the last, and twelve kilometers of hiking trails winding around the promontory. An idyllic setting for those seeking the pleasure of living on the Côte d'Azur, Saint Jean Cap Ferrat boasts a fantastic selection of bars and restaurants, ranging from the beach clubs at Paloma and Passable beaches to the Michelin-starred restaurants of the Grand-Hôtel du Cap-Ferrat. At the center of the village, you will find a small collection of shops, including a supermarket, a fishmonger, a wine merchant, and the Boulangerie du Port for delicious morning treats. Ideally located between the mountains and the Mediterranean, Saint Jean Cap Ferrat is a short drive from Nice and Monaco, and just a few minutes' walk from Beaulieu-sur-Mer, the neighboring town. For outdoor enthusiasts, the Mercantour mountains are easily accessible from Saint Jean Cap Ferrat and offer a plethora of outdoor activities, including hiking, mountain biking, and skiing during the winter months. The House Situated on a quiet side street, this new home in Saint Jean Cap Ferrat benefits from a prime location near the village center. With a private entrance and an electric gate, the house opens into numerous outdoor living spaces, including a summer kitchen and a large sunny terrace. A separate patio with a hot tub adds to the options for outdoor relaxation. Inside, the house features a spacious open plan with a large living/dining area and an open kitchen with a marble island and a built-in wine cellar. A superb master suite with an en-suite bathroom and dressing room is located on the ground floor, while open stairs lead to the upper floor where two additional double bedrooms and a shared family bathroom are found. The property also includes a laundry room and a storage cellar, while an independent studio is ideal for hosting guests in complete privacy. Equipped with a centralized remote control system TAHOMA, the house is sold with two private parking spaces on the premises. Investment Potential The investment potential of this house in Saint Jean Cap Ferrat is extremely promising. With strong demand from buyers, the limited supply of properties in this area will ensure significant capital appreciation over time. Moreover, the appeal of the Côte d'Azur and proximity to Monaco and Nice make it an attractive destination for high-end tourism and rental income, offering the possibility of long-term growth and lucrative returns on investment. The investment potential of this new home is further enhanced by the possibility of recovering 20% VAT on the property price under certain rental conditions. By taking advantage of this opportunity, investors can potentially maximize their returns, adding further appeal to the investment potential of the villa. ATHENA ADVISERS - personalized support in France and internationally since 2003. In addition to organizing property visits from our offices in Annecy or Cannes, our in-house teams assist you throughout the buying process. From recovering 20% VAT to suggesting the best local rental agencies and finding the best mortgage rates available in France or abroad, we help you with all administrative procedures to make the experience as smooth as possible.This description has been automatically translated from French.
…By Athena Advisers


BEAUSOLEIL – BELLEVUE: Contemporary Villa with Sea View, Near Monaco Located in the sought-after Bellevue area of Beausoleil, this magnificent contemporary villa of approximately 260 m² offers an elegant and comfortable living environment, just minutes from Monaco. The villa stands out for its spacious interiors, quality materials and beautifully crafted interior design. The living room is the true heart of the home, featuring large retractable glass doors that disappear completely to open the space onto the main terrace. This seamless connection between indoor and outdoor living creates a wonderful sense of space and allows you to fully enjoy the sea views. The thoughtful interior design also creates a unique atmosphere, equally enjoyable by day and by night. The property offers eight rooms, including five bright en-suite bedrooms, plenty of thoughtfully designed storage space that blends seamlessly with the interior, and a laundry room. Outside, the pool, garden and terraces provide several inviting living spaces, enjoying a beautiful exposure and unobstructed views over the sea and Monaco’s skyline. An elegant and welcoming contemporary villa, ideally located near Monaco and the charming village of La Turbie
…By Nice Properties Villefranche


This villa is a striking contemporary residence set within the prestigious, pine-shaded enclave of Saint-Jean-Cap-Ferrat, one of the most exclusive peninsulas on the French Riviera. Completed in 2022 on a design by architect Pascal Goujon, the villa presents a minimalist, cubic architecture wrapped in a signature semi-transparent timber screen facade, offering privacy without sacrificing light. Inside, 327 m² of meticulously composed living space unfolds across four levels plus a rooftop, each room considered for its symmetry, flow and relationship to the sea. The garden level is the heart of the home: an open kitchen and spacious living and dining salon sit at pool level and open directly onto a generous terrace, dissolving the line between indoors and out. Two ensuite bedrooms, each with its own dressing room and private terrace, occupy the floor above, while the uppermost level is reserved for a sea-view Primary Bedroom suite with dressing room and bathroom, alongside a second bedroom flexible enough to serve as a private lounge. Below, an independent gym with its own shower and WC, a wine cellar and discreet technical spaces complete the accommodation. Crowning the villa, a rooftop terrace with outdoor lounge and barbecue area delivers one of the peninsula's most privileged panoramic sea views. The interior decoration is warm, luminous and Southern in spirit, with a natural palette that plays beautifully against the Mediterranean light. This villa also holds a rare distinction for a Riviera property of this caliber: an A-rated energy performance certificate, with estimated annual running costs of under €1,300 — genuine efficiency to match its architectural pedigree. A rare pairing of design, comfort and privacy on Cap Ferrat.
…By Kretz Real Estate


Sole agent - Located in a residential area of Nice, this fully renovated villa of approximately 210 sqm of total surface enjoys a lovely southeast exposure and an unobstructed view stretching to the sea. Set on landscaped grounds of nearly 800 sqm, it offers a bright and particularly pleasant living environment, centered around numerous outdoor areas. The main level features a spacious, contemporary living area combining a lounge, dining room, and open-plan kitchen, extending onto a terrace that overlooks the garden and swimming pool. The house comprises a total of five bedrooms spread across several levels, including a master suite with a private bathroom, along with several additional shower rooms. A playroom, a laundry room, and a cellar complete the layout. Outside, the property is designed for true outdoor living: a swimming pool surrounded by spacious decking, a summer kitchen, a large covered terrace with dining and relaxation areas, a pétanque court, and a garden planted with Mediterranean species. Parking for three vehicles is also available on the property. Double glazing, electric blinds, an electric gate, and a video intercom system round out the features of this turnkey villa, located approximately 15 minutes from the city center and the sea, and 15 minutes from Nice International Airport.
…By Michaël Zingraf Real Estate Nice


NICE HILLS / GAIRAUT : Located in the Château d'Azur, a private estate in the Gairaut area, come and visit this villa of 190sqm entirely renovated on 1600sqm of land. It comprises on the ground floor: en entrance, two bedrooms, one bathroom, a laundry and a toilets. Upstairs, there you have a corner living room of 62 sqm onto a terrace East/South West facing with a fully equipped US kitchen, three en suite bedrooms with shower-room/ toilets and a guest toilet. A roof terrace of 139sqm, with lovely unobstructed views, a new swimming-pool, 2 garages and spaces car. Perfect for a family at 10 mns from shops and amenities. To be seen. Agency fees 5% included at the expense of the seller.
…By Nice Properties Promenade


NICE SAINT PIERE DE FERIC : Villa of approximately 150sqm on 3 levels, completely renovated, with quality services and offering a sea view. On the ground floor, a living room with equipped kitchen and fireplace opening onto a corner terrace with sea view and a guest shower room. On the garden flood, you will find a master bedroom with bathroom/toilet and a space that can become a bedroom, a dressing room or an office. A gym with jacuzzi. On the Godwin flood, there is a bedroom with shower room and toilet, an en suite bedroom and kitchenettes with an independent entrance. A swimming pool of 8.5/4 meters, a sauna and a garden with automatic watering. Garage and outsider car spaces. Perfect for a famille. To be seen. Agency fees included at the seller's expense.
…By Nice Properties Promenade


BARNES presents, on the heights of Nice in the sought-after Ginestière area, a contemporary property offering an elegant and refined atmosphere, enhanced by a carefully designed architecture and open views over the surrounding hills and the sea. Built in 2013 with carefully selected materials, this 303 sqm villa, set on a spacious, tree-lined plot of 3,063 m². offers harmonious volumes, highlighted by large bay windows that naturally extend the interior spaces outdoors. The living room and kitchen, designed in a modern and refined style, form a welcoming and comfortable living area. The house features four suites with clean lines, each designed to ensure comfort and privacy. The wellness level is entirely dedicated to relaxation, with a spa, hammam and quiet areas creating an exclusive atmosphere. Outside, the infinity pool blends seamlessly with the landscape and connects to the various terraces that structure the garden. The property offers an elegant living environment, ideal as a primary or secondary residence. The 3,063 sqm plot also allows for the construction of a second property, offering interesting opportunities for extension or development on the same site. This villa combines a sought-after location, quality construction and high-end amenities, within a calm and green environment. Energy rating: B – Climate rating: A / Estimated annual energy expenses for standard use: between €1,640 and €2,290 (reference years 2021, 2022, 2023). Information on the risks to which this property is exposed is available on the Géorisques website: www.georisques.gouv.fr. Agency fees payable by vendor - Montant estimé des dépenses annuelles d'énergie pour un usage standard, établi à partir des prix de l'énergie de l'année 2023 : 1640€ ~ 2290€ - Eliza TORBICZ - Agent commercial - EI - RSAC 790 569 107
…By Barnes Beaulieu


NICE - SAINT PANCRACE: Nestled in a greenery setting, on the heights of Saint-Pancrace, this superb villa of over 210 sqm of living space offers an exceptional living environment, combining absolute tranquility, nature, and a pleasant sea view. Located in a residential environment, it benefits from landscaped land with a swimming pool, large terraces, relaxation areas, and a vegetable garden, just 15 minutes from Nice city center. The garden level features a beautiful entrance leading to a large living room, a dining area, and a contemporary kitchen. These rooms lead to outdoor spaces and the south-facing pool, offering a lovely sea view in the background. A master suite with access to a south-facing terrace, a laundry room, and a pantry complete this level. On the upper floor, you will find the sleeping area comprising: A master bedroom with two walk-in closets and a bathroom/toilet opening onto a south-facing terrace with panoramic sea and greenery views, Another bedroom en suite with a shower room, and two other rooms with unobstructed views sharing a bathroom and a separate toilet. In the basement, garage, cellar, and annexes. Not to mention several parking spaces. Family home, pleasant and sunny, with ideal comfort. Including fees paid by the seller.
…By Nice Properties Promenade
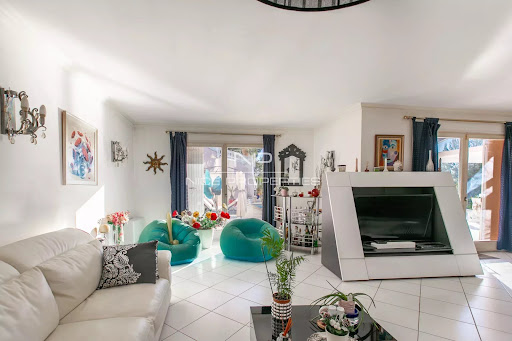


ASPREMONT: 25 minutes from Nice airport and city center, located between Gairaut and Aspremont, this 260 m², 7-room neo-Provencal house with swimming pool, offering sublime, unobstructed views of the sea, mountains and the village of Aspremont. A true haven of peace, this remarkable property is built on a 5,000 m² plot planted with Mediterranean trees and flowers. Permanent sunshine thanks to its main South/West exposure. The house, on two levels, offers generous volumes and is composed as follows: -on the first floor, a very large, light-filled 56 m² living/dining room overlooking the garden and pool, a vast adjoining fitted kitchen, three bedrooms and two bathrooms, one with toilet. All rooms open onto a lovely terrace. -Upstairs, an entrance hall, two bedrooms, one with balcony and bathroom, and a vast 38 m² games room. A very large basement provides ample storage space. A turnaround area for parking up to ten vehicles and a large enclosed garage complete this property. Good DPE in C, reversible air conditioning, calm and green environment, tinted concrete driveways... Just a few hundred meters from the village of Aspremont and all its shops and amenities. Agency fees included, payable by the vendor. Information on the risks to which this property is exposed is available on the georisques website http: //georisques.gouv.fr
…By Nice Properties Promenade


NICE COLLINES / GAIRAUT : Located in a quiet dominant position, this beautiful and sunny Neo-Provençal villa, built in 2002, offers 10 rooms on 3 levels. The entrance serves a living/dining room which opens onto a South-facing terrace of 63sqm enjoying a superb panoramic view of the sea, city and hills, a lounge with bar area, a kitchen and a back kitchen on the terrace, a bedroom and a bathroom/toilet. Upstairs, you will find an en-suite bedroom into 14sqm terrace facing South with a panoramic view, two other bedrooms, a shower room and a bathroom. The garden level includes a 4-room apartment with two bedrooms, an independent kitchen, two bathrooms, a shower room and two dressing rooms. A swimming pool with pool house, 2 summer kitchens and parkins complete the package. A very pleasant family house 10 minutes from the shops and 20 minutes from the Promenade des Anglais. Agency fees 5% included at the expense of the seller
…By Nice Properties Promenade


VIDEO AVAILABLE! A few minutes walk from the Clinique des Sources, 2011 villa on 2 floors with 3 bedrooms, 2 bathrooms, terrace, garden, enclosed garage, in good overall condition. Currently occupied by a tenant. A few minutes' drive from Nice city center, in absolute calm, this semi-detached villa currently rented will be the happiness of those who know how to be patient and wait for the tenant to leave or the lease to be renewed! Built in 2011 with solid materials, the house is composed as follows: - on the ground floor, a large living room with American kitchen, many bay windows opening to the outside (large terrace and several gardens), a guest toilet, a bathroom and closets. - on the first floor, 3 bedrooms including one with balcony, a bathroom, a shower room, and a separate toilet. - under the living room, a large fitted cellar. An above-ground outdoor swimming pool. A closed garage for 2 cars and several two-wheel vehicles. Currently rented. Lease renewal: September 2028. Monthly rent: 2050 EUR Bright, quiet, in good overall condition!
…By Maison Massena


Villa of approximately 172 sq.m (excluding outbuildings), renovated in 2016 and sold fully furnished and equipped. Perfectly quiet and south-east facing, the property boasts an enchanting setting and offers direct views of Nice and its hills from every room. Spread over two main levels that open out onto terraces and a landscaped garden of 600 sq.m, the property comprises: an entrance hall with cloakroom and guest WC; a double reception room with insert fireplace, backing onto a delightful terrace with BBQ area overlooking the garden; a spacious fully equipped modern kitchen; four generous bedrooms with bathrooms/shower rooms and storage; and an independent studio (bedroom and shower room/toilet) suitable for staff or guests. Additional features include a fitted utility room, two storage areas, a garage and parking space for two vehicles. The property is conveniently located within easy reach of the Nice Côte d'Azur International Airport, A8 motorway access, bus and tram lines, shops and supermarkets, the Libération market, and schools from nursery level to university.
…By Emile Garcin - Cote D'azur


On the Fabron plateau in Nice, this stone villa offers a rare combination of generous living space, extensive flat grounds and convenient access to the city and the Mediterranean coastline. Offering approximately 300 sqm of living space, predominantly arranged on one level, the property is surrounded by more than 2,200 sqm of landscaped grounds planted with Mediterranean species. The garden, sunny terraces and large swimming pool provide an outdoor setting designed around the climate and lifestyle of the French Riviera. Inside, generous proportions and natural light characterise the principal living areas. A spacious double living room with fireplace forms the heart of the reception space and opens onto a glazed winter garden. This additional area establishes a natural transition between the interiors and the surrounding garden, while the large windows enhance the sense of openness throughout the property. A spacious kitchen completes the reception areas and provides a convivial setting for family life and entertaining. The principal sleeping accommodation comprises three suites, each with its own private bathroom, allowing family members and guests to enjoy comfortable private spaces. The villa also benefits from an independent studio and a separate apartment. The latter has direct access to the terrace and garden, offering additional flexibility for accommodating family or guests while preserving their independence. Outside, the scale and predominantly flat nature of the grounds are among the property’s defining features. Extending over more than 2,200 sqm, the landscaped garden provides generous areas for outdoor living around the villa. Sunny terraces create natural extensions of the reception rooms, while a large swimming pool is integrated into the Mediterranean garden. On the lower level, a substantial garage and extensive storage areas provide practical additional space. The location on the Fabron plateau combines a peaceful residential environment with access to the main destinations of Nice. According to the information provided, central Nice, the Promenade des Anglais, the beaches and Nice Côte d’Azur International Airport are all just a few minutes away. With approximately 300 sqm of living space, three private suites, an independent studio, a separate apartment, more than 2,200 sqm of flat landscaped grounds, a large swimming pool and substantial garage space, this property offers a particularly complete configuration for buyers seeking space and privacy within Nice. Presented by Côte d’Azur Sotheby’s International Realty, your specialist in luxury real estate in Nice and on the French Riviera. Contact our Nice agency for further information or to arrange a private viewing.
…By Côte D'azur Sotheby's International Realty Nice


Villa of approximately 200 sqm located in a sought-after residential area, in the heart of the Mont Boron forest. Set on a flat plot suitable for a swimming pool, the property enjoys open views with a lovely glimpse of the sea, offering a peaceful and privileged living environment. Currently arranged as two independent apartments, it provides numerous possibilities: family residence, rental investment, or conversion back into a single home. Outdoor parking spaces and a garage complete this property. A great opportunity in this highly desirable area. Agency fees payable by the seller.
…By Nicolas Pisani & Laurent Romor


Discover this sumptuous contemporary villa of 190 m² located in a prestigious secure domain in Gairaut. Only 10 minutes from the city center, while enjoying a quiet environment near schools, this property is a true haven of peace. Fully renovated with high-end amenities, it stands out for its refined finishes: solid parquet flooring, integrated reversible air conditioning, and very bright spaces. The living/dining room of 62 m² opens onto a fully equipped and fitted kitchen of 10 m², enhanced by an elegant glass roof. Outside, the setting is simply exceptional, enjoy an unobstructed view and optimal sunlight thanks to a double exposure southeast. The 1,600 m² land hosts a superb infinity pool with a spacious solarium and a living space on a 139 m² roof terrace, offering breathtaking views. The villa includes five bedrooms in total: On the ground floor: three suites with custom closets, three shower rooms with toilets, and guest toilets. Connected by a stunning contemporary glass staircase. On the garden level: two bedrooms with storage, a bathroom, separate toilets, a laundry room, and a summer kitchen. A double garage of 31 m², several parking spaces, and storage spaces complete this exceptional property. Presentation file with video available upon request.
…By M.a.v Developpement Immobilier


This fully renovated villa is located in a quiet and secure private estate on the hills of Roquebrune-Cap-Martin, just six minutes from the beaches of Menton and twenty-five minutes from Monaco. Set on a generous 1,596-square-metre plot, it offers a beautifully landscaped garden and a private swimming pool, creating a peaceful and private outdoor setting. The spacious living and dining areas enjoy lovely open sea views and open onto a balcony. The villa is spread over two levels and offers five bedrooms, including a master suite. It combines the tranquillity of a residential setting with easy access to the beaches, Menton and Monaco
…By Nice Properties Villefranche


ROQUEBRUNE CAP MARTIN: Located in the highly sought-after Golf Bleu area, bordering Monaco, this magnificent villa, recently renovated in a modern Californian style, offers a lifestyle in absolute privacy. This south-facing property boasts a 180° panoramic sea view from every main room on every level. Total privacy, quiet and green environment. Floor-to-ceiling windows open onto a vast 90 sqm double living room bathed in light. Approx 250 sqm, 5 bedrooms including 2 master suites, 4 bathrooms, gym and sauna. Renovation by a renowned Italian architect with noble contemporary materials. Fully equipped open-plan kitchen with MIELE appliances. Interiors tastefully furnished, Mediterranean garden by a landscape architect, salt-water infinity pool. À Large garage for 2/3 cars with private elevator direct access plus Outlook parking. A rare opportunity on the doorstep of Monaco, near the beach, the shops and the amenities. Agence fees including at thé charge of thé seller
…By Nice Properties Promenade


Overlooking the shimmering bay of Roquebrune-Cap-Martin, with the Principality of Monaco as a backdrop, this elegant 260 sq m property is a true ode to contemplation and conviviality. It stands as an exclusive haven, bathed in light, where every detail has been carefully considered to celebrate the Mediterranean art of living. From the moment you enter, its charm is immediate. Conceived as a true living and sharing space, the villa boasts a magnificent reception room. The dining room flows seamlessly into a sleek, open-plan kitchen, creating a warm and fluid space. On the lower level, expansive bay windows blur the lines between indoors and outdoors, inviting the breathtaking seascape to join your guests. This is a home with a welcoming spirit, designed for gathering and enjoying the present moment in absolute comfort. The welcoming atmosphere continues upstairs, designed as a sanctuary of serenity. The majestic master suite stands out as a privileged, intimate retreat, with its bespoke dressing room and private balcony offering a daily tête-à-tête with the sea. For optimal comfort, four other beautiful bedrooms, each an independent suite, guarantee complete privacy for family and guests. Outside, the 1,936 sqm grounds unfold like a true southern Eden. Nestled in a lush setting where majestic palm trees mingle with cascading bougainvillea and the scents of the Riviera, the garden offers a multitude of living spaces. The superb swimming pool and its jacuzzi invite relaxation, while the pool house with its fully equipped summer kitchen promises memorable evenings under the stars. An intimate vegetable garden and, an unexpected surprise, a mini-football pitch complete this extraordinary playground. In addition to its two covered parking spaces, the property boasts an extra touch of originality with access via funicular, highlighting the unique character of this address. More than just a property, it's a promise of a lifestyle, a rare haven for epicureans, lovers of wide-open spaces and breathtaking panoramas, just a stone's throw from the vibrant energy of Monaco. ENERGY RATING: D (189 kWh/sqm/year) / CLIMATE RATING: B (7 kg CO2/sqm/year) Estimated average annual energy costs for standard use, based on 2021 energy prices: between EUR3,570 and EUR4,830. Information on the risks to which this property is exposed is available on the Géorisques website: www.georisques.gouv.fr
…By Espaces Atypiques Nice


Maison Altura offers you this remarkable property of Palladian inspiration, ideally located in a preserved natural environment just twenty minutes from the Principality of Monaco, at the gates of Roquebrune cap Martin and a few minutes from the beaches and the center of Menton. Built in the heart of a landscaped park of about 1.9 hectares, mostly flat, rare element in the region, the estate enjoys a setting of great serenity, with a view of the sea and a green panorama. Deploying more than 1,100 m2 of built area, the property is structured around a majestic main villa of about 900 m 2. Inspired by Palladian architecture, it seduces with the elegance of its volumes, majestic columns, marble and terrazzo floors as well as its vast reception areas bathed in light. The villa includes several reception rooms, a dining room of character, a kitchen with laundry room, a gym, five suites and an independent studio. A large garage completes this set. The estate also hosts several outbuildings, including four additional houses totaling about 240 m 2, offering many opportunities to receive family, guests or staff. The exteriors reveal a wooded park crossed by a river, as well as a spectacular pool of 35 x 10 meters with a central island, true signature of the property. Offering a potential for modernization, this rare estate combines architectural elegance, remarkable volumes and privileged location at the gates of Monaco, in an exceptional natural setting.
…By Maison Altura
'%20stroke='%23DDAA3A'%20stroke-width='1.909'%20stroke-linecap='square'%20stroke-linejoin='bevel'/%3e%3c/svg%3e)
Receive by email any new listing that may match your search criteria
Your criteria :
By validating this form, you accept the general conditions of use of Le Figaro Properties.
These agencies offer a selection of luxury properties vente at Eze. Feel free to contact them for personalized assistance.
For your search for an exceptional property, select from our luxury houses with panoramic views in Eze, starting at $2,195,575. Offering exceptional panoramas, these 32 residences overlook the city and its surroundings. As the seasons pass, the spectacle is renewed without ever becoming tiresome. Depending on the area you are looking for, the living areas may vary and start at a minimum of 139 m². The largest properties rise to 795 m².
As part of your search for a luxury property, discover our catalog of 25 luxury houses with a terrace in Eze, offered from $2,195,575. Outdoor meals or summer receptions, the terrace extends the house outdoors. The houses listed in our listings offer attractive living areas measuring between 139 m² and 650 m².
Set down your suitcases without waiting: our catalog brings together 11 furnished luxury houses in Eze, with a starting price of $2,386,984. From the living room to the bedrooms, each residence is tastefully furnished and ready to live in. The average price of this furnished stock stands at $17,187 per square meter. Living areas reach 520 m² for our largest properties.
As part of your search for properties of excellence, browse our privileged selection of 53 luxury houses with a pool in Eze available from $2,195,575. Whether the architecture of these houses incorporates a covered indoor aquatic space or a vast outdoor pool, each property flourishes amid remarkably landscaped grounds measuring between 240 m² and 1 ha.
The beach as an extension of the garden: this is the spirit of 45 luxury houses by the sea in Eze, for sale from $1,339,864. Your life there will be organized to the rhythm of the coastline, between sea bathing and walks. In these residences, the minimum recorded living area is 139 m².
The sea horizon as a guiding thread: explore the 51 luxury houses with sea views in Eze, with prices starting at $1,339,864. The sea accompanies your days, from sunrise to the last light. A daily privilege that few addresses can claim. In terms of dimensions, the living areas start at a minimum of 139 m² and the grounds at 404 m².