Get early access to listings that match your criteria
Never miss an opportunity again. Our personalized alerts notify you instantly.

 English$ USD · m²


On the heights of Magagnosc, this architect-designed villa celebrates the art of light. A vast skylight and wide bay windows bathe every space in brightness, each turned towards the valley and the Mediterranean. The living room and kitchen open seamlessly onto the terrace, while just below, at the heart of the garden, the swimming pool and its pool-house form a retreat of their own. Four bedrooms, each with its own shower room, and a study complete the property. Refined finishes and clean lines: a minimalist, elegant haven where serenity and the horizon are the only adornment. Information on the risks to which this property is exposed is available on the Géorisques website: georisques.gouv.frAskOpus 4.7
…By Azure & Stone Immobilier


Nestled high, out of sight, this beautiful house of 300m2 enjoys a breathtaking panoramic view of the Grasse countryside. Located on the foot of Châteauneuf Near the Lake and its shops, the property is in very good condition and offers quality services. -- Bathed in light, the house opens onto a 12-meter-long bay window, the pool area, and the large garden. The ground floor consists of a comfortable living room with a fireplace, a spacious kitchen, a master suite with bathroom/toilet and dressing room, as well as a second bedroom en suite. Office, guest toilet, and laundry complete this level. The floor also includes two bedrooms including a master suite with bathroom/toilet and dressing room. The floors are dressed in quality stones, tiles, and marble. The floor heating with a heat pump serves the ground floor and the floor. The air conditioning will cool the whole house, it is sheathed upstairs. In the annex, an apartment of friends with a living room, kitchen, bedroom, and bathroom as well as independent access with parking. Several terraces, a beautiful park in restanque of about 5300m² planted with olive trees, citrus, mulberry, and plane trees. Large infinity pool with jacuzzi and submerged beach, pergola forming a nice summer lounge of 30m². Many parking lots are closed by an automatic gate and at the end a workshop. Ref 13433. The average energy expenditure in 2021 is between 1843 € and 2493 € per year. The agency’s fees are the seller’s responsibility.
…By Carlton International Cannes


iad France - Veronique Hecquet offers you: SUBLIME BASTIDE IN ABSOLUTE CALM, WITH GARDEN, POOL, JACUZZI NEAR CHATEAUNEUF DE GRASSEDiscover this superb bastide, a true gem combining period charm and modern comfort. Dating from 1972 and completely renovated, this exceptional property offers an idyllic living environment in a setting of greenery and tranquility. With a total area of 230m², this bastide is set on a landscaped plot of 1906m² featuring a perfectly maintained garden, a pool to cool off during hot summer days, a jacuzzi, and a Pool House with its own bedroom and bathroom. Luxury, calm, and serenity are the key words of this exceptional residence. Inside, the spaces are generous and bright. The bastide comprises a spacious living room opening onto a large sunny terrace to enjoy the warm summer evenings, a separate fully equipped kitchen, 5 comfortable bedrooms, including 2 master suites with balcony or terrace. To complete this exceptional property, you benefit from a very large garage or workshop and several outdoor parking spaces. A rare opportunity to seize in Magagnosc.Agency fees are the responsibility of the seller. Information on the energy display for this property: ENERGY class C index 166 and CLIMATE class A index 5. Information on the risks to which this property is exposed, including the legal obligation for brush clearing, is available on the Géorisques site: http://www.georisques.gouv.fr. This real estate advertisement has been written under the editorial responsibility of Mrs. Veronique Hecquet, independent real estate agent (without holding funds), commercial agent of SAS I@D France registered with the RSAC of Cannes under number 804061075, holder of the real estate solicitation card on behalf of I@D France SAS.
…By Iad France


Located on the border of Châteauneuf, just a few minutes from shops, in a preserved environment, this unique property offers a real countryside feel, with light, nature and tranquillity. Designed as an artist's home, it charms with its inspiring atmosphere, open spaces and permanent connection with the outdoors. The living areas open widely onto terraces and enjoy unobstructed views of the surrounding hills. The subtle and elegant décor highlights noble and authentic materials: natural wood, stone, mineral coatings, and large windows that let in light at all hours of the day. The carefully selected furniture contributes to this warm and refined atmosphere, where every detail has been tastefully considered. The villa offers 6 bedrooms, ideal for welcoming family and guests in absolute comfort. Outside, the swimming pool and jacuzzi extend the experience, inviting you to relax in an intimate, green setting. A rare place where you can live in tune with nature, while remaining only 5 minutes from amenities. A property with free-spirited, inspired charm, perfect for those seeking authenticity, space and proximity.
…By Michaël Zingraf Christie's International Real Estates Opio


Set in one of the most sought-after areas of Magagnosc, this magnificent property enjoys a privileged elevated position, at the end of a quiet cul-de-sac and bordering a forest. Facing due south, it offers absolute peace and privacy, together with breathtaking panoramic views over the Mediterranean Sea and the surrounding hills. From the moment you enter, the villa impresses with its generous proportions and refined atmosphere. A spacious entrance hall leads to the elegant reception areas, including a sophisticated living room with fireplace, a refined dining room and a large, beautifully appointed kitchen designed for entertaining. All these rooms open onto attractive terraces overlooking the sea. The sleeping quarters comprise five bedrooms, including a superb master suite on the upper floor. This private retreat features its own bathroom, dressing room and a private terrace enjoying exceptional sea views. A spacious study and a TV lounge further enhance the living spaces. The basement provides extensive storage and dressing areas, as well as a large garage accommodating up to four vehicles, with a dedicated workshop area. Outside, the beautifully landscaped and meticulously maintained garden is planted with Mediterranean species and arranged around several terraces, creating numerous inviting spaces to relax and enjoy the exceptional setting. A beautiful swimming pool with pool house, a koi pond and a pétanque court complete this peaceful and highly private outdoor environment. An elegant paved entrance further enhances the character of this rare property, which perfectly combines charm, authenticity, comfort and quality finishes. A truly exceptional residence offering spectacular views, absolute tranquillity and an unparalleled sense of privacy. Ideally located, the property is less than five minutes from local amenities, approximately 35 minutes from Cannes and Nice International Airport, and just 15 minutes from Valbonne and Mougins. A rare Côte d’Azur address, perfect for those seeking peace, nature and truly exceptional panoramic views. Energy class : C – Climat class : C / estimated annual costs for standard use : between €2,590 and €3,550 (ref year 2021, 2022, 2023) Information on the risks to which this property is exposed is available on the Geohazards website : www.georisques.gouv.fr Property located in an area subject to compulsory brush clearance. Represented by Caroline Bertignon-Metout, acting in his capacity as authorized service provider, with full powers for the purposes hereof.
…By Barnes Valbonne


Just minutes from Châteauneuf-Grasse, this house sits in the hills of Magagnosc, with unobstructed views to the sea. What makes it stand out: the rare combination of wheelchair accessibility and modern energy technology. Kitchen and bathroom fully renovated in 2025 Wheelchair accessible, with elevator serving both floors Heat pump with underfloor heating Solar panels Electric vehicle charging station Reversible air conditioning in every room Pool-ready plot 'piscinable' Several parking spaces, easy access Garden level: large open kitchen and dining area with panoramic windows, a second living room (usable as a bedroom or guest room), bathroom with tub and shower, elevator, and office corner. Upper floor: three bedrooms, including a spacious master with panoramic windows, sea view, and en-suite shower room. Next to it, two children's rooms and a separate toilet. One opens onto a sun terrace of about 16 m2 with far-reaching views, the other faces the garden. The villa also includes a cellar of about 14 m2 and an above-ground pool in the terraced (restanques) garden of around 1,000 m2, planted with old olive trees, with unobstructed views over the sea and hills. Originally built in 1948 and later extended, the side extension was legally separated from the main house in 2025 (co-ownership) – with no shared areas or walls with the neighbouring house (2 rented apartments). In summary: a house with a view few larger properties can offer. Carefully renovated, furnished on request. Fees to be paid by the seller. In a condominium of 4 lots. Average share of the estimated budget 1 €/year. No ongoing proceedings. Energy class D, Climate class B Estimated amount of annual energy expenditure for standard use: between 2520.00 € and 3480.00 € for the years 2021, 2022, and 2023 (including subscriptions). Information on the risks to which this property is exposed is available on the Geohazards website: georisques.gouv.fr.
…By Exp Global France


This charming Provençal stone house (approx 143m²) immediately evokes a sense of warmth and timeless elegance. Set within beautifully mature grounds, the property enjoys a peaceful and secluded setting, perfectly suited to relaxation and outdoor living. Renovated in 1993, the bastide retains an abundance of authentic character, with traditional stone walls, a terracotta-tiled roof and classic wooden shutters. Set in approx 2200m², the beautifully terraced grounds are planted with ancient, gnarled olive trees, their distinctive silver foliage complemented by elegant cypress trees. A magnificent linden tree provides welcome shade beside the main terrace, creating an idyllic spot for enjoying the peaceful surroundings. The property offers four bedrooms and three bathrooms, together with a mature garden, multiple terraces, double glazing, mains drainage and reversible air conditioning. On the garden level, a charming guest house provides additional accommodation comprising a living room with a kitchen, bathroom and enclosed veranda. On a lower terrace, the swimming pool forms a natural focal point for enjoying the relaxed Mediterranean way of life. Inside the main residence, we enter into a generous reception room open to a dine-in kitchen, combining space with authentic Provençal character. Exposed beams, terracotta tiles and an enclosed fireplace create a warm and inviting atmosphere, equally suited to relaxed family life and entertaining guests. On this floor there is also a laundry room, a WC, and a workshop. On the first floor, we find the principal bedroom suite with ensuite bathroom. On other side of the landing, is a second bedroom with a shower room. On the second floor, in the eaves, there are further two bedrooms and a shower room. The lush, easy to maintain garden surrounds the house. Ideally positioned in the hills north of Cannes, the property is just over 3 km from the renowned town of Grasse, celebrated worldwide for its centuries-old perfume industry. With its tranquil setting, established gardens and timeless Provençal character, this is a wonderful home from which to enjoy the beauty and lifestyle of the Côte d’Azur. Below are aproximate measurments:- Living room: 35m² Kitchen: 17m² Principal bedroom: 19m² Bedroom 2: 15m² In the eaves: Bedroom 3: 17m² Bedroom 4: 19m²
…By Leggett Immobilier


Grasse Saint-Jacques, in a sought-after neighborhood, within walking distance of shops and schools, on a wooded plot of 1525m2, this individual villa of 145m2 stands out for its many advantages. On one level, you will be seduced by its large living room with fireplace and an adjoining dining room. The fitted kitchen also overlooks the living room and dining room while being separate. For the sleeping area, there is one bedroom, a shower room, and an ensuite bedroom with a bathroom as well as a separate toilet. All rooms open onto the terrace. Upstairs, you will have the pleasure of discovering 2 beautiful attic bedrooms, as well as another large room that serves the 2 bedrooms. And for more comfort, a toilet and storage space. Outside, you can relax on the terrace, in the pool area, and enjoy a shelter for meals. For parking, there is a garage and several outdoor spaces to welcome your friends. Flat and completely enclosed land.Agency fees of 5.00% VAT included are the responsibility of the buyer (714,286 € excluding fees) Your 3G IMMO commercial agent on site EI - Hélène BETTI registered with the GRASSE RSAC No. 815 051 206 According to Article L.561.5 of the Monetary and Financial Code, the presentation of an identity document will be requested for the organization of the visit. Information about the risks to which this property is exposed is available on the Géorisques website: www.georisques.gouv.frThis description has been automatically translated from French.
…By 3g Immo Prestige


Located in a residential environment, in the heart of one of the most sought-after districts of Grasse, this early 19th-century bastide has been completely renovated while respecting its original character, incorporating modern amenities and comfort. Built on a landscaped land of 2,830 m², the property develops approximately 376 m² of total surface area. It offers generous volumes, good lighting, and meticulous renovation that highlights old elements. The living rooms open onto the terraces and the garden. The open, fully equipped kitchen naturally extends the dining room to create a convivial space. The house includes five bedrooms as well as several reception areas, suitable for family living as well as entertaining guests. The outdoor areas are landscaped around a heated pool, several terraces, a sauna with a view of the hills, a landscaped garden dotted with Mediterranean species and sculptures, as well as a wine cellar, a laundry room, and a carport that can accommodate up to four vehicles. FRE-01127 Average energy expenses in 2021 ranged from €3,386 to €4,580 per year. The agency fees are borne by the seller. Information on the risks associated with this property is available on the Géorisques website http://www.georisques.gouv.fr
…By Carlton International Cannes


Located in Grasse, the global capital of perfumes, a beautiful Provencal farmhouse nestled in an exceptional natural environment, in complete tranquility, while remaining close to amenities, Mougins, and Cannes. Built on a superb flat plot of about 8500 m², this characterful property is charming for its authenticity and its park with chestnut trees, micocouliers, oaks, and wisteria. The farmhouse, spread over three levels, offers spacious volumes and a warm atmosphere. The ground floor features an entrance hall, a fully equipped Provençal kitchen, a covered veranda converted into an winter garden, an elegant dining room, and a large double reception with a fireplace opening onto a large sunlit terrace. An office/library completes this friendly and refined living space. Upstairs, two en-suite bedrooms each have their own bathrooms. The top level houses two large additional bedrooms and a bathroom. Outside, the charm immediately operates: large swimming pool with pool house, relaxation areas, garage, and garden shed make a real haven of peace in the heart of Provençal nature. Some refreshment work is to be expected. An authentic and full of charm property, ideal for lovers of nature, tranquility, and Provençal elegance. REF 00082
…By Carlton International Cannes


Set in a peaceful environment, this architect-designed villa of approximately 200 sqm offers an exceptional panoramic sea view, overlooking the valley down to the Mediterranean. The bright living areas face south and open onto the sea. They include a spacious living room with dining area and open-plan kitchen, extended by a pleasant terrace. The villa features four bedrooms, a TV or playroom for children, and a 120 sqm rooftop equipped with a jacuzzi, providing the perfect spot to relax and enjoy the stunning surroundings. The property also benefits from two separate entrances, several terraces, and private parking space. Ideally located just a few minutes from the old town, it combines tranquility with easy access to all amenities.
…By Michaël Zingraf Christie's International Real Estates Opio


You will be immediately captivated by this beautiful property, which perfectly combines the charm of Provençal architecture with contemporary comfort. Set on a generous, fully usable plot, it enjoys lovely countryside views and magnificent sunsets. The ground floor features an elegant master suite with dressing room and en-suite bathroom, a bright and spacious living room, and a semi-open kitchen flowing seamlessly into the dining area, creating a warm and inviting living space. Upstairs, three additional bedrooms, each with its own en-suite bathroom, provide comfortable accommodation for family and guests. Outside, everything has been designed to embrace the Mediterranean lifestyle: a lap pool, spa area, numerous terraces, a garage, and several relaxing outdoor spaces. An easy and enjoyable home to live in, ideal as either a primary residence or a holiday retreat, where comfort, elegance, and the Provençal art of living come together beautifully.
…By Michaël Zingraf Christie's International Real Estates Opio


Located in the most residential area of Grasse, this superb residence steeped in history is certainly the most notable in the city of perfumes. The property is set in more than 13 acres of wooded parkland, with typical Mediterranean species, and benefits from a panoramic view of the sea. The park has a beautiful swimming pool area with pool house, several ponds, a bowling alley, an olive grove with about 400 olive trees and a caretaker's house. Completely renovated a few years ago, the house has been entirely renovated and restored in the respect of the tradition while preserving the authenticity of the Burgundy stone and the wrought iron. Located only 35 minutes from the airport and the beautiful beaches of Cannes.
…By Michaël Zingraf Christie's International Real Estates Opio


Perched upon the wild peaks of Grasse, where limestone cliffs merge into the vastness of the azure sky, this exceptional estate stands as a mineral and botanical sanctuary. Located on the iconic Route Napoléon, this former Rothschild family property spans nearly five hectares of preserved scrubland, offering absolute privacy far from prying eyes. Here, the horizon is your only neighbor, creating a timeless atmosphere where silence and light reign supreme at the ultimate frontier of the City of Perfumes. The architecture forms a character-filled hamlet designed for reconnection, centered around a 210 sqm main residence and an authentic sheepfold (bergerie). The interiors reveal a bold aesthetic signature, blending sleek volumes and generous ceiling heights with contemporary Pop-Art decor, where iconic artworks engage in a dialogue with the raw character of the historic structure. The true luxury of this property lies in its total sovereignty: energy autonomy orchestrated by a cutting-edge solar installation and a battery bank guaranteeing over a week of self-sufficiency. Water management, a vital pillar of this refuge, relies on an ingenious system of springs and wells feeding 120 m³ of reserves, ensuring serene independence in the heart of this "off-grid" setting. Today, the estate hosts corporate seminars and major private events, accommodating up to 150 guests on its vast wooden terraces or landscaped stone banks (restanques), supported by a 100 sqm reception structure. The guest experience extends into the heart of the canopy with a luxury treehouse and outfitted tents, offering a night suspended between heaven and earth. This dynamic is complemented by clever land management, including a commercial lease for outdoor leisure activities that provides regular rental income while remaining independent from the main estate's life. Located in a "white zone"?free from digital waves and turmoil?this property offers multiple avenues for further development for those who seek to magnify its resources. It is a rare invitation to cultivate an alternative lifestyle, where absolute freedom meets the elegance of a singular historic heritage. ENERGY CLASS: E / CLIMATE CLASS: F Estimated average annual energy expenditure for standard use based on 2021 energy prices: between euros2,500 and euros2,800. Information on the risks to which this property is exposed is available on the Géorisques website: http://www.georisques.gouv.fr.
…By Espaces Atypiques Nice


Located in a sought-after residential setting just a few minutes from Châteauneuf-Grasse, Valbonne and Mougins, this sumptuous property of approximately 568 m² of total area, set in Grasse - Magagnosc, captivates with its absolute peace and quiet, spectacular sea view and magnificent landscaped grounds of 5,100 m² planted with centuries-old olive trees and a variety of Mediterranean species. Flooded with light and entirely designed for entertaining, the villa offers generous volumes and top-of-the-range features. The vast living area with fireplace opens onto large terraces with an unobstructed panorama all the way to the Mediterranean. The fully equipped open-plan kitchen extends the reception areas harmoniously in an elegant and friendly atmosphere. The property has 7 bedrooms, including an independent apartment with kitchenette, shower room and private terrace, as well as an independent outdoor studio with its own access and gate, ideal for accommodating family, guests or staff. Conceived for an exclusive lifestyle, the villa also offers: a temperature-controlled wine cellar with an exceptional tasting area, a cinema room, a Technogym by Exclusive Fit gym, a games room and a pétanque court. Outside, the superb Mediterranean garden surrounds a magnificent heated 13 x 7 meter swimming pool with its fully equipped pool house including summer kitchen, barbecue, shower and toilets. Additional features: reversible air conditioning, video surveillance and alarm system, 2 double carports, ample parking and two automatic gates. A rare property on the market, combining elegance, privacy, modern comfort and an exceptional view, less than 30 minutes from Nice International Airport, in the immediate vicinity of the Fénelon school and close to Mougins School and the CIV. Energy performance diagnosis: 126 C Greenhouse gas emissions: 4 - A Estimated annual home energy costs: 2,780 to 3,830 euros. Transaction fees incl. VAT payable by the seller. Information on the risks to which this property is exposed is available on the Géorisques website: www.georisques.gouv.fr The luxury real estate market on the French Riviera is one of the most attractive in the Mediterranean region. Holiday homes and second residences on the French Riviera not only offer an incomparable lifestyle and quality of life, but also representgiven the international economic situationa safe investment and a smart retirement plan, especially at premium addresses. Grasse, a city world-famous for its perfume and flavor industry, but also a city of art and history, a balcony over the Mediterranean, between sea and mountains, an 11th-century town where the art of essentials is cultivated. An alternative to the French Riviera offering, Grasse provides a way of life at the heart of the region, in the land of restanques (terraced slopes) and olive trees. A tourist city with irresistible charm, Grasse welcomes 2 million visitors every year. A 13th-century cathedral and episcopal palace, 17th- and 18th-century mansions, narrow streets and fountains, breathtaking panoramas: Grasse surprises and fascinates, endures and enchants. At the center of a green amphitheater, Grasse is a journey in itself, offering a wide range of outdoor leisure and nature outings. A gateway to the Préalpes d'Azur Regional Natural Park, Grasse brings the hinterland to the forefront.
…By Engel & Völkers Côte D'azur


Situated in a peaceful residential area of Grasse, this charming family home enjoys a quiet setting while remaining within easy walking distance of local amenities, the primary school and everyday conveniences. The property also benefits from excellent access to central Grasse and the autoroute, making it ideal for both families and commuters. The accommodation is bright, spacious and well laid out. On the ground floor, an entrance hall leads to a guest WC with storage, a recently renovated fitted kitchen, and a cosy lounge featuring a wood-burning stove. A large, light-filled living room with impressive picture windows opens directly onto the mature garden, creating a wonderful indoor-outdoor living space. Also on this level are a versatile office or small bedroom, a generous principal bedroom, a shower room, and an additional room currently used as a bedroom which could equally serve as a formal dining room or second reception room. Upstairs, the property offers two further bedrooms, a shared shower room and a delightful terrace, providing a pleasant outdoor space to relax and enjoy the peaceful surroundings. Outside, the house is set within a beautifully established garden of just over 1,000 m², offering privacy, mature planting and ample space for outdoor entertaining. Combining generous living accommodation, a flexible layout and a sought-after location, this attractive home is perfectly suited as a permanent family residence or a comfortable second home on the Côte d'Azur.
…By Leggett Immobilier


FOR SALE – PRESTIGE VILLA WITH SEA VIEW – SAINT-JEAN DISTRICT, GRASSE Located in the prestigious Saint-Jean district of Grasse, this sumptuous contemporary villa of 200 m² of living space is a true haven of peace, set on a wooded plot of approximately 1,800 m². Combining modernity, high-end services and Mediterranean lifestyle, it offers an exceptional living environment. An Exceptional Living Space On the ground floor, you will discover a vast living room of 60 m² with generous volumes, bathed in natural light thanks to large bay windows that open onto a terrace, a swimming pool and a landscaped garden. The fully equipped kitchen extends this friendly and modern space, ideal for entertaining. Prestigious Basement The basement of the villa houses a real wellness and relaxation area: • Fully equipped gym for your fitness sessions • Sauna for moments of intense relaxation • Air-conditioned wine cellar, ideal for enthusiasts and collectors The Private Floor Upstairs, three spacious bedrooms await you: • Two bedrooms with private balcony, offering a soothing view of the garden • A luxurious master suite with shower room, dressing room and a large private terrace, perfect for enjoying a glimpse of the sea during your summer evenings High-End Services and Equipment • 52 m² heated swimming pool with integrated jacuzzi and submerged beach • Equipped pool house (summer kitchen, shower, toilets) for your convivial moments • Reversible air conditioning throughout the villa • Closed garage and several parking spaces • Pétanque court set in a green setting • Home automation, careful exterior lighting, automatic watering system and motorized gate A Unique Living Environment All living rooms and bedrooms open onto the exterior, offering perfect interior/exterior continuity and a breathtaking view of the swimming pool, the garden and a glimpse of the sea. The villa, quiet and not overlooked, also benefits from an ideal location, a few minutes from the city center of Grasse, schools and amenities. To discover quickly Les honoraires sont à la charge du vendeur. Les informations sur les risques auxquels ce bien est exposé sont disponibles sur le site Géorisques : www. georisques. gouv. fr. ** ENGLISH SPEAKERS: please note that Capifrance has an international department that can help with translations. To see our range of 20,000 properties for sale in France, please visit our Capifrance website directly. We look forward to finding your dream home!
…By Capifrance - Christophe Espinasse


Discover this magnificent villa located in a secure estate.Developed on a plot planted with centenary olive trees, this beautiful property with no vis-à-vis exposure is facing south and is situated 3 minutes from St Donat golf course.The house features 5 bedrooms, a superb living room, a high-end kitchen (plus a laundry room), large terraces, a beautiful heated swimming pool (heat pump) and its equipped pool house, a gym, a double garage (plus external parking spaces), and a basement completes the whole.Come and discover this property without delay!This description has been automatically translated from French.
…By De Vieilhe Luxury Real Estate Ltd


Discover this magnificent Provençal building of 139 m2, full of charm and bathed in light. Built on a splendid terraced plot of approximately 1,500 m2, this property offers a rare living environment, between nature, authenticity and Mediterranean gentleness. The house consists of: A beautiful, warm living space with old-world charm. A fitted kitchen, 3 large and beautiful bedrooms, A bathroom, A superb master suite with private bathroom, A pleasant summer kitchen, ideal for enjoying sunny days. And the possibility of creating an independent studio. Outside, you will enjoy several relaxation areas, a wooded garden with multiple atmospheres, a vegetable garden area and a beautiful sunny suspended terrace. Area subject to a legal obligation to clear brush. Information on the risks to which this property is exposed is available on the Géorisques website.
…By C L'agence


Real estate.notaires® and the notarial office SCP Aurélien FABRE offer you: House / villa for sale - GRASSE (06130) - - - - - - - - - - - - - - - - - - - - - - In a calm and residential environment, while remaining close to amenities, discover this pleasant individual house of approximately 147 m² of living space, set on a beautiful flat land of 1,357 m². Spread over two levels and benefiting from a South-East exposure, the house offers a nice brightness throughout the day. The ground floor consists of an entrance, a living room, a dining room, an independent kitchen, and a veranda, as well as a ground floor sleeping area including two bedrooms and a bathroom. Upstairs, two additional bedrooms and a shower room with WC complete the family space. Outside, the flat and generous land offers many development possibilities and allows for several parking spaces, in addition to a large garage. A bright and functional house, ideal for a family, offering beautiful volumes, a pleasant outdoor space, and a privileged environment close to amenities. - - - - - - - - - - - - - - - - - - - - - - Visits: By appointment. Contact: 07.83.59.58.16 - - - - - - - - - - - - - - - - - - - - - - Advertisment from the notary office SCP Aurélien FABRE - Notaries in Grasse - SIRET No: 31168744600014 - - - - - - - - - - - - - - - - - - - - - - Real estate.notaires®: Evaluate, buy & sell with notaries all over France. 12,000 notaries, experts, and negotiators support you in your real estate projects with complete confidence.This description has been automatically translated from French.
…By Immo-interactif


Perched like an eagle's nest in the immediate vicinity of the Provençal town of Grasse, and set within an exclusive gated estate comprising just three villas, this property offers panoramic views stretching from the surrounding hills to the sea. Discover a haven of peace and beauty—the perfect setting for unforgettable moments with family and friends. This magnificent, recently renovated villa boasts 450 m² of living space set in a delightful 2,220 m² landscaped garden planted with Mediterranean species. It offers an immediate sense of relaxation and well-being, featuring living areas that open onto the outdoors—including the pool and terraces—along with four suites and two additional bedrooms located in a separate apartment. Additional amenities designed for your relaxation include a sauna, a hammam, a wine tasting cellar, and other private spaces ensuring complete seclusion. A garage, parking areas, and an elevator complete this slice of paradise. Selling price: €3,950,000 Agency fees payable by the seller Energy rating: A Climate rating: A Estimated annual energy costs for standard use: between €2,724 and €3,686 per year. Prices indexed to the years 2021, 2022, and 2023 (including standing charges). Information regarding the risks to which this property is exposed is available on the Géorisques website: www.georisques.gouv.fr
…By Agence Mercure Côte-d’azur


Just a short walk from the heart of Plascassier, at the end of a quiet cul-de-sac, this beautifully renovated Provençal villa enjoys panoramic views over the surrounding hills, spectacular sunsets and the Mediterranean beyond. Facing south-west, the property offers approximately 240 sqm of living space, with bright interiors opening onto the terraces. The living room with fireplace, complemented by a cosy TV lounge, flows into a spacious kitchen, creating an ideal setting for both everyday living and entertaining. The principal suite occupies the main level, while upstairs, a study opens onto a charming Tropezian terrace with beautiful open views across the surrounding landscape. On the garden level, two en-suite guest bedrooms provide comfortable and private accommodation for family and friends. The landscaped grounds of approximately 1,884 sqm feature an 11 x 5 m heated saltwater swimming pool, a fully equipped pool house with summer kitchen, and several outdoor areas dedicated to relaxation. A double garage, laundry room and additional technical/storage areas complete this property, ideally located just minutes from Valbonne, Mougins and the Côte d’Azur’s main transport links.
…By Michaël Zingraf Christie's International Real Estate Mougins

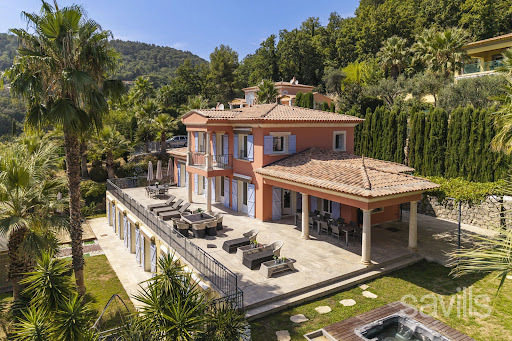


Set in a privileged and peaceful environment in Grasse, on a magnificent landscaped plot of over 3,800 sqm, this sumptuous property of approximately 440 sqm offers an exceptional lifestyle, combining generous volumes, elegance and amenities worthy of the finest luxury hotels. The main level features a vast reception area with a spacious reception room, fireplace and spectacular open-plan kitchen, all opening seamlessly onto the terraces and gardens. A remarkable master suite with dressing room and bathroom featuring a jacuzzi and shower completes this level. Upstairs, three elegant en suite bedrooms, each with its own bathroom, also enjoy direct access to the terraces. On the garden level, an independent four-room apartment comprises a reception room with open-plan kitchen and three en suite bedrooms, all opening onto the garden through beautiful floor-to-ceiling windows. Designed as a true private resort, the property features a private cinema room, gym, sauna, hammam, wine cellar and cigar cellar. The outdoor areas are designed for both relaxation and entertaining, with a swimming pool, jacuzzi, padel court and spacious summer kitchen, all set within beautifully landscaped grounds. Two enclosed garages and a laundry room complete this rare property, offering an exceptional level of comfort and amenities in Grasse. A truly private destination, designed for discerning buyers seeking an exceptional residence where wellness, sport and the Mediterranean art of living come together. A Rare Investment Opportunity: This villa forms part of a prestigious private estate comprising three high-end villas, each offering generous living spaces and comparable amenities. The villa may be acquired individually, while it is also possible to consider the acquisition of all three properties within the estate, opening the door to an ambitious residential project or a high-end hospitality venture. Given the substantial number of bedrooms and the extensive facilities already in place, the estate could be particularly well suited to the creation of a charming luxury hotel, boutique hotel or private resort. The change of use for hotel purposes has been approved by the local authorities, offering a rare combination of an exceptional private residence and significant hospitality development potential. A unique opportunity in the Grasse property market, equally suited to buyers seeking an exceptional private residence or to an investor looking to develop an exclusive luxury hospitality project.
…By Savills Valbonne


Set within a privileged environment in Grasse, this luxury Neo-Provençal villa of approximately 438 sqm, arranged over three levels, offers a refined lifestyle where generous living spaces, absolute comfort and exceptional leisure facilities come together seamlessly. The main level opens onto a vast and light-filled reception area comprising an elegant reception room with fireplace, a dining area and a fully equipped open-plan kitchen. The entire living space opens onto a spacious terrace, creating a seamless connection between indoor and outdoor living. This level also features a remarkable master suite with a bathroom including both a shower and a whirlpool bathtub, as well as a generous dressing room. A guest toilet and numerous storage areas complete this floor. The upper level is dedicated to the sleeping quarters and offers three en suite bedrooms, two with bathrooms featuring bathtubs and one with a shower room, ensuring comfort and privacy for all. On the ground floor, an independent two-bedroom apartment provides a variety of possibilities. With its two en suite bedrooms, it could serve as staff accommodation, a guest apartment or an ideal independent space for teenagers or young adults. Designed as a true haven of wellness and entertainment, the villa benefits from an exceptional range of amenities, including a gym, hammam, sauna, private cinema room, wine cellar and cigar cellar. The outdoor areas further enhance this lifestyle, featuring a large swimming pool, jacuzzi and padel court, providing the perfect setting for both relaxation and leisure. A spacious garage and a fully equipped laundry room complete this exceptional property. A Rare Investment and Development Opportunity: This villa forms part of a prestigious private estate comprising three high-end villas, each offering generous living spaces and a comparable level of amenities. The villa may be acquired individually, while there is also the possibility of purchasing all three properties comprising the estate, opening up opportunities for an ambitious residential or hospitality project. Given the substantial number of bedrooms and the extensive facilities already available, the estate could be particularly well suited to the creation of a luxury hotel, boutique hotel or private resort. The change of use for hotel purposes has already been approved by the local authorities, offering a rare combination of an exceptional private residence and significant hospitality development potential. A unique opportunity in the Grasse property market, ideally suited to buyers seeking an exceptional private residence or investors looking to develop an exclusive luxury hospitality project.
…By Savills Valbonne


Grasse Saint-François single-storey villa with Florentine architecture, pool and guest house Located in the desirable residential area of Saint-François in Grasse, this 320 sqm single-storey villa offers peaceful living in a landscaped and secluded 3,431 sqm plot. The property stands out for its unique Florentine architecture: columns, arcades, vaulted ceilings and a central Italian-style patio. The main villa offers spacious and functional interiors, including a bright winter lounge, open-plan kitchen with dining area, two additional living rooms, a study, two bedrooms, a master suite with private terrace, and a mezzanine bedroom. An independent guest house provides additional accommodation, ideal for hosting family or friends in complete privacy. Outside, the heated pool is surrounded by lush greenery. A garage, utility room, and open views over the hills complete this rare property. This serene setting is just a short drive from shops, schools and golf courses, offering a perfect blend of tranquillity and convenience. This exclusive property is offered by Côte d’Azur Sotheby’s International Realty, your specialist in luxury real estate on the French Riviera. Contact our team for the full brochure or to schedule a private viewing.
…By Côte D'azur Sotheby's International Realty Mougins
'%20stroke='%23DDAA3A'%20stroke-width='1.909'%20stroke-linecap='square'%20stroke-linejoin='bevel'/%3e%3c/svg%3e)
Receive by email any new listing that may match your search criteria
Your criteria :
By validating this form, you accept the general conditions of use of Le Figaro Properties.
These agencies offer a selection of luxury properties vente at Magagnosc. Feel free to contact them for personalized assistance.
For your search for an exceptional property, select from our luxury houses with panoramic views in Magagnosc, starting at $688,118. Offering exceptional panoramas, these 6 residences overlook the city and its surroundings. As the seasons pass, the spectacle is renewed without ever becoming tiresome. Depending on the area you are looking for, the living areas may vary and start at a minimum of 149 m². The largest properties rise to 400 m².
Set down your suitcases without waiting: our catalog brings together 2 furnished luxury houses in Magagnosc, with a starting price of $688,118. From the living room to the bedrooms, each residence is tastefully furnished and ready to live in. The average price of this furnished stock stands at $9,780 per square meter. Living areas reach 400 m² for our largest properties.
As part of your search for properties of excellence, browse our privileged selection of 8 luxury houses with a pool in Magagnosc available from $1,602,546. These exceptional residences enjoy prime locations, particularly in Magagnosc. Whether the architecture of these houses incorporates a covered indoor aquatic space or a vast outdoor pool, each property flourishes amid remarkably landscaped grounds measuring between 1,906 m² and 1.3 ha.
The beach as an extension of the garden: this is the spirit of 4 luxury houses by the sea in Magagnosc, for sale from $1,602,546. Your life there will be organized to the rhythm of the coastline, between sea bathing and walks. In these residences, the minimum recorded living area is 215 m².
The sea horizon as a guiding thread: explore the 4 luxury houses with sea views in Magagnosc, with prices starting at $1,602,546. The sea accompanies your days, from sunrise to the last light. A daily privilege that few addresses can claim. In terms of dimensions, the living areas start at a minimum of 215 m² and the grounds at 2,913 m².



