The agencies at Sainte-agnes
These agencies offer a selection of luxury properties vente at Sainte-agnes. Feel free to contact them for personalized assistance.

 English$ USD · m²


In Sainte-Agnès, discover a rare property offering great potential in a very green environment, with an unobstructed view and sea glimpse priced at €3,633/m². 'Unbeatable'. The property consists of two distinct houses: An individual house, classified B in the energy performance diagnostic, with a garage of approximately 44.23 m². A semi-detached house, classified C in the DPE, with two large garages of approximately 52 m² and 80.5 m². The whole represents approximately 515.62 m² of living space (excluding garages, cellars, verandas, and balconies), offering very nice volumes and numerous layout possibilities. Work is to be expected, leaving the opportunity to rethink the spaces and fully enhance this property according to your projects: large family property, rental investment, or heritage project. The property benefits from a very green natural setting, an unobstructed view with a glimpse of the sea, while remaining easily accessible: the highway is reachable in less than 5 minutes. ORPI Exclusive Reference agency: 2406This description has been automatically translated from French.
…By Orpi - Mediterraneo Immobilier


Hidden in a peaceful cul-de-sac, immersed in greenery, in one of the most beautiful areas of Menton and Roquebrune-Cap-Martin, with an exceptional panoramic view of the sea, the mountains and the city lights, not overlooked, this bright villa with six bedrooms, ideal for a large family and friends, is perfectly located less than 7 minutes from the sea and the amenities of Menton and Roquebrune-Cap-Martin, in a quiet area. The 305 m2 house is filled with modern comfort and quality materials. It includes a large living room of approximately 100 m2 with a fireplace and high ceilings, a dining room, a guest toilet, an open, spacious and functional kitchen, with access to the terrace, a barbecue corner and a new heated swimming pool with salt filtration system, impressive in its panoramic view. On the other two floors, above and below the living room, you will find six bedrooms, including a large master bedroom with sea view, dressing room and bathroom, as well as two further bathrooms, a separate toilet, a laundry room, a second living room or games room and an additional entrance, offering new space planning possibilities. At the lowest level, you will discover a basement of approximately 65 m2, ensuring complete waterproofing of the house. It offers the possibility of increasing the living space, creating a workshop or realizing other needs and ideas you may have. The green grounds, the garden, the large garage with a socket, several additional parking spaces, electric gates, easy access, reversible air conditioning and electric shutters make your life simple and pleasant. To see immediately. Watch the video of this property on our Vessnart website (8798346 in the search bar). To get in touch with the agent Yulia RIGHT NOW and 7/7, please fill in the form and receive the agent's mobile phone in a few moments on your e-mail!
…By Vessnart


Maison Altura offers you this remarkable property of Palladian inspiration, ideally located in a preserved natural environment just twenty minutes from the Principality of Monaco, at the gates of Roquebrune cap Martin and a few minutes from the beaches and the center of Menton. Built in the heart of a landscaped park of about 1.9 hectares, mostly flat, rare element in the region, the estate enjoys a setting of great serenity, with a view of the sea and a green panorama. Deploying more than 1,100 m2 of built area, the property is structured around a majestic main villa of about 900 m 2. Inspired by Palladian architecture, it seduces with the elegance of its volumes, majestic columns, marble and terrazzo floors as well as its vast reception areas bathed in light. The villa includes several reception rooms, a dining room of character, a kitchen with laundry room, a gym, five suites and an independent studio. A large garage completes this set. The estate also hosts several outbuildings, including four additional houses totaling about 240 m 2, offering many opportunities to receive family, guests or staff. The exteriors reveal a wooded park crossed by a river, as well as a spectacular pool of 35 x 10 meters with a central island, true signature of the property. Offering a potential for modernization, this rare estate combines architectural elegance, remarkable volumes and privileged location at the gates of Monaco, in an exceptional natural setting.
…By Maison Altura


Exceptional property with luxury villa French Riviera 25 minutes from Monaco Nestled in a verdant setting of nearly 19,000 square meters, this exceptional private estate extends over a vast landscaped park with views of the Mediterranean. It formerly housed a private 9-hole golf course. Main Villa 858 m² Palladian Architecture Inspired by Neoclassical and Palladian styles, the main villa impresses with its spectacular proportions and high-end amenities: A bright living room of over 140 m² 15 rooms, including 5 suites, of which 2 are master suites with a shared private sitting room Luxurious materials: marble, terrazzo, lava stone bathtub Rare architectural details: moldings, columns, Palladian façade Elevator Reception areas designed for prestigious events The estate also includes: 240 m² of outbuildings offering 10 additional bedrooms for guests, staff, or family A huge swimming pool with a central island A landscaped artificial lake A garage ideal for a car collection A gym A plot suitable for a horse box Quick access to beaches and Major roads of the French Riviera Peaceful and private setting A planning permission has been granted. The construction of approximately ten additional apartments would therefore be possible, subject to prior approval by a building permit. 9,900,000 (including 560,378 agency fees 6% payable by the seller) Legal information Information on the risks associated with this property is available on the official website: Géorisques
…By Vm Riviera Properties


The notarial office SEGUIN, MARTOS-ALCANIZ and REICHENECKER, associate notaries, SCP, offers you: Pavilion for sale in Immo-interactive - - - - - - - - - - - - - - - - - - - - - -Property address: 862 E Route du Sanatorium 06500 GORBIO - - - - - - - - - - - - - - - - - - - - - -Real estate.notaires and the notarial office SCP C.SÉGUIN, S.MARTOS-ALCANIZ and F.REICHENECKER, associate notaries, offer you: House for sale in Immo-interactive - - - - - - - - - - - - - - - - - - - - - -Real estate.notaires and the notarial office NOTARIAL OFFICE at 27 avenue Félix FAURE in MENTON offer you: HOUSE for sale in Immo-interactive - - - - - - - - - - - - - - - - - - - - - -IMMO-INTERACTIF – Sale by online bidding (upward negotiation) with a bidding increment of €10,000. - - - - - - - - - - - - - - - - - - - - - -Located at 862 Route du Sanatorium in Gorbio, in a particularly calm and privileged countryside environment, this bright dwelling of approximately 256 m² is set on a plot of 1,170 m², benefiting from a dominant position and triple exposure. Built on three levels with direct access, it consists of: Ground floor: Spacious and bright living room, Kitchen, Utility room, 5 bedrooms, Bathroom, Independent WC; Level R-1: 3 multipurpose rooms, 1 activity room, Technical areas; Level R-2: Large garage, Cellar. The property benefits from an exceptional location with an unobstructed view down to the sea, while offering absolute tranquility. The plot straddles two zones of the PLU (N and UDb), offering a preserved natural setting while remaining close to the amenities of Menton and Roquebrune. Significant rehabilitation work is to be expected. Viewings will take place without appointment on the following dates: * Friday, September 4, 2026, from 1:30 PM to 4:00 PM * Thursday, September 10, 2026, from 3:00 PM to 5:30 PM * Monday, September 14, 2026, from 3:00 PM to 5:45 PM. Address for viewings: 862 E Route du Sanatorium in GORBIO, 06500. - - - - - - - - - - - - - - - - - - - - - -Sale conditions: The property is presented in Immo-interactive upward: - 1st possible offer: starting at €620,000.00 (negotiation fees included) - Offer increments: €10,000. - Reception of offers from September 22, 2026, 1:00 PM to September 23, 2026, 1:00 PM on the site Immobilier.notaires. - - - - - - - - - - - - - - - - - - - - - -Sale conditions: The property is presented in Immo-interactive upward: - 1st possible offer: starting at €620,000.00 (negotiation fees included) - Subsequent offers: multiples of €10,000. - Reception of offers from 09/22/2026 1:00 PM to 09/23/2026 1:00 PM on the site Immobilier.notaires. - - - - - - - - - - - - - - - - - - - - - -Viewings: * Friday, September 4, 2026, from 1:30 PM to 4:00 PM * Thursday, September 10, 2026, from 3:00 PM to 5:30 PM * Monday, September 14, 2026, from 3:00 PM to 5:45 PM. Contact: 07.86.65.90.73 - - - - - - - - - - - - - - - - - - - - - -Sale conditions: The property is presented in Immo-interactive upward: - 1st possible offer: starting at €620,000 (negotiation fees included) - Subsequent offers: multiples of €10,000. - Reception of offers from 09/22/2026 at 1:00 PM to 09/23/2026 at 1:00 PM on the site Immo-interactif®. - - - - - - - - - - - - - - - - - - - - - -Announcement from the study SEGUIN, MARTOS-ALCANIZ and REICHENECKER, associate notaries, SCP - Notaries in Menton - SIRET No: 30819946200018 - - - - - - - - - - - - - - - - - - - - - -Immo-interactif®: the auction system for real estate with no constraints, transparent and secure, offered by your notary.This description has been automatically translated from French.
…By Immo-interactif


iad France - Jerome Reriouedj offers you: Stunning Independent Villa of 213 m² with Panoramic Sea View in MentonLocated in the prestigious residential area of Mont Gros in Menton, this sumptuous independent villa of 213 m², complemented by a 34.50 m² apartment, offers an exceptional living environment combining luxury, comfort, and breathtaking views of the Mediterranean Sea. Built in 1988, this property of 247.50 m², with no overlooking neighbors, extends over a landscaped plot with a swimming pool, jacuzzi, and multiple amenities, ideal for discerning clientele looking for an exceptional property.Property Description:Lower Garden Level- Spacious 30 m² garage, ideal for vehicles or storage.- 9 m² workshop for your projects or storage.- 7 m² cellar, perfect for storage or specific arrangements.- Multiple parking spaces to accommodate your vehicles and those of your guests.Upper Garden Level- Spacious 34 m² kitchen/dining room opening onto a large veranda terrace, perfect for convivial moments with sea views.- Elegant 34 m² living room, enhanced by an insert fireplace for a warm ambiance.- Separate WC at the entrance for added convenience.- Pantry for optimized storage.- Equipped outdoor summer kitchen with a wood oven and built-in barbecue, ideal for outdoor receptions.- Pergola with jacuzzi, providing direct access to the private pool, for unforgettable moments of relaxation.Independent Apartment (34.50 m²)- Perfect for guests, a rental, or a private space, this apartment features:- Modern and functional American kitchen.- Comfortable bedroom.- Shower room with Italian shower.- Private terrace to enjoy the outdoors.Floor- Three spacious bedrooms, including one with two dressing rooms for optimal storage.- Dedicated gym for your well-being.- Office to work in an inspiring setting.- Additional dressing room for added convenience.- Shower room with Italian shower and WC.- Luxurious bathroom with whirlpool tub, Italian shower, and WC.- Separate WC with laundry area for impeccable organization.Exceptional Advantages- Panoramic sea view, with no overlooking neighbors, offering absolute serenity.- Landscaped garden with fruit trees, completed by a 25 m² natural cave under the mountain, ideal for an exceptional wine cellar or a unique project like a bunker.- Private pool and jacuzzi for a refined Mediterranean lifestyle.- Private gym.- 6 kW photovoltaic panels for optimal energy efficiency.- Large garage, workshop, and multiple parking spaces for uncompromising practicality.Technical Features- Total area: 247.50 m² (213 m² for the villa + 34.50 m² for the apartment).- Number of rooms: 8 main rooms + 2-room apartment.- Bedrooms: 3 (+ 1 in the outbuilding).- Shower/bathrooms: 1 shower room and 1 bathroom (+ 1 shower room in the outbuilding). - Heating: Reversible air conditioning in all rooms, supplemented by an insert fireplace and a gas condensing boiler.- Hot water: Thermodynamic balloon.Prime LocationNestled in the heart of the sought-after Mont Gros district, on the Saint-Michel plateau side, this villa enjoys an ideal location:- 5 minutes’ walk from the bus stop.- 2 km from downtown Menton, its local shops, and its Mediterranean way of life.- Proximity to amenities while offering a quiet and green residential setting.An exceptional property for a unique way of life.Contact me today to arrange a visit and discover this gem of the Côte d'Azur.Agency fees at the expense of the seller.Presentation of a valid identity document will be requested during the visit, in accordance with article L.561-5 of the Monetary and Financial Code. Information on the risks to which this property is exposed, including the legal obligation to clear vegetation, is available on the Géorisques website: http://www.georisques.gouv.fr. This real estate advertisement has been written under the editorial responsibility of Mr. Jerome Reriouedj, independent real estate agent (without fund holding), commercial agent of SAS I@D France registered with RSAC NICE under number 892810235, holder of the real estate canvassing card on behalf of the company I@D France SAS.
…By Iad France


À proximité de l'ancien Winter Palace, sur les hauteurs de Menton et à environ 13 minutes à pied du bord de mer, cette villa d'inspiration néoclassique méditerranéenne bénéficie d'une vue panoramique sur la ville et la Méditerranée. Sur les hauteurs de Menton, cette villa d'inspiration néoclassique méditerranéenne déploie près de 462 m² habitables dans un environnement ouvert sur un vaste panorama embrassant la ville et la Méditerranée. Son architecture, ses proportions et son implantation composent un lieu où chaque niveau profite pleinement de la lumière et des perspectives. Dès l'entrée, le regard est attiré par les volumes généreux et les détails architecturaux qui rythment les espaces de réception. Le hall, agrémenté d'une cheminée moulurée, distribue un salon, un bureau tournés vers la terrasse et la piscine, une chambre d'invités avec salle d'eau, ainsi qu'un vaste salon-salle à manger prolongé par une cuisine indépendante, une arrière-cuisine et une véranda. Les hauteurs sous plafond, d'environ quatre mètres, renforcent la sensation d'espace. Desservis par un escalier en marbre, les étages accueillent les espaces nuit. Deux chambres disposent chacune de leur salle de bains ou salle d'eau privative, tandis que la suite parentale bénéficie de sa propre terrasse dominant la piscine. Quatre chambres supplémentaires complètent cet ensemble pensé pour recevoir dans un grand confort. Le sous-sol accueille un studio indépendant d'environ 45 m², une salle de jeux, un bureau, les espaces techniques ainsi qu'une cave à vin aménagée. À l'extérieur, les terrasses prolongent naturellement les pièces de vie. La piscine, entourée de végétation et protégée des regards, compose un espace de détente privilégié. Un auvent permet le stationnement de trois véhicules. Par son architecture, la qualité de ses volumes et son panorama permanent sur la Méditerranée, cette propriété offre une adresse de caractère où la vie familiale et la réception trouvent un équilibre harmonieux. Plus d'informations auprès de Casanova Immobilier, référence historique de l'immobilier de caractère et haut de gamme à Montpellier et dans le Sud de la France depuis 1979. Spécialistes des demeures de charme, appartements de caractère, villas contemporaines, propriétés familiales et biens singuliers entre Montpellier, littoral méditerranéen et arrière-pays.
…By Agence Galerie Casanova


A sea view villa in the center of Menton. Set on a south-facing plot, the property hugs the hillside amidst abundant Mediterranean vegetation. A footpath winds between the trees and independently serves each of the two levels of the villa. Built in the 1920s, with a living area of over 200 m², it features traditional Italian-inspired architecture and is raised over two levels with similar floor plans. Each level has its own access, preceded by a porch supported by two columns and extended by a terrace or balcony overlooking the sea or the mountains of the hinterland. The facades are punctuated by tall arched openings that lead either to wrought iron railings or balconies highlighted by molded balustrades. Stairs, alcoves, and retaining walls have been carved directly into the rock, which outcrops extend to the top of the hill. The highly wooded land retains several old terraces where a pool could be installed. Inside, several original elements have been preserved: cement or terracotta tiles with geometric or floral patterns, painted ceilings, or moldings around the light points. On the lower level, two large cellars are dug into the rock behind a stone retaining wall. Access is also provided to reach the house by car and park a vehicle there.This description has been automatically translated from French.
…By Patrice Besse


Co-Exclusivité! In a quiet and picturesque corner, just 25 min from Menton, magnificent estate of 2 stone houses with a total surface area of approximately 325 m2 on a plot of land of 25,000 m2 with optimal exposition. The main house has a large bright living room with an open kitchen, its bay windows, large terrace and swimming pool. On the other two levels you will find an office, bedrooms with their bathrooms, a large basement with a workshop. In addition, of course, second house, chalet, horse boxes (everything is in the cadastral plan). A lot of parking place. An ideal place for a healthy life with the possibility of having your own olive grove, vegetable garden, source and a huge territory for the realization of any of your desires without vis-à-vis, but with a discreet neighborhood. An ideal place for ecotourism / AirBnB, stables, farms, main or secondary residence, surrounded by nature in a pleasant area at the same time not far from Monaco and Italy. Possibility of buying adjoining land of 20,000 m2. Sospel is a beautiful village with excellent infrastructure and great business potential. For visiting. To get in touch with the agent Yulia RIGHT NOW and 7/7, please fill in the form and receive the agent's mobile phone in a few moments on your e-mail!
…By Vessnart


Ideally located for people working in Monaco and wishing to live in a peaceful haven, villa with well-kept garden, sheltered from view, in absolute peace and quiet on approx. 2146m² of beautifully exposed land, with views of the sea, the village of Castellar and the mountains, and on which it is possible to build a swimming pool. This villa, rare on the market due to its dominant position with access via a wide, newly constructed road, its views and its exposure, is split over 2 levels: On the main level (150 m²), a large, light-filled living/dining room (53 m²) and a separate kitchen, both opening onto a spacious terrace, two bedrooms, a reading area with fireplace, a shower room and separate toilet. Upstairs, two bedrooms and a shower room in a new 35m² area. On the garden level, there are several cellars with a total surface area of 96 m² that could be converted and linked to the main level. The zoning regulations for this lot allow for significant expansion potential!! (expansions, outbuildings, garages, swimming pools...) In addition, there is a lovely space for parking (possibility of creating a large garage), a very bucolic and unique summer kitchen area and a large garden planted with trees. Very significant, the village of Castillon benefits from many shops, events throughout the year, and a Montessori nursery and primary school. Agency fees due by the seller EXCLUSIVE MANDATE
…By Nicolas Pisani & Laurent Romor

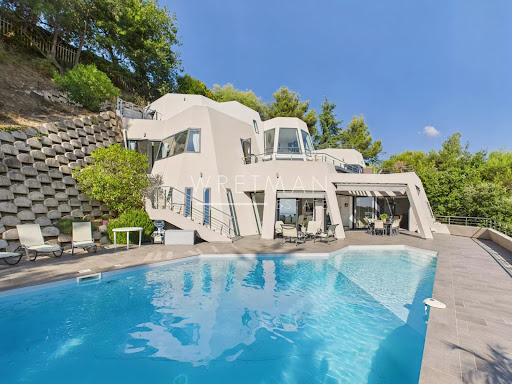


Discover Villa Galactica, a unique architectural creation with a futuristic design. Built over four levels and offering 335 sqm of living space, this luxury villa captivates with its spectacular volumes and abundant natural light streaming through its vast picture windows. The interior features four bedrooms, each with its own private bathroom, a spacious living room that opens onto the dining area and a high-end kitchen, as well as an elegant office. Multiple terraces and a swimming pool invite relaxation while offering a mesmerizing panorama of the sea and mountains, beautifully illuminated by the soft glow of the morning sun. A double garage and outdoor parking spaces complete this exceptional property, ideally located just 10 minutes from the city center, 15 minutes from Monaco, and 5 minutes from the motorway. Villa Galactica embodies the perfect harmony of modernity, comfort, and refined elegance.
…By Wretman Estate & Consulting


Located at the gateway to Italy, just 10 minutes from Monaco and 35 minutes from Nice Airport, this characterful 14-room property with swimming pool offers a rare opportunity combining heritage, nature, and Mediterranean art of living. Situated on the hills above Menton, this unique estate is nestled in a preserved environment where authenticity and historic charm blend seamlessly. A Remarkable Natural Setting With over 600 century-old olive trees and 400 rare citrus trees (lemon, mandarin, orange…), the property boasts an incomparable character. The land spans 18,739 m², classified as agricultural domain and awarded the “Remarkable Garden” label. Exceptional Buildings Two Main houses ,elegant 1930s/40s Provençal-style residences. Caretaker's house, ideal for day-to-day estate management (built in 1980). Pool house, a relaxing space with open views over the surrounding nature. Registered stone hut, adding additional charm to the property. This estate is perfectly suited for a primary residence, a premium agricultural venture, or a refined hospitality project. Contact us to arrange a private viewing and discover this exceptional Côte d'Azur estate.
…By Maison Massena


New villa with sea view, Serret District, 5 minutes from Monaco Located in the sought-after Serret district, this brand-new villa offers panoramic Mediterranean views in a calm, private setting. The property features generous volumes and natural light, including a spacious living room opening onto a fully equipped contemporary kitchen. The villa comprises four elegant bedrooms and three modern bathrooms, all with individually controlled air conditioning. Parking for four vehicles completes the property. Outside, a flat, landscaped garden surrounds a 200 m² pool terrace and a heated infinity pool with sea views. A flexible space can be used as a private gym, independent studio, or wellness area. This rare property is ideal as a primary or secondary residence, combining high-end finishes, a privileged location, and a Mediterranean setting. Contact Côte d’Azur Sotheby’s International Realty for more information and viewings.
…By Côte D'azur Sotheby's International Realty


Located in Roquebrune-Cap-Martin, just minutes from Monaco, discover this superb 240 sqm home set over two levels, featuring a remarkable yet warm architectural style. Fully renovated by an architect in 2025, it is nestled within a discreet and highly privileged hamlet, offering absolute tranquility and a sought-after living environment. From the moment you enter, the main level reveals a spacious, light-filled living area composed of an elegant lounge, a welcoming dining room, and a fully equipped open-plan kitchen with high-end finishes. This space opens seamlessly onto the outdoors and overlooks the surrounding landscape, creating a perfect sense of continuity and elevation. This level also features a first en-suite bedroom with dressing room and bathroom, ideal for single-level living, as well as a guest toilet. The lower level is entirely dedicated to the sleeping area. Here, you will find two additional en-suite bedrooms, each with its own dressing room and bathroom, along with a magnificent master suite with impressive volumes. This suite includes a vast custom-made dressing room and a unique rotunda-style bathroom, fitted with a bathtub with a view and a double shower, offering a true wellness space. An independent studio of approximately 24 sqm, with its own bathroom and accessible from outside the house, completes the property—perfect for hosting guests, accommodating staff, or considering a rental project. Outdoors, the property boasts a beautiful, private terrace designed as a true living space. It features a swimming pool, a summer kitchen, a barbecue area, and a pizza oven. The landscaped Mediterranean garden, carefully designed, is adorned with citrus trees, olive trees, and aromatic plants, enhancing the authentic charm of the setting. A closed garage completes the features of this rare property, ideal as both a primary or secondary residence, just moments from Monaco while enjoying a peaceful and exclusive environment.
…By Kretz & Partners


Located in Roquebrune-Cap-Martin, this stunning villa offers exceptional panoramic views over the Mediterranean Sea. From the moment you enter, you will be captivated by a spacious and bright living area featuring a fully equipped open kitchen, combining modern design with a warm and welcoming atmosphere. The living spaces open onto a large terrace, perfect for enjoying the surroundings and breathtaking sunsets. Outside, a high-end summer kitchen, located close to the swimming pool and relaxation areas. On the lower level, the villa comprises three bedrooms, a bathroom with a bathtub, and a shower room. Each bedroom benefits direct access to a terrace with sea view. A separate guest area includes two additional bedrooms, a shower room, and a sauna, ensuring comfort and privacy for visitors. Additional features include a fitness room, a landscaped garden, and multiple outdoor spaces designed for relaxation. The property also offers a closed garage as well as several outdoor parking spaces, a rare advantage in this area. For added security, the villa is equipped with a remote-access video surveillance system. A rare property combining generous living spaces, high-end amenities, and an exceptional location.
…By Azur Luxe Properties


Nestled in one of the most sought-after areas of Roquebrune-Cap-Martin, this completely renovated villa embodies the elegance and art of living of the French Riviera. Built on landscaped grounds of approximately 1,418 m², this exceptional property has a total surface area of approximately 343 m², including 256 m² of living space, spread over three levels. The villa benefits from generous, light-filled spaces that open perfectly onto the outdoors. The property offers 4 bedrooms, large reception rooms and a separate apartment, ideal for accommodating family, guests or staff. The terraces and balconies total over 100 m² and offer magnificent relaxation areas to enjoy the Mediterranean climate. Outside, the garden features an elegant swimming pool surrounded by relaxation areas, creating an intimate and privileged setting. Several parking spaces complete this property. Located in a sought-after residential area, close to Monaco and the beaches, this rare villa on the market represents a unique opportunity for a primary or secondary residence on the Riviera.
…By Michaël Zingraf Christie's International Real Estates Saint-jean Cap Ferrat


The CAP: In one of the most exclusive locations of Roquebrune Cap Martin, a new exceptional property ready to be inhabited unfolds. An alliance of Neo-Contemporary elegance, generous volumes, and panoramic sea view. A property of 410 m2 on a 2022 m2 land. From the entrance, magic happens, each space has been designed to enhance light, comfort, and the art of living, in an exclusive and preserved setting. Thought out in every detail, the property features spacious, light-filled areas with impeccable finishes: A master suite offering panoramic sea views, including a bright bedroom, custom dressing, a high-end private bathroom, and a private lounge. Five luxurious suites, each with a private bathroom with noble materials and sleek lines and custom dressing rooms. High-end sea view kitchen, perfectly equipped, elegantly designed. Main living room with generous volumes overlooking the sea. Elegant dining room with sea view. Second lounge, intimate relaxation area with sea view. Exclusive spa area dedicated to well-being and relaxation, jacuzzi, sauna, and sports. Air-conditioned wine cellar, for collectors and informed enthusiasts. Independent spaces & rare amenities: Independent apartment, ideal for guests or staff. Dependent offering multiple layout possibilities. Exceptional outdoor areas that enhance the property in a private resort spirit with a prestigious pool facing the sea and a fully equipped Pool house, perfect for elegant entertaining. Well-maintained landscaped areas, conducive to contemplation. Breath-taking panoramic sea view and total privacy. A rare property on the market, this exceptional estate targets clients seeking luxury, privacy, and an exceptional panorama. A true art of living between the sea and serenity, in one of the most sought-after areas of Roquebrune Cap Martin with comfort and discretion. Secure indoor parking, sought-after and preserved residential environment.
…By John Taylor - St Jean Cap Ferrat


ROQUEBRUNE-CAP-MARTIN: In a residential environment 10 minutes from Monaco and 3 minutes from the A8 motorway towards Italy, this 230 sq. m. house is built on a lovely wooded plot of over 1200 sq. m. In very good condition, the first floor comprises a living room with guest toilet, a dining room, a closed kitchen with large storeroom, two bedrooms, a dressing room, an office and a bathroom with toilet. On the lower garden level, you'll find two further bedrooms, each with its own bathroom and toilet, a large 26m2 room currently used as a games room, and a fully-equipped 2-room apartment with separate entrance. Several terraces, a large garden and 4 parking spaces complete this property. Agency fees are included and payable by the vendor. Information on the risks to which this property is exposed is available on the Géorisques website: georisques.gouv.fr
…By Nice Properties Villefranche


ROQUEBRUNE-CAP-MARTIN : Nestled on the heights of Roquebrune, in a very quiet and green residential area, with a splendid panoramic view of the sea and the hills, this sumptuous contemporary villa, renovated in 2024, sits on a 1,770 m² plot of land enjoying sunshine from morning to evening. Built on 3 levels, it comprises a living room, kitchen, lounge, 3 en-suite bedrooms, a separate two-room apartment, a double garage, and numerous outbuildings. There is ample outdoor parking. A must-see. Note: The images of the swimming pool are computer-generated. Renovation work is required to restore it. Agency fee of 5% included, payable by the seller.
…By Nice Properties Villefranche


Located in Le Hameau, one of the most sought-after areas of Roquebrune-Cap-Martin, just minutes from Monaco, this rare property enjoys a peaceful residential setting, full southern exposure, and a spectacular panoramic sea view over Cap Martin. The property currently includes an existing villa of approximately 250 sqm to renovate, offering strong value-enhancement potential. The property is sold with a cleared and fully approved building permit allowing the construction of a contemporary flat-roof villa of approximately 350 sqm of living space, featuring modern and elegant architecture. The project plans a construction over two main levels, widely open to the outdoors thanks to expansive terraces facing the Mediterranean. The main villa (350 sqm) will include: • A vast, light-filled reception area with large floor-to-ceiling windows • A high-end open-plan kitchen • 4 suites with en-suite bathrooms and walk-in closets • An office • Beautiful ceiling heights of 3.10 m An 84 sqm basement level is dedicated to wellness and leisure (spa, gym, cinema room). It is complemented by a spacious 138 sqm garage accommodating up to 6 vehicles, bringing the total usable area to 572 sqm. An internal elevator smoothly serves all three levels. Outside, the permit includes an elegant 18-meter infinity pool, perfectly integrated into a Mediterranean landscaped garden, offering privacy and refinement. Set in an exclusive residential environment, this property combines tranquility, discretion, and immediate proximity to Monaco, ensuring a rare quality of life on the French Riviera. A unique opportunity to renovate an existing villa and create an exceptional contemporary property with breathtaking sea views.
…By David Luxury Properties


Nestled in a green setting on the heights of Roquebrune-Cap-Martin, within a private and exclusive estate, this unique architectural project combines contemporary elegance, premium amenities, and a breathtaking view over the Mediterranean Sea. Designed to offer a refined lifestyle in absolute tranquility, this villa is a true contemporary masterpiece, located just a few minutes from Monaco. Built on a flat, south-facing plot of 1,000 m², the property will feature a beautifully landscaped garden, an infinity pool, and private parking for up to three vehicles. With a surface area of approximately 264 m², the villa will offer: • A majestic entrance opening onto a vast, light-filled living area with lounge, dining room, and an open-plan kitchen equipped with top-of-the-line materials and appliances • Four en-suite bedrooms, two of which include custom-designed walk-in closets • Guest toilets and generous storage spaces • Two fully fitted terraces offering spectacular views • A self-contained guest house including a living area with kitchen and an en-suite bedroom Features & Comfort: • Full home automation system • High-security alarm system • Motorized gate & reinforced entrance door • Reversible air conditioning in all rooms Turnkey delivery! Full presentation file available upon request.
…By David Luxury Properties


Located in the highly sought-after Golf Bleu area, just 10 minutes from Monaco and 7 minutes from the beach, this exceptional villa with a modern Californian style, recently renovated, offers a rare living environment in a very quiet residential neighborhood. It enjoys a full southern exposure and breathtaking sea views from all main rooms. The spacious double living room of 90 m², bathed in natural light through its large bay windows, opens onto wide terraces, creating a perfect harmony between indoor and outdoor living. The villa features 5 bedrooms, including two master suites, as well as a wellness area with a gym and sauna. The custom-made interiors, designed by a renowned Italian architect, combine noble materials, high-end finishes, and refined furnishings. The fully equipped American-style kitchen, fitted with top-of-the-line MIELE appliances, blends technology, performance, and elegance. A private elevator serves all levels, from the closed garage for two vehicles to the living areas, complemented by additional outdoor parking. This modern Californian villa, in absolute tranquility, stands out for its prime location, generous volumes, and unique character — blending contemporary luxury with the Mediterranean art of living. A rare property for a discerning clientele!
…By David Luxury Properties


Located in one of the most sought-after and peaceful neighborhoods of Roquebrune-Cap-Martin, just one minute from the prestigious Cap Martin and 10 minutes from Monaco, this stunning modern villa offers an exceptional living environment with high-end amenities. Designed to combine comfort and elegance, it features 4 bedrooms, an office, and a laundry room. Each bedroom has its own private bathroom, providing intimate and refined spaces. The villa is laid out as follows: • Ground floor: A bright entrance hall leads to a spacious living room bathed in light with magnificent sea views. The fully equipped kitchen opens onto an elegant dining room located in a glass-enclosed veranda, offering breathtaking views of the garden, pool, and sea. This level also includes guest toilets and two spacious bedrooms, each with its own private bathroom. • Garden level: Two additional bedrooms with private bathrooms, each with independent access from the garden, as well as an office and a laundry room. Surrounded by a magnificent landscaped garden with a pool, this villa is the perfect place to fully enjoy the Mediterranean climate. A double garage and several parking spaces complete this exceptional property.
…By David Luxury Properties


Architect-designed contemporary villa with panoramic views over Monaco and the Mediterranean Ideally positioned at the entrance to the historic hilltop village of Roquebrune-Cap-Martin, this exceptional architect-designed residence offers approximately 300 sqm of living space in one of the French Riviera's most prestigious locations, only fifteen minutes from Monaco and twenty minutes from Italy. Commissioned by a renowned American contemporary artist and his wife, an influential gallery owner, the villa was designed by celebrated Polish architect Janusz Matecki as both a private residence and an expansive creative studio capable of hosting collectors, exhibitions and distinguished international guests. Its architectural significance, authentic provenance and preserved character make it a genuinely rare offering within today's luxury real estate market. Built across four levels and perfectly integrated into its natural hillside setting, the residence enjoys uninterrupted panoramic views stretching across the Mediterranean Sea, Cap Martin and the Principality of Monaco. Every level benefits from spectacular sea views, abundant natural light and carefully designed living spaces that celebrate both architecture and landscape. The property is surrounded by approximately 1,600 sqm of mature Mediterranean gardens and offers four spacious en-suite bedrooms, including two featuring mezzanine levels inspired by traditional artist lofts. The interiors retain the spirit of the original commission while providing generous living spaces perfectly suited to contemporary family life or prestigious entertaining. The address is equally remarkable. Within walking distance lie the famous thousand-year-old olive tree of Roquebrune-Cap-Martin and the former residence of Coco Chanel, while the beaches of Golfe Bleu and La Buse, Monaco's marinas, Michelin-starred restaurants and luxury boutiques remain only minutes away. Nice Côte d'Azur International Airport provides excellent international accessibility, making the property particularly attractive to global buyers. A unique opportunity also exists to acquire the artist's historic gallery within the medieval village, creating an extraordinary residential and cultural ensemble rarely available on the French Riviera. This is far more than a luxury villa. It is an architectural landmark, a collector's property and an exceptional investment opportunity for buyers seeking authenticity, provenance and enduring patrimonial value on the Côte d'Azur. Presented by Côte d'Azur Sotheby's International Realty. Complete sales documentation and confidential viewings are available upon request.
…By Côte D'azur Sotheby's International Realty


Charming historic property built in 1720 on a 3,093 m² plot with a superb garden, infinity pool, and stunning views of the sea and Monaco. Located in a peaceful area in Roquebrune-Cap-Martin, close to the beaches and about 10 minutes from Monaco. This property consists over 266 sqm of: A main villa offering on the ground an entrance hall, a guest WC, a living room, a dining room, a kitchen, a pantry, and a laundry room. On the first floor, there are two bedrooms, two walk-in closets, a bathroom with WC, and a terrace. The second floor features a bedroom, a bathroom with WC, and two terraces. The basement houses a cellar and a boiler room. A caretaker's house has two bedrooms, a bathroom, and a storage room. There is also a habitable cabin and a pool house. The garden is a true paradise with vegetable gardens, fruit trees, and various Mediterranean plants. The property also offers five outdoor parking spaces.
…By Côte D'azur Sotheby's International Realty
'%20stroke='%23DDAA3A'%20stroke-width='1.909'%20stroke-linecap='square'%20stroke-linejoin='bevel'/%3e%3c/svg%3e)
Receive by email any new listing that may match your search criteria
Your criteria :
By validating this form, you accept the general conditions of use of Le Figaro Properties.
These agencies offer a selection of luxury properties vente at Sainte-agnes. Feel free to contact them for personalized assistance.
