The agencies at Sainte-agnes
These agencies offer a selection of luxury properties vente at Sainte-agnes. Feel free to contact them for personalized assistance.

 English$ USD · m²


Discover this magnificent plot of land facing southwest in Sainte-Agnès, a true haven of peace surrounded by nature. With a surface area of 3,072 m², this plot offers an idyllic space in which to realize your real estate project. Its elevated position ensures an unobstructed view of the surrounding area, providing an exceptional living environment. The plot features lush vegetation and an existing fence, guaranteeing your privacy and security. With its favorable exposure, it is bathed in light throughout the day, making this space even more attractive for the construction of your future villa. Planning permission accepted for a 159 m² villa, with the possibility of building a second villa of the same size and/or a swimming pool. The plot is serviced, with all utilities and mains drainage. The 2 terraces are secured by a 60-meter reinforced earth wall. Sainte-Agnès, a charming hilltop village, is renowned for its authenticity and friendly atmosphere. Enjoy an exceptional quality of life while remaining close to the region's amenities and tourist attractions. Don't miss this unique opportunity to acquire a prime plot of land in an enchanting setting.
…By Praximmo


Beautifully renovated and very well-laid-out neo-Provençal house, ready to move into. The property comprises a house of approximately 175m2 on two levels, a lovely renovated swimming pool (mosaic tiles), terraces, a fully equipped outdoor kitchen, a pizza oven, three parking spaces, and a garage. On the first level, the house features a large living room with an open-plan kitchen, a lounge area, and a terrace with mountain views and a glimpse of the sea. There is also a bedroom with built-in wardrobes, a shower room, and a separate toilet. The bedroom offers a glimpse of the sea. On the lower level, there are three bedrooms, two bathrooms, and a separate toilet. The bedrooms open onto the large terrace. The master bedroom includes large wardrobes and an en-suite shower room. The two other bedrooms share a large bathroom with a bathtub, shower, and double sinks. An air-conditioned TV room is also located on this lower level. From the lower-level terrace, there is independent access to an air-conditioned room. There is a separate toilet with a washbasin, accessible directly from the outside. From this terrace, there is access to the swimming pool with a glimpse of the sea and views of the surrounding mountains. There is also a garden with various trees and flowers, equipped with automatic watering. Don't hesitate to come and discover this property, ready to welcome you. Les honoraires sont à la charge du vendeur. Les informations sur les risques auxquels ce bien est exposé sont disponibles sur le site Géorisques : www. georisques. gouv. fr. ** ENGLISH SPEAKERS: please note that Capifrance has an international department that can help with translations. To see our range of 20,000 properties for sale in France, please visit our Capifrance website directly. We look forward to finding your dream home!
…By Capifrance - Clément Orain


Located in a sought-after residential area in the hills above Menton, this elegant property stands on a plot of 1,587 m² and enjoys clear sea views. The house offers four bedrooms and three bathrooms, with a coherent and functional layout. The fully fitted and equipped kitchen blends naturally into the living areas, which open onto the outside. The sunny terraces have been designed as ideal entertaining spaces, with a complete layout around the swimming pool allowing you to fully enjoy outdoor dining and the panoramic views. A cinema room provides a comfortable space for private evenings. The property also has a wine cellar and a jacuzzi, adding an extra level of comfort. Six parking spaces are available within the property. Combining old-world character with modern amenities, this property is a rare opportunity to fully enjoy the privileged setting of the French Riviera. Agency fee due by the seller
…By Nicolas Pisani & Laurent Romor


À proximité de l'ancien Winter Palace, sur les hauteurs de Menton et à environ 13 minutes à pied du bord de mer, cette villa d'inspiration néoclassique méditerranéenne bénéficie d'une vue panoramique sur la ville et la Méditerranée. Sur les hauteurs de Menton, cette villa d'inspiration néoclassique méditerranéenne déploie près de 462 m² habitables dans un environnement ouvert sur un vaste panorama embrassant la ville et la Méditerranée. Son architecture, ses proportions et son implantation composent un lieu où chaque niveau profite pleinement de la lumière et des perspectives. Dès l'entrée, le regard est attiré par les volumes généreux et les détails architecturaux qui rythment les espaces de réception. Le hall, agrémenté d'une cheminée moulurée, distribue un salon, un bureau tournés vers la terrasse et la piscine, une chambre d'invités avec salle d'eau, ainsi qu'un vaste salon-salle à manger prolongé par une cuisine indépendante, une arrière-cuisine et une véranda. Les hauteurs sous plafond, d'environ quatre mètres, renforcent la sensation d'espace. Desservis par un escalier en marbre, les étages accueillent les espaces nuit. Deux chambres disposent chacune de leur salle de bains ou salle d'eau privative, tandis que la suite parentale bénéficie de sa propre terrasse dominant la piscine. Quatre chambres supplémentaires complètent cet ensemble pensé pour recevoir dans un grand confort. Le sous-sol accueille un studio indépendant d'environ 45 m², une salle de jeux, un bureau, les espaces techniques ainsi qu'une cave à vin aménagée. À l'extérieur, les terrasses prolongent naturellement les pièces de vie. La piscine, entourée de végétation et protégée des regards, compose un espace de détente privilégié. Un auvent permet le stationnement de trois véhicules. Par son architecture, la qualité de ses volumes et son panorama permanent sur la Méditerranée, cette propriété offre une adresse de caractère où la vie familiale et la réception trouvent un équilibre harmonieux. Plus d'informations auprès de Casanova Immobilier, référence historique de l'immobilier de caractère et haut de gamme à Montpellier et dans le Sud de la France depuis 1979. Spécialistes des demeures de charme, appartements de caractère, villas contemporaines, propriétés familiales et biens singuliers entre Montpellier, littoral méditerranéen et arrière-pays.
…By Agence Galerie Casanova


Timeless elegance and Mediterranean lifestyle. Below the former prestigious Winter Palace, this villa of approximately 460 m² (living space) with its neoclassical Mediterranean architecture embodies the charm and sophistication of the French Riviera. It enjoys a sought-after location on the heights of Menton with panoramic views of the city and the Mediterranean. Behind its white façade with elegant lines lies a world designed to combine refinement and a gentle way of life. The entrance opens onto an elegant hall decorated with a molded fireplace and leads to a living room and office overlooking the terrace and swimming pool, a guest bedroom with shower room, a large living/dining room with billiard table, and a separate kitchen with utility room and veranda; all rooms benefit from beautiful high ceilings of approximately four meters. On the first floor, accessible by a marble staircase, there are two bedrooms, each with its own bathroom or shower room, one of which has a terrace. On the second floor is a master suite with en-suite bathroom and toilet, and a terrace with a view over the pool, complemented by four bedrooms sharing a bathroom with shower. The basement houses an independent studio of approximately 45 square meters, a games room, the boiler room, and an office, and on the lower level, a carefully designed wine cellar. Outside, a canopy can shelter three vehicles, and the swimming pool, surrounded by white balustrades, offers a private setting where you can relax surrounded by Mediterranean vegetation, away from prying eyes. Ideal for entertaining family and friends, this property is both a personal haven of peace and a prestigious reception venue. A rare find that will appeal to lovers of architecture, nature, and elegance, offering an exceptional living environment in the heart of Menton. Information on the risks to which this property is exposed is available on the Géorisques website: www.georisques.gouv.fr Information and viewings 7 days a week – Agency fees payable by the seller. +33650419774
…By La Sauvage Immobiliere


MENTON, Garavan District: In the prestigious Garavan district, in a small high-end residence, on the top floor, a splendid 4-room apartment of 130 m2 with panoramic sea view. It consists of an entrance hall opening onto the living room and the dining area with cathedral ceiling, leading to the 50 m2 terrace with sea view, an independent kitchen, 3 bedrooms each with their own bathrooms with toilets and a separate toilet. There is a possibility to create two additional rooms. Garages and parking spaces available as options. This property is offered to you by your agency Orpi.This description has been automatically translated from French.
…By Orpi - Mediterraneo Immobilier


Perched on the hills of the Franco-Italian Riviera, the villa spans 327 sqm over four levels. It boasts spectacular views of the Mediterranean Sea, set within a 5,989 sqm terraced forest plot. The site enjoys an exceptional location, in absolute peace and privacy, on the Annonciade hill. It is located close to Menton town center, its shops, and beaches. Direct access to the highway allows you to reach Italy in 10 minutes, Monaco in 15 minutes, and Nice airport in 30 minutes. Access is via the upper part of the villa, which includes a double garage and access to an elevator serving the lower level and the living areas. Like a belvedere, a light-filled office with a panoramic terrace benefits from a separate entrance. The main entrance leads to the villa via the second level, which opens onto a large hall with a dressing room and storage space. It leads to a 40 sqm master suite with a dressing room, shower room, separate toilet, and private access to the pool, as well as another bedroom with a shower room. Both suites benefit from the solarium with sea views. A staircase leads down to a reception area of over 130 sqm bathed in light and comprising a large living room, a bar, an indoor and outdoor dining area, a fully equipped Siemens kitchen, a utility room, a laundry room, a guest toilet, and a balcony with a barbecue area. Outside, a large terrace and a swimming pool offer breathtaking views of the surrounding nature. The lower level houses two additional bedrooms, one with its own bathroom, the other with a separate shower room and a large balcony. The house is completed by numerous storage spaces and healthy cellars (approximately 140 sqm) allowing for other developments. The house was completely renovated in 2014 and the equipment redesigned in accordance with the original envelope. The Zimbabwe black granite worktop is custom-cut to fit the cubic contours of the kitchen, which is also equipped with a wine cellar, a pyrolysis oven, a steam oven and a warming drawer; an elevator integrated into the structure of the house allows for smooth movement between the floors and all the bedrooms are equipped with custom-made blackout blinds adjusted to the inclination of the windows. Outside, electric awnings in addition to the original sunshades guarantee a shaded and pleasant space near the swimming pool. Do not hesitate to contact us for more information.
…By Architecture De Collection


A villa with a sea view in the center of Menton. Set on a south-facing plot, the property follows the hillside, amidst abundant Mediterranean vegetation. A walking path winds between the trees and independently serves each of the two levels of the villa. Built in the 1920s, with a living area of over 200 m², it features traditional Italian-inspired architecture and is elevated on two similarly planned levels. Each level has its own entrance, preceded by a porch supported by two columns and extended by a terrace or balcony opening onto the sea or the mountains of the hinterland. The facades are pierced with high arched windows that either overlook wrought iron railings or balconies highlighted by molded balustrades. Stairs, alcoves, and supports have been directly carved into the rock, whose outcroppings extend to the top of the hill. The highly wooded grounds retain several old terraces, where a swimming pool could be built. Inside, several original elements have been preserved: cement or terracotta tiles with geometric or floral patterns, painted ceilings, or moldings around the light fixtures. On the lower level, two vast cellars are dug into the rock behind a retaining wall made of local stone. Access is also available by car to reach the house and park a vehicle.This description has been automatically translated from French.
…By Patrice Besse


Menton Garavan duplex penthouse sea view 360 sqm terraces luxury residence pool garage investment Located in Menton Garavan, within a luxury residence with swimming pool, this exclusive duplex penthouse offers panoramic sea views and approximately 360 sqm of terraces. Reception Areas The property features a spacious living area of over 81 sqm with open plan kitchen, benefiting from natural light and direct access to terraces with sea views. Bedrooms Several bedrooms including a primary suite with dressing and an additional bedroom with en suite bathroom. Outdoor Spaces Extensive terraces of approximately 360 sqm offering multiple outdoor living areas with panoramic sea views. Additional Features Secure residence, swimming pool, garage and cellar included. Located close to Italy, the seafront and Menton town centre. This property is suitable for a primary residence, second home or investment on the French Riviera, offering rare outdoor space and panoramic views. Location Prime location in Menton Garavan near the Italian border. Côte d’Azur Sotheby’s International Realty For further information or to arrange a private viewing, please contact Côte d’Azur Sotheby’s International Realty, your expert in Menton and the French Riviera.
…By Côte D'azur Sotheby's International Realty


SOLE AGENT: Located in the highly sought-after Garavan district of Menton, this elegant 1 2 bedroom apartment offers high-quality finishes and a spacious terrace with panoramic sea views. The apartment comprises a living room with an open-plan kitchen, a main bedroom, a cabin room fitted with a fold-out double bed and storage, as well as a shower room with WC. Both the living room and the main bedroom open onto an 18 m² covered terrace, extended by an easy-to-maintain 23 m² private garden. The views over the Mediterranean and the port of Menton are exceptional, even from inside the apartment. The finishes are elegant, and the apartment is in excellent condition. Although officially located on the garden level of a high-end residence, its position is elevated thanks to the sloping terrain. The residence also features a funicular from the entrance hall at street level, providing convenient access in addition to the stairs. The property is sold with a cellar and a private lock-up garage, accessible via a car lift. The location is ideal for everyday convenience, with the beaches, town centre, shops, restaurants and train station all within a few minutes’ walk. Nice Côte d’Azur Airport is approximately 35 minutes away by car.
…By Strand Properties


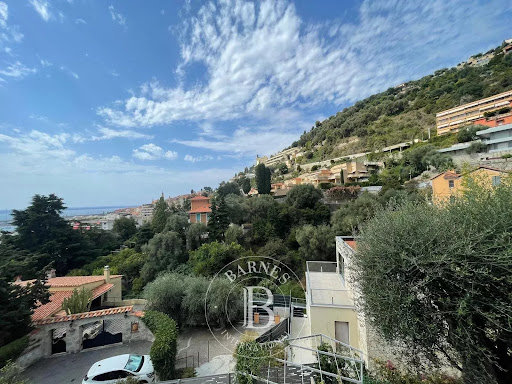


Located in the highly sought-after Garavan district of Menton, this ideally oriented 380 sqm building plot benefits from fully approved planning permission, free of any third-party appeals, for the construction of three apartments of 96 sqm each, all with private gardens and swimming pools, as well as eight underground parking spaces. All preliminary procedures have already been completed. The development tax of approximately €20,000 and the technical survey costs, including soil and drainage studies amounting to approximately €5,000, have been paid in full by the seller. This provides the buyer with a turnkey development opportunity, ready to commence without further administrative delays. Located at the eastern end of Menton, close to the Italian border, Garavan is one of the most desirable residential areas on the French Riviera. It is particularly appreciated for its peaceful atmosphere, Mediterranean gardens and immediate proximity to the marina and Menton’s historic centre. Eliza TORBICZ — Consultant — Commercial Agent, Sole Proprietor (E.I.) No. RSAC 790 569 107 Agency fees payable by vendor - Eliza TORBICZ - Agent commercial - EI - RSAC 790 569 107
…By Barnes Beaulieu


Magnificent 19th century stone house for sale in Menton. A rare gem exuding old-world charm, the property is located in an idyllic setting with a breathtaking sea view. Presenting a living area of 550 sq.m spread over three floors, it offers a spacious interior with high ceilings that only serve to reinforce its magnificence. Tucked away on 4800 sq.m of private grounds and equipped with a swimming pool, this peaceful house is perfect for anyone in search of tranquility. In addition to the main house, you will find a caretaker's house and another building entirely in need of renovation, presenting excellent possibilities for further development. Unique potential. High quality location.
…By Emile Garcin - Cote D'azur


In the sought-after Piogiero de Careï area, on the Route de l’Annonciade in Menton, we offer a terraced plot of approximately 2 665 sqm, featuring century-old olive trees and an existing wooden cabin. Classified as a protected natural area, this non-buildable land offers an authentic and preserved setting, typical of the Menton hinterland. A retaining wall has already been built, enhancing the overall property. Ideal for nature lovers looking for a peaceful green space between sea and mountains, just minutes from Menton town center and the Italian border.
…By Fielding Properties


This 1.73ha (4.3 acre) estate, located in the Careï area of Menton, is laid out around a garden awarded the ‘Jardin Remarquable’ label, planted with olive, lemon, orange and grapefruit trees, vines and cacti. The property, classified as an agricultural estate, features several buildings spread across the grounds. The 336m² (3,617 sq ft) main house opens onto a bright veranda. It has a jacuzzi and six bedrooms. The 194m² (2,088 sq ft) guest house includes a billiard room, a living room with fireplace and a mezzanine. The 55m² (592 sq ft) pool house features a bar, a summer kitchen, a bedroom and a shower room, making it ideal for entertaining guests in complete privacy. The bedrooms are laid out as follows: six bedrooms in the main house, an additional bedroom in the pool house, completed by the living areas in the guest house. A 120m² (1,292 sq ft) caretaker’s house requiring redecoration, and a 40m² (431 sq ft) annexe complete this property, offering a total built area of 743m² (7,998 sq ft). The dual-aspect property benefits from a variety of exposures offering great natural light throughout the day. The swimming pool and garden planted with trees provide an authentic, leafy setting, perfect as a second home or pied-à-terre on the French Riviera. Numerous financial and tax advantages arising from the property’s professional agricultural status and its classification as a “Remarkable Garden”. Planning permission, fully cleared of all appeals, has been granted for nine two-bedroom apartments and fourteen enclosed garages on the north-western part of the property.(on top of the price- please contact us for more details. This property is offered for sale through an interactive bidding process organised by BARNES in partnership with ENCHÈRES IMMO. No additional fees will be charged to either the buyer or the seller. Participation in the interactive sale is subject to prior approval. All bids submitted will be forwarded to the seller, who will remain entirely free to select the offer they wish to pursue. In accordance with Article 1114 of the French Civil Code, any bid submitted online as part of this interactive sale does not constitute a firm and final offer, but merely an expression of interest to purchase. Information on the risks to which this property is exposed is available on the Géorisques website: www.georisques.gouv.fr Contact our agency to obtain the full brochure and arrange a personalised viewing. Fees payable by the seller - Eliza Torbicz - Sales agent - EI - RSAC 790569107 Agency fees payable by vendor - Eliza TORBICZ - Agent commercial - EI - RSAC 790 569 107
…By Barnes Beaulieu


In the Cabrolles area of Menton, in a quiet location with good sunlight, discover this property built on nearly 5,000 m² of land, offering spacious interiors and several living areas. The upper level, constituting the main residence, develops approximately 110 m². It comprises a large living room of 42 m², an independent kitchen of 16 m², three bedrooms, a shower room with a shower, and separate toilets. The whole opens onto a pleasant terrace of about 40 m². The intermediate level hosts a two-room apartment of approximately 46 m², with its own independent access while also accessible from the main house. It includes a living room, a bedroom, a kitchen, and a shower room with a toilet, as well as a terrace of around 30 m². On the garden level, an independent studio of around 20 m² completes the property. The annexes are a real asset with a large garage of about 65 m², easily accessible, as well as a cellar of approximately 40 m² offering significant storage possibilities. Outside, the nearly 5,000 m² of land provides a lush environment and a real sense of space and tranquility. A vegetable garden and numerous fruit trees - lemon, orange, mandarin, avocado, apricot, and cherry trees - bring Mediterranean charm to this garden and the pleasure of harvesting your own fruits and vegetables throughout the seasons. The property benefits from a calm environment, while remaining particularly accessible, with the highway less than 5 minutes away, allowing quick access to Menton, Monaco, and major roads. An atypical property in Menton, ideal for a family, a multi-generational project, or buyers looking for a house with multiple independent spaces, a large plot of land, and many annexes.']}}}nij+assistant 14-22-001json{
…By Power Immo


Located in Menton, on the third floor of a quiet residential building, this 54.30 sqm apartment offers a practical and well-organised layout. The property comprises a bright living room with an open-plan, fitted and fully equipped kitchen, providing a comfortable living space. The sleeping area features two bedrooms, together with a bathroom. Double-glazed windows provide improved thermal and acoustic insulation. The apartment havé a tenant in place, under a 3-year lease, making it suitable for buyers looking for a rental investment with an existing tenancy. Its location in Menton, close to the town centre and local amenities, is an additional advantage. An interesting opportunity for a buy-to-let investment.
…By Maison Massena


Co-Exclusivité! In a quiet and picturesque corner, just 25 min from Menton, magnificent estate of 2 stone houses with a total surface area of approximately 325 m2 on a plot of land of 25,000 m2 with optimal exposition. The main house has a large bright living room with an open kitchen, its bay windows, large terrace and swimming pool. On the other two levels you will find an office, bedrooms with their bathrooms, a large basement with a workshop. In addition, of course, second house, chalet, horse boxes (everything is in the cadastral plan). A lot of parking place. An ideal place for a healthy life with the possibility of having your own olive grove, vegetable garden, source and a huge territory for the realization of any of your desires without vis-à-vis, but with a discreet neighborhood. An ideal place for ecotourism / AirBnB, stables, farms, main or secondary residence, surrounded by nature in a pleasant area at the same time not far from Monaco and Italy. Possibility of buying adjoining land of 20,000 m2. Sospel is a beautiful village with excellent infrastructure and great business potential. For visiting. To get in touch with the agent Tatiana RIGHT NOW and 7/7, please fill in the form and receive the agent's mobile phone in a few moments on your e-mail!
…By Vessnart


On the heights of Menton, a panoramic property between sea and mountainsPerched in a residential area of rare calm, this property overlooks Menton and displays a 360° panorama that is uninterrupted: the Mediterranean below, the peaks of the hinterland, the old town, and, in the distance, the coastline of Italy up to Bordighera. It is primarily for this view that one comes here.The land of approximately 2,900 m² is organized into wide planted terraces, typical of the Menton area. The villa, with approximately 210 m² of living space, retains the charm of constructions from its era and calls for modernization that will allow its future owners to shape it in their image.On the garden level, an entrance hall distributes a living room with a fireplace, a fully equipped independent kitchen, and a largely glazed veranda that extends indoor living to two panoramic terraces. One bedroom, a bathroom, and independent toilets complete this level on the same floor.The upper floor hosts three bedrooms served by a landing, one of which opens onto a bright tropezian terrace, as well as a bathroom and separate toilets.The exteriors are what make this place unique. The pool measuring 10.50 x 4.50 m and its large sun terrace seem suspended between the sea and the mountains, in a completely open setting where no one can disturb the view.An independent house of approximately 40 m², arranged in duplex, offers genuine autonomy to receive family and friends or house a caretaker. The entire property is served by an electric gate and has a very large garage under the villa, a vast workshop, and several outdoor parking spaces.An exceptional plot, a preserved environment, and some of the most spectacular views of Menton: a rare property, to be revealed by a renovation project that matches its site.This property is offered to you by Orpi.Agency reference: 2437This description has been automatically translated from French.
…By Orpi - Mediterraneo Immobilier


Immerse yourself in absolute luxury with this exceptional 250 m² penthouse, located in the illustrious Menton Garavan district. Overlooking one of the finest residences in the region, this unique property offers a prestigious yet soothing living environment, enhanced by breathtaking sea views. This architectural gem, on the third and top floor, welcomes you with contemporary elegance. As soon as you enter, you'll be seduced by the space and the natural light that floods in. The spacious, convivial lounge opens onto an open-plan fitted and equipped kitchen, ideal for preparing gourmet meals and entertaining friends and family in style. Comfort and sophistication continue in the five rooms of this penthouse. Four sumptuous bedrooms offer havens of peace, while two bathrooms and a shower room ensure daily well-being. A well-designed laundry room and optimised storage spaces add to the practicality of this exceptional home. The exterior is an invitation to relax and contemplate. Two vast 130 m² terraces let you enjoy the Mediterranean climate with a panoramic sea view. The 235 m² private roof terrace is a veritable sanctuary of relaxation, complete with swimming pool and sauna. Imagine yourself here, savouring moments of absolute tranquillity with the azure blue of the sea as your backdrop. This luxury residence offers security and peace of mind. Two cellars and a garage complete this exceptional offer, providing optimum storage and parking space. Living at Menton Garavan means choosing a unique way of life, combining luxury, comfort and tranquillity. This penthouse, in perfect condition throughout, is a rare opportunity that will delight lovers of refinement and spectacular views. Don't miss this unique opportunity. Contact us today for more information and to arrange an exclusive viewing. Come and discover this Côte d'Azur treasure, where every day will be an enchantment.
…By Côte D'azur Sotheby's International Realty


In Menton, in the sought-after heights of the Garavan district, this duplex penthouse occupies the most privileged location in a prestigious residence with a swimming pool, and offers breathtaking views of the historic center of Menton, Cap Martin, and the Italian border. Spread over the top two levels of the building, this unique property boasts 236.74 m² of light-filled living space highlighted by beautiful ceiling heights, extended by 320 m² of terraces and balconies benefiting from multiple exposures. It includes two to three bedrooms, including a master suite with dressing room and a period bathroom equipped with a double sink, a bathtub, and a shower, as well as an independent office and an additional living room that can be converted into a bedroom. Upstairs, there is a large living area with an equipped open kitchen, opening onto the generous terraces. The property is completed by a garage and a cellar. A rare living environment, between architectural heritage and Mediterranean art de vivre, just twenty minutes from Monaco and forty minutes from Nice airport, a few steps from the beaches and the port. Co-ownership of 3 lots (No ongoing proceedings). Annual fees: 15,000 euros.This description has been automatically translated from French.
…By Architecture De Collection


Prestigious apartment in the heart of Menton's historic center ideally located downtown, close to the sea and also to shops, within a listed building. This 131 sqm apartment is on the second floor of an exceptional building. Fully renovated with high-end materials, it offers a rare living environment, blending the charm of the old with contemporary comfort. The space is characterized by generous volumes, high ceilings, and meticulous finishes. The triple exposure South-West-East gives the apartment remarkable brightness throughout the day. It is composed as follows: A spacious living room opening onto the view of the city and the sea, a fully equipped separate kitchen accompanied by a 9 sqm terrace, offering an unobstructed view of the famous Saint John church. A large attached laundry room completes this functional space. The apartment also includes a study with custom wardrobe that could also be considered a small bedroom, a master bedroom en suite with its own bathroom, as well as a second bedroom and a beautiful additional shower room. Close to beaches, shops, the Barrière Casino, Tennis Club, and the main train station, this residence offers a privileged living environment in one of the most authentic and sought-after neighborhoods of Menton, an exceptional property, rare on the market. To complete this property, underfloor heating improves the comfort of the apartment year-round and the possibility to buy or rent a parking space in a neighboring residence.']}]}}the_json = {
…By John Taylor - St Jean Cap Ferrat


On the sought‑after heights of Garavan in Menton, on the top floor of an exclusive high‑end residence, lies this exceptional penthouse offering 250 m² of living space, 365 m² of terraces and a remarkable panoramic view over the sea and the old town. It features a majestic entrance hall, a vast living room with several reception areas and an open kitchen, 4 spacious bedrooms each with their private bathrooms and WCs, a utility room and a separate WC. All rooms open onto a balcony or onto the main 130 m² terrace, facing south‑west and offering postcard‑worthy panoramas. A spectacular 235 m² roof terrace, equipped with a sauna, jacuzzi, pavilion and multiple relaxation areas, provides an absolutely breathtaking sea view. The apartment includes a garage accommodating 2 to 3 cars as well as a cellar. The residence benefits from a swimming pool. Restaurants and the beach are reachable in 10 to 15 minutes on foot, the old town in around 25 minutes. The Italian border is 1.5 km away, and the train station serving Monaco, Nice and Ventimiglia is about 7 minutes’ walk. A truly high‑end living environment in a genuinely enchanting setting.
…By Strand Properties


*** SOLE AGENT *** Nestled within a magnificent Belle Époque palace, listed as a Historic Monument and a true jewel of Menton’s heritage, this exceptional property is set within a lush, secure and gated private park. Located on the first floor, this elegant 4-room apartment impresses with its generous proportions, natural light and refined charm. The living area opens onto a spacious, light-filled living room, complemented by a separate dining room with a lush botanical atmosphere, extended by a pleasant lounge area. The fully fitted contemporary independent kitchen also includes a laundry room, a pantry and a guest WC. The sleeping area offers a beautiful principal suite with a shower room, double washbasin and private WC. A mezzanine completes this space and can be used as a home office or relaxation area. Two large built-in wardrobes provide ample storage. Outside, a superb south-east-facing terrace enjoys breathtaking panoramic views over the sea, the surrounding hills and the rooftops of Menton—an ideal setting to fully embrace the relaxed lifestyle of the French Riviera. The property is enhanced by solid oak parquet flooring, high-quality finishes and a pre-installed heat pump allowing for easy installation of an air-conditioning system. A private lock-up garage and a cellar complete this rare offering. A character-filled apartment combining the prestige of Belle Époque architecture with contemporary comfort. A must-see property.
…By Wretman Estate & Consulting


Two-bedroom seafront apartment in Menton Garavan, facing the harbour, with panoramic sea views and no overlooking. Located on the penultimate floor of La Grande Palmeraie, it offers 65 sqm of living space plus 37 sqm of terrace and balcony. Living room with open-plan fitted kitchen, two bedrooms, shower room with WC and separate WC. Close to amenities and transport links. Closed underground garage included.
…By Côte D'azur Sotheby's International Realty


Menton penthouse with Rooftop, Pool and 360° Views This top-floor penthouse in Menton occupies the entire level and offers 360° panoramic views with no overlooking, providing a high level of privacy. The apartment includes a living room opening onto a terrace, an open-plan equipped kitchen, and three bedrooms, including one with independent access. It benefits from a 111 sqm wraparound terrace and a 79 sqm private rooftop terrace accessible via a private staircase. The rooftop is equipped with an above-ground pool featuring a jacuzzi and counter-current system, as well as a bioclimatic pergola. Additional features include a garage, a cellar and an outdoor parking space. This property offers a rare opportunity to acquire a penthouse with extensive outdoor spaces and panoramic views on the French Riviera. For further information or to arrange a private viewing, please contact Côte d’Azur Sotheby’s International Realty.
…By Côte D'azur Sotheby's International Realty

Receive by email any new listing that may match your search criteria
Your criteria :
By validating this form, you accept the general conditions of use of Le Figaro Properties.
These agencies offer a selection of luxury properties vente at Sainte-agnes. Feel free to contact them for personalized assistance.
