The agencies at Tourrette-Levens
These agencies offer a selection of luxury properties vente at Tourrette-Levens. Feel free to contact them for personalized assistance.

 English$ USD · m²


Located on the 2nd floor of a small condominium, this fully renovated 3-room apartment offers a peaceful and green living environment, just a few minutes from the center of the village of Tourrette-Levens.The apartment consists of a large, bright living room with an open kitchen, ideal for hosting or enjoying family moments. It also has two lovely bedrooms, a modern shower room, and enjoys an unobstructed view of the mountains and the surrounding nature.Its very quiet environment, surrounded by greenery, makes it a true haven of peace. A private parking space completes this property.This property will suit both a family looking for tranquility and professionals wishing to work in a pleasant and serene setting.Other apartments are available in the same residence. Do not hesitate to contact us for more information or to find the property best suited to your budget.Property tax: €1060Charges: As the condominium is run by volunteers, there are no charges.Information about the risks to which this property is exposed is available on the Géorisques website: www.georisques.gouv.frThis description has been automatically translated from French.
…By Maison Massena


iad France - Charline Lotto offers you: EXCEPTIONAL PROPERTY - FULL SEA VIEW - SWIMMING POOLIn absolute calm on the hills of Nice, this spacious character property combines the advantages of a large family home. Set on a landscaped plot of 1,942 m², this completely renovated residence offers 296 m² of living space and a south-west exposure ensuring beautiful brightness. Its two terraces, swimming pool, and pool house invite you to enjoy the outdoors without overlooking.The ground floor features a large bright living room of 82 m² open to the dining room and equipped kitchen, ideal for entertaining, as well as a night space including a master suite with dressing room and private bathroom, an independent studio with bathroom and outside access, for hosting in complete autonomy. A laundry room of 17 m² with storage completes this level.On the upper floor, another master suite with a large dressing room, an Italian shower, a private terrace with stunning views over the Mediterranean, 2 children's rooms with storage, as well as a bathroom.On the lower level, a very bright room of 56 m² with an independent entrance offers multiple possibilities: game room, gym, or relaxation area, as well as a 26 m² office.Contact me for more information and to discover this beautiful property.Agency fees payable by the seller. A valid identification document will be requested during the visit, in accordance with article L.561-5 of the Monetary and Financial Code. Information on the risks to which this property is exposed, including the legal obligation for clearing, can be found on the Géorisques website: http://www.georisques.gouv.fr. This real estate advertisement has been drafted under the editorial responsibility of Mrs. Charline Lotto, independent real estate agent (without holding funds), commercial agent of SAS I@D France registered with the Nice RSAC under number 994373413, holder of the real estate canvassing card for the account of the company I@D France SAS.This description has been automatically translated from French.
…By Iad France


Since 1994, for your benefit, more than 250 five-star reviews, your favorite real estate agent.Exceptional contemporary villa with an unobstructed view and absolute calm.In a sought-after private estate in a dominant position. Come discover this magnificent villa, designed by an architect, offering an idyllic living environment. Ideally located in a peaceful and rural setting, this property will charm you with its numerous advantages.Features:- Area: 235 m²- Three spacious bedrooms, one with its own bathroom and each with its dressing room- An independent shower room offering comfort and privacy- Vast bright living room with high ceilings, perfect for entertaining, with a central fireplace- Enormous kitchen with dining area- Summer kitchen ideal for your outdoor meals- Office space to work in a serene environment- A veranda as a gym- Huge sunny terrace, a beautiful pool to relax and enjoy sunny days- Numerous parking spaces.Additional highlights:- Unobstructed view of the surrounding nature with a plot of about 12,000 square meters.- Absolute calm, away from noise disturbances- Fireplace for cozy evenings- Sunset views included, south-west exposures.This contemporary villa is a true haven of peace, combining modernity and comfort.Don't miss this unique opportunity to acquire an exceptional property. Agency reference: 7681This description has been automatically translated from French.
…By Orpi - Rubens & Partners


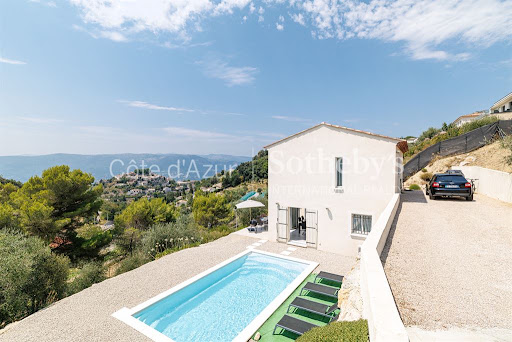

Located within a private residential estate overlooking the village of Aspremont, just twenty minutes from the centre of Nice, this contemporary villa offers approximately 110 sqm of living space set on a 752 sqm plot. The property enjoys a peaceful residential environment together with open views across the surrounding hills, offering an attractive lifestyle only minutes from the French Riviera. The ground floor features a spacious reception area opening directly onto the terraces and landscaped garden through large glazed openings, creating a seamless connection between indoor and outdoor living. The upper level comprises three bedrooms, a bathroom and generous built in storage, providing a practical and comfortable layout for family living. The landscaped garden and terraces offer numerous outdoor living areas, while several private parking spaces complete the property. Aspremont is highly regarded for its peaceful residential atmosphere, preserved natural environment and excellent accessibility. Nice, Monaco, Nice Côte d'Azur International Airport, international schools and the Mediterranean coastline are all easily reached, making the village particularly attractive to buyers seeking a balance between privacy and convenience. For further information or to arrange a private viewing, contact Côte d'Azur Sotheby's International Realty, specialists in luxury real estate on the French Riviera.
…By Côte D'azur Sotheby's International Realty Nice


Located within a sought-after private residential estate in Aspremont—just 3 km from the gateway to Nice—this elegant Provençal-style villa enjoys a pristine, tranquil setting. Its elevated position offers a remarkable panoramic view, perfectly balancing the peace of a residential enclave with immediate proximity to Nice and the French Riviera. Spanning approximately 235 m² of living space, the villa impresses with its generous proportions, abundant natural light, and impeccable maintenance. The living areas center around a vast lounge with an insert fireplace, a dining room, and a kitchen—all of which open onto spacious terraces overlooking the stunning vista. The sleeping quarters comprise four bedrooms, each with its own en-suite bathroom or shower room. On the garden level, an additional room offers versatile potential—ideal as an office, home gym, or leisure space. An independent apartment—featuring a living room with an open-plan kitchen, a bedroom, and a shower room—provides a private space for family and guests, or could serve as dedicated staff quarters. The meticulously landscaped grounds are designed for full enjoyment of the Mediterranean climate, boasting expansive terraces, a barbecue area, and an 11.5 x 4-meter swimming pool complete with an outdoor shower. The garden is equipped with an automatic irrigation system and a 20 m³ rainwater harvesting tank. The property further includes a garage of approximately 70 m², a cellar, a utility/technical room, and ample parking space for up to ten vehicles. High-end features include ducted reversible air conditioning, pocket sliding doors, mains drainage, and superior construction quality. A property with character and sea views in Aspremont, offering a blend of space, tranquility, and proximity to Nice - an ideal choice for a primary or secondary residence on the French Riviera.
…By Michaël Zingraf Real Estate Nice


On the western slope of Mont Chauve, this plot benefits from south-west exposure, absolute tranquility, and panoramic views over the hills with a sea glimpse. Just 5 minutes from the village of Aspremont and close to highway access, it offers multiple possibilities: renovation, rebuilding, or subdivision project. Contact Côte d’Azur Sotheby’s International Realty for more information.
…By Côte D'azur Sotheby's International Realty Nice


Abriculteurs is pleased to present this house for sale, located in Cantaron (06340). Ideally located 20 minutes from the beaches of Nice and 30 minutes from Monaco, this property offers an exceptional lifestyle. Nestled in a wooded park spanning 1.4 hectares, this authentic Provençal residence majestically overlooks the Paillon Valley. A true haven of peace in absolute tranquillity, it reveals breathtaking views of the surrounding hills—a promise of complete serenity for nature lovers. The soul of this home, patiently built over the years by a couple of artists, is apparent from the moment you enter this typical Provençal farmhouse, measuring 233 m² and arranged over two main levels. Every detail has been carefully considered, and the property also includes a currently independent living unit. The impressive 47 m² living room, facing due south, stands out for its generous proportions, enhanced by a monumental fireplace and exceptional historic flooring from a 12th-century chapel. The independent living unit on the top floor offers great flexibility: it is ideal for hosting guests or generating rental income. Depending on your needs, it can easily be connected to the main house via an existing internal staircase, which is currently concealed. The outdoor areas invite you to relax and create, with an indoor swimming pool, a bright conservatory, a terrace, a greenhouse, several ornamental ponds, as well as a workshop and a double garage completing this rare property. A tailor-made project to make your own This character-filled farmhouse does, however, require some work to reveal its full potential and restore all its splendour. To help you plan with confidence, detailed cost estimates for the work required will be provided. The asking price has been carefully considered and already takes the necessary renovation budget into account. Property highlights: Setting: 1.4 hectares in an elevated position, complete privacy and unobstructed panoramic views of the surrounding hills. Character: Distinctive Provençal architecture and unique historic features (12th-century stone flooring). Potential: Independent living unit on the top floor, with an existing connecting staircase that can be completed to suit your plans. Transparency: A price adjusted to reflect current market conditions and including a reduction to account for the work required, with cost estimates available. Technical and financial information: Condition of the property: Renovation work required (cost estimates available) Property tax: €2,456 Wastewater system: Septic tank Energy performance rating (DPE): 248 (Class D) / Greenhouse gas emissions (GES): 9 (Class B) Estimated annual energy costs: between €4,280 and €5,850 (reference year 2021) Price and legal information: Sale price: €640,000 including VAT (agency fees included) Sale price excluding agency fees: €609,582 Agency fees payable by the buyer: €30,418 including VAT (i.e. 4.99% of the net sale price payable to the seller) Listing prepared under the editorial responsibility of Ms Carole CORSIA, commercial agent (EI), registered with the Nice Trade and Companies Register (RSAC) under no. 799 846 753, not holding any funds and acting on behalf of SARL Abriculteurs immobilier, with share capital of €5,000, registered under SIREN no. 837 704 584, holder of professional licence no. CPI 7501 2018 000 025 842 issued by the Paris Île-de-France Chamber of Commerce and Industry, whose legal representative is Mr Adrien Piot, with registered office at 12 rue des Halles, 75001 Paris.
…By Abriculteurs


FALICON – A charming, semi-detached house in a quiet location, spread over four floors, comprising on the ground floor a living room, a kitchen, a bedroom and a shower room with toilet. On the first floor, a dining room, a kitchen, a living room, two toilets and a terrace opening onto an inner courtyard. On the second floor: two bedrooms and a bathroom with a toilet. And on the third floor: a bedroom opening onto a lovely terrace with panoramic views of the hills, the village and the sea in the distance. Garage available at extra cost.
…By Massena Immobilier


HOUSE 5 ROOMS - FALICON: Situated in a quiet environment, with a beautiful unobstructed view of the surrounding countryside. The house consists of an entrance, a living room with a fireplace, a kitchen, 4 bedrooms, a bathroom, a shower room, separate toilets on each level, a laundry room as well as a large cellar. On the exterior side, the property has a large covered terrace, another terrace with a summer kitchen, two garden beds with fruit trees that can accommodate a playground for children, a petanque court, or a small pool. Several outdoor parking spaces complete this property. ENERGY CLASS: C. Estimated amount of annual energy expenses for standard use, based on the energy prices of 2021: €1,190 ~ €1,650. Agency fees will be fully borne by the seller.This description has been automatically translated from French.
…By Maison-a-nice.fr


EXCEPTIONAL PROPERTY Situated in an idyllic setting in the commune of Falicon, just minutes from Nice, this property is nestled amidst nature. It captivates with its peaceful atmosphere and panoramic views of the village, the countryside, and the sea. The main house features an entrance hall, a bright living and dining area, a separate lounge, and a fully equipped kitchen. These living areas open onto a magnificent terrace complete with a summer kitchen, barbecue, and pizza oven—a perfect space for entertaining and enjoying the sunny weather. The sleeping quarters comprise two spacious en-suite bedrooms (each over 30 m²) with walk-in closets and shower rooms, plus two additional bedrooms with shower rooms and built-in storage. Set slightly lower down, an independent 55 m² guest house offers privacy for hosting family or friends. It includes a living room with a kitchen, two bedrooms, and a shower room with a toilet. The outdoor area is a true haven of relaxation, featuring extensive grounds planted with fruit trees, a beautiful swimming pool, a Jacuzzi area, a fully equipped gym with a steam room and sauna, a pétanque court, a children's play area, and ample parking space. Some cosmetic updating is recommended, notably the installation of a heat pump, which would improve the energy performance rating to a "C." A rare property combining elegance, nature, and well-being—ideal for those who appreciate tranquility and the relaxed lifestyle near Nice. ENERGY RATING: E. Agency fees are payable entirely by the seller.
…By Maison-a-nice.fr


Located in Falicon, just minutes from Nice, this villa offers an exceptional living environment combining absolute tranquility, unobstructed views, modern construction, and high-quality amenities. It comprises a large, bright living room with a fully equipped kitchen opening onto a peaceful terrace with panoramic views and a small swimming pool. On the lower level, there is a master suite with a dressing room and shower room, two further bedrooms, a bathroom, and a laundry area. The house is in excellent condition and also includes an office and a garage. Nestled in a peaceful setting, this house is perfect for a family or couple seeking modern comfort in a privileged natural environment. ENERGY RATING: A Estimated annual energy costs for standard use, based on 2023 energy prices: €690 - €970 The agency fees will be entirely paid by the seller.
…By Maison-a-nice.fr


Located in Falicon, a few minutes from Nice city center, this architect-designed villa built in 2022 offers 215 m² of living space (288 m² in total) on a plot of about 1,100 m². It stands out for its contemporary architecture, large glass doors offering an In-Out spirit, beautiful views of the green hills, the village of Falicon, and the sea. The cathedral living room is the heart of the house and benefits from generous volumes as well as significant natural light. The open kitchen extends the living space opening onto the terraces, the pool, and the garden. The sleeping area includes four en-suite bedrooms including one master, designed to preserve comfort and privacy. The property also features a hammam, a gym, a pool house, and several outdoor spaces dedicated to relaxation. The Mediterranean garden is planted with olive trees, fruit trees, a vegetable garden, and a pétanque court. Garage for three vehicles, motorcycle workshop, and technical room. Rare property on the market that offers the tranquility of the countryside just outside the city.
…By John Taylor - St Jean Cap Ferrat


EXCLUSIVITYBeautiful Provençal house with 5/6 rooms over two levels of 230 m² in CASTAGNIERS.5 minutes from Aspremont, on one level and in a quiet area. This house faces southwest.On the ground floor, an entrance followed by a huge living room with its fireplace giving access to the terrace, an American kitchen, a large bedroom with storage and a large shower room, a second bedroom, a boiler room, numerous storage spaces, and an independent toilet.Upstairs, two spacious bedrooms with large closets, each with its own bathroom/water room and toilet. They have direct access to the first-floor terrace. On the same floor is also a fourth bedroom with shower and toilet and access to the unfinished attic. Possibility to install air conditioning. The interior of the house is in perfect condition, air conditioning is installed. The exterior requires no work, in the basement: crawl space.At the height of comfort, you can enjoy the heated pool and its pool house as much as you want. For parking, it has 4/5 parking spaces. A very large closed workshop/garage with storage possibilities completes this house.Agency reference: 1471This description has been automatically translated from French.
…By Orpi - Dasa Immobilier


Located in a quiet residential area in the municipality of Castagniers, this beautiful semi-detached villa has a living area of 143 m2 and is built on a plot with a private swimming pool.The house opens onto a large, bright living space of about 60 m2, including a living room, a dining room, and an open kitchen, benefiting from three exposures: Southeast, South, and Southwest. This level also features a first bedroom and amenities.Upstairs, the sleeping area consists of three additional bedrooms, as well as a large bathroom.The property also has a basement of approximately 98 m2, which includes a large garage, a laundry room, a cellar, and a workshop.Features and specifications: Living area: 143 m2 Number of rooms: 5 Bedrooms: 4 Heating by pellet stove and/or air conditioning and hot water by electric water heater.Feel free to contact us for more information.Information about the risks this property is exposed to is available on the Géorisques website: www.georisques.gouv.frThis description has been automatically translated from French.
…By Maison Massena


Provençal authenticity elevated by contemporary elegance, in a privileged natural setting.At L'Abadie, in a preserved environment where calm and serenity reign, this character property dating from 1963 offers an exceptional panorama of the Mediterranean, with a 180° sea view and the mountains in the background.Benefiting from a southwest exposure, the house enjoys remarkable brightness and beautiful perspectives,An old wine estate, this property has managed to preserve its authentic Provençal character and its landscaped environment, testifying to its history and identity. It elegantly cultivates the spirit of beautiful Provençal homes while integrating refined contemporary aesthetics.Renovated and furnished with great taste, it reveals a subtle harmony between authenticity and modernity. The materials, lines, and atmospheres have been carefully chosen to preserve the soul of the places while offering current living comfort.A house that combines the art of living, harmony of materials, and residential tranquility, in a privileged environment where nature, light, and landscapes create a daily life imbued with sweetness.A true haven of peace, this property will charm lovers of unique properties, sensitive to the charm of the old, timeless elegance, and the beauty of a panorama open to the sea and mountains.A rare living space, rich in history and soul, where Provençal charm meets modernity, in an atmosphere of absolute serenity.Well presented by Agences de France by delegation. Agences de France – SIREN: 899413603 – Holder of the T card: 29012021000000009 not authorized to receive fundsThis description has been automatically translated from French.
…By Agences De France


In a privileged setting, discover this superb character villa offering 410 m² of living space, with remarkable volumes, breathtaking views, and rare potential. The property consists of a main house of approximately 300 m² and an independent apartment of approximately 100 m², which can be connected to create one large family residence. This layout offers many possibilities: accommodating family, a home-based professional activity, independent housing, or a rental investment. The main section features generous, light-filled living areas: a living room with exposed beams opening onto a beautiful terrace, a fitted kitchen, 5 bedrooms, 3 bathrooms, and an ideal layout for comfortable, elegant family living. Outside, the amenities match the property: a magnificent swimming pool with its pool house, large relaxation areas, and above all an exceptional unobstructed view of Mont Chauve, providing a peaceful and privileged lifestyle. Parking: the villa has a double garage as well as several outdoor spaces allowing easy parking for an additional 4 to 5 vehicles. EPC: D-226; GHG: D-49 Estimated annual energy costs for the home: 6,660 to 9,110 Transaction fees incl. VAT payable by the seller. Information on the risks to which this property is exposed is available on the Géorisques website: www.georisques.gouv.fr The luxury real estate market on the French Riviera is one of the most attractive in the Mediterranean region. Holiday homes and second residences on the French Riviera offer not only an incomparable lifestyle and quality of life but also, given the international economic situation, a safe investment and a smart retirement plan, especially at premium addresses. On a sunny ridge, Colomars is a recent residential village, ideal for strolling among viewpoints and olive groves. The Cailletier olive of the Nice region makes the place renowned. It is made up of hamlets and is part of the Nice region. Nice, the capital of the French Riviera and France's 5th largest city, shines brightly. It has the charm of Mediterranean cities, where the art of living comes as much from the beauty of the city and its colorful façades as from its exceptional climate with more than 300 days of sunshine a year. A city of arts and culture, it is, after Paris, the city with the most museums. Its international airport, spectacular for its unique approach along the coastline, serves more than 100 direct destinations.
…By Engel & Völkers Côte D'azur


EXCLUSIVITYMagnificent Provençal house with 5/6 rooms on two levels of 230 m² in CASTAGNIERS.Just 5 minutes from Aspremont, on one level and in a quiet area. This house is south-west facing.On the ground floor, an entrance followed by a huge living room with a fireplace with access to the terrace, an American kitchen, a large bedroom with storage and a large shower room, a second bedroom, a heating room, numerous storage spaces, and a separate toilet. On the first floor are two spacious bedrooms with large dressings and each with their own bathroom/shower and toilet. They have direct access to the first-floor terrace. Also on the same floor is a fourth bedroom with a shower and toilet and access to the undeveloped attic. The interior of the house is in perfect condition, air conditioning is installed. The exterior requires no work, with a basement: a crawl space.At the height of comfort, you can enjoy the heated pool and its pool house to your heart's content. For parking, it has 4/5 parking spaces. A very large closed Workshop/Garage with storage possibilities completes this house.Agency reference: 1471This description has been automatically translated from French.
…By Orpi - Dasa Immobilier


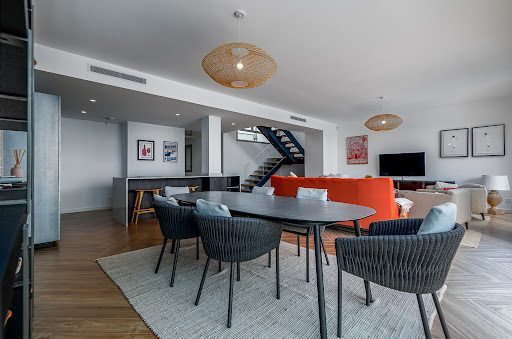

Within a high-end residential estate featuring landscaped parkland, tennis courts, a golf course, an infinity pool and a fitness room, discover this sumptuous 171 m² (1,841 sq ft) 5-room duplex apartment, benefiting from full south exposure and breathtaking panoramic sea views. Main level: Spacious, light-filled living room, elegantly integrated open-plan kitchen, and a welcoming dining area, all opening onto a magnificent 53 m² (570 sq ft) terrace, ideal for entertaining and enjoying the panorama. One bedroom and a bathroom complete this level. Upstairs: Superb primary suite with a private 14 m² (151 sq ft) terrace, walk-in closet and en-suite bathroom. Two other comfortable bedrooms and an additional bathroom complete the sleeping area. High-end amenities, generous volumes, exceptional natural light and a secure living environment. A double underground garage completes this rare property. An exceptional property, ideal as a main residence or a second home, in a privileged setting. EPC: A-38 ; GHG: A-1 Estimated annual energy costs for the dwelling: 510 - 780 Condominium of 103 lots Average annual charges: 13,770 Proceedings in progress: no Transaction fees incl. VAT payable by the seller Information on the risks to which this property is exposed is available on the Géorisques website: www.georisques.gouv.fr The luxury real estate market on the French Riviera is one of the most attractive in the Mediterranean region. Holiday homes and second residences on the French Riviera offer not only an incomparable lifestyle and quality of life but also, in view of the international economic situation, a safe investment and a smart retirement plan, especially at premium addresses. Nice, the capital of the French Riviera and France's 5th largest city, shines brightly. It has the charm of Mediterranean cities, where the gentle way of life owes as much to the beauty of the city and its colorful façades as to its exceptional climate, with more than 300 days of sunshine a year. A city of arts and culture, it is, after Paris, the city with the most museums. Flavors and traditions, the charm and authenticity of Old Nice and its flower market, the splendor of the Bay of Angels, its beaches and its luxurious hotels, the historical richness of its many monuments, parks and bourgeois palacesNice, a city both elegant, dynamic and popular, lives to the rhythm of its two thousand cultural, festive and sporting events. Its international airport, spectacular for its unique approach along the coastline, serves more than 100 direct destinations.
…By Engel & Völkers Côte D'azur


Just a few minutes from Nice, in the heart of a peaceful and green environment, discover this superb Provençal-style property developing approximately 314 m², currently divided into three 3-room apartments, offering strong potential for exploitation. Situated on a magnificent plot of 3,000 m², the property benefits from a privileged setting with large outdoor spaces, numerous parking spaces, and an ideal organization for hosting family and guests in complete serenity. Outside, you will enjoy a true art of living with a beautiful pool accompanied by its summer kitchen, perfect for moments of conviviality and long sunny days. Facing west, the house offers optimal brightness throughout the day as well as stunning sunsets with an unobstructed view of the surrounding hills. This property stands out for its great modularity: - ideal for a large family wishing to keep independent spaces - perfect for a guesthouse or seasonal rental project - possibility of combining everything into a single vast dwelling. In perfect condition, it requires no work and is ready to welcome its future owners immediately. Agency reference: 5906This description has been automatically translated from French.
…By Orpi - Agerim Properties


COLOMARS – Just a few minutes from Nice, in a residential area, discover this lovely family villa set on a superb, flat plot of 780 m², offering a privileged living environment, plenty of sunshine and excellent transport links. As soon as you arrive, you’ll appreciate its spacious car park, which can accommodate several vehicles, as well as its outdoor areas, perfectly suited to family life and social gatherings. The fully accessible grounds feature a lovely swimming pool, a large lawn ideal for children’s games, al fresco dining or family gatherings, as well as several fruit trees that lend charm and character to the property. The main villa, which is cosy and practical, is spread over two levels: On the ground floor, you’ll find a pleasant living area comprising a lounge and a dining room, both featuring a wood-burning stove, creating a cosy atmosphere all year round. This space flows seamlessly into a large, fully-equipped kitchen, designed with conviviality in mind. This level also features a bedroom, a bathroom with a shower and toilet, and a children’s bedroom that can also serve as a study or a guest room. Upstairs, two comfortable bedrooms complete the sleeping area. A real bonus is the property’s separate studio, measuring approximately 22 m², which is perfectly fitted out and has its own private terrace. This studio comprises: a fitted kitchen with a pizza oven, a comfortable sleeping area and a shower room with a toilet. Highly sought-after, this studio lets very easily and offers an excellent opportunity for additional income. It would also be ideal for hosting family, friends or teenagers looking for a bit of independence. This property enjoys a prime location combining a residential neighbourhood with proximity to amenities: - Bakery, grocery store, hair salon, school, and train station within walking distance - Easily accessible bus routes - Quick access to major roads - Shopping centres and major retailers just a few minutes away - The city of Nice and its amenities are within easy reach. Key features A rare property in the area, meeting many of the criteria sought after on the outskirts of Nice. Agency fees due by the seller. EXCLUSIVE MANDATE
…By Nicolas Pisani & Laurent Romor


Since 1994, at your servicemore than 250 five-star reviewsyour favorite real estate agent.Welcome to our charming village of ColomarsJust a few minutes from the Promenade des Anglais in Nice.In one of the most appreciated residential areas of Colomars due to its dominant location,this superb contemporary villa designed by an architect in the 1970s and renovated in 2010, with a stunning sea view.It stands out with the tranquil elegance of those who have nothing to prove.Over 217 m2 of generous volumes, bathed in light, without vis-à-vis,where it is naturally pleasant to live.On one level, a vast convivial living room with an open equipped kitchen and a spacious master bedroom,with its bathroom, toilet, and a superb outdoor fireplace for star gazing.On the garden level with direct access to the pool,three large bedrooms, two bathrooms, and a sauna,with the possibility of creating an independent apartment.From the terrace, the gaze naturally glides towards the sea, the hills, and the mountains as well as the pool,a discreet luxury that transforms every summer into an enchanted interlude.Around it, the landscaped garden unfolds its greens and shadows, inviting leisurely strolls as well as outdoor meals,long and unhurried, just as we love them in the Mediterranean.The triple east-south and west exposure ensures brightness and intimacy in all seasons, as well as the sunset offered,while the proximity of communication routes reminds us that calm here does not rhyme with isolation.For those who love to live in a place as much as to dream of it.Solar panels are installed allowing you to produce and sell your energy.A lovely electric gate to enter your home, as well as an outdoor visitor parking space.A rare property on the market.Agency reference: 7782This description has been automatically translated from French.
…By Orpi - Rubens & Partners


Nestled in the hills surrounding Nice, in a peaceful and unspoiled residential setting, Lou Prégadiou is a rare property where Provençal elegance meets the Mediterranean art of living. Built from finely cut stone, this distinguished residence captivates from the very first moment with its authenticity, exceptional craftsmanship, generous proportions, and the warm atmosphere that defines great family homes. Set on approximately 5,200 m² of land, the property offers around 360 m² of living space and includes: • A spectacular reception room with a cathedral ceiling and monumental stone fireplace • 5 bedrooms • 2 offices • 3 bathrooms and 2 shower rooms • A self-contained guest apartment • Expansive terraces • A masonry swimming pool • Ample parking From the terraces and gardens, sweeping views extend across the Mediterranean Sea, the Baou de Saint-Jeannet, the surrounding hills, and the mountains beyond, offering an iconic panorama of the Nice hinterland. The grounds also offer highly sought-after development potential, with the possibility of constructing a second residence, subject to the necessary planning permissions. One of Lou Prégadiou's greatest assets is its exceptional location. Sheltered from all disturbances, the property nevertheless enjoys quick access to the French Riviera's main destinations. Nice city centre, the Promenade des Anglais, and Nice Côte d'Azur International Airport can all be reached in around 20 minutes. Sophia Antipolis is approximately 30 minutes away, while Monaco is less than 45 minutes by car. The property is also equipped with high-speed fibre-optic internet in both the main house and the independent apartment, ensuring modern comfort ideally suited to remote working and extended stays. Lou Prégadiou does not seek to follow trends. Instead, it embraces the timeless elegance of authentic Provençal homes, where every element contributes to a unique atmosphere: cut stone, exposed wooden beams, terracotta floors, arches, wrought-iron details, fireplaces, and generous living spaces come together in a harmonious, warm, and refined setting. As the hours pass, the Mediterranean light reveals the subtle tones of the stone and enhances the beauty of the façades. At dusk, the terraces offer a peaceful panorama of the rolling hills and the iconic landscapes of the French Riviera. This exceptional property is designed for those who appreciate homes of character — those seeking an authentic, elegant residence steeped in history, just minutes from Nice and its international airport. Some photographs show a virtual staging (home staging created using artificial intelligence) to illustrate the potential of the spaces. They are clearly identified and have no contractual value.
…By Wretman Estate & Consulting


Since 1994, at your servicemore than 250 five-star reviews.Your favorite real estate agent.Just a few minutes from the Promenade des Anglais in Nice.Nestled in the gentle embrace of Colomars, this lovely village perched between sea and mountains, this sumptuous residence welcomes you with all the generosity of a character home. Built in 1994 and carefully maintained, it offers those who know how to look the promise of a happy and bright life.From the entrance, the vast triple living room envelops you in clarity, natural light, warmth of volume, an invitation to the sweetness of everyday life. With three large bedrooms (with the possibility of creating a fourth), several bathrooms, as well as an office, a superb large kitchen completes this interior, designed for a family that loves to gather just as much as to thrive.The villa opens onto its exteriors like one opens their arms: a well-maintained garden, a terrace for dinners that linger, a terrace for sweet mornings with coffee, and a magnificent pool with an unobstructed view to swim at your leisure.The villa also benefits from numerous indoor and outdoor parking spaces, a basement with multiple possibilities for a workshop, cellar, game room, ready to accommodate your projects and with extension possibilities should you need them. A unique property to discover.Agency reference: 7776This description has been automatically translated from French.
…By Orpi - Rubens & Partners


Perched in a commanding location within a quiet and unspoiled setting, this detached villa of approximately 217 sqm boasts spectacular views of the hills, Nice, Cap d’Antibes, the Estérel Mountains, and the Baou de Saint-Jeannet. The property offers spacious, light-filled rooms that open onto the outdoors through large floor-to-ceiling windows, as well as a separate level suitable for a variety of uses: family space, guest quarters, or additional activities. Built on a lot of approximately 3,300 sqm featuring a mix of landscaped areas and wooded sections, it includes an infinity pool, ample parking, and solar panels. Renovation and modernization projects could be considered to unlock the full potential of this property, which offers an exceptional living environment just a few minutes from Nice. Its architecture, generous spaces, and commanding location make it a particularly pleasant place to live day to day. The living areas make full use of natural light throughout the day and offer a seamless transition to the outdoors, inviting you to enjoy the panoramic views in every season. Tucked away from prying eyes, the grounds combine landscaped areas, Mediterranean vegetation, and wooded sections, creating a peaceful atmosphere and rare privacy. The infinity pool blends harmoniously into this natural setting and serves as a true extension of the living spaces, facing a panorama that changes throughout the day, culminating in sunsets over the Estérel. This property will appeal equally to a family seeking a privileged living environment and to a buyer wishing to create a distinctive home that reflects their personal style. Its potential for renovation, combined with the quality of its location, proximity to amenities, the Nice Côte d’Azur International Airport, and the coastline, makes it a rare opportunity on the market. A secluded address where tranquility, spaciousness, remarkable views, and strong appreciation potential come together.
…By Michaël Zingraf Real Estate Nice


Located just minutes from Nice in a sought-after residential area of Colomars, this property of approximately 330 sqm enjoys beautiful, unobstructed views of the hills and mountains, set within a 2,262 sqm plot featuring a swimming pool. Built in 2010 and impeccably maintained, the home impresses with its spacious interiors, abundant natural light, and a highly flexible layout. It is equally well-suited for a family home or a dual-purpose property combining personal residence with investment potential. Currently configured as two independent living areas, the property adapts to various needs: a large family home, multi-generational living, a primary residence with a separate guest unit, or a strategic asset offering potential for seasonal or long-term rental income. It currently offers five bedrooms and significant scope for customization; several areas can easily be reconfigured to create additional bedrooms, a home office, a gym, a game room, or dedicated remote-working spaces to suit individual requirements. The multi-level layout ensures privacy and independence for all occupants while maintaining generous shared living areas and offering numerous long-term layout possibilities. The outdoor areas are designed for enjoying the lifestyle, featuring a 10.5 x 5.5-meter swimming pool, multiple terraces, a rooftop solarium, a garden, and ample on-site parking. The property benefits from a pleasant, leafy setting that is ideal for year-round family living. Situated in the immediate vicinity of shops, schools, and major transport links, this villa offers a rare balance of spaciousness, versatility, tranquility, and quality of life—all just minutes from the center of Nice and the international airport. A property offering a wealth of possibilities—ideal for those seeking a family villa that can adapt to changing needs, combining comfort, space, and potential in a sought-after area of the Nice hinterland.
…By Michaël Zingraf Real Estate Nice

Receive by email any new listing that may match your search criteria
Your criteria :
By validating this form, you accept the general conditions of use of Le Figaro Properties.
These agencies offer a selection of luxury properties vente at Tourrette-Levens. Feel free to contact them for personalized assistance.

