Get early access to listings that match your criteria
Never miss an opportunity again. Our personalized alerts notify you instantly.

 English$ USD · m²


Maison Altura offers you this remarkable property of Palladian inspiration, ideally located in a preserved natural environment just twenty minutes from the Principality of Monaco, at the gates of Roquebrune cap Martin and a few minutes from the beaches and the center of Menton. Built in the heart of a landscaped park of about 1.9 hectares, mostly flat, rare element in the region, the estate enjoys a setting of great serenity, with a view of the sea and a green panorama. Deploying more than 1,100 m2 of built area, the property is structured around a majestic main villa of about 900 m 2. Inspired by Palladian architecture, it seduces with the elegance of its volumes, majestic columns, marble and terrazzo floors as well as its vast reception areas bathed in light. The villa includes several reception rooms, a dining room of character, a kitchen with laundry room, a gym, five suites and an independent studio. A large garage completes this set. The estate also hosts several outbuildings, including four additional houses totaling about 240 m 2, offering many opportunities to receive family, guests or staff. The exteriors reveal a wooded park crossed by a river, as well as a spectacular pool of 35 x 10 meters with a central island, true signature of the property. Offering a potential for modernization, this rare estate combines architectural elegance, remarkable volumes and privileged location at the gates of Monaco, in an exceptional natural setting.
…By Maison Altura


*** SOLE AGENT *** Nestled within a magnificent Belle Époque palace, listed as a Historic Monument and a true jewel of Menton’s heritage, this exceptional property is set within a lush, secure and gated private park. Located on the first floor, this elegant 4-room apartment impresses with its generous proportions, natural light and refined charm. The living area opens onto a spacious, light-filled living room, complemented by a separate dining room with a lush botanical atmosphere, extended by a pleasant lounge area. The fully fitted contemporary independent kitchen also includes a laundry room, a pantry and a guest WC. The sleeping area offers a beautiful principal suite with a shower room, double washbasin and private WC. A mezzanine completes this space and can be used as a home office or relaxation area. Two large built-in wardrobes provide ample storage. Outside, a superb south-east-facing terrace enjoys breathtaking panoramic views over the sea, the surrounding hills and the rooftops of Menton—an ideal setting to fully embrace the relaxed lifestyle of the French Riviera. The property is enhanced by solid oak parquet flooring, high-quality finishes and a pre-installed heat pump allowing for easy installation of an air-conditioning system. A private lock-up garage and a cellar complete this rare offering. A character-filled apartment combining the prestige of Belle Époque architecture with contemporary comfort. A must-see property.
…By Wretman Estate & Consulting


Classified as a historic monument, this exceptional property of 3.2 hectares is the work of Ferdinand Bac. The entire estate offers breathtaking views of the Mediterranean, the historic center of Menton, and its port, just a few kilometers from the Italian border.The property consists of a main villa of 545 m² over three levels with an independent staff apartment, a guest apartment, and a gardener's house, for a total living area of 746 m². The entire estate is set on more than two hectares of terraced gardens.On the ground floor, a spacious entrance hall distributes to a superb reception area. The dining room, a true centerpiece of the house, offers a panoramic view of the gardens, the city of Menton, and Cap-Martin. A bright living room and a music salon with a rotunda open onto the Moorish patio and its pool, completing the reception area. These living spaces are richly decorated with spectacular frescoes and stained glass, fireplaces, mirrors, and marble ledges with inscriptions in Latin.This floor also features a Venetian-style bedroom with its shower room, currently used as an office. A pantry, equipped like a kitchen with a dumbwaiter, completes this level.A sculptural staircase leads to the bedrooms and suites, each with an original decor conceived by Ferdinand Bac. With a theme of the Mediterranean night, the 30 m² master suite has a bathroom with a bathtub, shower, and two sinks. This suite offers views of the Italian border and Menton. An adjoining room, currently used as a dressing room, can serve as an additional bedroom.The floor includes three other suites. They benefit from open views of the sea and gardens and currently feature storage space and contemporary bathrooms.The garden level opens onto a covered terrace housing a dining room, a summer lounge, and a terrace. It is bordered by a 15-meter long swimming pool, a later addition created in the spirit of Ferdinand Bac's designs and under the supervision of the Chief Architect of Historical Monuments.The interior living spaces include a kitchen with a pantry, a family dining room, a gym, as well as an independent apartment with a living room, kitchen, and two bedrooms with a bathroom. This accommodation connects to the main building and service areas. A cellar, laundry room, and an independent bedroom with a bathroom complete this level.The estate has two outbuildings. The first independent apartment of 115 m² located on the garden level features a living room with an open kitchen and dining area leading to a terrace, three bedrooms, three bathrooms, and a dressing room. The gardener's house of 86 m² includes a double living room, a separate kitchen, three bedrooms, two bathrooms, and a terrace.The property includes several garages and parking spaces. A collection of works, furniture, tools, vehicles, and historical archives related to the property is also being inventoried, offered in addition to the listed price. Detailed file available upon request.This description has been automatically translated from French.
…By Architecture De Collection


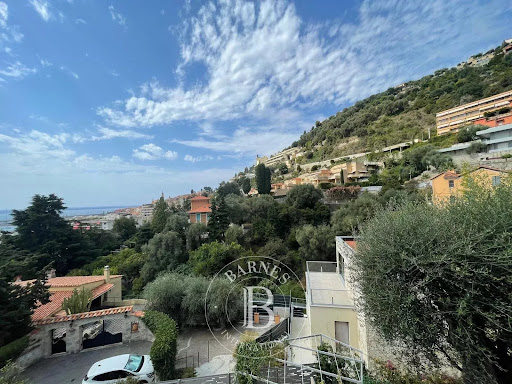


Located in the highly sought-after Garavan district of Menton, this ideally oriented 380 sqm building plot benefits from fully approved planning permission, free of any third-party appeals, for the construction of three apartments of 96 sqm each, all with private gardens and swimming pools, as well as eight underground parking spaces. All preliminary procedures have already been completed. The development tax of approximately €20,000 and the technical survey costs, including soil and drainage studies amounting to approximately €5,000, have been paid in full by the seller. This provides the buyer with a turnkey development opportunity, ready to commence without further administrative delays. Located at the eastern end of Menton, close to the Italian border, Garavan is one of the most desirable residential areas on the French Riviera. It is particularly appreciated for its peaceful atmosphere, Mediterranean gardens and immediate proximity to the marina and Menton’s historic centre. Agency fees payable by vendor - Eliza TORBICZ - Agent commercial - EI - RSAC 790 569 107
…By Barnes Beaulieu


Located just a few minutes from Monaco, at the top of one of Menton's best-known addresses, with spectacular sea views from Italy to the tip of Cap Martin, South-facing, this character bastide offers a total surface area of 454 m² and comprises a double living room, a large independent kitchen, both opening onto a terrace, as well as a superb patio and an office. Upstairs, a superb master suite with bathroom and dressing room, plus three further bedrooms with two shower rooms. The basement offers enormous potential, with a very large surface area that could accommodate, among other things, a laundry room and a gym. The total outdoor area is 2,926 m², with a swimming pool surrounded by olive trees. Planning permission has been granted for a 547 m² project, including a guest house. Two-car garage
…By Monty + Co Real Estate


Located in an area renowned for its microclimate that has enchanted many personalities during the Belle Époque, this estate spread over more than 3 hectares was born from the desire of aesthetic friends to create an exceptional villa surrounded by a Mediterranean garden.Over the years, this residence has been a source of inspiration for an eclectic man who revealed its beauty. Between 1920 and 1927, Ferdinand Bac, a descendant of Emperor Napoleon Bonaparte, designed every corner to make it his most accomplished work. Both a painter, landscape designer, architect, and writer, he transformed this estate into a Mediterranean masterpiece.Classified as a Historical Monument in 1991, the gardens punctuated with architectural features such as ponds, fountains, patios, and temples create an ornamental scenography with nature and the sea, which have become the setting for an exceptional estate.Art, nature, and mythology harmonize both inside the villa where allegorical themes are depicted in frescoes, murals, and stained glass, as well as outside with relaxation spaces that invite daydreaming.As you explore, Ancient Rome, Greece, Morocco, Andalusia, and Venice come to life in this home, creating a total work of art, a "Gesamtkunstwerk" (in German).Nothing has been overlooked to ensure the comfort required by modern life. The rooms are air-conditioned, heating has been optimized, and newer accommodations have been arranged to host family and friends.The main villa spans three levels and features several adjoining rooms decorated by Ferdinand Bac. The upstairs bedrooms, with their en-suite bathrooms, face the Mediterranean and some have private terraces. The villa reflects a true art of living as a hymn to the Mediterranean.The heated pool with its pool house, shielded from prying eyes, is the preferred place for relaxation.The estate also includes two independent apartments as well as a caretaker's house.This exceptional place awaits its new destiny.Less than 50 minutes from Nice Côte d'Azur airport, the estate is located between Italy and the Principality of Monaco, easily accessible by communication routes.Energy performance diagnostic: 109 (C)Greenhouse gas emissions: 23 (C)Estimated annual energy costs for the accommodation: 5080-6940 euros.Transaction fees including tax are the responsibility of the seller.Information on the risks to which this property is exposed is available on the Géorisques website: www.georisques.gouv.frThe luxury real estate market on the Côte d'Azur is one of the most attractive in the Mediterranean region. The city of Menton is among the most sought-after places due to its proximity to Monaco and Italy.Holiday homes and second residences on the Côte d'Azur not only offer an incomparable lifestyle but also represent, in view of the international economic situation, a safe investment and a smart retirement project, especially at premium addresses. The high-end real estate market on the Côte d'Azur is independent of individual economies and always offers great stability for prestigious and unique properties.Menton benefits from a privileged geographical location on the Côte d'Azur, bordering the Italian border and about 45 minutes from Nice. Menton, the lemon city, is a very attractive seaside resort thanks to its microclimate, beaches, and tranquil bay. Menton is a human-sized town, rich in beautiful cultural heritage.This description has been automatically translated from French.
…By Engel & Völkers Côte D'azur


iad France - Tony Barbera offers you: RARE! Menton 06500, just a few steps from the center in the Terres Chaudes district, a superb renovated townhouse with parking, a landscaped garden, a spacious sea view balcony, and a large terrace. Very quiet with direct access.Discover this character house dating from 1906, completely renovated with taste. With 2 access points, one pedestrian and one for vehicles, it rises over 3 levels, offering a living space of approximately 119m², ideal for welcoming a family or fans of amenities. You will be charmed by the character of this house, with its bright and spacious rooms. Through the pedestrian access on the stone paving, you cross a small private garden where it is nice to rest in the shade of an orange tree and other ornamental plants. The ground floor houses the entrance with its marble staircase, 2 areas separated by a beautiful red brick arch, a shower room for optimal comfort in daily life, as well as a large pantry. The vast master bedroom upstairs with access to the sea view balcony and its open shower room with independent WC and spacious dressing room offers the possibility of creating an additional room by potential division. The south/east and north/west exposure ensures optimal brightness throughout the day. The top floor consists of a generously sized living room, integrating a functional kitchen that accesses the spacious terrace equipped with a large double sink, barbecue area, continuing onto the small landscaped area to reach the second access on the parking side. This house benefits from very nice amenities, all modern comforts with air conditioning, reversible heating system. The private and fenced parking space guarantees easy parking on a daily basis. Ideally located, in an intimate and residential environment, this property offers quick access to do everything on foot. Must be seized!Agency fees at the seller's expense. Presentation of a valid identity document will be requested during the visit, in accordance with Article L.561-5 of the Monetary and Financial Code. Information on the risks to which this property is exposed, including the legal obligation of clearing, is available on the Géorisques website: http://www.georisques.gouv.fr. This real estate ad has been drawn up under the editorial responsibility of Mr. Tony Barbera, independent real estate agent (without holding funds), commercial agent of SAS I@D France registered with the Nice RSAC under number 428107254, holder of the real estate canvassing card on behalf of the I@D France SAS company.This description has been automatically translated from French.
…By Iad France


Timeless elegance and Mediterranean lifestyle. Below the former prestigious Winter Palace, this villa of approximately 460 m² (living space) with its neoclassical Mediterranean architecture embodies the charm and sophistication of the French Riviera. It enjoys a sought-after location on the heights of Menton with panoramic views of the city and the Mediterranean. Behind its white façade with elegant lines lies a world designed to combine refinement and a gentle way of life. The entrance opens onto an elegant hall decorated with a molded fireplace and leads to a living room and office overlooking the terrace and swimming pool, a guest bedroom with shower room, a large living/dining room with billiard table, and a separate kitchen with utility room and veranda; all rooms benefit from beautiful high ceilings of approximately four meters. On the first floor, accessible by a marble staircase, there are two bedrooms, each with its own bathroom or shower room, one of which has a terrace. On the second floor is a master suite with en-suite bathroom and toilet, and a terrace with a view over the pool, complemented by four bedrooms sharing a bathroom with shower. The basement houses an independent studio of approximately 45 square meters, a games room, the boiler room, and an office, and on the lower level, a carefully designed wine cellar. Outside, a canopy can shelter three vehicles, and the swimming pool, surrounded by white balustrades, offers a private setting where you can relax surrounded by Mediterranean vegetation, away from prying eyes. Ideal for entertaining family and friends, this property is both a personal haven of peace and a prestigious reception venue. A rare find that will appeal to lovers of architecture, nature, and elegance, offering an exceptional living environment in the heart of Menton. Information on the risks to which this property is exposed is available on the Géorisques website: www.georisques.gouv.fr Information and viewings 7 days a week – Agency fees payable by the seller. +33650419774
…By La Sauvage Immobiliere


Built in the early 20th century in Menton, Les Colombières is the work of Ferdinand Bac, the artist, writer, architect and landscape designer who conceived this remarkable estate as a true ode to the Mediterranean. Designed as a work of art in its own right, the property brings together architecture, gardens, sculptures, fountains and landscapes in a remarkable harmony overlooking Menton Bay. Listed as a Historic Monument, Les Colombières is today an exceptional heritage property and one of the French Riviera’s most private and discreet addresses. The estate comprises the 746 sqm main villa, an independent studio, a fully equipped and self-contained apartment, as well as a fabulous caretaker’s house, all set within 3.5 hectares of prestigious, lush grounds. The property offers a total of 10 bedrooms with 10 shower/bathrooms, 6 living rooms and 5 kitchens, together with a wealth of amenities including a swimming pool, pool house, gym, wine cellar, and numerous reception and relaxation areas. A domain of rare elegance, where architecture, history, gardens and the Mediterranean come together to create an exceptional whole. Sold together with all the furniture, objects and works of art, Ferdinand Bac's archives, as well as the gardeners' equipment and tools, the entire collection being valued at €2 million. A truly unique property, destined for connoisseurs of heritage, art and extraordinary places.
…By Wretman Estate & Consulting


iad France - Marco Filippi offers you: EXCEPTIONAL SEAFRONT APARTMENT MENTONLocated in one of Menton’s most sought-after waterfront residences, directly facing the marina, this stunning through-apartment of approximately 64 m² (689 sq ft) with two terraces offers a truly rare and privileged lifestyle.The apartment can easily be converted into a two-bedroom apartment, as has already been done in several other units within the residence.This exceptional property stands out for its dual aspect:- Panoramic sea views from the front,- Absolute peace and quiet with open views of the surrounding mountains at the rear.The apartment comprises:- A spacious, light-filled living room opening onto a south-facing terrace with breathtaking views stretching from Menton’s Old Town to Italy,- A large, fully equipped separate kitchen with access to a second terrace overlooking nature and the mountains,- A peaceful bedroom, also opening onto the second terrace,- A modern bathroom,- A laundry room and generous built-in storage.OPTIONAL LARGE PRIVATE GARAGE :A large private lock-up garage of approximately 23 m² (248 sq ft), located within the same residence, is available as an optional purchase. It offers ample space for a vehicle while providing generous additional storage.A turnkey property, ideal as a primary residence, an elegant holiday home, or a long-term investment in one of the French Riviera's most desirable locations.This description has been automatically translated from French.
…By Iad France


iad France - Anne-Sophie Cocino offers you: In the heart of the prestigious Riviera Palace, one of the most emblematic addresses of the Côte d'Azur, discover an exceptional residence of 152.45 m², nestled in a former palace of the Belle Époque. Built at the end of the 19th century, listed as a Historic Monument since 1979 and labeled 20th-century heritage in 2001, the Riviera Palace remains one of the most remarkable architectural jewels of the Mediterranean coast. This crossing apartment, entirely renovated with high-end features, harmoniously combines the historical charm of the place with contemporary comfort. From the entrance, the volumes impress: an exceptional ceiling height of 4.30 meters gives each space a rare feeling of grandeur and light. In a particularly peaceful environment, benefiting from dual exposure South-North and East-West, the property enjoys remarkable brightness throughout the day and offers stunning unobstructed views of classified gardens. All technical installations have been modernized: new electrical systems, a completely redesigned heating system, and optimized insulation through double glazing, ensuring modern and secured living comfort within a historic building. Designed for clients seeking exclusivity, this property is the only one with two distinct accesses, including a private entrance, a rare privilege within a residence of this scale. A parking space within the residence complements this exceptional property. Just a ten-minute walk from the city center of Menton, the beaches, and shops, at the gates of Monaco and a few minutes from Italy, this address benefits from an ideal location in the heart of one of the most sought-after regions in Europe. It will only take you 35 minutes to reach Nice International Airport. The EPC displayed was carried out in 2022, before the significant renovation and energy improvements undertaken since then. It no longer reflects the current performance of the property. A new diagnosis is in progress to update the energy classification.This description has been automatically translated from French.
…By Iad France


À proximité de l'ancien Winter Palace, sur les hauteurs de Menton et à environ 13 minutes à pied du bord de mer, cette villa d'inspiration néoclassique méditerranéenne bénéficie d'une vue panoramique sur la ville et la Méditerranée. Sur les hauteurs de Menton, cette villa d'inspiration néoclassique méditerranéenne déploie près de 462 m² habitables dans un environnement ouvert sur un vaste panorama embrassant la ville et la Méditerranée. Son architecture, ses proportions et son implantation composent un lieu où chaque niveau profite pleinement de la lumière et des perspectives. Dès l'entrée, le regard est attiré par les volumes généreux et les détails architecturaux qui rythment les espaces de réception. Le hall, agrémenté d'une cheminée moulurée, distribue un salon, un bureau tournés vers la terrasse et la piscine, une chambre d'invités avec salle d'eau, ainsi qu'un vaste salon-salle à manger prolongé par une cuisine indépendante, une arrière-cuisine et une véranda. Les hauteurs sous plafond, d'environ quatre mètres, renforcent la sensation d'espace. Desservis par un escalier en marbre, les étages accueillent les espaces nuit. Deux chambres disposent chacune de leur salle de bains ou salle d'eau privative, tandis que la suite parentale bénéficie de sa propre terrasse dominant la piscine. Quatre chambres supplémentaires complètent cet ensemble pensé pour recevoir dans un grand confort. Le sous-sol accueille un studio indépendant d'environ 45 m², une salle de jeux, un bureau, les espaces techniques ainsi qu'une cave à vin aménagée. À l'extérieur, les terrasses prolongent naturellement les pièces de vie. La piscine, entourée de végétation et protégée des regards, compose un espace de détente privilégié. Un auvent permet le stationnement de trois véhicules. Par son architecture, la qualité de ses volumes et son panorama permanent sur la Méditerranée, cette propriété offre une adresse de caractère où la vie familiale et la réception trouvent un équilibre harmonieux. Plus d'informations auprès de Casanova Immobilier, référence historique de l'immobilier de caractère et haut de gamme à Montpellier et dans le Sud de la France depuis 1979. Spécialistes des demeures de charme, appartements de caractère, villas contemporaines, propriétés familiales et biens singuliers entre Montpellier, littoral méditerranéen et arrière-pays.
…By Agence Galerie Casanova


Ideally located for people working in Monaco and wishing to live in a peaceful haven, villa with well-kept garden, sheltered from view, in absolute peace and quiet on approx. 2146m² of beautifully exposed land, with views of the sea, the village of Castellar and the mountains, and on which it is possible to build a swimming pool. This villa, rare on the market due to its dominant position with access via a wide, newly constructed road, its views and its exposure, is split over 2 levels: On the main level (150 m²), a large, light-filled living/dining room (53 m²) and a separate kitchen, both opening onto a spacious terrace, two bedrooms, a reading area with fireplace, a shower room and separate toilet. Upstairs, two bedrooms and a shower room in a new 35m² area. On the garden level, there are several cellars with a total surface area of 96 m² that could be converted and linked to the main level. The zoning regulations for this lot allow for significant expansion potential!! (expansions, outbuildings, garages, swimming pools...) In addition, there is a lovely space for parking (possibility of creating a large garage), a very bucolic and unique summer kitchen area and a large garden planted with trees. Very significant, the village of Castillon benefits from many shops, events throughout the year, and a Montessori nursery and primary school. Agency fees due by the seller EXCLUSIVE MANDATE
…By Nicolas Pisani & Laurent Romor


iad France - Jerome Reriouedj offers you: Stunning Independent Villa of 213 m² with Panoramic Sea View in MentonLocated in the prestigious residential area of Mont Gros in Menton, this sumptuous independent villa of 213 m², complemented by a 34.50 m² apartment, offers an exceptional living environment combining luxury, comfort, and breathtaking views of the Mediterranean Sea. Built in 1988, this property of 247.50 m², with no overlooking neighbors, extends over a landscaped plot with a swimming pool, jacuzzi, and multiple amenities, ideal for discerning clientele looking for an exceptional property.Property Description:Lower Garden Level- Spacious 30 m² garage, ideal for vehicles or storage.- 9 m² workshop for your projects or storage.- 7 m² cellar, perfect for storage or specific arrangements.- Multiple parking spaces to accommodate your vehicles and those of your guests.Upper Garden Level- Spacious 34 m² kitchen/dining room opening onto a large veranda terrace, perfect for convivial moments with sea views.- Elegant 34 m² living room, enhanced by an insert fireplace for a warm ambiance.- Separate WC at the entrance for added convenience.- Pantry for optimized storage.- Equipped outdoor summer kitchen with a wood oven and built-in barbecue, ideal for outdoor receptions.- Pergola with jacuzzi, providing direct access to the private pool, for unforgettable moments of relaxation.Independent Apartment (34.50 m²)- Perfect for guests, a rental, or a private space, this apartment features:- Modern and functional American kitchen.- Comfortable bedroom.- Shower room with Italian shower.- Private terrace to enjoy the outdoors.Floor- Three spacious bedrooms, including one with two dressing rooms for optimal storage.- Dedicated gym for your well-being.- Office to work in an inspiring setting.- Additional dressing room for added convenience.- Shower room with Italian shower and WC.- Luxurious bathroom with whirlpool tub, Italian shower, and WC.- Separate WC with laundry area for impeccable organization.Exceptional Advantages- Panoramic sea view, with no overlooking neighbors, offering absolute serenity.- Landscaped garden with fruit trees, completed by a 25 m² natural cave under the mountain, ideal for an exceptional wine cellar or a unique project like a bunker.- Private pool and jacuzzi for a refined Mediterranean lifestyle.- Private gym.- 6 kW photovoltaic panels for optimal energy efficiency.- Large garage, workshop, and multiple parking spaces for uncompromising practicality.Technical Features- Total area: 247.50 m² (213 m² for the villa + 34.50 m² for the apartment).- Number of rooms: 8 main rooms + 2-room apartment.- Bedrooms: 3 (+ 1 in the outbuilding).- Shower/bathrooms: 1 shower room and 1 bathroom (+ 1 shower room in the outbuilding). - Heating: Reversible air conditioning in all rooms, supplemented by an insert fireplace and a gas condensing boiler.- Hot water: Thermodynamic balloon.Prime LocationNestled in the heart of the sought-after Mont Gros district, on the Saint-Michel plateau side, this villa enjoys an ideal location:- 5 minutes’ walk from the bus stop.- 2 km from downtown Menton, its local shops, and its Mediterranean way of life.- Proximity to amenities while offering a quiet and green residential setting.An exceptional property for a unique way of life.Contact me today to arrange a visit and discover this gem of the Côte d'Azur.Agency fees at the expense of the seller.Presentation of a valid identity document will be requested during the visit, in accordance with article L.561-5 of the Monetary and Financial Code. Information on the risks to which this property is exposed, including the legal obligation to clear vegetation, is available on the Géorisques website: http://www.georisques.gouv.fr. This real estate advertisement has been written under the editorial responsibility of Mr. Jerome Reriouedj, independent real estate agent (without fund holding), commercial agent of SAS I@D France registered with RSAC NICE under number 892810235, holder of the real estate canvassing card on behalf of the company I@D France SAS.
…By Iad France


In close proximity to the Principality of Monaco, in an exceptional, peaceful setting, beautiful property of approximately 430 m², with adjoining land of approximately 2,900 m², swimming pool, all offering panoramic views of the sea, Italy, and Cap Martin. This prestigious property features: Garden level: Entrance hall, living/dining room, kitchen, bedroom/study, toilet, terrace, large patio. Upper floor: 4 bedrooms, 2 bathrooms, shower room, 2 dressing rooms, terrace. Lower level/basement: Large convertible room with a laundry room. Garage, parking spaces. Detached annex house. Building permit accepted and finalized, authorizing an increase in living space (approximately 600 m²), including the annex house. Agency fee due by the seller.
…By Nicolas Pisani & Laurent Romor


There are places that are not sold: they are passed on. Les Colombières is one of them. Perched on the hillside, only a few minutes from the vibrant heart of Menton, twenty minutes from Monte-Carlo and a mere 35 minutes from Nice airport, the estate overlooks the Mediterranean. In front, the bay is a crescent of pure azure. Behind, the last tip of the Alps. Between the two, three hectares of gardens, an ocean of greenery where time seems to have stopped one morning in 1926, the day Ferdinand Bac put his last brush stroke to the fresco of the Grand Salon. Ferdinand Bac was not only an architect, painter, writer and philosopher: he was an enchanter. For his friend Émile Ladan-Bockairy, he imagined here a grand yet intimate residence that reconciled Renaissance Italy, Moorish Andalusia and the sweetness of Provence. Each wall, each fountain, each pergola is a stanza of a long poem dedicated to the Mediterranean. Listed as a Historic Monument in its entirety (buildings, interior decorations, gardens and even the smallest mosaics), Les Colombières is one of the few French properties where serenity is a work of art. Imagine waking up in the master suite, facing a sunrise that sets the sea ablaze endlessly. Descending the spiral marble staircase, touching with your fingertips the frescoes that Bac painted himself – mythological scenes, imaginary gardens, eternal azure skies. Push open the French window of the Moorish living room and immediately feel the warm breeze coming from the sea Walk barefoot on the old paving, walk along the pools, pass under the pergolas of hundred-year-old wisteria, climb the secret stairs that lead to the belvedere from which you can embrace Monaco, Cap Martin and the infinite. The main house has more than 500 Sq m of living space, restored with absolute respect for the original spirit while offering invisible contemporary comfort. On the first floor, four suites including the 120 Sq m main suite with private terrace facing the sea, dressing rooms, marble bathrooms and original mosaics. Around the main villa, the estate lives and breathes on three hectares of pure magic: terraced gardens designed by Ferdinand Bac and nominated as one of the 10 most beautiful gardens of France. A 15 m heated pool, caretaker's house of 100 Sq m, two self-contained apartments for staff or guests only add more space to fully enjoy your tranquility or throw magical parties under the enchantment of the French Riviera. Here, each season is a symphony: spring explodes with flowers and citrus scents, summer sings under the umbrella pines, autumn gilds cypresses, and in winter, when the snow crowns the mountains, we bask in the warmth of the fireplace while contemplating the sea bluer than ever. Owning Les Colombières is not the same as buying a property. It is to become the guardian of a dream, the custodian of a total work of art, the continuation of a story that began more than a century ago. Souls spend their lives seeking paradise, a rare few are lucky enough to be able to buy it and this opportunity to honor the soul of this unique place in the world is now within your reach.
…By Savills Beaulieu


Just twenty minutes from the Principality of Monaco, this unique Palladian-style estate is set within 1.9 hectares of landscaped grounds, offering a glimpse of the sea and an exceptional natural environment. The property features a large 35×10 m swimming pool with an island, as well as a stream fed by a natural spring. The main villa offers a triple reception room, a fully equipped kitchen, five en-suite bedrooms, and a fitness room. The estate also includes numerous outbuildings, including three additional villas, an independent studio, and a large garage that can accommodate several vehicles. The property also offers building potential, providing a rare opportunity for extension or additional development within this exceptional estate. Energy rating: C (129 kWh) – Climate rating: C (18 kg) / Estimated annual energy costs for standard use: between €8,820 and €12,030 (reference year 2023). Information on the risks to which this property is exposed is available on the Géorisques website: www.georisques.gouv.fr.
…By Beauchamp Estates


We are pleased to present this beautiful villa offering 185 sqm of living space, set on a 1,500 sqm plot, built in 2015 with high-quality materials. The property is ideally located just 6 km from the beaches and the town center of Menton, in an exceptional and peaceful environment. Surrounded by mountains, the villa enjoys stunning sea views and is bordered by a mountain stream, creating a truly unique and tranquil atmosphere. The outdoor areas are thoughtfully designed, offering several pleasant spaces to relax and enjoy the natural surroundings. On the ground floor, the villa features a spacious 60 sqm living area including an open-plan kitchen, dining area, and lounge, all opening onto a large terrace and balcony with breathtaking views. Upstairs, there are 3 bedrooms, 2 bathrooms, and a dressing room. An independent 45 sqm apartment completes the property, ideal for guests or rental income. A garage and several parking spaces add to the comfort of this property.
…By John Royce


Perched on the hills of the Franco-Italian Riviera, the villa spans 327 sqm over four levels. It boasts spectacular views of the Mediterranean Sea, set within a 5,989 sqm terraced forest plot. The site enjoys an exceptional location, in absolute peace and privacy, on the Annonciade hill. It is located close to Menton town center, its shops, and beaches. Direct access to the highway allows you to reach Italy in 10 minutes, Monaco in 15 minutes, and Nice airport in 30 minutes. Access is via the upper part of the villa, which includes a double garage and access to an elevator serving the lower level and the living areas. Like a belvedere, a light-filled office with a panoramic terrace benefits from a separate entrance. The main entrance leads to the villa via the second level, which opens onto a large hall with a dressing room and storage space. It leads to a 40 sqm master suite with a dressing room, shower room, separate toilet, and private access to the pool, as well as another bedroom with a shower room. Both suites benefit from the solarium with sea views. A staircase leads down to a reception area of over 130 sqm bathed in light and comprising a large living room, a bar, an indoor and outdoor dining area, a fully equipped Siemens kitchen, a utility room, a laundry room, a guest toilet, and a balcony with a barbecue area. Outside, a large terrace and a swimming pool offer breathtaking views of the surrounding nature. The lower level houses two additional bedrooms, one with its own bathroom, the other with a separate shower room and a large balcony. The house is completed by numerous storage spaces and healthy cellars (approximately 140 sqm) allowing for other developments. The house was completely renovated in 2014 and the equipment redesigned in accordance with the original envelope. The Zimbabwe black granite worktop is custom-cut to fit the cubic contours of the kitchen, which is also equipped with a wine cellar, a pyrolysis oven, a steam oven and a warming drawer; an elevator integrated into the structure of the house allows for smooth movement between the floors and all the bedrooms are equipped with custom-made blackout blinds adjusted to the inclination of the windows. Outside, electric awnings in addition to the original sunshades guarantee a shaded and pleasant space near the swimming pool. Do not hesitate to contact us for more information.
…By Architecture De Collection

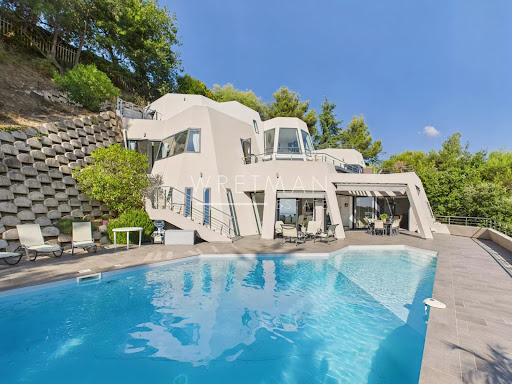


Discover Villa Galactica, a unique architectural creation with a futuristic design. Built over four levels and offering 335 sqm of living space, this luxury villa captivates with its spectacular volumes and abundant natural light streaming through its vast picture windows. The interior features four bedrooms, each with its own private bathroom, a spacious living room that opens onto the dining area and a high-end kitchen, as well as an elegant office. Multiple terraces and a swimming pool invite relaxation while offering a mesmerizing panorama of the sea and mountains, beautifully illuminated by the soft glow of the morning sun. A double garage and outdoor parking spaces complete this exceptional property, ideally located just 10 minutes from the city center, 15 minutes from Monaco, and 5 minutes from the motorway. Villa Galactica embodies the perfect harmony of modernity, comfort, and refined elegance.
…By Wretman Estate & Consulting


In Menton, in the sought-after heights of the Garavan district, this duplex penthouse occupies the most privileged location in a prestigious residence with a swimming pool, and offers breathtaking views of the historic center of Menton, Cap Martin, and the Italian border. Spread over the top two levels of the building, this unique property boasts 236.74 m² of light-filled living space highlighted by beautiful ceiling heights, extended by 320 m² of terraces and balconies benefiting from multiple exposures. It includes two to three bedrooms, including a master suite with dressing room and a period bathroom equipped with a double sink, a bathtub, and a shower, as well as an independent office and an additional living room that can be converted into a bedroom. Upstairs, there is a large living area with an equipped open kitchen, opening onto the generous terraces. The property is completed by a garage and a cellar. A rare living environment, between architectural heritage and Mediterranean art de vivre, just twenty minutes from Monaco and forty minutes from Nice airport, a few steps from the beaches and the port. Co-ownership of 3 lots (No ongoing proceedings). Annual fees: 15,000 euros.This description has been automatically translated from French.
…By Architecture De Collection


Exceptional property with luxury villa French Riviera 25 minutes from Monaco Nestled in a verdant setting of nearly 19,000 square meters, this exceptional private estate extends over a vast landscaped park with views of the Mediterranean. It formerly housed a private 9-hole golf course. Main Villa 858 m² Palladian Architecture Inspired by Neoclassical and Palladian styles, the main villa impresses with its spectacular proportions and high-end amenities: A bright living room of over 140 m² 15 rooms, including 5 suites, of which 2 are master suites with a shared private sitting room Luxurious materials: marble, terrazzo, lava stone bathtub Rare architectural details: moldings, columns, Palladian façade Elevator Reception areas designed for prestigious events The estate also includes: 240 m² of outbuildings offering 10 additional bedrooms for guests, staff, or family A huge swimming pool with a central island A landscaped artificial lake A garage ideal for a car collection A gym A plot suitable for a horse box Quick access to beaches and Major roads of the French Riviera Peaceful and private setting A planning permission has been granted. The construction of approximately ten additional apartments would therefore be possible, subject to prior approval by a building permit. 9,900,000 (including 560,378 agency fees 6% payable by the seller) Legal information Information on the risks associated with this property is available on the official website: Géorisques
…By Vm Riviera Properties


This 1.73ha (4.3 acre) estate, located in the Careï area of Menton, is laid out around a garden awarded the ‘Jardin Remarquable’ label, planted with olive, lemon, orange and grapefruit trees, vines and cacti. The property, classified as an agricultural estate, features several buildings spread across the grounds. The 336m² (3,617 sq ft) main house opens onto a bright veranda. It has a jacuzzi and six bedrooms. The 194m² (2,088 sq ft) guest house includes a billiard room, a living room with fireplace and a mezzanine. The 55m² (592 sq ft) pool house features a bar, a summer kitchen, a bedroom and a shower room, making it ideal for entertaining guests in complete privacy. The bedrooms are laid out as follows: six bedrooms in the main house, an additional bedroom in the pool house, completed by the living areas in the guest house. A 120m² (1,292 sq ft) caretaker’s house requiring redecoration, and a 40m² (431 sq ft) annexe complete this property, offering a total built area of 743m² (7,998 sq ft). The dual-aspect property benefits from a variety of exposures offering great natural light throughout the day. The swimming pool and garden planted with trees provide an authentic, leafy setting, perfect as a second home or pied-à-terre on the French Riviera. Numerous financial and tax advantages arising from the property’s professional agricultural status and its classification as a “Remarkable Garden”. Planning permission, fully cleared of all appeals, has been granted for nine two-bedroom apartments and fourteen enclosed garages on the north-western part of the property. ENERGY RATING: D/ CLIMATE RATING: D Estimated annual energy costs for standard use: between €4,570 and €6,230 (reference year: 2021) Information on the risks to which this property is exposed is available on the Géorisques website: www.georisques.gouv.fr Contact our agency to obtain the full brochure and arrange a personalised viewing. Fees payable by the seller - Eliza Torbicz - Sales agent - EI - RSAC 790569107 Agency fees payable by vendor - Eliza TORBICZ - Agent commercial - EI - RSAC 790 569 107
…By Barnes Beaulieu


A sea view villa in the center of Menton. Set on a south-facing plot, the property hugs the hillside amidst abundant Mediterranean vegetation. A footpath winds between the trees and independently serves each of the two levels of the villa. Built in the 1920s, with a living area of over 200 m², it features traditional Italian-inspired architecture and is raised over two levels with similar floor plans. Each level has its own access, preceded by a porch supported by two columns and extended by a terrace or balcony overlooking the sea or the mountains of the hinterland. The facades are punctuated by tall arched openings that lead either to wrought iron railings or balconies highlighted by molded balustrades. Stairs, alcoves, and retaining walls have been carved directly into the rock, which outcrops extend to the top of the hill. The highly wooded land retains several old terraces where a pool could be installed. Inside, several original elements have been preserved: cement or terracotta tiles with geometric or floral patterns, painted ceilings, or moldings around the light points. On the lower level, two large cellars are dug into the rock behind a stone retaining wall. Access is also provided to reach the house by car and park a vehicle there.This description has been automatically translated from French.
…By Patrice Besse


Prestigious apartment in the heart of Menton's historic center ideally located downtown, close to the sea and also to shops, within a listed building. This 131 sqm apartment is on the second floor of an exceptional building. Fully renovated with high-end materials, it offers a rare living environment, blending the charm of the old with contemporary comfort. The space is characterized by generous volumes, high ceilings, and meticulous finishes. The triple exposure South-West-East gives the apartment remarkable brightness throughout the day. It is composed as follows: A spacious living room opening onto the view of the city and the sea, a fully equipped separate kitchen accompanied by a 9 sqm terrace, offering an unobstructed view of the famous Saint John church. A large attached laundry room completes this functional space. The apartment also includes a study with custom wardrobe that could also be considered a small bedroom, a master bedroom en suite with its own bathroom, as well as a second bedroom and a beautiful additional shower room. Close to beaches, shops, the Barrière Casino, Tennis Club, and the main train station, this residence offers a privileged living environment in one of the most authentic and sought-after neighborhoods of Menton, an exceptional property, rare on the market. To complete this property, underfloor heating improves the comfort of the apartment year-round and the possibility to buy or rent a parking space in a neighboring residence.']}]}}the_json = {
…By John Taylor - St Jean Cap Ferrat
'%20stroke='%23DDAA3A'%20stroke-width='1.909'%20stroke-linecap='square'%20stroke-linejoin='bevel'/%3e%3c/svg%3e)
Receive by email any new listing that may match your search criteria
Your criteria :
By validating this form, you accept the general conditions of use of Le Figaro Properties.
These agencies offer a selection of luxury properties vente at Menton. Feel free to contact them for personalized assistance.