The agencies at Contes
These agencies offer a selection of luxury properties vente at Contes. Feel free to contact them for personalized assistance.

 English$ USD · m²


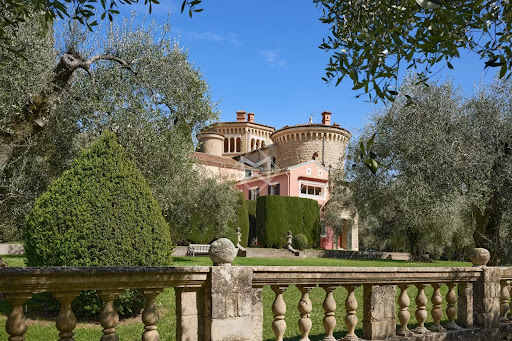
Set in the heart of an unspoilt natural environment, completely private and free from any disturbance, this rare property extends across nearly 16 contiguous hectares, offering remarkable privacy. The estate comprises two separate buildings and several outbuildings. The main house, whose origins date back to the late 18th century, circa 1789, offers approximately 600 sqm of living space arranged over three levels. Built in two stages, the house was extended under the direction of Félix Biasini, son and collaborator of Sébastien Marcel Biasini, the renowned Nice-based architect associated with the Belle Époque style, lending the property a distinctive architectural identity and genuine historical character. Held by the same family since 1917, spanning five generations, the estate bears witness to a deeply rooted family history. The main house features more than thirteen generously proportioned, light-filled rooms. Stone balustrades and staircases enhance the elegance of its architecture and contribute to the distinctive character of the property. The main house now requires substantial renovation, both aesthetic and structural, including the rehabilitation of the two towers. A former farmhouse dating from 1848 completes the estate. Offering 119 sqm and requiring full renovation, it presents excellent potential for conversion into a guest house, an independent residence or a space dedicated to a specific project. The grounds are arranged around an approximately 3-hectare plateau encompassing landscaped gardens, orchards, a vegetable garden, meadows and an olive grove of centuries-old olive trees. Beyond lies extensive private woodland, crossed by walking trails and featuring a pond. Roe deer, wild boar and woodcock are naturally found throughout the woodland, which may also offer potential as a private hunting estate. With its exceptional scale and diversity of landscapes, the estate lends itself to a variety of projects, including equestrian use, agricultural or olive-growing activities, or simply an exceptional family property surrounded by nature and tranquillity. Close to local shops and amenities, the property is just 5 minutes from Contes, 30 minutes from Nice, 35 minutes from Nice Côte d’Azur International Airport and 40 minutes from Monaco.
…By Magrey & Sons Valbonne


iad France - Charline Lotto offers you: EXCEPTIONAL PROPERTY - FULL SEA VIEW - SWIMMING POOLIn absolute calm on the hills of Nice, this spacious character property combines the advantages of a large family home. Set on a landscaped plot of 1,942 m², this completely renovated residence offers 296 m² of living space and a south-west exposure ensuring beautiful brightness. Its two terraces, swimming pool, and pool house invite you to enjoy the outdoors without overlooking.The ground floor features a large bright living room of 82 m² open to the dining room and equipped kitchen, ideal for entertaining, as well as a night space including a master suite with dressing room and private bathroom, an independent studio with bathroom and outside access, for hosting in complete autonomy. A laundry room of 17 m² with storage completes this level.On the upper floor, another master suite with a large dressing room, an Italian shower, a private terrace with stunning views over the Mediterranean, 2 children's rooms with storage, as well as a bathroom.On the lower level, a very bright room of 56 m² with an independent entrance offers multiple possibilities: game room, gym, or relaxation area, as well as a 26 m² office.Contact me for more information and to discover this beautiful property.Agency fees payable by the seller. A valid identification document will be requested during the visit, in accordance with article L.561-5 of the Monetary and Financial Code. Information on the risks to which this property is exposed, including the legal obligation for clearing, can be found on the Géorisques website: http://www.georisques.gouv.fr. This real estate advertisement has been drafted under the editorial responsibility of Mrs. Charline Lotto, independent real estate agent (without holding funds), commercial agent of SAS I@D France registered with the Nice RSAC under number 994373413, holder of the real estate canvassing card for the account of the company I@D France SAS.This description has been automatically translated from French.
…By Iad France


Discover this unique equestrian estate nestled in the peaceful hills of Blausasc, France, offering breathtaking panoramic views and absolute tranquility. The elegant stone residence is complemented by expansive terraces, a large swimming pool, and refined relaxation areas, designed for both comfort and style. The property boasts extensive landscaped grounds that are perfect for equestrian activities, featuring secure arenas and ample pastures for horses to roam freely. The grounds seamlessly blend with the natural surroundings, providing ample opportunities for horseback riding, outdoor entertainment, and enjoying the serene countryside vistas. With its ideal combination of luxurious living and dedicated equestrian facilities, this estate is truly a rare find. Whether you are a passionate equestrian or seeking a peaceful retreat with outstanding amenities, this property delivers an unparalleled lifestyle in the heart of the French Riviera countryside.
…By Fielding Properties


Located approximately 35 minutes from Monaco and the French Riviera, this ultra-private estate enjoys an exceptional natural setting with panoramic views over the mountains and the Mediterranean Sea. The property offers more than 750 sqm of built area including a main stone villa, several independent guest houses and reception areas. The main villa features: 4 bedrooms Several bathrooms Double living room with stone fireplace Spacious kitchen Panoramic terraces The estate also includes multiple independent chalets, a reception area of approximately 180 sqm, a heated 15 x 7 m swimming pool, jacuzzi, pool house, panoramic gym with sauna, multisport court and approximately 80 parking spaces. Helicopter landing possibility and full water autonomy with private boreholes and reserve. Approx. 100,000 sqm of land with extension potential of the main villa up to approximately 35%, subject to planning regulations. A rare property designed for clients seeking privacy, nature and high-end amenities near Monaco.
…By David Luxury Properties


Situated in a sought-after private residential estate in Aspremont, this property enjoys a privileged, peaceful setting while remaining just minutes away from Nice. Perched in an elevated position on a plot of approximately 4,900 sqm—which offers potential for further construction—this impeccably maintained Provençal villa boasts a south-west aspect and exceptional 180-degree panoramic views stretching from the sea, Cap d’Antibes, and the Estérel massif to the surrounding mountains. With approximately 235 sqm of living space, the house features a spacious living area comprising a lounge with an inset fireplace, a dining room, and a kitchen; these areas extend onto generous terraces, inviting you to fully enjoy the panoramic scenery. The sleeping quarters consist of four bedrooms, each with its own private shower room or bathroom. On the garden level, a versatile room offers the flexibility to be converted into a home office, gym, or leisure area according to your needs. A large garage (approx. 70 sqm), a cellar, and a utility room complete the property. An independent apartment—featuring a living room with an open-plan kitchen, a bedroom, and a shower room—provides a valuable asset for hosting family, friends, or staff. Outside, the property offers expansive terraces, a barbecue area, an 11.5 x 4-meter chlorine pool with an outdoor shower, and an automatic irrigation system (fed in part by a 20 m³ rainwater harvesting tank). It also boasts exceptionally ample parking space, capable of accommodating at least ten vehicles. Ducted reversible air conditioning, pocket doors, mains drainage, and high-quality construction complement the features of this property, which offers an exceptional living environment on the outskirts of Nice—ideal as either a primary or secondary residence in a highly sought-after area of the Côte d’Azur.
…By Michaël Zingraf Real Estate Nice


Located in the sought-after area of Saint-Martin-de-Peille, appreciated for its residential environment and proximity to Monaco, this beautiful property benefits from a peaceful living environment, less than 10 minutes from the center of La Turbie and its amenities.Perfectly maintained and particularly functional, it stands out with its flat land of 2,600 m², rare in the area, as well as its excellent exposure ensuring optimal sunlight throughout the day.The ground floor offers beautiful volumes with a spacious living room, a TV lounge, a fitted kitchen, and a dining room extended by a bright veranda that opens widely onto the garden. The night space includes three bedrooms and two bathrooms.Upstairs, an office and a master suite with a private bathroom open onto a terrace. Two attics provide additional storage spaces.The Mediterranean garden features a swimming pool with a fully equipped pool house, including a shower room, summer kitchen, and pizza oven, a pleasant covered outdoor living space bordered by olive trees, as well as a pétanque court.A large reception area allows for parking several vehicles. A closed garage, a wine cellar, and a projection room complete the property.Lavenders and olive trees enhance the Mediterranean atmosphere of this property, offering a privileged setting where tranquility, space, and quality of life combine in immediate proximity to Monaco.Co-ownership: NoProperty tax: pendingInformation on the risks to which this property is exposed is available on the Géorisques website http://georisques.gouv.frAgency fees will be fully borne by the seller.This description has been automatically translated from French.
…By Dotta Real Estate


FALICON - Charming terraced house, in a quiet area, over 4 floors, consisting on the ground floor of a living room, a kitchen, a bedroom, and a shower room with toilet.On the 1st floor, a dining room, a kitchen, a living room, two toilets, and a terrace overlooking an inner courtyard.On the 2nd floor, two bedrooms and a bathroom with toilet.And on the 3rd floor, a bedroom leading to a beautiful terrace with panoramic views of the hills, the village, and the distant sea.Possibility of garage for an additional fee.This description has been automatically translated from French.
…By Massena Immobilier


Rare opportunity. Located within a secure private estate in a peaceful setting, this architect-designed villa offers breathtaking panoramic views of the sea and hills, with no overlooking. Built in 2005 in reinforced concrete on a landscaped 1,350 m² plot, it features 225 m² of high-end finishes combining elegance, comfort, and technology. The bright 72 m² living area includes a lounge with fireplace, home cinema, dining area, and a high-end open-plan kitchen, all opening onto a spacious terrace and a heated infinity pool. A dedicated wellness area with veranda, jacuzzi, sauna, and fitness facilities completes the property. The ground-floor master suite offers a custom walk-in dressing room, a full bathroom, and direct access to the pool. Upstairs, three en-suite bedrooms with dressing rooms open onto a large panoramic terrace. Closed garage and secure parking for 4 vehicles. Premium features include a heated and covered pool, underfloor heating and cooling, central vacuum system, electric shutters, equipped laundry room, and landscaped garden. Agency fees borne by the seller Property tax: €5,694 Information on the risks to which this property is exposed is available on the Géorisques website: georisques.gouv.fr
…By Coldwell Banker Standing Realty


Nice Rimiez, just 15 minutes from the city center, remarkable contemporary villa with a distinctly unique character. Its architecture has been designed to create a natural continuity between indoor and outdoor spaces. It offers a unique atmosphere where light, elegance, and comfort harmonize perfectly. In absolute quiet, within a private estate with no overlooking neighbors, this remarkable property of 440 m² offers a perfect balance between family comfort, exceptional reception areas, and quality of life on a daily basis, with quick access to the city center and all amenities. Its privileged location, in the heart of a green hilly environment while remaining in close proximity to downtown Nice, makes it a particularly sought-after address. The private schools Stanislas and Montessori, as well as reputable public institutions, are immediately nearby. Convenient: downtown Nice is 15 minutes by car or 40 minutes by public transport, and the highway access to Cannes and Monaco is 15 minutes away. From the entrance of the 440 m² villa, the living room impresses with its double height and proportions. Large sliding glass doors open fully onto the landscaped garden structured by its covered terrace, swimming lane, and summer kitchen. A perfectly designed and equipped 25 m² kitchen, as well as an elegant dining room, also benefit from large openings to the outside. The contemporary staircase leads to the first floor where a mezzanine set up as a library and office overlooks the living room, offering an inspiring workspace flooded with light. This level includes four bedrooms, three of which integrate private bathroom/water space. From each room, the eye continues to rest naturally on the hills enjoying an unobstructed view with no overlooking neighbors. The top level is dedicated to a spacious attic bedroom with its bathroom, an office area, and access to a roof solarium. As for the basement, it has been designed as a space entirely dedicated to well-being, hosting a gym, sauna, and storage spaces. On the practical side, the villa provides remarkable living comfort thanks to its numerous storage spaces and fitted wardrobes. Outside, the parking space can accommodate several cars. Combining the sought-after qualities of a contemporary property — volumes, brightness, intimacy, and quality finishes and materials — this villa presents an exceptional opportunity on the Nice market. Fees to be borne by the seller. Energy performance diagnostic in progress. Information about the risks to which this property is exposed is available on the Géorisques website: georisques.gouv.fr.This description has been automatically translated from French.
…By Confiance Immobiliere


Located just minutes from Nice in a sought-after residential area of Colomars, this property of approximately 330 sqm enjoys beautiful, unobstructed views of the hills and mountains, set within a 2,262 sqm plot featuring a swimming pool. Built in 2010 and impeccably maintained, the home impresses with its spacious interiors, abundant natural light, and a highly flexible layout. It is equally well-suited for a family home or a dual-purpose property combining personal residence with investment potential. Currently configured as two independent living areas, the property adapts to various needs: a large family home, multi-generational living, a primary residence with a separate guest unit, or a strategic asset offering potential for seasonal or long-term rental income. It currently offers five bedrooms and significant scope for customization; several areas can easily be reconfigured to create additional bedrooms, a home office, a gym, a game room, or dedicated remote-working spaces to suit individual requirements. The multi-level layout ensures privacy and independence for all occupants while maintaining generous shared living areas and offering numerous long-term layout possibilities. The outdoor areas are designed for enjoying the lifestyle, featuring a 10.5 x 5.5-meter swimming pool, multiple terraces, a rooftop solarium, a garden, and ample on-site parking. The property benefits from a pleasant, leafy setting that is ideal for year-round family living. Situated in the immediate vicinity of shops, schools, and major transport links, this villa offers a rare balance of spaciousness, versatility, tranquility, and quality of life—all just minutes from the center of Nice and the international airport. A property offering a wealth of possibilities—ideal for those seeking a family villa that can adapt to changing needs, combining comfort, space, and potential in a sought-after area of the Nice hinterland.
…By Michaël Zingraf Real Estate Nice


Perched in a commanding location within a quiet and unspoiled setting, this detached villa of approximately 217 sqm boasts spectacular views of the hills, Nice, Cap d’Antibes, the Estérel Mountains, and the Baou de Saint-Jeannet. The property offers spacious, light-filled rooms that open onto the outdoors through large floor-to-ceiling windows, as well as a separate level suitable for a variety of uses: family space, guest quarters, or additional activities. Built on a lot of approximately 3,300 sqm featuring a mix of landscaped areas and wooded sections, it includes an infinity pool, ample parking, and solar panels. Renovation and modernization projects could be considered to unlock the full potential of this property, which offers an exceptional living environment just a few minutes from Nice. Its architecture, generous spaces, and commanding location make it a particularly pleasant place to live day to day. The living areas make full use of natural light throughout the day and offer a seamless transition to the outdoors, inviting you to enjoy the panoramic views in every season. Tucked away from prying eyes, the grounds combine landscaped areas, Mediterranean vegetation, and wooded sections, creating a peaceful atmosphere and rare privacy. The infinity pool blends harmoniously into this natural setting and serves as a true extension of the living spaces, facing a panorama that changes throughout the day, culminating in sunsets over the Estérel. This property will appeal equally to a family seeking a privileged living environment and to a buyer wishing to create a distinctive home that reflects their personal style. Its potential for renovation, combined with the quality of its location, proximity to amenities, the Nice Côte d’Azur International Airport, and the coastline, makes it a rare opportunity on the market. A secluded address where tranquility, spaciousness, remarkable views, and strong appreciation potential come together.
…By Michaël Zingraf Real Estate Nice


Located in a highly sought-after residential area of La Turbie, just 5 minutes from the village and 10 minutes from Monaco, this architect-designed villa embodies elegance and refinement. Offering approximately 350 sqm of living space, set on a beautifully landscaped 1,500 sqm flat plot, this contemporary property features high-end amenities, including a magnificent swimming pool with sea view. Garden Level: The bright and spacious living areas include an office, a double living room, a dining room, and a home cinema. A modern kitchen opens harmoniously onto the garden. A suite with an adjoining private gym completes this level, combining comfort and well-being. First Floor: Three luxurious suites make up the sleeping area. The 40 sqm master suite, with its private terrace, stands out with a jacuzzi and sea view. The two other suites, elegantly designed, also benefit from large terraces offering breathtaking panoramic sea views. The villa also features a double garage, several parking spaces, a sauna, a laundry room, as well as a beautifully maintained landscaped garden with a heated saltwater swimming pool, offering an exceptional living environment. With its generous volumes, high-end finishes, amenities dedicated to comfort and relaxation, and its prime location in immediate proximity to Monaco, this property is ideal as a primary residence, a secondary home, or a prestigious rental investment.
…By David Luxury Properties


Sea view villa with pool - La Turbie PLOT SEPARATION POSSIBLE Landscaped grounds - Panoramic sea view Features: 180 m² living space | Land 2,705 m² | 6 rooms | 5 bedrooms | 5 bathrooms / water Advertisement description In La Turbie, discover this villa with panoramic sea view, set on a vast landscaped land of 2,705 m² with pool, terraces, and friendly outdoor spaces. The property offers approximately 180 m² of living space and features 6 rooms, including 5 bedrooms and 5 bathrooms / water rooms. Its south, southwest, and southeast exposure allows for sunshine from morning to evening, with beautiful views of the sea, the village, and the mountains. Spread over two levels, the villa consists of two independent apartments, with the possibility of linking the levels via an interior staircase. On the upper floor, the bright living space opens onto an equipped kitchen, a terrace, and a balcony. This level also includes three air-conditioned bedrooms, two of which have water rooms and toilets, a bathroom, and a separate toilet. The outdoors are a real asset: pool, terraces, dining area, relaxation space, Mediterranean garden, and multiple parking. The plot also offers potential for expansion or construction of a second independent villa, subject to administrative permissions. Main advantages - Panoramic view of the sea, village, and mountains. - South, southwest, and southeast exposure: sunshine from morning to evening. - Villa organized over two levels with two independent apartments. - Possibility to link the two levels via an interior staircase. - Pool, terraces, convivial outdoor spaces, and multiple parking. - Potential for expansion or construction of a second independent villa, subject to permissions. A rare property in La Turbie, combining views, volumes, independence, and potential in a privileged Mediterranean environment. Its organization into two independent apartments allows for multiple uses: family residence, vacation home, guest hosting, or complementary rental project. The vast landscaped grounds, pool, terraces, and potential for plot evolution enhance the heritage dimension of this property. Fees included of 6.52% TTC to be paid by the buyer. Price excluding fees 2,300,000 €. DPE in progress. Information on the risks to which this property is exposed is available on the Géorisques website: georisques.gouv.fr.This description has been automatically translated from French.
…By Fc2i


Set back from the road, in the heart of a Mediterranean environment and on a quiet, discreet street, this villa offers a peaceful lifestyle while remaining approximately ten minutes from Monaco, with quick access to the motorway. With approximately 242 sq.m of living space and set on a landscaped 1,505 sq.m plot, the home stands out for its generous volumes, fluid layout and an orientation that opens naturally onto the outdoor areas. The living space features a perfectly appointed open-plan kitchen, extended by the dining area and a lounge with fireplace, all leading out to beautiful terraces on each level, including a covered terrace of approximately 31 sq.m, ideal year-round. The night area offers 4 bedrooms, including a principal suite, as well as a study that can be returned to its former use as a garage depending on your needs. Two shower rooms and one bathroom complete this space. For everyday practicality, the villa benefits from an efficient layout with a laundry room complemented by a pantry / back kitchen, ideal for storage and organisation. Outside, the property invites you to fully enjoy the sea view and its amenities: swimming pool, lounge areas, mature planting and a real sense of privacy. A rare highlight: a very large terrace of approximately 130 sq.m with barbecue and pizza oven, designed for entertaining. Additional features include a gym, wine cellar, storage areas and ample parking. The house is connected to the mains drainage system. For further information or to arrange a viewing, please contact your consultant. Honoraries payable by the seller Property tax: €3,028 per year. Information on the risks to which this property is exposed is available on the Géorisques website: georisques.gouv.fr.
…By Coldwell Banker Standing Realty


LA TURBIE: Located a few minutes walk from the city center and its shops and a 10-minute drive from Monaco, on a wooded plot of 744 m², spacious neo-Provençal house facing South / South-East, quiet, with a beautiful view of the city, the sea and the Trophée d'Auguste. On the garden level, you will find an independent 2/3 room apartment of 63 m². Upstairs, an entrance hall, a large living and dining room of 82 m², a kitchen, an office and a toilet. On the second level, three large bedrooms and two bathrooms, separate toilet, and a splendid terrace of 36 m² with a beautiful panoramic view. Barbecue, garden shed, 3 parking spaces. The whole requires refurbishment works. Agency fees of 5% included at the seller's expense.
…By Nice Properties Villefranche


Magnificent House in La Turbie with Sea View and Infinity Pool Discover this exceptional property in La Turbie, offering breathtaking sea views and an idyllic living environment. This spacious house of around 300m², spread over a first floor raised on two levels, features elegant architecture and quality finishes. Main features : Surface area: Approx. 300m². Layout: Can be converted into 3 independent apartments Garage : Double garage, offering ample space for two vehicles Pool : Superb infinity pool, ideal for relaxing and admiring the view View: Panoramic sea view, for unforgettable moments Location: Close to shops, amenities and quick freeway access This home, with its flexible development potential, is perfect for a large family, for rental investment or to be transformed into a luxury complex with several residential units. The double garage and infinity pool add a touch of luxury and convenience, while proximity to shops and easy highway access make this home a practical choice for everyday living. To discover this dream property and explore its potential, contact us today to arrange a viewing.
…By Maison-a-nice.fr


Dominant position with sea views for this property located in La Turbie, just minutes from Monaco, in a peaceful, preserved setting with complete privacy and no overlooking neighbors. A character-filled villa offering generous spaces and strong potential for transformation, with 350 sqm plus a 25 sqm outbuilding. Built in 1991, it enjoys a rare setting and a privileged location on a 2,930 sqm plot. The layout is arranged as follows: on the garden level, a spacious living room, kitchen, pantry, guest toilet, shower room, one bedroom, and a dressing room. Upstairs, four sea-view bedrooms, a dressing room, and two shower rooms. The property’s potential is further enhanced by an approved building permit, allowing for a significant extension and transformation. The project provides for a total future floor area of 370.33 sqm, representing an outstanding value-add opportunity. A discreet and prestigious address on the doorstep of Monaco, combining panoramic views, absolute tranquillity, and exceptional potential—an increasingly rare offering on the market.
…By Salvador Properties


Your Dream Stone Villa with Spectacular Sea Views in Èze! Imagine waking up to breathtaking views of the Mediterranean from your historic stone villa in Èze! This magnificent building, once a hotel, now offers five spacious apartments totaling approximately 332m² on a 4521m² plot. Located just a short drive from Monaco, nestled between Èze Bord de Mer and the famous village of Èze, this property allows you to enjoy the best of both worlds: peaceful and picturesque living, along with the excitement of the French Riviera. Key Features: •Three one-bedroom apartments •Two two-bedroom apartments •Five parking spaces and a garage •Private access and garden use for certain units •Total living area: 332m² •Plot size: 4521m² This exclusive property offers the flexibility to combine two apartments and a studio to create a large private residence with garden access. It’s an ideal choice for those looking to create a luxurious home, a family retreat, or a high-end rental business. Don’t miss this exclusive piece of paradise! Contact us now to schedule a private viewing. Including 4% excl. VAT commission.
…By Calista Real Estate


Eze, this exceptional villa of 700m2 built, including 500m2 living space, is currently composed as follows: Entrance, living room with open kitchen, 250m2, on the same level, a true Master bedroom, with dressing room, bathroom, shower room. On the lower floor, four en suite bedrooms, with shower room and dressing room. Possibility to create a sixth bedroom or a video room or a gym. On the lower third level, a garage of 200m2 where seven cars can easily be parked. Parking spaces for guests, at the level of the main entrance. Of course, a pool with its pool house. And! A sea view from all rooms of the villa. This is from a building permit, accepted and free of appeal. After its construction, a villa like this would be valued between 12 and 15 million euros
…By Nice Properties Cannes


Located in Èze, just minutes from Monaco, this beautifully renovated villa enjoys a calm and exclusive environment, surrounded by lush greenery and offering lovely open sea views. Set on a magnificent flat landscaped plot of approximately 2,063 sq m, the property features a superb 12-meter swimming pool and generous outdoor spaces, ideal for relaxing and entertaining. Entirely refurbished with great attention to detail by architect Ludwine Couvreur, the villa combines charm, elegance, and high-quality finishes throughout. The villa is arranged over two levels and offers impressive volumes with high ceilings. The entrance leads to a dining area and a fully fitted kitchen, opening onto a bright and spacious reception room with large bay windows—perfect for seamless indoor-outdoor living and convivial dining. On the other side, a large living room enjoys beautiful views over the pool and the sea, and connects to a bedroom. Guest toilets complete this level. Upstairs, the night area comprises a stunning master suite of approximately 45 sqm, offering a beautiful and comfortable private space, as well as two additional en-suite bedrooms, each with their own bathroom. The property also offers parking facilities with the possibility to create enclosed garages, as planning permission has already been granted. This charming villa perfectly combines elegance, comfort, and an exceptional location on the French Riviera, making it an ideal retreat for an unforgettable stay.
…By Savills Saint-jean-cap-ferrat


Just a few minutes from Monaco and a stone’s throw from the beaches of Èze Bord de Mer, this villa enjoys a particularly sought-after, peaceful location in the heart of lush green surroundings, with exceptional panoramic sea views. With a floor area of approximately 150 m², it stands on landscaped grounds of around 500 m² and offers a rare living environment, combining tranquillity, comfort and proximity to the most sought-after spots on the Côte d’Azur. Perfectly maintained and fully air-conditioned, it captivates with its meticulous finishes, harmonious proportions and the quality of its living spaces. The reception rooms, bathed in natural light thanks to large windows, open naturally onto the garden and the sea, creating a pleasant flow between indoors and outdoors. An ideal setting for enjoying sunny days, sunsets and the mild Mediterranean climate. The house currently comprises three bedrooms, a study that could easily be converted into a fourth bedroom, and four bathrooms. A separate utility room in the garden completes the amenities and provides real convenience for everyday life. The carefully landscaped garden serves as a natural extension of the living spaces. A planning permission has already been granted for the construction of a swimming pool to complete this outdoor space. The property also offers excellent potential for development, with the possibility of an extension and conversion into a contemporary villa, allowing for a bespoke architectural project whilst retaining its prime location. A large enclosed car park with space for several vehicles completes this property – a feature that is particularly sought-after in Èze Bord de Mer. This property combines qualities rarely found together: a quiet and unspoilt residential setting, close proximity to Monaco, easy access to the beaches, unobstructed sea views and significant potential for appreciation. A discreet location, ideal both as a main residence and as a holiday home on the Riviera.
…By Michaël Zingraf Christie's International Real Estates Saint-jean Cap Ferrat


Perched on the heights of Èze, in the heart of a peaceful and unspoiled residential environment and in close proximity to Monaco, this superb Provençal-style villa enjoys an exceptional panoramic sea view. Completely unobstructed, the view extends as far as Saint-Jean-Cap-Ferrat. The villa offers 250 sq m of living space and is laid out as follows: The ground floor features generous reception areas opening onto the outdoors, as well as a ground-level bedroom. On the upper floor, the sleeping quarters comprise a total of four bedrooms, harmoniously arranged to ensure privacy and functionality. The outdoor areas have been carefully landscaped to take full advantage of this exceptional setting. Ideally positioned, the swimming pool blends elegantly into its natural surroundings and offers a spectacular sea view, inviting relaxation while enjoying a truly unique panorama. The property is offered with a building permit already submitted, allowing for a renovation and extension project that would increase the total surface area to approximately 357 sq m. This project provides the opportunity to modernize the property and create an exceptional residence that meets contemporary standards. Energy class : C (126 kw) - Climat class : A (4kg) / estimated annual costs for standard use : between 2,430 € and 3,350€ (ref year 2021). Information on the risk to which this property is exposed is available on the Geohazards website : www.georisques.gouv.fr.
…By Beauchamp Estates


Just minutes from Monaco, this recently renovated contemporary villa enjoys a privileged setting in a peaceful and highly sought-after residential area. Bathed in natural light through its expansive floor-to-ceiling windows, the property offers generous living spaces and a seamless connection between indoor and outdoor living. It features four en-suite bedrooms, each with its own bathroom and dressing room. The spacious living room opens directly onto the terraces and swimming pool, creating an ideal setting for entertaining or simply enjoying the surrounding environment. Outside, the landscaped garden offers several relaxation areas, an elegant swimming pool, and a rooftop vegetable garden. A fully equipped gym completes the amenities. A private entrance, a garage, and ample parking further enhance this rare property on the doorstep of Monaco.
…By Savills Beaulieu


Exclusivity John Taylor - New project In an idyllic setting between the hills and the sea, in absolute peace and quiet, yet only 10 minutes from the famous village of Èze and Monaco, this haven of peace of around 695 m² (gross floor area) has been designed to optimise comfort and serenity. Let yourself be guided by Professor Alan Dilani, architect and public health researcher, and give him the keys to this fabulous project combining wellbeing and new technologies. From its rooftop with panoramic views over the Mediterranean Sea, to its harmonious gardens with numerous fountains, Health House will offer you unique moments of life with your family and friends in an exceptional environment. Thanks to the curves and noble materials used in the design, such as wood, marble and glass, living in this unique property is a real privilege. Elegantly designed, this villa will offer vast, light-filled living spaces, large bay windows and curved bedrooms, creating a wide variety of spaces in which to enjoy the surroundings in the utmost comfort and live a unique experience. Health House is dedicated to the well-being of its occupants and offers a wide range of spaces and facilities, including a sauna, a green rooftop, a meditation area, a cinema room, a fitness room and a heated swimming pool. Set over 3 levels, this superb villa is composed as follows: Level 0 : - Entrance hall, - Guest dressing room - guest toilet - Large open-plan living room with access to the garden - Open-plan fitted kitchen with integrated fireplace - 1st Suite with garden view, dressing room and en-suite bathroom - Study with panoramic view Level 1 : - Large suite with en-suite bathroom and anteroom - Two further bedrooms, each with en suite bathroom - Open-plan living area with panoramic views Level 2: Rooftop with panoramic views : - Barbecue area - Green Relaxation Area Lower level Wellness : - Gym with shower room - Sensory Spa - Cinema room - Laundry room - Large garage for numerous vehicles - Separate studio with shower room for caretaker Outside : - Swimming pool - Jacuzzi - Pool House - Fountains and waterfalls set in a magnificent green garden Villa fully air-conditioned Solar panels All floors served by a lift. Approximately 1,134m² of land Contact us for more information about this unique project.
…By John Taylor - St Jean Cap Ferrat


Close to Monaco, overlooking the Mediterranean, this rare property offers nearly 1,000 sqm of living space on a 3,500 sqm land, with a spectacular sea view and absolute privacy. The villa is appealing with its spacious volumes, its omnipresent light, and its entire floor dedicated to well-being: indoor and outdoor pools connected by large glass doors, jacuzzi, relaxation area, fitness room open to the outside, and a 45 sqm hammam to be converted into a private Mediterranean spa. The sleeping areas include 7 bedrooms, 6 bathrooms/showers, including two suites of 70 sqm with private terraces, another bedroom with sea view, and an independent apartment with a private entrance. Thanks to its double entrance, this unique property combines prestige, comfort, and heritage potential, ideal for a prestigious residential project or strategic real estate investment. To complete this exceptional property, many outdoor spaces, a lush garden with various lounges, a large enclosed garage capable of accommodating at least 7 vehicles, and parking spaces.
…By John Taylor - St Jean Cap Ferrat
'%20stroke='%23DDAA3A'%20stroke-width='1.909'%20stroke-linecap='square'%20stroke-linejoin='bevel'/%3e%3c/svg%3e)
Receive by email any new listing that may match your search criteria
Your criteria :
By validating this form, you accept the general conditions of use of Le Figaro Properties.
These agencies offer a selection of luxury properties vente at Contes. Feel free to contact them for personalized assistance.
As part of your search for a luxury property, discover our catalog of 1 luxury house with a terrace in Contes, offered from $2,798,769. Outdoor meals or summer receptions, the terrace extends the house outdoors. The house listed in our listing offers an attractive living area measuring 600 m².
