The agencies at Contes
These agencies offer a selection of luxury properties vente at Contes. Feel free to contact them for personalized assistance.

 English$ USD · m²


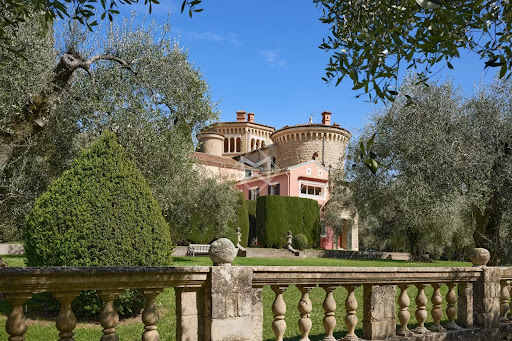
Set in the heart of an unspoilt natural environment, completely private and free from any disturbance, this rare property extends across nearly 16 contiguous hectares, offering remarkable privacy. The estate comprises two separate buildings and several outbuildings. The main house, whose origins date back to the late 18th century, circa 1789, offers approximately 600 sqm of living space arranged over three levels. Built in two stages, the house was extended under the direction of Félix Biasini, son and collaborator of Sébastien Marcel Biasini, the renowned Nice-based architect associated with the Belle Époque style, lending the property a distinctive architectural identity and genuine historical character. Held by the same family since 1917, spanning five generations, the estate bears witness to a deeply rooted family history. The main house features more than thirteen generously proportioned, light-filled rooms. Stone balustrades and staircases enhance the elegance of its architecture and contribute to the distinctive character of the property. The main house now requires substantial renovation, both aesthetic and structural, including the rehabilitation of the two towers. A former farmhouse dating from 1848 completes the estate. Offering 119 sqm and requiring full renovation, it presents excellent potential for conversion into a guest house, an independent residence or a space dedicated to a specific project. The grounds are arranged around an approximately 3-hectare plateau encompassing landscaped gardens, orchards, a vegetable garden, meadows and an olive grove of centuries-old olive trees. Beyond lies extensive private woodland, crossed by walking trails and featuring a pond. Roe deer, wild boar and woodcock are naturally found throughout the woodland, which may also offer potential as a private hunting estate. With its exceptional scale and diversity of landscapes, the estate lends itself to a variety of projects, including equestrian use, agricultural or olive-growing activities, or simply an exceptional family property surrounded by nature and tranquillity. Close to local shops and amenities, the property is just 5 minutes from Contes, 30 minutes from Nice, 35 minutes from Nice Côte d’Azur International Airport and 40 minutes from Monaco.
…By Magrey & Sons Valbonne


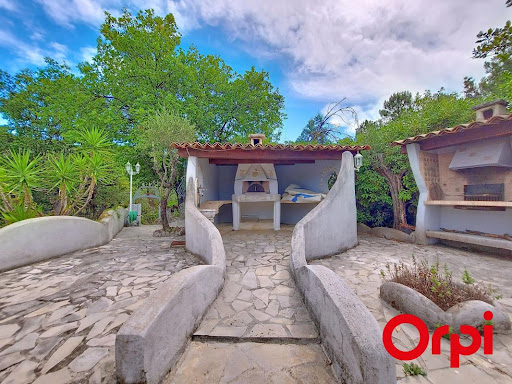

TOURRETTE LEVENS: In absolute peace and close to all shops. 20 minutes from downtown Nice. Your ORPI agency offers for sale this very large traditional-style villa of approximately 350m². This quality residence consists of 3 apartments. A 3-room apartment on the garden level needing refreshing. An independent 2-room apartment of 45m² in good condition. And a fully renovated 5-room apartment with taste. In the Mediterranean garden, you will find a swimming pool area with a fully equipped Pool House and numerous parking spaces. You will also find solar panels for additional income, an elevator to access the upper part, and a very large garage. Agency reference: 5199This description has been automatically translated from French.
…By Orpi - Monimo


Welcome to Abriculteurs, the family-run agency committed to providing you with exceptional service. Discover this property through a meticulous presentation: professional photos, detailed floor plan, and immersive virtual tour to help you easily envision your future home. Trust our expertise to turn your real estate projects into remarkable successes. Less than 20 minutes from downtown Nice and the beaches, and 30 minutes from the Principality of Monaco, a spectacular living environment awaits you. Nestled in the heart of a 1.4-hectare wooded estate, this authentically Provençal property majestically overlooks the Paillon valley. It offers an unobstructed panoramic view of the hills surrounding Nice, in absolute tranquility, ideal for nature lovers seeking peace. The soul of this house, patiently built over the years by a couple of artists, reveals itself upon entering this typical farmhouse of 233 m² arranged over two main levels, where every detail has been carefully considered, and complemented by an independent living space. The impressive 47 m² living room, facing due south, surprises with its generous volumes, enhanced by a monumental fireplace and an exceptional historic floor originating from a 12th-century chapel. The independent living space, located on the top floor, offers great flexibility: perfect for hosting guests or generating rental income. Depending on your needs, it can easily be connected to the main house via an existing interior staircase currently concealed. The outdoor areas invite relaxation and creativity with a covered pool, a bright veranda, a terrace, a greenhouse, several ornamental ponds, as well as a workshop and a double garage completing this rare ensemble. A Tailor-Made Project to Reflect Your Vision This characterful farmhouse does require some renovation work to unlock its full potential and restore its former glory. To help you plan with confidence, detailed written estimates outlining the necessary work will be provided. The listed sale price has been carefully set, already factoring in the estimated renovation costs. The Property's Highlights: Environment: 1.4 hectares in a dominant position, total privacy, and clear panoramic views of the surrounding hills. Charm: Distinctive Provençal architecture and unique historical elements (12th-century flooring). Potential: Independent living space on the top floor with an existing connecting staircase to be fitted out as you wish. Transparency: A price adjusted to market reality including renovation discounts, supported by estimates. Technical and Financial Information: Property Condition: Renovation work required (estimates available) Property Tax: €2,456 Sewage: Septic tank Energy Performance Certificate (EPC): 248 (Class D) / Greenhouse Gas Emissions (GES): 9 (Class B) Estimated annual energy expenses: between €4,280 and €5,850 (reference year 2021) Price and Legal Notices: Sale Price: €640,000 VAT included (agency fees included) Sale Price excluding fees: €609,582 Fees payable by the buyer: €30,418 VAT included (4.99% of the net seller price) Information on risks to which this property is exposed is available on the Géorisques website: www.georisques.gouv.fr Announcement written under the editorial responsibility of Ms. Carole CORSIA, sales agent (EI), registered with the Nice Trade and Companies Register under number 799 846 753, without holding funds, acting on behalf of SARL Abriculteurs immobilier, with a capital of €5,000, registered under SIREN number 837 704 584, holder of professional card number CPI 7501 2018 000 025 842 issued by the Paris Île-de-France Chamber of Commerce and Industry, whose legal representative is Mr. Adrien Piot, headquartered at 12 rue des Halles, 75001 Paris.
…By Abriculteurs


iad France - Charline Lotto offers you: EXCEPTIONAL PROPERTY - FULL SEA VIEW - SWIMMING POOLIn absolute calm on the hills of Nice, this spacious character property combines the advantages of a large family home. Set on a landscaped plot of 1,942 m², this completely renovated residence offers 296 m² of living space and a south-west exposure ensuring beautiful brightness. Its two terraces, swimming pool, and pool house invite you to enjoy the outdoors without overlooking.The ground floor features a large bright living room of 82 m² open to the dining room and equipped kitchen, ideal for entertaining, as well as a night space including a master suite with dressing room and private bathroom, an independent studio with bathroom and outside access, for hosting in complete autonomy. A laundry room of 17 m² with storage completes this level.On the upper floor, another master suite with a large dressing room, an Italian shower, a private terrace with stunning views over the Mediterranean, 2 children's rooms with storage, as well as a bathroom.On the lower level, a very bright room of 56 m² with an independent entrance offers multiple possibilities: game room, gym, or relaxation area, as well as a 26 m² office.Contact me for more information and to discover this beautiful property.Agency fees payable by the seller. A valid identification document will be requested during the visit, in accordance with article L.561-5 of the Monetary and Financial Code. Information on the risks to which this property is exposed, including the legal obligation for clearing, can be found on the Géorisques website: http://www.georisques.gouv.fr. This real estate advertisement has been drafted under the editorial responsibility of Mrs. Charline Lotto, independent real estate agent (without holding funds), commercial agent of SAS I@D France registered with the Nice RSAC under number 994373413, holder of the real estate canvassing card for the account of the company I@D France SAS.This description has been automatically translated from French.
…By Iad France


EXCLUSIVITYBeautiful Provençal house with 5/6 rooms over two levels of 230 m² in CASTAGNIERS.5 minutes from Aspremont, on one level and in a quiet area. This house faces southwest.On the ground floor, an entrance followed by a huge living room with its fireplace giving access to the terrace, an American kitchen, a large bedroom with storage and a large shower room, a second bedroom, a boiler room, numerous storage spaces, and an independent toilet.Upstairs, two spacious bedrooms with large closets, each with its own bathroom/water room and toilet. They have direct access to the first-floor terrace. On the same floor is also a fourth bedroom with shower and toilet and access to the unfinished attic. Possibility to install air conditioning. The interior of the house is in perfect condition, air conditioning is installed. The exterior requires no work, in the basement: crawl space.At the height of comfort, you can enjoy the heated pool and its pool house as much as you want. For parking, it has 4/5 parking spaces. A very large closed workshop/garage with storage possibilities completes this house.Agency reference: 1471This description has been automatically translated from French.
…By Orpi - Dasa Immobilier


On the heights of La Trinité, near the stadium, discover this beautiful 150 m² house, built in 2007, benefiting from a dominant position and a superb unobstructed view over the city and the surrounding mountains. A privileged living environment, between nature and sunshine. Set on a 500 m² plot, this house in excellent general condition is attractive for the quality of its construction, its spacious volumes and its meticulous amenities. Its full South and West exposure ensures generous brightness throughout the day. Generous living spaces and a functional layout The house develops on two levels, offering an ideal organization for family life. On the ground floor, the sleeping area welcomes three bedrooms, one of which has its own private bathroom, as well as a second shower room with toilets. On the garden level, you will discover a remarkable living room with generous volumes, combining a lounge area, a dining room, a kitchen and an office space. An elegant staircase with strong architectural lines highlights the character of this friendly space. A laundry room, a pantry as well as a very large cellar complete the interior layout and offer valuable storage spaces. Outdoors designed to fully enjoy the Mediterranean climate The 500 m² plot features a pleasant swimming pool, a summer kitchen and several garden areas, allowing enjoyment of different places for relaxation and conviviality. The property's dominant position offers a superb panorama over the city and the mountains, in a green environment conducive to relaxation. For parking, the house has a garage and two additional spaces on the property. Quality features for everyday comfort Built in 2007 and perfectly maintained, the house benefits from aluminum joinery with double glazing, air conditioning and quality materials, ensuring comfort and functionality in any season. A family home on the gates of Nice A few minutes from the amenities of La Trinité, this property combines the advantages of a green residential environment with proximity to the city. A house with many assets, ideal for buyers looking for spacious volumes, a swimming pool, sunny exposure and a panoramic view, in a privileged setting on the gates of Nice.
…By Maison Massena


On the heights of La Trinité, near the stadium, discover this beautiful 150 m² house, built in 2007, benefiting from a dominant position and a superb unobstructed view over the city and the surrounding mountains. A privileged living environment, between nature and sunshine. Set on a 500 m² plot, this house in excellent general condition is attractive for the quality of its construction, its spacious volumes and its meticulous amenities. Its full South and West exposure ensures generous brightness throughout the day. Generous living spaces and a functional layout The house develops on two levels, offering an ideal organization for family life. On the ground floor, the sleeping area welcomes three bedrooms, one of which has its own private bathroom, as well as a second shower room with toilets. On the garden level, you will discover a remarkable living room with generous volumes, combining a lounge area, a dining room, a kitchen and an office space. An elegant staircase with strong architectural lines highlights the character of this friendly space. A laundry room, a pantry as well as a very large cellar complete the interior layout and offer valuable storage spaces. Outdoors designed to fully enjoy the Mediterranean climate The 500 m² plot features a pleasant swimming pool, a summer kitchen and several garden areas, allowing enjoyment of different places for relaxation and conviviality. The property's dominant position offers a superb panorama over the city and the mountains, in a green environment conducive to relaxation. For parking, the house has a garage and two additional spaces on the property. Quality features for everyday comfort Built in 2007 and perfectly maintained, the house benefits from aluminum joinery with double glazing, air conditioning and quality materials, ensuring comfort and functionality in any season. A family home on the gates of Nice A few minutes from the amenities of La Trinité, this property combines the advantages of a green residential environment with proximity to the city. A house with many assets, ideal for buyers looking for spacious volumes, a swimming pool, sunny exposure and a panoramic view, in a privileged setting on the gates of Nice.
…By Maison Massena


Discover this unique equestrian estate nestled in the peaceful hills of Blausasc, France, offering breathtaking panoramic views and absolute tranquility. The elegant stone residence is complemented by expansive terraces, a large swimming pool, and refined relaxation areas, designed for both comfort and style. The property boasts extensive landscaped grounds that are perfect for equestrian activities, featuring secure arenas and ample pastures for horses to roam freely. The grounds seamlessly blend with the natural surroundings, providing ample opportunities for horseback riding, outdoor entertainment, and enjoying the serene countryside vistas. With its ideal combination of luxurious living and dedicated equestrian facilities, this estate is truly a rare find. Whether you are a passionate equestrian or seeking a peaceful retreat with outstanding amenities, this property delivers an unparalleled lifestyle in the heart of the French Riviera countryside.
…By Fielding Properties


Located approximately 35 minutes from Monaco and the French Riviera, this ultra-private estate enjoys an exceptional natural setting with panoramic views over the mountains and the Mediterranean Sea. The property offers more than 750 sqm of built area including a main stone villa, several independent guest houses and reception areas. The main villa features: 4 bedrooms Several bathrooms Double living room with stone fireplace Spacious kitchen Panoramic terraces The estate also includes multiple independent chalets, a reception area of approximately 180 sqm, a heated 15 x 7 m swimming pool, jacuzzi, pool house, panoramic gym with sauna, multisport court and approximately 80 parking spaces. Helicopter landing possibility and full water autonomy with private boreholes and reserve. Approx. 100,000 sqm of land with extension potential of the main villa up to approximately 35%, subject to planning regulations. A rare property designed for clients seeking privacy, nature and high-end amenities near Monaco.
…By David Luxury Properties


Since 1994, for your benefit, more than 250 five-star reviews, your favorite real estate agent.Exceptional contemporary villa with an unobstructed view and absolute calm.In a sought-after private estate in a dominant position. Come discover this magnificent villa, designed by an architect, offering an idyllic living environment. Ideally located in a peaceful and rural setting, this property will charm you with its numerous advantages.Features:- Area: 235 m²- Three spacious bedrooms, one with its own bathroom and each with its dressing room- An independent shower room offering comfort and privacy- Vast bright living room with high ceilings, perfect for entertaining, with a central fireplace- Enormous kitchen with dining area- Summer kitchen ideal for your outdoor meals- Office space to work in a serene environment- A veranda as a gym- Huge sunny terrace, a beautiful pool to relax and enjoy sunny days- Numerous parking spaces.Additional highlights:- Unobstructed view of the surrounding nature with a plot of about 12,000 square meters.- Absolute calm, away from noise disturbances- Fireplace for cozy evenings- Sunset views included, south-west exposures.This contemporary villa is a true haven of peace, combining modernity and comfort.Don't miss this unique opportunity to acquire an exceptional property. Agency reference: 7681This description has been automatically translated from French.
…By Orpi - Rubens & Partners


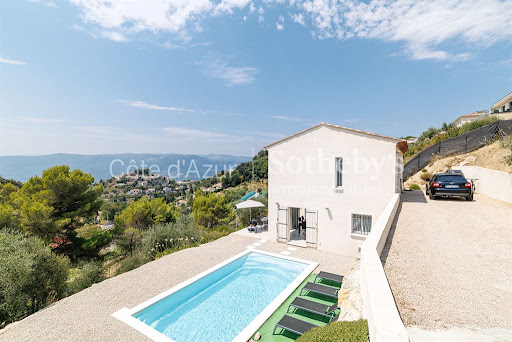

Located within a private residential estate overlooking the village of Aspremont, just twenty minutes from the centre of Nice, this contemporary villa offers approximately 110 sqm of living space set on a 752 sqm plot. The property enjoys a peaceful residential environment together with open views across the surrounding hills, offering an attractive lifestyle only minutes from the French Riviera. The ground floor features a spacious reception area opening directly onto the terraces and landscaped garden through large glazed openings, creating a seamless connection between indoor and outdoor living. The upper level comprises three bedrooms, a bathroom and generous built in storage, providing a practical and comfortable layout for family living. The landscaped garden and terraces offer numerous outdoor living areas, while several private parking spaces complete the property. Aspremont is highly regarded for its peaceful residential atmosphere, preserved natural environment and excellent accessibility. Nice, Monaco, Nice Côte d'Azur International Airport, international schools and the Mediterranean coastline are all easily reached, making the village particularly attractive to buyers seeking a balance between privacy and convenience. For further information or to arrange a private viewing, contact Côte d'Azur Sotheby's International Realty, specialists in luxury real estate on the French Riviera.
…By Côte D'azur Sotheby's International Realty Nice


Located on the sought-after heights of the Nice Hills in Aspremont, just 20 minutes from the city center, discover this charming 144 m² family home, fully renovated with high-quality finishes, reversible air conditioning integrated into the false ceilings of each room. Built in a commanding position and with no overlooking neighbors, it benefits from optimal sunlight thanks to its triple exposure East/South/West and offers a superb unobstructed view enhanced by a sea glimpse. The entire property is situated on a landscaped wooded terraced land of 1,850 m². It consists of the following: On the ground floor: A large and bright 68 m² living/dining room with a fireplace, extended by a modern open kitchen, fully equipped and furnished with a marble island. This living space opens directly onto a pleasant 33 m² convivial terrace, perfect for enjoying the panoramic views of the hills and the sea glimpse. This level also includes guest toilets and a laundry room. Upstairs: The sleeping area includes 3 comfortable bedrooms, a bathroom, a shower room with WC, and a large dressing room. A flexible layout allows for easy creation of a 4th bedroom. Outside, you will enjoy several large terraces and a swimming pool in a peaceful and lush environment. A spacious 29 m² garage and a 10 m² garden shed complete the property's amenities. Complete presentation dossier with video and plans available upon request.
…By M.a.v Developpement Immobilier


Situated in a sought-after private residential estate in Aspremont, this property enjoys a privileged, peaceful setting while remaining just minutes away from Nice. Perched in an elevated position on a plot of approximately 4,900 sqm—which offers potential for further construction—this impeccably maintained Provençal villa boasts a south-west aspect and exceptional 180-degree panoramic views stretching from the sea, Cap d’Antibes, and the Estérel massif to the surrounding mountains. With approximately 235 sqm of living space, the house features a spacious living area comprising a lounge with an inset fireplace, a dining room, and a kitchen; these areas extend onto generous terraces, inviting you to fully enjoy the panoramic scenery. The sleeping quarters consist of four bedrooms, each with its own private shower room or bathroom. On the garden level, a versatile room offers the flexibility to be converted into a home office, gym, or leisure area according to your needs. A large garage (approx. 70 sqm), a cellar, and a utility room complete the property. An independent apartment—featuring a living room with an open-plan kitchen, a bedroom, and a shower room—provides a valuable asset for hosting family, friends, or staff. Outside, the property offers expansive terraces, a barbecue area, an 11.5 x 4-meter chlorine pool with an outdoor shower, and an automatic irrigation system (fed in part by a 20 m³ rainwater harvesting tank). It also boasts exceptionally ample parking space, capable of accommodating at least ten vehicles. Ducted reversible air conditioning, pocket doors, mains drainage, and high-quality construction complement the features of this property, which offers an exceptional living environment on the outskirts of Nice—ideal as either a primary or secondary residence in a highly sought-after area of the Côte d’Azur.
…By Michaël Zingraf Real Estate Nice


Provençal authenticity elevated by contemporary elegance, in a privileged natural setting.At L'Abadie, in a preserved environment where calm and serenity reign, this character property dating from 1963 offers an exceptional panorama of the Mediterranean, with a 180° sea view and the mountains in the background.Benefiting from a southwest exposure, the house enjoys remarkable brightness and beautiful perspectives,An old wine estate, this property has managed to preserve its authentic Provençal character and its landscaped environment, testifying to its history and identity. It elegantly cultivates the spirit of beautiful Provençal homes while integrating refined contemporary aesthetics.Renovated and furnished with great taste, it reveals a subtle harmony between authenticity and modernity. The materials, lines, and atmospheres have been carefully chosen to preserve the soul of the places while offering current living comfort.A house that combines the art of living, harmony of materials, and residential tranquility, in a privileged environment where nature, light, and landscapes create a daily life imbued with sweetness.A true haven of peace, this property will charm lovers of unique properties, sensitive to the charm of the old, timeless elegance, and the beauty of a panorama open to the sea and mountains.A rare living space, rich in history and soul, where Provençal charm meets modernity, in an atmosphere of absolute serenity.Well presented by Agences de France by delegation. Agences de France – SIREN: 899413603 – Holder of the T card: 29012021000000009 not authorized to receive fundsThis description has been automatically translated from French.
…By Agences De France


Located in the sought-after area of Saint-Martin-de-Peille, appreciated for its residential environment and proximity to Monaco, this beautiful property benefits from a peaceful living environment, less than 10 minutes from the center of La Turbie and its amenities.Perfectly maintained and particularly functional, it stands out with its flat land of 2,600 m², rare in the area, as well as its excellent exposure ensuring optimal sunlight throughout the day.The ground floor offers beautiful volumes with a spacious living room, a TV lounge, a fitted kitchen, and a dining room extended by a bright veranda that opens widely onto the garden. The night space includes three bedrooms and two bathrooms.Upstairs, an office and a master suite with a private bathroom open onto a terrace. Two attics provide additional storage spaces.The Mediterranean garden features a swimming pool with a fully equipped pool house, including a shower room, summer kitchen, and pizza oven, a pleasant covered outdoor living space bordered by olive trees, as well as a pétanque court.A large reception area allows for parking several vehicles. A closed garage, a wine cellar, and a projection room complete the property.Lavenders and olive trees enhance the Mediterranean atmosphere of this property, offering a privileged setting where tranquility, space, and quality of life combine in immediate proximity to Monaco.Co-ownership: NoProperty tax: pendingInformation on the risks to which this property is exposed is available on the Géorisques website http://georisques.gouv.frAgency fees will be fully borne by the seller.This description has been automatically translated from French.
…By Dotta Real Estate


EXCEPTIONAL PROPERTY Situated in an idyllic setting in the commune of Falicon, just minutes from Nice, this property is nestled amidst nature. It captivates with its peaceful atmosphere and panoramic views of the village, the countryside, and the sea. The main house features an entrance hall, a bright living and dining area, a separate lounge, and a fully equipped kitchen. These living areas open onto a magnificent terrace complete with a summer kitchen, barbecue, and pizza oven—a perfect space for entertaining and enjoying the sunny weather. The sleeping quarters comprise two spacious en-suite bedrooms (each over 30 m²) with walk-in closets and shower rooms, plus two additional bedrooms with shower rooms and built-in storage. Set slightly lower down, an independent 55 m² guest house offers privacy for hosting family or friends. It includes a living room with a kitchen, two bedrooms, and a shower room with a toilet. The outdoor area is a true haven of relaxation, featuring extensive grounds planted with fruit trees, a beautiful swimming pool, a Jacuzzi area, a fully equipped gym with a steam room and sauna, a pétanque court, a children's play area, and ample parking space. Some cosmetic updating is recommended, notably the installation of a heat pump, which would improve the energy performance rating to a "C." A rare property combining elegance, nature, and well-being—ideal for those who appreciate tranquility and the relaxed lifestyle near Nice. ENERGY RATING: E. Agency fees are payable entirely by the seller.
…By Maison-a-nice.fr


HOUSE 5 ROOMS - FALICON: Situated in a quiet environment, with a beautiful unobstructed view of the surrounding countryside. The house consists of an entrance, a living room with a fireplace, a kitchen, 4 bedrooms, a bathroom, a shower room, separate toilets on each level, a laundry room as well as a large cellar. On the exterior side, the property has a large covered terrace, another terrace with a summer kitchen, two garden beds with fruit trees that can accommodate a playground for children, a petanque court, or a small pool. Several outdoor parking spaces complete this property. ENERGY CLASS: C. Estimated amount of annual energy expenses for standard use, based on the energy prices of 2021: €1,190 ~ €1,650. Agency fees will be fully borne by the seller.This description has been automatically translated from French.
…By Maison-a-nice.fr


FALICON – A charming, semi-detached house in a quiet location, spread over four floors, comprising on the ground floor a living room, a kitchen, a bedroom and a shower room with toilet. On the first floor, a dining room, a kitchen, a living room, two toilets and a terrace opening onto an inner courtyard. On the second floor: two bedrooms and a bathroom with a toilet. And on the third floor: a bedroom opening onto a lovely terrace with panoramic views of the hills, the village and the sea in the distance. Garage available at extra cost.
…By Massena Immobilier


Located in Falicon, a few minutes from Nice city center, this architect-designed villa built in 2022 offers 215 m² of living space (288 m² in total) on a plot of about 1,100 m². It stands out for its contemporary architecture, large glass doors offering an In-Out spirit, beautiful views of the green hills, the village of Falicon, and the sea. The cathedral living room is the heart of the house and benefits from generous volumes as well as significant natural light. The open kitchen extends the living space opening onto the terraces, the pool, and the garden. The sleeping area includes four en-suite bedrooms including one master, designed to preserve comfort and privacy. The property also features a hammam, a gym, a pool house, and several outdoor spaces dedicated to relaxation. The Mediterranean garden is planted with olive trees, fruit trees, a vegetable garden, and a pétanque court. Garage for three vehicles, motorcycle workshop, and technical room. Rare property on the market that offers the tranquility of the countryside just outside the city.
…By John Taylor - St Jean Cap Ferrat


SAINT-MARTIN-DE-PEILLE – AN EXCEPTIONAL PROPERTY TO REINVENT In Saint-Martin-de-Peille, discover this large property offering exceptional potential to bring a unique residential project to life. Set on a plot of 2,400 m², it boasts stunning views to the west, with remarkable panoramas and beautiful sunsets. Its generous volumes and privileged environment allow for the imagination of a complete transformation into a dream villa, custom-designed: spacious living areas opening onto the outdoors, beautiful terraces, landscaped garden, and why not, an infinity pool perfectly integrated into the landscape, enhancing the view. A rare property that primarily offers a fantastic playground for an ambitious architectural project, in a privileged setting. A very large property, a 2,400 m² plot, and exceptional views: let your imagination run wild. Agency reference: 988This description has been automatically translated from French.
…By Orpi - Les Clés De Provence


SECTEUR L'ABADIE: In absolute peace. Located 15 minutes from the center of NICE and all its amenities, your ORPI agency offers you this magnificent property for sale with a Mediterranean garden, swimming pool, and a panoramic view of the city and the sea.With its internal elevator, it consists of: a main part of approximately 150m² with an independent kitchen, cathedral living room with a mezzanine of nearly 60m², four bedrooms, an office, three shower rooms, and toilets. On the garden level, you will find a 3-room apartment of about 45m² comprising a kitchen, living room, two bedrooms, bathroom, and toilet. This traditionally built villa is equipped with solar panels and photovoltaic panels. For added comfort, you will have a large garage and outdoor parking spaces. Agency reference: 5237This description has been automatically translated from French.
…By Orpi - Monimo


Nice Rimiez, just 15 minutes from the city center, remarkable contemporary villa with a distinctly unique character. Its architecture has been designed to create a natural continuity between indoor and outdoor spaces. It offers a unique atmosphere where light, elegance, and comfort harmonize perfectly. In absolute quiet, within a private estate with no overlooking neighbors, this remarkable property of 440 m² offers a perfect balance between family comfort, exceptional reception areas, and quality of life on a daily basis, with quick access to the city center and all amenities. Its privileged location, in the heart of a green hilly environment while remaining in close proximity to downtown Nice, makes it a particularly sought-after address. The private schools Stanislas and Montessori, as well as reputable public institutions, are immediately nearby. Convenient: downtown Nice is 15 minutes by car or 40 minutes by public transport, and the highway access to Cannes and Monaco is 15 minutes away. From the entrance of the 440 m² villa, the living room impresses with its double height and proportions. Large sliding glass doors open fully onto the landscaped garden structured by its covered terrace, swimming lane, and summer kitchen. A perfectly designed and equipped 25 m² kitchen, as well as an elegant dining room, also benefit from large openings to the outside. The contemporary staircase leads to the first floor where a mezzanine set up as a library and office overlooks the living room, offering an inspiring workspace flooded with light. This level includes four bedrooms, three of which integrate private bathroom/water space. From each room, the eye continues to rest naturally on the hills enjoying an unobstructed view with no overlooking neighbors. The top level is dedicated to a spacious attic bedroom with its bathroom, an office area, and access to a roof solarium. As for the basement, it has been designed as a space entirely dedicated to well-being, hosting a gym, sauna, and storage spaces. On the practical side, the villa provides remarkable living comfort thanks to its numerous storage spaces and fitted wardrobes. Outside, the parking space can accommodate several cars. Combining the sought-after qualities of a contemporary property — volumes, brightness, intimacy, and quality finishes and materials — this villa presents an exceptional opportunity on the Nice market. Fees to be borne by the seller. Energy performance diagnostic in progress. Information about the risks to which this property is exposed is available on the Géorisques website: georisques.gouv.fr.This description has been automatically translated from French.
…By Confiance Immobiliere


St MARTIN du Var, in a dominant position, in complete calm, mainly facing south and west, benefiting from a nice unobstructed view, magnificent villa built in 2006 with luxurious and modern amenities. You will be charmed by the living space of 89 m² consisting of a living room - lounge - kitchen opening through sliding glass doors onto the covered and uncovered terraces, extended by the superb swimming pool enhanced by its beaches, summer kitchen, and lawn. At the same level, you will appreciate a bedroom with its shower room, a toilet, a back kitchen, and a pantry - dressing room. - On the upper level: a landing serving two bedrooms on the terrace, a bathroom, and a toilet. - On the lower level: a vast space of 78 m² divided into a projection room, gym with a shower room and toilet, a cellar, and a garage of 54 m² that can accommodate several vehicles with a motorized door. The amenities are of superior quality, among others: sliding glass doors in the living room, heat pump, VMC, central vacuum, alarm, automatic irrigation. The land is entirely fenced, the gate is electric. Possibility of parking several vehicles at the entrance and outside. A villa in perfect condition where it is good to live, to host family and friends. This property is exclusively offered to you by your Orpi agency (according to Google Maps, 20 to 27 minutes to reach NICE airport by car) Agency reference: 729This description has been automatically translated from French.
…By Orpi - Immobilière Gti Clocher


A genuine opportunity to acquire a superb property on the French Riviera for only €3,000 per sqm. A rare offering made possible by the owners' relocation abroad, presenting exceptional value considering the quality of the property, its level of renovation and its outstanding potential. Nestled in a privileged natural setting in La Roquette-sur-Var, this character-filled property offers 320 sqm of living space, combining authenticity, comfort and versatility. Currently operated as a successful guesthouse, it can be seamlessly continued as a hospitality business or enjoyed as an exceptional private residence. 320 sqm of charming living space 2,700 sqm landscaped grounds with olive trees and Mediterranean vegetation Several elegant bedrooms and suites offering privacy, comfort and refined living Warm and inviting reception areas with generous volumes and abundant natural light Spacious 150 sqm terrace ideal for entertaining and enjoying the surrounding scenery Heated swimming pool perfectly integrated into the natural environment Independent apartment offering multiple possibilities of use Established guesthouse activity with loyal clientele and strong development potential Existing revenue stream for buyers wishing to continue the hospitality business Ample on-site parking facilities Peaceful and private environment while remaining within easy reach of Nice and its international airport Beyond its technical features, this property captivates with its unique atmosphere. The various suites have been designed with great care, offering exceptional comfort and understated elegance in perfect harmony with the surrounding mountains and nature. Every space has been thoughtfully created to preserve privacy while fostering a welcoming and convivial environment. Whether as a turnkey guesthouse, a boutique hospitality project, a prestigious second home or a large family residence, this property offers remarkable flexibility and lifestyle appeal. A rare French Riviera property combining generous living spaces, proven business potential, natural beauty and outstanding value in one of the region's most authentic and preserved settings. Legal Mentions (in French) : Honoraires à la charge du vendeur. Les informations sur les risques auxquels ce bien est exposé sont disponibles sur le site Géorisques : www.georisques.gouv.fr .
…By Re/max Sunset


Located in La Roquette-sur-Var, in the Niçois hinterland and just 30 minutes from the airport, this Provençal mas is a true oasis in the heart of a centennial olive grove. From the very first steps onto the property, the charm is immediate. As you wander through the landscaped gardens, you instantly feel that typically Mediterranean way of life, surrounded by jasmine, olive trees, and azure skies. The outdoor spaces have been designed as genuine living areas, each with its own atmosphere: a pool area to enjoy the sun, an intimate and relaxing jacuzzi corner, a pétanque court, a plant-covered pergola for shaded afternoon naps, a fire pit, and even a pizza oven to extend summer evenings in a warm and convivial atmosphere. The mas offers approximately 320 sqm, spread over two perfectly arranged levels. The welcoming and inviting entrance immediately makes you want to discover the home. The first level features a vast double living room, with a fireplace corner inviting quieter moments, and a separate dining area, ideal for entertaining. The volumes are generous, fluid, and always oriented toward the outdoors. The living room and kitchen open onto an immense terrace that quickly becomes the heart of the property. The main house includes five bedrooms and four bathrooms, two on the ground floor and three on the upper level, each with its own atmosphere, while an independent two-room apartment allows family, friends, or guests to stay with complete autonomy. Currently operated as a guesthouse, Mas Provence Riviera enjoys an excellent reputation and very strong ratings on specialized platforms and guidebooks. It is a truly turnkey project for anyone wishing to continue this activity, or simply to enjoy a large family home full of charm. The surroundings complete the picture. Just a few minutes away, the village of Levens charms visitors with its authenticity, its markets, its lively lanes, and its preserved Provençal spirit. Between sea and mountains, the location is ideal: close to Nice while offering a rare natural setting, perfect for peace, walks, and a gentler way of life. Mas Provence Riviera is more than a house: it is a place to live, a project, an invitation to slow down, and to welcome your children or charming travelers...
…By Kretz Real Estate
'%20stroke='%23DDAA3A'%20stroke-width='1.909'%20stroke-linecap='square'%20stroke-linejoin='bevel'/%3e%3c/svg%3e)
Receive by email any new listing that may match your search criteria
Your criteria :
By validating this form, you accept the general conditions of use of Le Figaro Properties.
These agencies offer a selection of luxury properties vente at Contes. Feel free to contact them for personalized assistance.
For your search for an exceptional property, select our luxury house with panoramic views in Contes, starting at $2,802,973. Offering an exceptional panorama, this residence overlooks the city and its surroundings. As the seasons pass, the spectacle is renewed without ever becoming tiresome. Depending on the area you are looking for, the living area starts at a minimum of 600 m².
As part of your search for a luxury property, discover our catalog of 1 luxury house with a terrace in Contes, offered from $2,802,973. Outdoor meals or summer receptions, the terrace extends the house outdoors. The house listed in our listing offers an attractive living area measuring 600 m².
