The agencies at Lucéram
These agencies offer a selection of luxury properties vente at Lucéram. Feel free to contact them for personalized assistance.

 English$ USD · m²


Discover this unique equestrian estate nestled in the peaceful hills of Blausasc, France, offering breathtaking panoramic views and absolute tranquility. The elegant stone residence is complemented by expansive terraces, a large swimming pool, and refined relaxation areas, designed for both comfort and style. The property boasts extensive landscaped grounds that are perfect for equestrian activities, featuring secure arenas and ample pastures for horses to roam freely. The grounds seamlessly blend with the natural surroundings, providing ample opportunities for horseback riding, outdoor entertainment, and enjoying the serene countryside vistas. With its ideal combination of luxurious living and dedicated equestrian facilities, this estate is truly a rare find. Whether you are a passionate equestrian or seeking a peaceful retreat with outstanding amenities, this property delivers an unparalleled lifestyle in the heart of the French Riviera countryside.
…By Fielding Properties


Located approximately 35 minutes from Monaco and the French Riviera, this ultra-private estate enjoys an exceptional natural setting with panoramic views over the mountains and the Mediterranean Sea. The property offers more than 750 sqm of built area including a main stone villa, several independent guest houses and reception areas. The main villa features: 4 bedrooms Several bathrooms Double living room with stone fireplace Spacious kitchen Panoramic terraces The estate also includes multiple independent chalets, a reception area of approximately 180 sqm, a heated 15 x 7 m swimming pool, jacuzzi, pool house, panoramic gym with sauna, multisport court and approximately 80 parking spaces. Helicopter landing possibility and full water autonomy with private boreholes and reserve. Approx. 100,000 sqm of land with extension potential of the main villa up to approximately 35%, subject to planning regulations. A rare property designed for clients seeking privacy, nature and high-end amenities near Monaco.
…By David Luxury Properties


Just a few minutes from the Mediterranean, a timeless village where mountains, history, and silence redefine the art of living. Perched in the heights of Menton, in the village of Sospel, this estate of over 2 hectares, with stables for horses, paddocks, and an arena... takes us across a threshold between the real world and a vast haven of nature where a main house unfolds over 3 levels, offering us a panoramic view. The spacious reception area and its open kitchen, bathed in light and tranquility, transport you. On the upper levels, more intimate rooms, conducive to relaxation, dominate the horizon. Next door, the 90 m2 guest house, with 3 bedrooms, offers complete independence, a second living space, ideal for hosting without ever disrupting the balance of the area. But what truly captivates is the limitless view. Just 5 minutes by car from the village, nestled between sea and mountains, Sospel is one of those rare places that seem to exist outside of time. Located just a few kilometers from Menton, Sospel is at the gateway to the Mercantour National Park, with hundreds of kilometers of trails, ridges, and open panoramas. In just a few minutes, one can go from the heart of the village to a complete immersion in nature. Contact us without delay to schedule a visit and let yourself be charmed by this exceptional place! For any information or requests for visits. Open 24/7 – 7 days a week. Tel: 01 84 19 04 19This description has been automatically translated from French.
…By Agence Béguet Associes


Nestled in a preserved environment on the heights of Sospel, just a few kilometers from Monaco, this charming property will appeal to lovers of authenticity, nature, and tranquility. Benefiting from a dominant location with unobstructed views of the surrounding mountains, the ensemble offers a rare living environment, in absolute calm, without any overlook, while remaining close to the Côte d'Azur and its amenities. This character property is made up of several buildings representing a total of approximately 450 m² of living space plus outbuildings of around 300 m². An old building with preserved charm, it offers beautiful volumes, authentic elements, and exceptional potential for a family project, a prestigious second home, a tourist activity, or a heritage renovation project. The exteriors, enhanced by trees and natural spaces, integrate perfectly into the lush landscape of the Nice hinterland. Highlights: Privileged location on the heights of Sospel, close to Monaco, calm and natural environment, real estate ensemble of approximately 450 m² of living space + 300 m² of outbuildings, a lot of character and authenticity, strong potential for enhancement. Renovation work required.This description has been automatically translated from French.
…By Azur'estate


** SOLE AGENT ** To all nature lovers, wishing to combine a professional activity and a life in a nature paradise on the French Riviera. Look no further, you’ve found it! Nestled on one of the first lower passes of the Southern Alps, only 60 minutes from Monaco and Nice, 45 minutes from Ventimiglia (Italy), 1h from the first ski resort (Limone). A unique combination between the mountains and the sea. The Property of Col de Brouis has experienced great success, both in terms of its warm welcome, rooms and food as well as its unique location. It's at the crossroads of the regional tourist routes. The Anglo-Danish family has been renovating and improving this local heritage for 14 years. Their children were fortunate to grow up in this idyllic nature. The property has a unique location with real comfort for a large family, separed in a private and professional part, offering a bar, restaurant with high end fully equipped kitchen, magnificent terrace and ample spaces for guests to fully enjoy nature and stunning views. In addition, the Auberge has 6 beautiful guest rooms with ensuite bathrooms, well separated from the private part which has 4 bedrooms, 2 bathrooms, a large kitchen, a dining room, a huge garage, as well as other outbuildings and annexes. With 5 ha of land, the property offers many opportunities still to be developed. An opportunity to develop in a unique environment!
…By Wretman Estate & Consulting


Set in the heart of an unspoilt natural environment, completely private and free from any disturbance, this rare property extends across nearly 16 contiguous hectares, offering remarkable privacy. The estate comprises two separate buildings and several outbuildings. The main house, whose origins date back to the late 18th century, circa 1789, offers approximately 600 sqm of living space arranged over three levels. Built in two stages, the house was extended under the direction of Félix Biasini, son and collaborator of Sébastien Marcel Biasini, the renowned Nice-based architect associated with the Belle Époque style, lending the property a distinctive architectural identity and genuine historical character. Held by the same family since 1917, spanning five generations, the estate bears witness to a deeply rooted family history. The main house features more than thirteen generously proportioned, light-filled rooms. Stone balustrades and staircases enhance the elegance of its architecture and contribute to the distinctive character of the property. The main house now requires substantial renovation, both aesthetic and structural, including the rehabilitation of the two towers. A former farmhouse dating from 1848 completes the estate. Offering 119 sqm and requiring full renovation, it presents excellent potential for conversion into a guest house, an independent residence or a space dedicated to a specific project. The grounds are arranged around an approximately 3-hectare plateau encompassing landscaped gardens, orchards, a vegetable garden, meadows and an olive grove of centuries-old olive trees. Beyond lies extensive private woodland, crossed by walking trails and featuring a pond. Roe deer, wild boar and woodcock are naturally found throughout the woodland, which may also offer potential as a private hunting estate. With its exceptional scale and diversity of landscapes, the estate lends itself to a variety of projects, including equestrian use, agricultural or olive-growing activities, or simply an exceptional family property surrounded by nature and tranquillity. Close to local shops and amenities, the property is just 5 minutes from Contes, 30 minutes from Nice, 35 minutes from Nice Côte d’Azur International Airport and 40 minutes from Monaco.
…By Magrey & Sons Valbonne

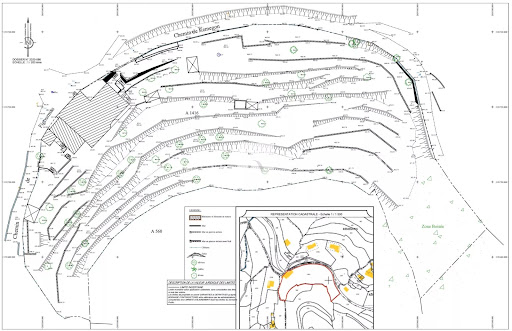
Castillon – This large property offers huge potential, comprising a total of 7,893 m² of land spread across three plots. Ideally located in an elevated position, not overlooked, in absolute tranquillity and enjoying full sunshine throughout the day, this property offers significant and versatile potential for extension, depending on your plans! The main plot of 5,233 m², which is entirely buildable, already features a villa with 185 m² of living space, currently occupying a footprint of approximately 250 m². The other two plots, whilst not entirely buildable, still allow for the construction of a garage area in the immediate vicinity. These plots are situated in a UC zone, which permits: - 40% floor area ratio. - Buildings must be set back from the property boundaries by at least 2 metres. Garages may be built right up to the property boundaries. - The height of buildings, measured at the eaves, must not exceed 7 metres. Please do not hesitate to contact me to discuss the potential of this property. Agency fee is due by the seller.
…By Nicolas Pisani & Laurent Romor


This emblematic property in the Menton hinterland offers approximately 600 sqm within a distinctive real estate complex full of character. Set in a peaceful and preserved environment, overlooking the hills of Castillon, the property enjoys open views towards the village of Castellar as well as beautiful sea views. Formerly operated as a hotel-restaurant and holiday accommodation, the property still retains all the charm and history of its past through its various reception and dining areas, terraces, as well as a former covered swimming pool area offering numerous possibilities for refurbishment and redevelopment. Its neo-Provençal architecture featuring natural stone, generous volumes, numerous openings and dominant position give the property a rare and authentic atmosphere, ideal for an ambitious project with character. Several projects may be considered: • The lower level is currently arranged into six independent units, providing an interesting basis for a refurbishment, restructuring or property division project, particularly for an investor or property developer. • Conversion into a main residence or an exceptional family property. • High-end hospitality or accommodation project (spa, suites, guest house). • Charming hotel-restaurant or gastronomic restaurant. • Premium co-living concept. Renovation and rehabilitation works would allow the full potential of this exceptional property to be revealed. A rare property with a strong identity, intended for buyers looking for an ambitious project at the gateway to the French Riviera. The property is off
…By Azur Luxe Properties


SAINT-MARTIN-DE-PEILLE – AN EXCEPTIONAL PROPERTY TO REINVENT In Saint-Martin-de-Peille, discover this large property offering exceptional potential to bring a unique residential project to life. Set on a plot of 2,400 m², it boasts stunning views to the west, with remarkable panoramas and beautiful sunsets. Its generous volumes and privileged environment allow for the imagination of a complete transformation into a dream villa, custom-designed: spacious living areas opening onto the outdoors, beautiful terraces, landscaped garden, and why not, an infinity pool perfectly integrated into the landscape, enhancing the view. A rare property that primarily offers a fantastic playground for an ambitious architectural project, in a privileged setting. A very large property, a 2,400 m² plot, and exceptional views: let your imagination run wild. Agency reference: 988This description has been automatically translated from French.
…By Orpi - Les Clés De Provence


The notarial office SEGUIN, MARTOS-ALCANIZ and REICHENECKER, associate notaries, SCP, offers you: Pavilion for sale in Immo-interactive - - - - - - - - - - - - - - - - - - - - - -Property address: 862 E Route du Sanatorium 06500 GORBIO - - - - - - - - - - - - - - - - - - - - - -Real estate.notaires and the notarial office SCP C.SÉGUIN, S.MARTOS-ALCANIZ and F.REICHENECKER, associate notaries, offer you: House for sale in Immo-interactive - - - - - - - - - - - - - - - - - - - - - -Real estate.notaires and the notarial office NOTARIAL OFFICE at 27 avenue Félix FAURE in MENTON offer you: HOUSE for sale in Immo-interactive - - - - - - - - - - - - - - - - - - - - - -IMMO-INTERACTIF – Sale by online bidding (upward negotiation) with a bidding increment of €10,000. - - - - - - - - - - - - - - - - - - - - - -Located at 862 Route du Sanatorium in Gorbio, in a particularly calm and privileged countryside environment, this bright dwelling of approximately 256 m² is set on a plot of 1,170 m², benefiting from a dominant position and triple exposure. Built on three levels with direct access, it consists of: Ground floor: Spacious and bright living room, Kitchen, Utility room, 5 bedrooms, Bathroom, Independent WC; Level R-1: 3 multipurpose rooms, 1 activity room, Technical areas; Level R-2: Large garage, Cellar. The property benefits from an exceptional location with an unobstructed view down to the sea, while offering absolute tranquility. The plot straddles two zones of the PLU (N and UDb), offering a preserved natural setting while remaining close to the amenities of Menton and Roquebrune. Significant rehabilitation work is to be expected. Viewings will take place without appointment on the following dates: * Friday, September 4, 2026, from 1:30 PM to 4:00 PM * Thursday, September 10, 2026, from 3:00 PM to 5:30 PM * Monday, September 14, 2026, from 3:00 PM to 5:45 PM. Address for viewings: 862 E Route du Sanatorium in GORBIO, 06500. - - - - - - - - - - - - - - - - - - - - - -Sale conditions: The property is presented in Immo-interactive upward: - 1st possible offer: starting at €620,000.00 (negotiation fees included) - Offer increments: €10,000. - Reception of offers from September 22, 2026, 1:00 PM to September 23, 2026, 1:00 PM on the site Immobilier.notaires. - - - - - - - - - - - - - - - - - - - - - -Sale conditions: The property is presented in Immo-interactive upward: - 1st possible offer: starting at €620,000.00 (negotiation fees included) - Subsequent offers: multiples of €10,000. - Reception of offers from 09/22/2026 1:00 PM to 09/23/2026 1:00 PM on the site Immobilier.notaires. - - - - - - - - - - - - - - - - - - - - - -Viewings: * Friday, September 4, 2026, from 1:30 PM to 4:00 PM * Thursday, September 10, 2026, from 3:00 PM to 5:30 PM * Monday, September 14, 2026, from 3:00 PM to 5:45 PM. Contact: 07.86.65.90.73 - - - - - - - - - - - - - - - - - - - - - -Sale conditions: The property is presented in Immo-interactive upward: - 1st possible offer: starting at €620,000 (negotiation fees included) - Subsequent offers: multiples of €10,000. - Reception of offers from 09/22/2026 at 1:00 PM to 09/23/2026 at 1:00 PM on the site Immo-interactif®. - - - - - - - - - - - - - - - - - - - - - -Announcement from the study SEGUIN, MARTOS-ALCANIZ and REICHENECKER, associate notaries, SCP - Notaries in Menton - SIRET No: 30819946200018 - - - - - - - - - - - - - - - - - - - - - -Immo-interactif®: the auction system for real estate with no constraints, transparent and secure, offered by your notary.This description has been automatically translated from French.
…By Immo-interactif


The notarial office SEGUIN, MARTOS-ALCANIZ and REICHENECKER, associate notaries, SCP, SCP offers you: Pavilion for sale in interactive real estate - - - - - - - - - - - - - - - - - - - - - - Property address: 862 C route du Sanatorium 06500 GORBIO - - - - - - - - - - - - - - - - - - - - - - Real estate.notaries and the notarial office SCP C.SÉGUIN, S.MARTOS-ALCANIZ and F.REICHENECKER, associated notaries offer you: House for sale in interactive real estate - - - - - - - - - - - - - - - - - - - - - - Real estate.notaries and the notarial office NOTARIAL OFFICE at 27 avenue Félix FAURE in MENTON offer you: HOUSE for sale in interactive real estate - - - - - - - - - - - - - - - - - - - - - - IMMO-INTERACTIVE – Sale by online tenders (negotiation upward) with a bidding step of €5,000. Located in Gorbio, 862 C route du Sanatorium, this single-story house (3P) is built on land of approximately 2,800 m², in a calm and green environment. It consists of a living room, a dining room, a kitchen, two bedrooms, as well as two storage rooms and a closed garage with direct access. Benefiting from a Western exposure, the property offers a pleasant unobstructed view of the greenery. Rehabilitation work is to be expected, offering great potential for development and customization. Information on the risks to which this property is exposed is available on the Géorisques website: www.georisques.gouv.fr. Interactive auction, first possible offer: €280,000. Visits will take place without an appointment on the following dates: * Thursday, September 3, 2026, from 3:30 PM to 5:30 PM * Monday, September 7, 2026, from 3:30 PM to 5:30 PM * Friday, September 11, 2026, from 9:30 AM to 11:30 AM Visit address: 862 C Route du Sanatorium in GORBIO, 06500. - - - - - - - - - - - - - - - - - - - - - - Sale conditions: The property is presented in interactive real estate for upward bidding: - First possible offer: starting from €280,000.00 (negotiation fees included) - Bid increments: €5,000. - Receipt of offers from September 17, 2026, at 1:00 PM to September 18, 2026, at 1:00 PM on the Immobilier.notaires website - - - - - - - - - - - - - - - - - - - - - - Sale conditions: The property is presented in interactive real estate for upward bidding: - First possible offer: starting from €280,000.00 (negotiation fees included) - Following offers: multiples of €5,000. - Receipt of offers from 09/17/2026 1:00 PM to 09/18/2026 1:00 PM on the Immobilier.notaires site. - - - - - - - - - - - - - - - - - - - - - - Visits: * Thursday, September 3, 2026, from 3:30 PM to 5:30 PM * Monday, September 7, 2026, from 3:30 PM to 5:30 PM * Friday, September 11, 2026, from 9:30 AM to 11:30 AM Contact: 07.86.65.90.73 - - - - - - - - - - - - - - - - - - - - - - Sale conditions: The property is presented in interactive real estate for upward bidding: - First possible offer: starting from €280,000 (negotiation fees included) - Following offers: multiples of €5,000. - Receipt of offers from 09/17/2026 at 1:00 PM to 09/18/2026 at 1:00 PM on the Immo-interactif® site. - - - - - - - - - - - - - - - - - - - - - - Announcement from the firm SEGUIN, MARTOS-ALCANIZ and REICHENECKER, associate notaries, SCP - Notaries in Menton - SIRET Number: 30819946200018 - - - - - - - - - - - - - - - - - - - - - - Immo-interactif®: the auction system for real estate without constraint, transparent and secure, offered by your notary.This description has been automatically translated from French.
…By Immo-interactif


Located in a sought-after residential area in the hills above Menton, this elegant property stands on a plot of 1,587 m² and enjoys clear sea views. The house offers four bedrooms and three bathrooms, with a coherent and functional layout. The fully fitted and equipped kitchen blends naturally into the living areas, which open onto the outside. The sunny terraces have been designed as ideal entertaining spaces, with a complete layout around the swimming pool allowing you to fully enjoy outdoor dining and the panoramic views. A cinema room provides a comfortable space for private evenings. The property also has a wine cellar and a jacuzzi, adding an extra level of comfort. Six parking spaces are available within the property. Combining old-world character with modern amenities, this property is a rare opportunity to fully enjoy the privileged setting of the French Riviera. Agency fee due by the seller
…By Nicolas Pisani & Laurent Romor


In Sainte-Agnès, discover a rare property offering great potential in a very green environment, with an unobstructed view and sea glimpse priced at €3,633/m². 'Unbeatable'. The property consists of two distinct houses: An individual house, classified B in the energy performance diagnostic, with a garage of approximately 44.23 m². A semi-detached house, classified C in the DPE, with two large garages of approximately 52 m² and 80.5 m². The whole represents approximately 515.62 m² of living space (excluding garages, cellars, verandas, and balconies), offering very nice volumes and numerous layout possibilities. Work is to be expected, leaving the opportunity to rethink the spaces and fully enhance this property according to your projects: large family property, rental investment, or heritage project. The property benefits from a very green natural setting, an unobstructed view with a glimpse of the sea, while remaining easily accessible: the highway is reachable in less than 5 minutes. ORPI Exclusive Reference agency: 2406This description has been automatically translated from French.
…By Orpi - Mediterraneo Immobilier


Located in the sought-after area of Saint-Martin-de-Peille, prized for its immediate proximity to Monaco, this beautiful property, functional and in excellent condition, offers a calm and peaceful lifestyle less than 10 minutes from the center of La Turbie and all amenities. Its flat 2,600 m² plot and optimal sunshine make it a rare property on the market in this highly desirable area of the Bonella district. From the entrance, a spacious welcoming area with a covered canopy allows parking for several vehicles and opens onto the carefully landscaped garden. The house also includes a closed garage, a wine cellar, and a screening room. The ground floor consists of a large living room, a TV lounge, and a fully equipped kitchen. The dining room, elegantly integrated into a bright veranda, offers a beautiful opening onto the garden. A dressing room and a guest toilet complete the main living space. The sleeping area on the ground floor includes three bedrooms and two bathrooms, offering comfort and practicality for the whole family. Upstairs, an office and a master suite with a private bathroom open onto a terrace. Two attic spaces provide additional storage. The garden, rare for its flat surface area, is arranged into several distinct spaces: A swimming pool with its fully equipped pool house (shower room, summer kitchen, and pizza oven) and a shaded dining area. A third covered outdoor living space bordered by olive trees. Below, a pétanque court completes this Mediterranean environment, enhanced by lavender and olive trees. The ideal exposure of the property allows you to enjoy sunshine throughout the day.
…By Prime Estate France


TOURRETTE LEVENS: In absolute peace and close to all shops. 20 minutes from downtown Nice. Your ORPI agency offers for sale this very large traditional-style villa of approximately 350m². This quality residence consists of 3 apartments. A 3-room apartment on the garden level needing refreshing. An independent 2-room apartment of 45m² in good condition. And a fully renovated 5-room apartment with taste. In the Mediterranean garden, you will find a swimming pool area with a fully equipped Pool House and numerous parking spaces. You will also find solar panels for additional income, an elevator to access the upper part, and a very large garage. Agency reference: 5199This description has been automatically translated from French.
…By Orpi - Monimo


Maison Altura offers you this remarkable property of Palladian inspiration, ideally located in a preserved natural environment just twenty minutes from the Principality of Monaco, at the gates of Roquebrune cap Martin and a few minutes from the beaches and the center of Menton. Built in the heart of a landscaped park of about 1.9 hectares, mostly flat, rare element in the region, the estate enjoys a setting of great serenity, with a view of the sea and a green panorama. Deploying more than 1,100 m2 of built area, the property is structured around a majestic main villa of about 900 m 2. Inspired by Palladian architecture, it seduces with the elegance of its volumes, majestic columns, marble and terrazzo floors as well as its vast reception areas bathed in light. The villa includes several reception rooms, a dining room of character, a kitchen with laundry room, a gym, five suites and an independent studio. A large garage completes this set. The estate also hosts several outbuildings, including four additional houses totaling about 240 m 2, offering many opportunities to receive family, guests or staff. The exteriors reveal a wooded park crossed by a river, as well as a spectacular pool of 35 x 10 meters with a central island, true signature of the property. Offering a potential for modernization, this rare estate combines architectural elegance, remarkable volumes and privileged location at the gates of Monaco, in an exceptional natural setting.
…By Maison Altura


Exceptional property with luxury villa French Riviera 25 minutes from Monaco Nestled in a verdant setting of nearly 19,000 square meters, this exceptional private estate extends over a vast landscaped park with views of the Mediterranean. It formerly housed a private 9-hole golf course. Main Villa 858 m² Palladian Architecture Inspired by Neoclassical and Palladian styles, the main villa impresses with its spectacular proportions and high-end amenities: A bright living room of over 140 m² 15 rooms, including 5 suites, of which 2 are master suites with a shared private sitting room Luxurious materials: marble, terrazzo, lava stone bathtub Rare architectural details: moldings, columns, Palladian façade Elevator Reception areas designed for prestigious events The estate also includes: 240 m² of outbuildings offering 10 additional bedrooms for guests, staff, or family A huge swimming pool with a central island A landscaped artificial lake A garage ideal for a car collection A gym A plot suitable for a horse box Quick access to beaches and Major roads of the French Riviera Peaceful and private setting A planning permission has been granted. The construction of approximately ten additional apartments would therefore be possible, subject to prior approval by a building permit. 9,900,000 (including 560,378 agency fees 6% payable by the seller) Legal information Information on the risks associated with this property is available on the official website: Géorisques
…By Vm Riviera Properties


Hidden in a peaceful cul-de-sac, immersed in greenery, in one of the most beautiful areas of Menton and Roquebrune-Cap-Martin, with an exceptional panoramic view of the sea, the mountains and the city lights, not overlooked, this bright villa with six bedrooms, ideal for a large family and friends, is perfectly located less than 7 minutes from the sea and the amenities of Menton and Roquebrune-Cap-Martin, in a quiet area. The 305 m2 house is filled with modern comfort and quality materials. It includes a large living room of approximately 100 m2 with a fireplace and high ceilings, a dining room, a guest toilet, an open, spacious and functional kitchen, with access to the terrace, a barbecue corner and a new heated swimming pool with salt filtration system, impressive in its panoramic view. On the other two floors, above and below the living room, you will find six bedrooms, including a large master bedroom with sea view, dressing room and bathroom, as well as two further bathrooms, a separate toilet, a laundry room, a second living room or games room and an additional entrance, offering new space planning possibilities. At the lowest level, you will discover a basement of approximately 65 m2, ensuring complete waterproofing of the house. It offers the possibility of increasing the living space, creating a workshop or realizing other needs and ideas you may have. The green grounds, the garden, the large garage with a socket, several additional parking spaces, electric gates, easy access, reversible air conditioning and electric shutters make your life simple and pleasant. To see immediately. Watch the video of this property on our Vessnart website (8798346 in the search bar). To get in touch with the agent Yulia RIGHT NOW and 7/7, please fill in the form and receive the agent's mobile phone in a few moments on your e-mail!
…By Vessnart


EXCLUSIVITYBeautiful Provençal house of 5/6 rooms on two levels of 257 m² in CASTAGNIERS.5 minutes from Aspremont, on one level and in a quiet area. This house faces southwest.On the ground floor, an entrance followed by a massive living room with a fireplace and access to the terrace, an American kitchen, a large bedroom with storage and a large shower room, a second bedroom, a heating room, plenty of storage, and a separate toilet.On the first floor, there are two spacious bedrooms with large dressings, each with their own bathroom/shower and toilet. They have direct access to the first-floor terrace. On the same level, there is also a fourth bedroom with a shower and toilet, and access to the unconverted attic. Possibility to install air conditioning. The interior of the house is in perfect condition, and air conditioning is installed. The exterior requires no work, and there is a crawl space in the basement.At the height of comfort, you can enjoy the heated swimming pool and its pool house as you wish. For parking, it has 4/5 parking spaces. A very large closed workshop/garage with storage options completes this house.Agency reference: 1471This description has been automatically translated from French.
…By Orpi - Dasa Immobilier


Located 7 minutes from Monaco, in a quiet setting with no overlooking neighbors, offering sea and greenery views! This villa of pure contemporary design features 5/7 parking spaces, a garage, an elevator, and high 3.30 m ceilings! The living area is approximately 315 m2. It consists of a double living room with fireplace opening onto a terrace and an infinity pool. On the other side of the living room: a fully equipped high-end kitchen and a beautiful dining room. On this level there is also a back kitchen with laundry room, guest toilets, a bedroom with en-suite shower room, and an office or playroom. The middle floor includes a magnificent master bedroom with a large walk-in closet, a bathroom for him and another shower room for her, and 2 other bedrooms with 2 en-suite shower rooms. Each room opens onto a spacious terrace and has large picture windows providing abundant natural light. The main entrance level includes a garage and a gym or a large space to be fitted out as needed. Glass elevator, integrated reversible air conditioning, ample storage and Italian-design closets and dressing rooms, fireplace, high ceilings, double glazing, metal joinery, Miele appliances including a wine cellar, automatic irrigation, and 3 covered parking spaces with an electric charging station plus 2/3 additional parking spaces complete this offering. To be viewed without delay! Monaco is 7 minutes away, the old village of Roquebrune with its restaurants is 1 minute by car, and Nice International Airport is 45 minutes by car. Energy performance diagnosis: 57 (A) Greenhouse gas emissions: 1 (A) Transaction fees incl. VAT payable by the seller. Information on the risks to which this property is exposed is available on the Géorisques website: www.georisques.gouv.fr Images in the Exposé may have been optimized or adapted using AI for illustrative purposes. The luxury real estate market on the French Riviera is one of the most attractive in the Mediterranean region. The town of Roquebrune-Cap-Martin is among the most sought-after locations thanks to its proximity to Monaco. Holiday homes and second homes on the French Riviera offer not only an incomparable lifestyle but also, in view of the international economic situation, a secure investment and a smart retirement plan, especially at premium addresses. The high-end real estate market on the French Riviera is independent of individual economies and consistently offers great stability for prestigious and unique properties. Roquebrune-Cap-Martin enjoys a privileged geographic location on the French Riviera, situated at the entrance to Monaco and only 10 minutes from Italy and about 40 minutes from Nice. Roquebrune-Cap-Martin is a very attractive seaside resort thanks to its Mediterranean climate and its rocky landscapes rising 500 m above the beaches and peaceful bays.
…By Engel & Völkers Côte D'azur


In Drap, this recent villa of approximately 183 m2 stands out for its generous volumes, its garden of over 2800 m2, and its large swimming pool. Spread over three levels, it offers a true family home with 4 rooms including 3 bedrooms, complemented by a two-room independent apartment, ideal for accommodating family, an independent teenager, or for mixed use according to needs.Fully renovated, the house exudes a warm and contemporary atmosphere. The living room enjoys beautiful light and an unobstructed view of the surrounding hills, enhancing the feeling of space and tranquility. The open kitchen naturally integrates into the living area, promoting conviviality on a daily basis. The presence of a wood stove and air conditioning contributes to comfort, both in summer and winter, while the parquet flooring adds an elegant touch to the whole. The numerous storage solutions, including dressing rooms and built-in closets, facilitate easy organization of spaces.The night area is distributed over several levels, with the parents' space featuring its own bathroom and separate toilet, two lovely bedrooms upstairs with interesting volumes. A beautiful bathroom with shower and bathtub and separate toilets contribute to the functionality of the space for a family. The quality of fittings is good, with double glazing, careful insulation, and a recent overall condition that allows for a peaceful move-in.On the garden level, a two-room independent apartment completes the property. It has its own autonomous access and a layout that opens up many possibilities: accommodation for a relative, separate workspace, or occasional hosting solution. The wine cellar and the basement of approximately 30 m2 allow for easy storage, organization of a laundry room, or a structured storage area.Outside, a beautiful garden with several areas forms a true green oasis. Very sunny and facing east, the house enjoys lovely light from morning until daytime. The 10 x 4 m swimming pool is at the heart of the outdoor space and is perfectly suited for moments of relaxation with family or friends. A terrace enhances the surroundings of the house for enjoying outdoor meals. The spacious land, which is already largely usable, offers further expansion possibilities for those wishing to develop the area further or create new layouts. A garage and several outdoor parking spaces complete this living environment, facilitating daily life. The individual electric heating and hot water production via electric tank ensure simple management of consumption. The house also benefits from fiber optic connectivity for appreciable digital comfort.Nearby, family life is facilitated by the presence of several schools for younger children: the Nursery School Drap is about 400 m away, the Schools Maternelles are about 700 m away, and the Les Chênes Verts nursery school is also about 700 m away, allowing for quick trips for children, as well as for middle and high schools. The SNCF station for reaching Nice in less than 15 minutes is also a significant asset.Technical characteristics- Property tax: €1974 per year- Energy performance: C (consumption: 139 kWh/m2/year, GHG: A, 4 kg CO2/m2/year)- Heating mode: individual electric, with a wood stove for comfort- Hot water distribution mode: electric tankLegal notices:The information presented in this advertisement has been carefully gathered by Zefir from available elements at the time of writing, in order to provide the most accurate vision possible. However, they are provided for informational purposes only and do not replace regulatory diagnostics or technical and administrative checks that accompany any real estate transaction, such as the examination of urban planning regulations, easements, or cadastral documents. For any official information regarding natural, mining, or technological risks, it is recommended to consult the Géorisques service, a reference in the field. Zefir supports buyers throughout their project with rigor, transparency, and attentiveness, to help them make their decisions with peace of mind. If you wish to obtain additional details about this property or about the steps to consider, our team is at your disposal. For any questions, contact Zefir at 07 57 91 70 93.This description has been automatically translated from French.
…By Zefir


Located in a quiet and residential area, just 15 minutes from Monaco, this superb villa has been tastefully and fully renovated, benefiting from a magnificent sea and greenery view. With a living area of approximately 182 m2 built on a plot of 1,333 m2, it is spread over two levels and comprises: entry, spacious living/dining room and kitchen opening onto a terrace with a barbecue area, guest WC and access to the garden and pool. On the lower floor, there is a master bedroom with an ensuite bathroom, a bedroom with an ensuite shower room, and two bedrooms sharing an adjacent shower room. The villa also has a large parking area for 3-4 cars and a beautiful garden with an infinity pool. A true haven of peace near the Principality.This description has been automatically translated from French.
…By Dotta Real Estate


Nestled in a quiet cul-de-sac just 20 minutes from Nice Côte d’Azur International Airport, this southwest-facing architect-designed villa offers 250 sqm of total floor space, including 201 sqm of living area, set on a magnificent landscaped plot of 2,665 sqm. Ideally located, it provides a peaceful living environment close to both the beaches and the city center of Nice. The solid wood front door opens onto a unique living space with a contemporary design. The main living area, the true heart of the home, reflects the architectural vision behind this traditionally built property. Its orientation ensures abundant natural light throughout the year. The kitchen and lounge areas are connected by elegant double sliding pocket doors made of wood and glass. Every living space enjoys views over the landscaped garden, as well as panoramic vistas of the mountains and the sea. The sleeping quarters include a master suite on the main level. On the garden level, the guest bedroom benefits from its own shower room, while two additional bedrooms share a bathroom featuring a hammam. A spacious office/gym area, together with a wine cellar and a technical room, provides all the comfort and practicality one could wish for. The outdoor areas allow residents to fully enjoy the mild Mediterranean climate, with several landscaped terraces, a solarium, a jacuzzi, and a swimming pool. The beautifully planted garden provides the finishing visual touch. In terms of functionality, the property offers two covered parking spaces. The villa is equipped with a solar-assisted hot water system, a heat pump supplying underfloor heating, and reversible air conditioning. This property embodies the perfect balance between modernity, comfort, and environmental awareness. Discerning buyers seeking a high-quality home will undoubtedly be charmed by this exceptional setting. Located just 25 minutes from beaches and shopping centers, and 30 minutes from the center of Nice, the property also benefits from school bus services providing access to primary schools, middle schools, and high schools.
…By Ferlier Immobilier


This Palladian-style villa, surrounded by a Mediterranean garden with a swimming pool, offers breathtaking views of the medieval village and the Principality of Monaco.Its outdoor amenitiessunny terraces, a 59 m2 pool, and a barbecue areainvite relaxation. Bathed in sunshine throughout the day, the interior enjoys beautiful natural light, enhanced by the turquoise color of its balustrades crafted by one of the Best Craftsmen of France (MOF). The villa is arranged over three levels, with a main residence comprising a living room with fireplace, an office, a kitchen with laundry room, a shower room with toilet, and a first ground-floor bedroom.Accessible via an internal staircase, the upper floor includes two bedrooms, a separate toilet, and a bathroom. An independent apartment has been fitted out on the garden level; it includes a living room, an open-plan kitchen opening onto a fitted 55 m2 terrace, a bedroom with walk-in closet, an office and a shower room, a separate toilet, storage room and workshop. All the house windows are double-glazed, the fireplace is fitted with an insert, and there is electric heating. An electric gate provides access to the garden, where it is possible to park securely two cars and several two-wheeled vehicles. This villa stands out for its impeccable condition and the spectacular view at any time of day over the sea, the medieval castle listed as a Historic Monument, and the Principality of Monaco.It is located about 10 minutes from Monaco, with a shuttle stop at the foot of the access road.The village has all amenities: grocery store, postal relay, three renowned restaurants, and a very lively village life (village festivals, flea market, market...) Energy performance diagnosis: 90 (B) Greenhouse gas emissions: 3 (A) Estimated annual energy costs for the dwelling: 2228-3014 euros. Transaction fees incl. VAT payable by the seller. Information on the risks to which this property is exposed is available on the Géorisques website: www.georisques.gouv.fr Images in the Exposé may have been optimized or adapted using AI for illustrative purposes. The luxury real estate market on the French Riviera is one of the most attractive in the Mediterranean region. The town of Roquebrune-Cap-Martin is among the most sought-after locations thanks to its proximity to Monaco. Holiday homes and second homes on the French Riviera offer not only an incomparable lifestyle but also, in view of the international economic situation, a secure investment and a smart retirement plan, especially at premium addresses. The high-end real estate market on the French Riviera is independent of individual economies and continues to offer strong stability for prestigious and unique properties. Roquebrune-Cap-Martin enjoys a privileged geographic location on the French Riviera, at the entrance to Monaco and only 10 minutes from Italy and about 40 minutes from Nice. Roquebrune-Cap-Martin is a highly attractive seaside resort thanks to its Mediterranean climate and its rocky landscapes rising 500 m above the beaches and peaceful bays.
…By Engel & Völkers Côte D'azur


New villa with sea view, Serret District, 5 minutes from Monaco Located in the sought-after Serret district, this brand-new villa offers panoramic Mediterranean views in a calm, private setting. The property features generous volumes and natural light, including a spacious living room opening onto a fully equipped contemporary kitchen. The villa comprises four elegant bedrooms and three modern bathrooms, all with individually controlled air conditioning. Parking for four vehicles completes the property. Outside, a flat, landscaped garden surrounds a 200 m² pool terrace and a heated infinity pool with sea views. A flexible space can be used as a private gym, independent studio, or wellness area. This rare property is ideal as a primary or secondary residence, combining high-end finishes, a privileged location, and a Mediterranean setting. Contact Côte d’Azur Sotheby’s International Realty for more information and viewings.
…By Côte D'azur Sotheby's International Realty
'%20stroke='%23DDAA3A'%20stroke-width='1.909'%20stroke-linecap='square'%20stroke-linejoin='bevel'/%3e%3c/svg%3e)
Receive by email any new listing that may match your search criteria
Your criteria :
By validating this form, you accept the general conditions of use of Le Figaro Properties.
These agencies offer a selection of luxury properties vente at Lucéram. Feel free to contact them for personalized assistance.
For your search for an exceptional property, select from our luxury houses with panoramic views in Lucéram, starting at $6,715,030. Offering exceptional panoramas, these 2 residences overlook the city and its surroundings. As the seasons pass, the spectacle is renewed without ever becoming tiresome. Depending on the area you are looking for, the living areas may vary and start at a minimum of 657 m². The largest properties rise to 750 m².
As part of your search for a luxury property, discover our catalog of 1 luxury house with a terrace in Lucéram, offered from $6,715,030. Outdoor meals or summer receptions, the terrace extends the house outdoors. The house listed in our listing offers an attractive living area measuring 750 m².
Set down your suitcases without waiting: our catalog presents 1 furnished luxury house in Lucéram, with a starting price of $6,715,030. From the living room to the bedrooms, this residence is tastefully furnished and ready to live in. The price of this furnished property stands at $8,953 per square meter. Its living area reaches 750 m².
As part of your search for properties of excellence, browse our privileged selection of 2 luxury houses with a pool in Lucéram available from $6,715,030. Whether the architecture of these houses incorporates a covered indoor aquatic space or a vast outdoor pool, each property flourishes amid remarkably landscaped grounds measuring 6.2 ha.

