The agencies at La Tour
These agencies offer a selection of luxury properties vente at La Tour. Feel free to contact them for personalized assistance.

 English$ USD · m²


Mansion dating back to 1820, situated in the heart of a historic village at an altitude of 680 metres. Located just 45 minutes from Nice Côte d'Azur International Airport and the A8 motorway, and one hour from the Auron ski resort in the Southern Alps, this traditional country house presents approximately 430 sq.m. Requiring full renovation works, the property stands out for its enchanting setting. It offers a stunning, unobstructed 180-degree mountain view from every room, as well as a peaceful atmosphere and a southeast-facing aspect. Spanning three main levels, the property features several reception rooms backing onto a delightful terrace of 35 sq.m, two kitchens and 13 bedrooms with ensuite shower rooms. This charming residence has retained many of its original features such as painted ceilings, terracotta tile flooring, fireplaces and an indoor well. At garden level, you will find three large vaulted cellars totaling 71 sq.m. Additional features include large masonry rainwater cisterns (66 sq.m) and a convertible attic (130 sq.m) accessible via a staircase from the top floor. Accessible directly by car, the property enjoys an ideal aspect that guarantees abundant sunshine throughout the day thanks to its elevated position. It is perfect for a tourism-based project (such as a guesthouse) set in lush, culturally rich surroundings including the 12th-century St. Martin Church, the 15th-century White Penitents Chapel and an oil mill. It is within easy reach of activities such as hiking, whitewater sports and cycling. The adjoining grounds (approximately 17,833 sqm) feature wide, deep terraces supported by beautiful dry-stone walls and planted with a grove of ancient olive trees. There is direct access from the property to the children's play areas. Access to a spring to water the garden is also available. The roof has recently been redone. Mains drainage. EPC: exempt (no heating system).
…By Emile Garcin - Cote D'azur


Ideally located on the western side of Cap d'Antibes, this property had been completely refurbished by a renowned architect. The main villa features a spacious reception room with a dining area, opening onto a terrace with Jacuzzi, a magnificent principal bedroom suite, all overlooking the sea, a fully equipped kitchen, and a large terrace with an outdoor kitchen with dining area. The ground floor includes six further en suite bedrooms, all opening onto a beautifully landscaped garden. A separate guest house with two en suite bedrooms, a swimming pool with pool house, a double garage, plus staff and caretaker accommodation complete this exceptional property. Energy class: A/B.
…By Savills Nice


Nestled in the charming medieval village of Vieux Roquebillière, this elegant 3-star wellness residence enjoys exceptional views of the mountains and pastures of Mercantour. It offers several comfortable and fully equipped apartments, ranging from 35 to 55 square meters, as well as a detached villa. Amenities include a spacious common lounge with a fireplace, and a separate building for seminars or other leisure activities (music room, etc.), ideal for meetings, socializing, and relaxation. A complete wellness area includes a large indoor pool, a hammam, a jacuzzi and a fully equipped gym. Beautiful landscaped gardens offer breathtaking views of the surrounding countryside. The location is highly desirable, just 5 minutes from Berthemont-les-Bains, renowned for its thermal spa, close to the amenities of Roquebillière, and approximately 40 minutes from Nice Côte d'Azur Airport. A rare opportunity for a tourism or wellness project, or a charming residence in a protected environment.
…By Giraf-invest


This stunning house in La Roquette-sur-Var offers an expansive 318.5 m² of luxurious living space, perfectly designed for family life and entertaining guests. The property features six spacious bedrooms and eight beautifully appointed rooms, allowing comfort and privacy for everyone. Highlights include modern air-conditioning, a cozy fireplace, and high-speed internet connectivity, ensuring a perfect balance of tradition and modern convenience. Outside, you can enjoy a host of premium amenities including a pristine swimming pool, a relaxing jacuzzi, a boules court, and a dedicated playground for children. The manicured grounds are enclosed with elegant fencing, and feature a barbecue area, irrigation sprinkler, and tasteful outdoor lighting to create a serene atmosphere both day and night. The crawl space enhances practical storage solutions while mature trees provide ample shade to enjoy alfresco living. Security and technology were at the forefront in the design of this villa, with a state-of-the-art alarm system, video security, optical fiber internet, digicode entry, and an electric gate for peace of mind. Whether you are hosting friends at the barbecue or enjoying family time by the pool, this exclusive property represents the ultimate in French Riviera living.
…By Maison Massena


A genuine opportunity to acquire a superb property on the French Riviera for only €3,000 per sqm. A rare offering made possible by the owners' relocation abroad, presenting exceptional value considering the quality of the property, its level of renovation and its outstanding potential. Nestled in a privileged natural setting in La Roquette-sur-Var, this character-filled property offers 320 sqm of living space, combining authenticity, comfort and versatility. Currently operated as a successful guesthouse, it can be seamlessly continued as a hospitality business or enjoyed as an exceptional private residence. 320 sqm of charming living space 2,700 sqm landscaped grounds with olive trees and Mediterranean vegetation Several elegant bedrooms and suites offering privacy, comfort and refined living Warm and inviting reception areas with generous volumes and abundant natural light Spacious 150 sqm terrace ideal for entertaining and enjoying the surrounding scenery Heated swimming pool perfectly integrated into the natural environment Independent apartment offering multiple possibilities of use Established guesthouse activity with loyal clientele and strong development potential Existing revenue stream for buyers wishing to continue the hospitality business Ample on-site parking facilities Peaceful and private environment while remaining within easy reach of Nice and its international airport Beyond its technical features, this property captivates with its unique atmosphere. The various suites have been designed with great care, offering exceptional comfort and understated elegance in perfect harmony with the surrounding mountains and nature. Every space has been thoughtfully created to preserve privacy while fostering a welcoming and convivial environment. Whether as a turnkey guesthouse, a boutique hospitality project, a prestigious second home or a large family residence, this property offers remarkable flexibility and lifestyle appeal. A rare French Riviera property combining generous living spaces, proven business potential, natural beauty and outstanding value in one of the region's most authentic and preserved settings. Legal Mentions (in French) : Honoraires à la charge du vendeur. Les informations sur les risques auxquels ce bien est exposé sont disponibles sur le site Géorisques : www.georisques.gouv.fr .
…By Re/max Sunset


Located in La Roquette-sur-Var, in the Niçois hinterland and just 30 minutes from the airport, this Provençal mas is a true oasis in the heart of a centennial olive grove. From the very first steps onto the property, the charm is immediate. As you wander through the landscaped gardens, you instantly feel that typically Mediterranean way of life, surrounded by jasmine, olive trees, and azure skies. The outdoor spaces have been designed as genuine living areas, each with its own atmosphere: a pool area to enjoy the sun, an intimate and relaxing jacuzzi corner, a pétanque court, a plant-covered pergola for shaded afternoon naps, a fire pit, and even a pizza oven to extend summer evenings in a warm and convivial atmosphere. The mas offers approximately 320 sqm, spread over two perfectly arranged levels. The welcoming and inviting entrance immediately makes you want to discover the home. The first level features a vast double living room, with a fireplace corner inviting quieter moments, and a separate dining area, ideal for entertaining. The volumes are generous, fluid, and always oriented toward the outdoors. The living room and kitchen open onto an immense terrace that quickly becomes the heart of the property. The main house includes five bedrooms and four bathrooms, two on the ground floor and three on the upper level, each with its own atmosphere, while an independent two-room apartment allows family, friends, or guests to stay with complete autonomy. Currently operated as a guesthouse, Mas Provence Riviera enjoys an excellent reputation and very strong ratings on specialized platforms and guidebooks. It is a truly turnkey project for anyone wishing to continue this activity, or simply to enjoy a large family home full of charm. The surroundings complete the picture. Just a few minutes away, the village of Levens charms visitors with its authenticity, its markets, its lively lanes, and its preserved Provençal spirit. Between sea and mountains, the location is ideal: close to Nice while offering a rare natural setting, perfect for peace, walks, and a gentler way of life. Mas Provence Riviera is more than a house: it is a place to live, a project, an invitation to slow down, and to welcome your children or charming travelers...
…By Kretz Real Estate


Discover this magnificent guest house, nestled in the heart of nature with breathtaking views of the mountains and the charming village of Saint-Martin-de-Vésubie, in Mercantour. At the entrance of the village and close to all amenities, this authentic 19th-century building of 330 m² spans three levels. On the garden level, enjoy a spacious living room of over 30 m², a dining room of over 28 m², a fully equipped kitchen, and a bathroom. The first floor offers four bedrooms, each with an en-suite shower room and WC. On the second floor, there are two additional bedrooms, a bathroom, and two storage rooms. In the landscaped garden of approximately 2500 m², a small independent house of over 30 m² offers a living room with an open kitchen, a bedroom, and a bathroom. The property includes a swimming pool, several outdoor lounges, relaxation areas, and a pétanque court. It also has several parking spaces and is fully secured. Do not miss this exceptional opportunity. An exceptional property offered by Côte d'Azur Sotheby's International Realty, luxury real estate agent in Saint-Martin-de-Vésubie.
…By Côte D'azur Sotheby's International Realty


St MARTIN du Var, in a dominant position, in complete calm, mainly facing south and west, benefiting from a nice unobstructed view, magnificent villa built in 2006 with luxurious and modern amenities. You will be charmed by the living space of 89 m² consisting of a living room - lounge - kitchen opening through sliding glass doors onto the covered and uncovered terraces, extended by the superb swimming pool enhanced by its beaches, summer kitchen, and lawn. At the same level, you will appreciate a bedroom with its shower room, a toilet, a back kitchen, and a pantry - dressing room. - On the upper level: a landing serving two bedrooms on the terrace, a bathroom, and a toilet. - On the lower level: a vast space of 78 m² divided into a projection room, gym with a shower room and toilet, a cellar, and a garage of 54 m² that can accommodate several vehicles with a motorized door. The amenities are of superior quality, among others: sliding glass doors in the living room, heat pump, VMC, central vacuum, alarm, automatic irrigation. The land is entirely fenced, the gate is electric. Possibility of parking several vehicles at the entrance and outside. A villa in perfect condition where it is good to live, to host family and friends. This property is exclusively offered to you by your Orpi agency (according to Google Maps, 20 to 27 minutes to reach NICE airport by car) Agency reference: 729This description has been automatically translated from French.
…By Orpi - Immobilière Gti Clocher


OVERVIEW: Built in the early 1990s by its current owners, this charming Provençal villa is located in a green and peaceful setting on a hillside between the new town of Carros and its historic medieval village. The property offers 164 m2 of habitable living space, complemented by approximately 25 m2 of convertible workshop and utility space. Benefiting from an ideal south-facing exposure, the house enjoys abundant natural light throughout the day and open, unobstructed views over the surrounding mountains and greenery. The grounds span approximately 4,000 m2, combining a landscaped garden area around the heated swimming pool with a natural wooded slope providing absolute privacy and authentic Comfort is ensured by electric underfloor heating in the main living room, electric radiators, and reversible air conditioning units in both the main living area and the lower level. Thanks to the exceptional quality of its construction and insulation, the property has an almost perfect energy performance certificate (DPE rated B/A) despite its age, thereby significantly optimising its running costs. A functional fireplace in the living room adds a warm ambiance during the winter months. A standout asset of this property is its exceptional layout versatility. With two direct garden accesses, the lower level can easily serve as an independent guest apartment, making the property an outstanding opportunity for a bed & breakfast or multi-generational family home in this popular Côte d'Azur destination. Ample private parking for multiple vehicles is available on the property. LAYOUT: The villa is arranged across two levels, following the gentle slope of the land to provide seamless indoor-outdoor living from both floors. Upper Floor (Main Entrance Level): - Entrance hall: 11 m2 - Living room with fireplace: 22 m2 - Dining room: 19 m2 - Independent kitchen: 12 m2 - Bedroom 1: 14 m2 (with private balcony access) - Office: 5 m2 - Bathroom: 5 m2 - Hallway: 4 m2 - Guest WC: 2 m2 - Storage cupboards: 4 m2 - Covered terrace: 17 m2 Garden Level : - Central lower hall: 14 m2 - Corridor: 4 m2 - Bedroom 2: 12 m2 - Bedroom 3: 11 m2 - Second living room / Bedroom 4: 20 m2 - Shower room: 4 m2 - Separate WC: 1 m2 - Storage cupboard: 2 m2 - Air-conditioned wine cellar: 7 m2 - Workshop and Laundry room: 26m2 AREA: Carros offers a unique combination of dynamic modern infrastructure and preserved Provençal heritage.Carros Village is officially recognized as one of the 16 historic 'Villages Perchés' of the Côte d'Azur hinterland. Crowning the hillside around its 12th-century medieval castle—today home to an international contemporary art centre—the old village charms with cobblestone pedestrian streets, stone houses, scenic outlooks over the Var valley, and renowned local restaurants. It also features a reputable local school, making the area popular with families seeking a balanced lifestyle.The property enjoys a quiet natural setting while maintaining swift connections: - Historic Carros Village: 5 minutes by car or accessible via scenic walking paths - Everyday shops, supermarkets, and services: 7 to 10 minutes - Nice Côte d'Azur International Airport: approximately 20 minutes - Downtown Nice and the Promenade des Anglais: approximately 30 minutes - A 20-minute drive from the Arnault Tzanck Institute, a major medical center located in Saint-Laurent-du-Var - Fast connection to the M6202 expressway and the A8 motorway for effortless travel towards Monaco, Cannes, and the Mercantour National Park
…By Leggett Immobilier


Medieval-Style 5-Bed Villa in Carros Panoramic Views, Heated Pool, Absolute Calm, Near Nice Nestled in an absolutely calm location in Carros, just 20 minutes from Nice Airport, this 210m2 detached villa (270m2 total surface) blends historic charm with Mediterranean lifestyle. Built in the mid-1960s by the renowned architect André Svetchine, its striking architecture features a characteristic medieval-style tower. Set on a relatively flat 2,000m2 south-facing plot, the property offers a heated 10m x 5m swimming pool and panoramic vistas over the medieval village of Carros, complete with partial sea views. Inside, the home boasts a spacious living room with a large stone fireplace, an independent kitchen, and 5 bedrooms distributed across three levels, presenting a magnificent opportunity for a grand family home or a boutique bed and breakfast business. The villa is conveniently connected to the main drains, includes a closed garage, and is a scenic 15-minute walk to the village center.
…By Leggett Immobilier Paca


Plans de Carros, in absolute tranquility, stunning contemporary villa of 156.60 m², built in 2011 with high-end materials, on a wooded plot of 900 m². This villa is flooded with light thanks to its large openings and high ceilings. It consists of an entrance with a closet, a spacious cathedral living room with a wood stove, a dining area with a fully equipped kitchen, all opening onto a superb south-facing terrace and a pleasant garden. The sleeping area includes 3 bedrooms with closets, a bathroom, and a toilet. Upstairs, a master suite comprising a bedroom, a shower room with toilet, and storage closets. A large basement completes this property and includes a garage for several cars, a cellar, and a laundry area. Agency reference: 1680This description has been automatically translated from French.
…By Orpi - Immobiliere Gti


On the heights of Carros-le-Vieux, just 20 minutes from Nice Côte d'Azur airport and about 25 minutes from Old Nice, this fully renovated villa offers a rare living environment, blending nature, elegance, and Mediterranean softness.Developing nearly 202 m² of living space, the property is set in the heart of a superb landscaped garden of approximately 3,000 m², planted with olive trees, cypress, and Provençal species. Sheltered from view, it boasts a remarkable view of the medieval village of Carros, its fortress, and the hills of the Nice hinterland.The living spaces, bright and largely open to the terraces, naturally extend the house to the outside. The property has been designed to fully enjoy each season: a heated pool, jacuzzi, infrared sauna, Balinese bed, and a proper summer kitchen equipped with a plancha, barbecue, and pizza oven create a particularly accomplished relaxation space.The villa is also distinguished by its configuration over two completely independent levels, each with its private entrance, equipped kitchen, living room, shower room, and toilet. The ground floor offers three bedrooms, while the upper floor has two, allowing for the possibility of a large family residence, a multi-generational home, or a high-end seasonal rental activity.A fireplace with an insert, photovoltaic panels, and parking for at least four vehicles complete the amenities.Sold fully furnished, this property combines Provençal charm and contemporary comfort, with quick access to Nice, Cannes, Monaco, and Sophia Antipolis.A confidential address to fully enjoy the Côte d'Azur, between sea and mountains.Fees payable by the seller. Energy class C, Climate class C Estimated amount of annual energy expenses for standard use: between €2538.00 and €3434.00 over the years 2021, 2022, and 2023 (subscriptions included). Information on the risks to which this property is exposed is available on the Géorisques website: georisques.gouv.fr.Your advisor We Invest France: Stéphan Pastor Commercial agent (Individual company) RSAC 818 367 484 NICE. Information on the risks to which this property is exposed is available on the Géorisques website: www.georisques.gouv.frThis description has been automatically translated from French.
…By We Invest Real Estate France


Located approximately 35 minutes from Monaco and the French Riviera, this ultra-private estate enjoys an exceptional natural setting with panoramic views over the mountains and the Mediterranean Sea. The property offers more than 750 sqm of built area including a main stone villa, several independent guest houses and reception areas. The main villa features: 4 bedrooms Several bathrooms Double living room with stone fireplace Spacious kitchen Panoramic terraces The estate also includes multiple independent chalets, a reception area of approximately 180 sqm, a heated 15 x 7 m swimming pool, jacuzzi, pool house, panoramic gym with sauna, multisport court and approximately 80 parking spaces. Helicopter landing possibility and full water autonomy with private boreholes and reserve. Approx. 100,000 sqm of land with extension potential of the main villa up to approximately 35%, subject to planning regulations. A rare property designed for clients seeking privacy, nature and high-end amenities near Monaco.
…By David Luxury Properties


EXCLUSIVITYBeautiful Provençal house with 5/6 rooms over two levels of 230 m² in CASTAGNIERS.5 minutes from Aspremont, on one level and in a quiet area. This house faces southwest.On the ground floor, an entrance followed by a huge living room with its fireplace giving access to the terrace, an American kitchen, a large bedroom with storage and a large shower room, a second bedroom, a boiler room, numerous storage spaces, and an independent toilet.Upstairs, two spacious bedrooms with large closets, each with its own bathroom/water room and toilet. They have direct access to the first-floor terrace. On the same floor is also a fourth bedroom with shower and toilet and access to the unfinished attic. Possibility to install air conditioning. The interior of the house is in perfect condition, air conditioning is installed. The exterior requires no work, in the basement: crawl space.At the height of comfort, you can enjoy the heated pool and its pool house as much as you want. For parking, it has 4/5 parking spaces. A very large closed workshop/garage with storage possibilities completes this house.Agency reference: 1471This description has been automatically translated from French.
…By Orpi - Dasa Immobilier


Set in the heart of an unspoilt natural environment, completely private and free from any disturbance, this rare property extends across nearly 16 contiguous hectares, offering remarkable privacy. The estate comprises two separate buildings and several outbuildings. The main house, whose origins date back to the late 18th century, circa 1789, offers approximately 600 sqm of living space arranged over three levels. Built in two stages, the house was extended under the direction of Félix Biasini, son and collaborator of Sébastien Marcel Biasini, the renowned Nice-based architect associated with the Belle Époque style, lending the property a distinctive architectural identity and genuine historical character. Held by the same family since 1917, spanning five generations, the estate bears witness to a deeply rooted family history. The main house features more than thirteen generously proportioned, light-filled rooms. Stone balustrades and staircases enhance the elegance of its architecture and contribute to the distinctive character of the property. The main house now requires substantial renovation, both aesthetic and structural, including the rehabilitation of the two towers. A former farmhouse dating from 1848 completes the estate. Offering 119 sqm and requiring full renovation, it presents excellent potential for conversion into a guest house, an independent residence or a space dedicated to a specific project. The grounds are arranged around an approximately 3-hectare plateau encompassing landscaped gardens, orchards, a vegetable garden, meadows and an olive grove of centuries-old olive trees. Beyond lies extensive private woodland, crossed by walking trails and featuring a pond. Roe deer, wild boar and woodcock are naturally found throughout the woodland, which may also offer potential as a private hunting estate. With its exceptional scale and diversity of landscapes, the estate lends itself to a variety of projects, including equestrian use, agricultural or olive-growing activities, or simply an exceptional family property surrounded by nature and tranquillity. Close to local shops and amenities, the property is just 5 minutes from Contes, 30 minutes from Nice, 35 minutes from Nice Côte d’Azur International Airport and 40 minutes from Monaco.
…By Magrey & Sons Valbonne


In the sought-after area of Carros Les Plans, discover this terraced house in excellent condition, offering a pleasant living environment and spacious volumes. On the garden level, the entrance leads to a living room with a fireplace and an open kitchen, forming a beautiful, bright, and convivial living space. The entire area opens directly onto a private garden of approximately 200 m², ideal for fully enjoying the outdoors. On the first floor, a hallway leads to three bedrooms and a bathroom with WC. The house also benefits from a garage, extended at the back by several annexes that are particularly appreciated: workshop, cellar, restrooms, and laundry space, providing numerous storage and layout possibilities. A functional and perfectly maintained house, benefiting from a private outdoor area, beautiful living spaces, and many annexes. Co-ownership of 4 lots. No co-ownership fees. Fees borne by the seller. In a co-ownership of 4 lots. No ongoing procedures. Energy class D, Climate class B Average estimated annual energy expenses for standard use, based on energy prices from 2021: between €1930.00 and €2700.00. Information on the risks to which this property is exposed is available on the Géorisques website: georisques.gouv.fr. Your advisor Concept Patrimoine Immobilier Saint-Laurent-du-Var: Caroline MALAVARD Sales agent (Individual enterprise)This description has been automatically translated from French.
…By Concept Patrimoine Immobilier


Since 1994, for your benefit, more than 250 five-star reviews, your favorite real estate agent.Exceptional contemporary villa with an unobstructed view and absolute calm.In a sought-after private estate in a dominant position. Come discover this magnificent villa, designed by an architect, offering an idyllic living environment. Ideally located in a peaceful and rural setting, this property will charm you with its numerous advantages.Features:- Area: 235 m²- Three spacious bedrooms, one with its own bathroom and each with its dressing room- An independent shower room offering comfort and privacy- Vast bright living room with high ceilings, perfect for entertaining, with a central fireplace- Enormous kitchen with dining area- Summer kitchen ideal for your outdoor meals- Office space to work in a serene environment- A veranda as a gym- Huge sunny terrace, a beautiful pool to relax and enjoy sunny days- Numerous parking spaces.Additional highlights:- Unobstructed view of the surrounding nature with a plot of about 12,000 square meters.- Absolute calm, away from noise disturbances- Fireplace for cozy evenings- Sunset views included, south-west exposures.This contemporary villa is a true haven of peace, combining modernity and comfort.Don't miss this unique opportunity to acquire an exceptional property. Agency reference: 7681This description has been automatically translated from French.
…By Orpi - Rubens & Partners


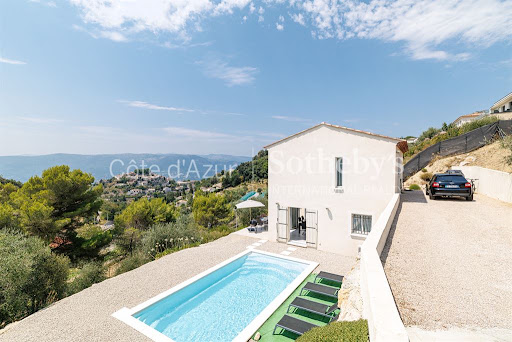

Located within a private residential estate overlooking the village of Aspremont, just twenty minutes from the centre of Nice, this contemporary villa offers approximately 110 sqm of living space set on a 752 sqm plot. The property enjoys a peaceful residential environment together with open views across the surrounding hills, offering an attractive lifestyle only minutes from the French Riviera. The ground floor features a spacious reception area opening directly onto the terraces and landscaped garden through large glazed openings, creating a seamless connection between indoor and outdoor living. The upper level comprises three bedrooms, a bathroom and generous built in storage, providing a practical and comfortable layout for family living. The landscaped garden and terraces offer numerous outdoor living areas, while several private parking spaces complete the property. Aspremont is highly regarded for its peaceful residential atmosphere, preserved natural environment and excellent accessibility. Nice, Monaco, Nice Côte d'Azur International Airport, international schools and the Mediterranean coastline are all easily reached, making the village particularly attractive to buyers seeking a balance between privacy and convenience. For further information or to arrange a private viewing, contact Côte d'Azur Sotheby's International Realty, specialists in luxury real estate on the French Riviera.
…By Côte D'azur Sotheby's International Realty Nice


Located within a sought-after private residential estate in Aspremont—just 3 km from the gateway to Nice—this elegant Provençal-style villa enjoys a pristine, tranquil setting. Its elevated position offers a remarkable panoramic view, perfectly balancing the peace of a residential enclave with immediate proximity to Nice and the French Riviera. Spanning approximately 235 m² of living space, the villa impresses with its generous proportions, abundant natural light, and impeccable maintenance. The living areas center around a vast lounge with an insert fireplace, a dining room, and a kitchen—all of which open onto spacious terraces overlooking the stunning vista. The sleeping quarters comprise four bedrooms, each with its own en-suite bathroom or shower room. On the garden level, an additional room offers versatile potential—ideal as an office, home gym, or leisure space. An independent apartment—featuring a living room with an open-plan kitchen, a bedroom, and a shower room—provides a private space for family and guests, or could serve as dedicated staff quarters. The meticulously landscaped grounds are designed for full enjoyment of the Mediterranean climate, boasting expansive terraces, a barbecue area, and an 11.5 x 4-meter swimming pool complete with an outdoor shower. The garden is equipped with an automatic irrigation system and a 20 m³ rainwater harvesting tank. The property further includes a garage of approximately 70 m², a cellar, a utility/technical room, and ample parking space for up to ten vehicles. High-end features include ducted reversible air conditioning, pocket sliding doors, mains drainage, and superior construction quality. A property with character and sea views in Aspremont, offering a blend of space, tranquility, and proximity to Nice - an ideal choice for a primary or secondary residence on the French Riviera.
…By Michaël Zingraf Real Estate Nice


iad France - Caroline Eynard offers you: EXCLUSIVITY – CARROS VILLAGE – SEA VIEW VILLA – SWIMMING POOL – INDEPENDENT STUDIO Just a few minutes from the village of Carros, in a sought-after area, discover this renovated villa of 178 m², facing south, on a plot of 2,053 m² with a swimming pool and a magnificent sea view. Bright and spacious, it offers a large living room with an open kitchen, 4 bedrooms including one on the ground floor, a dressing room, a bathroom, a laundry room, and plenty of storage. Its advantage: an independent studio, ideal for hosting your loved ones or considering rental income. The configuration of another room could also lend itself to creating a second studio, a potential to explore. Outside, enjoy the terraces, the swimming pool, and the garden in a green and quiet setting. Carport, reversible air conditioning, wood stove, and fiber optics complete this property. Contact me for a visit! Agency fees to be paid by the seller. A valid identification document will be requested at the visit, in accordance with article L.561-5 of the Monetary and Financial Code. Information on the risks to which this property is exposed, including the legal obligation to clear brush, is available on the Géorisques website: http://www.georisques.gouv.fr. This real estate advertisement has been prepared under the editorial responsibility of Ms. Caroline Eynard, independent real estate agent (without holding funds), commercial agent of SAS I@D France registered with the GRASSE RSAC under number 911967370, holder of the real estate canvassing card on behalf of I@D France SAS.This description has been automatically translated from French.
…By Iad France


Located in the sought-after area of Plans de Carros, in absolute tranquility and sheltered from prying eyes, discover this magnificent contemporary villa built in 2011, developing 156 m² of living space, set on a flat, fully enclosed and landscaped plot of 900 m². From the entrance, you will be charmed by its generous volumes, modern architecture, and exceptional brightness, particularly thanks to its large full-height openings. The villa opens onto an entrance area with a closet, leading to a superb cathedral living room bathed in light with a stove, a dining space, and a semi-open kitchen that is fully furnished and equipped, all opening onto a large terrace and garden. A half-level accommodates three bedrooms with closets, a bathroom, and a separate toilet. Upstairs, a master suite benefits from a beautiful ceiling height, with a sleeping area, a shower room with a toilet, and storage. The property also features a spacious basement accessible to vehicles, including a 48 m² garage, a large cellar, and a laundry area, offering numerous storage and development possibilities. Outside, the flat, landscaped, and fully enclosed plot offers a privileged living environment, with no overlooking neighbors, and the possibility of installing a swimming pool. The advantages of this property: Contemporary architecture and beautiful volumes, Cathedral living room with large full-height openings, Exceptional brightness, Four bedrooms including a master suite, Vast basement with vehicle access and 48 m² garage, Flat 900 m² plot, suitable for a pool, Calm and residential environment, with no overlooking neighbors, South exposure, Excellent energy performance, A villa with contemporary lines, combining space, light, and intimacy. Fees borne by the seller. Energy performance diagnosis in progress. Information on the risks to which this property is exposed is available on the Géorisques website: georisques.gouv.fr. Your advisor Concept Patrimoine Immobilier Saint-Laurent-du-Var: Caroline MALAVARD Commercial agent (Individual enterprise)This description has been automatically translated from French.
…By Concept Patrimoine Immobilier


A real gem! Beautiful, peaceful property. Bright and welcoming, the ground floor features a separate, fully equipped open-plan kitchen, a WC, a spacious living room with a terrace, and a master suite with a dressing room. Upstairs, there are three bedrooms and a bathroom with a WC. The garden level includes a large room, a shower room with a WC, and a bedroom with access to the outside. There are also cellars, a laundry room, a large swimming pool, and a pool house. Information on the risks to which this property is exposed is available on the Géorisques website. www.georisques.gouv.fr
…By Saint Jeannet Immobilier


In a privileged environment, this very beautiful house will captivate you from the first moments with its sea view, elegance, and the quality of its features. The whole place is in perfect condition and maintained with the utmost care. It offers an ideal layout designed for comfort and intimacy: 4 bedrooms, 3 of which are on the same level, bright and pleasant. Upstairs, a superb master suite of over 20m², with a dressing room and private shower room, offering an independent and refined sleeping area. Functional and well-organized, the house also has a laundry room that is appreciated in daily life. The outdoor spaces are commensurate with the property: elegantly integrated saltwater pool, a pool house dedicated to moments of relaxation and conviviality, and a magnificent garden carefully maintained by a landscaper. A double garage and several parking spaces complete this rare property that combines comfort, space, and a privileged living environment. An impeccable house that reveals itself more than it can be described! Agency reference: 5768This description has been automatically translated from French.
…By Orpi - Agence Centrale


This stunning four-bedroom house in Gattières is what you've been waiting for. Year built: 1960. The house consists of 2 shower rooms and a sleeping area with 4 bedrooms. The 164-square-meter dwelling has two stories. Peaceful accommodations with double-glazed windows. Other useful rooms include a cellar. The home comes with 3 parking spaces to save you a lot of hassle. The owner is selling this dwelling for EUR720,000. If this lodging meets your criteria, promptly get in touch with St Jeannet Immobilier real estate agency.
…By Saint Jeannet Immobilier


Just moments from the village of Gattières, this charming Provençal villa of approximately 187 sq.m enjoys panoramic views of the Mediterranean Sea, Nice, the Var Valley and the surrounding hills. Set in a peaceful residential environment, it offers an exceptional lifestyle on the French Riviera. Built in 1972, this six-room property stands within a landscaped Mediterranean garden featuring a swimming pool and several outdoor relaxation areas. Arranged over three levels, the villa offers four bedrooms, each with its own bathroom or shower room. On the main floor, an entrance hall leads to a spacious, light-filled living room with a fireplace, opening onto the outdoor areas. The open-plan kitchen and dining room extend onto a covered terrace, ideal for al fresco dining while enjoying the panoramic views of the sea and valley. A bedroom with an en-suite shower room and direct garden access completes this level. Upstairs, the principal bedroom features its own bathroom and private terrace, providing a peaceful retreat with beautiful open views. The garden level accommodates two additional bedrooms, each with its own shower room. One benefits from a separate entrance, making it particularly suitable for welcoming family and guests with complete independence. A laundry room, pantry and additional storage areas complete this floor. Outside, the landscaped garden, planted with Mediterranean species, invites residents to enjoy the Riviera climate throughout the year. The swimming pool, pétanque court and terraces provide welcoming spaces for relaxation and entertaining in a lush, peaceful setting. A garage, cellar and fireplace further enhance the appeal of this characterful villa. Just a few minutes from the village of Gattières, this property with swimming pool combines authentic Provençal charm, a practical layout and remarkable views of the Mediterranean Sea and surrounding hills. An ideal family residence or holiday home, perfectly positioned between the Nice hinterland and the Mediterranean coastline. Energy class : E – Climat class : E / estimated annual costs for standard use : between €5,050 and €6,660 (ref year 2021) Information on the risks to which this property is exposed is available on the Geohazards website : www.georisques.gouv.fr Property located in an area subject to compulsory brush clearance. Represented by Amélie DOLLÉ, acting in his capacity as authorized service provider, with full powers for the purposes hereof.
…By Barnes Saint-paul-de-vence

Receive by email any new listing that may match your search criteria
Your criteria :
By validating this form, you accept the general conditions of use of Le Figaro Properties.
These agencies offer a selection of luxury properties vente at La Tour. Feel free to contact them for personalized assistance.
As part of your search for a luxury property, discover our catalog of 1 luxury house with a terrace in La Tour, offered from $549,081. Outdoor meals or summer receptions, the terrace extends the house outdoors. The house listed in our listing offers an attractive living area measuring 430 m².
