The agencies at La Roquette-sur-Siagne
These agencies offer a selection of luxury properties vente at La Roquette-sur-Siagne. Feel free to contact them for personalized assistance.

 English$ USD · m²


LA ROQUETTE - Located in a gated domain, benefiting from a panoramic view of the Tanneron hills, this approx. 330 m² villa is built on a land of about 2300 m². On the ground floor: A large living room with fireplace, 1 game room, 1 master bedroom with its dressing room and bathroom. Upstairs: 1 bedroom with its dressing room and bathroom. In the garden level: 2 furnished 2-bedroom apartments with kitchen, bedroom and bathroom. Also an independent fully equipped studio with its shower room. Additional features: 1 double garage and many parking spaces inside the property. -> Ideal for rental investment or bed and breakfast. « The information on the risks to which this property is exposed is available on the Georisques website: georisques.gouv.fr »
…By Luximmo


Set on the heights of La Roquette-sur-Siagne in a peaceful and preserved residential setting, this recently renovated Provençal villa enjoys open views over the Mediterranean Sea and the surrounding hills. Arranged over three levels, the property offers generous living spaces. The reception areas include a spacious lounge and dining room opening seamlessly onto the outdoor terraces through large floor-to-ceiling windows, while the fully equipped kitchen with central island provides direct access to the garden and terraces. The villa features six bedrooms, including two with independent access, together with an impressive principal suite occupying an entire floor, ensuring privacy and comfort. The outdoor areas have been designed for relaxation and entertaining, with several terraces, an infinity swimming pool, a jacuzzi, and a fully equipped pool house. A closed garage for four vehicles, a wine cellar, and extensive storage areas complete the property. Located just moments from the picturesque village of La Roquette-sur-Siagne, founded in the 17th century on a hill overlooking the Siagne Valley, the property enjoys an authentic Provençal setting combining wooded hills, tranquillity, and easy access to amenities. Local shops, cafés, and everyday services are centred around Place José-Thomas, the heart of the village. Families will appreciate the nearby public schools as well as the renowned International School of Valbonne, less than twenty minutes away. Cannes and its beaches, together with the historic village of Mougins, celebrated for its art galleries and fine dining restaurants, are also within easy reach, offering an exceptional lifestyle on the French Riviera. The property is located in an area subject to mandatory brush clearing regulations. Information on potential risks affecting this property is available on the website: www.georisques.gouv.fr Jessica ZAHOV Consultant – Commercial Agent E.I. R.S.A.C : 913 421 475 We hold an extensive selection of off-market properties that are not listed online. To access these confidential opportunities, please don't hesitate to contact our consultants at your BARNES Mougins agency. Agency fees payable by vendor - Jessica ZAHOV - Agent commercial - EI - RSAC GRASSE 913421475
…By Barnes Mougins


Located in a peaceful and leafy residential area of La Roquette-sur-Siagne, this approximately 115 sqm Provençal-style house enjoys a tranquil setting and open views. On the ground floor, the property comprises an entrance hall, a living room with fireplace opening onto a veranda, a separate kitchen, a bedroom with fitted wardrobe, a bathroom and separate toilets. Upstairs, two bedrooms and a shower room with toilet complete the sleeping area. Outside, the terraced garden features several terraces and a swimming pool area, providing a pleasant setting for enjoying the warmer months. A double garage completes the property. The different levels of the garden offer the possibility of creating separate areas for relaxing, dining outdoors or entertaining, while enjoying the peaceful surroundings. The house is in good overall condition and benefits from a convenient location close to local amenities and the village centre. The area is served by the Sillages bus network, including routes 662 connecting Grasse and Cannes and 665 towards Sophia Antipolis and Mouans-Sartoux. The Ranguin and Mouans-Sartoux TER railway stations are also just a few kilometres away. The heart of the village, with its local shops, market and restaurants, is quickly accessible, as are the hiking trails along the Siagne Canal. Mougins, its golf courses and old village, as well as Cannes and the Croisette, are all easily reached by car. The location offers the perfect balance between a peaceful residential setting and easy access to the Riviera’s main attractions, business centres and beaches. Information on the risks to which this property is exposed is available on the Geohazards website : www.georisques.gouv.fr Property located in an area subject to compulsory brush clearance. Nathalie BUBICIC Consultant – Commercial Agent E.I RSAC : 443 574 678 We hold an extensive selection of off-market properties that are not listed online. To access these confidential opportunities, please don't hesitate to contact our consultants at your BARNES Mougins agency. Agency fees payable by vendor - Montant estimé des dépenses annuelles d'énergie pour un usage standard, établi à partir des prix de l'énergie de l'année 2026 : 2120€ ~ 2880€ - Les informations sur les risques auxquels ce bien est exposé sont disponibles sur le site Géorisques : www.georisques.gouv.fr
…By Barnes Mougins


iad France - Maria Delafosse offers you: In the heart of the Estérel Massif, immersed in nature and located in a private and secure estate just 10 minutes from Mandelieu-la-Napoule, this character property offers a spectacular panorama over the Bay of Cannes, the Lérins Islands, and the surrounding mountains. Built on a landscaped plot of 3,553 m², it spans approximately 330 m² spread between a main house, two independent guest houses, and a studio. The main house features 4 en-suite bedrooms, a double living room, a dining room, and a kitchen. The outbuildings, each equipped with their own kitchen or kitchenette, allow for hosting family and guests with complete independence. The exterior is one of the true assets of the property: vast terraces, a swimming pool with a relaxation area, a large covered terrace with a summer kitchen, and a charming hacienda-style plaza arranged around a central fountain, which brings a warm and Mediterranean atmosphere to the whole. A garage of approximately 50 m² and a cellar complete this rare property, designed to fully enjoy its privileged environment and exceptional views of the landscape. This real estate ad concerns 1 lot located in a co-ownership of 1 lot in total and is not subject to any ongoing proceedings cited in Article L. 721-1 of the Construction and Housing Code. Average monthly charges declared by the seller: €197.58 per month (or €2,371 annually). Agency fees are charged to the seller. Presentation of a valid ID will be required during the visit, in accordance with Article L.561-5 of the Monetary and Financial Code. Information on the risks to which this property is exposed, including the legal obligation for land clearing, is available on the Géorisques website: http://www.georisques.gouv.fr. This real estate ad was drafted under the editorial responsibility of Ms. Maria Delafosse, an independent real estate agent (without holding funds), a commercial agent of SAS I@D France registered with the FREJUS RSAC under number 889373114, holder of the real estate canvassing card on behalf of I@D France SAS.This description has been automatically translated from French.
…By Iad France


Situated in the commune of Mougins, within walking distance of the old village and close to Mougins Business School, the Cannes-Mougins Golf Country Club and the centre of Mougins with all its amenities, this villa offers an exceptional living environment. The villa boasts sea views. It has been fully renovated to a very high standard and features a living area with a fully fitted open-plan kitchen, as well as four bedrooms with four bathrooms. The property also includes a self-contained studio with its own entrance, a cinema room and a utility area. The living areas also include a luxurious outdoor space with a terrace, ensuring a lifestyle of ultimate comfort and relaxation. The exterior of the property is equally impressive, featuring a meticulously landscaped garden, a private swimming pool offering an oasis of relaxation and conviviality, a pétanque area and a fitness area.
…By Agence Des Investisseurs


Your AB Prestige Immobilier team is available by phone; please prioritize a call for a quick and efficient response.On the heights of Mandelieu, in a quiet area, this impeccably maintained villa offers you a panoramic view of the Bay of Cannes, the sea, and the mountains. Its 245 m² are divided into 3 independent units. The main accommodation consists of an entrance and a large, very bright living-dining room, a modern equipped kitchen with its pantry, a guest toilet, and a master bedroom with an en-suite bathroom (shower, bathtub, sinks, toilet). Another bedroom has its own shower room and toilet. A second kitchen opens onto poolside terraces and is intended for the adjoining pool-house. Two other resting or dining areas depending on the desired sunlight. For this accommodation, the private entrance leads to the parking areas, a large garage, and a workshop. Through an independent entrance on the other street: 2 separate units that are currently 'rented' with a 'furnished annual lease': A 3-room apartment with terrace, garage, and parking, and a 2-room apartment with terrace, workshop, and parking, which provides a significant rental income. The property is set on a 1,000 m² enclosed and beautifully landscaped plot. All units are equipped with heat pumps (hot/cold), electric shutters, double-glazed windows, electric gate, outdoor lighting, and all the current home automation features.This property is offered exclusively by your AB Prestige Immobilier agency. The 3D Virtual Tour is available at the Agency or upon request. If you are looking for an exceptional property at a well-studied price, a visit is a must. Agency reference: 8185This description has been automatically translated from French.
…By Orpi - Euro Agence Immobilier


Located on the hills above Pégomas, approximately 10 minutes from the main road networks and close to the coast, this Provençal-style villa enjoys a peaceful and private setting, together with spectacular 180° panoramic views over Cannes Bay, the Lérins Islands and the surrounding hills. The property also has permits for helicopter drop-offs Set on approximately one hectare of land, the villa is arranged over two levels and offers generous living spaces opening onto the surrounding grounds and terraces. The ground floor comprises a double living room with fireplace, a TV area, a dining room and a separate fully equipped kitchen with dining area and pantry. The living spaces open onto large terraces, providing an ideal setting from which to enjoy the panoramic views and peaceful surroundings. The property offers five bedrooms. On the ground floor, three bedrooms each have their own private bathroom and direct access to the outdoors. A fourth room can be used as a study. Upstairs, the master suite features a bathroom, shower, dressing room and private terrace, offering beautiful open views over the surrounding landscape. The outdoor areas have been designed for enjoying the Mediterranean lifestyle, with an infinity pool, jacuzzi, pool house, summer kitchen and several separate areas for relaxing and entertaining. A basement with a surface area equivalent to that of the villa offers considerable potential for further development. It could accommodate a wellness or spa area, home cinema, gym, wine cellar, garage or independent staff apartment, depending on the future owner's requirements. A private helipad and a closed garage for two vehicles complete the property. Peacefully located in the wooded hills west of Pégomas, the Sausserons area offers a highly sought-after residential environment on the edge of the Tanneron massif, renowned for its fragrant mimosa forests. The village centre, supermarket, local shops and market are approximately 7 minutes away, while the Siagne riverbanks and Grand Duc hiking trail offer beautiful opportunities for walks nearby. The beaches of Mandelieu, Old Course Cannes-Mandelieu golf course and Mandelieu-la-Napoule TER railway station are all accessible within less than 20 minutes. The property is located in an area subject to mandatory brush clearing regulations. Information on potential risks affecting this property is available on the website: www.georisques.gouv.fr Nathalie BUBICIC Consultant – Commercial Agent E.I. 443 574 678 We hold an extensive selection of off-market properties that are not listed online. To access these confidential opportunities, please don't hesitate to contact our consultants at your BARNES Mougins agency. Agency fees payable by vendor - Montant estimé des dépenses annuelles d'énergie pour un usage standard, établi à partir des prix de l'énergie de l'année 2021 : 4300€ ~ 5830€ - Les informations sur les risques auxquels ce bien est exposé sont disponibles sur le site Géorisques : www.georisques.gouv.fr
…By Barnes Mougins


Magnificent Provençal bastide of approximately 600m2 with ultra-contemporary interior fittings, built according to the rules of the art. The villa offers you all the comfort expected of a prestigious property and thus meets the highest requirements! Quietly located in one of the best areas of Mougins, it offers you an extraordinary view of the hills, surrounded by a superb 3,176m2 park with a very beautiful heated swimming pool. A covered pergola/summer lounge with seating for 20+ guests and several private terraces surrounding the property. The main entrance features solid oak double doors which open into a stunning double height entrance hall, highlighted by a 6 meter high Calacatta marble wall. The large 110m2 living/dining room offers a 270 degree panoramic view of the hills and mountains of the Alpes Maritimes. The kitchen, of exceptional quality and equipment, gives the impression of being linked to the garden thanks to its huge windows and sliding doors. This designer villa has 6 en-suite bedrooms, including the master bedroom of 70 m2 with large private terrace and dressing room. In the basement you find a home cinema with state of the art technology, wine cellar and a mirrored fitness room. Features include utility room, cold room/pantry, double garage connected to the villa, underfloor heating, two centralized air conditioning systems, Sonos sound system, security system with 9 cameras incorporating alarm and CCTV, all with smart home/Domotix control. Facing west, the villa offers breathtaking sunsets over the Alpes Maritimes and the surrounding villages just 15 minutes from Cannes and 25 minutes from Nice airport. Watch the video of this property on our Vessnart website (8799306 in the search bar). To get in touch with the agent Yulia RIGHT NOW and 7/7, please fill in the form and receive the agent's mobile phone in a few moments on your e-mail!
…By Vessnart


iad France - Sandra Fumel offers you: MOUGINS - PRIVATE DOMAIN OF TOURNAMY – ELEGANT FULLY RENOVATED CONTEMPORARY VILLA – 6 BEDROOMS INCLUDING 3 SUITES, one with an OFFICE/BEDROOM SPACE OF 50 m² WITH PRIVATE ACCESS – POSSIBILITY OF CREATING A SELF-CONTAINED LIVING AREA (STUDIO TO T3) – SWIMMING POOL & LANDSCAPED GARDEN – ABSOLUTE QUIET CLOSE TO SHOPS – Some houses impress immediately. Others provide something rarer: the obvious feeling that you are going to feel good there! At the heart of the closed domain of Tournamy in Mougins, this elegant fully renovated contemporary villa cultivates a deeply soothing atmosphere, effortlessly chic and perfectly controlled, just steps away from shops and restaurants. The volumes are fluid, the materials noble, and the spaces open onto the terraces and landscaped garden create a true art of living indoors-outdoors, bathed in calm and Mediterranean softness. The living room with a fireplace and the open kitchen naturally extend the outdoor spaces: sun-drenched terraces, summer lounges, landscaped garden, and a superb iridescent mosaic swimming pool with deep reflections. The master suite with a dressing room and bathroom evokes the hushed atmosphere of a luxury hotel suite, while upstairs, a spectacular independent suite enjoys an unobstructed view of the surrounding hills. On the garden level, a vast independent space of approximately 50 m² with private access can accommodate, according to your desires, an office, a liberal activity, a gym, a home cinema, or a future independent studio. A house designed to open the bay windows in the morning, enjoy the sun all year round, and entertain simply in a chic, warm, and relaxed atmosphere! Just a few minutes from Cannes and about 25 minutes from Nice Côte d'Azur Airport. THE MOST DIFFICULT THING HERE WILL PROBABLY NOT BE FALLING UNDER THE CHARM… BUT LEAVING AFTER THE VISIT! Agency fees paid by the seller. Energy display information for this property: ENERGY class B index 106 and CLIMATE class A index 4. Information on the risks to which this property is exposed, including the legal obligation of clearing, is available on the Géorisques website: http://www.georisques.gouv.fr. This real estate announcement was written under the editorial responsibility of Ms. Sandra Fumel, independent real estate agent (without holding funds), commercial agent of SAS I@D France registered with the NICE RSAC under number 884118134, holder of the real estate canvassing card on behalf of I@D France SAS.
…By Iad France


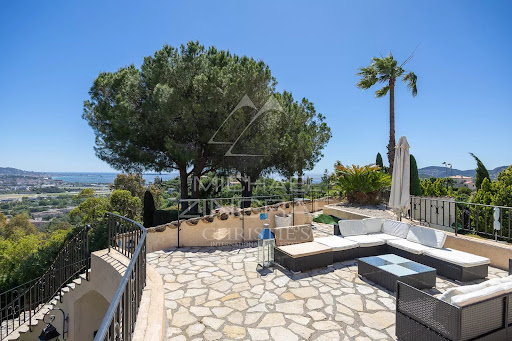

A Provençal family property nestled away from prying eyes and noise disturbances, located midway up the Ternes hillside, offering panoramic views stretching from the mountains to the sea, just 5 minutes from shops and 10 minutes from the beaches and restaurants of Mandelieu harbor. With a total built area of more than 450 m², the property features a spacious 83 m² living room, 6 suites including 2 located in two independent apartments with their own living rooms and kitchens. A small haven of peace on the Cannes coastline.
…By Michaël Zingraf Christie's International Real Estate Estérel


Ideally located on the hillside of Les Termes, this south-facing villa of approx. 180m2 on 2 levels offers 4 suites, one of which is on the ground floor, a garage and an infinity pool. The sea view is spectacular, stretching from the Bay of Cannes with the Lérins Islands to the Bay of Théoule, marking the beginning of the Esterel. Just 5 minutes from the town center, 10 minutes from the beaches and restaurants of the port of La Napoule, 10 minutes from the Mandelieu golf course, 20 minutes from the Croisette and 30 minutes from Nice airport.
…By Michaël Zingraf Christie's International Real Estate Estérel


Nestled in a dominant position at the end of a cul-de-sac, just a stone's throw from the shops, restaurants and beaches of La Napoule, this remarkable family property totals more than 400 m2 on a large plot of around 3160 m2. The ground floor of the main villa comprises a living room, dining room, a TV room with adjacent studyand a large, functional kitchen opening onto a large, shaded terrace leading to the pool area. The sea can be seen from the first floor, which houses 4 suites. On the garden level, there is an independent studio appartment with kitchenette, bathoom and utility room, and a large guest appartment of 92sqm comprising a living room, a kitchen, and 2 additional bedrooms. A large garage completes this haven of peace away from the hustle and bustle, offering panoramic views of the Esterel massif. Well-being guaranteed all year round.
…By Michaël Zingraf Christie's International Real Estate Estérel


This villa with swimming pool, with an area of 289m², offers a panoramic view of the sea and mountains. The villa is built on a 1,387m² plot of land, only 2 minutes from the city center of Mandelieu la Napoule, known for its fine sandy beaches and natural setting. Just 15 minutes from Cannes and 35 minutes from Nice Côte d'Azur international airport, this villa benefits from an ideal location. The villa stands out for its generous volumes and panoramic view. On the ground floor, we find a very bright cathedral living room opening onto a terrace to enjoy the panoramic view, an independent kitchen, and a suite with its bathroom. On the garden level, four bedrooms, two shower rooms, a bathroom, a laundry room, and a wine cellar can be found. Outside, we find a landscaped area with a summer kitchen and a pool area. A double garage completes this property. The villa offers the possibility to install an elevator.
…By Solari Properties


Exclusive — Located within a private and secure estate, in a quiet and residential environment, this 221 m² contemporary villa benefits from an exceptional panoramic sea view. Fully renovated with quality materials, the villa includes an entrance, a living room of about 60 m², an open kitchen, four master suites with private bathrooms, as well as a large dressing room of nearly 20 m², which can easily be converted into a fifth bedroom or an office. Situated on a landscaped plot of 1,153 m², the property offers a heated swimming pool, large terraces, and a double garage.
…By John Taylor - Cannes


Located in a residential area close to Mandelieu town center, this beautiful south-facing villa with infinity pool offers panoramic views over the Bay of Cannes. With a surface area of around 300 m², the property comprises : - Garden level: bright double living room, open kitchen, dining room and spacious terrace overlooking the infinity pool. - First floor: 5 bedrooms, 3 shower rooms, laundry room. The property also benefits from an independent apartment comprising a living room, kitchen, bedroom and bathroom. Double garage and ample parking complete the property.
…By John Taylor - Cannes


Set on the heights of Mandelieu, just minutes from the beaches, golf courses, and shops, this character-filled villa is located in a quiet and highly sought-after residential area. Offering approximately 290 sqm of living space, the property enjoys a dominant position with exceptional panoramic views over the Bay of Cannes all the way to Théoule. Built on a beautifully landscaped 2,894 sqm plot, the villa features an infinity pool with complete privacy and multiple parking spaces. The home stands out for its authentic charm and generous living areas, offering a unique blend of space, character, and breathtaking surroundings.
…By L&g Prestige Immobilier


SAINT JEAN DE CANNES : Located in a private and secure estate, only 10 minutes from the beaches of Mandelieu-la-Napoule, this elegant property enjoys a peaceful and green setting with complete privacy. The villa features spacious and light-filled living areas with an open-plan kitchen, opening onto large terraces and an infinity swimming pool. Designed for both family living and leisure, the property offers five bedrooms including several suites, a fully equipped private cinema, and a heated indoor pool. Set on beautifully landscaped grounds, the property includes multiple outdoor living areas, a pétanque court, and a rooftop solarium with summer kitchen offering beautiful open views. A double garage, additional parking shelter, and an independent chalet complete this exceptional property. Agency fees payable by vendor - Montant estimé des dépenses annuelles d'énergie pour un usage standard, établi à partir des prix de l'énergie de l'année 2021 : 1290€ ~ 1750€ - Les informations sur les risques auxquels ce bien est exposé sont disponibles sur le site Géorisques : www.georisques.gouv.fr - Christophe GOURNAY - Agent commercial - EI - RSAC 501 162 648
…By Barnes Théoule


Tanneron: A recent contemporary villa of 221 m² on two levels plus a very large garage and basement, comprising: On the ground floor, the entrance hall opens into a spacious and bright 92 sqm living room (and dining room), a fully equipped kitchen partially open to the dining room, a pantry, a guest toilet, one en-suite bedroom with a dressing room and large bathroom, two further bedrooms, one bathroom, one office, and one large laundry room. Upstairs, the master bedroom has a large dressing room and a spacious shower room, all spanning over 45 sqm, opening onto a large terrace and a 180° panoramic view of the sea, the Lérins Islands, and the Tanneron massif. In the basement, there's a large, closed garage that can accommodate at least four vehicles, as well as a large room of over 60m² that could be converted into a gym or a separate apartment. A heated and refreshing salt-water pool completes this property. A high-quality property with luxurious amenities, just 20 minutes from Cannes, 15 minutes from the motorway, and 30 minutes from the airport, in a peaceful setting. This house is suitable for both a second home and a main residence. The view is fantastic and panoramic of the Italian peaks, the Bay of Cannes, the Lérins Islands, Corsica on a clear day and the hills of Tanneron. Agency fees payable by vendor - Montant estimé des dépenses annuelles d'énergie pour un usage standard, établi à partir des prix de l'énergie de l'année 2021 : 1051€ ~ 1421€
…By Barnes Théoule


MANDELIEU - Situated in a residential area with panoramic views of the Estérel hills, close to beaches and amenities, this 250 m², two-storey, renovated villa in absolute calm is built on a 1600 m² plot with pool and pool house. The villa features a large living room, open-plan fitted kitchen, 5 bedrooms, 4 bathrooms and numerous terraces. An independent 2-room apartment with separate entrance and gym. Additional features: 1 garage and numerous parking spaces. « Informations on the risks to which this property is exposed is available on the Géorisques website : georisques.gouv.fr »
…By Luximmo


Nestled on the heights of Mandelieu-La Napoule, in a privileged setting close to local amenities, this sumptuous 250 sqm villa boasts high-end features, elegant architecture and breathtaking panoramic sea views. Filled with natural light, the property offers generous reception areas including a spacious living room, dining area and open-plan kitchen, all opening onto large terraces, an infinity pool and beautifully landscaped grounds of 1,591 sqm. The sleeping quarters comprise four en-suite bedrooms, each with its own bathroom or shower room and access to a large terrace overlooking the Mediterranean Sea. An independent caretaker's house of approximately 66 sqm and a double garage complete this exceptional property. A remarkable residence where luxury, comfort and spectacular views come together.
…By L&g Prestige Immobilier


Your agency in Mandelieu-La Napoule is delighted to present this beautifully renovated villa, ideally positioned on the hills of Capitou in a dominant setting with complete privacy and breathtaking panoramic sea views. The property offers a spacious living room, a separate TV lounge, four bedrooms, three bathrooms, and a dedicated office/library. The fully equipped kitchen opens onto a large terrace featuring a summer kitchen and an inviting pool area — perfect for entertaining while enjoying the view. Additional features include a wine cellar, a private cinema room, and a garage, completing this exceptional home.
…By L&g Prestige Immobilier


Mandelieu-la-Napoule Set on a 2,360 sqm plot, ideally located in the heart of La Napoule, just a short walk from the port, beaches, and local amenities, this elegant renovated villa enjoys a peaceful and highly sought-after setting. The property beautifully blends Provençal charm with Scandinavian elegance, offering bright, spacious interiors and harmonious living areas that open seamlessly onto the outdoors—perfect for both comfortable everyday living and entertaining. The villa opens onto a magnificent flat landscaped garden, enhanced by fruit trees and a large swimming pool, creating an ideal setting to fully embrace the Mediterranean lifestyle. A rare opportunity, perfectly suited as a primary residence, holiday home, or investment, in one of the most desirable areas of the French Riviera. Agency fees payable by vendor - Montant estimé des dépenses annuelles d'énergie pour un usage standard, établi à partir des prix de l'énergie de l'année 2025 : 2270€ ~ 3090€ - Les informations sur les risques auxquels ce bien est exposé sont disponibles sur le site Géorisques : www.georisques.gouv.fr - Christophe GOURNAY - Agent commercial - EI - RSAC 501 162 648
…By Barnes Théoule


Just 10 minutes from Mandelieu-la-Napoule and 30 minutes from Cannes, this architect-designed ultra-contemporary villa is set within a private 2-hectare estate, surrounded by preserved natural scenery and offering panoramic views over the Provençal countryside and the Pre-Alps. The residence features expansive, light-filled reception areas with impressive ceiling heights, complemented by an elegant mezzanine. The landscaped grounds include vast open lawns, a 36-metre swimming pool, olive groves and Mediterranean vegetation, ideal for private gatherings and exclusive events. The property offers a ground-floor master suite, multiple additional suites and en-suite bedrooms, luxury finishes throughout, an advanced security system, and helicopter access. A rare and confidential trophy estate, combining contemporary architecture, privacy and scale, just moments from the French Riviera. Agency fees payable by vendor - Montant estimé des dépenses annuelles d'énergie pour un usage standard, établi à partir des prix de l'énergie de l'année 2021 : 3140€ ~ 4270€ - Les informations sur les risques auxquels ce bien est exposé sont disponibles sur le site Géorisques : www.georisques.gouv.fr - Christophe GOURNAY - Agent commercial - EI - RSAC 501 162 648
…By Barnes Théoule


Nestled in the highly sought-after residential area of Minelle, this elegant Mediterranean-Provençal villa enjoys panoramic views over the golf course and the Estérel mountains. The home features a bright living room with fireplace, a dining area, and a fully equipped kitchen. Four bedrooms and three bathrooms/shower rooms provide comfortable accommodation for family and guests. Light-filled living spaces open onto wide terraces, perfect for relaxing and entertaining. Additional features include a garage, bike storage, a pool house, and a heated swimming pool. Located at the end of a quiet cul-de-sac, the property offers complete privacy with no overlooking neighbors and exceptional natural light throughout the day. Recently renovated with quality materials and refined finishes, it combines Mediterranean style with a warm, inviting atmosphere. Outside, the fully renovated pool is surrounded by a sunny terrace and a beautifully landscaped garden, creating a peaceful and intimate setting.
…By L&g Prestige Immobilier


This 204 m² villa located in Mandelieu-la-Napoule offers an exceptional panoramic view of the Cannes Bay. Ideally located close to amenities, beaches, and highway access, this property is a true haven of peace in the heart of Mandelieu-la-Napoule. It is situated in a secured estate, just 15 minutes from Cannes and 35 minutes from Nice Côte d'Azur Airport. The villa offers generous volumes, with a large bright living room and an open kitchen opening onto a large terrace as well as a landscaped garden with a private swimming pool. The property features 4 beautiful ensuite bedrooms, all opening onto an outdoor space. A laundry room, a fitness room, a double garage, and a parking space complete this property.
…By Solari Properties
'%20stroke='%23DDAA3A'%20stroke-width='1.909'%20stroke-linecap='square'%20stroke-linejoin='bevel'/%3e%3c/svg%3e)
Receive by email any new listing that may match your search criteria
Your criteria :
By validating this form, you accept the general conditions of use of Le Figaro Properties.
These agencies offer a selection of luxury properties vente at La Roquette-sur-Siagne. Feel free to contact them for personalized assistance.
As part of your search for a luxury property, discover our catalog of 10 luxury houses with a terrace in La Roquette-sur-Siagne, offered from $752,890. Outdoor meals or summer receptions, the terrace extends the house outdoors. The houses listed in our listings offer attractive living areas measuring between 115 m² and 350 m².
As part of your search for properties of excellence, browse our privileged selection of 10 luxury houses with a pool in La Roquette-sur-Siagne available from $752,890. Whether the architecture of these houses incorporates a covered indoor aquatic space or a vast outdoor pool, each property flourishes amid remarkably landscaped grounds measuring between 690 m² and 1.3 ha.
Your receptions deserve a setting to match: discover 3 luxury houses with a reception room in La Roquette-sur-Siagne, starting at $1,101,242. These residences combine family privacy with spaces dedicated to major events. Family gatherings, business dinners or parties with friends naturally find their place there. Depending on the property, the property area extends up to 1.3 ha.
The beach as an extension of the garden: this is the spirit of 1 luxury house by the sea in La Roquette-sur-Siagne, for sale from $2,859,859. Your life there will be organized to the rhythm of the coastline, between sea bathing and walks. In this residence, the recorded living area is 350 m².
The sea horizon as a guiding thread: explore 1 luxury house with sea views in La Roquette-sur-Siagne, with a price starting at $2,859,859. The sea accompanies your days, from sunrise to the last light. A daily privilege that few addresses can claim. In terms of dimensions, the living area is 350 m² and the grounds measure 2,540 m².





