The agencies at La Gaude
These agencies offer a selection of luxury properties vente at La Gaude. Feel free to contact them for personalized assistance.

 English$ USD · m²


The advertiser did not provide an english description for this listing.
…By L’ Agence Du Parc


Nestled in the heart of the peaceful Vence countryside, just five minutes from the charming village, this sumptuous, fully renovated property boasts breathtaking views over the surrounding hills, the iconic village of Saint-Paul-de-Vence, Vence and all the way to the Mediterranean Sea. Set on an almost entirely flat plot of approximately 7,000 m² with possibility of detaching a portion of land, specified further, the villa offers around 400 m² of refined living space, harmoniously combining generous volumes, natural light, and top-of-the-range features. Designed for entertaining family and friends in absolute comfort, it offers five spacious en-suite bedrooms, a large independent kitchen with central island opening onto a sun-drenched dining room, an intimate living room with a TV area, and a stunning wine cellar. Expansive bay windows flood the interiors with incredible light. The land also allows for the construction of a second detached house with a floor area of 200m² (15% footpint), offering unparalleled comfort for your friends or as a rental investment. For moments of well-being, a hammam awaits you after a workout in the fully equipped fitness room. Outdoors, the magic continues with a vast living area that includes a stylish, fully fitted pool house, a sparkling swimming pool with adjoining jacuzzi, and a basketball court for enthusiasts. Entertaining is effortless with 11 parking spaces and 2 enclosed garages. Every detail of this rare property has been thoughtfully designed, offering a true invitation to the art of living. An exceptional home guaranteed to capture your heart.
…By Coldwell Banker Art Realty


In Vence. this bright 195 m² villa captivates with its charm and its preserved natural setting. Offering breathtaking views of the sea. the Baou de Saint-Jeannet. and extending to the Cap d’Antibes. it boasts large openings that flood the interiors with natural light. Its spacious living room. featuring exposed beams and a fireplace. opens onto a panoramic 44 m² terrace. Set on a 2.767 m² plot. the property includes three main bedrooms as well as an independent studio with a private terrace. The Mediterranean garden. adorned with olive trees and a pétanque court. surrounds a heated infinity pool. A true haven of peace. just 20 minutes from Nice airport and 5 minutes from local amenities. Agency fees included. payable by the seller.
…By Coldwell Banker Art Realty


Located in a residential area with uninterrupted sea views, this new contemporary-style villa of around 330 sqm offers superb features and spacious living areas. This 5-bedroom house with an office boasts a modern, elegant interior with a bright, open-plan living area and panoramic sea views, as well as a fully-equipped open-plan kitchen. On the same level, an en-suite master bedroom with shower and bath and private access to the terrace. On the first floor, two en-suite bedrooms with landscaped terraces and sea views. One en-suite bedroom with balcony and another en-suite bedroom with private access to the garden. With its south-facing aspect, you can enjoy the outdoors all day long. The dining area can seat up to 12 people. A large heated infinity pool and wide terraces. A 2-car garage and several parking spaces complete this exceptional property.
…By Michaël Zingraf Christie's International Real Estate Saint-paul De Vence


Dominant property of approx. 275m2 with sea views, completely renovated in 2024, ideally situated in the residential hills of Vence. Built on more than 2800m2 of beautifully landscaped, peaceful grounds, the interior has been renovated with respect for the charm of the original property and is bathed in light. 4 bedrooms, one of which is an en suite on one level, study that could be a 5th bedroom, kitchen with dining area, lounge with fireplace and cosy sitting room. Vast terraces. Swimming pool. Garage or possibility of separate flat. 5 minutes from the town centre and 20 minutes from Nice international airport.
…By Michaël Zingraf Christie's International Real Estate Saint-paul De Vence


This superb, recently-built 355 m² contemporary villa is ideally located on the heights of Vence, in the heart of a 4,000 m² landscaped plot. It offers an exceptional setting with postcard views of the sea - from Cap d'Antibes to the Baie des Anges and as far as Cap Ferrat - and the surrounding mountains. From the moment you enter, the house captivates with its generous volumes, including a vast living room bathed in light thanks to large bay windows, high ceilings and a fully-equipped kitchen opening onto the terrace. An adjoining laundry room is equipped with a washing machine and dryer. On the first floor, a first master suite with dressing room, full bathroom and direct access to the main terrace and saltwater heated mirror infinity pool. Upstairs, four comfortable suites, each with en-suite shower room and toilet, offer varied views of the garden, sea or mountains. An office completes this level. The exterior, with its 300 m² terrace, is a true haven of peace: garden furniture, Bali stone swimming pool 12 x 5 m, panoramic views... everything invites you to relax in absolute calm. Two outdoor parking spaces and two garage spaces complete this exceptional property. A new villa with top-of-the-range amenities, perfect for enjoying the Côte d'Azur to the full in a setting that's both luxurious and soothing!
…By John Taylor - St Paul De Vence


Ideally located in the highly sought-after South of Vence, this elegant 4-bedroom villa benefits from a privileged location combining sunshine and perfect accessibility. Just a few minutes from major roads and less than 20 minutes from Nice international airport, it offers a rare quality of life with a magnificent open view of the sea and the famous village of Saint-Paul-de-Vence. Built on a mainly flat land of about 1,150 m2, without overlooking, the property appeals with its generous volumes and perfect family organization. You will discover a large triple living room flooded with light, including a lounge area, a dining room, and a kitchen with a dining nook, all extended by beautiful covered terraces conducive to convivial moments throughout the year. Outside, a pleasant landscaped garden hosts a large covered terrace in front of the living rooms, a pool with its pool house, a true relaxation area at the heart of the property, as well as a shelter for parking two vehicles. Particularly suitable for family life, the villa also benefits from immediate proximity to school transports and bus lines. Perfectly maintained, the property also offers great potential for updating for buyers wishing to personalize certain spaces and reveal all its potential in one of the most sought-after sectors of Vence. An exceptional opportunity to enjoy a privileged living environment on the French Riviera, between sea, nature, and amenities!
…By John Taylor - St Paul De Vence


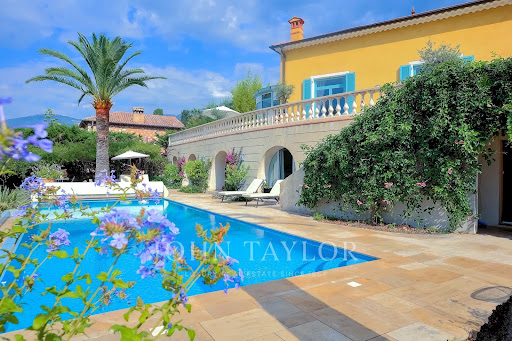
Situated just a few hundred meters from the town center, within walking distance of the local shops and yet in the utmost tranquility, this beautiful 320 m² old-fashioned property boasts a sea view and is set in landscaped grounds of approx. 2,850 m² with a pétanque court and a heated, covered infinity pool. The villa comprises an entrance hall, spacious living rooms of almost 50 m², a kitchen with pantry/laundry room, a large veranda, 5 bedrooms, 4 bathrooms/showers including a ground-level master suite, an office and an independent studio. Garages for 3 vehicles, workshop, large storage space. The terraced garden is beautifully landscaped and planted with fruit trees. Around the villa, a huge terrace of over 200 m² with sea views welcomes you to soak up the sun. The swimming pool is surrounded by large terraces sheltered by the property's trees. A beautiful pool house close to the pool offers you a little respite between two sunbaths!
…By John Taylor - St Paul De Vence


Set in the heights of Vence, in absolute peace and without the slightest overlook, this villa of 170 m² of living space unfolds a panoramic sea view that carries the eye all the way to the Cap d'Antibes. A rare setting, where the serenity of the hinterland meets the Mediterranean horizon. Peace, privacy, an exceptional view and a prestigious landscaping signature: a rare villa, where every detail has been designed for a life turned towards happiness and the horizon. In perfect condition and appointed to a high standard, the villa captivates from the outset with its exceptional natural light: its many openings draw in the light throughout the day and bring everywhere that softness so characteristic of the finest Riviera homes. On the entrance level, the front door opens onto a generous reception space combining dining room and living room, extended by a separate, fully equipped kitchen. Also on this level, the master suite offers immediate comfort and preserved privacy. Upstairs, two bedrooms share a complete shower room, while on the garden level a guest suite welcomes visitors in full independence — four bedrooms in all, two of them suites. Outside, the 1,063 m² landscaped and elegante garden, designed by the renowned landscape company English Garden, forms a true green sanctuary. Generous terraces unfold around a large heated swimming pool of 14 × 4 metres, offering ample space for sunbathing and entertaining, conceived to make the most of the southern climate and light.
…By Coldwell Banker Art Realty


Overlooking the historic "City of Arts" within a pocket of absolute residential tranquillity, this brand-new architect-designed villa stands as a sublime private belvedere facing the Mediterranean. Spanning over 400 square metres of contemporary purity, this prestigious residence marries minimalist elegance with boundless light, offering a maritime panorama of rare intensity. From the moment you enter, the magic unfolds within a magisterial reception area where generous volumes and sleek lines frame the horizon. The kitchen, a showcase of high-end technology and design, integrates seamlessly into this open-plan living space, which is bathed in natural light. On this same level, the master suite asserts itself as a sanctuary of refinement, boasting a sophisticated bathroom with both shower and bath, while offering private terrace access for mornings suspended between the sky and the sea. The upper floor continues this quest for excellence with two en-suite bedrooms opening onto a vast, landscaped terrace—a true promontory overlooking the azure waters. Two further en-suite bedrooms complete the sleeping quarters: one opening onto an intimate balcony and the other enjoying direct access to the serenity of the garden. A discreet study perfectly complements this layout, designed for both comfort and inspiration. Outside, the south-facing aspect promises total immersion in the gentle Riviera climate. The heated infinity pool appears to merge with the sea, bordered by expansive terraces ideal for relaxation. For entertaining, a spacious summer dining area can accommodate up to twelve guests in a truly cinematic setting. A double garage and several additional parking spaces complete the exceptional features of this unique property.
…By Coldwell Banker Art Realty


Located on the hills above Vence, in a commanding position in a completely peaceful setting, this superb property boasts an exceptional panoramic sea view. Set on landscaped grounds of approximately 5,000 m², the villa offers 221 m² of living space, featuring spacious rooms and abundant natural light. On the ground floor, you will find an entryway leading to a spacious living room of approximately 70 m² with large windows, extending into a 23 m² dining room. A fully equipped separate kitchen, a master suite with an en-suite bathroom and toilet, a laundry room, and a guest restroom complete this level. Upstairs, two spacious bedrooms each feature their own bathroom with a toilet and private terraces. The basement features a wine cellar and a large storage area of approximately 55 m². Outside, a dedicated relaxation area with a swimming pool (11 x 5 m), a furnished pool house, and an outdoor kitchen with a barbecue complete the property. The property also offers ample parking with a turning area, as well as a two-car garage. Fees payable by the seller Information on the risks associated with this property is available on the Géorisques website: georisques.gouv.fr
…By Coldwell Banker Standing Realty


Exceptional sea view property with approved development potential near Nice and Saint-Paul-de-Vence Ideally positioned in one of the most sought-after residential areas of Vence, this exceptional property enjoys breathtaking panoramic views over the Mediterranean Sea, stretching from Saint-Jean-Cap-Ferrat and Cap Ferrat across Cap d'Antibes to the Esterel mountains. Located just minutes from the historic centre of Vence and the renowned village of Saint-Paul-de-Vence, and approximately 25 minutes from Nice International Airport, the property benefits from one of the most desirable settings on the French Riviera. The location combines privacy, security and natural beauty while remaining within easy reach of Monaco, Cannes, international schools and the Sophia Antipolis technology hub. Set within more than 4,000 sqm of landscaped grounds, the property occupies a dominant position in a peaceful residential environment and enjoys uninterrupted sea views from sunrise to sunset. The existing Provençal villa is currently arranged as two independent residences, offering substantial accommodation and providing an excellent foundation for a comprehensive renovation, modernisation project or complete architectural reinterpretation. What truly sets this property apart, however, is the exceptional value of its land and the rarity of its approved development rights. Subdivision approval has already been granted, allowing the construction of a second independent villa on the property. Opportunities of this nature have become increasingly scarce on the French Riviera, particularly within established residential neighbourhoods benefiting from panoramic sea views and such significant landholdings. Future owners may choose to create a private family estate comprising two residences, develop a main villa and guest house configuration, establish a multi-generational compound, or undertake a strategic long-term real estate investment in one of the Riviera's most resilient luxury property markets. The combination of exceptional views, a prime location close to Nice, Saint-Paul-de-Vence and Monaco, substantial land ownership and approved development potential creates a unique offering rarely available on today's market. A remarkable opportunity for buyers seeking not only a prestigious address on the French Riviera, but also long-term value creation potential in one of Southern Europe's most desirable destinations. Côte d'Azur Sotheby's International Realty This exceptional property is offered for sale by Côte d'Azur Sotheby's International Realty. Complete planning documentation, development information and private viewings are available upon request through our dedicated luxury property specialists.
…By Côte D'azur Sotheby's International Realty Nice


Vence neo-Provençal bastide with sea views, heated pool, wellness area and 4,300 sqm landscaped grounds Located in the sought-after residential hills of Vence, close to Saint-Paul-de-Vence, leading international schools and Nice International Airport, this elegant neo-Provençal bastide offers approximately 290 sqm of living space set within more than 4,300 sqm of beautifully landscaped grounds. Benefiting from a desirable position and excellent exposure, the property enjoys panoramic views stretching across the surrounding hills towards the Mediterranean Sea, while offering exceptional privacy and a peaceful residential setting. The reception areas are flooded with natural light and open onto expansive terraces facing the sea, creating a seamless connection between indoor and outdoor living. The layout has been designed to maximise comfort, functionality and year-round enjoyment of the Riviera lifestyle. The accommodation comprises four en suite bedrooms, a dedicated office, an independent dressing room and extensive built-in storage. The interiors combine Provençal elegance with modern comfort, creating a welcoming environment for both family living and entertaining. High-quality amenities include underfloor heating, reversible air conditioning, a private wellness area featuring a sauna and hammam, and carefully selected finishes throughout. Outside, the landscaped grounds offer generous usable outdoor spaces, a particularly sought-after feature in this area. The heated swimming pool is perfectly integrated into the gardens and enjoys a peaceful setting overlooking the surrounding countryside and the sea beyond. Ideally positioned close to the historic centres of Vence and Saint-Paul-de-Vence, prestigious golf courses, international schools, Nice International Airport and the French Riviera's most desirable destinations including Cannes, Antibes and Monaco, the property combines accessibility with privacy and quality of life. This exceptional bastide represents an outstanding opportunity for a luxury primary residence, an elegant family home, a refined holiday retreat or a long-term investment property on the French Riviera. Côte d'Azur Sotheby's International Realty For further information or to arrange a confidential private viewing, please contact Côte d'Azur Sotheby's International Realty, your trusted specialist in luxury real estate on the French Riviera.
…By Côte D'azur Sotheby's International Realty Nice


Built in the 1850s in exposed stone and thoughtfully renovated throughout, Villa Haut Logis blends classic charm with contemporary comfort across generous and spacious volumes. It stands as one of the rarest addresses in the area, just 5 minutes from the centre of Vence. Set on a landscaped plot of over 3,000 m², this villa of approximately 311 m² commands an exceptional panoramic sea view stretching from Saint-Jean-Cap-Ferrat to the Estérel massif. Five bedrooms, four en suite, beautiful finishes, a due south orientation and remarkable development potential, including the possibility of adding a swimming pool. Twenty minutes from Nice Côte d'Azur International Airport, in an oasis of absolute calm and greenery. Presented exclusively by Côte d'Azur Sotheby's International Realty, Nice.
…By Côte D'azur Sotheby's International Realty Nice


Nestled within the most sought-after residential area of Vence, this outstanding estate offers approximately 500 sqm of living space set in the heart of a magnificent 17,296 sqm landscaped park designed by renowned landscape architect Jean Mus. Enjoying a commanding position above the French Riviera, the property boasts breathtaking 180-degree panoramic views stretching across the Mediterranean coastline from Beaulieu-sur-Mer to the Esterel hills. Offering complete privacy and tranquillity, the main residence combines elegant architecture with exceptional living spaces. It features eight bedrooms with en-suite bathrooms, an impressive double reception room filled with natural light, a spacious mezzanine with TV lounge and billiard area, several panoramic terraces, a wine cellar, and a fully equipped professional kitchen. Additional accommodation includes an independent guest house and a separate studio apartment. The estate also benefits from two enclosed garages, covered parking areas and extensive storage and cellar space. The outdoor amenities are equally remarkable, perfectly integrated into the Mediterranean landscape. A heated 18 x 8 metre swimming pool, a twelve-seat panoramic jacuzzi, a sauna, a tennis court, a pétanque court, an olive grove and more than 300 sqm of sun-drenched terraces create an exceptional lifestyle setting for entertaining and relaxation. Designed for modern comfort, the property is equipped with a comprehensive home automation system, connected garden lighting with over 160 lighting points, high-speed fibre internet, video surveillance and a remotely operated electric entrance gate. Located just 15 kilometres from Nice International Airport, this unique estate represents a rare opportunity to acquire a prestigious Riviera property combining luxury, privacy and outstanding natural beauty. Ideal as a primary residence, holiday home or family retreat, the property is presented in impeccable condition and requires no renovation work. Energy class: E – Climate class: E The estimated annual energy expenses for standard use are between €6,800 and €9,260 (reference year 2021). Information regarding risks related to this property is available on the Géorisques website: www.georisques.gouv.fr Property located in an area subject to compulsory brush clearance.
…By Barnes Saint-paul-de-vence


Beautiful contemporary Provençal villa set on approx 1,200m² plot, facing south. With a living area of approximately 190m², it offers 4 suites with bathroom or shower rooms, and toilets, a spacious living room with a dining area opening onto a fully equipped kitchen, which also leads to a large terrace overlooking a 12-meter swimming pool and a landscaped garden planted with olive trees. Situated in the heart of one of the most beautiful hills of Vence. This villa, with high-end features, combines a Provençal and timeless style with architecture in harmony with nature. 4 parking spaces with charging point, ducted Air conditioning, videophone, Basic connected home and includes a 40 m3 rainwater harvesting tank for sustainable water use... Ref: 00200.
…By Carlton International Cannes


Overlooking one of Vence’s most sought-after neighborhoods, this exceptional property offers spectacular panoramic views of the Mediterranean, stretching from Cap Ferrat to Cap d’Antibes. Tucked away at the end of a cul-de-sac, secluded from prying eyes and in absolute tranquility, this 275 m² south-facing villa has been completely renovated with high-end features. It features state-of-the-art home automation, custom woodwork, premium materials, and meticulous finishes. Offered fully furnished, it features, among other things, a custom-built kitchen that elegantly combines solid wood and quartzite. The villa offers two master suites, two bedrooms sharing a bathroom, and two independent studios—ideal for hosting family, guests, or staff. The light-filled living areas open generously onto the outdoors, while the dining room, with its cathedral ceiling, adds character and a warm, welcoming atmosphere to the entire space. Built on a flat, landscaped 2,850 m² lot adorned with century-old olive trees, the property features an elegant swimming pool that blends seamlessly into its surroundings. A rare find where exceptional views, privacy, and high-quality amenities come together to offer a unique living environment.
…By Wretman Estate & Consulting


CO-EXCLUSIVE - Contemporary villa with a swimming pool overlooking a panorama of the Mediterranean Sea, Cap d'Antibes, the historic village of Vence, and the Estérel massif. The view is present at every glance from the living room to the dining room as well as in the elegant fully equipped eat-in kitchen. Large terrace space, over 100 m2, with ideal exposure from morning to evening to enjoy wonderful sunsets. Ref PIL-00331 The villa includes a total of four bedrooms benefiting from all modern comforts, such as underfloor heating via a Daikin heat pump and integrated reversible air conditioning. Ref: PIL-00331 A space has been planned for an elevator near the entrance. Additionally, there are storage areas, a laundry room, a double garage attached to the villa, as well as a second garage at the entrance of the property. consumption Energy Index A 48 kWhEP/m².year - emission 01 kgCO2/m².year
…By Carlton International Cannes


Ref. 022026-383 CO-EXCLUSIVE LISTING. Located in a peaceful residential setting just minutes by car from the centre of Vence, this contemporary villa built in 2023 enjoys an exceptional position with open panoramic views over the surrounding hills and the village and the sea at distance. The property offers 208 sqm of inside living space on two levels, approx. 100 sqm of terrace, on a landscaped plot of 2,138 sqm, with a south-facing orientation ensuring light-filled interiors throughout the day. Large sliding glass doors frame the landscape and allow a natural flow between indoor spaces and the terraces. The living areas open directly onto the outdoor spaces, where a 14 x 7 m swimming pool sits prominently, ideal for enjoying the views and the Mediterranean climate. The villa currently offers two bedrooms, along with a spacious office/guest room with an en-suite shower room. It was originally designed to accommodate four bedrooms; the partition between two of the rooms was intentionally omitted to create a larger office space. This layout can be easily reconfigured to reinstate a total of four bedrooms, depending on the future owner’s requirements. The property is equipped with underfloor heating air conditioning, providing modern comfort year-round. Its clean architectural lines and high-quality finishes make it suitable both as a main residence or a refined second home. A modern, well-located property combining views, space and proximity to Vence, and only 25 minutes from Nice Airport, in one of the most desirable areas of the Côte d’Azur. Information regarding potential risks affecting this property is available on the Géorisques website: georisques.gouv.fr.
…By Fine And Country


Overlooking the surrounding hills, this elegant 223 sqm character villa, complemented by 140 sqm of additional space, enjoys open, unoverlooked views with distant sea views. Set on landscaped grounds of over 2,500 sqm, in a preserved and perfectly quiet environment, it benefits from a south-facing orientation providing optimal natural light throughout the day, just 5 minutes from Vence and 15 minutes from the motorway. The villa offers high-quality features, including underfloor heating and reversible air conditioning, ensuring optimal comfort in all seasons. From the moment you enter, a spacious reception room, bathed in natural light, opens onto generous terraces facing the view, while a fireplace creates a warm atmosphere year-round. The elegant, fully equipped kitchen will appeal to lovers of conviviality and gastronomy. A ground-floor master suite with direct access to a private terrace completes this level, offering comfort and privacy. Upstairs, a superb main suite benefits from a terrace with panoramic views over the hills and a glimpse of the sea, a spacious walk-in wardrobe, and a refined bathroom. Three additional bedrooms, each with a balcony or terrace, accommodate family and guests in optimal comfort. The lower level offers an additional 140 sqm with multiple possibilities, as well as a large garage, a gym, and functional technical spaces. Outside, the carefully landscaped garden reveals various relaxation and reception areas around a heated 12 x 5 metre swimming pool, perfectly integrated into its green surroundings, complemented by a jacuzzi inviting to relaxation. A large parking area and a 50 sqm garage complete these features. This property stands out for its prime location, generous volumes totaling 362 sqm, ideal exposure, and peaceful, sought-after environment. It offers a harmonious lifestyle combining elegance, comfort, and serenity. Information regarding potential risks related to this property is available on the Géorisques website: georisques.gouv.fr
…By Cote D'azur Villas


The town of Vence sits on the hills north of Nice and Antibes, at a convenient distance from the airport. On one of the surrounding elevations stands this modern villa, offering ample space for family and friends, both summer and winter. About 3 km from the town centre, this beautiful modern property features a swimming pool and an excellent view over Cagnes-sur-Mer and the hills down towards the Mediterranean, as well as Saint-Paul, Vence and even Cap d’Antibes in the distance. With a slight orientation towards the south-west, it offers just over 300 m² of living space set within a well-planned garden around the house. The main building, slightly over 200 m², benefits from large windows looking out over the pool, with the terrace framed by greenery. Here there is room for both quiet moments and family meals. On this level you will find a living room with an open-plan kitchen, a TV lounge, an office, a walk-in wardrobe, a shower room, a hammam, a utility room and a storage room. The staircase to the upper level leads to the master suite with an en-suite bathroom/WC and walk-in wardrobe, as well as three bright bedrooms with mezzanines and an en-suite shower room with WC. All bedrooms have direct access to the terrace, offering panoramic views. The property reflects quality craftsmanship in joinery, material choices and thoughtful layout. Storage is plentiful throughout the rooms and hallways, and practical needs are well catered for as well. A garage of over 60 m², accommodating up to four vehicles, is located in a detached two-storey annex providing an additional approx. 110 m² of living space. This annex includes two studios and a two-room apartment with access to a large south-west-facing terrace—ideal for family, friends, or for a rental project. The grounds run around the buildings and total approximately 1,950 m². From the driveway, via the remotely operated gate, you enter past the annex with the garage, with ample guest parking behind the main villa. In front of the main building is a heated saltwater pool with an “infinity” edge; it can be covered, and the pool area is surrounded by spacious terraces with awnings that provide shade near the house. Below the pool, the land is terraced (restanques) with planted areas and fruit trees. The house is equipped with advanced home automation for security and comfort. In summary, this is a property that combines beauty with practical solutions, where everyday life and entertaining can be enjoyed in a peaceful, secluded setting.
…By Wretman Estate & Consulting


Located in a sought-after residential area of Vence, close to the town centre, this exceptional Provençal stone mas of approximately 503 sqm enjoys panoramic views of the Mediterranean Sea and surrounding hills, set within 3,765 sqm of landscaped grounds. Combining authentic architecture, timeless elegance and contemporary comfort, this distinctive property offers generous proportions, quality materials and inviting living spaces opening onto the outdoors, creating a privileged lifestyle on the French Riviera. The ground floor features a spacious living room with fireplace, a dining room, a fully equipped kitchen and a study. The bright and welcoming reception areas open onto the terraces and garden, creating a seamless connection between indoor and outdoor living. Upstairs, six spacious bedrooms provide comfortable and private accommodation, complemented by several bathrooms and shower rooms. The layout is ideally suited to family living and entertaining guests in complete privacy. Outside, the Mediterranean garden and sun-drenched terraces provide an idyllic setting to enjoy the panoramic views. A heated swimming pool and fully equipped pool house complete this exceptional environment, designed for relaxation and entertaining. The property also benefits from a substantial garage accommodating up to six vehicles, together with a laundry room, cellar, workshop and ample storage space. Within easy reach of the shops and amenities of Vence, while enjoying a peaceful residential setting, this ten-room stone mas combines a desirable location, quality features and the authentic Provençal art of living. An exceptional property with a heated swimming pool and panoramic sea views, ideally suited as a prestigious primary residence or holiday home on the French Riviera. Energy Rating: D – Climate Rating: D Estimated annual energy costs for standard use: Between €6,110 and €8,330 (reference year 2021). Information about potential risks for this property is available on the Géorisques website: www.georisques.gouv.fr Property located in an area subject to compulsory brush clearance. Represented by Amélie DOLLÉ, acting in his capacity as authorized service provider, with full powers for the purposes hereof.
…By Barnes Saint-paul-de-vence


Contemporary architect-designed villa in Vence near Saint-Paul-de-Vence and Nice, French Riviera Located in one of the most sought-after residential districts of Vence, between Saint-Paul-de-Vence and Nice, this exceptional contemporary villa designed by architect Bertrand Guillon in 2016 offers approximately 1,545 sqm of landscaped grounds and an elegant architectural approach inspired by Scandinavian design principles, combining clean contemporary aesthetics with exceptional everyday comfort. Ideally positioned only minutes from the historic centre of Vence, renowned art galleries, international schools and approximately thirty minutes from Nice Côte d'Azur International Airport, the property enjoys a peaceful elevated setting with open views across the surrounding countryside. The main reception level features spacious living and dining areas organised around a contemporary fireplace and flooded with natural light through expansive floor-to-ceiling glazing. The fully equipped designer kitchen opens directly onto the terraces, creating a seamless indoor-outdoor lifestyle perfectly suited to the Mediterranean climate. The upper floor accommodates three bedrooms, including a generous principal suite with its own private bathroom. An additional independent apartment of approximately 50 sqm significantly enhances the property's versatility. Comprising a bedroom, bathroom and office area, with provisions allowing the installation of a kitchen, it is ideally suited for guests, extended family, staff accommodation or a private home office. The landscaped gardens have been designed for effortless outdoor living and feature a beautiful swimming pool secured by an automatic cover together with a spacious terrace enhanced by a bioclimatic pergola. Further amenities include extensive outdoor parking, a 15 sqm cellar, photovoltaic panels generating electricity and solar panels supplying domestic hot water, reflecting the property's commitment to sustainable living without compromising architectural quality. Combining contemporary architecture, energy-efficient technologies, flexible accommodation and an outstanding location between Nice and Saint-Paul-de-Vence, this villa represents an exceptional opportunity within the French Riviera luxury property market. Presented by Côte d'Azur Sotheby's International Realty. Complete sales documentation and confidential private viewings are available upon request.
…By Côte D'azur Sotheby's International Realty Nice


VENCE - SEA VIEW - Just 5 minutes from the village, this fully renovated 400 sqm villa offers peace, privacy, and stunning sea views. 5 suites, open kitchen, wellness area with hammam and gym. Set on 5,000 sqm with pool, jacuzzi, pool house, basketball and pétanque courts. Fully automated, double garage. A rare turnkey gem on the French Riviera.
…By Kretz Real Estate


This sublime villa with Florentine accents is located in an extremely calm and preserved environment, 5 minutes from the city center of Vence and all amenities. Benefiting from a dominant position and a beautiful sea view, this building full of character offers 223m2 of very beautiful living space. Renovated with noble materials in 2019, it has 5 beautiful bedrooms, including a fabulous Master of 35m2 and a living/dining room of more than 60m2. It will seduce you with its architecture, its volumes and the different terraces it benefits from which will allow you to enjoy a neat and very pleasant exterior. The property also has great assets such as a heated swimming pool, a jacuzzi, a gym and a large garage. Calm and comfort guaranteed!!!
…By Private Estate
'%20stroke='%23DDAA3A'%20stroke-width='1.909'%20stroke-linecap='square'%20stroke-linejoin='bevel'/%3e%3c/svg%3e)
Receive by email any new listing that may match your search criteria
Your criteria :
By validating this form, you accept the general conditions of use of Le Figaro Properties.
These agencies offer a selection of luxury properties vente at La Gaude. Feel free to contact them for personalized assistance.
For your search for an exceptional property, select from our luxury houses with panoramic views in La Gaude, starting at $1,058,445. Offering exceptional panoramas, these 3 residences overlook the city and its surroundings. As the seasons pass, the spectacle is renewed without ever becoming tiresome. Depending on the area you are looking for, the living areas may vary and start at a minimum of 191 m². The largest properties rise to 326 m².
As part of your search for a luxury property, discover our catalog of 15 luxury houses with a terrace in La Gaude, offered from $485,167. Outdoor meals or summer receptions, the terrace extends the house outdoors. Property listings are found in particular in Sud. The houses listed in our listings offer attractive living areas measuring between 86 m² and 326 m².
Set down your suitcases without waiting: our catalog brings together 2 furnished luxury houses in La Gaude, with a starting price of $1,337,277. From the living room to the bedrooms, each residence is tastefully furnished and ready to live in. The average price of this furnished stock stands at $7,405 per square meter. Living areas reach 235 m² for our largest properties.
As part of your search for properties of excellence, browse our privileged selection of 11 luxury houses with a pool in La Gaude available from $1,059,561. These exceptional residences enjoy prime locations, particularly in Sud. Whether the architecture of these houses incorporates a covered indoor aquatic space or a vast outdoor pool, each property flourishes amid remarkably landscaped grounds measuring between 1,400 m² and 5,666 m².
Your receptions deserve a setting to match: discover 2 luxury houses with a reception room in La Gaude, starting at $1,337,277. These residences combine family privacy with spaces dedicated to major events. Family gatherings, business dinners or parties with friends naturally find their place there. Depending on the property, the property area extends up to 5,666 m².
The beach as an extension of the garden: this is the spirit of 1 luxury house by the sea in La Gaude, for sale from $1,791,693. Your life there will be organized to the rhythm of the coastline, between sea bathing and walks. In this residence, the recorded living area is 325 m².





