The agencies at Pégomas
These agencies offer a selection of luxury properties vente at Pégomas. Feel free to contact them for personalized assistance.

 English$ USD · m²


This elegant property stands out thanks to a rare and exceptional feature: a private helipad allowing swift travel to Monaco, Saint-Tropez, nearby ski resorts, or any other destination. A prestigious signature that gives the villa a unique dimension of comfort, freedom, and exclusivity. Ideally positioned in a dominant setting on a plot of nearly one hectare, the property enjoys breathtaking panoramic views over the surrounding hills, extending to the sea and the Lérins Islands. With a total living area of 365 sqm, the villa impresses with its spacious, harmonious, and light-filled volumes. A magnificent double living room, extended by an elegant dining area, opens onto the swimming pool and the stunning views. The villa features five bedrooms, a large fitness room, a wine cellar, underfloor heating throughout, and a garage accommodating more than eight vehicles. The outdoor areas are centered around a superb infinity pool, a jacuzzi, a fully equipped pool house with professional kitchen, and a covered terrace with barbecue. The property also offers significant expansion potential, with over 150 sqm available for development according to your needs: wellness area, games room, independent apartment, and more. Ideally located just minutes from Cannes-Mandelieu Airport and the international school, and approximately twenty minutes from La Croisette, this villa is a true haven of peace, combining privacy, discretion, and exceptional comfort.
…By Magrey & Sons Mougins


Located on the hills above Pégomas, approximately 10 minutes from the main road networks and close to the coast, this Provençal-style villa enjoys a peaceful and private setting, together with spectacular 180° panoramic views over Cannes Bay, the Lérins Islands and the surrounding hills. The property also benefits from its own private helipad. Set on approximately one hectare of land, the villa is arranged over two levels and offers generous living spaces opening onto the surrounding grounds and terraces. The ground floor comprises a double living room with fireplace, a TV area, a dining room and a separate fully equipped kitchen with dining area and pantry. The living spaces open onto large terraces, providing an ideal setting from which to enjoy the panoramic views and peaceful surroundings. The property offers five bedrooms. On the ground floor, three bedrooms each have their own private bathroom and direct access to the outdoors. A fourth room can be used as a study. Upstairs, the master suite features a bathroom, shower, dressing room and private terrace, offering beautiful open views over the surrounding landscape. The outdoor areas have been designed for enjoying the Mediterranean lifestyle, with an infinity pool, jacuzzi, pool house, summer kitchen and several separate areas for relaxing and entertaining. A basement with a surface area equivalent to that of the villa offers considerable potential for further development. It could accommodate a wellness or spa area, home cinema, gym, wine cellar, garage or independent staff apartment, depending on the future owner's requirements. A private helipad and a closed garage for two vehicles complete the property. Peacefully located in the wooded hills west of Pégomas, the Sausserons area offers a highly sought-after residential environment on the edge of the Tanneron massif, renowned for its fragrant mimosa forests. The village centre, supermarket, local shops and market are approximately 7 minutes away, while the Siagne riverbanks and Grand Duc hiking trail offer beautiful opportunities for walks nearby. The beaches of Mandelieu, Old Course Cannes-Mandelieu golf course and Mandelieu-la-Napoule TER railway station are all accessible within less than 20 minutes. The property is located in an area subject to mandatory brush clearing regulations. Information on potential risks affecting this property is available on the website: www.georisques.gouv.fr Nathalie BUBICIC Consultant – Commercial Agent E.I. 443 574 678 We hold an extensive selection of off-market properties that are not listed online. To access these confidential opportunities, please don't hesitate to contact our consultants at your BARNES Mougins agency. Agency fees payable by vendor - Montant estimé des dépenses annuelles d'énergie pour un usage standard, établi à partir des prix de l'énergie de l'année 2021 : 4300€ ~ 5830€ - Les informations sur les risques auxquels ce bien est exposé sont disponibles sur le site Géorisques : www.georisques.gouv.fr
…By Barnes Mougins


Located in Pégomas, this magnificent Provençal-style villa offers an exceptional panoramic view over the rolling hills and the bay of Cannes. With a living surface of approximately 365 sqm, the property is spread over two levels and features high-quality amenities. On the ground floor, a large, light-filled living area combines the dining room, lounge, and TV corner, all opening onto a beautiful terrace and the infinity pool. The independent, fully equipped kitchen completes this welcoming space. The night area includes three double bedrooms with their en-suite bathrooms, as well as a fourth bedroom offering comfort and privacy. Upstairs, the master suite stands out with its generous volumes, featuring a bathroom with balneotherapy, a large walk-in dressing room, and a private terrace. In total, the villa offers five en-suite bedrooms. The outdoor areas, designed for relaxation and entertainment, include a stunning infinity pool with sea view, a jacuzzi, a pool house, a summer kitchen with barbecue, and several lounging areas. Additional potential can be unlocked with the possible conversion of the basement (gym, cinema room, wellness area…). The property also benefits from a helipad area, a rare feature in this region. Information on the risks to which this property is exposed is available on the Géorisques website : www.georisques.gouv.fr
…By Douglas Elliman Cannes


5 mn from Mougins, located in a sought-after estate in La Roquette-sur-Siagne, this charming 258 sq.m villa boasts breathtaking sea views. Entirely renovated with top-of-the-range features, it offers a peaceful and refined living environment. The villa has five spacious bedrooms and four modern bathrooms. The bright living room opens onto a vast terrace offering breathtaking panoramic views. Outside, a magnificent swimming pool with a 35 sq.m pool house, a second room with summer kitchen, invites you to take full advantage of the fine weather. A large carport and a vast space suitable for a gym or independent office complete this property.
…By John Taylor Mougins


Set on the heights of La Roquette-sur-Siagne in a peaceful and preserved residential setting, this recently renovated Provençal villa enjoys open views over the Mediterranean Sea and the surrounding hills. Arranged over three levels, the property offers generous living spaces. The reception areas include a spacious lounge and dining room opening seamlessly onto the outdoor terraces through large floor-to-ceiling windows, while the fully equipped kitchen with central island provides direct access to the garden and terraces. The villa features six bedrooms, including two with independent access, together with an impressive principal suite occupying an entire floor, ensuring privacy and comfort. The outdoor areas have been designed for relaxation and entertaining, with several terraces, an infinity swimming pool, a jacuzzi, and a fully equipped pool house. A closed garage for four vehicles, a wine cellar, and extensive storage areas complete the property. Located just moments from the picturesque village of La Roquette-sur-Siagne, founded in the 17th century on a hill overlooking the Siagne Valley, the property enjoys an authentic Provençal setting combining wooded hills, tranquillity, and easy access to amenities. Local shops, cafés, and everyday services are centred around Place José-Thomas, the heart of the village. Families will appreciate the nearby public schools as well as the renowned International School of Valbonne, less than twenty minutes away. Cannes and its beaches, together with the historic village of Mougins, celebrated for its art galleries and fine dining restaurants, are also within easy reach, offering an exceptional lifestyle on the French Riviera. Information regarding the risks to which this property is exposed is available on the Géorisques website: www.georisques.gouv.fr To access a selection of comparable off-market properties, please do not hesitate to contact Barnes Mougins at +33 4 22 78 07 10. Jessica Zahov Consultant – Agent commercial E.I 913 421 475 Agency fees payable by vendor - Jessica ZAHOV - Agent commercial - EI - RSAC GRASSE 913421475
…By Barnes Mougins


Discover this exquisite 260 sqm villa perched in a commanding position with breathtaking sea views. Nestled on a flat 2500 sqm plot in a tranquil environment. this property offers an idyllic living setting close to all essential amenities. The interior. fully renovated with high-quality materials. features a triple living space consisting of a modern kitchen. a spacious. bright living room. and a large dining room from where you can admire the sea. The master suite and its private terrace are on the same level. also offering lovely views of the Mediterranean. The garden level includes four bedrooms with balconies. three bathrooms. and multiple storage spaces including dressing rooms and a laundry room. Outside. the property stands out with its large mosaic pool and a magnificent pool house equipped with a summer kitchen. It's a perfect space for social gatherings. -- The outbuilding adds additional space and can be easily converted into a gym. a large office. or a separate studio. A double carport with an electric car charging point. a cellar. and a garden shed complete this property. providing all the necessary comfort. Ideally located just a few minutes from Mougins and Cannes. this property is the perfect family home combining charm. modernity. and functionality in a naturally beautiful and peaceful environment. The average energy expenditures in 2021 range between €4.970 and €6.724 per year. Agency fees are at the expense of the seller. Information on the risks to which this property is exposed is available on the Georisques website http://www.georisques.gouv.fr
…By Carlton International Cannes


Located just a few minutes from Mougins, in the sought-after residential area of Saint-Jacques in Grasse, at the end of a quiet cul-de-sac, this charming Provençal property offers a privileged lifestyle combining authenticity, elegance and contemporary comfort. Fully renovated in 2026, both the main house and its independent stone Mazet have retained their character while benefiting from modern features and tasteful finishes. The main house, spanning approximately 145 sq.m, opens onto a welcoming living area comprising a sitting room with an open kitchen and fireplace, extending naturally onto a terrace overlooking the surrounding grounds. A ground-floor en-suite bedroom and guest toilet complete this level. Upstairs, the master bedroom features an en-suite bathroom with shower and dressing room, opening onto a balcony with attractive open views stretching as far as the sea. Two further bedrooms, each with its own balcony, share a shower room with toilet. A true highlight of the property, the independent stone Mazet of approximately 70 sq.m, fully renovated with great taste, offers a warm living space with an open-plan kitchen. Upstairs, two bedrooms and a bathroom provide comfortable independent accommodation for family and guests, or the possibility of seasonal rental. Set within beautifully landscaped grounds of 1,641 sq.m, the property enjoys a peaceful and intimate setting, enhanced by approximately twenty olive trees and a fully renovated swimming pool, perfectly suited to enjoying the Mediterranean lifestyle. A cellar and several parking spaces complete this exceptional property. With its privileged location, peaceful residential surroundings, high-quality renovation and the rare presence of an independent stone Mazet, this property offers a particularly attractive opportunity close to Mougins and within easy reach of all the amenities and attractions of the French Riviera. Energy rating before renovation: C – Climate rating: C Estimated annual energy costs for standard use: between €1,180 and €1,630 (reference years 2023). Information on the risks to which this property is exposed is available on the Géorisques website: www.georisques.gouv.fr Property located in an area subject to vegetation clearance. Emilie PAUL : Consultante - Agent commerciale E.I. RSAC : 539 034 140 Agency fees payable by vendor - Montant estimé des dépenses annuelles d'énergie pour un usage standard, établi à partir des prix de l'énergie de l'année 2024 : 1190€ ~ 1630€ - Emilie PAUL - Agent commercial - EI - RSAC 539 034 140
…By Barnes Valbonne


Located in a peaceful residential area of Mouans-Sartoux, close to the village and renowned international schools, this elegant villa enjoys sweeping views over the Mediterranean Sea, the Estérel hills, and the surrounding countryside. Arranged over three levels, the property offers generous volumes and beautifully light-filled living spaces. The main level features an impressive 95 sqm living room, an open-plan kitchen extending onto the terrace, a principal suite, and a second independent suite, which can easily be combined to create an expansive master suite. Upstairs, a study with a private terrace and a games room with attic space provide additional versatile living areas. The garden level accommodates four further bedrooms, including one en-suite bedroom, together with a family bathroom. Outside, the beautifully landscaped terraced garden features a swimming pool enjoying excellent sun exposure and panoramic views across the hills, the Estérel mountains, and the Mediterranean. Situated on Chemin des Adrets, the property enjoys a peaceful wooded setting close to the prestigious Golf de Saint-Donat, an 18-hole championship course designed by Robert Trent Jones Jr. The area is served by several local bus routes providing easy access to the centre of Mouans-Sartoux, Grasse, La Roquette-sur-Siagne, and Mouans-Sartoux railway station on the Cannes–Grasse line. The nearby Tennis Club of Mouans-Sartoux offers ten courts, while the charming historic village, with its 16th-century château housing the renowned Espace de l'Art Concret, shaded squares, and Provençal market, is just minutes away. The Valmasque Regional Park and Fontmerle Lake further enhance this exceptional setting, combining nature, culture, and the relaxed lifestyle of the French Riviera. Les informations sur les risques auxquels ce bien est exposé sont disponibles sur le site Géorisques : georisques.gouv.fr. Bien situé dans une zone soumise à l'obligation de débroussaillement. Catherine MENDELSON Consultant – Commercial Agent E.I. RSAC : 511 854 705 We hold an extensive selection of off-market properties that are not listed online. To access these confidential opportunities, please don't hesitate to contact our consultants at your BARNES Mougins agency. Agency fees payable by vendor - Montant estimé des dépenses annuelles d'énergie pour un usage standard, établi à partir des prix de l'énergie de l'année 2025 : 4980€ ~ 6750€ - Catherine MENDELSON - Agent commercial - EI - RSAC 511 854 705
…By Barnes Mougins


Mouans-Sartoux, in the residential and secure area of Castellaras, close to international schools and Cannes. This superb family villa of approximately 370 sqm, is built on a plot of land of approximately 4 000 sqm with a swimming pool. The villa enjoys panoramic views of the sea, Esterel, and the surrounding hills. The villa is on three levels and offers generous living spaces. It comprises a large, bright living room with a fireplace, and a kitchen opening onto a nice terrace. Six bedrooms in total, including three en-suite bedrooms, one of which is a spacious master bedroom. Upstairs, a home office with a terrace and a large games room complete the property. Nice landscaped garden with large terraces and a beautiful 12 x 5 m heated swimming pool. The property also includes a carport for several cars and a 60 sqm garage.
…By Spéracèdes Immobilier


Overlooking the Mediterranean, nestled between Mougins, Valbonne and Cannes, at the heart of the legendary private estate of Castellaras le Vieux, lies a rare gem — an exceptional villa designed by Jacques Couëlle, the “architect-sculptor” of sensitivity and dreams. Originally conceived for the Aga Khan, this 194 m² residence perfectly embodies the organic and poetic spirit of its creator: an intimate dialogue between architecture and nature. An Organic Architecture Carved as if from the rock itself, the house blends harmoniously into its lush surroundings. Its sensual curves, irregular volumes, and asymmetrical openings reflect Couëlle’s vision — to evoke emotion through material form. The light-filled living spaces open onto a suspended terrace overlooking the sea and the village of Mougins — a living painting that changes with every hour of the day. The four bedrooms, including a master suite with private bathroom, each offer an intimate and tranquil atmosphere, enriched with exquisite details: ancient beams, weathered tiles, wrought-iron work by Thevenin — and the master’s own touch, unmistakably present throughout. An authentic, warm atmosphere where time seems to stand still. A Place for Connoisseurs Nestled within 13 hectares of preserved nature, Castellaras le Vieux is a private estate imagined in the 1950s by Jacques Couëlle himself — a village of artists and aesthetes, where each home is unique, circling around a central château now serving as a private club. Swimming pools, tennis courts, pétanque grounds, garages, concierge service, 24-hour security… everything here breathes serenity, community, and discreet refinement. Here, every stone tells a story, every vista stirs an emotion. Couëlle’s soul is everywhere — in the play of light and shadow, in the sensuality of form, in the harmony between art and nature. A Mediterranean refuge imbued with beauty, where living becomes an aesthetic experience. The Villa Comprises Ground floor: Kitchen, dining / living room with fireplace, terrace First floor: Lounge with fireplace, two bedrooms with shower room and terrace Second floor: Two bedrooms, including a master suite with a wraparound terrace Top floor: Solarium Landscaped garden and storage room Additional Information : Energy rating: E – Climate rating: B Estimated annual energy costs: between €4,330 and €5,930 (reference year 2023) Subject to condominium regulations Surface area (Carrez Law): 194.73 m² Number of lots: 126 Last quarterly common charges call: €2,748 No ongoing legal proceedings Agency fees payable by the buyer. More information on potential risks: www.georisques.gouv.fr
…By L'exploreur


Immaculately renovated house for sale close to Mougins. Perfect condition throughout. Reception rooms, 4 bedrooms, 4 bathrooms. Westerly aspect and far reaching views. Utterly peaceful. The property is surrounded by 5000 sq.m of gardens with an infinity swimming pool, pool-house and olive grove.
…By Emile Garcin - Cote D'azur


Magnificent property exuding nobility and elegance for sale, presenting a living area of 800 sq.m and 1.3 hectares of private grounds. This residence boasts a prime location and is full of potential. It comprises a main house, guest accommodation, caretaker's quarters, a beautiful 14-metre swimming pool with a fully equipped pool house, and a tennis courts. Additional facilities include a four-car garage and several parking spaces. The property offers beautiful reception areas including two living rooms and two dining rooms. 10 bedrooms, 8 bathrooms. An oasis of calm with a sea view. A unique property.
…By Emile Garcin - Cote D'azur


EXCLUSIVE In the hills above MOUANS-SARTOUX – In a peaceful and secluded setting, discover this property of 333 m² of living space, built on a plot of approximately 4515m² with a swimming pool and pool house, offering unobstructed views of the hills. The house comprises several levels: On the ground floor: a living room, dining room, fully equipped kitchen, three bedrooms (one with an en-suite shower room and toilet), an office, a shower room, a bathroom with toilet, and a separate toilet. A separate three-room apartment comprising two bedrooms, a bathroom with toilet, a kitchen, and a living room completes this level (it can be connected to the house). Upstairs (sea view): an office space as well as a master bedroom with bathroom, WC and dressing room. Outbuildings include a cellar, a boiler room, and a triple garage of 65m² Features: • Mains drainage • No overlooking properties • Quiet location Property in need of renovation
…By Elite Properties


Located in the sought-after and secure area of Castellaras, in a peaceful setting with complete privacy, this property enjoys a prime location close to international schools. It offers stunning panoramic views over the sea, the mountains, and the surrounding hills, along with ample parking and a garage of over 60 sqm. Numerous possibilities for further development enhance the appeal of this property. This beautiful family villa of approximately 370 sqm is set on landscaped grounds of about 4,000 sqm with a swimming pool. Spread over three levels, the villa features generous volumes and exceptional natural light. It comprises a spacious living room with a fireplace, opening onto a welcoming kitchen and a pleasant terrace. The property includes six bedrooms, three of which are en-suite, including a large master suite. Upstairs, a study with terrace and a large games room further complement the living spaces. The terraced garden is beautifully landscaped and features an elegant heated swimming pool measuring 12 x 5 meters. A carport for several vehicles as well as a large enclosed garage complete this property, which offers many attractive features.
…By Fine And Country


On the hillside of Castellaras, one of the most exclusive residential areas in the Cannois hinterland, just a few minutes from Mougins, exceptional villa renovated by a renowned architect. The magnificent 5,110 m² plot offers an incomparable 260° panoramic view of the sea, the bay of Mandelieu and the Estérel hills! The villa's entrance hall leads directly to a large dining room with high ceilings, as well as a top-of-the-range open kitchen, the focal point of your convivial moments, with direct access to the terraces from every room. The master suite with dressing room and spacious bathroom also opens onto a terrace via French windows. A few steps further up, you'll discover the cosy living room with fireplace. A large bay window leads to a balcony from which you can enjoy a breathtaking panoramic view! On the garden level are three magnificent bedrooms, each with its own shower room and WC, ideal for guests or family. Behind the kitchen, a modern laundry room with plenty of storage space leads to the garage, further underlining the property's high level of comfort. The heated swimming pool with jacuzzi, facing south-west, overlooks an olive grove and offers an exceptional atmosphere, perfect for relaxing! The recently renovated poolhouse is equipped with an attractive kitchen, shower and toilet, allowing you to enjoy Mediterranean living to the full. Just 10 minutes from restaurants, golf courses and international schools, as well as close to Cannes and Nice airport, this property is the ideal location for a luxury residence!
…By John Taylor - Valbonne


This remarkable property of more than one hectare, located in a sought-after residential area, halfway between the picturesque villages of Mougins and Valbonne, enjoys a beautiful view of the Chateau de Castellaras. On two levels, the villa offers a first living space with living room, dining room and kitchen overlooking the garden and the pool, as well as 4 bedrooms. On the ground floor, another living room with library, kitchen, 2 bedrooms with 2 shower rooms and a master suite with large dressing room and bathroom. On the same level, an independent flat with living room, kitchen, bedroom, shower room and dressing room. The property has large terraces and a beautiful pool area with pool-house and jacuzzi. Garage for two cars and plenty of parking.
…By Easy Home Riviera


Nestled in the sought-after Pibonson area of Mougins, this elegant stone villa dating back to 1802 offers approximately 200 sq.m. of living space and enjoys a rare setting in absolute tranquillity, with no overlooking neighbours, south-east exposure and open views over the surrounding hills with glimpses of the sea. Set on a terraced plot of approximately 2,000 sq.m., the property combines authentic charm with generous volumes arranged over three levels. The ground floor features a welcoming living room with fireplace, a dining room, a kitchen, a pantry/back kitchen and guest toilets. The first floor offers three bedrooms with storage and a shower room. The second floor comprises a fourth bedroom, a bathroom, a workshop that could be converted into an additional bedroom, as well as several storage areas. The terraced garden offers several outdoor areas, including a covered terrace with pergola, a garden shed and a cellar that could accommodate the technical equipment for a future swimming pool. Several parking spaces complete this character property. Close to Tournamy, in one of Mougins’ most sought-after residential areas, the location offers a peaceful environment while remaining close to the amenities of Cœur de Mougins, including shops, restaurants and services. The Domaine de la Peyrière and Cannes-Mougins Golf Country Club are also nearby. Easy access to the motorway provides quick connections to Cannes, Grasse and Sophia Antipolis, while the historic village of Mougins, with its art galleries and renowned restaurants, is only a few minutes away by car. A rare property in Mougins, ideal as a family home or a Côte d’Azur pied-à-terre. Information about the risks this property is exposed to is available on the Géorisques website: www.georisques.gouv.fr Emilie Paul : Consultante - Agent commerciale E.I. RSAC : 539 034 140 Montant estimé des dépenses annuelles d'énergie pour un usage standard, établi à partir des prix de l'énergie de l'année 2023 : 4571€ ~ 6185€ - Les informations sur les risques auxquels ce bien est exposé sont disponibles sur le site Géorisques : www.georisques.gouv.fr
…By Barnes Mougins


TANNERON (near Pégomas): In an idyllic setting, offering absolute peace and privacy, discover this detached stone villa, fully renovated in 2020, with 7 rooms. The main house is 110m² plus two outbuildings of 33m² each, set on a 1440m² plot with a heated swimming pool (11m x 5.5m), jacuzzi, and pool house. The house comprises, on the ground floor: a living/dining room, a kitchen, two bedrooms, a shower room, and a separate WC. Upstairs: a bedroom with an en-suite shower room and WC, plus a balcony with unobstructed views of the French Riviera and a glimpse of the sea. The first outbuilding offers a two-room apartment including a living room, a bedroom, a kitchen, and a shower room with WC. The pool house features a kitchen and a living/dining area, as well as a shower room/WC. A 17 sq m enclosed garage (which can serve as a 4th bedroom in the main house), a separate storage/laundry room and workshop, and a large cellar are also included. Ample parking is available. Amenities include: reversible air conditioning in all rooms and outbuildings, a wood-burning stove, double glazing, and fiber optic internet. The property can be sold furnished.
…By Elite Properties


TANNERON – Within walking distance of village amenities, discover this 6-room house of 173 m², built on a plot of approximately 1,100 m², boasting panoramic views of the sea and hills, in a completely peaceful and private setting. On the ground floor, it comprises an entrance hall, a living room/kitchen, a dining room, a pantry, a bedroom with an en-suite shower room, and a separate WC. Upstairs, you will find three bedrooms, two of which have their own en-suite shower rooms, as well as a separate WC. Outside, the property features an above-ground saltwater swimming pool, a pétanque court, two terraces, and a garden shed. A double garage of 37m² with a toilet completes the property. Features: • Ducted reversible air conditioning • Double glazing • Wood-burning fireplace • Mains drainage • South/West facing • Walking distance to village amenities, 20 minutes from Mandelieu, 15 minutes from the lake and 15 minutes from Pégomas.
…By Elite Properties


Located within immediate reach of Mougins' shops, in a peaceful and leafy setting, this recently built contemporary Provençal-style villa offers approximately 365 sqm of living space and is set on beautifully landscaped grounds of approximately 1,600 sqm. The main level features generous volumes with a double living room enhanced by exposed beams and high ceilings, as well as a fully equipped open-plan kitchen. The entire space opens onto a large terrace overlooking a 15-metre swimming pool and enjoying open views over the sea and surrounding greenery. This level also includes a ground-floor principal suite with dressing room and en-suite bathroom, as well as an en-suite bedroom with independent access. Upstairs, three spacious bedrooms, each with its own bathroom and WC, benefit from access to a terrace offering sea views. The garden level comprises a laundry room and an independent apartment of approximately 50 sqm, featuring a living room with kitchen and one bedroom, ideal for hosting family, guests, or staff. A lift, which could serve all three levels, is possible. A closed garage accommodating 5 to 6 vehicles completes the property. Located on Chemin d'Angouin, on the edge of Mougins town centre, the property enjoys a privileged location in a dynamic and sought-after area, with shops, restaurants, and everyday amenities within walking distance. Families will appreciate the proximity of the public nursery and primary schools on Avenue Paul Robert, as well as the amenities of Val de Mougins. Gastronomy enthusiasts will enjoy the nearby Moulin de Mougins, a renowned culinary destination set within an authentic 16th-century mill. The historic hilltop village of Mougins, with its picturesque streets, art galleries, and artists' studios, is also just minutes away, offering exceptional access to the cultural and artistic heritage of the region. Jessica ZAHOV Consultant – Independent Sales Agent E.I RSAC: 913 421 475 To access a selection of comparable off-market properties, please do not hesitate to contact Barnes Mougins at +33 4 22 78 07 10. Agency fees payable by vendor - Montant moyen de la quote-part de charges courantes 5,040 €/yearly - Montant estimé des dépenses annuelles d'énergie pour un usage standard : 2032€ ~ 2737€ - Les informations sur les risques auxquels ce bien est exposé sont disponibles sur le site Géorisques : www.georisques.gouv.fr - Jessica ZAHOV - Agent commercial - EI - RSAC GRASSE 913421475
…By Barnes Mougins


Located in the Cannes hinterland, less than 20 minutes from Mougins, in a setting of complete privacy and tranquility, this beautiful property enjoys a privileged and rare location, offering breathtaking panoramic views of the sea and surrounding hills. Set on a plot of nearly 8,500 m², the estate features a swimming pool, volleyball and pétanque courts, as well as several terraced areas adorned with fruit trees and Mediterranean flowers, along with a large garden shed. The house, with a surface area of approximately 275 m², welcomes you with a spacious living room and a fully equipped kitchen that opens onto a large terrace with stunning views. A beautiful master bedroom with its own en-suite bathroom and private dressing room also benefits from the view. On the garden level, a large suite opens onto an office, a cinema/music room, a library/bar and lounge, along with two additional bedrooms and a bathroom. A laundry room and a climate-controlled wine cellar complete this floor. You will also enjoy a spacious garage that can accommodate two cars, along with ample storage space. Energy class : C – Climat class : C / estimated annual costs for standard use : between €1,448 and €1,960 (ref year 2021) Information about the risks to which this property is exposed is available on the Géorisques website: www.georisques.gouv.fr Property located in an area subject to compulsory brush clearance. Camille CHARLES : Consultante - Agent commerciale E.I. RSAC : 977 664 762 Agency fees payable by vendor - Montant estimé des dépenses annuelles d'énergie pour un usage standard, établi à partir des prix de l'énergie de l'année 2021 : 1448€ ~ 1960€ - Les informations sur les risques auxquels ce bien est exposé sont disponibles sur le site Géorisques : www.georisques.gouv.fr - Camille CHARLES - Agent commercial - EI - RSAC 977 664 762
…By Barnes Valbonne

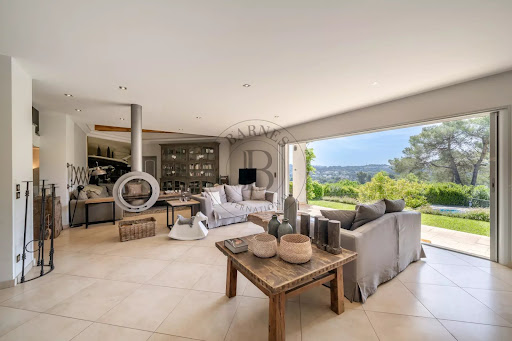


Located in one of Mougins' sought-after residential areas, this superb neo-Provençal villa charms with its character, generous volumes and south-facing exposure, offering open views with a glimpse of the sea. Offering approximately 450 sq m of living space, the property features spacious living areas including a bright double living room with dining area, an open-plan kitchen, pantry and laundry room. A ground-floor master suite with dressing room completes this level. Upstairs, three suites, two of which benefit from private terraces, provide comfort and privacy. A vast basement of approximately 200 sq m can accommodate more than ten vehicles and offers extensive storage space. Set within beautifully landscaped grounds of over 3,000 sq m, the villa features a swimming pool and numerous parking spaces, providing a privileged lifestyle in the heart of Mougins. Its peaceful and highly sought-after residential setting is ideal for both family living and a second home on the French Riviera. Located in the desirable Village-Le Val area, one of the town's most central and vibrant neighbourhoods, the property enjoys an ideal location close to shops, restaurants and local amenities. Families will appreciate the proximity of Les Cabrières nursery school, as well as easy access to public transport, with several bus lines within walking distance. Sports enthusiasts can enjoy Campane Stadium and the J.C. Rance municipal sports complex and its facilities. The picturesque hilltop village of Mougins, with its charming narrow streets, art galleries and renowned gastronomic establishments, is just a few minutes away, completing this highly desirable residential setting. Information on the risks to which this property is exposed is available on the Geohazards website : www.georisques.gouv.fr Property located in an area subject to compulsory brush clearance. Patricia Grigne Consultante - Agent commerciale E.I. RSAC : 941 266 066 To access a selection of comparable off-market properties, please do not hesitate to contact Barnes Mougins at +33 4 22 78 07 10 Agency fees payable by vendor - Montant estimé des dépenses annuelles d'énergie pour un usage standard, établi à partir des prix de l'énergie de l'année 2021 : 2350€ ~ 3200€ - Patricia GRIGNE - Agent commercial - EI - RSAC 941266066
…By Barnes Mougins


Located in a peaceful and residential setting, just moments from Val de Mougins, this elegant Provençal-style property of approximately 225 sqm enjoys beautiful open views over the sea and surrounding hills. It is set on landscaped grounds of approximately 2,500 sqm. The villa comprises an entrance hall, a kitchen, a bright living room, and two en-suite bedrooms on the main level. Upstairs, a third en-suite bedroom completes the sleeping accommodation. On the pool level, an independent apartment with kitchen and bathroom provides an ideal space for hosting family, guests, or staff. The property also benefits from a laundry room and wine cellar. The property also offers an exceptional setting for enjoying the outdoors, with several relaxation areas around the pool and landscaped garden. Its extension potential provides the opportunity to further develop the property according to the future owners’ needs and plans. Ideally located just a short walk from Val de Mougins, the lively town centre area offering shops, restaurants, banks, and everyday amenities, the villa enjoys excellent accessibility. The Val de Mougins bus stop is within walking distance, with additional routes providing convenient connections throughout the commune. The historic hilltop village of Mougins, renowned for its picturesque streets, art galleries, artists’ studios, and fine dining restaurants, is also just minutes away, offering an exceptional lifestyle combining convenience, tranquillity, and the charm of the French Riviera. Possibility of extension with an additional footprint of approximately 135 m². Information on the risks to which this property is exposed is available on the Geohazards website : www.georisques.gouv.fr Catherine MENDELSON Consultante – Agent commerciale E.I RSAC : 511 854 705 To access a selection of comparable off-market properties, please do not hesitate to contact Barnes Mougins at +33 4 22 78 07 10. Agency fees payable by vendor - Montant estimé des dépenses annuelles d'énergie pour un usage standard, établi à partir des prix de l'énergie de l'année 2021 : 3210€ ~ 4420€ - Catherine MENDELSON - Agent commercial - EI - RSAC 511 854 705
…By Barnes Mougins


Co-Exclusive Listing – Ideally located within walking distance of the historic village of Mougins, this remarkable property enjoys optimal sun exposure and breathtaking panoramic views over the Bay of Cannes, the Gulf of La Napoule, and the Lérins Islands. Fully renovated in 2015, the estate comprises a main villa of approximately 380 sqm, a 50 sqm caretaker's cottage, and an outstanding 120 sqm wellness area featuring an indoor swimming pool, a hammam, and a balneotherapy area. Set within approximately 3,688 sqm of beautifully landscaped grounds, the property also includes a traditional dovecote, a variety of fruit trees, a pool house, and a pétanque court, creating an exceptional outdoor living environment. Two garages with a combined surface area of approximately 100 sqm provide parking for up to six vehicles. Ideally positioned in the highly sought-after Le Val district, the property enjoys immediate access to local shops, restaurants, and everyday amenities while remaining just a short stroll from the charming medieval village of Mougins, renowned for its picturesque streets, art galleries, artists' studios, and celebrated gastronomy. Several bus routes are within easy walking distance, and Mouans-Sartoux train station can be reached in approximately fifteen minutes. Families will appreciate the nearby schools, while nature and sports enthusiasts will enjoy the close proximity of Fontmerle Lake, the Valmasque Regional Park, and the prestigious golf courses that define the renowned Mougins lifestyle. The property also offers numerous outdoor spaces designed for relaxation and entertaining, within a peaceful and preserved setting. Its generous volumes and high-quality features make it a rare opportunity, ideal as a main residence or an elegant Côte d’Azur retreat. The property also offers numerous outdoor spaces designed for relaxation and entertaining, within a peaceful and preserved setting. Its generous volumes, high-quality features and privileged surroundings make it a rare address, ideal as a main residence or an elegant Côte d’Azur retreat. Information on the risks to which this property is exposed is available on the Geohazards website : www.georisques.gouv.fr Property located in an area subject to compulsory brush clearance. Represented by Maxime Cohen acting in his capacity as authorized service provider with full powers for the purposes hereof. To access a selection of comparable off-market properties, please do not hesitate to contact Barnes Mougins at +33 4 22 78 07 10. Agency fees payable by vendor - Montant estimé des dépenses annuelles d'énergie pour un usage standard, établi à partir des prix de l'énergie de l'année 2023 : 5460€ ~ 7500€
…By Barnes Mougins


In the heart of a secure domain, this villa occupies a commanding position in Peymeinade, offering a panoramic view extending to the sea as well as a wide perspective of the surrounding hills. Set on a generous plot of 2,200 m², carefully embellished with Mediterranean flora, the property combines serenity, greenery, and immediate access to shops and amenities. With an area of approximately 180 m², the villa includes three bedrooms, including a spacious master suite, a vast cathedral living room drenched in light, a dining room open to the equipped kitchen, a back kitchen, and an office that can easily accommodate a fourth bedroom if needed. An adjoining garage completes the ensemble. The sliding glass doors open widely to the outdoor spaces, allowing for daily enjoyment of the terraces, the panorama, and the privileged climate. Nestled away from prying eyes, this address will appeal to those seeking tranquility, nature, and sea views, without compromising on proximity to services.
…By Michaël Zingraf Christie's International Real Estates Opio
'%20stroke='%23DDAA3A'%20stroke-width='1.909'%20stroke-linecap='square'%20stroke-linejoin='bevel'/%3e%3c/svg%3e)
Receive by email any new listing that may match your search criteria
Your criteria :
By validating this form, you accept the general conditions of use of Le Figaro Properties.
These agencies offer a selection of luxury properties vente at Pégomas. Feel free to contact them for personalized assistance.
For your search for an exceptional property, select our luxury house with panoramic views in Pégomas, starting at $2,869,671. Offering an exceptional panorama, this residence overlooks the city and its surroundings. As the seasons pass, the spectacle is renewed without ever becoming tiresome. Depending on the area you are looking for, the living area starts at a minimum of 360 m².
As part of your search for a luxury property, discover our catalog of 2 luxury houses with a terrace in Pégomas, offered from $836,316. Outdoor meals or summer receptions, the terrace extends the house outdoors. The houses listed in our listings offer attractive living areas measuring between 132 m² and 218 m².
Set down your suitcases without waiting: our catalog presents 1 furnished luxury house in Pégomas, with a starting price of $1,721,803. From the living room to the bedrooms, this residence is tastefully furnished and ready to live in. The price of this furnished property stands at $7,898 per square meter. Its living area reaches 218 m².
As part of your search for properties of excellence, browse our privileged selection of 8 luxury houses with a pool in Pégomas available from $801,212. Whether the architecture of these houses incorporates a covered indoor aquatic space or a vast outdoor pool, each property flourishes amid remarkably landscaped grounds measuring between 709 m² and 1.2 ha.
The beach as an extension of the garden: this is the spirit of 3 luxury houses by the sea in Pégomas, for sale from $2,869,671. Your life there will be organized to the rhythm of the coastline, between sea bathing and walks. In these residences, the minimum recorded living area is 360 m².


