The agencies at Saint-Laurent-du-Pape
These agencies offer a selection of luxury properties vente at Saint-Laurent-du-Pape. Feel free to contact them for personalized assistance.

 English$ USD · m²


In the heart of the Ardèche, in Saint-Laurent-du-Pape, just 30 minutes from Valence and the TGV station, and 20 minutes from the A7 motorway, lies an extraordinary property: a former silk farm dating back to 1820, steeped in history and offering a majestic setting with exceptional potential. From the moment you enter, the spectacular 200 sqm orangery reveals itself as the beating heart of the estate. With soaring 11-meter-high ceilings, this majestic, light-filled space is ideally suited for weddings, private receptions, exclusive seminars, or artistic events. The property captivates with the generosity of its volumes, the richness of its architecture, and the authenticity of its historic features. Spanning more than 1,000 sqm of built space, the residence was designed for hosting: it includes twelve bedrooms, a reception lounge, and a semi-professional kitchen, making it equally suitable as an exceptional private residence or a high-end hospitality venture. Currently operated as a guesthouse, the property is immediately functional and offers remarkable potential to develop into a charming destination, an event venue, or a prestigious retreat. The estate extends over 28 hectares, offering complete privacy. A true jewel of the grounds, a forest of century-old cedar trees watches over the property, bringing an atmosphere of serenity and a rare landscaped identity. The proximity of the Dolce Via further enhances the appeal of the estate, providing privileged access to one of the region’s most beautiful soft mobility routes. A parking area allows guests and visitors to be welcomed comfortably for events or stays. This property is intended for visionary buyers, sensitive to heritage and ready to invest in an ambitious renovation project. The building exudes incredible charm and undeniable character — yet it calls for a restoration worthy of its remarkable history. Ground Floor: Orangery: 200 sqm / 11-meter ceiling height Library: 24 sqm Living room: 27 sqm Grand reception room: 55 sqm 3 bedrooms of 23 sqm each Semi-professional kitchen: 17 sqm Tunnel leading to a secondary exit: 80 sqm First Floor: 5 bedrooms ranging from 22 to 25 sqm 1 bedroom of 49 sqm 2 bathrooms Open-air gallery overlooking the grounds: 252 sqm Second Floor: 3 bedrooms 1 shower room 2 convertible spaces of 50 sqm and 150 sqm respectively
…By Leggett Immobilier


Between Valence and Montélimar, less than 30 minutes from the TGV station and just a few minutes from the A7 motorway, this private 12,492 m² estate, fully enclosed and beautifully landscaped with remarkable sequoia trees, represents an exceptional opportunity on the luxury property market: a fully renovated heritage estate. This former 19th-century silk farm offers a unique atmosphere, combining historic character, generous living spaces and refinement. Blending period charm with modern performance (Energy Rating B), it offers both an exceptional residence and immediate rental income. A prestigious estate comprising three independent buildings The Main Residence – 576 m² of living space The main residence, offering approximately 576 m² of living space, features impressive volumes with two reception rooms of 100 m² and 50 m², together with a 50 m² open-plan kitchen and dining area, elegantly fitted with Zimbabwe Black granite. It includes six independent suites, each comprising a bedroom, private lounge, shower room and WC, all benefiting from individual heating controls and fibre-optic internet. An already insulated attic completes the property and offers further development potential. Rented Building – 146 m² of living space (Immediate Rental Income) Independent and practical, this second building represents a genuine investment asset. With its own private entrance and parking, it is already let, providing immediate rental income while preserving the privacy of the main residence. It comprises three bedrooms, a bathroom with both bathtub and separate shower, two separate WCs, an open-plan kitchen, a dual-core heating system, a private terrace and its own private garden. Third Building – Completed Before Completion of the Sale Currently undergoing the final stages of construction, this building will be delivered fully completed upon completion of the sale and will provide three additional independent apartments. A Preserved Parkland Setting Landscaped gardens, magnificent sequoia trees, parking facilities and outdoor living areas create a peaceful and private setting while remaining within easy reach of major transport links. MAIN RESIDENCE — 576 m² OF LIVING SPACE Ground Floor: 50 m² fully fitted kitchen 50 m² living room 100 m² reception room 30 m² office 20 m² entrance hall First and Second Floors: Six independent suites, each measuring between 30 and 50 m², comprising a lounge, shower room and WC. Third Floor: Convertible attic SECOND BUILDING — 146 m² 3 bedrooms Bathroom with bathtub and separate shower Open-plan kitchen and living area 2 separate WCs Dual-core heating system Private terrace Private garden THIRD BUILDING – 530 m² Detached building currently under construction, featuring numerous ancillary spaces and a completed swimming pool. The property will be delivered fully completed prior to the sale. 3 apartments. For further information, please contact us.
…By Leggett Immobilier


14th Century Farm, Event Domain.Experience the magic of a timeless place, where serenity rhymes with profitability. Just a few minutes from the classified village of Mirmande, discover this Provençal farmhouse of 1,400 m², a true haven of peace nestled in a 2.3-hectare park. Renovated with the authenticity of stone, wood, and lime for a warm comfort.A Unique Hosting Potential:Accommodation: A main building with 5 guest rooms, a large-capacity gîte, and 4 independent apartments (48 beds in total)Private Space: A complete function apartment for a preserved family life.Events & Seminars: 3 reception rooms, a professional kitchen to host weddings, wellness retreats, or corporate seminars.Parking A Gem of Nature and Well-BeingThe park offers total immersion: shaded terraces, soothing clearings, and a wellness area with a sauna. The phyto-purification pool highlights the ecological commitment of the estate, a major asset for demanding clientele.A Rare OpportunityTurnkey Activity: Excellent turnover, fully booked calendar until 2027. Strategic Location: Close to the A7, 25 min from Montélimar, 40 min from Valence TGV station.Take the reins of a place already deemed 'must-see' in the region.Virtual tour available upon request. Your contact: Cathy ZEPPA – 06 63 42 79 40 Commercial real estate agent RSAC 752 710 517 Information on the risks to which this property is exposed is available at the Georisques website: www.georisques.gouv.frFees charged to the seller. Energy class C, Climate class B Estimated average amount of annual energy expenses for standard use, based on energy prices from the year 2022: between €25,820.00 and €34,940.00. Information on the risks to which this property is exposed is available at the Georisques website: georisques.gouv.fr.Your advisor LLOYD & DAVIS: Cathy ZEPPA Commercial agent (Sole Proprietorship) RSAC 441 644 317 Aubenas RCP 7953190/S17327312 Ediifice AssurancesThis description has been automatically translated from French.
…By Lloyd & Davis


The advertiser did not provide an english description for this listing.
…By Katia Boris Kb Immobilier


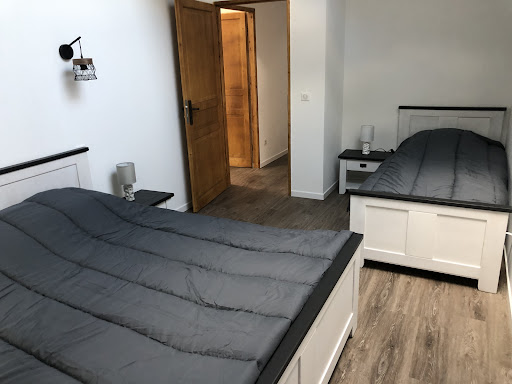

Magnificent property. Ideal for themed stays, consisting of two exceptional stone gîtes on a 6-hectare plot + 1 detached hectare. A large capacity gîte of 360 m2 with 15 beds or more featuring 7 bedrooms and 3 bathrooms, and a gîte with 5 beds or more of 88 m2 with 2 bedrooms and 1 bathroom. Exceptional garden with lawn and forest. Outbuildings (Carport, Kota Grill, and sauna) and garages. Rental income of €50,000 per year. Ideally, a primary residence with guaranteed income, or a family secondary residence. More information, look website www.gite-chateau-rousset.com
…Private owner


Step into Timeless Elegance: A 19th-Century Provençal Bastide Awaits Picture yourself in the heart of sun-drenched Provence, where the melody of cicadas blends with the rustling of century-old plane trees. This authentic bastide, built in 1832, welcomes you to a life of unparalleled charm, where every stone tells a story and every corner breathes the soul of the South. This character-filled residence of 245 m² across two levels, entirely unoccupied and ready for your personal touch, invites you to craft your own life's narrative. On the ground floor, the living spaces open generously to the outdoors, bathed in south-facing sunlight that illuminates every corner. The 10 rooms, including 4 bedrooms and 4 bathrooms, offer exceptional potential for customization to create the home of your dreams. The exposed stone walls, wooden shutters, and traditional terracotta tiles embody the quintessential Provençal aesthetic, infusing the home with warmth and authenticity. Despite its venerable age, the house remains structurally sound, with traditional insulation that preserves its historic charm while offering modern comfort. The exterior of this bastide is equally remarkable. A sprawling garden, perfect for cultivating your own vegetables or simply unwinding in the shade of a centuries-old olive tree, surrounds the property. Two stone terraces, one featuring a balcony, provide additional living spaces to savor summer evenings or sun-drenched breakfasts. And let's not forget the pool, waiting to be restored, nestled in a lush green setting—imagine lazy afternoons swimming under the azure sky... The current fitted kitchen, while functional, is a blank canvas for your creativity. Whether you envision an open-plan kitchen overlooking the garden, a cozy living room with a stone fireplace, or a grand master suite with a private bathroom, the possibilities are endless. This bastide, with its exceptional standing and unparalleled renovation potential, presents a golden opportunity for those seeking a primary residence, a holiday home, or an ambitious restoration project. Its compliant sanitation system and well-maintained ancient roof provide a solid foundation for your work, while its single-level design and 4 WCs make it both accessible and practical. Whether you're an enthusiast of traditional architecture, a gardening aficionado, or simply in search of an extraordinary living environment, this Provençal bastide will captivate you with its unique character and enchanting atmosphere. Don't miss the chance to own a piece of Provençal history. This bastide, with its irresistible blend of old-world charm and modern potential, is a rare gem that won't stay on the market for long. Why choose this bastide? - Authentic Provençal charm: Exposed stone, terracotta tiles, wooden shutters - Exceptional renovation potential: 10 rooms to customize to your vision - Idyllic living environment: Garden, terraces, pool to restore, south-facing exposure - Solid foundation for your projects: Traditional insulation, compliant sanitation, well-maintained roof - A rare opportunity: Unoccupied, single-level, exceptional standing Just a short walk or drive away, you'll find essential amenities such as a local market for fresh produce, an artisan bakery for crispy pastries, and a typical café where you can enjoy an espresso under the plane trees. For larger shopping trips, a supermarket is less than 10 minutes by car. A bus stop nearby also allows for easy travel without a car. Contact us today for a visit! Lloyd & Davis Agency - Your Provençal Real Estate Experts Phone: +33 (0)4 12 34 56 78 - Email: [email protected] Including fees of 3.28% TTC to be paid by of the purchaser. Price excluding fees 387 000 €. Property with excessive energy consumption : Energy class F, Climate class F Estimated amount of annual energy expenditure for standard use: between 9630.00 € and 13000.00 € for the years 2021, 2022, and 2023 (including subscriptions). Information on the risks to which this property is exposed is available on the Geohazards website: georisques.gouv.fr.
…By Lloyd & Davis


Just 20 minutes from the TGV train station, in the heart of a peaceful and privileged setting, discover this 340 m² stone property. Warm and open to nature, it boasts large aluminum openings that bathe the rooms in light and offer breathtaking views.Completely renovated in 2023 with noble and high-quality materials, it elegantly combines the timeless charm of stone with contemporary comfort.Its heart of life captivates with its volumes: a majestic 73 m² room, enhanced by its ceiling height, while a staircase leads to an office and a guest bedroom. An independent living room of 39 m² and a versatile space of approximately 50 m² (game room or workshop) complete the ensemble. On the ground floor, a laundry room, pantry, and boiler room provide great functionality for daily living.The sleeping area offers a master suite with a dressing room and en-suite bathroom of 52 m², a children’s suite with a shower room of 16 m², as well as several spacious and bright bedrooms accompanied by an additional shower room.Comfort is ensured by wooden and aluminum frames, wooden shutters and adjustable sunshades, underfloor heating, and radiators powered by a pellet boiler.The landscaped park of 4,800 m², adorned with century-old trees, offers a true art of living: a 10x5 swimming pool, a shelter with a summer kitchen, carport, garage, workshop, cellar, and even a stilt house for children. Every space is designed to combine the sweetness of living with moments of sharing.A rare and elegant property, ideal for refined family living, where authenticity and modernity unite in perfect harmony.Astrid MARTINEZ - Commercial Agent - EI Registered with the RSAC of Romans, No. 840677751 Agency reference: 1096This description has been automatically translated from French.
…By Orpi - Happy Dev Valence


The advertiser did not provide an english description for this listing.
…By Katia Boris Kb Immobilier


Authenticity, elegance and character define this exceptional property nestled in the heart of Montélimar, the Provençal capital of nougat. Behind its distinguished façade lies a unique private mansion where history blends seamlessly with contemporary comfort. Originally built in the 16th century and formerly operated as a hotel, this remarkable residence has been meticulously restored to preserve the full nobility of its architectural heritage. Marble floors, original parquet, ornate moulded ceilings, stone staircases and beautiful period features create a truly exceptional setting, enhanced by high-quality modern amenities. Offering over 380 sqm of living space, the property comprises 15 rooms, including 10 bedrooms. Its generous proportions and elegant reception rooms create a warm and welcoming atmosphere, equally suited to family life and entertaining. A library, a beautifully restored wine cellar, and a historic fireplace from the Château de Grignan—once used by the Marquise de Sévigné—give the residence a truly distinctive identity. Completely secluded from view, the magnificent inner courtyard, inspired by Florentine palaces, features a large swimming pool—an exceptional privilege in the very centre of the city. This unique outdoor setting offers peace, privacy and abundant natural light. The property also includes four independent apartments, offering exceptional flexibility for a wide range of projects, including a prestigious family home, luxury rental business, boutique guest house or exclusive corporate events venue. A garage for two vehicles together with three secure outdoor parking spaces complete the property. Ideally located just a short walk from shops, restaurants and everyday amenities, while enjoying immediate access to major road networks and the TGV high-speed rail station, this rare residence perfectly combines heritage, prestige and the Provençal art of living. A confidential address reserved for discerning buyers seeking an exceptional property. Energy rating: C (164) / A (5) Property for sale through our Vaison-la-Romaine agency. Contact us now for more information or to arrange a viewing: + 33 4 90 41 82 40, available 7 days a week. Information regarding potential natural and technological risks affecting this property is available on the French government website: www.georisques.gouv.fr In accordance with current French regulations, the energy performance (DPE) floor area has been calculated using the official habitable surface measurement standard. This figure may differ from the total floor area precisely measured by our sales team. Thanks to our exclusive partnership with Knight Frank, the world's leading luxury real estate consultancy, Janssens Immobilier provides every property with outstanding international exposure. This alliance combines our local expertise with the strength of a global network spanning more than 50 countries.
…By Janssens Immobilier Vaison La Romaine
'%20stroke='%23DDAA3A'%20stroke-width='1.909'%20stroke-linecap='square'%20stroke-linejoin='bevel'/%3e%3c/svg%3e)
Receive by email any new listing that may match your search criteria
Your criteria :
By validating this form, you accept the general conditions of use of Le Figaro Properties.
These agencies offer a selection of luxury properties vente at Saint-Laurent-du-Pape. Feel free to contact them for personalized assistance.

