The agencies at Tournon-sur-Rhône
These agencies offer a selection of luxury properties vente at Tournon-sur-Rhône. Feel free to contact them for personalized assistance.

 English$ USD · m²


Property: Character stone estate set on 1 hectare 48 ares 63 centiares of land offering the possibility to develop a tourist activity. The estate consists of two independent buildings. - A first building of 331 m² of living space with: five master suites, accommodating up to 15 people three bedrooms, a shower room, a kitchen and a large living room an independent gîte that can accommodate up to 8 people - A second building of almost 100 m² of living space with: On the ground floor, a single-storey residence including: a bright living room with fully equipped kitchen; three bedrooms, including a master suite; a shower room with WC. Upstairs, a barn - A heated swimming pool with a heat pump Close to Tournon-sur-Rhône and Annonay. Mission and challenges Safer on this property - Support local development Please note that some advertisement sites do not allow us to display our service properly. For complete and accurate information, we invite you to visit our site or contact us directly. Information on the risks to which this property is exposed is available on the Géorisques site: georisques.gouv.fr Photos: © Copyright Safer - Use prohibited without the author's agreement.This description has been automatically translated from French.
…By Safer Auvergne Rhone-alpes


Exclusively listed by Coldwell Banker, discover this exceptional property in a commanding position in Saint-Péray, offering breathtaking panoramic views of the mountains and vineyards. Built on a landscaped plot of 3,272 sqm, this remarkable 257.52 sqm (Carrez law) architect-designed house captivates with its curved graphic lines and a subtle blend of contemporary and Art Deco influences. Expansive bay windows flood the spaces with natural light, erasing the boundary between indoors and outdoors. Upon entering, you will be charmed by the grand reception volumes. The heart of the home spans nearly 80 sqm. Entirely glass-fronted, this space brings together a living room and a dining room around a central fireplace, along with an elegant bar area. A fully equipped kitchen, a pantry, and a versatile room that can serve as an office or playroom complete this first level. The layout of the sleeping quarters has been designed to offer perfect independence. Upstairs, the master suite forms a true 42 sqm private space opening onto a panoramic terrace. It includes a bedroom, a mezzanine, a custom walk-in closet, and a luxurious bathroom. The lower level is dedicated to family and guests. It accommodates two bedrooms, a bathroom, a large 52 sqm recreation room, as well as an independent 42 sqm studio, perfect for hosting guests in complete privacy. Outside, the property benefits from high-quality contemporary amenities. Completely renovated in 2017, notably with the installation of a heat pump, reversible air conditioning, and aluminum window frames, the house guarantees absolute modern comfort. The terraces harmoniously follow the natural terrain to guide you toward the centerpiece of the garden: a spectacular 12 x 8-meter curved infinity pool that seems to blend seamlessly into the horizon. A 33 sqm garage and generous parking spaces complete this unique living environment, designed for lovers of architecture and rare panoramic views. Asking price: 950,000 euros (Agency fees payable by the seller) Energy Performance Certificate (EPC): C Estimated annual energy costs (approximate): between 2,380 euros and 3,240 euros Information on the risks to which this property is exposed is available on the Géorisques website: www.georisques.gouv.fr https://sites.google.com/a/coldwellbanker.fr/honoraires-coldwellbanker-demeure-prestige/
…By Coldwell Banker Paris


Set on the hills above Saint-Péray, in the heart of the sought-after Ployes neighbourhood, come and discover this charming property nestled amongst centuries-old cedar trees, vineyards and woodland. Set on a plot of 1.4 ha, the house, measuring approximately 150 m², spans two storeys. On the ground floor, the entrance hall leads to a spacious living room opening southwards onto a lovely outdoor terrace. Adjacent to this is a dining room and kitchen, also accessible from the entrance hall. A room adjoining the living room, with access to a covered outdoor terrace, is awaiting renovation. Toilet. Upstairs, a mezzanine overlooks the living room. Four bedrooms, a study and a shower room with a toilet. Boiler room. Two garages with a room used as a wine cellar. Two small storage rooms. Garden shed. A lovely 9 x 4.5 m swimming pool with an adjoining paddling pool for children. The grounds comprise a wooded area, a thousand feet of hobby vines, an orchard with a variety of fruit trees and a vegetable garden. Well. Part of the land, close to the house, is suitable for building. Ideally situated in a peaceful setting, yet close to local amenities and easily accessible, 15 minutes from Valence, 25 minutes from Valence TGV station and 10 minutes from the A7 motorway, putting Lyon just 1 hour 10 minutes away – the house is just waiting for you.
…By Agence Mercure Lyon-rhône Alpes


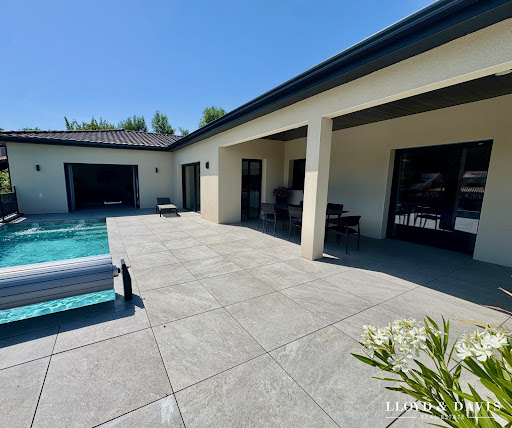
On the heights of Saint-Péray, in a calm and sought-after residential environment, this contemporary villa from 2023, covering 320 m² on a 1600 m² plot, brings together everything one expects from a modern home: beautiful volumes, light, comfort, and a true quality of life. The living area of about 95 m² sets the tone immediately. The high-end kitchen naturally integrates with the living room, while the lounge, warmed by a contemporary fireplace, adds that warm touch that makes all the difference. The large sliding glass doors extend the spaces to a 160 m² terrace, a true outdoor living area. Facing the Ardèche hills, the suspended pool of 7 x 3 m, heated by a heat pump, secured by a cover, and equipped with a counter-current swimming system, invites you to enjoy every season. Here, summer begins at home. The main part offers three bedrooms, including a master suite with a dressing room and shower room, a bathroom, and a study under a glass roof. The lower level offers real complementary spaces: a fitted laundry room, a games room, a gym, a wine cellar, and an area planned for a sauna with restroom. An independent T2-type apartment completes the whole, with a kitchen, shower room, covered terrace, garden, and autonomous access. Compliant with PMR standards, it can accommodate a loved one, be used independently, or serve a professional purpose. Accessible also from the main house, it can be integrated into the main part according to the family's needs. In terms of comfort: underfloor heating and cooling, ducted air conditioning, heat pump, aluminum joinery, complete home automation, photovoltaic panels with batteries, thermodynamic water heater. Garage of 50 m² with motorized gate and large parking area. A bright, elegant, and perfectly equipped villa, designed for those looking for a contemporary, easy-to-live-in home that is forward-looking. Contact: Cathy ZEPPA 06 63 42 79 40 Real estate commercial agent RSAC 752 710 517 The information on the risks to which this property is exposed is available on the Géorisques website: www.georisques.gouv.frHonors are at the seller's expense. Energy class A, Climate class A Estimated amount of annual energy expenses for standard use: between €689.00 and €932.00 over the years 2021, 2022, and 2023 (subscriptions included). The information on the risks to which this property is exposed is available on the Géorisques website: georisques.gouv.fr. Your advisor LLOYD & DAVIS: Cathy ZEPPA Commercial agent (Individual business) RSAC 441 644 317 Aubenas RCP 7953190/S17327312 Ediifice AssurancesThis description has been automatically translated from French.
…By Lloyd & Davis


Situated in a dominant position on the heights of Saint-Péray, this exceptional property of 258 m² offers a breathtaking panorama of the surrounding vineyards. Built on a magnificent landscaped park of 3,272 m², it immediately captivates with its singular architecture, at the intersection of contemporary style and Art Deco touches, and its bluish facade with elegant geometric lines.Designed to let in natural light and offer a perfect continuity between the interior and nature, the villa features spectacular volumes:A majestic living space of 80 m²: Bathed in light thanks to its two fully glazed facades, the living room houses a cozy central fireplace, a custom bar area, an integrated kitchen with pantry, and an office/playroom with access to the garage.A private master suite of 42 m² upstairs: A true haven of peace extended by a terrace overlooking the vineyards, comprising a 15 m² bedroom, an office, a dressing room, and a complete bathroom (bathtub, shower, and sink).A lower level dedicated to family and guests: Comprising two bedrooms with a bathroom, an independent studio of 42 m² ideal for hosting, as well as an immense reception/game room of 52 m² for your events.Outside, the various landscaped terraces lead to a spectacular circular infinity saltwater pool (12 x 8 m), perfectly integrated into the landscape.Features and comfort: Completely renovated in 2017 with high-end materials, the house benefits from a heat pump, reversible air conditioning, aluminum windows, centralized vacuuming, a 33 m² garage, and large parking spaces.A rare and elegant property, a perfect blend of modern comfort and an exceptional setting.Agency reference: 1296This description has been automatically translated from French.
…By Orpi - Happy Dev Guilherand


In Bourg-lès-Valence, discover this elegant house of approximately 270 m2 set in a beautiful wooded park of over 4,000 m2 with a tennis court. The house offers spacious volumes and a family layout: a large living room of more than 70 m2 with a fireplace, a semi-open equipped kitchen leading to two terraces, 6 bedrooms including a master suite, several water rooms, and a large additional room on the upper floor, ideal as a bedroom, playroom, or relaxation area. Outside, the park offers a green and preserved setting, complemented by two independent double garages, a vaulted cellar, and a charming gazebo. Comfort and amenities: gas and wood heating, reversible air conditioning, photovoltaic panels, a well with automatic irrigation, and double glazing. A rare family property, ready to move into, ideally located close to schools, shops, and main roads.This description has been automatically translated from French.
…By Les Demeures De Marcelle


iad France - Stephanie Garcia offers you: Exclusively in Saint-Péray – Contemporary house of 181 m² with swimming pool and independent studio. In a quiet setting, without vis-à-vis and surrounded by nature, discover this contemporary single-storey house built in 2011 and extended in 2022, situated on a plot of approximately 1,200 m². The house is organized around a beautiful bright living room of approximately 79 m², with an equipped kitchen and large bay windows. It opens directly onto a large terrace overlooking the swimming pool and the independent studio, creating a true continuity between indoor and outdoor spaces. On the night side, there are two distinct areas: two master suites on one side, and three bedrooms and a bathroom with bathtub and shower on the other. Solid wood flooring, aluminum joinery, double glazing, rolling shutters, heat pump with underfloor heating and cooling, as well as reversible air conditioning complete the comfort of the house. Adjacent to the swimming pool, an independent studio of approximately 32 m² has a kitchenette, a shower room, a large bay window, reversible air conditioning, and its own access. Ideal for hosting family or friends independently, creating a professional space, or considering a rental use. Outside, the plot of approximately 1,200 m² allows full enjoyment of the terrace, swimming pool, and natural environment. The swimming pool area is currently being renovated with the installation of a new Gravicolor coating. Several parking spaces are available on the property. No garage. Individual sanitation by micro-station. A contemporary house that appeals mainly due to its setting, its volumes, and its way of living both indoors and outdoors. A place to discover on-site to fully appreciate its atmosphere and potential. For more information or to arrange a visit, contact me. Agency fees are the responsibility of the seller. A valid identification document will be requested during the visit, in accordance with Article L.561-5 of the Monetary and Financial Code. Information on the risks to which this property is exposed, including the legal obligation for clearing, is available on the Géorisques website: http://www.georisques.gouv.fr. This real estate advertisement has been written under the editorial responsibility of Mrs. Stephanie Garcia, independent real estate agent (without fund holding), commercial agent of SAS I@D France registered at the RSAC of ROMANS under number 524639556, holder of the real estate prospecting card on behalf of the company I@D France SAS.This description has been automatically translated from French.
…By Iad France


In Valence, between Victor Hugo and the Champ de Mars, this 1940s house reveals a discreet charm and a character-filled layout, just steps away from shops and schools. Spanning approximately 185 m2, it is organized around warm spaces and a pleasant patio sheltered from view, a true oasis in the heart of the city, with privileged access to the canal des Malcontents. The ground floor features a kitchen, a dining room with living area, a bedroom extended by a balcony, a shower room, toilets, and a laundry room. Upstairs, three bedrooms with ante-rooms make up the sleeping area, complemented by a bathroom, a shower room, and two toilets. Two distinct staircases and a skylight contribute to the unique character of the house. Under the eaves, approximately 30 m2 of attics to be converted offer additional potential according to one's desires. Three beautiful cellars complete this atypical house, whose charm, volumes, and location make it a rare property in the heart of Valence.This description has been automatically translated from French.
…By Les Demeures De Marcelle


Ref 70778HA: Exclusivity. In Bourg-de-Péage along the banks of the Isère, in the heart of a beautiful wooded and landscaped park of over 2.5 hectares with a small canal for water, a beautiful property with a partially classified castle built in 1830 and a large outbuilding to be converted. Beautiful rounded lounges with magnificent views of the banks of the Isère and the park, 7 bedrooms, attic, vaulted cellars, orangerie. In the CHATEAU part: GROUND FLOOR 5 cellars, boiler room, annex, workshop, garage, orangerie. ON THE GROUND FLOOR: Entrance and trompe l'oeil staircase, kitchen space, superb semi-circular dining room, 2 offices, 2 lounges, 1 large billiard room, and several hallways. 1ST FLOOR 7 bedrooms, 2 offices, library. 2ND FLOOR 6 attics and lofts. The ANNEX consists of: GROUND FLOOR Entrance, kitchen dining room with fireplace, 2 rooms, workshop, barn. Upstairs an apartment to renovate with 2 bedrooms. A large convertible attic. Perfect property after renovation works for seminar space, thematic stays, accommodation reception place or personal project for stone enthusiasts. Approximately 20 minutes from the A7 exit, 10 minutes from the TGV station. Hervé ASTRUC +33642624883 Fees payable by the seller - Information about the risks to which this property is exposed is available on the Géorisques website: www.georisques.gouv.fr - Hervé ASTRUC - Commercial agent - EI - RSAC 324 941 970 / RomansThis description has been automatically translated from French.
…By Reseau Swixim


10 minutes south of Valence, in the Rhône Valley, an exceptional 19th-century property of approximately 2,000 m² set within 1 hectare 35 of enclosed grounds. Formerly a prestigious hotel complex, the estate comprises: - A beautiful mansion, situated at the foot of a magnificent 300-year-old Lebanese cedar. This comprises elegant reception rooms on the ground floor with a large glass roof, and 12 bedrooms on the upper floors, accessible by lift. There is also a large kitchen area. - The renovated former farmhouse with its 14 bedrooms. - A detached house with its own private swimming pool - Several outbuildings (gîte, seminar room or gym, etc.) The extensive park, with its trees and flowers, offers numerous secluded spots. A vegetable garden or a permaculture garden would fit in easily here. A beautiful 12 x 6 m swimming pool with a wooden terrace bordered by hedges, and two tennis courts, one of which is covered. Car park with 50 spaces. Its surroundings, geographical location, and proximity to amenities, major roads and the region’s key economic centres are an unrivalled asset, offering numerous opportunities for the property’s development and use: - creation of a care home or health centre, - relaunch of a high-end hotel business, with a gourmet restaurant, - room hire for family or professional events… 1 hour 10 minutes from Lyon, 25 minutes from Valence TGV station, a unique, peaceful and rejuvenating place – one to discover without delay.
…By Agence Mercure Lyon-rhône Alpes


EUROSUD IMMO presents to you 10' A7, south of Vienne and 1 hour from Lyon and 1 hour from Grenoble, in a green setting of nearly 6ha, partially covered by a pond fed by first-category aquaculture water and streams that cross the property, an old bar restaurant with License IV, 2 kitchens of 54m2 and 110m2, a large covered terrace of 144m2, 2 apartments of 110m2 each and 150m2 of outbuildings. This property, which includes an old mill, is conducive to the development of a leisure center, a campsite or any other seminar activity. Many renovations are to be expected to restore the shine to a place of all possibilities.This description has been automatically translated from French.
…By Euro Sud Immo


A 1904 hydrotherapy centre converted as a family residence in parkland, at the foot of the Vercors Mounts, 30 minutes from Valence’s TGV train station. The Beaugaris site has been renowned since antiquity, with its reputation forged by the ‘Roman’ spring. At the beginning of the 20th century, Dr. Riory had a hydrotherapy centre built on the site of the mineral water spring and a hotel was built in 1904. The property, which stretches over 10 hectares and includes two springs as well as four outbuildings, can be reached via a blue-painted metal gate at the end of a no-through road. After the estate’s former stables, a second wrought-iron gate leads to other constructions, some of which are habitable and others not: the vaulted edifice housing the source, the former hotel which is now a house, a pavilion and a barn, all of which are adjoined. The sober facades of the various buildings are made of rubble stone and pointed ashlar, or in rendered concrete. Their gabled or hipped roofs are made of terracotta tiles or sheet metal. The rectangular main edifice faces south and has a surface of approximately 460 m² spread over five levels, almost all of which have been renovated, with a modern around 30-m² veranda, convertible attic space and ventilated cellars. The house contains twelve spacious bedrooms and four bathrooms or shower rooms. There is a separate apartment on the third floor whose renovation requires completion. The separate pavilion, built near to a corner of the main house, has a surface of approximately 65 m², has been restored and boasts a terrace. It is made up of a living room, a bedroom, a bathroom as well as a kitchen area and could be suitable as a winter apartment. Not far away, the approximately 150-m² barn standing behind the main dwelling houses a bread oven and could be used for hosting receptions or conferences. Beneath the terrace adjoining the pavilion, the around 30-m² vaulted building housing the thermal spring could be transformed into a winter lounge. Lastly, the approximately 100-m² building that was originally the stables could be transformed into accommodation amongst other possibilities. The estate also possesses a former spring water collection pond that has today been transformed into a 11-metre by 5-metre swimming pool with a sliding cover and panoramic decking. The main house, pavilion and pool have been renovated in the last five years by the current occupants.
…By Patrice Besse


Exceptional 19-Hectare Country Estate with Panoramic Views A rare and highly individual country estate offering approximately 455 m² of accommodation, 19 hectares of land and exceptional panoramic views. Set in a magnificent rural environment, this substantial residence enjoys an extraordinary sense of privacy and space. The landscape stretches across fields and rolling hills, with views towards Mont Ventoux and, in the opposite direction, the Alps near Grenoble. The first floor provides generous and well-proportioned living accommodation, including: An elegant living room with fireplace A spacious kitchen and dining area, also featuring a fireplace A large entrance hall A generous principal bedroom with en-suite bathroom A separate guest bathroom The upper floor provides three further bedrooms, a bathroom and separate WC, together with a substantial 120 m² attic with windows. A separate adjoining building includes an office, library and impressive reception room with approximately nine metres of glazing, leading to a remarkable fully renovated private CONCERT HALL measuring approximately 12 × 5 metres with a 7-metre ceiling. The hall features a stage, stage lighting, excellent acoustics and a dedicated artwork by a Dutch artist dedicated to Schubert. It could be imagined as an exceptional private family estate, a second home and retreat, an artistic residence, a cultural venue or a carefully conceived hospitality project. Above all, a discreet and deeply characterful property for those seeking not merely a home, but a place with soul, history and possibilities.
…By Real Estatement

Receive by email any new listing that may match your search criteria
Your criteria :
By validating this form, you accept the general conditions of use of Le Figaro Properties.
These agencies offer a selection of luxury properties vente at Tournon-sur-Rhône. Feel free to contact them for personalized assistance.
For your search for an exceptional property, select from our luxury houses with panoramic views in Tournon-sur-Rhône, starting at $1,152,516. Offering exceptional panoramas, these 2 residences overlook the city and its surroundings. As the seasons pass, the spectacle is renewed without ever becoming tiresome. Depending on the area you are looking for, the living areas may vary and start at a minimum of 220 m². The largest properties rise to 310 m².
As part of your search for a luxury property, discover our catalog of 2 luxury houses with a terrace in Tournon-sur-Rhône, offered from $877,010. Outdoor meals or summer receptions, the terrace extends the house outdoors. The houses listed in our listings offer attractive living areas measuring between 220 m² and 430 m².
As part of your search for properties of excellence, browse our privileged selection of 3 luxury houses with a pool in Tournon-sur-Rhône available from $877,010. Whether the architecture of these houses incorporates a covered indoor aquatic space or a vast outdoor pool, each property flourishes amid remarkably landscaped grounds measuring between 1.5 ha and 7.5 ha.


