The agencies at Saint-Michel-de-Chabrillanoux
These agencies offer a selection of luxury properties vente at Saint-Michel-de-Chabrillanoux. Feel free to contact them for personalized assistance.

 English$ USD · m²


Located near the village of Saint-Michel-de-Chabrillanoux, at an altitude of approximately 600 meters, in the heart of the Eyrieux Valley, this house enjoys a privileged setting. It combines absolute tranquility, proximity to nature, and integration into a vibrant local life, enlivened by numerous associations and cultural events. The house benefits from abundant natural light thanks to its southwest orientation. It features a brand-new, fully equipped kitchen, which opens onto a dining room with a wood-burning stove. The living room offers a pleasant panoramic view stretching to the Ardèche and even Drôme mountain ranges, including the Trois Becs peaks. The sleeping area comprises three bedrooms: two upstairs, one with a sloping ceiling, and one on the lower level. There are also two bathrooms, one of which has just been renovated. Several renovations have recently been carried out, including the replacement of most of the windows and doors, as well as the electrical system. Electric heating is provided by 1000W dry inertia radiators. A water pressure booster has also been installed to ensure optimal comfort. This habitable base still offers excellent possibilities for personalization. Improvements to the insulation, roof, or certain finishes will allow future owners to adapt the house to their project. In addition, a small adjoining building at the rear, currently in ruins, represents a potential extension of approximately 50 sqm. The 2,330 sqm plot offers a garden with breathtaking views of the Vercors mountains, particularly clear during the winter months. Naturally shaded at the end of the day, the terraces invite you to fully enjoy the peace and quiet and the surrounding landscape. A former swimming pool, transformed into a natural pond and recently opened, this bathing area has been designed as a true living ecosystem. It includes a natural filtration zone composed of pebbles and gravel, as well as a water circulation system with a pump, nozzles, and overflow into a well. A vortex and a "live pool" contribute to the aeration and energizing of the water. This environmentally conscious design offers a swimming experience similar to that of a river, without chlorine. Nestled between unspoiled nature, village life, panoramic views, and development potential, this stone house possesses a unique character. A simple property with a soul, ideal for gardening enthusiasts, buyers committed to eco-friendly practices, or anyone wishing to create a personalized and valuable living space.
…By Espaces Atypiques Drome-ardeche


EXCLUSIVE IN SAINT-MAURICE-EN-CHALENCON – Character stone house KB Immobilier invites you to discover this charming stone house of approximately 90.06 m², combining authenticity, character, and potential, in a calm and pleasant environment. Spread over several levels, it comprises a fitted and equipped kitchen of 26 m², a bright living room of 20 m², two bedrooms of 13 m² and 10 m², an office ideal for teleworking, a shower room with two toilets, as well as a converted attic of 5 m². Outside, you will enjoy: A pleasant terrace A cellar of 6 m² A garden shed of 4 m² The land and terrace were completely redesigned in 2015, offering a friendly outdoor space to fully enjoy the nice days. A charming house, ideal for a main residence, a secondary residence, or a rental project. At KB Immobilier, we particularly love this type of authentic property: we accompany you with rigor and kindness to reveal all the potential of this property. Price: 202,000 € VAT included (seller's fees) For more information or to arrange a visit, contact Charlie Le Ven at 06 87 72 77 16. Ref. 198 Fees payable by the seller. Energy-consuming housing: Energy class F, Climate class C Estimated annual energy expenses for standard use: between 3060.00 € and 4200.00 € for the years 2021, 2022, and 2023 (subscriptions included). Information about the risks to which this property is exposed is available on the Géorisques website: georisques.gouv.fr. Your KB IMMOBILIER advisor: Charlie LE VEN Commercial agent (Individual enterprise) RSAC 108199886 AUBENAS. Ms. Katia Boris in her capacity as manager of the KB IMMOBILIER company • simplified joint-stock company (single partner company) KATIA BORIS KB IMMOBILIER with a share capital of 100.00 Euros € • SIRET 941 729 816 00012 • VAT FR52941729816 • Professional card cpi07022025000000004 issued by CCI ARDECHE 24 chem TEMPLE, 07200 Aubenas • The company must not receive or hold other funds, securities, or values other than those representative of its remuneration or commission.This description has been automatically translated from French.
…By Katia Boris Kb Immobilier


NEW ORPI!In the heart of the village of Ollières-sur-Eyrieux, in immediate proximity to all amenities (shops, pharmacy, health center...), discover this semi-detached house of approximately 146 m² of living space (almost 205 m² on the ground) which will charm you with its generous volumes and pleasant outdoor space.A separate plot of land, located just a few steps from the house, offering direct access to the river. You will enjoy a terrace, a pétanque court, and a garage, a rare combination in the center of the village.The house is composed as follows:On the ground floor (lower level), you will find a spacious living room, a toilet, and a cellar.The intermediate level offers two additional rooms, a shower room, a separate toilet, and a water point. This windowless space provides additional volume, ideal for hosting, creating a leisure room, or benefiting from storage areas.At street level, the main entrance leads to a pleasant living room comprising a lounge and an open kitchen. This opens onto a balcony offering an unobstructed view of the land and the river.On the upper floor, the sleeping area includes four bedrooms with closets, a shower room, and separate toilets.Replacing the wood boiler is to be planned, as the installation is existing but the boiler is non-functional.An ideal house for a family or for those seeking space and an outdoor area in the heart of the village.Contact us now for more information or to arrange a visit! Elisa MONNET - Commercial Agent EI - Registered with RSAC AUBENAS no. 933813917Information about the risks to which this property is exposed is available on the Géorisques website: www.georisques.gouv.fr.Orpi Ardèche, Drôme, Gard, Vaucluse is your partner for all your real estate projects. Orpi, the cooperative spirit...Do not hesitate to contact our agency for more information about this house. Agency reference: 1506This description has been automatically translated from French.
…By Orpi - Sud Immo Privas


Our Orpi agency offers you this charming Ardèche residence, located in the commune of Silhac, in a peaceful and preserved environment, benefiting from a wonderful open view of the surrounding countryside.Set on a pleasant wooded plot of 17,561 m2, the property has several natural springs that currently supply water to the house, thus providing a privileged living environment.The ground floor consists of a garage, a beautiful cellar, and a room that can be converted into a workshop, offering many storage spaces.Access to the house is via an external staircase leading to a pleasant terrace. You will then discover a bright living room of approximately 55 m², complete with a kitchen area. This level also includes independent toilets and a laundry room.Upstairs, the sleeping area comprises four beautiful bedrooms and a shower room with toilets.An outbuilding of about 11 m² completes the property and can easily be converted into a guest room to accommodate your loved ones.With its authentic charm, spacious volumes, wooded land, springs, and natural environment offering a clear view of the Ardèche countryside, this property constitutes an ideal living environment for nature and tranquility lovers.Don't wait any longer to come and discover all the potential of this beautiful home. Contact our agency for more information and to arrange a visit.Elisa MONNET - Commercial Agent EI - Registered with RSAC AUBENAS no. 933813917Information on the risks to which this property is exposed is available on the Géorisques website: www.georisques.gouv.fr.Orpi Ardèche, Drôme, Gard, Vaucluse, partner in all your real estate projects. Orpi, the cooperative spirit...Feel free to contact our agency for more information about this house. Agency reference: 1492This description has been automatically translated from French.
…By Orpi - Sud Immo Privas


Our Orpi agency offers you this house built in 2000 located in the heart of the Eyrieux valley, in Les-Ollières-sur-Eyrieux.Set in a peaceful environment, this property is situated on a plot of 8,835 m2 (mainly heathland).On the ground floor, there is a large bright living room with its open and equipped kitchen, a spacious veranda (21 m2), a bedroom with its wardrobe, and a shower room with toilet.Upstairs, we find three other bedrooms as well as a bathroom and separate toilets.A south-facing terrace and an adjoining garden (buildable) with its shed complete the property!Many amenities are nearby, the A7 motorway is 30 minutes away, Valence is 30 km away, and Privas is 21 km away.You will appreciate the surrounding nature of this property... so do not hesitate to contact us for more information or to arrange a visit! Elisa MONNET - commercial agent EI - Registered with RSAC AUBENAS no. 933813917Information about the risks to which this property is exposed is available on the Géorisques website: www.georisques.gouv.fr.Orpi Ardèche, Drôme, Gard, Vaucluse, your partner for all your real estate projects. Orpi, the cooperative spirit...Feel free to contact our agency for more information about this house. Agency reference: 1486This description has been automatically translated from French.
…By Orpi - Sud Immo Privas


EXPERTIMO est le leader français des réseaux dédiés aux mandataires expérimentés
…By Expertimo


Exceptional 19-Hectare Country Estate with Panoramic Views A rare and highly individual country estate offering approximately 455 m² of accommodation, 19 hectares of land and exceptional panoramic views. Set in a magnificent rural environment, this substantial residence enjoys an extraordinary sense of privacy and space. The landscape stretches across fields and rolling hills, with views towards Mont Ventoux and, in the opposite direction, the Alps near Grenoble. The first floor provides generous and well-proportioned living accommodation, including: An elegant living room with fireplace A spacious kitchen and dining area, also featuring a fireplace A large entrance hall A generous principal bedroom with en-suite bathroom A separate guest bathroom The upper floor provides three further bedrooms, a bathroom and separate WC, together with a substantial 120 m² attic with windows. A separate adjoining building includes an office, library and impressive reception room with approximately nine metres of glazing, leading to a remarkable fully renovated private CONCERT HALL measuring approximately 12 × 5 metres with a 7-metre ceiling. The hall features a stage, stage lighting, excellent acoustics and a dedicated artwork by a Dutch artist dedicated to Schubert. It could be imagined as an exceptional private family estate, a second home and retreat, an artistic residence, a cultural venue or a carefully conceived hospitality project. Above all, a discreet and deeply characterful property for those seeking not merely a home, but a place with soul, history and possibilities.
…By Real Estatement


iad France - Hugo Cetera offers you: EXCEPTIONAL PROPERTY – 10 HA – GITES & EQUESTRIAN ESTATE – ARDÈCHEA rare, authentic, and preserved place, offering an exceptional setting to develop a tourist or equestrian activity or simply to enjoy a privileged environment at the rhythm of the seasons. Away from all agitation, this magnificent former post relay converted into tourist accommodations spans 10 hectares of preserved nature, in a peaceful and restorative environment. Nestled in the heart of Ardèche, in the Regional Natural Park of the Monts d'Ardèche, the charming village of Silhac captivates with its authenticity, its lush hills, and its remarkable panoramas. The entire property, perfectly suited for a tourist hosting activity, also benefits from complete equestrian facilities and many outdoor spaces.This description has been automatically translated from French.
…By Iad France


In Dunière-sur-Eyrieux, in the heart of the Eyrieux Valley, this house of over 120 sqm of living space is nestled in a hamlet with a bucolic, peaceful, verdant, and sun-drenched setting. Spread over two levels, it comprises two independent living spaces and offers various possibilities: family life, hosting relatives, or a rental investment. The river, accessible on foot, even provides access to a swimming spot. While located on the upper floor, the main living area offers approximately 90 sqm of living space, accessible on the ground floor. A pleasant veranda precedes the entrance and opens onto a fitted kitchen with a pantry. The living room, approximately 25 sqm, features a high-performance wood-burning stove. The sleeping area includes two bedrooms and a dressing room. A spacious bathroom with a bathtub and shower, as well as a separate toilet, complete this level. On the ground floor, a self-contained apartment of nearly 45 sqm has its own terrace. It comprises a fully equipped kitchen, a living room with a sleeping area, and a shower room with WC. This independent space is ideal for accommodating family and friends or for rental purposes. The adjoining land of approximately 2,500 sqm offers numerous development possibilities. It includes a large greenhouse for a vegetable garden, a wooden workshop with electricity, a covered carport for two cars, and several parking spaces. Heating is provided by an air-to-water heat pump, with underfloor heating in the main house and radiators in the apartment. Domestic hot water is supplied by a thermodynamic water heater. The windows are double-glazed PVC, and the sanitation system is up to code. Thanks to its two independent living spaces, its workshop, and its large grounds, this unique house combines a natural setting, versatility, and energy efficiency in the Eyrieux Valley. The property is located 25 minutes from Privas, 35 minutes from Valence, and 30 minutes from an A7 motorway exit. The valley bus line, with five daily departures in each direction, provides easy and affordable access to Valence, Valence-Ville train station, and the TGV station via the TER regional train. Schools and shops are easily accessible in the surrounding villages such as St Fortunat and Les Ollières.
…By Espaces Atypiques Drome-ardeche


Just 30 minutes from Valence, this characterful residence, completely rebuilt in 2019, offers a peaceful lifestyle combining elegance, modern comfort and a passion for horses. Nestled in the heart of the Ardèche, in the Eyrieux Valley, just 30 minutes from Valence, this country house of approximately 200 m² combines old-world charm with contemporary comfort. Spacious, bright and renovated with high-quality materials, it is set on a 10-hectare estate combining approximately 3 hectares of meadows, private woods and facilities dedicated to horses. A swimming pool, terraces, stables and an arena complete this bucolic setting, conducive to escape and the art of living. Inside, the carefully designed interior features a large double living room with a beautiful fireplace, ideal for convivial evenings. The contemporary, fully equipped kitchen opens onto a sheltered terrace, perfect for sunny breakfasts. The country house also has five comfortable bedrooms with built-in storage, two bathrooms and plenty of storage space. The outbuildings (garage, cellar, workshop, etc.) offer great flexibility, adapting to your needs, whether family or professional. Outside, you will be charmed by the enchanting setting: a landscaped garden, a swimming pool area and a large terrace with views of the surrounding countryside, as well as meadows ideal for keeping horses. The equestrian facilities are particularly noteworthy: two large Horse Stop stalls with tack rooms, sheltered paddocks and a magnificent training arena, all with direct access to riding trails. A real dream for horse lovers! The property is sold ready to move into and is equally suited to a family lifestyle, equestrian activities or rural tourism. Equipped with a heat pump for heating, it has an excellent energy rating (DPE: B, GES: A), with estimated annual costs of between £1,290 and £1,820, ensuring sustainable and responsible management. In terms of the immediate environment, the dynamic village of Saint-Fortunat-sur-Eyrieux offers all the essential services for daily life: primary school, food shops, restaurants, grocery stores, doctors, garage and sports facilities such as a tennis court and an athletics stadium. The TGV station is less than 40 minutes away, making it easy to travel to major cities. This characterful country house, with its generous proportions, high-quality materials and top-of-the-range amenities, is a true haven of peace, combining elegance, functionality and a passion for horse riding. A rare find in Ardèche, ready to charm lovers of authenticity and refinement. Translated with DeepL.com (free version)
…By Espaces Atypiques Drome-ardeche


Les informations sur les risques auxquels ce bien est exposé sont disponibles sur le site Géorisques : www.georisques.gouv.fr. Votre conseiller immobilier ikami (EI)
…By Ikami


In Gluiras | 445 m² of living space | Breathtaking panoramic views | Absolute peace & serenity. Nestled at an altitude of 800 meters, this majestic stone house overlooks the landscape. Completely private, it stands proudly facing a panoramic horizon offering a sublime view! The small village of Gluiras lies at the heart of a wild and unspoiled natural environment. The estate offers a timeless living environment. In a dominant position, the property benefits from spectacular panoramic views stretching from the Ardèche mountains to the majestic peaks of the Vercors. Far from the hustle and bustle and completely secluded, it is the ideal retreat for an artist's project, a large family home, or a major cultural or tourism project. The Main House: Designed to maximize natural light and offer generous spaces, the main house comprises: -- Living areas: A spacious and welcoming living room, a convivial dining room with a fireplace, a fully equipped kitchen, and a veranda housing a summer kitchen opening onto a private courtyard. -- Sleeping areas: A large master suite with a bathroom located on the ground floor. Upstairs, there are three beautiful bedrooms, a shower room, and a large attic with a magnificent exposed beam ceiling, ready for conversion. A Unique Creative Space: The Acoustic Concert Hall and the large glass-roofed hall. -- A rare and spectacular feature: an old ruin has been transformed into a private, modular performance hall (69m²) with 80 seats. Boasting remarkable acoustics and a stage, this unique space is ideal for artistic projects, creative residencies, rehearsals, intimate concerts, or cultural events. It includes a large conservatory (42m²) as well as an office space or area that can be configured to your liking (16m²) and a mezzanine library. Independent Apartment & Outbuildings -- Guest Area: On the garden level, a recently renovated independent apartment (with kitchen and shower room) offers complete autonomy, ideal for hosting family and friends or for developing a seasonal rental business. -- Outbuildings: Characterful vaulted cellars, workshop, dovecote, garage, and dedicated parking space. An Exceptional Natural Estate (18 Hectares) The 9-hectare property, all in one piece, is bordered by a preserved green screen: -- Alternating manicured meadows, woods, and a landscaped garden. -- Natural spring feeding a pond. Comfort & Amenities -- Eco-friendly & efficient heating: 2 independent geothermal boilers (one dedicated to the house, one dedicated to the office/conservatory/concert hall area). Underfloor heating on the ground floor, performance hall, conservatory, veranda. -- Hot water: 500-liter hot water tank. -- Connectivity: Fiber optic internet installed (perfect for remote work or digital creation). -- Roof renovated approximately ten years ago. Location -- Located in Gluiras, just 1 hour from a motorway entrance/exit, 1 hour and 10 minutes from a TGV station in Valence (Drôme), providing easy and quick access to major cities (Paris, Lyon, Marseille, etc.) and airports (Lyon St Exupéry or Charles de Gaulle). Information and viewings upon request. A rare property for those who appreciate unique places, space and freedom, peace and tranquility. The fees are to be paid by the seller. Les informations sur les risques auxquels ce bien est exposé sont disponibles sur le site Géorisques : www. georisques. gouv. fr. ** ENGLISH SPEAKERS: please note that Capifrance has an international department that can help with translations. To see our range of 20,000 properties for sale in France, please visit our Capifrance website directly. We look forward to finding your dream home!
…By Capifrance - Dominique Dejours
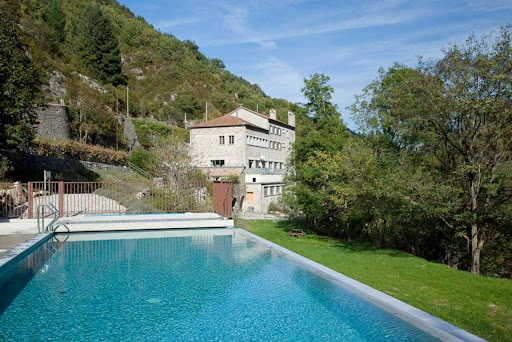


Nestled in the heart of the magnificent, wild, and unspoiled Auzène Valley, where the river of the same name meanders, this property offers a true haven of peace surrounded by nature. Located in the countryside, in a verdant and refreshing setting soothed year-round by the gentle murmur of the water, this former silk mill boasts exceptional surroundings. An ideal starting point for numerous walks, hikes, and bike rides, the site will appeal to nature lovers and those seeking tranquility. The Auzène River, which flows throughout the summer, is also a popular spot for relaxation and leisure. Completely renovated into several apartments, this former silk mill combines charm and potential, ideal for a bed and breakfast business or a co-housing project. A former silk mill situated on the banks of the Auzène River with a swimming pool (5x14m) on a multi-hectare estate within the Monts d'Ardèche Regional Natural Park. This renovated property comprises 6 independent apartments, perfectly suited for rental: --Apartment 1 – Duplex with a large terrace (116 m²) On the ground floor: a kitchen (12 m²) and a spacious 54 m² living room opening onto a superb 22 m² terrace with panoramic views of the river. Upstairs: a large living room (59 m²), 3 bedrooms (13.5/13.7/14.7 m²) and a spacious bathroom (8.7 m²). --Apartment 2 – Ground floor with a private terrace (115 m²) Entrance hall (7.8 m²), large living room with open-plan kitchen (50 m²), three bedrooms (12.1/15.1/21.5 m²) and a bathroom (8.1 m²). --3rd apartment – Ground floor with balcony (44.7 m²) Living room/kitchen (31.6 m²), one bedroom (5 m²), shower room (4.8 m²) and a 20 m² balcony. --4th apartment – 1st floor with large terrace (124 m²) Living room/kitchen (58.4 m²), three bedrooms (12.3 / 13.9 / 16.1 m²), shower room (9.6 m²) and a 38 m² terrace. --5th apartment – Top floor (120 m²) Living room (25.1 m²), kitchen (29.8 m²), four bedrooms (12.1 / 13.1 / 14.4 / 15.2 m²), bathroom (8.7 m²), separate WC and a 20 m² terrace. --6th dwelling – Detached house with outdoor space (58.9 m²) Living room/kitchen (31.4 m²), two bedrooms (8.7 / 13.2 m²), shower room (4.4 m²) and separate WC. AND a MAGNIFICENT VAULTED ROOM (232 m²), formerly the machine room where the workers toiled to spin silk thread. Located below the ground floor, it has large windows overlooking the orangery (38 m²) and a continuous balcony offering a close-up view of the river. A rare property, offering strong rental potential in a privileged natural setting, ideal for a tourism or family project. Located 17 minutes from St Sauveur de Montagut, with its many essential shops (bakeries, butchers, small supermarkets, pharmacy, medical services, garages, etc.) and a lovely market on Saturday mornings, as well as a primary and secondary school, a bus line provides access to Valence city center (1 hour away) and from there to Valence TGV station. The motorway entrances/exits are 50 minutes away. The fees are to be paid by the seller. Les informations sur les risques auxquels ce bien est exposé sont disponibles sur le site Géorisques : www. georisques. gouv. fr. ** ENGLISH SPEAKERS: please note that Capifrance has an international department that can help with translations. To see our range of 20,000 properties for sale in France, please visit our Capifrance website directly. We look forward to finding your dream home!
…By Capifrance - Dominique Dejours


Away from the hustle and bustle, this peaceful 10-hectare site embodies calm and the sweetness of life, ideal for developing a tourist activity or simply enjoying a privileged living environment, at the rhythm of the seasons. Nestled in the heart of Ardèche, within the regional natural park of Monts d'Ardèche, the charming village of Silhac offers a preserved natural setting, between green hills and authentic panoramas. The main house (BLUE building) - divided into two parts: The private part: A superb living room with a closed insert fireplace, A large dining room and its terrace, with a breathtaking view of the mountains, A fully equipped kitchen with its pantry, Two bedrooms including one with a dressing room, A bathroom (bathtub, Italian shower, and sink), Separate toilets, A laundry room. The gîte part - Capacity: 12 people A duplex including a living room, kitchen, dressing room, and shower room on the ground floor, with a sleeping area on the first floor A second duplex with bedroom, shower room, and separate toilets on the ground floor, and a children's bed upstairs A large room of about 30 m² remaining to be fitted out (ideal suite) A large bedroom with dressing room, shower room, and separate toilets A common room with a bar, ideal for a catering activity A professional kitchen Accessible toilets The dormitory (RED building) - Capacity: 9 people A large sleeping area organized into beds for two or three people, complemented by a shower room with double sinks, two showers, and two toilets. The large gîte (GREEN building) - Capacity: 12 people Access is through a large south/west-facing terrace, A dining room with a wood stove and fully equipped open kitchen, A living room with a wood stove, Five bedrooms, Two shower rooms (Italian shower and sink), Two toilets, A laundry room. The small gîte (ORANGE building) - Capacity: 4 people A living room with equipped kitchen, living area (with wood stove), and access to the outdoor terrace, A bedroom, A shower room. The equestrian part: A covered riding arena (40x20m), A fibered and sub-irrigated riding arena (60x30m), Three boxes (3.5x3.5m) and a mare box (6x3.5m), A 20 m2 tack room, Two grooming areas and a shower, A storage tunnel for forage, A storage shed equipped with photovoltaic panels. Others: A 10x5m pool heated by a heat pump, A pétanque court, A large workshop. More photos and a file available upon request. Price: €1,300,000 seller net (+ 5% agency fees, or €1,365,000 HAI). Information about the risks to which this property is exposed is available on the Géorisques website: www.georisques.gouv.fr.This description has been automatically translated from French.
…By Immobiliere Le Palatin


In Pranles, near the towns of Privas and COUX in Ardèche, this house offers a peaceful living environment in a pleasant setting.Set on a beautiful wooded plot of approximately 6,130 m², it includes on the ground floor a full basement with a large garage and storage spaces. On the first floor, a bright living/dining room, an independent kitchen, a veranda, three bedrooms, a shower room, a toilet, and hallways.Outside, several shelters and lean-tos provide additional practical spaces, while an inground pool allows for full enjoyment of sunny days.All of this benefits from a beautiful unobstructed view of the countryside, just a few minutes from Privas and its amenities.The plot, of a good size, is located in a buildable area, subject to the acceptance of urban planning permits. Information on the risks to which this property is exposed is available on the Géorisques site: www.georisques.gouv.fr.Orpi Ardèche, Drôme, Gard, Vaucluse is your partner for all your real estate projects. Orpi, the cooperative spirit...Feel free to contact our agency for more information about this house. Agency reference: 1372This description has been automatically translated from French.
…By Orpi - Sud Immo Privas


In the Ardèche region, perched above a small valley, this timber-framed house, built on stilts in 1999, captivates from the moment you arrive with its unique architecture, spectacular proportions, and harmonious integration into a pristine natural environment. Designed by an architect and crafted with the expertise of a local carpenter, it exudes a warm atmosphere where the omnipresent wood interacts with the light and the surrounding landscape. Offering nearly 230 square meters of living space, this distinctive property provides an ideal layout for family life, a hospitality business, or a charming second home. The main living area is centered around a vast open-plan living room, enhanced by a cathedral ceiling and impressive exposed beams. Opening onto terraces and the surrounding nature, this inviting space is complemented by a fully equipped kitchen, a welcoming entrance hall, and a ground-floor bedroom with its own bathroom. Upstairs, a mezzanine houses a second bedroom and benefits from a large open-plan living area, further enhancing the feeling of spaciousness and connection between the different levels. On the lower level, a self-contained apartment of approximately 56 sqm is a real asset. With its own entrance, it comprises a living room with a kitchen, two bedrooms, and a shower room. This independent space is ideal for accommodating family and friends, as well as for rental or professional use. A workshop of approximately 25 sqm and several storage spaces complete the amenities of this property. Outside, the generous wooden terraces invite you to fully enjoy the surrounding tranquility, the unobstructed views, and the lush vegetation that surrounds the property. The secluded and private grounds, laid out around stone terraces, contribute fully to the unique character of this house, designed for lovers of nature and architecture. Significant renovations have been carried out over the years, particularly to the kitchen, bathroom, flooring, electrical wiring, plumbing, and woodwork, demonstrating the care taken in maintaining and adapting the property. A secluded address, less than an hour's drive from the Rhône Valley, for those who appreciate unique living spaces, where architecture, spaciousness, and nature combine to create a rare find. Video available upon request.
…By Espaces Atypiques Drome-ardeche


Come discover exclusively in the town of Coux, this real estate complex consisting of two stone houses. The first (about 144 m2 on the ground) consists of a living room, a kitchen/dining room, a laundry area, a shower room, and toilets. Upstairs in the attic, a landing leads to 2 bedrooms, a dressing room, and an office that could serve as a 3rd bedroom. The second dwelling (about 47 m2 on the ground), ideal for hosting family or friends, includes a living room with a kitchenette, a bedroom with a mezzanine that can accommodate a sleeping area, a bathroom, and separate toilets. The exterior offers several terraces to enhance according to your imagination and desires. Three cellars complete the whole. This property offers multiple development possibilities: - develop a gîte or bed and breakfast activity, - make annual or seasonal rentals, - create a professional activity, - consider a family project that can accommodate several generations while maintaining each one's independence. This property, set in a pleasant environment on 14,410 m2 of land in an agricultural zone (of which just over 11,175 m2 are under farm lease), also benefits from a spring. About 5 km from Privas - School transport (for middle school, high school) and nearby school. Annex house: DPE F Primary energy consumption: 345 kWh/m2 Annual CO₂ emissions: 13 kg CO₂/m2 Information on the risks to which this property is exposed is available on the Géorisques website: www.georisques.gouv.fr. Orpi Ardèche, Drôme, Gard, Vaucluse is your partner for all your real estate projects. Orpi, the cooperative spirit... Myriam CHARLES-HARTMANN - commercial agent EI - Registered at RSAC AUBENAS No. 378347280. Information on the risks to which this property is exposed is available on the Géorisques website: www.georisques.gouv.fr. Orpi Ardèche, Drôme, Gard, Vaucluse is your partner for all your real estate projects. Orpi, the cooperative spirit... Do not hesitate to contact our agency for more information about this house. Agency reference: 1505This description has been automatically translated from French.
…By Orpi - Sud Immo Privas


? HEARTTHROB IN LYAS – Single-storey villa, pool & exceptional panoramic view Just 10 minutes from Privas, discover this stunning single-storey villa nestled in a prime location, with breathtaking panoramic views. On the ground floor: Entrance to equipped kitchen, spacious living-dining room bathed in light, large bay windows overlooking the panorama, 3 bedrooms including a master suite, bathroom with shower + independent WC. Upstairs: Additional suite, perfect for hosting family and friends, shower room + independent WC. In the basement: Additional bedroom, garage + workshop. Outdoors, everything is set up for enjoyment: 10x5m pool (2005), relaxation area, barbecue area, pétanque court. Features: self-consumption solar panels, oil heating, double-glazed PVC windows. A rare property in the area, with great potential, for a family seeking space, light, and the tranquility of Ardèche. €399,500 including VAT (fees charged to the seller) At Kb-immo, every visit is a meeting: we take the time to understand your project to accompany you with tailored support, leveraging our expertise in the Privas and Ardèche sector. Contact Katia Boris without delay – a property like this doesn’t stay on the market for long! Ref. 186 Fees charged to the seller. Energy class D, Climate class D Estimated annual energy expenses for standard use: between €2,710.00 and €3,730.00 for the years 2021, 2022, and 2023 (including subscriptions). Information on the risks to which this property is exposed is available on the Géorisques website: georisques.gouv.fr. Your KB IMMOBILIER advisor: Charlie LE VEN Commercial agent (Individual business) RSAC 108199886 AUBENAS. Madame Katia Boris in her capacity as the manager of the company KB IMMOBILIER • simplified joint-stock company (sole shareholder company) KATIA BORIS KB IMMOBILIER with a capital of €100.00 • SIRET 941 729 816 00012 • VAT FR52941729816 • Professional card cpi07022025000000004 issued by CCI ARDECHE 24 chem TEMPLE, 07200 Aubenas • The company must neither receive nor hold other funds, effects, or values other than those representative of its remuneration or commission.This description has been automatically translated from French.
…By Katia Boris Kb Immobilier


NEW - EXCLUSIVELY in the municipality of Coux!This property, located in a quiet environment, offers an unobstructed view of Privas and its hills... Its wooded land covering an area of 1120 m² allows for full enjoyment of nature...On the garden level, you will find a vast basement occupying the entire area of the house, which includes a garage, a boiler room, and a large cellar...Access to the home is via a southwest-facing terrace located on the first level.On this same level, the property offers a spacious and bright living room with a fireplace, providing direct access to this terrace, an independent kitchen leading to a second terrace facing north, three bedrooms including one with a mezzanine, an office, a bathroom, and separate toilets.From the living room, a staircase leads to an additional space that can be converted into a workshop or office, as well as an attic that can be converted with an area of approximately 30 m².Renovation work is to be expected to fully exploit the potential of this house...A primary school is located just 400 meters away, and the center of Privas is accessible within 5 minutes by car, with all shops and services nearby...For more information or to arrange a visit, contact us now! Elisa MONNET - Commercial Agent EI - Registered with RSAC AUBENAS n° 933813917Information regarding the risks to which this property is exposed is available on the Géorisques website: www.georisques.gouv.fr.Orpi Ardèche, Drôme, Gard, Vaucluse is your partner for all your real estate projects. Orpi, the cooperative spirit...Do not hesitate to contact our agency for more information about this house. Agency reference: 1475This description has been automatically translated from French.
…By Orpi - Sud Immo Privas


? EXCLUSIVITY — LYAS?? An old mill, a river, 55,344 m² of nature...Rare and charming property by the river, in an atypical and calm location.What you get: ? The mill + an independent house + two independent gîtes ? 55,344 m² of land ? Over 1,300 m² of built area (including outbuildings, cellar, and basement of the mill) ? 5 functional living spaces currently, with the possibility of creating more ? Each living space has its own terrace — no overlooking, a peaceful setting ? Free of any occupationIdeal for: ? An investor (high rental potential / division into multiple lots) ??????? A family project with several households? €580,000 including taxes (fees charged to the seller) ? Ref. 205? To visit without delay — Contact Katia Boris, KB Immobilier.Fees to be paid by the seller. Housing with excessive energy consumption: Energy class G, Climate class C Estimated average amount of annual energy expenses for standard use, established from energy prices for the year 2021: between €4,630.00 and €6,320.00. Information about the risks to which this property is exposed is available on the Géorisques website: georisques.gouv.fr.Mrs. Katia Boris in her capacity as the director of the company KB IMMOBILIER • simplified joint-stock company (sole partner company) KATIA BORIS KB IMMOBILIER with a share capital of €100.00 • SIRET 941 729 816 00012 • VAT FR52941729816 • Professional card cpi07022025000000004 issued by CCI ARDECHE 24 chem TEMPLE, 07200 Aubenas • The company should receive or hold no other funds, securities, or values than those representing its remuneration or commission.This description has been automatically translated from French.
…By Katia Boris Kb Immobilier


Ardèche, a stone's throw from the city center of Privas, an old house with a living room and open kitchen of approximately 60 m2, 4 bedrooms, and 2 shower rooms on a closed plot of 1140 m2.The house benefits from very recent renovations: - attic insulation, - kitchen (layout and appliances), - shower rooms, - first-floor woodwork and front door, - installation of a gas boiler, - external insulation, - annex roof, - courtyard fence, - pergola.The basement includes a vaulted cellar of about 50 m2, a storage area, and a workshop. An annex, with water point, toilets, and reversible air conditioning is accessible by the entrance courtyard. It can be reserved for friends, family, or dedicated to a professional activity independently of the main house.The garden features a greenhouse and a pleasant pool with a sliding protection dome.Garden, terrace (80 m2), annex, recent insulation work, and amenities nearby make this house a rarity on the Privas market.Nearby bus stop - A7 motorway 25 minutes away, Valence train station: 50 minutes and Montélimar 35 minutes.“Information about the risks to which this property is exposed is available on the Géorisques website: www.georisques.gouv.fr”Orpi Ardèche, Drôme, Gard, Vaucluse partner of all your real estate projects. Myriam HARTMANN CHARLES - commercial agent EI - Registered with RSAC AUBENAS n° 378347280.The information on the risks to which this property is exposed is available on the Géorisques website: www.georisques.gouv.fr.Orpi Ardèche, Drôme, Gard, Vaucluse partner of all your real estate projects. Orpi, the cooperative spirit...Do not hesitate to contact our agency for more information about this house. Agency reference: 1335This description has been automatically translated from French.
…By Orpi - Sud Immo Privas


COUX – EXCLUSIVELYCharacter former spinning mill on a plot of 9,172 m²Situated in a quiet and green environment, this character former spinning mill offers strong rental and tourist potential. A rare property, ideal for an investor or a large-scale project. The property includes 8 apartments, of which 4 are currently rented with an unfurnished lease and 4 are available for rent. Some apartments have a terrace.You will also find a commercial space of approximately 27 m² under Carrez law.Two independent lodgings, with no overlooking, with terrace and river view, represent a total surface area of approximately 165 m².The property also includes a workshop and a garage with a total area of approximately 205 m², as well as a professional or commercial space of about 501.40 m² under Carrez law with unloading dock and office.Each apartment has its own water and electricity meter. The entire property is connected to the sewer system.The property benefits from a chlorinated pool in perfect working order, direct access to the river with a private beach, private parking offering numerous parking spaces, and a particularly peaceful natural setting.This property offers numerous exploitation possibilities: rental investment, seasonal or annual rental, tourist activity, professional activity, or primary or secondary residence.Contact: Katia Boris – KB ImmobilierReference: 84Price: €780,000 including VAT – Fees payable by the seller.Fees payable by the seller. Energy class D, Climate class B Estimated amount of annual energy expenses for standard use: between €2,960.00 and €4,060.00 over the years 2021, 2022, and 2023 (subscriptions included). Information on the risks to which this property is exposed is available on the Géorisques website: georisques.gouv.fr.Madam Katia Boris in her capacity as director of the KB IMMOBILIER company • simplified joint-stock company (sole partner company) KATIA BORIS KB IMMOBILIER with a capital of €100.00 • SIRET 941 729 816 00012 • VAT FR52941729816 • Professional card cpi07022025000000004 issued by CCI ARDECHE 24 chem TEMPLE, 07200 Aubenas • The company must not receive or hold any other funds, instruments, or property other than those representing its remuneration or its commissionThis description has been automatically translated from French.
…By Katia Boris Kb Immobilier


In the municipality of Privas, located in the countryside with no close buildings, come and discover this family home and its panoramic view.Its living room, with an open kitchen equipped with a wood stove, opens onto a large semi-covered terrace. The sleeping area includes 3 bedrooms, one of which has its own private bathroom, as well as a shower room with a toilet and separate toilets. The separate living room leads to the attic floor where there is a 4th bedroom and a very large room that you can arrange according to your needs. This property has a complete basement with parking and storage space.In nice weather, you can also enjoy a beautiful swimming pool accessible from the terrace. Situated on 3139 m2 in an agricultural zone, this property offers you a nice plot of land.The A7 motorway is about 20 km away providing quick access to major routes. Don't hesitate to contact our agency for further information."Information on the risks to which this property is exposed is available on the Géorisques site: www.georisques.gouv.fr"Orpi Ardèche, Drôme, Gard, Vaucluse partner in all your real estate projects. Orpi, the cooperative spirit... Myriam CHARLES-HARTMANN - commercial agent EI - Registered with RSAC AUBENAS no. 378347280.Information on the risks to which this property is exposed is available on the Géorisques site: www.georisques.gouv.fr. Orpi Ardèche, Drôme, Gard, Vaucluse partner in all your real estate projects. Orpi, the cooperative spirit... Agency reference: 1510This description has been automatically translated from French.
…By Orpi - Sud Immo Privas


Your ORPI agency invites you to discover this individual house of 163m2 of living space set on a wooded plot of 1295 m2.Arranged over three levels, the house offers:- On the ground floor, an entrance, a beautiful space and a cellar.- On the first floor, you will find a large living room / dining room of 46m2, a bright equipped kitchen opening onto a pleasant terrace as well as a master suite.- On the top floor, the sleeping area offers three spacious and bright bedrooms, an office, a bathroom and separate toilets.A car shelter and several outdoor parking spaces complete this ensemble.This property offering a lovely view and located in a peaceful and sought-after area of Privas is 45 minutes from Valence and 35 kilometers from Montélimar.Information on the risks to which this property is exposed is available on the Géorisques website: www.georisques.gouv.fr.Orpi Ardèche, Drôme, Gard, Vaucluse, your partner for all your real estate projects.Orpi, the cooperative spirit...Do not hesitate to contact our agency for more information about this house.Agency reference: 1488This description has been automatically translated from French.
…By Orpi - Sud Immo Privas


The advertiser did not provide an english description for this listing.
…By Property And Consulting
'%20stroke='%23DDAA3A'%20stroke-width='1.909'%20stroke-linecap='square'%20stroke-linejoin='bevel'/%3e%3c/svg%3e)
Receive by email any new listing that may match your search criteria
Your criteria :
By validating this form, you accept the general conditions of use of Le Figaro Properties.
These agencies offer a selection of luxury properties vente at Saint-Michel-de-Chabrillanoux. Feel free to contact them for personalized assistance.
For your search for an exceptional property, select our luxury house with panoramic views in Saint-Michel-de-Chabrillanoux, starting at $336,655. Offering an exceptional panorama, this residence overlooks the city and its surroundings. As the seasons pass, the spectacle is renewed without ever becoming tiresome. Depending on the area you are looking for, the living area starts at a minimum of 108 m².

