The agencies at Pamiers
These agencies offer a selection of luxury properties vente at Pamiers. Feel free to contact them for personalized assistance.

 English$ USD · m²


Pamiers Prestigious Estate comprising a Manor House and a caretaker's cottage, fully renovated in a contemporary style and high standing, 35 hectares of meadows in paddocks and woodland; a large orchard; all fully fenced; 2 lakes; swimming pool with a summer kitchen and an exceptional lounge; garage; 700m² agricultural shed; unobstructed views; perfect tranquillity; views stretching as far as the Pyrenees This extraordinary property is situated in the Pamiers area, Ariège, Midi-Pyrénées, Occitanie, in the south of France, on a hillside offering countryside views stretching all the way to the Pyrenees. The main house offers 450m² of exceptional living space, comprising a 130m² living and dining area, a 60m² kitchen and an 80m² master suite on the ground floor. The summer lounge with its kitchen is absolutely superb and invites to relax; this space is designed for living outdoor almost all year round and is ideal for entertaining. The beautiful infinity pool gives the impression of plunging into this magnificent landscape. The 170m² caretaker's house is situated beyond the orchard, ensuring complete privacy whilst remaining close enough to keep an eye on the property. It has also been renovated and offers a high standard of living. The Estate covers 35 ha in a single block, of which 20 ha of grassland is divided in paddocks and the remaining is oak woodland. The entire property is fully fenced. The landscape is pleasantly undulating, with gentle slopes, offering beautiful views, tranquillity and no visual obstruction. There are two small lakes which fill naturally and water remain all year round. In addition, a stream runs through the property. As far as any of the previous owners can recall, this land has never been treated with pesticides or any other chemicals. There is the possibility to buy extra land adjoining the property, meadows and woodland. The property is fitted with high-tech; aesthetics has been prioritised as much as comfort, with no utility poles or overhead cables visible on arrival, nor any visible wiring inside the houses. The buildings are connected to the mains water supply; the septic tanks requires minor work to bring it up to standard. A farm shed of approximately 700m², not visible from the houses, is divided into separate sections, stable, workshop, garage and storage. The property is free of any lease, allowing the future owner to get started on their project straight away. This is really an exceptional property! You can simply move in with your suitcases and immediately enjoy wonderful surroundings. A viewing will delight you !
…By Ab Real Estate


Translated text goes hereThis description has been automatically translated from French.
…By L'agence 27rue


Discover this high-end house of 217 m², built in 2021, on a beautiful quiet plot. Perfectly maintained, it combines modern design and elegance: 4 spacious bedrooms, 3 contemporary shower rooms, fully equipped kitchen, reversible air conditioning, and a wood stove for a cozy atmosphere. Outside, enjoy a large terrace, a summer kitchen, a garden shed opening onto a vegetable garden, a jacuzzi, and a very beautiful pool for moments of absolute relaxation. A true turnkey gem, ready to live in, which will appeal to lovers of comfort and elegance! Fees payable by the buyer: 5.5%. Price excluding fees: €650,237. Fee schedule: https://www.realysmart.com/Content/Baremes-honoraires-RS.pdfThis description has been automatically translated from French.
…By Une Villa Et Des Vignes Toulouse


In a quiet district of Vieille-Toulouse, contemporary house of 272 sqm built in 2024 on a plot of 2000 sqm. On the ground floor, the entrance hall leads to a beautiful, bright 83 m² living room with numerous windows opening onto the terrace and swimming pool, as well as an open-plan kitchen. On the night side, there are two bedrooms, a bathroom with shower and a master bedroom with dressing room. Upstairs, there are two bedrooms, a shower room, an open-plan area with a rockery that could be used as a study or games room and a bedroom with private terrace. The basement includes a laundry room and a 78 m² garage with space for 3 cars.
…By Barnes Toulouse


Just a few minutes from Cazères and the A64 access, this contemporary property offers approximately 330 m² of living space on a landscaped plot of 3,500 m², facing south and without any vis-à-vis. Here, space is not just a selling point: it truly exists. The house notably features: • 4 genuine suites, each with its own private space (shower room-WC) • very nice reception volumes, widely opened onto the outside • a living room with a fireplace • an independent TV lounge • a library • a quality equipped kitchen • numerous storage spaces and particularly well-crafted amenities • a double garage of about 60 m² • Approximately 300 m² of outdoor terraces. Outside, the same level of comfort continues with a traditional tiled concrete swimming pool of 6 × 12 m, equipped with a solar cover, wide relaxation areas, and a garden benefiting from an unobstructed view of the entire Pyrenees chain. The land is equipped with an automatic irrigation system and a mowing robot: 3,500 m² of garden is very pleasant... especially when you don't have to chase after the mower every Saturday! On the technical side, the house also benefits from features that truly matter today in the operating budget of a property of this size: • DPE B • heat pump heating • photovoltaic panels • excellent energy performance considering the volumes • recent equipment and arrangements. This is a house designed to be large while not being complicated to live in, comfortable both in summer and winter, and particularly pleasant for hosting family and friends while preserving the intimacy of each. And then there remains something that square meters, diagnostics, and photos can never fully convey: the full south view of the Pyrenees and the sense of space when you arrive at the property. To experience this, you must come to see it. 3D virtual tour and drone video available on the listing. For a visit - contact Alain Hernandez Safti: tel 07.61.36.50.42. Information on the risks to which this property is exposed is available on the Géorisques website: www.georisques.gouv.fr. Sale price: €695,000. Fees charged to the seller. Contact your SAFTI advisor: Alain HERNANDEZ, Tel.: 07 61 36 50 42, E-mail: [email protected] - EI - Commercial agent registered with the RSAC of TOULOUSE under number 381020049This description has been automatically translated from French.
…By Safti


On the edge of a sought-after village with a thriving community, between Carcassonne and Limoux, this exceptional contemporary country residence offers an enviable lifestyle combining luxury, privacy and spectacular natural beauty. Arranged over two spacious levels, the house delivers generous volumes filled with natural light. The principal living floor ( warmed by underfloor heating and reversible air conditioning ) centres around a stunning open-plan living, dining and kitchen space of approximately 90m². Floor-to-ceiling openings frame the uninterrupted landscape and lead directly onto an expansive terrace designed for entertaining, al fresco dining and simply enjoying the ever-changing scenery. The newly installed designer kitchen features premium appliances and elegant contemporary finishes, perfectly suited to modern family life and sophisticated entertaining. This level also includes a private study/home office, guest WC, laundry room and a luxurious bedroom suite complete with dressing room, shower room and direct terrace access. Above, a mezzanine media lounge creates an additional relaxing retreat. The lower garden level offers three further beautifully appointed bedrooms opening directly onto the landscaped grounds, alongside multiple bath and shower rooms, extensive storage and a superb wellness and leisure area featuring a gym, sauna and wet bar. The layout lends itself equally well to luxurious family living, an exclusive holiday retreat or high-end guest accommodation. Outside, the Mediterranean-inspired landscaped gardens have been designed to embrace the region’s exceptional climate and outdoor lifestyle. A magnificent saltwater swimming pool with counter current exercise facility enjoys complete privacy and commanding views, while the pétanque court and multiple relaxation areas invite long summer evenings with family and friends. Modern comforts and sustainability features include reversible air conditioning throughout, solar panels, a comprehensive alarm system, generous storage solutions and high-specification technical installations ensuring year-round comfort and peace of mind. Perfectly positioned to enjoy the very best of the region, the property lies between the historic city of Carcassonne and the vibrant market town of Limoux, with easy access to renowned vineyards, scenic walking and cycling routes, lakes, rivers and the spectacular landscapes of the Pyrenees, including nearby ski resorts. The Mediterranean coastline and its beaches are also within easy reach, making this an ideal base from which to explore one of southern France’s most diverse and captivating regions. Contact us today for further details and to arrange a visit.
…By Beaux Villages Immobilier


Situated in the heart of the highly sought-after Côte Pavée, in immediate proximity to the most prestigious private schools (Sainte-Thérèse, Saint-Joseph, Sainte-Marie des Champs), this architect-designed villa offers approximately 320 m² of living space and embodies a resolutely contemporary, family-oriented, and bright way of life.⸻Architecture designed for light and volumeFrom the entrance, the house reveals a strong signature: a spectacular cathedral living room, rising to over 7 meters in height, fully open to the outside through large bay windows.The living space, flooded with light thanks to its south/southeast exposure, is organized around an elegant patio and an intimate garden, creating a perfect continuity between indoor and outdoor.A contemporary fireplace structures this rare volume, ideal for entertaining.⸻A high-end family kitchenThe house features an independent kitchen of approximately 35 m², fully equipped (premium appliances), designed as a true living space for daily life.Functional, bright, and generous, it perfectly meets the demands of modern family living.⸻A complete and adaptable sleeping area* 5 bedrooms currently* Possibility of a 6th bedroom + office* A master suite on the ground floor of approximately 50 m², offering rare comfort: * generous volumes * total intimacy * smooth circulationThe layout has been designed to reconcile family life and distinct private spaces.* Elegant pool integrated into a landscaped garden* Intimate central patio* Reception terraces* Carport accommodating up to 3 vehicles, with the possibility of installation for electric vehiclesA calm, residential, and secure environment.⸻Additional features* Recent house (built in 2013)* Solid wood flooring* Complete basement offering considerable storage space* Rare volumes and smooth circulation* Optimal exposure* Well-maintained property⸻A rare property in the areaThis property offers an extremely sought-after combination: contemporary architecture, spectacular volumes, premium location, and family functionality.⸻Exclusivity –Complete file and private visit upon requestThis description has been automatically translated from French.
…By Maison Soler De Lastelle


Nestled in one of the most confidential and sought-after streets in Toulouse, this architect villa is a unique sculptural work, signed by a renowned name in contemporary architecture.Behind a sober facade reveals a raw and minimalist realization of over 200 m², articulated around powerful volumes and pure lines. Every detail has been conceived with absolute rigor, mixing raw cast concrete, custom light oak wood, structural glass, and invisible recessed lighting.The heart of the house opens onto a spectacular cathedral living room bathed in natural light, enhanced by a polished concrete wall integrating a suspended fireplace. The space stretches out to an open kitchen designed for professional use, conceived as a theater of conviviality, fully oriented towards the garden and the swimming pool.The amenities are of rare refinement:Oiled solid oak flooringVeined Egyptian marble laid in full mass slabsIntegrated woodwork in the wallsElectricity embedded in the walls, with invisible touch switchesMineral mirror pool made of natural stoneSculptural staircase in wood and steel, with perfect geometryThe villa features four elegant suites, a fully equipped laundry room, multiple custom storage spaces, and private parking.A habitable work of art, for lovers of radical lines, exceptional spaces, and contemporary comfort.For more information, the team is at your disposal at, by phone, or by private message. | Strong choices in your investment.This description has been automatically translated from French.
…By Maison Soler De Lastelle

EXCEPTIONAL HOUSE – CÔTE PAVÉEIn the heart of the highly sought-after Côte Pavée neighborhood, discover an exceptional contemporary house, built in 2023 and completed in 2025, offering amenities and a level of finish that are particularly rare on the Toulouse market.From the entrance, the quality of materials sets the tone: genuine solid parquet flooring in herringbone, a spectacular wrought iron staircase assembled on site, and generous volumes bathed in natural light.The living space revolves around a fully equipped high-end kitchen and opens widely to the outside through large floor-to-ceiling double-glazed aluminum Technal windows. This continuity between interior and exterior offers beautiful brightness and allows you to fully enjoy the terrace, garden, and pool, in a preserved environment with no overlooking.The house currently has three bedrooms, with the possibility of easily creating a fourth bedroom. The bathrooms benefit from particularly careful treatment, with built-in fixtures and high-end finishes. The toilets are branded Trône.The entire house has been designed with a constant quest for comfort, aesthetics, and quality: ducted air conditioning, Technal aluminum joinery, noble materials, and carefully selected equipment.A large closed garage completes the property, along with the possibility of parking up to three additional vehicles in front of the house, behind a motorized gate.Located just steps from Jean Macé School, the property enjoys a particularly sought-after location: in immediate proximity to renowned schools in the area, including Jean-Macé and Saint-Joseph, shops, and major roads for quickly reaching the city center, Balma, and the bypass. The future metro line C also enhances the attractiveness and accessibility of the area.Despite this excellent accessibility, the house benefits from an extremely calm environment, a beautiful exposure, and remarkable brightness.An extremely rare contemporary property in Côte Pavée, aimed at buyers looking for a recent house without compromise on architecture, materials, and amenities.Complete file, photographs, and additional information available upon qualified request.Contact us to discover this confidential property.This description has been automatically translated from French.
…By Maison Soler De Lastelle


A showcase of contemporary architecture in the heart of Les Amidonniers In Toulouse, in the highly sought-after Amidonniers neighborhood, just steps from the Canal du Midi and the banks of the Garonne, lies a rare, private, and character-filled property. Behind a discreet façade, this 170 m² house was built on the remains of a former industrial warehouse, boldly and poetically transformed by a visionary architect and the owners. The result: a true manifesto of urban architecture, combining clean lines, high-quality materials, abundant natural light, and an intimate atmosphere. A perfect balance between city living and serenity Tucked away in a quiet residential cul-de-sac, this house offers absolute peace just a few pedal strokes from the historic center of Toulouse, recently voted the most desirable city in France. Sheltered from urban bustle without being cut off from it, it offers a leafy living environment with no overlooking neighbors, featuring a private garden, swimming pool, and multiple outdoor spaces designed for sunny days. Access is via an automatic gate leading to an enclosed courtyard where bikes, motorbikes, or cars can be parked, and part of the original garage has been preserved to provide extra storage space. Nothing from the outside suggests the architectural universe that unfolds within. A bright, warm, and open ground floor The entrance opens into a hallway extended by custom cubist bookshelves, a true introduction to the spirit of the home: every nook is thoughtfully designed, with no wasted space. The layout is fluid and the volumes open, creating a soft and functional atmosphere. The semi-open kitchen is particularly refined and ideal for entertaining, with its integrated bar, elegant appliances, and clean lines. A second, hidden kitchen at the back smartly completes the space, making food prep easy and discreet. The living room, with its wood-burning stove and large glass doors, opens directly onto the landscaped garden. The dining area, bathed in light, has dual access to two separate outdoor spaces: on one side, a wooden deck and a swimming pool seamlessly integrated into the environment; on the other, a small, shaded triangular garden—perfect for summer meals or peaceful reading moments. A fluid, elegant, and inspired interior design The floors alternate between polished concrete in the main rooms and grey slate in the winter lounge, extending seamlessly onto the outdoor terrace to create a perfect flow between the interior and the garden. Large glass doors invite natural light to move freely throughout the space and, in summer, allow for an effortless blend of indoor and outdoor living. The ground floor also features a bedroom/studio with its own en-suite shower room—an ideal space for guests, remote work, or mixed use. A discreetly positioned guest WC adds an extra touch of comfort. An intimate and poetic upper floor From the hallway or living room, two separate staircases lead upstairs, revealing a unique and fluid layout. Here, a generously sized primary suite includes a walk-in wardrobe and a refined bathroom with an Italian shower. A second, attic-style bedroom—charming and functional—is perfect for a teenager or occasional use. With reduced ceiling height, it’s less suited to daily use by an adult. A beautiful mezzanine office, flooded with light and nestled under the original metal framework, offers an inspiring workspace, ideal for creativity and focus in a studio-like atmosphere. A rare basement, blending wellness and practicality The house also features a basement of around 30 m²—an uncommon asset in central Toulouse. It includes a laundry/boiler room, a temperature-controlled wine cellar, a very useful crawl space for storage, and, most notably, a private wellness area with a sauna and a room dedicated to fitness or relaxation. After sunbathing by the pool or a long day of work, this cozy retreat completes the lifestyle experience offered by this house—allowing you to stay in perfect shape without leaving home, with no need for a gym membership. An uncompromising urban lifestyle What stands out is the feel of a new house in a setting rich with history. The choice of materials—polished concrete, slate, glass, and metal—gives the home a decisively contemporary yet warm style. The interplay of light, transparency, and reflection adds rhythm to the days and enhances the sense of space. Outside, climbing roses on red brick walls gently nod to the building’s past, while the garden and terrace design invite slow living and ease. The property has an A energy rating, offering exceptional thermal comfort and low energy consumption—an extremely rare find in the city center. What we think here at Bliss This is no ordinary house. It is a bold architectural creation, an urban breath of fresh air, a celebration of light and freedom. Here, you live in peaceful seclusion, away from prying eyes, yet just steps from Toulouse’s vibrant heart. This property is ideal for a couple or a single person looking for a stylish, practical, move-in-ready home. It will appeal to lovers of contemporary architecture, natural light, unique interiors, and inspiring spaces. xxxxxxxxxxxxxxxxxxxxxxxxxxxxxxxxx The information relating to the property, including but not limited to its surface area, condition, features and technical equipment (including, without limitation: heating systems, electrical installations, plumbing, drainage, swimming pool, security systems, and any other equipment), is provided for information purposes only, based on the elements and statements supplied by the seller. Bliss Immobilier, acting as an intermediary, cannot guarantee the accuracy, completeness or currency of this information, nor can it be held liable for the condition, operation, compliance or durability of the equipment, or for the overall condition of the building, its structure or any of its components. It is the responsibility of the purchaser to carry out, at their own discretion and expense, any inspections, verifications and expert assessments they deem necessary prior to any purchase, including by qualified professionals. The information provided does not engage the liability of Bliss Immobilier and does not constitute a contractual commitment.
…By Bliss Immobilier


TOULOUSE GUILHEMERY - COTE PAVEE. Charm of the 1930s and contemporary features. Guilhemery / Place Pinel. Located in a quiet area, this house of 170 m² on the ground (140 m² under the Carrez law) combines the charm of the past with modern comfort. The period elements such as Toulouse bricks, original parquet floors, and fireplaces have been carefully preserved. The interior: The ground floor offers a bright living area with an open kitchen, very functional for daily life. The sleeping area consists of 4 bedrooms and an office, allowing everyone to have their own space with complete independence. The exterior: The house opens onto a garden sheltered from view, which includes a heated and secured swimming corridor. At the end of the property, an outbuilding provides real flexibility for use: ideal for setting up a telecommuting office, hosting guests, or creating an independent space for older children. The neighborhood: Between Avenue Camille Pujol and Le Caousou. The location allows you to do everything on foot or by bike, with immediate access to schools and local shops. Information about the risks to which this property is exposed is available on the Géorisques website: www.georisques.gouv.fr. Estimated annual energy expenses for standard use: between 3660 and 4310 Euros/year (reference year 2023).This description has been automatically translated from French.
…By Cabinet Bedin


Just a few steps from the shops, schools, and amenities of downtown Muret, this character home enjoys a rare environment, bordered by a stream. Built in 1878 and fully renovated, it offers 190 m² blending the charm of the old with contemporary comfort. It features a beautiful living area, four bedrooms, and solid wood flooring. Outside, a swimming pool completes the amenities. An independent studio, operated for short-term rental by a concierge service, generates about €1,300 in monthly income and enhances this property. An ideal property for a primary residence with additional rental income. Fees payable by the buyer: 5.5%. Price excluding fees: €521,328. Fee schedule: https://www.realysmart.com/Content/Baremes-honoraires-RS.pdfThis description has been automatically translated from French.
…By Une Villa Et Des Vignes Toulouse

EXCLUSIVITY — CONTEMPORARY ARCHITECT HOUSE | CÔTE PAVÉEIn the heart of the highly sought-after Côte Pavée neighborhood, in a particularly quiet and discreet residential street, in immediate proximity to shops as well as the private establishments Sainte-Marie des Champs, Saint-Joseph, and Sainte-Thérèse, discover this exceptional contemporary achievement designed by the Bernard Catugier agency and completed in 2024.The property boasts an excellent level of energy performance with a double A rating on the energy performance certificate, an extremely rare feature for a family home of this standing. As a true low-consumption house, overall energy expenses are estimated at around €1,200 per year, including heating, air conditioning, and usual consumption.Designed with a resolutely high-end spirit, this property combines architectural elegance, family comfort, and rare features in the Toulouse market.Featuring magnificent volumes bathed in light thanks to an East/West exposure, the house opens entirely onto the garden through large windows, offering perfect continuity between indoor and outdoor spaces.The spacious reception area with an open kitchen develops nearly 54 m² at ground level, overlooking the terrace and the pool.The property offers:• 5 air-conditioned bedrooms• A true ground-floor bedroom with en-suite bathroom allowing full living on the ground floor• 3 bathrooms• 1 bathroom with bathtub, island, and double sink• A master suite with a large custom dressing room, private toilet, and spacious bathroom• 3 toiletsEach bedroom has been designed to comfortably accommodate high-end beds of 160 cm or 180 cm, with numerous built-in storage options made to measure.All closets, dressing rooms, and storage spaces have been made by carpenters with integrated LED lighting, providing a particularly high-quality daily comfort.The custom-designed kitchen benefits from many elegantly integrated storage spaces as well as a superb central island made of natural stone.A back kitchen/laundry room completes the space with a washing machine location, dryer, American refrigerator, and plenty of additional storage.The technical features are particularly advanced:• Ducted air conditioning integrated into the walls• Remote control of heating and air conditioning• Motorized roller shutters in every bedroom with a centralized system• Double-glazed aluminum joinery• House fully under a ten-year warrantyThe home's flooring is adorned with a beautiful light oak solid parquet laid in wide planks, enhancing the contemporary and warm elegance of the space.Outside, the wooden Komodo terrace opens onto a 7 x 3 m saltwater pool with automatic pH regulation, carried out by Monsieur Ventura, with the possibility of taking over the annual maintenance contract.A large closed garage of 23 m² can accommodate a hybrid or electric SUV and includes a designated space for a wine cellar.Carefully selected designer furniture may be offered for sale as an addition.A rare, discreet, and exclusive property in the area. The published photographs are intentionally non-contractual for reasons of discretion.Complete presentation only upon prior qualification of financing.This description has been automatically translated from French.
…By Maison Soler De Lastelle


In Lanta, in the heart of Lauragais, this character residence of 310 m², fully renovated, is set in a wooded park of nearly 3 hectares, just 25 minutes from Toulouse. A rare, confidential place, designed for those seeking space, tranquility, and elegance.Behind a private driveway, the house opens to spectacular volumes bathed in light. The ground floor features a living room, dining room, high-end kitchen, and office, all facing the terraces and garden. Noble materials, clean lines, and carefully designed perspectives create a contemporary, warm, and timeless atmosphere.Upstairs, the sleeping area is dedicated to comfort and intimacy. A majestic master suite with a dressing room and shower room, two generous bedrooms with a separate bathroom, and a bedroom with a private shower room. A versatile room—currently a playroom—offers the freedom of a fifth sleeping space or a place dedicated to a passion.Outside, the 3-hectare park creates an exceptional natural setting, with no overlooking neighbors, punctuated by mature trees. The swimming pool (12 x 3.5 m) becomes the meeting point for summer days. An outbuilding completes the ensemble with a garage, workshop, and technical rooms.Here, luxury is experienced in space, silence, and light. Just 5 minutes from shops, schools, and services, and 35 minutes from the airport.An exceptional property. A rare signature. A confidential address.For more information, please contact me at 06 81 33 10 00.This description has been automatically translated from French.
…By Kretz Real Estate

One of the most beautiful addresses in the Jardin des Plantes. In the heart of one of the most sought-after streets in the Busca district, this remarkable family home from the late 19th century offers a rare balance between the charm of the old and the comfort of a contemporary renovation designed by an architect. Behind its superb character facade, the house reveals particularly harmonious volumes and a very coherent layout. From the entrance, a spacious hallway allows for the welcoming of bicycles, storage, and daily equipment before discovering a truly majestic entrance, perfectly proportioned. At the front of the property, creating a parking space is possible. An independent access, located on the side of the house, serves an autonomous apartment, ideal for receiving family and friends, setting up a professional space, or accommodating household staff. At the back, the property benefits from an ideal west exposure. The landscaped garden, completely shielded from view, hosts an elegant swimming pool as well as a magnificent terrace, offering a true art of living oriented towards the outside in a calm and green environment. The interior volumes immediately captivate with their generous ceiling heights, characteristic of the finest homes in the Jardin des Plantes. The reception areas naturally organize around the garden, benefiting from remarkable brightness throughout the day. The kitchen, perfectly equipped, can be kept open or easily closed according to the wishes of the future owners. It features wide double-glazed openings and direct access to the mezzanine. The basement, which corresponds in footprint to that of the ground floor, is a particularly rare asset. It notably includes a large laundry room as well as significant storage and organization spaces. The first floor reveals a warm atmosphere with an elegant library space, two perfectly integrated office spaces, and a superb master suite consisting of a dressing room, a complete bathroom with double sink, bathtub, Italian shower, and toilet. The large windows facing west offer an unobstructed view and exceptional light. A second bedroom, which can also be arranged as an office, completes this level. The top floor provides a sleeping area perfectly suited to family life with three additional bedrooms, two shower rooms, and several integrated storage spaces. This residence elegantly combines the architectural charm of homes built in the late 1800s and early 1900s with a discreet and refined contemporary renovation. Its proportions, amenities, garden with pool, independent apartment, and exceptional location make it a particularly rare property on the Toulouse market. A confidential address offered exclusively to a qualified clientele. For any additional information or to arrange a private visit, we invite you to contact our team. Non-contractual illustration image. The visuals presented are meant solely to evoke the atmosphere and character of the property. A complete file, accompanied by photographs and detailed information, is communicated exclusively upon request to a qualified clientele.This description has been automatically translated from French.
…By Maison Soler De Lastelle


Discover this elegant contemporary house from 2023, approximately 164 m² on a 900 m² plot, located in a peaceful residential area. Designed for your comfort with quality finishes and materials, it offers 4 bedrooms with dressing rooms and private bathrooms, a spacious and bright living room, a fully equipped modern kitchen. Its vast living space opens onto a south-facing terrace, ideal for enjoying the sun, and a saltwater pool for your summer moments. A garage, a laundry room, and electric heating via reversible air conditioning complete this exceptional property, combining style, comfort, and quality. Fees payable by the buyer: 5%. Price excluding fees: €820,000. Fee schedule: https://www.realysmart.com/Content/Baremes-honoraires-RS.pdfThis description has been automatically translated from French.
…By Une Villa Et Des Vignes Toulouse


RECENT HOUSE - SINGLE STOREY - LIVING ROOM - 3 BEDROOMS including 1 MASTER SUITE - DOUBLE OFFICE - BRIGHTNESSOnly 15 minutes from Balma, in the municipality of Gauré, close to Lavalette, discover this sumptuous contemporary single-storey house, offering approximately 200 m² of elegance and comfort, set in a superb wooded plot of about 12,439 m².With high-end features, this property impresses with its generous volumes and its perfect integration into its natural surroundings. Thanks to its vast openings, each living space enjoys breathtaking views of the surrounding nature, while a heating and cooling ceiling paired with a wood stove offers an exceptional living environment.From the entrance hall, you will find large windows overlooking the wooded park.A large living room of about 73 m² offers various layout possibilities, a fitted kitchen and its back kitchen complete the living area.The sleeping area features a master suite with large windows, a bathroom with a shower and bathtub, and a private dressing room. A double office opening to the outside offers a bright workspace that can be converted into a bedroom. Finally, two large bedrooms connect to the shower room for a private space.A shed and a carport complete the exteriors.A unique property in an exceptional setting, available for viewing without delay!Agency reference: 2312This description has been automatically translated from French.
…By Orpi - Bo Immobilier


Découvrez cette superbe villa de 300 m², un havre de paix au cœur des Pyrénées. Elle offre :Des espaces de vie spacieux : Trois chambres lumineuses, chacune avec sa propre salle de bains privative, garantissant confort et intimité.Un grand jardin : Un vaste jardin qui invite à la détente en plein air, idéal pour les réunions de famille et les moments de relaxation.Un design moderne : Un agencement fonctionnel et contemporain qui maximise la lumière naturelle.Une salle familiale : Parfaite pour partager des moments conviviaux en famille ou comme salle de divertissement.Une construction à haute performance énergétique et des finitions haut de gamme.Un emplacement privilégié, à quelques minutes seulement des principales stations de ski d'Andorre. Une opportunité unique de profiter de la nature et du confort en un seul lieu !
…By Rs Thomas Real Estate


Just a few minutes from the center of Toulouse, in the heart of a sought-after residential area of Tournefeuille, this remarkable property renovated by architect Jérôme Benet offers a rare living environment, combining contemporary comfort, generous volumes, and quality craftsmanship.Its main asset, particularly sought after in the current market: a single-story house with no steps, allowing for smooth circulation and absolute daily comfort.Featuring beautiful light-filled spaces thanks to an East-South exposure in the reception area, the house is organized around a spectacular cathedral living room with nearly 6 meters of ceiling height.The amenities underwent a complete renovation in 2015 with a selection of high-quality materials:* Solid oak flooring throughout the house* Recent equipped kitchen with renewed appliances* Corian worktops and equipment* Ducted air conditioning* Condensing gas boiler Frisquet with central thermostat* Double aluminum glazing* Integrated indirect lighting* Centralized electric roller shutters* Alarm and indoor/outdoor video surveillanceThe sleeping area offers 5 bedrooms, all equipped with independent air conditioning.Outside, the landscaped plot of approximately 1,100 m² provides a particularly pleasant atmosphere with numerous quality plant species:* Magnificent centenary olive trees* Japanese maples* Evergreen oaks* Palms* Japanese steps and well-kept landscapingThe relaxation area is organized around a 7 x 3 meter saltwater pool, heated by a heat pump, equipped with a recent liner, complemented by an outdoor shower and a large IPÉ exotic wood terrace.Reception enthusiasts will also appreciate the summer kitchen equipped with a genuine professional extraction system.The property also features particularly sought-after annexes:* Independent gym* Workshop / DIY space at the back of the plot* Carport with the possibility of charging an electric vehicle* Motorized gateAnother exceptional and rare advantage in the area: the property can park up to 10 vehicles within the plot, a true luxury for families, collectors, or businesses that regularly receive visitors.The neighborhood benefits from a calm and high-quality residential environment, primarily composed of executives, engineers, and managers.Nearby:* Tournefeuille Center* Airbus employment basin* Future metro line C about 3 km away* Shops, schools, and sports facilitiesA unique property, perfectly maintained, offering the rare comfort of a true family single-story home associated with quality amenities and a privileged living environment.This description has been automatically translated from French.
…By Maison Soler De Lastelle


Contemporary Haven of Peace at the Gates of ToulouseArchitect-designed house of 200 m² on a 1.2-hectare park in absolute calm. An immersion in nature just 15 minutes from Toulouse. Located in a highly sought-after commune to the east of Toulouse, come discover this exceptional contemporary house of 200 m², a true rare gem that combines sleek design, generous volumes, and a privileged environment. Built entirely on one level in the heart of a magnificent private park of 1.2 hectares, planted with majestic oaks and hornbeams, this property offers an idyllic setting, shielded from any nuisance. From the moment you cross the threshold, you will be struck by the feeling of space and the omnipresent light. Designed to live in perfect harmony with its environment, the house features immense bay windows that span the facades, offering breathtaking views of the surrounding nature and giving the impression of living in the middle of the woods. The interior consists of: A vast living room bathed in light, the true heart of the home, with its modern open kitchen that is perfectly equipped. A warm and inviting living space, ideal for hosting your friends and family. A spacious and comfortable master suite, including a large fitted dressing room and its private bathroom. Two other bright bedrooms, also benefiting from this soothing view of the park. A bathroom with contemporary design. A large office, perfect for remote work or which can be converted into a fourth bedroom according to your needs. The experience continues outside with nearly 200 m² of wooden terraces surrounding the house, offering multiple spaces for relaxation, outdoor dining, or summer evenings. A magnificent outdoor lighting scheme has been designed to enhance the park and the architecture of the house at nightfall, creating an absolutely magical atmosphere. Guaranteed heartthrob!
…By Property And Consulting


Discover this contemporary house of 335 m², designed for absolute comfort in a sought-after residential environment. On a plot of 1000 m², it offers a calming atmosphere with generous spaces: a large bright living room, a modern equipped kitchen, plenty of storage, 4 bedrooms, an office, and a games room. Its heated floor charges the buyer: 4.5%. Price excluding fees: €1,311,005. Fee schedule: https://www.realysmart.com/Content/Baremes-honoraires-RS.pdfThis description has been automatically translated from French.
…By Une Villa Et Des Vignes Toulouse


PROPRIETE IMMOBILIERE sur 2Ha UNIQUE SUR LE BASSIN CARCASSONNAIS / PROPRIETES PRIVEES.COM / Bruno VUILLEMIN : +33 (0)6.38.50.27.17 En position dominante d'un village recherché, à quelques encablures ce Carcassonne, sur 2 Ha de parc arboré d'essences méditerranéennes, cet ensemble immobilier est constitué d'une Maison Principale R+1 de 300m² Hab. avec piscine à débordement, bain à remous et sa cuisine d'été, de 2 Gites, d'une Salle de réception, d'une Salle de Cinéma et de Jeux, d'une Salle de Sport avec hammam, d'un vaste atelier et garage, d'une dépendance isolée, d'un terrain de tennis ainsi qu'un terrain de badminton. MAISON PRINCIPALE R+1 / 300m² Hab. : * Pièce à vivre * Cuisine meublée et équipée haut de gamme (Guaggeeau) * 3 Vérandas * 4 chambres * 1 Salle d'eau, 1 Salle de bain et douche * Salon * Bureau * Bibliothèque * Cellier * Buanderie * Cave à vin * Garage * etc? Double vitrage, Pompe à Chaleur Air / Eau, climatisation gainée GITES : * Gite N°1, 53m² avec Entrée, Pièce à Vivre et Cuisine américaine meublée et équipée, Chambre avec placard, Salle d'eau et wc indépendant * Gite N°2, 67m² avec Entrée, petit Salon, Pièce à Vivre et Cuisine américaine meublée et équipée, Chambre, Salle d'Eau, wc indépendant, Mezzanine équipée de couchage SALLE DE RECEPTION / 260m² * Pouvant recevoir 120 pers en diner assis, 2 salons, Cuisine meublée et équipée, wc indépendant. Ce bâtiment peut très facilement se transformer en plusieurs Gites ou en Garage de voitures de collection. Au gré des futurs propriétaires SALLE DE CINEMA, DE JEUX ET DE SPORT / 265m² * Plusieurs jeux ; babyfoot, tennis de table, billard, etc? * Petit Salon pour les jeux de cartes * Equipement Audio et Vidéo Salle de Sports, appareils de musculation haut de gamme, wc indépendant, Salle de bain avec baignoire balnéo et Douche, Hammam Le toit du bâtiment est équipé de panneaux solaires fournissant, à la propriété, 9Kw avec application pour le suivi, sur tablette. L'ensemble est complété : * D'une cuisine d'été * d'un Kiosque * d'un bâtiment Atelier / Garage de 200m² * d'une Dépendance 47m² isolée et équipée de tous les réseaux, à aménager en appartement si besoin * d'un Terrain de Tennis avec tribune et éclairage * d'un Terrain de Badminton avec tribune et éclairage * d'un Potager et d'un Poulailler Cette propriété entretenue avec soin propose des prestations complètes pour des propriétaires souhaitant exploiter le domaine, notamment dans le tourisme. VISITES VIRTUELLES IMMERSIVES de chaque bâtiment, via MATTERPORT, disponibles. Prix : 1.788.000 euros dont 68.000 euros Honoraires TTC (3.95%) inclus Charge Acquéreur, soit 1.720.000 euros hors honoraires. Cette présente annonce a été rédigée sous la responsabilité éditoriale de Bruno VUILLEMIN agissant sous le statut d'agent commercial immatriculé au RSAC sous le N°539 365 676 Mandat : 306708VBU / Le professionnel garantit et sécurise votre projet immobilier. SAS PROPRIETES PRIVEES /ZAC du chêne ferré / 44 allée des cinq continents 44120 VERTOU, Carte professionnelle CPI 4401 2016 000 010 CCI Nantes St Nazaire. RCS NANTES 487 624 777 (4.17 % fees incl. VAT at the buyer's expense.)
…By Propriétés Privées


Contemporary elegance at the service of the art of living.Just 15 minutes from Toulouse-Blagnac International Airport and in close proximity to all shops, schools, and amenities, our agency offers you a rare architect-designed house on the market, combining exemplary energy performance, generous volumes, and high-end finishes.From the entrance, the architecture captivates with its clean lines and its magnificent contemporary staircase, a true centerpiece of the house. The spaces have been designed to offer fluid circulation and a constant connection with the outdoors thanks to large bay windows that flood each room with natural light throughout the day.Developing 185 square meters of living space, this property offers a warm and refined atmosphere where every detail has been carefully selected. The materials used reflect a remarkable level of finishing, while the kitchen, perfectly integrated into the living spaces, is highlighted by a beautiful cooking piano, ideal for food lovers and entertaining.Outside, the charm operates immediately. The garden, fully landscaped in a Mediterranean spirit, constitutes a true haven of peace. A superb olive tree, carefully chosen species, elegant vegetation, and a beautiful pool perfectly integrated create an intimate setting, with no overlook, inviting relaxation and long summer evenings.One of the major assets of this property also lies in its exceptional energy performance (DPE A / A), a particularly rare level for an individual house, combined with integrated air conditioning and equipment offering optimal comfort in all seasons.The highlights- Architect-designed house of 185 m²- DPE A / A, exceptional energy performance- Air conditioning and high-end finishes- Large bay windows and remarkable brightness- Magnificent contemporary staircase- Equipped kitchen with cooking piano- Mediterranean landscaped garden with olive tree- Intimate pool with no overlook- Immediate proximity to shops- Just 15 minutes from Toulouse-Blagnac International AirportMore than just a house, this property embodies a true art of living, blending architecture, comfort, and elegance in a privileged environment. A rare address, intended for buyers seeking a contemporary property with exceptional finishes, offered at a particularly coherent price considering the quality of its amenities and its location.Complete file and private visit upon request from our agency.This description has been automatically translated from French.
…By Maison Soler De Lastelle


This 16th-century château in the heart of the Minervois just 20 minutes from Carcassonne offers 1,700 m² of built space, including approx. 1,000 m² of living area, along with 110 hectares of woodland and heathland. The estate features 13 bedrooms across three adjoining living quarters, a medieval banquet hall, and a superb vaulted stone room with multiple potential uses. A beautifully restored 400 m² orangerie, a converted chapel, and two traditional stone cottages — including a caretaker’s house — frame the elegant main courtyard. Its refined architecture showcases noble materials — wood, stone, Caunes marble — seamlessly blending with tasteful contemporary updates. Rich in history and ready for a new chapter, this rare property is ideal for a family residence, a hospitality or events project, an artistic retreat or a co-living concept. With 310 days of sunshine per year, just 15 minutes from the Canal du Midi,1 hour from the coast, and 1.5 hours from Toulouse International Airport and Spain — the location is as remarkable as the château itself.
…By Terres D'oc Sotheby's International Realty


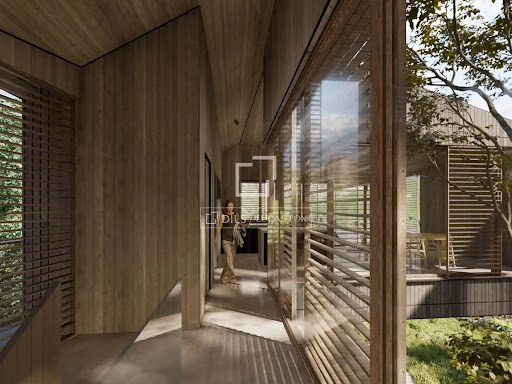
DILS Lucas Fox presents Xalet AS, an exclusive new-build property with an avant-garde design located in one of the most sought-after locations in Andorra, specifically in the town of Sispony, La Massana. The house has a total of 625 m² built, spread over four levels adapted to the topography of the land, which allows independent accesses both from the lower and upper levels of the plot. On the outside, the property stands out for its modern architecture that combines the traditional elements of the country, such as stone, wood and sloping slate roofs, integrating into the Andorran landscape. Its volumetry is articulated around an interior courtyard decorated with a tree, visible from the upper floors, which provides exceptional light and a unique organic touch. It also has large floor-to-ceiling windows that offer spectacular unobstructed views of the natural environment. In the basement there is the vehicle access with a large garage with capacity for four cars and two motorcycles. This floor is completed with an exterior entrance porch, hall, storage room, technical room and a double bedroom en suite with private bathroom. Going up to the semi-basement floor we find a large multipurpose and leisure area. It has a multifunctional room and 3 double bedrooms en suite with access to a 48 m² terrace. This floor is complemented by a laundry room and a storage room. The ground floor has its own access from the upper level of the street. It houses a hall, a complete bathroom and a multipurpose space adaptable to your needs (office, library or living room). From this level you can access a magnificent and spacious outdoor terrace of almost 75 m², the interior patio and the garden of 165m². Finally, the heart of the house is located on the first floor. It houses a bright living-dining room with an open kitchen, a guest toilet and a 14 m² terrace. The night area on this level offers an elegant master suite with a private bathroom and dressing room. All floors are comfortably connected by a circulation core that includes a lift and staircase. A project designed to maximise natural light, the versatility of spaces and comfort in a privileged environment. Xalet AS has an expected delivery date of Q1 2028. Contact us for more information.
…By Annonceur International
'%20stroke='%23DDAA3A'%20stroke-width='1.909'%20stroke-linecap='square'%20stroke-linejoin='bevel'/%3e%3c/svg%3e)
Receive by email any new listing that may match your search criteria
Your criteria :
By validating this form, you accept the general conditions of use of Le Figaro Properties.
These agencies offer a selection of luxury properties vente at Pamiers. Feel free to contact them for personalized assistance.
As part of your search for a luxury property, discover our catalog of 1 luxury house with a terrace in Pamiers, offered from $684,593. Outdoor meals or summer receptions, the terrace extends the house outdoors. The house listed in our listing offers an attractive living area measuring 235 m².
As part of your search for properties of excellence, browse our privileged selection of 2 luxury houses with a pool in Pamiers available from $684,593. Whether the architecture of these houses incorporates a covered indoor aquatic space or a vast outdoor pool, each property flourishes amid remarkably landscaped grounds measuring between 5.7 ha and 34.9 ha.
Your receptions deserve a setting to match: discover 1 luxury house with a reception room in Pamiers, starting at $684,593. This residence combines family privacy with spaces dedicated to major events. Family gatherings, business dinners or parties with friends naturally find their place there. The property area extends up to 5.7 ha.