The agencies at Aix-Villemaur-Pâlis
These agencies offer a selection of luxury properties vente at Aix-Villemaur-Pâlis. Feel free to contact them for personalized assistance.

 English$ USD · m²


This charming 16th/17th century property is hidden from view in a delightful little hamlet in the countryside between the Aube and Yonne departments. Set in over 3500 sqm of perfectly maintained landscaped grounds bordered by a river, it includes an over 360 sqm main house oozing with period charm, as well as two 100 and 130 sqm annexes, a little old annex house, former stable, a garage and a woodstore offering great further potential. The ensemble is perfectly maintained.
…By Belles Demeures De France Chateaux


Exclusive listing. In the heart of the Pays d'Othe, between Champagne and Burgundy, this historic residence dating back to 1680 (a former presbytery) offers a preserved, natural, and tranquil setting, ideal for an exceptional family home, an elegant second residence, or a unique business venture (bed and breakfast, gourmet restaurant). Located at the crossroads of two regions renowned worldwide for their art of living and exceptional vineyards, the property enjoys a privileged environment in the heart of a region celebrated for its forests, valleys, and unspoiled landscapes, perfect for relaxation, outdoor activities, hunting, or long walks. The property benefits from a particularly peaceful setting, with no overlooking neighbors or disturbances, offering a truly high quality of life. The lively and authentic village has local shops, producers, and essential services, guaranteeing a rare balance between tranquility and accessibility. Here, the countryside is not isolated: it is inhabited and vibrant. Spread over three levels, the property offers approximately 295 sq m of living space, currently comprising five bedrooms with a 51 sq m attic that could be converted, offering additional potential. Period features have been carefully preserved and enhanced: original parquet flooring, terracotta tiles, cement tiles, the original staircase, and beautiful working fireplaces lend an authentic and unique charm to the home. Set on approximately 2,000 sq m of wooded grounds, the property also boasts a 115 sq m terrace, perfect for enjoying the idyllic setting and entertaining in complete privacy. Renovated in 2019, the house is now in excellent condition, ready to move into immediately, with no work required. Ideally located: motorway access less than 10 minutes away, 25 minutes from Troyes, and approximately 1 hour 45 minutes from Paris. A rare opportunity where history, nature, and the art of living combine to offer a property of character, equally suited to private life or an ambitious professional project. A visit will allow you to fully appreciate its character. We remain at your disposal to assist you.
…By Kretz & Partners


A country residence, its reconverted garage and swimming pool, on the border of the Yonne and Aube departments, in the Pays d’Othe natural region. At the end of a quiet road, lined by elegant properties, is the 18th-century dwelling, the appearance of which recalls its original agricultural vocation. Composed of a single-storey farmhouse cleverly linked to an immense barn, placed at a right angle, the whole is topped with small tile Burgundy roof and surrounded by its recently enclosed 2,640-m² garden with an aboveground swimming pool and planted with a number of trees.
…By Patrice Besse


Antony OIOLI real estate offers you in a quiet area between Sens, Troyes, and Auxerre, 1 hour and 30 minutes from Paris, 12 minutes from the A5 motorway, and less than 15 minutes from all shops, a property of character and exceptional charm in Provençal style from the mid-19th century, benefiting from a sought-after location combining nature, serenity, and accessibility. Recent roofing, geothermal heating. This character property also has numerous outbuildings: a large open shed of approximately 170 m² ideal for parking motorhomes, convertible attics of 130 m², stone outbuildings of 22 m², a vaulted cellar, a well, as well as an independent gîte fully furnished (sold furnished) offering strong potential for reception or rental profitability. Upon arrival, the tone is set: vast gravelled inner courtyard, facades combining old stone and brick, exposed beams, majestic volumes... this residence develops a unique, warm, and refined atmosphere. In this harmonious ensemble resembling a charming property, the exterior has been designed as a true reception and relaxation area. You will enjoy a pétanque court and a children's play area, a superb terrace equipped with a high-end bioclimatic pergola from Solisystem with integrated blinds and lighting, a recent jacuzzi for 5/6 people and a swimming pool bordered by a granite terrace. This former farmhouse of about 350 m² of living space offers exceptional volumes bathed in light where authenticity and modern comfort meet perfectly. The old materials have been enhanced: tiles, exposed beams, solid oak floors, old fireplaces, and a stone staircase... It will welcome you around a spectacular cathedral living room of 87 m² rising to nearly 9 meters in height. A family kitchen fitted and equipped while retaining the charm of the old, continuing to a dining room of 30 m² overlooking a cathedral corridor leading to a cellar, a toilet, a shower room, and the cathedral living room. The old farmhouse has six large bedrooms with generous dimensions, some nearly 30 m², each offering its own identity and remarkable character. The independent gîte of approximately 67 m² fully furnished includes: a fitted kitchen open to a beautiful living room, a bedroom, a mezzanine, and a modern shower room with an Italian shower. Ideal for tourist activities, hosting family and friends, or developing additional income. This unique property will appeal to lovers of character homes looking for a rare living space, capable of combining family residence, prestigious secondary home, or high-end hospitality project. Information about the risks to which this property is exposed is available on the Géorisques website: www.georisques.gouv.fr Sale price: €600,000 Vendor fees included Contact your SAFTI advisor: Antony OÏOLI, Tel.: 0658717709, E-mail: [email protected] - EI - Commercial agent registered in the SENS RSAC under number 517618799This description has been automatically translated from French.
…By Safti


130 km from Paris, between Provins and Troyes, in a village near Marigny le Chatel (a town with schools, a cafeteria, and daycare), PROPERTY on a wooded plot of 2700 m2 including a family house and outbuildings. The house features on the ground floor an entrance, a living room, a sitting/dining room, a kitchen, a master suite, an office, and toilets. Upstairs, a hallway leads to four large bedrooms, one of which is over 30 m2 with a stunning view of the garden, a bathroom, and toilets. Possibility to convert the 120 m2 attic. You will have outbuildings including garages of 240 m2 and an old workshop with storage and offices of 290 m2. This property has everything to seduce you with its volumes, charm, and numerous possibilities. Information on the risks to which this property is exposed is available on the Géorisques website: www.georisques.gouv.frThis description has been automatically translated from French.
…By Jouve Immobilier Troyes


Located in Champlost, this property offers a peaceful and pleasant living environment in the heart of a verdant setting, on a large plot of 44,570 sqm. The main house comprises a dining room with a fitted kitchen, creating a functional and welcoming living space. A hallway leads to two bedrooms, a bathroom, a separate WC, and an office, ideal for working from home or as an additional room. A living room with a mezzanine completes the layout, adding volume and abundant natural light. Upstairs, a mezzanine overlooks part of the house and provides access to an attic, offering potential for further development to suit your needs. A separate outbuilding completes the property. It includes two garages, a shed, a relaxation room, a shower room, and a WC, offering numerous possibilities for use, whether for storage, a leisure space, or a personal project. Outside, you'll enjoy a pleasant wooded park, complete with a pond - a truly charming feature of the property, ideal for relaxing and fully appreciating the natural surroundings. The property offers excellent potential, whether as a primary residence or for a country project. (5.00 % fees incl. VAT at the buyer's expense.)
…By Agences Privees


There are places that have retained their original soul and period elegance: undoubtedly, this architect-designed property from 1965 has kept its initial spirit of elegance and play of volumes: it is waiting for its new owners to resonate again and welcome friends and family. Naturally, some work is to be anticipated, but the open spaces, the numerous bedrooms, the single-storey layout for 212 m2 (out of 300 in total), the original construction and materials allow for easy projection to intelligently marry the advantages of the era with today's standards, and to reorganize the sizes and number of bedrooms and bathrooms. The basement allows parking for two vehicles, the park with its wooded area, tennis court, and heated swimming pool will (almost...) make you forget that you are just a few kilometers from Troyes and in close proximity to all shops. It is rare to acquire a property of this size, untouched, that can constitute a magnificent haven of peace for the fortunate next owners. To appreciate all its potential, I am at your disposal to plan a thorough visit. Virtual tour link and further information available upon request: contact me.This description has been automatically translated from French.
…By Jean Jaures Immobilier


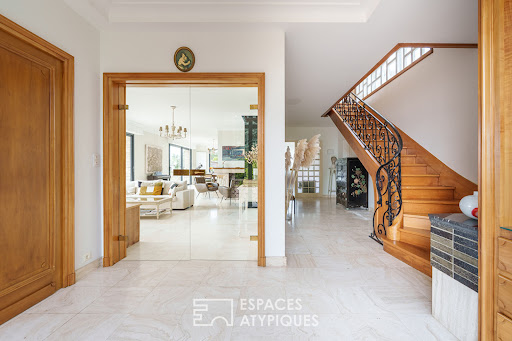

Nestled in the hills, 170km from Paris, its architecture evokes the Mid-century style, particularly fashionable during the 1970s, offering 247 sqm of living space in the heart of a verdant setting. Situated on a 6,660 sqm plot, it benefits from large terraces, an orchard, panoramic views of the city, and boasts generous, light-filled rooms that open onto the garden. From the moment you enter, the tone is set with a large, period wrought-iron glass door opening onto a spacious hall with a cloakroom, wood paneling, and marble flooring. The staircase, adorned with a wrought-iron railing, elegantly echoes the door, creating architectural harmony from the very first steps. The ground floor is centered around a bright double living room, enhanced by a sculpted fireplace. The generous proportions and large windows naturally extend the living spaces outdoors. The semi-open kitchen retains its original character with Formica cabinetry, complemented by modern appliances. An office with a custom-built bookcase, as well as a utility room, complete this level. Upstairs, four bedrooms comprise the sleeping area, including one with an en-suite shower room and a master suite with a bathroom. All rooms benefit from access to a continuous balcony-terrace. A laundry room completes this level. Outside, the landscaped grounds feature an orchard, a vegetable garden, and several terraces. A bright workshop, a vaulted wine cellar, and a double garage further enhance the property. Ample off-street parking is provided by several spaces. Located close to the amenities, schools, and shops of Saint-Florentin, the property remains accessible while maintaining a degree of privacy. A rare find with a distinctive character, this house captivates with its architectural identity and spaciousness. 7 minutes by car from Saint Florentin train station (Gare de Lyon in 1 hour 36 minutes). Access to the A5, A19, and A6 motorways. Energy rating: C Climate rating: A Average energy prices indexed as of January 1, 2021 (including subscriptions): between EUR2,340 and EUR3,210 per year. Contact: Bérangère 33 6 22 41 39 93. Sales Agent (Sole Proprietorship). RSAC: 811 459 593 Orleans
…By Espaces Atypiques Orléans Chartres


1.5 hours from PARIS and 5 minutes from SENS, beautiful PROPERTY of 239m2 on 1.3ha. Through a driveway, you will access this home composed on the ground floor: an entrance leading to a fitted and equipped kitchen of 27m2 on one side and a bright living room of 30m2 with an open fireplace on the other side. From this living room, you can access a second living room (or billiard room or piano room) of 50m2 which includes a spacious bedroom of 40m2 upstairs. On the first floor, a long south-facing corridor leads to two bright bedrooms, a bathroom, and a master suite of 33m2, with a toilet. This property has a second wing of 100m2 that requires significant work, especially on the roof. This second dependency has great potential for hosting friends or creating guest rooms. A barn of 100m2 can accommodate several cars. Now let's go outside, with a garden, meadow, and orchards surrounding the property on 1ha. Energy performance rating: G. Located 5 minutes from SENS, in complete calm and without facing neighbors, this property with charm will appeal to you. Information on the risks to which this property is exposed can be consulted on the geo-risk website: www.georisques.gouv.frThis description has been automatically translated from French.
…By Leigniel Immobilier


Ideally located in the highly sought-after town of Sainte-Savine, in the quiet of a cul-de-sac and in the immediate vicinity of the market, shops and schools, this large loft with patio offers beautiful volumes. Entrance, laundry room, bathroom, two bedrooms, one with dressing room and private shower room, games room, living room of nearly 60m2 offering direct access to the terrace, kitchen. Upstairs: two mezzanines, a large landing, three bedrooms, a bathroom. Studio attached to the house of 27m2 which can be rented independently or used as a guest room. 30m2 garage with motorized door, beautiful volumes, brightness, electric roller shutters, double glazing, 50m2 terrace without overlooking, 2018 renovation, plenty of storage, 6m2 outbuilding on the patio: so many advantages for this property ideally located in the immediate vicinity of amenities and only a few minutes' walk from Troyes train station (easy access to Paris Gare de l'Est).
…By A & B Conseil Immobilier


35 minutes from Troyes, a 19th-century residence and its landscaped garden. A witness to the profound architectural changes that marked southern Champagne between the Ancien Régime and the 19th century, its half-timbered facade, likely inherited from the 17th century, perpetuates a building style widely used in the region, while its elevation in brick and stone illustrates the modifications made in the following century. It was precisely at this time that Eugène Belgrand, a native of the area and future collaborator of Baron Haussmann, participated in the modernization of Paris. Situated along a communal way and enclosed by stone walls, the property is in the historic center. Built on the ancient ramparts, the residence is backed by the 16th-century church and its bell tower, whose bright whiteness stands out from afar in the landscapes of the Armance valley. From the street, a metal gate opens onto a courtyard paved with natural stones, framed by the two wings of the main dwelling at right angles, and a dependency facing it. The courtyard is extended by a passage between the two buildings, a raised area adorned with linden trees and a great variety of plants, primarily euphorbias arranged in landscaped clusters. A set of stairs leads to three terraced gardens that unfold below, the last including a pool well integrated into its environment. Built with half-timbering, the residence rises three levels above the basements and is topped with a roof made of country flat tiles. Its facade features many exposed timber frames and wooden joinery that enhance the authentic character of the building. The openings are rectangular, and the recent windows or French doors have large panes and double glazing, with the first mostly equipped with light blue painted wooden shutters. Adorned and rhythmically structured by topiaries of various varieties (laurel, yews, and hornbeams), the façade facing the valley, more classical in style, is built of bricks and stones. Finally, opposite this first building, the second, also habitable, houses a garage, a summer kitchen, and a bedroom with a shower room. Thus, along with those on the first two levels of the residence, the property counts six bedrooms as well as four bathrooms and four shower rooms. The ground floor of the main dwelling classically groups the living areas, while the basement is functional, and the attic, which is convertible, has already been partially renovated.This description has been automatically translated from French.
…By Patrice Besse


TIMBER-FRAME HOUSE IN ASSENAY In Assenay, this property sits on a single, contiguous plot of nearly 7,000 m², featuring century-old trees, orchards, a pond, and expansive open spaces. The house, built by a company renowned for its artisanal craftsmanship, is situated at the center of the grounds and constructed using sustainable materials. The property includes outbuildings and potential for future development, including two buildable plots located at the entrance. A GARDEN THAT BLENDS CULTIVATION, RELAXATION, AND HOSPITALITY In Assenay, on the main street, a gate opens onto a driveway leading to the house. The first few meters wind through trees, with open areas for strolling and denser sections that frame the views. Orchards flank the house on either side. The pond sits in the foreground, visible through the greenery and accessible on foot. Other paths lead to the vegetable garden, the chicken coop, and the horse stall. A garage, a shed, and a separate building are also on the property. The latter could serve as a workshop or be converted into living space. The house gradually reveals itself in the center of its pleasant garden. A HOME ROOTED IN LOCAL MATERIALS AND CRAFTSMANSHIP The entrance opens directly onto the main room, with an open kitchen at the far end. Wood is omnipresent. The large open fireplace anchors the space. The volume unfolds beneath the exposed roof structure, with a height that varies as one moves through the space. The windows open onto the garden, and the terraces follow the changing light of the day. The kitchen connects to a laundry room and the original garage, located at the rear. A bedroom and a bathroom occupy this level. Upstairs, the attic spaces house a second bedroom and its bathroom, as well as an additional room. The available ceiling heights allow these spaces to be adapted as needed. The construction, carried out by Valentin?a company recognized with the Entreprise du Patrimoine Vivant label?features exposed wood and masonry joints. Any potential improvements would focus on fixtures and finishes, as the existing structural framework requires no major repairs. A REGION THAT ENRICHES THE LOCATION The medieval city of Troyes is just a twenty-minute drive away, with its half-timbered streets, factory outlets, and stained-glass windows scattered throughout the historic center. Roads lead directly there, making it easy to visit regularly for a day or a late afternoon. In the immediate vicinity, the Forêt d'Orient Regional Nature Park offers outdoor activities with its lakes, forests, and trails accessible year-round. The vineyards of the Champagne Route are part of the same region, while Reims is about an hour and a half away, providing access to its wine cellars and cultural life. AGENCY REVIEW This house and garden ensemble, refined over four decades, serves as a true anchor for an extraordinary living environment. The house fits seamlessly into this setting, characterized by a structural coherence underpinned by remarkable artisanal craftsmanship. The appeal of the site lies in this direct relationship between the structure and its natural, peaceful surroundings, as well as in the potential to develop the property further from an existing, stable, and immediately usable foundation.
…By Arriere Cour


Located in the town of Saint-Léger-près-Troyes, less than 20 minutes from downtown Troyes and the train station (easy access to Paris Gare de l'Est), this timber-framed house offers excellent amenities. The ground floor comprises an entrance hall, a living area of over 50m2 with a pellet stove, a wardrobe, a kitchen with direct access to the terrace, a pantry, a bedroom and a bathroom with shower and bathtub. Upstairs a large landing of more than 34m2 leads to four bedrooms and a bathroom. In perfect condition, reinforced insulation and heating by recent air/water heat pump (DPE B), large garage, heated swimming pool, summer kitchen, terrace overlooking the Hurande and offering a very beautiful view of the church, wine cellar, volumes: so many assets for this property of character offering easy access to the ring road and the A5 motorway. Virtual tour available upon request.
…By A & B Conseil Immobilier


Nestled within a 1.5-hectare enclosed estate, this renovated mill offers a unique setting between a pond, a river, and unspoiled nature. An exceptional property with generous proportions, ideal as a second home or for a prestigious investment. 17th-century renovated mill – 1.5-hectare enclosed estate – River, pond with island – 360 m² – 10 bedrooms – 1.5 hours from Paris. Just 1.5 hours from Paris, 25 minutes from Provins, 35 minutes from Sens, and only 7 minutes from Nogent-sur-Seine, discover Le Moulin de Soligny, a rare property nestled in the heart of a protected natural environment. The Nogent-sur-Seine train station, located 7 minutes away, provides access to Paris Gare de l'Est in approximately 55 minutes, offering easy access while enjoying peace and quiet in nature. A fully renovated 17th-century mill. Built in the 17th century and completely renovated starting in the 2000s, this characterful mill offers approximately 360 m² of living space and combines authenticity with modern comfort. The property comprises 15 rooms, including 10 bedrooms, making it ideal for a large family, a charming second home, or a bed and breakfast or gîte project. The living spaces offer generous proportions: • A bright reception room of approximately 70 m² • A fully fitted and equipped independent kitchen • A utility room • Several lounge and work areas • A bathroom, a shower room, and three toilets • A large attic offering additional potential for conversion. Additional features include: • A cellar with a negative temperature chamber, ideal for storage (wine, food, etc.). An exceptional natural setting. The property extends over more than 1.5 hectares, entirely enclosed by walls, guaranteeing privacy and tranquility. The landscaped park offers rare features: • Superb pond with island accessible by a bridge • Orvin River and Pâtures stream crossing the property • Truffle orchard with automatic watering • Automatic watering around the mill • Paved paths allowing movement throughout the property • Outdoor lighting throughout the estate • Easy maintenance thanks to a robotic lawnmower Some rooms benefit from a remarkable view of the park and water features, reinforcing the unique character of the place. Outbuildings and annexes • 65 m² garage with attic • Two garden sheds Modern amenities The renovation has been carried out with great care and high-quality equipment: • Underfloor heating on the ground floor • High-performance heat pump • Solar panels • Elevator serving the first floor • Accessibility for people with reduced mobility • Custom-made wooden joinery crafted by artisans • Home automation for the doors A rare potential This mill also offers the possibility of reinstalling a waterwheel to produce its own electricity, adding a particularly sought-after ecological and heritage dimension. A place for multiple projects Thanks to its size and exceptional setting, this property is perfectly suited to: • A characterful family residence • A country house near Paris • A guest house or tourist activity • A lifestyle project in the heart of nature A rare estate where heritage, nature, and water meet, just 1.5 hours from Paris. A must-see! The fees are to be paid by the seller. Les informations sur les risques auxquels ce bien est exposé sont disponibles sur le site Géorisques : www. georisques. gouv. fr. Contact your local agent, Annunziato FAZZARI, STENAY, Optimhome Associate Estate Agent at 06 08 03 51 87 (ref 603958)
…By Optimhome - Annunziato Fazzari


EXCLUSIVITY PRICE: 620,000 euros (fees payable by the seller).Audrey MANZONI presents this exceptional property; some houses are for visiting. Others are meant to be lived in. In the heart of Troyes, this architect's house is a work of art in its own right. Awarded the Jury Prize 2003 ''Heritage and Future of Troyes'', it embodies a vision of living where architecture constantly interacts with nature.Here, every opening has been designed to let in light, each level tells a story, and every perspective invites you to slow down and enjoy your surroundings.Four bedrooms, a space dedicated to parents, another for children, magnificent classified stained glass windows, generous volumes, a garage, and multiple areas to imagine according to your lifestyle.More than a house, it is an architectural signature. A rare property for those seeking the exceptional. I open the doors to this confidential property for you.Energy performance diagnosis classified as D and GHG classified as B. Estimated annual energy expenses for standard usage are between 3,530 euros and 4,830 euros indexed to the year 2021 only. To visit and assist you in your project, contact MANZONI Audrey, at 0688205552 or via email at [email protected]. According to article L.561.5 of the Monetary and Financial Code, presentation of an identity document will be required for the organization of the visit. This announcement has been prepared under the editorial responsibility of MANZONI Audrey, acting as an independent real estate advisor under salary portage for SAS PROPRIETES PRIVEES, with a capital of 44,920 euros, ZAC Le Chêne Ferré - 44 Allée des Cinq Continents 44120 VERTOU; SIRET 487 624 777 00040, RCS Nantes. Professional card for transactions on real estate and business assets (T) and property management (G) n°CPI 4401 2016 000 010 388 issued by the Nantes - Saint Nazaire CCI. Escrow account no. 30932508467 BPA SAINT-SEBASTIEN-SUR-LOIRE (44230). GALIAN-SMABTP guarantee - 89 rue de la Boétie, 75008 Paris for 2,000,000 euros for T and 120,000 euros for G. Professional civil liability insurance by GALIAN-SMABTP no. RCP_01_28137J.Reference mandate: 459626MZY. The professional guarantees and secures your real estate project. Information on the risks to which this property is exposed is available on the Géorisques website: www.georisques.gouv.frThis description has been automatically translated from French.
…By Propriétés Privées


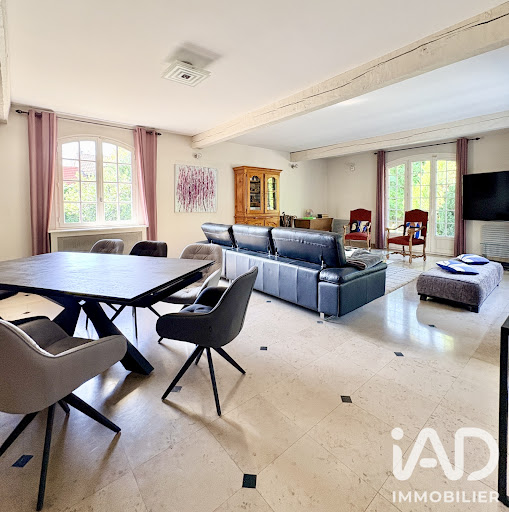


iad France - Aurelie Outhier offers you: TROYES CENTRE – RARE PROPERTY OF 250 M² WITH A TREED PARK OF 3,600 M² – 6 BEDROOMS - BASEMENT Just a 10-minute walk from downtown Troyes, discover a rare property on the Troyes market: a 250 m² family home set in the heart of a beautiful landscaped park of 3,600 m². An exceptional environment for those looking for space, tranquility, and greenery without giving up immediate proximity to the city center. Built in 1973 and well-maintained, this house offers 250 m² of living space, 290 m² on the ground floor, and a full basement. Upon entering, the volumes are appealing. The ground floor is organized around a spacious living room of over 53 m², largely open to the outside and extended by a pleasant terrace facing southwest. The separate kitchen of 19 m² provides a nice complementary living space. The ground floor is completed by 4 bedrooms, one with its own shower room, as well as a bathroom with a bathtub and shower and independent toilets. Three of the four bedrooms are currently arranged as offices and a playroom, offering great flexibility for family needs. Upstairs, 2 additional bedrooms, a large dressing room, and a shower room with toilet complete the sleeping area. The total basement provides extra comfort with a laundry room, cellar, boiler room, parking, and plenty of storage spaces. A RARE OUTDOOR SPACE IN TROYES This is undoubtedly one of the main assets of this property: a landscaped, wooded, and preserved park, offering a true green haven just a few minutes from the city center. The southwest-facing terrace, open to the park, allows for full enjoyment of this privileged environment. An additional plot with garages completes the property. COMFORT & EQUIPMENT * 250 m² of living space / 290 m² on the ground * 6 bedrooms * Living room of over 53 m² * Separate kitchen of 19 m² * Full basement * Landscaped park of 3,600 m² * Southwest-facing terrace * Central heating with oil on the ground floor * Reversible air conditioning upstairs * Intercom * Motorized gate and garage doors * Main drainage A property offering a combination that has become particularly rare in Troyes: very nice volumes, a large wooded park, and the possibility of walking to downtown. Contact me to discover this property and fully appreciate its environment and volumes. Agency fees are the responsibility of the seller. A valid identification document will be requested at the visit, in accordance with article L.561-5 of the Monetary and Financial Code. Information about the risks to which this property is exposed, including the legal obligation of clearing, is available on the Géorisques site: http://www.georisques.gouv.fr. This real estate advertisement has been drafted under the editorial responsibility of Ms. Aurelie Outhier, independent real estate agent (without holding funds), commercial agent of SAS I@D France registered with the TROYES RSAC under number 893032383, holder of the real estate canvassing card on behalf of I@D France SAS. This description has been automatically translated from French.
…By Iad France


In the center of Aube, 1 hour and 30 minutes from Paris, an elegant 19th-century manor house and its garden courtyard. Totally enclosed by high stone walls, the property opens through a gate leading to a paved courtyard allowing access to the main house and its outbuilding. The residence, situated in the center of the land, built at the corner of two streets, presents a classic style attentive to elegance. Rising four levels and oriented to the southwest, it is constructed of cut and pointed sandstone, rhythmically punctuated with windows featuring lowered arches and framed with red and brown bricks, like the molding and cornice, which delineate fairly regular horizontal limits between the levels. The tall windows, with white frames bordered by black wrought iron railings with decorative patterns and protected by folding metal shutters, contribute to the singular character of the whole. The left section of the façade is included in a projection with a triangular pediment, which disrupts the symmetry of the ensemble. The lush garden is organized around a green lawn, a large number of potted plants, a paved terrace, and a densely vegetated wall that protects from prying eyes. Located in the southwestern part of the plot, accessible from the main street and the courtyard, the outbuilding, elevated by one level, opens through a glass door and workshop-type windows; it is covered with a flat zinc roof and bordered by climbing plants complemented by a flowerbed of hydrangeas. Further on, a patch of various flowers occupies a large part of the courtyard space, alongside multiple trimmed boxwoods.This description has been automatically translated from French.
…By Patrice Besse


Located in Troyes on the edge of the traffic jam, just a few minutes from the train station (easy access to Paris Gare de l'Est) and all amenities, this elegant 1890 property in perfect condition offers beautiful volumes and beautiful features. From the moment you enter, the paved courtyard, lined with trees and offering an unobstructed view of the building and the garden, sets the tone for this exceptional place. Entrance, living room of more than 35m2 offering direct access to the terrace and garden through a large sliding glass door, kitchen also opening onto the terrace, a dining room, an office. On the first floor a landing leads to a master bedroom of over 20m2 with terrace, shower room and WC as well as two additional bedrooms, a dressing room and a bathroom. On the top floor there are two bedrooms, a bathroom, a laundry room and an insulated attic that can be converted according to individual needs. Full basement with workshop, boiler room, wine cellar. Two garages, heated motorcycle storage, air conditioning in the first floor bedrooms, gym with sauna, shower and terrace, motorized gate and paved courtyard allowing access for numerous vehicles, garden of over 1000m2 with no overlooking neighbors, quality renovation highlighting the architectural character of the building and allowing a modern and functional layout: all these assets make this family property in perfect condition.
…By A & B Conseil Immobilier


Located in the sought-after Paix district, this elegant 237 m2 bourgeois residence charms with its character and original features: parquet flooring, marble fireplaces, stained glass windows, and its pleasant garden. The ground floor offers beautiful reception rooms with a living room, dining room, and custom-fitted kitchen opening onto a magnificent garden enhanced by a small terrace and a pond offering a particularly pleasant and intimate setting. The first and second floors accommodate 6 bedrooms, several water rooms, as well as a spacious dressing room and storage. On the top floor, a very beautiful 41 m2 living space, highlighted by a remarkable exposed framework, offers a particularly original area and numerous layout possibilities. An impressive vaulted cellar and an office in the basement with external access complete this character-filled property. A rare residence in Troyes, ideal for lovers of the old in search of a characterful family home and a pleasant garden in the heart of the city.This description has been automatically translated from French.
…By Jouve Immobilier Troyes


In Champagne, 20 minutes from Troyes, Anglo-Norman villa with park. Established along a communal road, at the exit of the village, the property is crossed by a stream. It opens with a wrought iron gate that allows access to the right to three buildings: a main outbuilding, a barn, and a garage. In front of this complex, and accessible by a bridge, the villa reveals itself, in the middle of the grassy and wooded park. At a right angle, two chalk pavilions face each other, likely predating the construction of the villa. To the left, the first building is topped with a steep roof of old tiles. A triangular pediment dormer enlivens the roof cover while a tall brick chimney stack punctuates the ridge line. The sober façades alternate between exposed stone and rendering, highlighted by a lattice decor that suggests wisteria or climbing roses softening the volumes. Raised over two levels, the small building has four rooms of about twenty square meters each, in addition to the entrance. The interior is to be fully renovated. Facing the first dwelling, the residence asserts a more significant presence. Taller and more slender, it features the same materials: limestone for the façade masonry, bonded bricks, and flat tiles for the various roofs. Hidden behind large trees that gradually reveal it, and likely built at the turn of the 19th and 20th centuries, it is characterized by its eclectic architecture, mixing regional influences that were in vogue: decorative timber framing, tall steep gables, intricate dormers, and a roof with strong slopes creating a unique silhouette. The dormers, brick bands, and the central door made of solid wood evoke the architecture of the Belle Époque. Standing three levels high on basements, the villa gathers the living areas (a living room, a sitting room, and a kitchen, in addition to an entrance and an office, among others) on the ground floor, while the upper floors contain eight bedrooms and four bathrooms or showers, along with other communication or storage spaces.This description has been automatically translated from French.
…By Patrice Besse


Nestled in the heart of an exceptional region between Champagne and Burgundy, just 37 minutes from Troyes and 39 minutes from Chablis, this 1,500 sq m (16,000 sq ft) equestrian event venue, set on 5.5 hectares (2.5 acres), offers a rare setting that blends nature, serenity, and versatile potential. The main building, a 220 sq m (2,368 sq ft) 12th-century manor house, exudes authentic charm with its exposed stone walls, beams, and fireplace. The bright, open-plan living room offers a warm atmosphere, while the inviting family kitchen boasts an unobstructed view of the grounds. Four spacious bedrooms with high ceilings and two bathrooms complete this comfortable and elegant residence. The estate also includes a dormitory building with shower facilities, a large 210 sq m (2,260 sq ft) reception hall with an adjoining 80 sq m (861 sq ft) professional kitchen, and a seminar room. A second residential building offers a bridal suite and several dormitories, providing a total of 108 beds in addition to the main house. A barn for conversion, a riding arena, stables, two outdoor arenas, and a swimming pool complete this exceptional property. Nestled in a protected natural environment, bordered by a first-category river, the estate enjoys a peaceful atmosphere, with no overlooking neighbors or disturbances, while remaining easily accessible: A5 motorway 23 km away, train station 15 km away, Paris 188 km away, Reims 165 km away, Troyes 37 km away, Chablis 39 km away, Auxerre 52 km away. This property combines nature, versatility, and authenticity, making it ideal for: a prestigious private residence, an event venue, a charming guesthouse or bed and breakfast, or a high-end equestrian project. Its strategic location between two tourist regions renowned worldwide for their wines and heritage offers numerous opportunities for tourism, relaxation, and events. An exceptional place to combine private life with ambitious professional projects.
…By Kretz & Partners


The advertiser did not provide an english description for this listing.
…By Jean Jaures Immobilier


Located in Troyes, in the highly sought-after 'Paix district', in the immediate vicinity of the city centre and the train station (easy access to Paris Gare de l'Est), this 2010 real estate complex offers impressive volumes. Originally designed to combine main residence and rental, the building offers a 7-room duplex of approximately 200m2 and two adjoining 3-room apartments, of more than 80m2 each, and as many possibilities for use. Upon entering, a large courtyard of nearly 300m2 partially covered allows parking for several vehicles and access to the residential area which extends over 500m2. The duplex comprises a living area of over 100m2 with a fitted kitchen, fireplace and direct access to the terrace. Upstairs, a landing leads to two bedrooms with shower rooms and toilets, a bedroom with a bathroom (bath and toilet), and an office. The two T3 apartments are laid out in the same way and each offers a living space of approximately 40m2 with a kitchen, a large bedroom (easily divisible into two as on the original plans according to the needs of each person), a bathroom with shower and bathtub and a separate WC. Outbuildings (offices, two storage rooms, technical room, wine cellars), air conditioning, the possibility of entering the courtyard via the motorized gate, high-end features, a superb fitted and heated games room of over 100m2 in the basement: all these are assets for this property, secluded and absolutely unique in the area.
…By A & B Conseil Immobilier


In Troyes, an elegant 19th-century master house and its garden. Completely enclosed by stone walls, the property opens through a small gate that leads to a path providing access to the dwelling and its outbuilding. Its architecture, rigorously symmetrical, evokes those master houses built at the end of the 19th century in the Champagne countryside, when agricultural prosperity gave rise to homes where modern comfort married classical design. The facade, raised over two levels, is rhythmically adorned with a combination of red brick and light stone that creates horizontal bands and highlights the proportions of the building. The arched brick window frames bring a subtle polychromy, while the corner chains reinforce the impression of solidity. The tall joinery is topped with lowered arches and protected by their wooden shutters. At the center, a few steps lead to an oak double-leaf entrance door, marking the axis of the composition. The displayed sobriety is enhanced by two brick chimneys that emerge from the four-pitched roof covered with small flat tiles. The garden, largely open at the front and back of the property, showcases the facades. At the back, a discreet glass extension allows the historic property to maintain its primary role.This description has been automatically translated from French.
…By Patrice Besse


Immerse yourself in the heart of Champagne charm with this 18th-century farmhouse, ideally located near Troyes, in the heart of Champagne country. Authenticity and elegance. Formerly a farm belonging to the Château de Villebertin, the property has retained its original character: stone facades, generous proportions, and a serene atmosphere. The estate comprises a detached main house and six guest rooms and suites located in the outbuildings, all on the ground floor and with private entrances to ensure privacy and comfort. Comfort and amenities: Chic and romantic style rooms and suites, each with a sitting area. Central terrace at the Domaine and panoramic terrace with jacuzzi offering breathtaking views of the Champagne countryside. - Numerous outbuildings offering significant development potential (gîtes, reception hall, workshops, catering areas, additional rooms the possibilities are numerous). Development of a structure: The absence of immediate neighbors and quick access (A5 10 minutes away) make this place an ideal setting to develop an event activity (weddings, seminars, receptions) or strengthen a tourist operation. Investors, bed and breakfast owners, or event planners: this estate combines heritage, charm, and strong commercial potential. Information and photos available upon request; viewings by appointment.
…By Jean Jaures Immobilier
'%20stroke='%23DDAA3A'%20stroke-width='1.909'%20stroke-linecap='square'%20stroke-linejoin='bevel'/%3e%3c/svg%3e)
Receive by email any new listing that may match your search criteria
Your criteria :
By validating this form, you accept the general conditions of use of Le Figaro Properties.
These agencies offer a selection of luxury properties vente at Aix-Villemaur-Pâlis. Feel free to contact them for personalized assistance.
