The agencies at Méry-sur-Seine
These agencies offer a selection of luxury properties vente at Méry-sur-Seine. Feel free to contact them for personalized assistance.

 English$ USD · m²


Ref. 4906: Former château with outbuildings for sale in the Aube At the end of a tarmac-surfaced local road that turns into a dirt track lies this former ‘château’, which has now been transformed into a beautiful building with a touch of a Russian dacha about it, complete with balconies and a frieze on the roof. The property is secluded at the end of a dirt track, though not entirely isolated thanks to the presence of an inhabited farmhouse nearby. The property, surrounded by 20 hectares (49 acres) of woodland featuring a pond, offers an oasis of tranquillity whilst being close to a town with all the necessary shops and a railway station for journeys to Paris (or elsewhere). The ground floor comprises a dining room, a large living room, a lounge, a kitchen, a utility room, a boiler room and a toilet. Upstairs, the main landing leads to a study. The corridor leads to a bedroom and a shower room. Further on, a small landing, connected to the kitchen by a secondary staircase, provides access to a bedroom. Continuing along the corridor to the right are the master bedroom and its en-suite bathroom. On the other side of the main staircase, the gallery on the left leads to a toilet situated in the former tower, access to the loft via a ladder, and three further bedrooms. The outbuildings comprise: A/ An open garage (parking / garden equipment) Attached to the house, this recently built garage is in very good condition and is directly accessible from the boiler room. B/ An annexe Situated to the left of the house, this building comprises a room on a concrete slab, leading on one side to a landing with a smoking room and, on the other, to two vaulted cellars. Above the cellars, a convertible mezzanine level is situated beneath a pitched roof. A drying room and a canopy complete this complex, which appears to be in good overall condition. The estate covers 20 hectares (49 acres), comprising approximately 2 hectares of landscaped grounds, a woodland in front of the house and a pond – which is currently silted up – that could be restored. The woodland consists mainly of poplars, coppice and Austrian black pines. The pond is fed by a stream, which in turn originates from a spring on the property. A dirt track runs the length of the estate, allowing visitors to fully appreciate its varied landscapes. Cabinet LE NAIL – Aube - Mr Michel FLOIRAT : +33(0)2.43.98.20.20 Michel FLOIRAT, Individual company, registered in the Special Register of Commercial Agents, under the number 404 179 657. We invite you to visit our website Cabinet Le Nail to browse our latest listings or learn more about this property.
…By Cabinet Le Nail


51260 MARCILLY SUR SEINE SERENO offers you a French community of 650 inhabitants (ST. FERREOL CHURCH from the 15th CENTURY) located in the Marne department in the GRAND EST region, 122 km from PARIS, 45 km from TROYES (HISTORICAL AND CULTURAL CITY OF CHAMPAGNE), 34 km from PROVINS (HISTORICAL MEDIEVAL TOWN), 22 km from NOGENT SUR SEINE (CAMILLE CLAUDEL museum), 4.7 km from ROMILLY SUR SEINE (HAT MUSEUM) (14,500 inhabitants, SNCF TER station, PARIS EST in 01 H 09). A CALIFORNIAN ARCHITECTURAL VILLA OF 400 m² (1,487 euros per m²) living space on a TREE-FILLED PARK OF CENTURY-OLD TREES OF 1.2 HA, in a protected site, POSITIONED AT THE TOP OF A HILL, with an exceptional view, no overlooking, vast south-facing terraces. COMPOSED ON THE FIRST LEVEL: A VERY LARGE RECEPTION OF 100 m², a large distribution corridor of 50 m², equipped kitchen of 25 m² + back kitchen of 8 m², 3 bedrooms of 25, 20 and 18 m² (possibility of creating 3 more) each with a shower room or bathroom, toilets, dressings. GROUND FLOOR, very large reception of 130 m² with bar, kitchenette, game room, billiards, ON THE GROUND FLOOR: wine cellar, technical room, laundry room, electrical panels, large room, outside, aviary, chalet-workshop with electricity, well with submerged pump, large boat garage 10 X 4. HEATING WITH HEAT PUMP, double glazing (anti-burglary), electric shutters, main sewer, VMC throughout the house, excellent diagnostics. THE MAIN STRUCTURE is in perfect condition: the construction of the foundations, the sanitation of the building, the construction of the substructures, the elevation of the walls and the realization of the roof (warm roof with metal frame). IT SHOULD BE NOTED that the property is inhabited all year round. EXCEPTIONAL PROPERTY: its location without any overlooking, no noise pollution, its contemporary architecture and its proximity to ROMILLY SUR SEINE, 14,500 inhabitants, all the daily amenities and transport. IDEAL FOR A LARGE FAMILY (mixed family and professional activity) or for commercial exploitation in the event sector (receptions, meetings, weddings, etc.) Price of the property with agency fees included at the seller's expense: 595,000 euros. ENERGY INFORMATION: DPE 218 index D and GES 23 index D Estimated amount of annual energy expenses for standard use: heating 4257 TTC, hot water 546 TTC, subscriptions 262 TTC Energy consumption for the listed uses: 5065 TTC. THIS ANNOUNCEMENT has been written under the editorial responsibility of Mr. Guy LAHOURDE, commercial agent, independent real estate representative (RSAC) of the commercial court of CRETEIL under number 431990571, holder of the collaborator card on behalf of the company SERENO.This description has been automatically translated from French.
…By Sereno


Located in the town of Arcis-sur-Aube (a dynamic town offering all amenities located less than thirty minutes from Troyes and two thirty hours from Paris), this building, situated in the heart of a wooded park of nearly one hectare, offers impressive volumes. On the ground floor a large entrance hall leads to a living room with fireplace, an office with direct access to the garden, a dining room and a kitchen opening onto a terrace. Upstairs: seven bedrooms, one shower room, two bathrooms. Brightness, spaciousness, basement, beautiful wooded and perfectly maintained park, large heated swimming pool with pool house and summer kitchen, wine cellar, outbuilding of more than 50m2 which can be converted according to individual needs, automatic gate opening onto a majestic driveway: so many advantages for this property with exceptional architectural qualities which will suit both a large family and a professional project such as a gîte or bed and breakfast. Virtual tour available upon request.
…By A & B Conseil Immobilier


Located in the commune of Bourgogne-Fresne, 20 minutes from the center of Reims, this property is a former farmhouse that has been converted over the years. With a living area of over 450 m2, this property stands out due to its numerous outbuildings, a garage of nearly 200 m2, a reception room, and a heated indoor pool. The living area includes five bedrooms, three bathrooms, three toilets, a living room, a dining room, a separate kitchen, a pantry, an office, a mezzanine, a laundry room, and a large reception room. The whole property has the features to accommodate professional projects related to tourism (guest rooms) or event planning. In addition to the dedicated room accessible from the house, the outbuildings could serve as a reception and kitchen area. The indoor pool can be accessed from the house as well as from the outside; it has its own shower room, changing room, and toilets. A landscaped garden and a vaulted cellar complete this secure and well-maintained property. Energy performance diagnosis in D, wooden and double-glazed PVC windows, armored doors, automatic gate, alarm system, oil heating. Information on the risks to which this property is exposed is available on the Georisques website: https://www.georisques.gouv.fr. This property is presented to you by: Signature l'Agence Immobilière - Maxime Landerieux - 06.85.03.96.53 - [email protected] description has been automatically translated from French.
…By Signature Immoblier


Ideally located in the highly sought-after town of Sainte-Savine, in the quiet of a cul-de-sac and in the immediate vicinity of the market, shops and schools, this large loft with patio offers beautiful volumes. Entrance, laundry room, bathroom, two bedrooms, one with dressing room and private shower room, games room, living room of nearly 60m2 offering direct access to the terrace, kitchen. Upstairs: two mezzanines, a large landing, three bedrooms, a bathroom. Studio attached to the house of 27m2 which can be rented independently or used as a guest room. 30m2 garage with motorized door, beautiful volumes, brightness, electric roller shutters, double glazing, 50m2 terrace without overlooking, 2018 renovation, plenty of storage, 6m2 outbuilding on the patio: so many advantages for this property ideally located in the immediate vicinity of amenities and only a few minutes' walk from Troyes train station (easy access to Paris Gare de l'Est).
…By A & B Conseil Immobilier

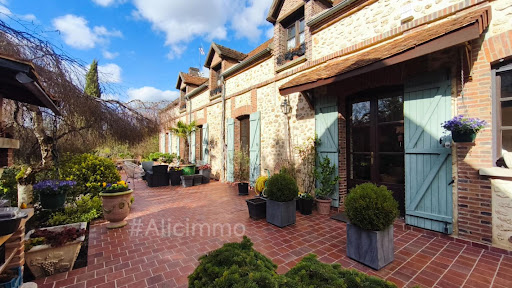


Alice Dutripon offers you in Sézanne (51120) ''Mila'' House with 5 bedrooms, outbuildings, and garden. Sale price 670,000 euros (fees charged to the seller).Let yourself be seduced by this property where the charm of the old meets the comfort of today. From the entrance, you will discover a bright living room with a fitted kitchen open to the living room, ideal for sharing beautiful moments with family. A ground floor bedroom and a toilet complete this level. Upstairs, a landing leads to three bedrooms, a bathroom with shower, and two toilets, providing comfort and practicality for daily life. Additionally, a real asset: an independent building including a garage, a living room, a bedroom, and a shower room with toilet, perfect for hosting, accommodating a loved one, or considering a rental project. The property also includes a pantry, a superb vaulted cellar, and a workshop. The whole is set in a landscaped park enclosed of about 1.8 hectares, a true green oasis conducive to relaxation.There's also the possibility to acquire a set of ten rented garages as an addition, ideal for a rental investment, price: please contact me. Energy performance diagnosis: E - GHG: C Estimated annual energy expenditure for standard use between 6150 and 8360 euros indexed to the years 2021, 2022, and 2023.To visit and assist you in your project, contact Alice DUTRIPON at 0664711591 or by email at [email protected]. According to article L.561.5 of the Monetary and Financial Code, for the organization of the visit, a piece of identification will be required. This advertisement has been drafted under the editorial responsibility of Alice DUTRIPON acting as a registered commercial agent under RSAC REIMS 833872054 with SAS PROPRIETES PRIVEES, with a capital of 44,920 euros, ZAC LE CHÊNE FERRÉ - 44 ALLÉE DES CINQ CONTINENTS 44120 VERTOU; SIRET 487 624 777 00040, RCS Nantes. Professional card for Transactions on real estate and business assets (T) and Property management (G) n°CPI 4401 2016 000 010 388 issued by the CCI Nantes - Saint Nazaire. Escrow account n°30932508467 BPA SAINT-SEBASTIEN-SUR-LOIRE (44230). Guarantee GALIAN-SMABTP - 89 rue de la Boétie, 75008 Paris - n°28137 J for 2,000,000 euros for T and 120,000 euros for G. Professional liability insurance by GALIAN-SMABTP policy n° 28137.Mandate ref: MILA460685ADU - The professional guarantees and secures your real estate project. Alice DAVESNE-DUTRIPON (EI) Commercial Agent - RSAC number: REIMS 833872054. Information on risks to which this property is exposed is available on the Géorisques website: www.georisques.gouv.frThis description has been automatically translated from French.
…By Propriétés Privées


A stately 19th-century manor house and its courtyard-garden, 1.5 hours from Paris, in the middle of the Aube department. Completely enclosed by high stone walls, the property is accessible via a gate that opens on to a flagstone courtyard, which communicates with both the dwelling and outbuilding. As for the four-storey dwelling, located in the middle of the lot and facing southwest, it was built on the corner of two streets and features a classical style with an emphasis on elegance, while its exteriors, constructed out of pointed ashlar buhrstone, are cadenced by low-arched windows/doors surrounded by red and brown bricks, which are also used in its stringcourses and cornice, the latter two rather systematically defining each of the dwelling’s different levels. With tall windows and white frames, safeguarded by decorative wrought-iron guardrails and folding metal shutters, which contribute to the dwelling’s architectural charm, the main façade’s left bay has been designed as part of an eye-catching forepart topped with a triangular pediment, which breaks with the manor’s overall symmetry. In addition, the verdant garden is structured around an emerald green lawn, a large number of potted plants, a flagstone courtyard and a wall with thick vegetation, which helps shelter the property from view, while a one-storey outbuilding, located in the southwest part of the lot and accessible from both the main street and courtyard, is festooned with climbing vegetation and features a glazed front door, atelier-type windows, a flat slate roof, as well as a bed planted with hydrangeas. Further on, another bed planted with a variety of different flowers extends over a large part of the courtyard, alongside a number of pruned box trees.
…By Patrice Besse


The charm of a beautiful building, the potential of a new life project. Jean Jaurès Immobilier invites you to discover this family house from the 1950s, a quality construction that is sound and meticulously maintained, located just a few minutes from downtown Troyes and close to amenities. From the very first moments, this house enchants with its beautiful volumes, high ceilings, and brightness, thanks to many openings that bring pleasant natural light to the living spaces. It offers an ideal layout for family living, with four bedrooms, including two of good size opening onto a large, continuous balcony on the upper floor. Outside, you will also benefit from a garden and a terrace, while the complete basement constitutes a real asset: storage spaces, a converted room with water point, and numerous possibilities according to your needs. A double garage completes the whole. A house that has character and a true architectural identity. Some elements bear witness to the style of their time and could be enhanced in the context of modernization. Refreshment work is to be expected, but it mainly offers the opportunity to rethink the spaces and reveal the full potential of this beautiful building. A family house with beautiful volumes, charm, and multiple possibilities, to be discovered to imagine all that it can become.This description has been automatically translated from French.
…By Jean Jaures Immobilier


IDEAL INVESTOR Prime location in Troyes, in a pedestrian street, just a few steps from the market and all amenities. Discover this beautiful character building, offering very nice features and composed of several residential units and a commercial space. Composition of the building: Ground floor: a commercial space with a cellar 1st floor: a spacious T2 of 60 m2 2nd floor: a pleasant T3 of 60 m2 3rd floor: two studios of 24 m2 and 27 m2 All the units are currently rented, thus providing an investment with rental income already in place. With its central location, beautiful spaces, and well-maintained features, this building presents a great opportunity for an investor looking for a turnkey income-generating property in the heart of Troyes. Energy performance assessment by apartment.This description has been automatically translated from French.
…By Jouve Immobilier Troyes


Elegant bourgeois residence with garden and pool in Troyes, a sought-after neighborhood. In a quiet and sought-after area of Troyes, just steps from shops and the train station, discover this sumptuous bourgeois residence of 225 m2, combining charm and refinement. It offers a superb pool with a wooden terrace, perfect for moments of relaxation in complete privacy. You will find a beautiful entrance leading to a refined living room with a fireplace, a light-filled living-dining room opening onto a magnificent Victorian conservatory, and a fully fitted and equipped kitchen. A cloakroom with guest toilets completes this level. Upstairs, the landing leads to a characterful master suite, three lovely bedrooms, a bathroom, a shower room, and a separate toilet. This floor benefits from air conditioning. The second floor, full of charm, offers a versatile space with a lounge-library, office, bedroom, dressing room, and plenty of storage. The configuration allows for the arrangement of up to four additional bedrooms depending on your needs. A functional and well-organized basement provides a cellar, a boiler room, a laundry room, and a room dedicated to the technical area of the pool. This residence with high-end features will appeal to lovers of beautiful homes, combining vintage charm and modern comfort. A rare opportunity in Troyes.This description has been automatically translated from French.
…By Jouve Immobilier Troyes


Located in Troyes on the edge of the traffic jam, just a few minutes from the train station (easy access to Paris Gare de l'Est) and all amenities, this elegant 1890 property in perfect condition offers beautiful volumes and beautiful features. From the moment you enter, the paved courtyard, lined with trees and offering an unobstructed view of the building and the garden, sets the tone for this exceptional place. Entrance, living room of more than 35m2 offering direct access to the terrace and garden through a large sliding glass door, kitchen also opening onto the terrace, a dining room, an office. On the first floor a landing leads to a master bedroom of over 20m2 with terrace, shower room and WC as well as two additional bedrooms, a dressing room and a bathroom. On the top floor there are two bedrooms, a bathroom, a laundry room and an insulated attic that can be converted according to individual needs. Full basement with workshop, boiler room, wine cellar. Two garages, heated motorcycle storage, air conditioning in the first floor bedrooms, gym with sauna, shower and terrace, motorized gate and paved courtyard allowing access for numerous vehicles, garden of over 1000m2 with no overlooking neighbors, quality renovation highlighting the architectural character of the building and allowing a modern and functional layout: all these assets make this family property in perfect condition.
…By A & B Conseil Immobilier


Beautiful volumes, light, and a pleasant exterior, all in a particularly calm, safe, and green environment of Troyes. This 199 m2 house offers a particularly well-thought-out layout, with spaces adapted to the different needs of daily life. The living area is the heart of the house with a 55 m2 living-dining room, benefiting from triple exposure, which provides beautiful brightness. A generous and pleasant volume, widely open to the exteriors. The independent fitted and equipped kitchen is complemented by a pantry, practical and functional. The layout is one of the real assets of this house. On the ground floor, a room can be used according to your needs as an office or as a bedroom, with a shower room nearby, thus offering real flexibility and appreciated amenities on this level. Upstairs, the sleeping area offers 5 bedrooms and a dressing room, as well as a second bathroom. A generous configuration that allows everyone to have their own space while maintaining a fluid organization of the house. The house also benefits from an excellent level of maintenance and several recent improvements: condensing gas boiler, PVC double glazing, electric roller shutters, and complete renovation of a shower room. A set that allows for immediate enjoyment of the premises in very good conditions. Outside, yard, lawn, terrace, and pool make up a particularly pleasant and carefully maintained space. An ideal setting for relaxation. A generous, bright, and functional house that stands out for the quality of its layout. All in a peaceful and green residential area of Troyes. A complete property, carefully maintained, and perfectly suited for a large family, to be discovered without delay.This description has been automatically translated from French.
…By Jean Jaures Immobilier


A 19th-century Anglo-Norman inspired villa in 3-hectare grounds with a swimming pool, between Champagne and Burgundy, 20 minutes from Troyes. A stream flows through this property standing alongside a local road on the outskirts of a village. It can be reached through an openwork iron gate that opens onto three buildings to the right, namely a main outbuilding, a barn and a garage, opposite which, having crossed a bridge, the villa stands in the middle of the lawned and tree-filled grounds. Two limestone-built pavilions set at right angles stand next to it and were probably built before the villa. To the left, the first building is topped by a steeply sloped roof made of old tiles, on which there is a dormer with a triangular pediment, while a tall brick chimney stack can be found on the ridge cap. The sober facades combine exposed stonework and rendering, on which trellises are attached, allowing wisteria or climbing roses to offer a gentler touch in the future. The small, two-storey construction is made up of four rooms, each with a floor area of approximately 20 m², in addition to the entrance. The interior requires complete renovation. Opposite the first building, the residence boasts a more imposing presence. It is taller, more slender and is made of the same materials: limestone facades, brick quoins and flat tiles on the various roofs. It is tucked away in the shelter of tall trees from behind which it looms as you approach. It was most probably built at the turn of the 19th and 20th centuries and stands out thanks to its eclectic architecture, combining regional influences that were in vogue at the time: decorative half-timbering, tall and slender gable walls, crafted dormers and steeply sloped roofs, forming a unique silhouette. As for the dormers, brick stringcourses and central solid wood entrance door, they are evocative of the Belle Époque period. The three-storey villa, with an additional basement level, has a lounge, living room, kitchen and office as well as the entrance hall on the ground floor. On the upper floors, there are eight bedrooms and four bathrooms or shower rooms, as well as corridors and storage space.
…By Patrice Besse


Located in Troyes, in the highly sought-after 'Paix district', in the immediate vicinity of the city centre and the train station (easy access to Paris Gare de l'Est), this 2010 real estate complex offers impressive volumes. Originally designed to combine main residence and rental, the building offers a 7-room duplex of approximately 200m2 and two adjoining 3-room apartments, of more than 80m2 each, and as many possibilities for use. Upon entering, a large courtyard of nearly 300m2 partially covered allows parking for several vehicles and access to the residential area which extends over 500m2. The duplex comprises a living area of over 100m2 with a fitted kitchen, fireplace and direct access to the terrace. Upstairs, a landing leads to two bedrooms with shower rooms and toilets, a bedroom with a bathroom (bath and toilet), and an office. The two T3 apartments are laid out in the same way and each offers a living space of approximately 40m2 with a kitchen, a large bedroom (easily divisible into two as on the original plans according to the needs of each person), a bathroom with shower and bathtub and a separate WC. Outbuildings (offices, two storage rooms, technical room, wine cellars), air conditioning, the possibility of entering the courtyard via the motorized gate, high-end features, a superb fitted and heated games room of over 100m2 in the basement: all these are assets for this property, secluded and absolutely unique in the area.
…By A & B Conseil Immobilier


Nestled in the heart of an exceptional region between Champagne and Burgundy, just 37 minutes from Troyes and 39 minutes from Chablis, this 1,500 sq m (16,000 sq ft) equestrian event venue, set on 5.5 hectares (2.5 acres), offers a rare setting that blends nature, serenity, and versatile potential. The main building, a 220 sq m (2,368 sq ft) 12th-century manor house, exudes authentic charm with its exposed stone walls, beams, and fireplace. The bright, open-plan living room offers a warm atmosphere, while the inviting family kitchen boasts an unobstructed view of the grounds. Four spacious bedrooms with high ceilings and two bathrooms complete this comfortable and elegant residence. The estate also includes a dormitory building with shower facilities, a large 210 sq m (2,260 sq ft) reception hall with an adjoining 80 sq m (861 sq ft) professional kitchen, and a seminar room. A second residential building offers a bridal suite and several dormitories, providing a total of 108 beds in addition to the main house. A barn for conversion, a riding arena, stables, two outdoor arenas, and a swimming pool complete this exceptional property. Nestled in a protected natural environment, bordered by a first-category river, the estate enjoys a peaceful atmosphere, with no overlooking neighbors or disturbances, while remaining easily accessible: A5 motorway 23 km away, train station 15 km away, Paris 188 km away, Reims 165 km away, Troyes 37 km away, Chablis 39 km away, Auxerre 52 km away. This property combines nature, versatility, and authenticity, making it ideal for: a prestigious private residence, an event venue, a charming guesthouse or bed and breakfast, or a high-end equestrian project. Its strategic location between two tourist regions renowned worldwide for their wines and heritage offers numerous opportunities for tourism, relaxation, and events. An exceptional place to combine private life with ambitious professional projects.
…By Kretz Real Estate


Located in Troyes, less than fifteen minutes from the city centre, this 1950 house in perfect condition offers beautiful spaces. Large entrance hall, very bright living room of over 40m2, fitted kitchen, laundry room, office. On the first floor, a large landing leads to four beautiful bedrooms, one with an en suite shower room and two with a washbasin, and a bathroom. On the top floor, an attic and a large, plastered and insulated room of over 50m2 can be fitted out according to everyone's needs. Basement with wine cellar, 30m2 garage, boiler room and workshop. Beautiful volumes, roller shutters with centralized control, air conditioning in the main rooms, reinforced insulation, enclosed and wooded grounds of nearly 1500m2, full basement, possibility to park several vehicles in the courtyard: so many advantages for this perfectly maintained property.
…By A & B Conseil Immobilier


Ref.4939 : French townhouse for sale in Troyes (Aube department). The property is situated 200 metres from the town hall, in the heart of Le Bouchon, close to all the town’s shops and amenities, and near the Lycée Saint-Bernard, which is highly sought-after for the quality of its teaching. The SNCF railway station, a 2-minute walk away, provides a 1½-hour journey to Paris (Gare de l’Est). By car, Paris and Orly are approximately 2 hours away via the A5 motorway, depending on traffic. The house has a garage, which is a particularly welcome feature in the town centre. This parking facility, which is rare in this area, adds to the day-to-day convenience for future owners and enhances the appeal of this property. This very light-filled house, preserved in its original Art Deco style, has retained all its charm and authenticity. Spanning four levels and benefiting from dual aspect overlooking two streets, it offers a particularly attractive layout, with a separate professional space on the ground floor and living areas spread across the upper floors. On the ground floor, a 61sqm commercial unit – ideal for a self-employed professional – offers an elegant setting with its mouldings and attractive parquet flooring. It comprises a reception area, two offices, a toilet and a kitchenette. Boasting a separate entrance, it also has direct access to the main entrance of the house, making it easy to envisage either private use or a separate professional activity. The residential area comprises approximately 200 sqm of living space. It is accessed via an enclosed, covered corridor leading to a spacious Art Deco-style entrance hall, featuring red brickwork and an imposing fireplace. On the first floor, a wooden-floored landing leads to a bright 57sqm living/dining room and a separate kitchen. The natural light enhances the warm tones of the wooden flooring and highlights a superb, beautifully crafted ceiling rose. On the second floor, there are three lovely bedrooms measuring 25, 16 and 13sqm, a large bathroom, a powder room and a separate toilet. The top floor, which probably once housed staff quarters in the attic, would be well worth converting to make the most of its potential. It offers remarkable potential for conversion and could accommodate children’s bedrooms, storage spaces, a study, a games room, etc. It currently comprises a large room, two attics and former kitchens with a water supply. The property also features the following outbuildings: - a large 26 sqm garage capable of accommodating one car, two motorbikes and bicycles, which is a particularly valuable asset in the town centre. - It includes a boiler room, as well as a separate 16 sqm studio with a shower room and toilet, accessible via the main staircase. - A large cellar running beneath the entire building completes this property. Cabinet LE NAIL – Aube - Mr Michel FLOIRAT : +33(0)2.43.98.20.20 Michel FLOIRAT, Individual company, registered in the Special Register of Commercial Agents of Troyes , under the number 404 179 657. We invite you to visit our website Cabinet Le Nail to browse our latest listings or learn more about this property.
…By Cabinet Le Nail


Unique on the Troyes market! Owned by the same family for decades, this family property from 1936 with its well-known 'neo-Norman' facade remains a testament to the elegance of that era. Ideally located in the heart of the most sought-after area of Troyes, it meets all the criteria for a successful urban life: everything within walking distance, immediate proximity to the market halls and schools, cultural venues, the train station... A large entrance hall with a carefully crafted staircase leads to a 40m2 double living room with a functional fireplace opening onto a terrace, garden, and pool, a dining room also accessing the outside, and a fitted kitchen with a dining area, plus a toilet. The sleeping areas are distributed over the two upper levels. On the first level: a wide landing with a boudoir that can serve as a reading nook or office, a master suite of 35m2 with a bathroom and shower, a bedroom with a private shower room, a laundry room, a bedroom with a toilet, and a toilet. On the second level: three bedrooms, a bathroom, and a 25m2 room offering great potential. Numerous storage spaces and walk-in closets. Built on a complete basement, it has three vaulted cellars, a woodshed accessible from the courtyard, two storage rooms, and a boiler room dedicated to geothermal energy and pool machinery. Outside: a motorized garage and a courtyard provide easy and secure parking. A true haven of peace, you will be charmed at the back by its landscaped garden and heated pool shielded from view. Geothermal energy, oak flooring, marble fireplace, high ceilings, excellent structural condition, impeccable roof, tranquility, and area are all assets for this property in a sought-after geographical location in the heart of the city. Visit without delay.
…By A & B Conseil Immobilier


Discover this beautiful contemporary house built in 2016, set on a quiet 690 m2 plot and featuring a 7 × 3.5 m swimming pool. With a living area of 127 m2, it offers generous spaces and pleasant brightness from all sides thanks to its multiple openings to the outside. The house consists of: a spacious entrance; a large bright living room of nearly 60 m2 with its fitted and equipped kitchen; a master suite on the ground floor; 3 bedrooms upstairs, 2 of which have their own dressing rooms; an office, ideal for telecommuting or as a spare bedroom; a 25 m2 garage; indoor parking. Energy performance certificate C. A recent, functional, friendly home with multiple features, perfect for enjoying beautiful days with family or friends: the ideal setting for a peaceful life. Information about the risks to which this property is exposed is available on the Géorisques website: www.georisques.gouv.frThis description has been automatically translated from French.
…By Jean Jaures Immobilier


The solidity of the construction of the era, double-walled and framed by a 2200 m2 garden, suitable for a pool, is completely modernized by a full renovation of the interior for the utmost comfort of its inhabitants. The ground floor allows for single-level living: the glass entrance overlooking the terrace and the garden serves as a link between the 110 m2 living space and the sleeping area (master suite and a second bedroom with its own shower room): the cathedral living room, solid wood flooring, high-end windows, and the custom kitchen all contribute to the elegance of the place. Softness and coziness characterize the upper floor: a mezzanine for variable use according to your wishes, an isolated office, a dressing area on the landing, a shower room, and two bedrooms under the eaves. The 110 m2 basement provides parking for 2 vehicles, a storage workshop area, and a 60 m2 leisure gym. This lovely property holds many surprises that I would be delighted to show you.This description has been automatically translated from French.
…By Jean Jaures Immobilier


Located in the commune of Saint-André-les-Vergers, in the quiet of a cul-de-sac and a few minutes from the ring road, this 1987 house in perfect condition offers beautiful volumes. Large entrance with closet, beautiful living space of nearly 50m2 offering direct access to the swimming pool on one side and to the garden and terrace on the other, a fitted kitchen with dining area. Upstairs a large landing leads to three bedrooms, an office and a bathroom with shower and bath. Air-conditioned bedrooms upstairs, garage of more than 20m2, semi-inground swimming pool, possibility to park several vehicles in the courtyard, reinforced insulation (DPE C), plenty of storage, centrally controlled electric roller shutters, recent double glazing, garden sheds: so many advantages for this very functional and perfectly maintained property.
…By A & B Conseil Immobilier


Located in the municipality of Saint-André-les-Vergers, in the neighborhood of the church, this cozy longère offers beautiful spaces. A crossing entrance, a kitchen equipped with over 20m2 and an adjoining pantry, a double living room with a functioning fireplace, two bedrooms, a separate toilet, as well as a bathroom with both shower and bathtub make up the ground floor. Upstairs, a large landing with a library area leads to three additional bedrooms, a shower room, a laundry room, and a toilet. Spaciousness, brightness, a pleasant kitchen, a recent roof under a ten-year warranty until 2032, reversible air conditioning upstairs, an 18m2 garage, and the possibility of accommodating several vehicles in the courtyard, a wine cellar, a Culligan water softener, reinforced insulation (DPE C), and the possibility of living on one level: all these assets are ideal for this property, conveniently located near the shops of Saint-André and just a few minutes from the bypass.This description has been automatically translated from French.
…By A & B Conseil Immobilier
'%20stroke='%23DDAA3A'%20stroke-width='1.909'%20stroke-linecap='square'%20stroke-linejoin='bevel'/%3e%3c/svg%3e)
Receive by email any new listing that may match your search criteria
Your criteria :
By validating this form, you accept the general conditions of use of Le Figaro Properties.
These agencies offer a selection of luxury properties vente at Méry-sur-Seine. Feel free to contact them for personalized assistance.
