

Luxury houses with pool for sale Douzens, France
There are no results for this search
We suggest these listings near Douzens
54 listings near Douzens


Vineyard with pool Capendu (11)
BARNES OCCITANIE EXCLUSIVITY Wine-producing property in AOP Corbières and VDP comprising 170 ac of planted vines, 111 of which are irrigated, and a complete set of residential and production buildings, including a magnificent 18th-century mansion in the heart of the village. Rare operating asset for sale. Price excludes stock and crop advances. File on request. Property presented by Éric PERENCHIO +33 (0)6 08 47 44 57 [email protected]
…By Barnes Occitanie


Property with pool Carcassonne (11)
CHARMING HOUSE ? OLD WINE CELLAR, COMPLETE RENOVATION WITH SWIMMING POOL, GYM AND GARAGES/ Bruno VUILLEMIN: +33 (0)6.38.50.27.17/ A short distance from Carcassonne, sought after village, in a dominant position, without vis-à-vis, this former wine cellar has been completely redistributed and renovated by the construction company of the current Owners. It offers 403sqm of living space on an enclosed ground and without vis-à-vis of 956sqm. The different living areas, reception rooms, gym and patio frame a 10.00m x 4.00m hull pool, chlorine treatment, secured by an electric roller shutter. A collection tank buried provides 15.000 liters of rainwater for garden work and swimming pool. 2 double garages complete the set. It consists of: GROUND FLOOR * Large entrance hall * WC and guest washbasin * Hallway with dressing * Laundry/Lingerie * Kitchen furnished artisanal and equipped high-end * Living room, TV lounge direct access to terrace pool * Library, Office * Master bedroom with dressing, SDE and WC and its private patio * Summer lounge, bay windows galandage, equipped with its wood stove, summer kitchen and wine cellar, direct access to the pool * Gym equipped with a spa, bathroom and toilet LEVEL 1 2 access by independent staircase: ACCESS 1: * A large living room that currently serves as a game room, a media room and a bedroom, complemented by an independent room. The set can easily be finalized in large master bedroom, see in independent apartment. ACCESS 2: * Large landing * 3 Bedrooms * Bathroom, shower and double sink * Dressing room All openings are made of high quality aluminium, double glazing. The heat input is provided by an AIR/WATER heat pump through a heating and cooling floor. Quality of construction, materials used, professional renovation, architectural originality, location, energy classification in double A, ease of maintenance, make this building a rare property on the Carcassonne basin. MATTERPORT IMMERSIVE VIRTUAL TOUR and MAP are available upon request. Price: euros1,045,000 of which euros45,000 in Fees including taxes (4.50%) included Buyer's Charge, or euros1,000,000 excluding fees. ECD: Class A - GHG: Class A. Estimated average annual energy expenditure for standard use based on 2021 energy prices: between 790 and 1,150 euros Les informations sur les risques auxquels ce bien est exposé sont disponibles sur le site Géorisques : www.georisques.gouv.fr This announcement was written under the editorial responsibility of Bruno VUILLEMIN acting as a commercial agent registered with the SFCR under number 539 365 676 Mandate: 361423 / The professional guarantees and secures your real estate project. SAS PROPRIETES PRIVEES/ZAC du chêne ferré/ 44 allée des cinq continents 44120 VERTOU, Carte professionnelle CPI 4401 2016 000 010 CCI Nantes St Nazaire. RCS NANTES 487 624 777 (4.50 % fees incl. VAT at the buyer's expense.)
…By Propriétés Privées


Bastide Montbrun-des-Corbières (11)
In a park of 25,000 m², a bastide of 260 m², living room of 26 m² with a fireplace, a 30 m² living area with a fireplace, unobstructed view over the garrigue, master suite of 26 m², five bedrooms with washbasin, terraces, swimming pool 10x5, pool house of 80 m², summer kitchen, terrace of 400 m²This description has been automatically translated from French.
…By Orpi - La Plaine Immo Perpignan


House with pool Castelnau-d'Aude (11)
Halfway between Carcassonne and Narbonne, this property of approximately 353 m² features, on the ground floor, a large living room, a dining room, a high-end kitchen, and its adjoining pantry. On the first floor, a wide corridor leads to five very comfortable and tastefully decorated master suites, an office, and storage spaces. The enclosed 1,035 m² garden includes a swimming pool, a summer kitchen, and a spa. An outbuilding of about 100 m² and partially converted attic space offer endless possibilities for your projects. Just steps from the Canal du Midi, this beautiful bourgeois house provides an ideal living environment.
…By Terres D'oc Sotheby's International Realty


Villa with pool and terrace Fabrezan (11)
Tastefully renovated T5 villa with quality materials located in a quiet residential area on a well-maintained wooded plot of about 1900m2, divisible and buildable, where you will find a swimming pool, pool house, outbuildings, and shelter. The villa offers on the ground floor an entrance, 1 toilet, 2 bedrooms (1 currently used as a relaxation area), a bright, airy living room with a well-equipped open kitchen with brand-name appliances. With its stunning view of the garden and the Corbières, the terrace is also equipped with a pergola and barbecue. The first floor has a living area, 2 bedrooms, a shower room, and a second toilet (to be installed). The basement is partly arranged as a garage, laundry room, gym, and can still be utilized for additional accommodation. Unbeatable price. To seize at 06.84.64.78.48This description has been automatically translated from French.
…By Agence Du Soleil


Villa with pool and terrace Azille (11)
In the Minervois with the nearby CanalLarge family villa with pool on a closed and wooded plot of 1142 m2 with views of the Alaric (mountain)Kitchen, living/dining room, 3 shower rooms + toilets, 5 bedrooms, laundry room, pantryThe garage being converted can serve as a dependency (studio for example)PRICE 277,500 EUR HAIAgence du Canal La Redorte 09.82.52.70.60This description has been automatically translated from French.
…By La Pierre Du Languedoc


House with pool Narbonne (11)
Exceptional house completely renovated in Lézignan-Corbières (11)PLAN and IMMERSIVE VIRTUAL TOUR MATTERPORT are available upon request.EXCEPTIONAL HOUSE - COMPLETE RENOVATION with POOL, GYM and GARAGE / Laura and Patrick COSTES: +33 (0)6.07.34.26.06 or +33 (0)6.07.34.27.81Exclusively, come discover this magnificent house fully renovated in the heart of the village of Lézignan-Corbières.On three levels and with a living area of 275 m², this house will charm you with its generous volumes and quality features:Ground floor:* Spacious entrance hall * Guest WC and sink * Laundry / Lingerie * Ultra-modern and well-equipped furnished kitchen * Bright living room with sliding bay windows, with direct access to the pool terrace * Summer lounge, sliding bay windows, equipped with its wood stove, outdoor kitchen and wine cellar, direct access to the pool * Gym equipped with a spa, shower room and WCLevel 1:* Master room of over 60m² with dressing room and private bathroom (bathtub, walk-in shower, double sink, WC) and private veranda * 1 bedroom * Bathroom with shower, bathtub, sink and closetsLevel 2:* Master room of over 60m² that is used as a gym and private lounge * 1 bedroom * Bathroom with shower, sink and WC**Outdoor spaces and garage**The house opens onto a splendid travertine terrace, without vis-à-vis, complemented by a heated pool, salt treatment and secured by a rolling shutter. A huge garage of 130m² fully equipped completes this exceptional property: fireplace, workbench, sauna, and charging station for electric cars.DPE: class A - GES: class A. Estimated average amount of annual energy expenses for standard use established between 1,060 and 1,490 euros per year. Average energy prices indexed on the years 2021, 2022, and 2023 (subscriptions included). The risks to which this property is exposed are available on the Géorisques website: www.georisques.gouv.fr.Its price: 590,000 euros HAI including 30,000 euros of inclusive fees payable by the purchaser (5.35%) or 560,000 euros excluding fees.According to article L.561.5 of the Monetary and Financial Code, for the organization of the visit, you will be asked to present an identification document.This sale is guaranteed for 12 months.This announcement has been drafted under the editorial responsibility of Patrick and Laura COSTES acting under the status of commercial agent with SAS PROPRIETES PRIVEES, with a capital of 44,920 euros, ZAC LE CHÊNE FERRÉ - 44 ALLÉE DES CINQ CONTINENTS 44120 VERTOU; SIRET 487 624 777 00040, RCS Nantes. Professional card Transactions on real estate and business funds (T) and Real estate management (G) no. CPI 4401 2016 000 010 388 issued by CCI Nantes - Saint Nazaire. Escrow account no. 30932508467 BPA SAINT-SEBASTIEN-SUR-LOIRE (44230); Guarantee GALIAN - 89 rue de la Boétie, 75008 Paris - no. 28137 J for 2,000,000 euros for T and 120,000 euros for G. Professional civil liability insurance by MMA Entreprise policy number 120.137.405Mandate ref: 383793PCOS - The professional guarantees and secures your real estate project. Laura and Patrick COSTES (EI) Commercial agent registered under number 932 950 900 at R.S.A.C. Narbonne(5.36% inclusive fees payable by the purchaser.)Patrick and Laura COSTES (EI) Commercial Agent - RSAC Number: 933 615 452 NARBONNE - .
…By Propriétés Privées


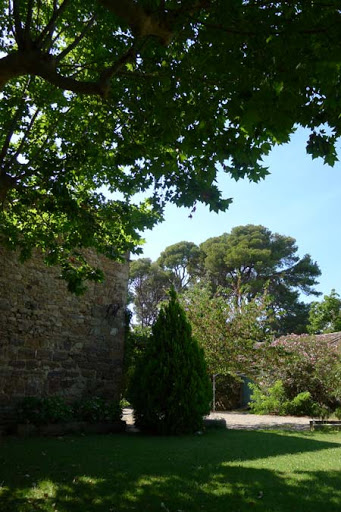
Vineyard with pool and outbuildings Saint-Laurent-de-la-Cabrerisse (11)
This vast wine-growing estate is a former priory from the 12th century, and is considered as the jewel of the Corbières. It has won numerous prizes such as the gold medal in 2012 at the Concours Général Agricole de Paris. Spread over an area of 375 hectares of an exceptional site (garrigue, natural cirque and very abundant spring), the property has belonged to the same family for 5 generations. Divided into two parts, the 90 hectares of vines in production (600,000... bottles) has a potential of 800,000 bottles for 115 hectares. This property located in St Laurent de la Cabrerisse has a surface area of 450 m2 plus outbuildings, the chapel and the farm buildings.
…By Immo Best International


Villa with pool and terrace Lézignan-Corbières (11)
Very beautiful charming real estate set, 2 houses with pools, one with an apartment for sale in Lézignan-Corbières. Perfect investment allowing for rental income. A haven of peace and charm of the old. The property has been rehabilitated from old farm buildings, including a 7-room house of 110 m² living space with a garden and pool, and its independent 4-room apartment of 71 m² living space with a small terrace. A second housing, a magnificent loft of over 80 m² living space with a basement and charming pool. Your real estate advisor Olivier Tiramani exclusively offers this real estate set for sale in Lézignan-Corbières between Carcassonne and Narbonne. Isolated with a few houses a few minutes from the city center and all amenities. Close access to the highway. 2 immersive 3D virtual tours are available, along with plans and more details. 1st Residence: 7-room house of 110 m² living space on two levels. Comprises an open kitchen onto a beautiful living area of over 31 m², 1 office that can serve as a bedroom, independent toilet, shower room, and one bedroom for the ground floor, as well as a small laundry room. The kitchen and living room open onto a beautiful south-facing terrace overlooking the pool, a 5-year-old shell, 10m x 4m, treated with salts and heated with a roller cover. The distribution of the rooms on the upper floor is via a mezzanine landing, 3 bedrooms, and a bathroom with toilets. Double-glazed windows, heat supply through a combined wood insert and oil system. Nevertheless, it is equipped with reversible air conditioning. A small cellar of 10 m² completes this residence. 2nd Residence: 4-room apartment of 71 m² living space with a small terrace for the exterior. Located on the lower level of the 1st house. Composed of a living room with a kitchenette of 31 m² air-conditioned, 3 bedrooms, shower room, and independent toilet. Attached to the apartment is a small outbuilding of 38 m² that can also be rehabilitated. 3rd Residence: Sumptuous Loft with exterior with a relaxation area and pool. The residences are spaced about twenty meters apart. A beautiful enclosed space with a large terrace, leading to a splendid pool and different relaxation areas. The 83 m² loft has one bedroom, independent toilets, and a shower room. The living room is bright with a high ceiling volume. Double-glazed windows, heat supplied by a wood stove and reversible air conditioning. 43 m² of basement with a beautiful windowless room yet air-conditioned for a game room and a pantry. Heated concrete pool. No garage, however, there is enough space to park vehicles. Additionally, a set of wooded plots, and on one of them, we can still see the ruins of a 'castle'. Number of lots in the Condominium: 1. Fees payable by the seller. Your commercial agent 3G IMMO on site EI - Olivier TIRAMANI Registered at the RSAC de CARCASSONNE 819 412 166, Tel: 06 24 42 21 95, Site 3gimmo: https://archive.3gimmo.com/tiramani According to Article L.561.5 of the Monetary and Financial Code, for the organization of the visit, the presentation of an identity document will be required. Information on the risks to which this property is exposed is available on the Géo-risks website: www.georisques.gouv.frThis description has been automatically translated from French.
…By 3g Immo Prestige


House with pool and terrace Lézignan-Corbières (11)
Rare! Magnificent renovated house with quality features over 2 floors offers an entrance hall, a large living room with fireplace, a fitted kitchen, 2 shower rooms, 3 toilets, 4 large bedrooms including a master bedroom and a 13m2 cellar. The attic to refresh offers rooms to be developed. High potential for development.It has a well, a recent heated swimming pool, two garages, and numerous parking spaces.Contact me quickly France 06.84.64.78.48This description has been automatically translated from French.
…By Agence Du Soleil


Vineyard with pool Lézignan-Corbières (11)
LARGE HISTORICAL WINERY Located in the heart of the Corbières between Narbonne and Carcassonne on the Lézignan-Corbières terroir, this estate is one of the largest in the appellation with around 100 hectares of vines on more than 150 hectares of land and scrubland. The residential and operational buildings deployed over approximately 1800 m² are grouped around two vast interior courtyards. - A historical domain of the Cathar country - A very well kept vineyard - An operation in place - Many buildings and a majestic site offering significant wine tourism potential File on request and confidentiality agreement
…By Blue Side - Propriétés Et Domaines Viticoles


Villa with pool and terrace Lézignan-Corbières (11)
This architect-designed villa with curves and ceilings of varying heights and noble materials, overlooking almost one hectare of land, is worth discovering. Its 326m2 of living space, located in a Mediterranean environment on 1 hectare, in the heart of the pine forest, offers you living areas with an entrance/living room and lounge with a central fireplace/large equipped kitchen/large laundry room. The parental area is equipped with an office, library/2 dressing rooms/a double bathroom with shower/separate toilet, and finally a second separate parental bedroom with its shower room and toilet. The ground floor offers 5 bedrooms with closets, a bathroom with shower, and a separate toilet with a terrace and spa access. Its 9790 m2 of wooded land includes a 10x5 swimming pool with its covered spa area featuring a shower, a toilet, a sauna, and a bar area. Two terraces border the villa, one on the south side and one on the north side. At the back of the garden, discover a lovely pond with water lilies. Its huge garage (around 210m2) also includes a workshop and a wine cellar. With quality features, it is sure to charm you. Contact me quickly in France at 06.84.64.78.48/[email protected]. Information on the risks to which this property is exposed is available on the Géorisques website: www.georisques.gouv.frThis description has been automatically translated from French.
…By Agence Du Soleil


Mill Olonzac (34)
General description: Ideal for an investor Return on investment by the local renting rates is 7.5 percent on an annual base and 20 percent if you only rent to holidaymakers. Beautifully restored mill with shared pool/ garden area, pool and open parking at the edge of a beautiful Medieval Village with his famous weekly, colorful market on Tuesday and his Friday night market in summer. There are 6 apartments and 1 doctor's cabinet in the building from which are 3 for sale all restored with taste and high quality materials. Property Tax/year 2023 + Maintenance for pool and common grounds was 2300 € in 2023. The property is situated in the Minervois in one of the most beautiful areas in the South of France with its world wide known quality wines , close to the Mediterranean shores of Gruissan Plage and many others, outstanding views towards the rolling vineyards and the snow capped Pyrenees wherever you go. Beautiful cities like Narbonne, Carcassonne, Montpellier, Toulouse are nearby and easy to reach by car or train. The Metropole Barcelona for example is 3 hours by car or train. Further more the "Lac de Jouarres" is not even 10 minutes by bike through the rolling vineyards. Ideal for windsurfing, kite Surfing, swimming etc.. The "Canal Du Midi" an Unesco Heritage Site is only some steps away. Olonzac is a small town with all daily shopping facilities, butcher, bakery, supermarket, 2 flower shops, 3 doctors, 2 dentists, 3 bars, 5 restaurants, a drugstore , News Agent etc...and a very nice weekly market with lots of local products, from, wine, olives, honey, fruits and vegetables, goat cheese, several fishmongers etc.. Heating: reversible air conditioner only for Apartment 1, the others have electrical radiators. Exposé Apartment 1: Coming from the entrance area you come in directly in the living/dining room/kitchen area which leads to the generous hanging winter garden (16m²). There are 2 bedrooms, who are sharing a nice modern bathroom with an Italian shower. The generous living room app. 51M² is very comfortable and is easy to live in. Furniture is not included in the selling price, but could be bought as well. Exposé Apartment 2: The most independent apartment as it is at the rear of the building with his private entrance. You reach the flat by passing the common courtyard. A staircase is leading straight in this loft style apartment. And you will say straight "Wow" about the beautiful beam construction (all beams have been treated in 2017. A generous open space of approximately 42 m² with a built-in corner kitchen. Furthermore you have a nice open wood terrace which offers nice views over the countryside. There are 3 bedrooms, one of them on the living room level and 2 more upstairs. Exposé Apartment 2: This is an ideal StepStone to discover the area. Living room with kitchen corner, 1 bedroom and 1 bathroom all in all app. 43 m². All 3 apartments are easy to rent to holiday makers or on an annual basis. TRANSPORT Autoroute Lézignan-Corbières 20 km Gare de Lézignan 17 km 6 Airports: Carcassonne, Béziers app. 1 hour, Perpignan 1 1/4 hour, Toulouse, Montpellier 1 1/2 hour Barcelona 3 hours Heating reversible air condition + electric radiators Buying this property is a very good investment and as well buying you a new lifestyle in a high quality environment, like mountains, natural parks, lakes and the nearby Mediterranean Sea.
…By Minervois Properties


Property with pool La Livinière (34)
Near Peyriac Minervois, this magnificently renovated domain extending over nearly 1100m² on about 3 hectares of land in a peaceful location looks just like an authentic hamlet. It comprises 3 houses, with a total living surface of 590m², in addition to a 510m² building complex, made up of 3 barns and 125m² of stables, with a panorama of the garrigue stretching as far as the eye can see. An olive grove, a relaxation area with a swimming pool, a vegetable garden and nearly 2.5 hectares of meadows add to the exceptional quality of life of the place. Between the sea and the mountains and very easily accessible, this gem is perfect for private reception, as well as for a professional reception project in total immersion in nature.
…By Terres D'oc Sotheby's International Realty


House with pool and garden Siran (34)
Beautiful Villa with heated Pool and Mediterranean Garden Beautiful property facing south from German owners and partial views of the snow-capped peaks of the Pyrenees. Surrounded by a Mediterranean garden with olive trees, stone oaks, oleanders, mimosas, lavender, rosemary, thyme, etc. Additionally, there is a large saltwater pool measuring 10 x 4.50 meters. On the ground floor, there is a spacious, open U-shaped living area with a fully equipped kitchen with a cooking island, dining area, and living area, totaling approximately 65 square meters. There is also a toilet and a laundry room. On the first floor, there are three bedrooms, all with real wood parquet flooring, two spacious walk-in showers, both with toilets. The villa is in top condition. The entire facade, including the shutters, was repainted in 2023. The gutter is made of high-quality aluminum profile. Outdoor area: Large, Heated saltwater pool with a wide surrounding terrace and a shaded terrace, solar shower. The pool heating can extend the season by 3 months. Interesting for Rental to holiday guests. 1 independent small apartment with shower and toilet 1 workshop 1 stone, separate garden house for lawn mowers, garden tools, etc. 1 pool house 1 pizza oven 1 Boules or Pétanque court Automatic garden irrigation In a very quiet and dominant dead-end street. Great southern exposure The Hérault department has an average of 320 sunny days per year and many warm and sunny winter days, where you can hike or bike in a T-shirt. In the village, there is a very good bakery, a mini supermarket, a style aunt Emma shop, a bar that offers lunch and dinner, and 2 restaurants. The town of Olonzac, with about 1800 inhabitants, offers everything for daily needs (1 supermarket, 1 Do it yourself store, 3 bakeries, 3 cafes, 5 restaurants, 1 butcher, 2 banks with ATMs, 1 medical center, 2 dentists, Axa and Allianz insurance, a very nice park with 3 tennis courts and a tennis instructor, 1 gym where you can become a member of the volleyball, basketball, badminton club, etc., a rugby club, several workshops, Citroën, Peugeot, Renault. There is also a large lake, the “Lac des Jouarres,” with a beach, café/restaurant, a small yacht club that you can join. The lake is suitable for windsurfing, kite surfing, stand-up paddle-boarding, canoeing and fishing. In July/August, there are also 2 lifeguards. The “Canal du Midi,” which is under Unesco protection, is always worth a walk or bike ride with its towpaths. The Mediterranean beaches of Gruissan, Narbonne, and Saint Pierre are 40 minutes away. Ski resorts in the Pyrenees are 1 1/2 hours away. Transport connections: 7 airports in easy reach: Carcassonne 40 minutes, Béziers 1 hour, Toulouse and Montpellier 1h30, Perpignan 1 1/4 hour, Girona 2 hours, Barcelona 3 hours Lézignan motorway 20 minutes Train stations: Lézignan 1/4 hour, Narbonne and Carcassonne each 1/2 hour The Hérault department in Languedoc-Roussillon has an average of 320 sunny days per year. Enjoy the sun and the Mediterranean lifestyle in your house on a plot of land with several olive trees and a mighty, shade-giving stone oak tree . With us, you don’t just buy a house, but above all, quality of life. Enjoy the way of life in Languedoc. I invite you to contact me for further information.
…By Minervois Properties


Property with pool and garden Siran (34)
Make your dream of the South of France come true this time and secure this property in one of the most beautiful areas of Europe. This beautiful property, which has been lovingly maintained by its German owners over the last 20 years, offers views of the snow-capped peaks of the Pyrenees in places in a perfect south-facing position. South of France, Languedoc. Magnificent villa with salt water pool, surrounded by a Mediterranean garden of about 5,500 m². 4 bedrooms, 2 kitchens, 1 office, 3 bathrooms, spacious living room with open fireplace and pizza/bread oven and a total living area of 221 m². Several south-facing terraces, including a shaded terrace. There is also a large north-facing terrace covered with vines, ideal in the hot summer months. Great south facing. In a very quiet and dominant cul-de-sac final position. Both from the house and from the garden you can see the snow-capped mountain range of the Pyrenees. Interesting for renting to holiday guests: The villa was built in 2 stages and thus adds over 2 independent residential units, but can either be used as a whole or separated into 2 independent units by opening or closing a large door. Interesting for people who can work from home worldwide: Fiber optic cable will be laid in March 2024, according to the responsible municipality. Forecourt: Mediterranean garden with lots of trees. 1 saltwater pool (switched from chlorine to saltwater operation in the summer of 2023). 1 spacious pool area with all-round sun terrace and surrounded by Mediterranean plants 1 Poolhouse 1 carport 1 garage 1Workshop Automatic garden irrigation Estimated heating costs depending on individual consumption between 1390 and 1930 € and property tax (Taxe Foncière) in 2022 of 1070 €. The department of Hérault has an annual average of 320 days of sunshine and many warm and sunny winter days by German standards, where you can walk or cycle in a T-shirt. In the village there is a very good bakery, a mini supermarket, style corner shop, a bar that offers lunch and dinner food and 2 restaurants. The small town of Olonzac about 1800 inhabitants offers besides its beautiful weekly market (always on Tuesdays, don't forget to enter it in the calendar) everything for daily needs (1 supermarket, 1 hardware store, 3 bakeries, 3 cafés, 5 restaurants, 1 butcher, 2 banks with ATM, 1 medical center, 2 dentists, Axa and Allianz insurance, a very nice park with 3 tennis courts and a tennis instructor, 1 gym where you can become a member of the volleyball, basketball, badminton club etc. Can be a rugby club etc.., several garages, Citroën, Peugeot, Renault. Furthermore, there is a large swimming lake, the "Lac des Jouarres" with beach, café/restaurant, a small yacht club that you are welcome to join. The lake is suitable for windsurfing, kitesurfing, standup paddle, canoeing, fishing. In July/August there are also 2 lifeguards. The largest preserved city fortress in Europe, Carcassonne, is a UNESCO World Heritage Site, as is the famous Canal du Midi, which is always worth a walk or bike ride with its towpaths. The Mediterranean beaches of Gruissan, Narbonne, Saint Pierre can be reached in 40 minutes. Ski resorts in the Pyrenees 1 1/2 hours Transportation: 6 airports: Carcassonne 40 minutes, Béziers 1 heure, Toulouse et Montpellier 1h30, Perpignan 1 1/4 hour, Girona 2 hours, Barcelone 3 hours Lézignan motorway 20 minutes Train stations: Lézignan 1/4 hour, Narbonne and Carcassonne 1/2 hour each With us, you don't just buy a house, but above all quality of life. Enjoy the Languedoc way of life. I invite you to contact me for more information. The villa is in top condition and is regularly maintained.
…By Minervois Properties

Vineyard with pool Narbonne (11)
Wine-producing property of 321 ac, including 217 ac of vines in production, at 30 minutes of Narbonne, elaborating wines in AOP Corbières and IGP Aude. Easily accessible, the production buildings cover more than 22604 sq ft. The 8611 sq ft wine cellar built in 2015 makes this property a rare property with great potential. A house of 2583 sq ft with swimming pool and a house of 1076 sq ft complete the property. Since its takeover in 2012, the current owner has made this wine estate a remarkable production tool for which it is necessary to maintain the quality level of the wines and develop the commercial network. Price with agency fees: 3.074.000 € Price excluding agency fees : 2.900.000 € Agency fees 6% VAT included, payable by the buyer Price excluding stock and advances to cultures. Information memorandum given after signature of a confidentiality agreement. Property presented by Eric Perenchio +33 (0)6 08 47 44 57 [email protected] Information on the risks to which this property is exposed is available on the Geohazards website: www.georisques.gouv.fr
…By Barnes Occitanie


Mas Ornaisons (11)
iad France - Frederic Renzini (06 61 28 42 40) offers you: Mediterranean Mas: A Jewel of Serenity and RefinementIn the heart of a village in the Corbières where legend has it that a stream, flowing through the village, once sparkled with gold dust, stands this prestigious house. This village, marked by its history and Mediterranean charm, is also famous for its bell tower with Catalan architecture, a true gem. In this unique setting, this exceptional property combines Mediterranean authenticity with modern refinement and very tasteful decoration, creating a harmonious, elegant, and warm environment.A Haven of Peace with Refined DesignFrom the entrance, this high-end house welcomes you with a spacious living room bathed in natural light, where every decorative element has been carefully selected to create an atmosphere that is both sophisticated and welcoming. The open kitchen, with its contemporary design, extends this space outdoors, where a landscaped garden invites you to enjoy special moments in complete privacy. The decor, with objects from around the world, adds a touch of exoticism and uniqueness to this home.Elegant and Versatile Living SpacesSpread over three levels, this luxury house offers five spacious bedrooms, including a master suite on the second floor. This level also includes a large living area, currently arranged as a gym and cinema. Each room is tastefully decorated, offering varied atmospheres that will meet your needs, whether for entertaining or relaxing. It is possible to acquire this property partially furnished, allowing you to immediately enjoy the elegance of this unique decor.An Outdoor Space Designed for EscapeThe landscaped garden, a true green jewel, unfolds over several cascading levels, each offering a unique atmosphere. Imagine enjoying an outdoor meal on the main terrace, followed by a swim in the infinity pool, surrounded by nature and shielded from prying eyes. At the end of the day, relax around a game of pétanque, far from the hustle and bustle of daily life.Exceptional Potential for Tourist RentalIn addition to its qualities as a primary residence, this prestigious property represents an ideal investment for upscale seasonal rentals. With its accommodation capacity, modern amenities, four garages, idyllic setting, and unique charm, it is a popular destination for clientele seeking refinement and tranquility. Every detail has been designed to optimize rental management, from the comfort of the spaces to the automation of facilities.A Prime Location in the MediterraneanLocated just twenty minutes from the Narbonne train station, an hour and twenty from Toulouse airport, and an hour from Spain, this property enjoys an ideal location, between sea and mountains. A perfect setting to savor the sweetness of life in the Mediterranean while remaining close to the region's major tourist attractions.Don't let this exclusive property slip away! Whether you are looking to establish your primary residence in an exceptional setting or invest in a prestigious tourist rental, this property will meet all your expectations. To discover more about this exceptional property, obtain additional information, extra photos, or access a Matterport virtual tour, contact me today. A visit to the site might just make you fall under the spell of this Mediterranean mas, a true haven of peace and refinement in the heart of the Corbières.Agency fees are the responsibility of the seller. Energy disclosure information for this property: DPE NS index 0 and GES NS index 0. Information regarding risks to which this property is exposed is available on the Géorisques website: www.georisques.gouv.fr. This real estate advertisement has been written under the editorial responsibility of Mr. Frederic Renzini EI (ID 75305), independent real estate agent (without holding funds), commercial agent of SAS I@D France registered at the RSAC of Carcassonne under number 512595661, holder of the real estate canvassing card on behalf of the company I@D France SAS. Find all our properties on our website. www.iadfrance.frThis description has been automatically translated from French.
…By Iad France


Property with pool and garden Cesseras (34)
The domain is located in the heart of Minervois and is approximately 35 km from Narbonne, 45 km from Béziers, and an hour from Perpignan and Béziers airports. It’s also an hour and a half from Montpellier and Toulouse, and three hours from Barcelona. The nearest highway access is Lézignan-Corbières, which is 25 minutes away, and the nearest train station is 20 minutes away. The property is situated in a valley surrounded by Aleppo pine trees, with an olive grove of 300 trees on the left and vineyards on the right. The facade faces east-southeast, ensuring sunlight throughout the day and year. The only two nearby neighbors are approximately 500 meters away. Origin: The domain originally dates back to the 15th century, likely as a Cisterciens barn associated with the Fontfroide Abbey. Later, in the 18th century, it became a glass-factory where bottles were manufactured. After the factory ceased operation, the building was dismantled, and the stones were sold for constructing nearby houses. A restoration project spanning 20 years transformed this 15th-century ruin using the finest and most modern materials. The total floor area is approximately 800 m², with around 400 m² being habitable. Roof: The roof features concrete beams with terracotta tiles. The common tiles are securely glued with Sika flex 5 points, and the covering tiles are also glued with Sika flex 5 points, along with stainless steel hooks. The zinc gutters are discreetly placed in the last row of tiles. Windows: All the arched windows and French doors are made of white PVC with double glazing and brass inlays on the interior. The facade windows have built-in mosquito screens within the thickness of the walls. Heating (CHAUFFAGE): The ground floor and upper floor are heated by an underfloor heating system using a reversible heat pump. The basement is heated by thermos-convectors. The domestic hot water is heated by an independent heat pump. Insulation (ISOLATION): All walls are insulated with 5 cm of extruded polystyrene and 5 cm of brick. The ground floor and upper floor have insulation beneath the floor to support the underfloor heating. The upper floor ceiling is insulated with 5 cm of extruded polystyrene above the plasterboard. Utilities (VIABILISATION): All water, electricity, and telephone connections have been buried underground. The septic tank (5 m³) and its drainage field have been oversized to allow for the possibility of creating additional guest accommodations or rooms. Plumbing (PLOMBERIE): A water softener has been installed in the house’s water circuit. The entire plumbing system has been installed using PEX pipes. Hot and cold water pipes, as well as drainage pipes, have been concealed. A loop with a circulator programmed by a timer has been added to the hot water circuit to provide instant hot water at the taps. Electrical System (ELECTRICITE): All electrical conduits have been concealed within the walls. Swimming Pool (PISCINE): The pool is made of a polyester shell with a Roman-style staircase and an electrically operated PVC cover. It is set on a concrete slab and surrounded by a block wall with drainage to handle rainwater infiltration. The filtration system is located in a small vaulted stone cellar. The filtration system uses a sand filter with automatic salt treatment. Additional features include an automatic water level adjustment system, frost protection, and automatic pH regulation. Inside the pool shell, there is a programmable multi-color underwater light. The pool water is heated by an independent heat pump. The pool area includes sanitary facilities with a sink, shower, urinal, and toilet.
…By Minervois Properties


House with pool and terrace Saint-André-de-Roquelongue (11)
Close to Narbonne and the beaches, in a 3000 m² park, this master house has 11 bedrooms and 550 m² of living space, fully renovated with quality materials, will delight lovers of beautiful stone. Pool, gîte, and a 300 m² reception room complete the ensemble. The room sizes and their volumes offer an exceptional way of life. Ideal for hosting projects and events.This description has been automatically translated from French.
…By Orpi - La Plaine Immo Perpignan
'%20stroke='%23DDAA3A'%20stroke-width='1.909'%20stroke-linecap='square'%20stroke-linejoin='bevel'/%3e%3c/svg%3e)
Receive by email any new listing that may match your search criteria
Your criteria :
- For sale
- Douzens, France
- Houses
- Pool
By validating this form, you accept the general conditions of use of Le Figaro Properties.