The agencies at Palaja
These agencies offer a selection of luxury properties vente at Palaja. Feel free to contact them for personalized assistance.

 English$ USD · m²


EXCLUSIVITY PALAJA, in the heart of the village, just steps from the castle, discover this charming stone house, offering spacious volumes and a warm living environment.Upon entering, the house reveals a pleasant living area consisting of a fully equipped kitchen with a central island, a back kitchen with a laundry area, a dining room with a wood stove, and a living room divided into two distinct spaces, allowing for the possibility of creating a ground-floor bedroom.Upstairs, a first landing can easily accommodate an office space and leads to two bedrooms with closets, as well as a bathroom equipped with a shower and a bathtub. A second landing leads to two other bedrooms with closets, a shower room, and a large dressing room. This landing can also be converted into a second office.Outside, you will enjoy a tiled terrace with a pergola, a cozy garden with an above-ground pool, ideal for enjoying sunny days in complete tranquility. A small shed also completes the property.A charming house, in the heart of the village of Palaja, ideal for family life close to amenities.Information on the risks to which this property is exposed is available on the Georisques website: www.georisques.gouv.frThis description has been automatically translated from French.
…By Agence Ghislaine Gabarrou Immobilier


Immersive Matterport virtual tour available.ARCHITECT DESIGNED VILLA Classified Double A / RESIDENTIAL SECTOR / PRIVATE PROPERTIES / Bruno VUILLEMIN: +33 (0)6.38.50.27.17 / CARCASSONNE, sought-after residential area, dominant position, bright Architect-designed Villa built in 2024, without vis-à-vis, R+1 of 283m2 (198m2 living space) on a plot of 1,385m2, fenced, landscaped and planted with Mediterranean species.The living room of 70m2 opens onto a covered terrace as well as on the masonry, tiled, heated pool of 6.00 x 3.50, saline treatment, automated PH and standardized protective cover. The garage of 76m2 completes the whole.It consists of:Ground Floor: * Porch * Spacious Entrance Hall with dressing room * Guest WC * Living Room: Cathedral lounge opening onto open kitchen, equipped SIEMENS and furnished AVIVA, DEKTON worktop * Cellar * Laundry room * Bedroom 1 * 29m2 Master Suite composed of its Bedroom, its Shower room and its fitted Dressing room.Level 1: * 14m2 Landing, ideal for installing an office * 3 Bedrooms all equipped with fitted dressing rooms * Shower room * Independent WCClass A-A, all openings are Aluminum, double glazing, most are sliding, electric rolling shutters. The heat input and air conditioning are provided by an Air-Air Heat Pump, hot water is produced by a thermodynamic water heater.Just unpack your bags!Price: 756,000 euros including 36,000 euros in fees VAT included charged to the Buyer, namely 720,000 euros excluding fees.DPE: class A - GES: class A. Estimated average amount of annual energy expenses for standard use established from energy prices of the years 01/01/2021: between 550 and 770 euros. Information on the risks to which this property is exposed is available on the Géorisques website: www.georisques.gouv.frThis announcement was written under the editorial responsibility of Bruno VUILLEMIN acting as a commercial agent registered with RSAC under No. 539 365 676 Mandate: 447598 / The professional guarantees and secures your real estate project. SAS PROPRIETES PRIVEES / ZAC du chêne ferré / 44 allée des cinq continents 44120 VERTOU, CPI Card 4401 2016 000 010 CCI Nantes St Nazaire. RCS NANTES 487 624 777 (5.00% fees VAT included charged to the buyer.)Bruno VUILLEMIN (EI) Commercial Agent - RSAC Number: CARCASSONNE 539 365 676 - .This description has been automatically translated from French.
…By Propriétés Privées


PLAN, IMMERSIVE VIRTUAL TOUR WITH MATTERPORT and DIAGNOSTICS available on request. ARCHITECT VILLA Classified Double A / RESIDENTIAL SECTOR / PRIVATE PROPERTIES / Bruno VUILLEMIN: +33 (0)6.38.50.27.17 / Periphery of Carcassonne, sought-after village and residential area, luxurious Architect Villa built in 2024, South-facing, R+1 with a footprint of 442m2 (389m2 Living Space) on a plot of 2,965m2, fenced and yet to be landscaped according to the tastes of future owners. The masonry pool measuring 9.00m x 5.00m with a depth of 1.50m is treated with salt and has automated pH management. The Spa offers 5 seats. The 36m2 garage completes the ensemble. This villa is divided into 3 spaces. The Summer space, Winter space, and Night space are composed as follows: Ground Floor (Summer space): * Entrance hall, dressing room and WC with washbasin * Living area of 54m2, high ceiling * VENETA CUCINE kitchen with its rare Cosmic Black Cuir marble equipped with high-end appliances (Miele), access to terrace, pool, and spa * Pantry * 26m2 gym, easily adaptable to any other need; library, music room, etc... Level 1 (Winter space): Accessed by a magnificent metal and wood staircase * Living room and Dining room of 58m2 * VENETA CUCINE kitchen with its rare Patagonia Prestige Cuir marble equipped with high-end appliances (Miele), access to South-facing terrace * WC with washbasin Ground Floor (Night space): * Office * 4 Suites of 26m2 to 35m2 - bedroom, dressing room, bathroom and shower room, WC - * Laundry room 21m2 This villa is covered by a ten-year warranty and is characterized by the quality of the materials used in its construction with the following details: * All joinery is in TECHNAL aluminum, glass is treated anti-burglary, some openings are equipped with adjustable solar shades BSO LAKAL, * The heating is distributed through the floor and supplied by a pellet boiler (6t silo) which also provides hot water for the entire house. All rooms are equipped with individual timers. * The air conditioning consists of two multi-zone ducted systems (night and day) with programming for each room. * All sanitary equipment is from KARTELL. To conclude, the entire villa is equipped with home automation: Shutters, Boiler, Gate, Internal and External Alarm. The originality of its layout, the quality of construction, the high-end products that equip it, and its location make this villa a rare and prestigious property to discover. Connoisseurs with solid references will appreciate what this exceptional Villa has to offer. The viewing of this property will be carried out after a serious acquisition discovery. Price: 1,254,000 euros including 54,000 euros VAT fees included, Charge Acquirer, or 1,200,000 euros excluding fees. DPE: class A - GES: class A. Estimated average annual energy expenditure for standard use based on energy prices from 2021, 2022, 2023: between 2120 and 2960 euros. Information on the risks to which this property is exposed is available on the Géorisques site: www.georisques.gouv.fr This announcement was drafted under the editorial responsibility of Bruno VUILLEMIN acting under the status of a registered commercial agent at RSAC under N°539 365 676 Mandate: 447120 / The professional guarantees and secures your real estate project. SAS PROPRIETES PRIVEES /ZAC du chêne ferré / 44 allée des cinq continents 44120 VERTOU, CPI card 4401 2016 000 010 CCI Nantes St Nazaire. RCS NANTES 487 624 777 (4.50% VAT fees charged to the acquirer.) Bruno VUILLEMIN (EI) Commercial Agent - RSAC Number: CARCASSONNE 539 365 676 - .This description has been automatically translated from French.
…By Propriétés Privées


EXCLUSIVE - MAP and IMMERSIVE MATTERPORT VIRTUAL TOUR are available on request. REAL ESTATE COMPLETE AT THE FOOT OF THE CITY OF CARCASSONNE / Bruno VUILLEMIN: 33 (0)6.38.50.27.17 / At the foot of the City of Carcassonne, on a tree-lined cadastral surface of 1100sqm, this real estate complex is made up of a mansion and its garage, a secondary house and its garage as well as a 10.50 x 5.50 swimming pool, tiled beach, and its sliding shelter with a view of the City of Carcassonne. MAIN HOUSE 315sqm on 3 levels - 7 Bedrooms, 5 of which were used for some time as Guest Rooms * GROUND FLOOR: * Entrance hall * Living room - Dining room direct access to patio equipped with barbecue and pizza oven * Office * Library * Functional kitchen * LEVEL 1: * Landing distributing 4 Suites with independent bathroom and WC * LEVEL 2: * 1 fifth Suite with independent bathroom and WC * 2 Bedrooms * 1 bathroom * Independent WC * Laundry room All rooms are air-conditioned . The heat supply is provided by gas central heating, supplemented by an air/air heat pump. For hot water, the 300l cumulus is coupled to the heating system. All the openings are double glazed; wood, aluminum, PVC. The garage is automatically opened SECONDARY HOUSE 127sqm recently renovated on 2 levels - Used for a while as a Gite * GROUND FLOOR: * Entrance with cupboards * Living room with direct access to terrace * Small reading room * Storage room * LEVEL 1: * Landing * 2 Bedrooms of 20sqm * Bathroom and WC * Furnished and equipped kitchen open to the dining room. The heat supply and air conditioning are provided by an air/air heat pump, ducted under the roof. A 150 liter electric accumulator provides hot water. All the openings are double glazed. The garage has an automated opening. The location of this real estate complex, its distribution, the quality of the services, the maintenance and the renovations carried out make these 2 houses a perfect tool for welcoming a large family or carrying out a tourist activity combining self-catering accommodation. and guest rooms. It's up to you to invent the future of this home! Price: EUR999,000 including EUR43,000 Fees including VAT (4.50%) including Buyer Charge, i.e. EUR956,000 excluding fees. DPE: class C - GES: class C. Estimated average amount of annual energy expenditure for standard use established from energy prices for the year 2021: between 2,330 and 3,220 euros This present announcement was written under the editorial responsibility of Bruno VUILLEMIN acting under the status of commercial agent registered with the RSAC under number 539 365 676 Mandate: 343363 / The professional guarantees and secures your real estate project. SAS PRIVATE PROPERTIES / ZAC du oak ferré / 44 allée des cinq continents 44120 VERTOU, Professional card CPI 4401 2016 000 010 CCI Nantes St Nazaire. RCS NANTES 487 624 777 (4.17 % fees incl. VAT at the buyer's expense.)
…By Propriétés Privées


NINETEENTH CENTURY BOURGEOIS RESIDENCE - BED AND BREAKFAST IN OPERATION / Bruno VUILLEMIN : +33 (0)6.38.50.27.17 / PLANS, PHOTO PACKS, and IMMERSIVE MATTERPORT VIRTUAL TOUR are available upon request.Built at the foot of the Cité of Carcassonne in 1890 by Alsatian brewer Fritz Lauer, this imposing residence steeped in history is undoubtedly one of the most beautiful buildings in the city. In the early 2000s, it took 2 years of complete renovation and the talent of a great decorator from Toulouse for this charming bourgeois residence to regain its former splendor.Recently, the landscaped park, adorned with its waterfall and terraces, welcomed a heated pool mid-season and a wellness area. A large Berber tent of 90m2 has been set up to enjoy a terrace sheltered from the wind or sun, and the secured customer parking is now equipped with 2 charging points of 7.2kW.For several years, supported by a recently modernized website, this majestic property has been operating year-round 5 GUEST ROOMS and 2 APARTMENTS for demanding international clientele who appreciate the refined, modern, and high-end amenities of the place; service, decoration, air conditioning, high-speed fiber internet, Chromecast, etc.? Reviews testify to this.On a plot of 1,510m2, the 4 levels of the building offer approximately 750m2 of living space.It includes:GROUND FLOOR: * 1 independent T3 Apartment with Living Room opening directly onto the park, an open, furnished, and equipped kitchen, 2 bedrooms, 1 shower room, and 1 WC * 1 independent Suite with shower room and WC * Laundry Room with external access * Wine cellar * Pantry * Independent WC * Landing with direct access to the terrace covered by the Berber tent, the garden, and the pool.FIRST FLOOR: * Reception room * Lounge area equipped with its bar * Furnished and equipped kitchen * Open office space * 1 independent Suite with bathroom and WC * 1 independent Suite with furnished and equipped kitchenette, bathroom, and WC.LEVEL 1: * Reception lounge * 2 independent Suites with shower room or bathroom and WC * 1 independent Suite with furnished and equipped kitchenette, bathroom, and WC * Large Independent Kitchen furnished and equipped.LEVEL 2: * 2 large T2 Apartments each with furnished and equipped kitchen, bathroom (bathtub and Italian shower), and WC.In summary, this residence offers 3 Lounges, 2 Large Independent Kitchens furnished and equipped, 6 complete Suites of which 2 have furnished and equipped kitchenette, 1 T3 Apartment, 2 T2 Apartments, Office, Pantry, Laundry - Laundry.All double-glazed openings have been replaced according to the directives of the Bâtiments de France. Heat supply and hot water are provided by a High-Performance pellet boiler.Connoisseurs with solid references will appreciate the qualities of this exceptional building and its excellent yield. The discovery of this property sold fully furnished and the transmission of financial information will be made available after a serious buyer discovery. The sale price includes Walls and Foundation.The transmission can be made by transferring the shares of the SCI holding the walls and the SARL operating the domain, subject to the usual agreements and conditions.Price: 1,776,000 euros including 76,000 euros of Fees VAT included (4.50%) charged to the Buyer, i.e., 1,700,000 euros excluding fees.DPE: class B - GES: class A. Estimated average amount of annual energy expenses for standard use based on energy prices for the year 2021: between 3,860 and 5,290 euros.Information on the risks to which this property is exposed is available on the Géorisques website: www.georisques.gouv.frThis announcement has been made under the editorial responsibility of Bruno VUILLEMIN acting as a registered commercial agent under the RSAC number 539 365 676.Mandate: 459421 / The professional guarantees and secures your real estate project.SAS PROPRIETES PRIVEES / ZAC du chêne ferré / 44 allee des cinq continents 44120 VERTOU, Professional card CPI 4401 2016 000 010 CCI Nantes St Nazaire. RCS NANTES 487 624 777 (4.47% fees VAT included charged to the buyer.)Bruno VUILLEMIN (EI) Commercial Agent - RSAC Number: CARCASSONNE 539 365 676 - .This description has been automatically translated from French.
…By Propriétés Privées


Exceptional—this is the word that best describes this 100.93-hectare estate, held in a single lot and comprising heathland, fields, forests, and a few remaining vineyards, located just 20 minutes from the unique Cité de Carcassonne. The ensemble of buildings, harmoniously spread over approximately 3,000 m², includes: - A 388 m² manor housewith 4 bedrooms, 2 bathrooms, 2 shower rooms, and 2 toilets. - A 195 m² house accommodating up to 12 people, featuring 5 bedrooms, 1 bathroom, 3 shower rooms, and 2 toilets. - A 162.5 m² house designed for 8 guests, offering 4 bedrooms, 1 bathroom, 1 shower room, and 2 toilets. - Four additional bedrooms providing around 15 beds, each with its own shower room. - A 400 m² inn, ideal for hosting guests, with a bar, a spacious dining hall, a fully equipped professional kitchen, and a meeting room. - A 25 m² wellness area complete with a spa and sauna. Additional highlights: a 96 m² retail boutique, a 32 m² office, a 100 m² workshop, a swimming pool area, several open and private courtyards, a landscaped and enclosed park, a 5,000 m² parking lot, and a 650 m² wine cellar. With breathtaking views of the Pic de Nore and Canigou, this estate embodies the rare and exceptional character sought after by connoisseurs.
…By Terres D'oc Sotheby's International Realty


Exceptional country estate nestled in 90 hectares of forest and prairie less than 15 minutes from the Cité of Carcassonne offering sublime country living a short drive from all the city has to offer. This estate offers buyers a number of different options with around 800m2 (8500 sq feet ) of living space over two floors. At the moment there are 5 bedroom suites, one self contained apartment and another three bedrooms that share a bathroom. The ground floor living areas are vast with commercial kitchen, open plan living and dining room, exceptionally large games room, and a large entrance foyer that gives flow to the spaces. The light filled living spaces have large picture windows or french doors that open to the vast terraces, gardens and stunning views of the surrounding countryside with the famous fortified city of Carcassonne in the distance. Unusually for this type of property the interiors are flooded with light. There are two staircases that ascend to the first floor with bedroom suites, bedrooms and other large rooms that could be configured to suit the new owners lifestyle. The options here are endless. Within the existing structure of the property there is around 400m2 of space that could be converted to additional living space. The exterior is just as appealing as the interior with 90 hectares of land encircling the property which sits in an elevated position capturing sunrises and sunsets. The mixture of prairie and forest offer the possibility to house horses or other animals on the estate with a large area of prairie adjoining the park. As well as being connected to town water there is a well on the property with a 50m3 reservoir. For lovers of nature the forest is full of wildlife and deer often wander onto the park and owls and eagles can be seen. Eagles are a daily sight soaring on the updraughts in the valley in front of the swimming pool area. This estate offers numerous options both residential and commercial. This is a perfect primary or secondary residence and there is enough space to accomodate a pêrmanent guardian if the home was to become a secondary residence. As a secondary residence the home could also be leased as luxury accommodation when the owners are absent offering a substantial income stream. There are also commercial possibilities. The property has been operated in the past as a successful hotel/restaurant and was also very popular as a venue for weddings. Driving to the estate from Carcassonne is a short drive through scenic countryside. The estate sits above the pretty village of Roullens and is accessed via a long driveway. Access to Carcassonne Airport and the the autoroute are 10 minutes drive from the property. Toulouse airport is 60 minutes away. Performance Energetic D KWhEP 128m2.an GAZ D 32CO2m2.an The energy report and full diagnostics are available to buyers. Taxe fonciere 11 594€
…By M Robert Richards


An attractive ensemble of stone buildings offers a main house dating back to the 12th century, 3 large gites, a guesthouse with 4 en suite bedrooms, bar, professional kitchen, a marquee which could be used for wedding receptions and a wellbeing area with a sauna and jacuzzi. Currently run as gites and guesthouse (a future owner would need to reapply for the necessary permissions and business registration). There are various outbuildings including the enormous 900m2 chai. The wine production element in the surrounding area has been sold, however, there is a wine tasting space and shop area. The property benefits from being completely surrounded by its own land as far as the eye can see. The land is made up of the garrigue brush of the Mediterranean with plenty of natural wildlife as well as rich forest and prairie. Terraces, gardens, swimming pool and park make this an exciting property. The estate include archeological treasures such as a Roman iron mine which produced metal used in the construction of the harbour at Narbonne as well as a visigoth cemetery - both documented. Beautiful landscape all around on the doorstep of Carcassonne, equi-distance between Montpelier and Toulouse as well as being near the Black Mountains, the Mediterranean and the Pyrenees.
…By Beaux Villages Immobilier


Carcassonne area Charming Manor, 800m2 living space, large dining rooms, lounges and reception rooms, 10 en-suite bedrooms, garages, 500m2 of outbuildings, swimming pool, heated jacuzzi, tennis court to update, 89ha of land with meadows and wood, breath-taking panoramic views including towards the Pyrenees, totally quiet and also close to city and airports and tourist attractions such as the Cité of Carcassonne, ideal for horses, various business possibilities such as B&B, Gîtes, seminars, events, restaurant etc., no surrounding neighbours, up to 30% extension of the buildings possible This well renovated Manor is situated in the greater Carcassonne area, Languedoc-Roussillon, Occitanie, South of France. The property has been a former wine and agricultural estate and still offers 89ha surrounding the buildings as a protective belt, preserving the so appreciated silence and privacy. The South facing dwellings have recently been renovated and the work has been carried out with great care and love. The property offers on the ground floor a large entrance, a dining room 50m2, a sitting area 70m2 and another living area of 80m2, kitchen 50m2, office, a comfortable suite, an en-suite bedroom, a home gym 20m2, wine cellar, laundry, heating room and garages. On the first floor are 6 en-suite bedrooms and 2 suites. The outbuildings divided into workshop, former stable etc. of about 500m2 benefit from a separate access by the back. According to the urbanism rules, an extension of the buildings up to 30% would be allowed subject to planning permit. All rooms benefit from an exceptional panoramic view over the surrounding landscape, villages and the far reaching views of the Pyrenees. Sitting on the various terraces or around the swimming pool is such a joy that contemplating the view together with the quietness is just like being in heaven! The scenery is superb, the nature omnipresent, the peacefulness an evidence. This Domain is really ideal for a commercial activity and presents various possibilities of business models and this on a large scale. Although the property is located in an exceptional environment with uninterrupted spectacular views it is close to communication nodes including cities, international airports as well as the Mediterranean Sea with its sandy beaches. Grounds The area around the buildings offers so many sitting areas to relax in a bucolic ambiance. More than 10km of paths within the property invite a stroll to discover what the Mediterranean climate offers. There is a variety of fruits to be picked, depending on the season of course, such as figs, olives, cherries, nuts, blackberries, linden blossoms and wild herbs as rosemary and thyme. With about 60ha of woods, oak and some pine, lovers of nature will find various mushrooms like boletus, chanterelles and as well truffles if you have a good nose! The remaining land of about 20ha to 25ha are different meadows, ideal for horses or other animals. Comments This is either a large family home or a fantastic commercial potential for those seeking a change of lifestyle! Hard to come by such a property!!
…By Ab Real Estate


Carcassonne area Beautifully renovated Domain, 435m², 4 bedroom main house, 5 bedroom gite, established restaurant, bars, large covered terraces, professional kitchen, BBQ, cellar, office, 5ha parkland, river, duck pond, pool, hot tub, garage, parking, very quiet, wonderful views, huge commercial potential, events, seminars, weddings This superb 18th century property is located in the region of Carcassonne, Languedoc-Roussillon, Occitanie, South of France. The domain of 5 hectares comprises a superbly renovated main house and cottage creating gite accommodation and a cosy, well designed restaurant for all-year dining with, additionally, large enclosed terraces that can cater for bigger events, dancing, seminars, weddings and large-scale summer BBQ's. The 5-bedroom gite can comfortably sleep 14 guests with its own large function room, bar and pool table. Outside a small river feeds a large pond for duck and geese, adding to the ambience of the outdoor dining spaces, and the superb secure swimming pool with a large sunbathing area and hot-tub, the lawns, and children's play area provide amusement for all the family. The property has been well-thought out, providing ample backroom facilities for storage and food preparation. This is a wonderful commercial project with a renowned restaurant and gite business in a relaxing setting that you can simply pick-up and put your own stamp on, or develop the business to your own ideas. A superb business opportunity in hospitality awaits you! Description of buildings Main house and restaurant Ground floor: enclosed dining space with a massive BBQ area and bar 95m2, prep/washing-up area 16m2, kitchen, disabled WC 22m2, interior restaurant with large fire-place 60m2 Basement: cellar, prep areas, office, shower room, WC 135m2, terrace and decking 130m2, garage 90m2, barn 40m2, storage 90m2. 1st Floor: 4 bedrooms, 3 shower rooms, WC, 95m2. Gite Ground floor: dining room/lounge/bar 63m2 with large fire-place, fitted kitchen 27m2, bathroom 6m2 1st floor: bedroom 1 12m2, bedroom 2 19m2, bedroom 3 23m2, bedroom 4 32m2, bedroom 5 13m2, shower room 1 2m2, shower room 2 3m2, 3 toilets in total. Swimming pool 12m x 5m, constructed in concrete, tiled, large terrace, fenced. Hot tub for 6 people Grounds Covering an area of 50 602m² in one piece, a park with very beautiful established trees, river, large pond, Mediterranean garden around the buildings, flower beds, lawns, fruit trees, fenced pool & hot tub area, children's play area, parking, multiple seating areas and great views. Very calm situation. Condition The property is very well maintained, renovation well done, in excellent condition and ready to move in. Mostly double glazed. Heating is by fuel and wood, with huge fireplaces to add to the atmosphere. Comments This large and well-established commercial property offers easy access. The park is very quiet with wonderful views of the surrounding countryside and the buildings laid out for large groups, marriages, seminars and other events. The atmosphere is very warm and convivial, with summer dining overlooking the charming duck pond or year-round in the cosy restaurant. Ideally located with its quick access to the various airports in the region, to railways and highways, not far from a big city. A very rare project waiting for you to write the next chapter in its history - visit without delay!
…By Ab Real Estate


Located between Carcassonne and Castelnaudary, in one of the most sought-after areas of the Aude, this exceptional estate enjoys a privileged setting in the heart of Occitanie. It combines authenticity, peace, and easy access, while remaining close to Toulouse, its airport, and the main transport routes. Set in a dominant position on a ridge, the property enjoys truly spectacular, open views over the surrounding countryside, with the Montagne Noire to the north and, on clear days, the Pyrenees to the south. This elevated setting gives the estate a rare atmosphere, filled with natural light from morning until evening and offering a strong sense of space, privacy, and serenity. The main house, offering approximately 560 sq m of living space, has been designed with both comfort and elegance in mind. Its generous proportions create a warm and welcoming environment, ideal for family living as well as entertaining. The property includes a large living room, a kitchen opening onto the outdoor areas, several reception spaces, and five master suites, allowing family members and guests to be hosted in complete comfort. Each suite has been carefully arranged to provide privacy, generous volumes, and a refined atmosphere. The layout makes the property particularly suitable for a large family, a second home, or even a high-end hospitality project. Set on 50 hectares, the estate offers complete privacy and an exceptional natural environment. The outdoor spaces have been designed to blend harmoniously with the landscape, including a swimming pool that sits discreetly within the setting, sun-drenched south-facing terraces, and carefully maintained surroundings that extend the living spaces outdoors. A horse box is also included, with the possibility of keeping horses on the property, making it an ideal choice for equestrian lovers, nature enthusiasts, and buyers seeking a lifestyle focused on open space and freedom. This is a rare opportunity to acquire a property of scale and character in a privileged setting, combining panoramic views, tranquility, and a truly distinctive way of life.
…By Kretz & Partners


ust minutes from the historic center of Carcassonne and its iconic medieval Cité, this beautifully renovated property of approximately 300 m² is set within a private landscaped park of more than 5,500 m², offering an exceptional lifestyle in the heart of southern France. The residence showcases spacious and light-filled living areas, including a refined reception lounge, a cozy secondary salon, and a dining room extending onto a covered terrace with barbecue, perfectly suited to outdoor living. Four en-suite bedrooms provide comfort and privacy, while an independent two-bedroom apartment on the garden level offers complete autonomy for guests or rental use. The landscaped grounds feature a heated 20 x 4 m lap pool, a pool house with sanitary facilities, a pétanque court, generous parking spaces, and a garage with further potential. Ideally positioned close to the airport, motorway links, and commercial amenities, the property is also within easy reach of Mediterranean beaches, just thirty-five minutes away. An exceptional opportunity for those seeking elegance, space, and accessibility near Carcassonne.
…By Terres D'oc Sotheby's International Realty


AUDE : Stone and Light in a Mediterranean region Luminous architect's villa built with large blocks of rough limestone from the Gard region which provide excellent insulation and a warm colour. 600 sqm of living space over two hectares of landscaped garden with lovely views. On the outskirts of a village and a lake, with a swimming pool and solar panels. 5 minutes from a large touristic town with an airport and a train station nearby. The house was designed as a bed and breakfast and stands out from the outside thanks to its original architecture, The solar panels on the flat roof significantly reduce the property's costs. On the south side, there is a living room of more than 100 sqm with its bay windows opening completely onto the garden and a patio with hundred-year-old olive trees. There are 5 spacious independent suites and professionally equipped kitchen allowing a possible accommodation and catering business. The wing facing sunrise can be a separate accomodation for the owners, with a magnificent cathedral glassed-in living room, an open-plan kitchen, a suspended Focus fireplace, a large mezzanine office and a master suite. Beautiful sports room, underground cellar, garage for two cars. Huge garden planted with trees and irrigated with water pumped from the lake, magnificent view, large 10 x 6 m swimming pool hidden by a large limestone wall and pool-house... You will appreciate the serenity of the place. The house will leave you speachless.The large, rough-hewn limestone blocks provide remarkable natural insulation and a warm atmosphere, whilst the solar panels integrated into the flat roof significantly reduce energy costs. The spacious living room, measuring over 100 m² and facing south, opens fully onto the garden and a Mediterranean-style patio planted with century-old olive trees. A true indoor-outdoor living space, ideal for savouring the light and tranquillity of the setting. The house comprises five spacious, self-contained suites and a fully equipped professional kitchen, perfect for a guesthouse venture or a high-end table d’hôte. The private east wing forms a distinct space: a glass-fronted cathedral-style loft of rare elegance, featuring an open-plan kitchen, a suspended Focus fireplace, a large mezzanine office and a refined master suite. For leisure, a beautiful, light-filled gym, an underground cellar, a double garage, and an autonomous irrigation system fed by the nearby lake complete the amenities. The 10 x 6 m swimming pool, discreetly sheltered behind a stone wall matching the house, and its pool house, invite you to relax in a secluded and refined setting. A rare place where architecture, nature and serenity come together to offer an incomparable Mediterranean lifestyle. Energy class: C Climate class: B DPE old version. Estimated annual energy costs for standard use: between 6030 euros and 8220 euros per year. Prices indexed to 2021-22-23 Information on the risks to which this property is exposed is available on the Géorisques website: www.georisques.gouv.fr
…By Agence Mercure Toulouse-occitanie


This is a former wine estate on the very edge of the highly sought after town of Carcassonne, known for its Medieval City, a world heritage site. It comprises a beautiful four bedroom formal house on three levels and with large reception space, an attached three bedroom house on two levels, a large detached building, swimming pool and a mature park. The property is ready to move into. It is discreetly placed and totally private: The woodland walks in the 1.5 hectare grounds are an outstanding feature of the outside space: It offers multi-generational living options, lifestyle plus income, or a commercial venture (such as a wedding venue, ...). And there are various possibilities to further extend and develop the living spaces. The property would also easily split into two private residences as there are several separate vehicular acceses and connecting roads.
…By Vesper Immobilier Expertises


Ideally located in a desirable neighborhood of Carcassonne, walking distance to the city center and all amenities, this charming house offers functional and bright living spaces. The spacious interior features a carefully planned and thoughtful layout. The ground floor, centered around a large living room bathed in natural light, includes an open equipped kitchen, an entryway, a bedroom, a bathroom, and a large garage. Upstairs, the house has five large bedrooms and two bathrooms. This six-bedroom, three-bathroom house offers a versatile layout to suit your every need. Outside, a private landscaped garden, with no onlooking neighbour, includes a pool and pool house while needing very low maintenance. This turn-key property is also located at a walking distance from the World famous and Unesco listed Medieval Citadel of Carcassonne, a high speed train station and a few minutes drive from an international airport. Not to be missed !
…By Vesper Immobilier Expertises


At the gates of Carcassonne, come discover a unique living space, blending contemporary elegance, professional opportunity, and the art of hosting. There are properties that are unlike any other. On a magnificent plot of over 2000 m², in the heart of a pine forest where the song of the cicadas accompanies summer days, discover a rare real estate ensemble, designed as a true living … and well-being space. The property is organized around a contemporary villa built in 2023, complying with the RE2020 regulations. From the entrance, the generous volumes, omnipresent brightness, and careful finishes immediately charm. The living room, bathed in light thanks to its large openings and sliding bay windows, naturally opens onto the terraces and garden. The kitchen, elegant and friendly, integrates perfectly into this space designed for sharing wonderful moments. The sleeping area offers three bedrooms, a bathroom, and a shower room, in a contemporary spirit where comfort and functionality come together with refinement. But this property reveals all its uniqueness as the visit continues… Set back and perfectly integrated into their natural environment, two lodges (wood-framed outbuildings) provide a universe entirely dedicated to relaxation. Each has its private terrace, its jacuzzi, and has access to a superb 15-meter swimming corridor, a true thread connecting the different living spaces. Fences, wood, Mediterranean vegetation, tall umbrella pines… everything here has been designed to create a warm, elegant, and exotic atmosphere. Whether you wish to continue an already perfectly adapted and profitable accommodation activity (highly rated guest house activity with strong profitability, excellent revenue projected to increase significantly in 2026), host family and friends in completely independent spaces, or simply enjoy an extraordinary living space, this property offers numerous possibilities without ever sacrificing quality of life. Some houses are visited. This one is felt. The photographs testify to the quality of the services. However, they cannot convey the peaceful atmosphere that reigns in this place. A visit will be the best way to appreciate its uniqueness.This description has been automatically translated from French.
…By La Résidence À Castelnaudary


Located in a particularly quiet area of Carcassonne, this beautiful house of approximately 124 m2 of living space, built with quality construction, offers a comfortable living environment perfectly suited to family life. Upon entering, you'll discover a pleasant veranda, ideal for enjoying the first warm days and extending the seasons. It opens onto an entrance hall which leads to an air-conditioned living room, as well as a beautiful, tastefully designed, fully fitted and equipped independent kitchen. The sleeping area consists of three bedrooms with closets and a recently renovated bathroom, equipped with a shower and a bathtub. Below the house, a separate space completes the property, offering a bedroom and a bathroom. A real asset for hosting family and friends. Regarding parking, you will benefit from a garage with a workshop, currently accommodating two vehicles, with the possibility of parking up to four. An external driveway also allows for parking a camper van, as well as several other vehicles. Outside, you can fully enjoy sunny days around an 8 x 4 m in-ground saltwater swimming pool, equipped with a roller shutter and a heat pump. A covered terrace, a summer kitchen and an outdoor shower complete this space. The house also benefits from many amenities that are appreciated on a daily basis: double glazing, electric roller shutters, solar panels, a recent heat pump, a socket for an electric vehicle and an automated gate. The perfectly maintained garden offers a pleasant environment and a beautiful unobstructed view of the garrigue, in a peaceful residential setting. Located near shopping areas, the city center and major roads, this house combines comfort, quality construction, amenities and functionality. Information on the risks to which this property is exposed is available on the Géorisques website: www.georisques.gouv.fr
…By Agence Ghislaine Gabarrou Immobilier


Carcassonne 10 minutes from the heart of the city, close to all the shops, in a privileged natural environment, this majestic estate offers an incredible living environment. Sheltered from view, dominating its 1.5ha wooded park embellished with fish ponds, fountains, gazebo, covered terrace and pond/swimming pool, this sumptuous estate reveals all its charm, character and quality of life. Composed of several bodies of buildings, the estate offers a very beautiful master house exposing its facade to the south and offering large living volumes, kitchen, back kitchen, pantry, laundry room, office, 3 large bedrooms, 2 shower rooms, 3 wc, dressing rooms, convertible attics, garage. In the extension of the Maison de Maitre, 2 gites with one and two bedrooms each, also perfectly fitted out and renovated, offer interesting accommodation potential. The stable with its stone trough allows you to give free rein to your imagination. Finally, the old wine cellar with its concrete vats at the bottom of the cellar forming a half round, gives fantastic potential for activity and a remarkable cachet! Rare, all in one piece, this estate, witness to a glorious wine-growing past, will seduce you with the various possibilities for exploitation and housing it offers. Unique, treat yourself to a living environment in the countryside as well as in the city! Airport, train and motorway access less than 15min... A dream! Request your virtual visit from our team of advisers VIA SUD IMMOBILIER Information on the risks to which this property is exposed is available on the Georisques website: www.georisques.gouv.fr. Fees charged to the seller
…By Via Sud Immobilier


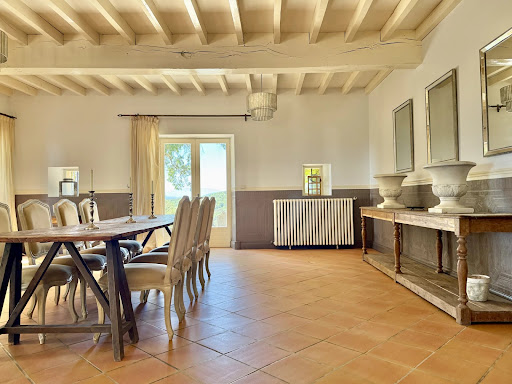

This former farmstead dating back to the 17th century sits in 89 hectares of virgin countryside in absolute tranquility. Set on an expansive tract of land, this unique and private property is approached via a long private road that winds along a ridge, leading to a commanding elevated position. From here, the vistas are truly breathtaking: on one side, the rolling grandeur of the Black Mountains and the medieval silhouette of the Cité of Carcassonne; on the other, the majestic peaks of the Pyrenees. Despite its open, far-reaching views and complete seclusion — with no neighbours in sight — the estate is naturally sheltered, offering both privacy and protection. The land includes generous stretches of prairie and forest, providing a sense of true immersion in nature while remaining easily accessible. The property itself is already a substantial construction, ideal for a private residence or as the foundation for a business venture such as a retreat, hospitality project, or farming/hunting estate. There is still over 1,000 m² of constructible land available, offering significant potential for further development. Key features include oversized pool, tennis court, 2 grand living spaces, one either side with a large kitchen in the heart of the property and a space that has been converted into a private friends' apartment with two bedrooms (both en suite), a separate living and kitchen area and access to the South-facing garden, summer kitchen and pool area. Upstairs a further 8 large bedrooms with independent space. The land is made up of meadowland, forest and a paddock. Allow yourself to be captivated by this haven of tranquillity which has the potential to be a luxurious family home, yoga retreat or a variety of different tourist activities and business ventures (subject to the necessary permissions).
…By Beaux Villages Immobilier


Are you looking for a character property in a peaceful setting, yet close to Carcassonne? This residence deserves your attention. Just minutes from Carcassonne, this magnificent stone house, dating back to 1609, offers approximately 350 sq m of living space on a superb enclosed, landscaped park of nearly 2 hectares. A rare find where charm, authenticity, and comfort blend perfectly. The house boasts beautiful, light-filled rooms, including a spacious living/dining room of over 50 sq m with a fireplace, a recently renovated kitchen of over 30 sq m, 5 bedrooms (including 2 beautiful suites), 2 offices, 5 bathrooms/shower rooms, and several dressing rooms. On the ground floor, a 30 sq m summer kitchen, an office, a shower room, and a 65 sq m garage complete the property. AN EXCEPTIONAL LIVING ENVIRONMENT The truly captivating experience continues outside. The enclosed, landscaped park, beautifully planted with flowers and trees, is bisected by a small stream and offers a rare atmosphere of calm and serenity. You will enjoy a lovely swimming pool with a 32 sq m pool house, a pergola, a paddock for horses, and a traditional well with water rights. Just minutes from Carcassonne, you will find a true haven of peace here, without sacrificing the proximity of the city. An ideal property for a primary residence, a family home, or a second home, but also for a high-quality tourism project. A rare find in a privileged setting. Don't miss out! Les honoraires sont à la charge du vendeur. Les informations sur les risques auxquels ce bien est exposé sont disponibles sur le site Géorisques : www. georisques. gouv. fr. ** ENGLISH SPEAKERS: please note that Capifrance has an international department that can help with translations. To see our range of 20,000 properties for sale in France, please visit our Capifrance website directly. We look forward to finding your dream home!
…By Capifrance - Geert De Ryck


Located in the sought-after Domairon district of Carcassonne, this characterful 315 sq m (3,344 sq ft) residence offers a rare opportunity in the luxury real estate market. Set on a magnificent, secluded 1,650 sq m (17,229 sq ft) landscaped plot, this property combines authentic charm, generous proportions, and significant potential for development. The property comprises a spacious double living room bathed in natural light, designed for entertaining and socializing. The sleeping area currently includes five comfortable bedrooms, with the possibility of creating additional bedrooms or adding new bathrooms to suit your needs. Some updating or renovation work is required, allowing you to express your architectural vision and create an exceptional primary residence or develop a high-end accommodation business (gîte, bed and breakfast). The exterior is a true haven of peace: the landscaped garden surrounds a salt-water swimming pool with a 60 sq m pool house, ideal for entertaining during the summer months. The property also includes a spacious 43 sq m garage and a large, dry cellar offering ample storage space. Ideally located close to shops, schools, and public transport, this family home boasts all the hallmarks of an exceptional property. A unique opportunity with great potential, not to be missed. Energy Performance Certificate (EPC): D / Greenhouse Gas Emissions (GHG): F. Estimated average annual energy costs for standard use, based on 2021 energy prices: between EUR9,420 and EUR12,790. Information on the risks to which this property is exposed is available on the Géorisques website. Your contact: Léna LANGLOYS 33 6 30 84 71 49
…By Espaces Atypiques Carcassonne - Perpignan


Just minutes from the iconic medieval city of Carcassonne, this exceptional character property embodies the elegance and authenticity of luxury living in Southern France. Occupying a privileged elevated position within a picturesque village, the estate offers 263 sqm of refined accommodation on a landscaped 1,200 sqm garden, surrounded by breathtaking panoramic views and complete tranquility. At the heart of the estate stands an extraordinary 12th-century listed medieval tower, an architectural landmark that gives the residence an identity unlike any other. Beautiful painted ceilings, original stonework, Gothic twin windows and remarkable Cathar carvings celebrate the rich history of the region while enhancing the property's exceptional prestige. The estate is thoughtfully arranged around 3 independent homes. The principal residence offers 165 sqm, bright living rooms, 3 bedrooms, 1 bathroom and 1 shower room. A charming stone cottage includes 2 bedrooms, a study and an inviting open-plan living area. A separate one-bedroom apartment beside the swimming pool provides additional accommodation for guests or extended family. Landscaped gardens, sunny terraces and a superb swimming pool create the perfect environment for outdoor living throughout the year. The property also benefits from 5 WCs, 4 bathrooms and shower rooms, a utility room and generous private parking. Rarely does a French property combine architectural significance, historical heritage and contemporary comfort with such proximity to Carcassonne, international transport links and the Mediterranean coast. A unique opportunity to acquire a prestigious residence in one of France's most sought-after regions.
…By Kretz & Partners


Facing the majestic medieval Cité of Carcassonne, within a private, gated and secure development, this superb architect-designed villa boasts an exceptional view and location. 300 m² of living space on a landscaped plot of over 2 000 m² offer 1 main house and 1 guest house, perfectly combinable and totaling 6 bedrooms (including 5 suites) and 2 swimming pools. The principal residence offers 2 primary suites, 1 additional bedroom, as well as a vast living area bringing together a contemporary kitchen, dining room and 1 light-filled lounge that opens widely onto a large terrace with a breathtaking view of the Cité’s ramparts. The guest house, for its part, features 3 primary suites, 1 fitted kitchen with dining area, as well as direct access to its pool and summer lounge, elegantly sheltered by a pergola. A garage and its private parking area complete the comfort. Its contemporary lines with a very current design, the harmony of its tones, its meticulous finishes, is a rare find—an invitation to experience elegance, serenity, and timeless beauty facing one of France’s most iconic historic settings.
…By Terres D'oc Sotheby's International Realty


Mansion house with 335m² of living space spread over 3 floors. This spacious property has been renovated to the highest standard, and comprises 7 bedrooms (5 of which are master suites), a separate 50m² flat, a magnificent courtyard to the rear with a swimming pool, gym, garage and double access. Step through the door of this charming property in an exceptional location, right in the heart of the town of Carcassonne, a stone's throw from the Bastide and close to the medieval city of Carcassonne. This majestic property will appeal to those looking for tastefully renovated manor houses and old stone buildings. Available exclusively from TERRES D'OC SOTHEBY'S INTERNATIONAL REALTY.
…By Terres D'oc Sotheby's International Realty


Ideally situated within walking distance of the historic city of Carcassonne. this superb contemporary eco-home offers an outstanding combination of modern comfort. energy efficiency. and stylish family living. Designed with sustainability in mind. the property benefits from an impressive B energy rating. close to achieving an A rating. and is equipped with solar panels and two battery storage units. helping to minimise running costs while maximising energy independence. The accommodation is beautifully arranged to provide both space and privacy. A dedicated family wing comprises three generous bedrooms served by a large. well-appointed family bathroom. Separate from this area. the principal suite offers a peaceful retreat with its own ensuite bathroom and independent access. either via a private staircase leading from the kitchen or through a connecting terrace via a door in the family bathroom. The heart of the home is the stunning open-plan living area. flooded with natural light and designed for effortless modern living. Large openings create a seamless connection between the interior and the exceptional outdoor entertaining spaces. making the property perfect for both family life and hosting guests. Outside. the landscaped garden has been thoughtfully designed for easy maintenance. allowing more time to enjoy the lifestyle this property offers. The inviting swimming pool enjoys its own dedicated area. complete with protective fencing. creating a safe and attractive environment for families. Combining eco-conscious living. flexible accommodation. and a sought-after location close to the amenities. restaurants. and cultural attractions of Carcassonne. this is a rare opportunity to acquire a distinctive home that is as practical as it is desirable. There is a garage with and electric door big enough for a large car. Within the garage is all the eqiptment for the solar panels. storage. cupboard for sports equiptment. sink and work bench. Throughout the house there are electric shutters. Cave/TV snug- With heating and a window. great space for a kids games room or a cinema space. There is a downstairs sports room that could be an office or a bedroom. This room has many possibilities. it even has access direct to the garden Techincal information. PAC A/E avec eau chaude. VIESSMANN. 13kw 6kw of Solar panels - max allowed on a single phase house 10kw Huawei batteries. Air con troughout the house. Recent roof insulation. Key Features: Walking distance to Carcassonne Contemporary 4-bedroom eco-home 2 Bath Excellent B energy rating. close to A Solar panels with battery storage system Spacious open-plan living areas Principal bedroom with ensuite and independent access Large family bathroom serving three further bedrooms Beautiful outdoor entertaining spaces Low-maintenance landscaped garden Secure swimming pool area. Salt water with Auto PH balance. Ideal permanent residence. family home. or lock-up-and-leave property.
…By Vesper Immobilier Expertises
'%20stroke='%23DDAA3A'%20stroke-width='1.909'%20stroke-linecap='square'%20stroke-linejoin='bevel'/%3e%3c/svg%3e)
Receive by email any new listing that may match your search criteria
Your criteria :
By validating this form, you accept the general conditions of use of Le Figaro Properties.
These agencies offer a selection of luxury properties vente at Palaja. Feel free to contact them for personalized assistance.