

Luxury houses with pool for sale Sallèles-d'Aude, France
There are no results for this search
We suggest these listings near Sallèles-d'Aude
145 listings near Sallèles-d'Aude


House with pool Moussan (11)
10 km from Narbonne, 25 minutes from the first beaches, this property is set in a natural setting between vineyards and the Robine canal. From the gate the charm operates thanks to these different buildings of character, tree-lined exteriors in an airy and bucolic space. The stature of the main building suggests a certain comfort, thanks to the generosity of the volumes which allows the owners to enjoy the sweetness of life in Aude all year round. On the ground floor, you have an entrance hall crossed by light leading to a dining room overlooking the living room below and a large kitchen which invites you to cook freely with family or for your friends . finally, an office and a bedroom with its bathroom complete this level. On the first floor, you will discover spaces organized in unusual ways. Indeed, at each end of the building, there is 1 suite with 2 bedrooms each and a bathroom. In the center, 2 large bedrooms with private bathroom and a storage room. At this moment you perceive the full potential of this residence. This property benefits from a courtyard structured by a double garage with mezzanine and exposed framework on one side and a summer kitchen, a bathroom and 4 rooms which will not fail to give you some layout options the other. You guessed it, the location, the dimensions as well as the services present, contribute to responding to the very personal project that you are considering. All you have to do is take the step of visiting to validate all the interest you have in this residence and why not be carried away by 'a crush'. ENERGY CLASS: B / CLIMATE CLASS: A Estimated average amount of annual energy expenditure for standard use, established based on energy prices for the year 2010: 1573 euros. Information on the risks to which this property is exposed is available on the Georisks website for the areas concerned. Listening to your project, you can contact Eric. Eric VIA Commercial Agent EI - RSAC number: 903 755 205 - Narbonne.
…By Espaces Atypiques Carcassonne - Perpignan


House with pool and terrace Cuxac-d'Aude (11)
Cuxac d'Aude, 35 minutes from Gruissan and 10 minutes from Narbonne, fully renovated villa, comprising 4 bedrooms including 3 master suites and an office. A bathroom and shower. Attached to the 70 m² garage, two master suites (30 m² and 19 m² to be completed) replacing the former chicken coop and kennel, heated swimming pool of 13 x 6 and jacuzzi, pool house equipped with shower and WC. A 38 m² veranda serving as a dining room and an open kitchen to the 56 m² living room with a superb Godin fireplace. This house is equipped with solar panels yielding an annual return of 1200 euros, reversible air conditioning, thermodynamic water heater, electric shutters, wine cellar.... COME DISCOVER IT. Fees borne by the seller. Your commercial agent 3G IMMO on-site EI - Dominique QUINTANA registered at RSAC of Narbonne 490 349 941, Tel: 06 13 69 61 49, Site 3gimmo: https://archive.3gimmo.com/quintana According to Article L.561-5 of the Monetary and Financial Code, for the organization of the visit, you will be asked to present an identity document. Information on the risks to which this property is exposed is available on the Georisques website: www.georisques.gouv.frThis description has been automatically translated from French.
…By 3g Immo Prestige


House with pool Marcorignan (11)
Vast, very bright manor house of approx. 480 m² with garden and swimming pool, 15 minutes from Narbonne. It comprises a large living room of approx. 45 m², a kitchen opening onto the garden, an office, a large utility room, a workshop and a cellar on the ground floor. Upstairs, 6 master suites and 2 large bedrooms provide comfortable accommodation for friends and family. The tree-lined garden features a 4x4 pond, shaded terraces, a greenhouse and 2 dovecotes. A large garage completes this property. Ideal as a second home or main residence - close to schools, the sea and the airport, this tastefully renovated property has kept all the its old-world charm! A haven of peace in the heart of the village
…By Terres D'oc Sotheby's International Realty


House with pool and terrace Argeliers (11)
Experience Exclusivity in a Luxury Setting The villa extends over 194 m² of living space, meticulously designed to maximize space, light, and functionality. Every detail has been considered to offer an exceptional living environment, with large bay windows that flood the rooms with natural light. A 30 m² garage, both tiled and insulated, promises to keep your vehicles safe. A Haven of Peace with Unmatched Amenities Landscaped gardens, adorned with local species chosen for their beauty and ease of maintenance. The property also includes outdoor spaces designed for pleasure and relaxation, such as an 11 m saltwater swimming corridor with an elegant waterfall, terraces offering various exposures, and a complete summer kitchen under a pergola, inviting shared moments. Comfort and Space: A Signature of this Villa With its three spacious master suites, two of which are 36 and 40 m², featuring amenities such as a large dressing room, this villa epitomizes comfort and privacy. The main living area, covering 72 m², integrates a high-end central kitchen, a living room, and a dining area, creating an open and welcoming space. Number of lots in the Condominium: 1 Fees payable by the seller Your commercial agent 3G IMMO on-site EI - Olivier LE MILLIER Registered in the RSAC of THONON LES BAINS 910 479 955, Tel: 06 70 51 63 49, 3gimmo site: https://archive.3gimmo.com/le-millier According to article L.561-5 of the Monetary and Financial Code, for the organization of the visit, you will be asked to present an identification document. Information on the risks to which this property is exposed is available on the Géo-risques website: www.georisques.gouv.frThis description has been automatically translated from French.
…By 3g Immo Prestige


House with pool and terrace Capestang (34)
In an enchanting and serene setting, this 325 m² bourgeois house, completely renovated with exceptional materials, invites you to enjoy a refined art of living. Located on an enclosed plot of 1,000 m², this property is a true haven of peace, with a 9x4 m salt pool and a pétanque court, perfect for sharing friendly moments under the southern sun. As soon as you enter, you will be seduced by the large, bright living room with its fireplace, creating a warm and welcoming atmosphere. The open and equipped kitchen at the heart of the house is an ideal place to share your meals with family or friends. Four spacious bedrooms, three of which have private bathrooms, including a master suite with a view of the garden, guarantee you comfort and privacy. Two separate toilets. In addition, you will have independent accommodation with its own entrance, including a living room, a fitted kitchen, four bedrooms, a bathroom, two toilets, as well as a large room extended by a 152 m² attic space offering many possibilities for development according to your desires. The plus points: An adorable little house perfect for an office or an independent space, underfloor heating for optimal comfort, technical room, heat pump, reversible ducted air conditioning. All this enhanced by a parking lot with 2 shelters where calm and serenity reign. Close to shops, schools, medical practice and transport, this property also benefits from easy access to the motorway and Béziers airport. Let yourself be charmed by this exceptional bourgeois house, a place where elegance and art of living intermingle to create a unique living environment. A dream within reach!. Possibility of gîtes or guest rooms. Les honoraires sont à la charge du vendeur. Les informations sur les risques auxquels ce bien est exposé sont disponibles sur le site Géorisques : www. georisques. gouv. fr. ** ENGLISH SPEAKERS: please note that Capifrance has an international department that can help with translations. To see our range of 20,000 properties for sale in France, please visit our Capifrance website directly. We look forward to finding your dream home!
…By Capifrance - Eve Chanfray


Vineyard with pool Quarante (34)
This two-story, end of terrace, dual aspect property has a wonderful, double-height Reception/Dining Room and gallery and is located in a pretty courtyard setting with a lovely calming fountain. This house is offered for sale fully furnished and is in excellent condition A freehold holiday home that makes sense. Use it for your holidays, then when you are not using it we will rent it for you and share the rental income with you. Easy and hassle-free. SERVICES Air-conditioning, Double glazing, Furnished, Internet, Outdoor lighting, Concierge, Swimming pool, Tennis court. PROXIMITIES Airport (37 km), Beach (30 km), Golf (35 km), Hospital/clinic (27 km), Sea (30 km), Tennis, TGV station (20 km), Town centre (23 km), Train station (20 km). ABOUT THE ESTATE Château Les Carrasses is a 19th Century Wine Domaine in the Languedoc, South of France, extensively restored as a luxury self-catering estate, comprising a unique collection of privately owned residences, on site restaurant and winery. Discover the authenticity and charm of a 19th Century estate, surrounded by vines, with spectacular views and spacious grounds. The atmosphere of a private club – great service, but relaxed, friendly and laid back. Chic and spacious accommodation – intimate, private and practical, air conditioned and fully equipped for a perfect holiday. The Restaurant of Château Les Carrasses is ready to welcome you in a unique, magical setting overlooking the vineyards with far reaching views to the Pyrenees. Stylish, seasonal Mediterranean cuisine by chef Valère Diochet . Our menu changes frequently to take advantage of the best seasonal local produce. A relaxed restaurant not molecular gastronomy or liveried staff. But super fresh Mediterranean dishes and brasserie classics, popular with guests and locals alike the brasserie is open year-round and is just 5 minutes from Capestang and 20 minutes from Narbonne and Beziers. In house dining: If you prefer to eat in the comfort of your house, we have many other options. This house includes a modern kitchen fully equipped with everything you need for cooking, including a Weber barbecue. Our restaurant can also deliver fresh meals to your property. Our Chef and his team propose: our legendary bbq packs, pizzas and traditional family dishes, but also a selection of dishes from our lunchtime terrace and our dinner menus. The magnificent infinity pool (20m x 8m), heated from April to October features massage jets and an inviting submerged beach area for lounging. Poolside service is available throughout the summer. To the west of the estate is this lovely social spot – a large barbecue station with tables and chairs and all the equipment needed for an easy cook out. Beside the barbecue area are two boules courts, where you’re free to while away a couple of lazy hours. Neatly bordered by cypress trees, our championship-size clay court can be floodlit in the evenings. The beach-volleyball court next door is great for a fun workout in the sunshine. All the equipment you need for a game is provided free of charge. The countryside around the Château is perfect for exploration on two wheels, and we have plenty of complimentary bicycles for guests’ use, together with useful route maps. If you're looking for a completely hassle free way to own a holiday home in the south of France then this could be for you.
…By Languedoc Property Finders


Vineyard with pool Baliste - Narbonne (11)
Location : 20 mn from Narbonne, emblematic wine estate of the Corbières Description : 375 ha in all, including 90 ha of vines. A charming Mansion 450 m2 on 3 levels, 3 other houses and 4 independent apartments are rented on an annual basis, they provide regular rental income. 1 large independent rented apartment with private swimming pool. 2 other houses are to be renovated. A XIIth century chapel is used as a reception area, and barrel cellar, a shed and bottling room, offices, and the equipped winemaking cellar. Complete growing and winemaking equipment including bottling line. Marketing circuit for bottles with the registered trademark Château, red, rosé and white wines. It is important to note that the exploitation presents profitable results. Land and Vines : The 90 ha of vines are spread over 2 islets, 13 ha of which are classified AOP Boutenac. The rest is mainly in AOP Corbières. 20 ha are in cultivated fields. The balance of the land (285 ha) are scrublands and woods. Very beautiful vineyard with Syrah, Grenache, Carignan, Cinsault, Mourvèdre, Marselan, Merlot, Roussanne, Vermentino, Bourboulenc. Our opinion : Although the whole property needs to be refreshed and/or renovated depending on the parts, it is an excellent investment, while enjoying an exceptional living environment in a place steeped in history. Contact : Hélène DESSORT +33(0)6.14.60.32.32
…By Poncet & Poncet Christie's International Real Estate Occitanie


House with pool Baliste - Narbonne (11)
Abriculteurs offers for sale this charming 4-room house of approximately 110 m², located on Rue Joseph Anglade in Narbonne.This property is arranged as follows: on the ground floor:- A spacious and bright living room- A bedroom with an en-suite shower room on the ground floor that can be used as an office or living room- An open and equipped kitchen- Separate toiletOn the first floor:- Three bedrooms upstairs- A shower roomHighlights:- Garage with a 6m² mezzanine for storage, ideal for optimizing space- 4*6m swimming pool to enjoy sunny days- A wooden shed in the garden serving as a technical room for the pool- Electric heating and air conditioning for optimal comfort in all seasons.Because location matters too:- Narbonne Soleil bus stops are less than a 3-minute walk away- Numerous schools, nurseries are less than 600 meters away- Les Pouzets, Parc des Sports, and Square Thérèse Léon Blum are less than 2 km awayTechnical specifications:- Property tax: €2,417- Energy performance: D- Heating method: Electricity- Water distribution: Electric storageInformation about the risks to which this property is exposed is available on the Géorisques website: (http://www.georisques.gouv.fr/)Interested? Contact Abriculteurs to visit this property.This description has been automatically translated from French.
…By Abriculteurs


Villa with pool Cassayet - Narbonne (11)
A Rare Gem between Countryside and City! IMMERSIVE VIRTUAL TOUR AND FLOOR PLAN are available upon request. Laura and Patrick COSTES: +33 (0)6.07.34.26.06 or +33 (0)6.07.34.27.81 offer you: The perfect blend of serenity and modernity with this sumptuous single-storey villa, located in a preserved green setting, away from prying eyes. With an area of approximately 180 m², this property impresses with its sleek design and high-end amenities. Nestled on a closed and wooded plot of over 1,000 m², it offers a peaceful and enchanting living environment, enhanced by a 10 x 5 meter spa pool and a fully equipped summer kitchen, ideal for entertaining in a friendly atmosphere. A Bright and Refined Interior From the entrance, let yourself be charmed by the generous volumes and exceptional brightness of the living spaces, open to the garden through large bay windows. The villa offers: - 4 bedrooms, including a suite with a private shower room and a bedroom with a dressing room, - An elegant bathroom with a bathtub and shower, - An office designed for an inspiring work environment, - A practical and functional laundry room. High-quality materials, including travertine and Beaumanière stones, give each space a unique and timeless charm. Excellence in Amenities Designed to offer absolute comfort, this villa is equipped with state-of-the-art amenities: - Airzone air conditioning for precise and personalized temperature control, - Electric shutters and gate, - Garage and carport accommodating up to 4 vehicles, - Well and automatic irrigation system for perfectly maintained outdoor spaces without effort. A True Haven of Peace This rare property is a real favorite for lovers of calm, comfort, and elegance, while benefiting from the proximity to the city's amenities. Don't miss this unique opportunity. Contact us now to arrange a visit and discover this exceptional property. DPE: class B - GES: class A. Estimated average annual energy expenditure for standard use established between 1,228 and 1,662 euros per year Average energy prices indexed to the year 2021 (subscriptions included) The risks to which this property is exposed are available on the Géorisques website: www.georisques.gouv.fr. Its price: 795,000 euros (Fees payable by the seller) To visit and accompany you in your project, contact Patrick and Laura COSTES at +33 (0)6.07.34.26.06 / +33 (0)6.07.34.27.81 or by email at [email protected] or [email protected] According to article L.561.5 of the Monetary and Financial Code, for arranging a visit, you will be asked to present an identity document. This sale is guaranteed for 12 months. This announcement has been drafted under the editorial responsibility of Patrick and Laura COSTES acting under the status of commercial agent registered at RSAC 933 615 452 NARBONNE with SAS PROPRIETES PRIVEES, with a capital of 44,920 euros, ZAC LE CHÊNE FERRÉ - 44 ALLÉE DES CINQ CONTINENTS 44120 VERTOU; SIRET 487 624 777 00040, RCS Nantes. Professional card Transactions on real estate and business assets (T) and Property management (G) No. CPI 4401 2016 000 010 388 issued by CCI Nantes - Saint Nazaire. Escrow account No. 30932508467 BPA SAINT-SEBASTIEN-SUR-LOIRE (44230); GALIAN Guarantee - 89 rue de la Boétie, 75008 Paris - No. 28137 J for 2,000,000 euros for T and 120,000 euros for G. Professional liability insurance by MMA Enterprise No. 120.137.405 Mandate ref: 386959PCOS - The professional guarantees and secures your real estate project. Patrick and Laura COSTES (EI) Commercial Agent - RSAC Number: 933 615 452 NARBONNE.
…By Propriétés Privées


House with pool and terrace Narbonne (11)
Are you looking for the sweetness of life in the South with only nature and a beautiful unobstructed view? Do not hesitate, come and visit this villa on the heights of Narbonne, 2 steps from the city. All the living rooms are oriented towards its 120 m2 of terraces to have only nature as a horizon in its simplest expression, providing this effect inside and outside. Located in a natural site of character, it guarantees the comfort of its occupants by its luminosity, its numerous bay windows and its freshness provided by the ducted air conditioning throughout the house. Composed of 3 bedrooms, 2 bathrooms and a shower room, a music room, a living room with fireplace, a kitchen with its bay windows, it will give you satisfaction every day of the year. As you have understood, the exteriors contribute to a remarkable living environment thanks to its swimming pool not overlooked and sheltered from view, a Mediterranean garden laid out in terraces and a view to discover! I suggest you come and feel the uniqueness of this atypical property. Contact: Eric on 06.74.99.17.89 ENERGY CLASS: C / CLIMATE CLASS: A. Estimated annual energy cost for standard use: 1680 euros.
…By Espaces Atypiques Carcassonne - Perpignan



House with pool Narbonne (11)
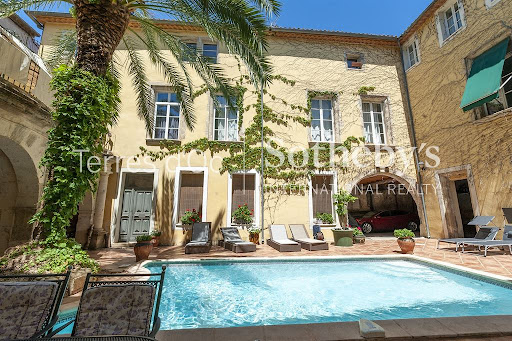
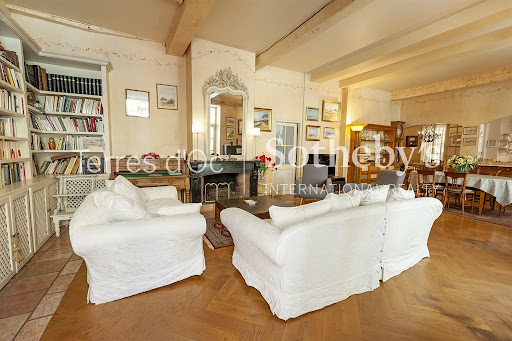
RARE ! Elegant historic residence dating from 1641 just a few steps away from Narbonne cathedral, in the heart of the city, in a quiet area and a secluded setting… The building consists of 4 large renovated apartments totalling 1,500m2, laid out around a courtyard with a swimming pool, palm tree, covered terrace, garage for 4 cars, two entrances. Numerous remarkable architectural features can be observed throughout: high French ceilings, solid herringbone parquet floors, monumental 17th century staircase, vaulted stone doors, mouldings, large vaulted cellar. The building blends contemporary comfort in a secretly preserved historical place with loads of character and comprises rare adaptable volumes in an exceptional location. This is the ideal address for an extended family reunification, a new project for receptions/events/restaurants/prestige hotels.
…By Terres D'oc Sotheby's International Realty


House with pool and terrace Narbonne (11)
Just 20 minutes from Narbonne, in the heart of the Narbonnaise en Méditerranée regional park and located on the foothills of the Corbières maritimes, this single-storey property of approximately 250m2 and its outbuildings of approximately 150m2, are built on a landscaped park of more than 4000m2. With its refined architecture, a full southern exposure and a desire to open onto a lush garden, decorated with Mediterranean species, this residence stands out as a unique property, ensuring confidentiality and a peaceful and prestigious setting, at the gateway to urban life. This unsuspected residence is magnified by high-end services, beautiful volumes, an unobstructed view of the surrounding valleys and benefits from a total fluidity between the interior and the exterior which gives it a remarkable brightness and panorama. Upon entering, you will be seduced by the reception hall which opens onto a living room illuminated by magnificent sliding bay windows in direct communication with a superb terrace of approximately 50m2. A real asset of prestige to this property, the lagoon swimming pool and its pool house are a real invitation to well-being and sweet Mediterranean evenings. This property offers unparalleled comfort, the living room of approximately 95m2 includes a living room, dining area and fully equipped kitchen harmoniously combining modern comfort and elegant design. The night areas have 3 master suites each with their own shower room or bathroom as well as a semi-open office that can be converted into an additional bedroom. A luxury outbuilding of approximately 100m2, decorated with a parking lot allowing the reception of the public, reveals a space of infinite opportunities such as the creation of liberal activities, artist's studio, exhibition room or completely convertible into residential housing or rental investment project. This property is enhanced with a video surveillance system (12 cameras), a basement of approximately 300sqm and a spacious garage of approximately 50m2 with motorized opening, enriching the services of the house. For dreamers who wish to write their own story, part of the building plot is ready to accommodate your projects, offering a potential that opens the field of possibilities. This little corner of idyllic paradise suggests the possibility of a development for unusual overnight accommodation, for those looking for a change of scenery and tranquility in a haven of peace. A green and enchanting environment, the development of professional or residential opportunities, the possibility of bringing your creative imprint are the assets of this atypical real estate complex, promising a beautiful, picturesque and inspiring living environment. At your service: Sonia BRÉTHOUS (EI) Sales Agent RSAC: 910 156 397 Narbonne ENERGY CLASS: B / CLIMATE CLASS: A Estimated average amount of annual energy expenditure for standard use, established based on 2021 energy prices: between EUR1,100 and EUR1,580 per year Information on the risks to which this property is exposed is available on the Géorisques website for the areas concerned: www.georisques.gouv.fr
…By Espaces Atypiques Carcassonne - Perpignan


House with pool and terrace Narbonne (11)
Charming village house renovated by an architect combining modern comfort and the charm of the old. On a plot of 547 m2, this house of character of 160 m2 offers you a beautiful living room with a dining area of 66 m2. The separate kitchen is equipped. These living rooms open onto the beautiful shaded terrace facing south with the garden and the swimming pool (8x5). A bedroom with terrace, shower room and separate WC on the ground floor. A beautiful wrought iron staircase to access the 3 beautiful bedrooms, 2 of which have large terraces with an unobstructed view of the hills. Sde and separate wc. In R-1, street level: a beautiful space with cellar, workshop, large garage.
…By Osez Mon Immobilier !


Villa with pool and terrace Narbonne (11)
In a sought-after area of Narbonne, this magnificent villa offers a privileged living environment, quiet and without vis-à-vis, just 5 minutes from the city center. This house of the heart boasts a surface area of 315 m2 within a landscaped setting of 2500 m2. It combines elegance, comfort, and modernity. From the entrance, refinement is revealed by a welcoming and organized space that unveils the warm spirit of the house. The spacious living area of 87 m2 opens entirely to the outside to enjoy beautiful sunny days. The large bay windows remove the boundaries between the interior and exterior and bathe the room in incredible light. The beautiful open kitchen is undoubtedly the heart of the home. Its large central island, practical and modern, invites conviviality and creates a subtle separation between the living room and dining area. The pantry/laundry area located near the kitchen is well laid out and functional. In the living room, a designer wood stove enhances the soothing and harmonious atmosphere. On the ground floor, in the night area, you will discover a magnificent master suite with a bathroom and dressing room, a bedroom with a shower, a bedroom, and an independent shower room. A 12 m2 office space is ideal for considering telecommuting. Upstairs, a bedroom with a shower and WC offers comfort and privacy. An area of 28 m2 is dedicated to sports or relaxation with its sauna for unwinding and recharging. The independent accommodation of 50 m2, with refined and contemporary decor, consists of a lovely living room with an equipped kitchen, a bedroom, and a shower room. Ideal for welcoming family or friends, it also allows for considering a rental activity due to its independent entrance. The meticulously landscaped garden offers an elegant and friendly setting. The outdoor spaces include a large terrace, a heated Balinese swimming pool with a counter-current swim, a double garage, and numerous parking spaces. This beautiful contemporary home, completely renovated, also stands out for its exemplary performance in terms of energy consumption: double glazing, photovoltaic panels, and efficient insulation. Finally, the property has a borehole with automatic watering. Do not miss this opportunity to acquire this unique and rare property in the area. For more information, contact Sandra CARDON - Tel. 07.88.72.28.11 RSAC Narbonne 892302027. The fees are the responsibility of the seller. Information about the risks to which this property is exposed is available on the Géorisques website: www.georisques.gouv.frThis description has been automatically translated from French.
…By Les Villas Perpignan Narbonne


Vineyard with pool Narbonne (11)
Magnificent wine château with outbuildings and a potential of 40 bedrooms Situated in the Corbières mountains, just 40 km from the Mediterranean seaside resorts, this majestic estate of 350 contiguous hectares is one of the most beautiful in the Occitanie region, offering a remarkable holiday destination in a location sheltered from all disturbance. The 350 ha of land extend around the château, bastide, two sheepfolds and numerous outbuildings. Most of the land is composed of garrigue and woodland. The property also includes vineyards (3.4 ha), olive groves, a lake (1.7 ha) and around 30 ha of former wine-growing land that could be planted with vines or olive trees. Set in parkland shaded by a row of hundred-year-old lime trees, the château overlooks the four terraces that slope gently down to the château outbuildings. Entirely enclosed by walls, the grounds surround the château, the terraces and a vast swimming pool (25m x 10m). The chateau of approx. 1,200 m² offers undeniable charm and still boasts its original features (terracotta floor tiles, moulded ceilings, period woodwork, etc.) as well as high ceilings on all 3 levels. Behind the chateau, the outbuildings include two sheepfolds (5 bedrooms) representing an additional surface area of around 200m2. A beautiful bastide of 750 m² with its outbuildings stands approx. 300 m from the château. The bastide has 13 bedrooms, renovated in recent years, with 9 bathrooms. Between the château, the bastide and the two sheepfolds, the estate currently comprises 30 bedrooms with the possibility of creating 10 additional bedrooms for a potential of more than 40 bedrooms. A beautiful 10th-century chapel stands at the far end of the château. The estate covers 350 hectares, including around 3.4 hectares of AOP Corbières vines planted with Syrah and Grenache. The vines are cultivated directly by the estate and the harvest is taken to the local cooperative winery. At present, almost a hectare is planted with olive trees, providing a small production of olive oil for family and friends.
…By Wine Objectives


House with pool Narbonne (11)
Superb 19th-century renovated castle on a 4.5-hectare wooded park, near the Canal du Midi. This jewel features a majestic entrance hall, a large living room, and 6 bright suites in an enchanting setting with a caretaker's house, swimming pool, orangery, fountain, and a beautiful olive tree path. Two stone outbuildings of about 300 m², one of which is furnished, as well as another house divided into 2 rented apartments, with a swimming pool and enclosed park, provide great potential for this magical place, just 10 minutes from the city center.This description has been automatically translated from French.
…By Terres D'oc Sotheby's International Realty


House with pool and terrace Narbonne (11)
At Sotheby's International Realty! In the heart of the Minervois, 25 minutes northeast of Narbonne, on grounds of 4400m ², this early nineteenth-century stone building has undergone total and very tasteful renovation, with 10 perfectly equipped and very cosy holiday rentals (gîtes). The grounds are planted with trees and the gardens were designed and created by a 'Meilleur Ouvrier de France'. There is a spacious and very private relaxation area beside the swimming pool. Altogether, no less than 25 bedrooms are waiting for you, for a tourist activity, organizing seminars, concerts, or health-related accommodation. Let your imagination run wild for this unique and harmonious place.
…By Terres D'oc Sotheby's International Realty


Property with pool and garden Narbonne (11)
This sumptuous 550 m2 residence boasts refined architecture, a luxurious swimming pool and spacious garage. The property is set in a vast 4,000 m2 plot, offering the possibility of an additional building. It offers four exquisitely appointed guest rooms, unobstructed by prying eyes, with commanding views over the wild hills, garrigue and vineyards stretching as far as the Mediterranean. It comprises : Main house: Large panoramic windows that let in plenty of natural light, Allowing easy movement between inside and outside. Allowing you to enjoy the spacious terraces and garden. What's more, installing a lift or goods lift is a feasible option. Ground floor: - Entrance hall leading to living room (37 m2) with fireplace and air conditioning. - Fitted kitchen (22.40 m2). - Dining room (26.30 m2). - Corridor (12.50 m2), room (8 m2) with a door leading to the outside.) - Separate WC (1.57 m2) with washbasin. - Bathroom (8.20 m2) with shower, washbasin and bath. - Bedroom with cupboard (13.83 m2). - Bedroom with cupboard (15 m2). First floor: A landing with an area of (5.50 m2) giving access to a shower room of (4.52 m2) fitted with a shower, washbasin and WC. A bedroom (24.50 m2) with a 12 m2 dressing room, with the possibility of extending to (20 m2). Ground floor -1 (lower level) A 49 m2 master suite with a spacious dressing room for Mr and Mrs. The adjoining 12 m2 bathroom has a double washbasin, shower and bath. There is a 3.66 m2 sauna and a separate 3.50 m2 WC with a washbasin and bidet. -Utility room (16 m2): a room currently used as a laundry and storage area. -A room (51 m2) is currently used as a games room. It provides an ideal space for welcoming numerous guests and spending some quality time in their company. - A spacious 90 m2 cinema room has been fitted out with an integrated bar, creating a space that is ideal for relaxing and enjoying time with friends. - Separate WC (1.90 m2) with washbasin. Ground floor -2 (lower level) -You will find a fully equipped 35 m2 wine cellar, providing the ideal setting for enjoying convivial moments and savouring fine wines. - A vast 550 m2 garage completes the property, providing optimum space for parking several vehicles. The guest rooms are self-contained and separate from the main residence. Chambre d'hôte N°1: 17 m2 with shower, washbasin, WC and storage space Chambre d'hôte N°2: 17 m2 with shower, washbasin, WC and storage space, fridge and safe. Chambre d'hôte N°3: 33 m2 with shower, washbasin, WC and storage space. Chambre d'hôte N°4: 30 m2 with shower, washbasin, WC and storage space and a private terrace (32 m2). Outside : - A shady garden, as well as a beach volleyball court with a stage for entertaining moments. - A 100 m2 terrace runs alongside the kitchen, living room, dining room and bedrooms. - A further 250 m2 terrace is located near the swimming pool, master bedroom, games room and cinema room, and also includes a summer kitchen. - Several vehicles can be parked on site. Want to find out more? Get in touch with our team! Information on the risks to which this property is exposed is available on the Géorisques website. www.georisques.gouv.fr 35 minutes from Carcassonne airport and 1 hour from Spain. * Do not hesitate to contact us for a visit or further information. * As property specialists in our region, we can help you with your property search. * Our consultants will answer your questions and suggest properties that match your search criteria. * Selling or buying a property LC Immo Company are at your side every step of the way.
…By Gala Immobilier


Villa with pool and terrace Narbonne (11)
In a quiet environment, 20 minutes from Narbonne, is this pretty, very bright contemporary villa. From the entrance you will be seduced by its beautiful volumes, all oriented towards the 180m2 terrace and its large swimming pool, the summer kitchen and its landscaped garden. Throughout the house you will find quality materials and equipment. After passing through the entrance hall, you enter the 160m2 living room with an open American kitchen, equipped with Gaggenau brand appliances. Continuing the room, a large living/dining room area with its wood stove and an atypical and designer floor fireplace. Night side, two spacious bedrooms and a very large master suite with dressing room, bathroom and bay windows opening onto the terrace and the swimming pool. A second independent bathroom completes the sleeping area. In total, you will benefit from 230m2 of living space and land of approximately 1250m2 Additional services: double garage, electric roller shutters, underfloor heating, air conditioning and alarm. A favorite villa! For more information or a visit, contact Sandra: 07 88 72 28 11 Registered with the RSAC of Narbonne 892302027 Fees payable by the seller. Information on the risks to which this property is exposed is available on the Géorisks website: www.georisks.gouv.fr
…By Les Villas Perpignan Narbonne


Property with pool Narbonne (11)
In a quiet environment, just 20 minutes from Narbonne, this magnificent, fully renovated farmhouse combines charm and modernity. With a generous surface area of 268 m2, this house offers spacious indoor and outdoor spaces on a plot of 4100 m2 with an infinity pool and beautiful green spaces. The ground floor immediately reveals the quality of the service of this prestigious house. Natural light floods the double living room of 64 m2, equipped with a fireplace and offering a lovely view of the outside. The kitchen is spacious and bright, with access to the first garage of 34 m2. On the 1st floor, you will discover 4 large bedrooms with cupboards, a bathroom, 1 separate toilet and a space converted into an office. The 2nd floor is composed of a master suite with dressing room, bathroom and separate toilet. You can also enjoy another space of 37 m2, currently used as a gym and cinema room, but which can easily be transformed into additional living space according to your needs. The house is equipped with high-end services such as aluminum double glazing, electric roller shutters, an automatic gate, an 8x4 infinity pool, a summer kitchen, 3 additional garages, two wells and a drip system. The tranquility and serenity of this property are not affected by vis-à-vis, while being ideally located close to shops and major roads. This house is the promise of an exceptional living environment, perfect for a family looking for a main or secondary residence, or for an investor looking for an opportunity in a prestigious setting. Do not miss this unique opportunity to acquire an exceptional property. For more information, contact Sandra CARDON - Tel. 07.88.72.28.11 RSAC Narbonne 892302027. The fees are the responsibility of the seller. Information on the risks to which this property is exposed is available on the Géorisques website: www.georisques.gouv.fr
…By Les Villas Perpignan Narbonne
'%20stroke='%23DDAA3A'%20stroke-width='1.909'%20stroke-linecap='square'%20stroke-linejoin='bevel'/%3e%3c/svg%3e)
Receive by email any new listing that may match your search criteria
Your criteria :
- For sale
- Sallèles-d'Aude, France
- Houses
- Pool
By validating this form, you accept the general conditions of use of Le Figaro Properties.