The agencies at Gruissan
These agencies offer a selection of luxury properties vente at Gruissan. Feel free to contact them for personalized assistance.

 English$ USD · m²


In the heart of the protected La Clape massif in the Aude department, this remarkable 15th-century estate enjoys an exceptional setting between the Mediterranean Sea, vineyards and fragrant garrigue. Located near Narbonne and the Mediterranean coastline, the property offers panoramic views and a rare sense of privacy in the South of France. The estate extends across approximately 20 hectares and provides around 2,127 sq m of total floor area, including approximately 1,103 sq m on the ground floor. Its collection of authentic stone buildings combines historic character, impressive proportions and considerable development potential. The predominantly ground-floor layout is particularly suitable for a wide range of residential or hospitality projects. This prestigious property could become an exceptional family residence, a luxury guesthouse, a boutique hotel, a wellness retreat, an exclusive events venue or a high-end wine tourism destination. The different wings offer the possibility of creating numerous bedrooms and suites, reception rooms, lounges, dining areas and private relaxation spaces. The outdoor areas include approximately 152 sq m of terraces, a 14 × 7 metre infinity pool, a 35 sq m pool house and a 48 sq m garage. The surrounding land, vineyard views and Mediterranean scenery create an atmosphere of complete tranquillity. La Clape is renowned for its protected landscapes, vineyards, walking trails, gastronomy and proximity to the beaches. The region benefits from around 300 days of sunshine each year and offers convenient access to motorways, railway stations and regional airports. A rare historic estate near Narbonne for buyers seeking heritage, nature and the opportunity to create an outstanding property in Occitanie. Confidential information and full documentation are available upon request.
…By Kretz Real Estate


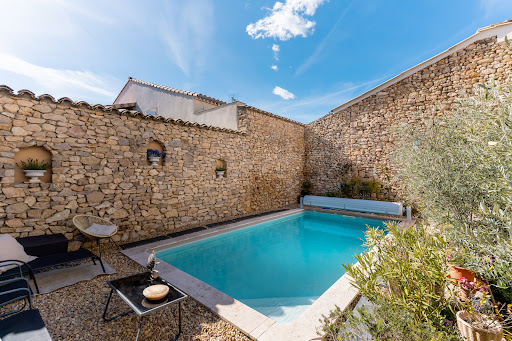
EXCLUSIVE LISTING A rare testament to the city’s medieval heritage, this remarkable 227 sq m residence enjoys a prime location with all amenities within walking distance. It offers 4 bedrooms, including a ground-floor master suite, as well as a spacious dressing room that could easily be converted into a 5th bedroom. Hidden from view behind high stone walls, the property reveals a private garden with swimming pool, a true rarity in the heart of the city. The living area is one of the home’s standout features, with superb stone vaults, generous proportions and direct access to the garden, creating a seamless connection between indoor and outdoor living. A garage of approximately 47 sq m completes this rare property. The house retains many original architectural features, including cement tiles, mouldings, high ceilings, beautiful wooden floors and traditional French-style beamed ceilings, all enhanced by an elegant renovation, a fully redesigned contemporary kitchen and bespoke fitted furniture. Two cellars offer further potential for additional use or conversion. A discreet, character-filled home steeped in history, where heritage, elegance and refined living come together.
…By Terres D'oc Sotheby's International Realty


Close to Narbonne city centre, this elegant 240 sqm residence has been designed to offer comfort, natural light and modern living in a privileged setting. From the moment you enter, you are greeted by a vast, light-filled living area, enhanced by large picture windows opening onto a spacious terrace and a magnificent 12 x 5 metre swimming pool, inviting relaxation and convivial moments. The ground floor features a beautiful master suite with shower room and walk-in dressing room, combining elegance and functionality. Upstairs, the property offers a second master suite, along with two additional bedrooms, ideal for welcoming family and guests. A 35 sqm garage completes the property, along with additional outdoor parking space. This contemporary home blends generous volumes, abundant natural light and high-quality features, providing a lifestyle fully focused on modern comfort and the art of entertaining.
…By Terres D'oc Sotheby's International Realty


On the edge of a charming village, in the heart of the vineyards, this superb character property is arranged around a large courtyard. This property, with its authentic charm, offers remarkable potential, both as a family home and for a high-end hospitality project. Main House – 480 m² Spacious and bright, it features: - Magnificent reception rooms totaling 115 m², adorned with high ceilings, moldings, and an elegant fireplace, - 6 bedrooms, including a superb 80 m² master suite, - Refined architecture and generous proportions. Event Space – 200 m² Recently renovated to meet accessibility standards, this reception room can accommodate: - 110 seated guests, - 160 standing guests. - Ideal for weddings, seminars, concerts, or private events. Gîte and outbuildings - A 70 m² gîte, perfect for hosting guests, - A huge 145 m² covered area, offering multiple possibilities for use, - A former 750 m² wine cellar (ground floor + 1st floor), adjoining the main house, to be renovated and offering vast potential for expansion or the creation of additional spaces. Tent Village For an atypical and immersive activity, the property offers: - 5 tipis (4 to 6 people), - 5 tents (2 people), - Sanitary facilities including 4 showers and 2 toilets. - A highly sought-after nature concept, ideal for developing unusual accommodation. The 4-hectare park, planted with century-old trees, offers: - Magnificent unobstructed views, - A calm and privileged environment, - A unique atmosphere, without any disturbances. A rare place, full of charm and possibilities, not to be missed!
…By Agence Galerie Casanova


Located in one of the most sought-after areas of Narbonne, this exceptional contemporary villa offers a remarkable quality of life, enhanced by spectacular panoramic views over the Bages Lagoon. Here, contemporary architecture is entirely dedicated to the art of living, with generous volumes, abundant natural light, expansive openings and a constant connection with the surrounding landscape. Offering approximately 380 sqm of living space, the property stands out for its bold architecture and remarkable proportions. The heart of the home is centred around an impressive 150 sqm living area, bathed in natural light and designed to create a seamless transition between indoors and outdoors. From many rooms, the views extend beautifully across the surrounding landscape and towards the lagoon. The villa features five comfortable and private suites, each designed as an intimate retreat. One of the property's major assets is its lower level, which can be used as a genuine independent apartment. This versatile space is ideal for welcoming family or friends in complete privacy, accommodating several generations under one roof, creating a dedicated guest area or simply enjoying a completely separate living space. Outside, the property offers a privileged setting designed to make the most of the Mediterranean lifestyle. The suspended swimming pool, seamlessly integrated into the architecture, appears to float above the landscape and enhances the extraordinary feeling of living surrounded by the horizon. Generous terraces, an elegant summer kitchen and several entertaining areas provide the perfect setting for enjoying long Mediterranean days with family and friends. The garden has been designed in a distinctly Mediterranean spirit, with carefully selected plants, cacti and sculptural vegetation creating an elegant, contemporary setting that is easy to maintain. An impressive basement garage completes the property, offering exceptional space for several vehicles and making it particularly appealing to car enthusiasts. Beyond its generous proportions and exceptional features, this property is above all defined by its location and its surroundings. Living here means enjoying one of Narbonne's most desirable residential areas, while benefiting from exceptional views over the Bages Lagoon, a preserved environment and the unique quality of life of the Mediterranean. A rare opportunity for those looking for a contemporary residence with character, combining architecture, privacy, generous volumes and an exceptional lifestyle in a privileged setting.
…By Kretz Real Estate


In Narbonne, in a sought-after residential area to the west, peaceful and private, this classic and substantial villa of approx. 260 sq m, set on approx. 1,700 sq m of landscaped grounds, is a rare city offering. 5 bedrooms including 2 ground-floor suites, and a generous living space designed for entertaining. Lounges, dining room, cinema/video areas, billiards: expansive terraces, a swimming pool and a pool house naturally extend the home outdoors, creating that effortless indoor-outdoor lifestyle of the South, where light and sunshine set the pace. From the moment you enter, the property conveys understated elegance, shaped by fine materials and a warm atmosphere: terracotta floors, a fireplace, flowing volumes, soft curves and abundant natural light. The house opens widely onto the garden, inviting you to enjoy the seasons between reception rooms and terraces, between convivial moments and more intimate interludes. Meticulously maintained and landscaped, the garden offers a rare sense of tranquillity close to the heart of the city, while the pool and pool house create a true summer setting, made for long, sunlit days. Just approx. 5 minutes by car from the city centre—its canals, moored boats and Narbonne’s much-loved covered market—with easy access to schools and sports facilities, in a neighbourhood prized for its quality of life, this home brings together what is found only rarely: a large in-town plot, exceptional entertaining volumes and a largely single-level layout, all in a classic, light-filled and enduring spirit. Key points: • Location: Narbonne, western residential sector, quiet setting • Living area: approx. 250 sq m + pool house • Land: approx. 1,700 sq m, landscaped • Rooms: 10 main rooms + 1 utility room (cellar/laundry) • Bedrooms: 5, including 2 ground-floor suites • Entertaining / lifestyle: generous living area with lounges, dining room, cinema/TV-video areas, billiards room • Outdoors: terraces, well-sized swimming pool, pool house, garden in excellent condition • Materials / feel: terracotta floors, fine fireplace, abundant light, wide openings to the garden, classic lines and soft curves • Access (indicative): approx. 5 minutes by car to Narbonne city centre; coastline and major routes nearby. Full brochure on request; information shared only after profile qualification, within an exclusive sale.
…By Terres D'oc Sotheby's International Realty


Just a short distance from Narbonne and close to the sea, this charming property comprises a main residence of approximately 300 sqm offering seven beautiful bedrooms, a double living room, a dining room, and a kitchen opening onto the garden. The entire property is perfectly maintained. The secondary house of around 160 sqm features three bedrooms, including one ground-floor master suite, a separate kitchen, and a spacious living room. It is ideal for hosting friends or for developing a tourism-related activity. Set on a 980 sqm plot with garden, heated saltwater swimming pool, former stables converted into a garage, and outdoor parking, this property is an ideal place to live for a large family. A true haven of peace at the gates of Narbonne.
…By Terres D'oc Sotheby's International Realty


IN NARBONNE. 10 MINUTES FROM THE SEA. PANORAMIC VIEW. RECENT LANGUEDOCIAN VILLA 180 m2 LIVING SPACE. WITH A LIVING ROOM OF 60 m2 OPENING ONTO A TERRACE OF 180 m2 LARGE SWIMMING POOL. GARAGE OF 30 m2. WOODED LAND OF 1280 m2 ON RESTAURANT. GARDEN USABLE ON APPROXIMATELY 500 m2, 360o VIEW. IN PEACE, IDENTITY REQUIRED BEFORE VISIT.
…By Must Propriétés Immobilier


At the heart of a preserved 60-hectare setting in the Corbières, close to Narbonne and the renowned wine-growing regions of the Aude, this remarkable heritage estate lies within an emblematic landscape shaped by Mediterranean scrubland, vineyards and historic heritage. The estate combines the privacy of its setting, architectural richness and a privileged, strategically positioned location, offering highly favourable conditions for the development of a destination project with national and international appeal. Originally a Cistercian barn, later transformed into a fortified farmstead and subsequently into a Benedictine monastery and abbey, the estate bears witness to several centuries of history. Its remarkable architectural diversity includes elements dating back to the 12th century. Organised around a central courtyard, the complex comprises a cloister, chapel, former monastic cells, stables, wine cellar, barns and various other buildings, complemented by numerous ancillary structures. Certain parts are protected under the French Historic Monuments designation, conferring upon the estate an exceptionally authentic heritage value. With nearly 7,700 sqm of built floor area, the estate offers considerable potential for redevelopment within a preserved 60-hectare setting. Agricultural land, including 3 hectares of Syrah vineyards, together with an extensive tree-filled park, create an open rural landscape shaped by the seasons and agricultural activity. The character of the estate is further enhanced by an agroecological approach initiated in 2021, placing soil regeneration, organic farming and biodiversity preservation at the heart of a new agricultural dynamic. Supported by the presence of the vineyards and the strong wine-growing identity of the Corbières, this approach also opens up an oenotourism dimension, in perfect harmony with the spirit of the estate. Several studies have explored the various possibilities for the rehabilitation and development of the site, including the creation of a hotel with spa and wellness facilities capable of accommodating more than 100 rooms, together with a restaurant for up to 200 guests. The configuration of the estate also lends itself to the development of seminar facilities and activities dedicated to education, culture and events. The local planning regulations have been revised to accommodate these various uses, as well as artistic events, conferences and training programmes. This vision is supported by a planning permit providing for alterations to the façades and roofs of the area not protected as Historic Monuments, the possibility of constructing an additional 1,700 sqm of floor area within the agricultural zone, the creation of a 150-space car park and the installation of a 500 kWp photovoltaic facility. At the crossroads of Montpellier, Toulouse and Perpignan, this former abbey château brings together heritage, nature, viticulture and agroecology, offering a rare setting in which to envision a new destination in the heart of the Corbières. Hospitality, wellness, gastronomy, culture, seminars and events could all find an exceptional setting commensurate with the character of this historic estate, where architectural heritage meets a contemporary vision of the region. Additional information relating to the estate, its development potential and the studies already undertaken can be provided upon request. Not subject to an Energy Performance Certificate (DPE). Information regarding the risks to which this property is exposed is available on the Géorisques website. Contact Sonia BRÉTHOUS for a private viewing 06.23.62.80.74
…By Espaces Atypiques Carcassonne - Perpignan


In the heart of Minervois, 20 minutes from Carcassonne - 45 minutes from Narbonne and 1 hour 15 minutes from Toulouse. Very beautiful family property in the heart of the countryside and vineyards. All the buildings represent a surface area of approximately 3,000 m2 including 1,000 m2 of living space. The stone buildings whose origins date back to the 12th century offer charm and timeless character. The estate is geared towards tourist reception (35 people) with its high-end guest rooms and cottages. It also allows you to work on receptions, weddings and seminars. Swimming pool area, wellness area. A 400 m2 Inn with two rooms and its fully equipped kitchen allows you to consider a catering activity or the establishment of a chef. Dotted with scrubland, vineyards and pine forests, the site will not leave you indifferent! Perched on a hill, the unique view of the Montagne Noire to the North, the Alaric and the Pyrenees to the South gives even more charm and singularity to this magical place. The lands in one piece are implanted around the estate. The 37 hectares are composed of land, moors, coniferous woods and fields of truffle oaks. A magnificent Estate marked by the history of a family to discover without delay for a family life or reception project Information or visits Henri Canto Casanova Properties 06.41.52.54.63 Casanova Properties – Agency Gallery Exceptional estates and properties in Occitania
…By Agence Galerie Casanova


In the hills above Narbonne, this brand-new, contemporary architect-designed villa offers approximately 180 sq m of living space on a landscaped 760 sq m plot. Its understated architecture emphasizes spaciousness, natural light, and a seamless flow between the interior and terraces. The heart of the home comprises a 57 sq m living room and a kitchen with a dining area of over 36 sq m. Custom-designed and equipped with high-end appliances, the kitchen features a hidden door leading directly to the garage. Polished concrete flooring covers the entire ground floor, including the master suite. While the standard ceiling height is 2.80 m, the double-height living room soars to over six meters. The skylight and the upstairs walkway further enhance this feeling of spaciousness. From the living room, the view extends all the way to Narbonne Cathedral. Opening onto the terrace and pool, the nearly 34 sq m master suite comprises a bedroom, a dressing room, a bathroom, and a private toilet. A separate toilet completes this level. Upstairs, with parquet flooring, two bedrooms, each with its own dressing room, share a shower room. A third separate toilet completes this level. Outside, approximately 130 sq m of wooden terraces surround a 6 x 3 m swimming pool with a reinforced Bali-effect liner. A summer kitchen and professional barbecue extend this entertaining area. Fully landscaped, fenced, and finished, the garden requires no further development. A reinforced roof terrace of approximately 30 sq m could accommodate a jacuzzi. A 16 sq m underground wine cellar, a 30 sq m garage, ducted air conditioning, aluminum window and door frames, home automation, alarm system, video intercom, and motorized access complete this villa, which is covered by a ten-year structural warranty. Energy Performance Certificate (EPC): A / Greenhouse Gas Emissions (GHG): A. Estimated average annual energy costs for standard use, based on energy prices for 2021/2022/2023: between EUR580 and EUR840 per year. Information on the risks to which this property is exposed is available on the Géorisques website: www.georisques.gouv.fr. Full details and private viewings are available by appointment only from Patrick Costes at 33 6 07 34 27 81.
…By Espaces Atypiques Carcassonne - Perpignan


Perfectly placed 15 minutes from city nightlife and 30 minutes from beach clubs, this 180 sqm 3-bedroom entertainment estate commands 1.3 hectares of pool-ready celebration space. The 90 sqm cathedral living area launches every gathering beneath dramatic exposed beam canopy. Hosting excellence flows across 90 sqm reception gallery where cinema-worthy living, formal dining and showpiece Gaggenau kitchen orbit charismatic central fireplace, opening dramatically onto 80 sqm party terrace with built-in summer kitchen and fireplace lounge. Corbières backdrop elevates every event. Dramatic 35 sqm circular master suite offers 360° VIP panorama with dressing lounge and luxe bathroom for pre-party prep. Ground floor 18 sqm VIP guest suite with private bath and terrace access welcomes A-listers, while upper bedroom converts to media room or fourth VIP crash pad. Sustainable engineering ensures party-ready climate control. 13,200 sqm land primed for infinity pool and guest pavilions. Corbières-view terrace hosts unforgettable sunset soirées. Strategic 30 min luxury hospital, 20 min elite schools, 30 min championship golf, 8 min A9 VIP motorway access – this entertainment estate beckons hostesses, influencers and social families who demand architectural drama, eco-chic credibility and coastal location perfect for legendary gatherings where every weekend becomes unforgettable festival.
…By Kretz Real Estate


SINGLE-STOREY HOUSE – 3 BEDROOMS – GARDEN – GARAGE – BALISTEIn the Baliste neighborhood, discover this single-storey house with three sides, a garden, and a large garage. The house features a simple and functional layout, particularly pleasant for everyday living. It consists of an entrance, a living room, and a separate kitchen that is fitted and equipped. A hallway then leads to the sleeping area, which includes three bedrooms, a bathroom, and separate toilets. Outside, the house benefits from a lovely garden on three sides, offering enough space to set up a terrace, a dining area, or simply enjoy the beautiful days. A spacious garage of approximately 26 m² completes the property. Its generous dimensions allow for easy parking of a vehicle while still providing space for storage or a workshop area. The location is also appealing: the house is situated in a quiet neighborhood, close to schools and bus stops, with quick access to the bypass and the coastal road. With its single-storey design, three bedrooms, garden, three sides, and large garage, this house meets many sought-after criteria for a primary residence. A functional and easy-to-live-in house, waiting to be discovered.This description has been automatically translated from French.
…By Agence Immobiliere Palausse


The advertiser did not provide an english description for this listing.
…By Immophare


EXCLUSIVE LISTING Sea views, spectacular proportions, the beach within walking distance and nearly 2,500 sqm of land: this exceptional detached villa of approximately 360 sqm offers a rare opportunity on the Aude Mediterranean coastline. It features an impressive 140 sqm living area, 4 bedrooms including 3 en-suite bedrooms, as well as a superb 90 sqm pool house with summer kitchen. Built in 2006, the property enjoys a privileged setting, just a few minutes’ walk from the beach and the centre of Saint-Pierre-la-Mer. A 60 sqm garage and a 20 sqm cellar complete this outstanding property. An ideal villa for a prestigious primary or secondary residence, combining generous living spaces, immediate proximity to the sea and an authentic Mediterranean lifestyle. Clarify the villa’s location and setting Strengthen the luxury property positioning
…By Terres D'oc Sotheby's International Realty


Nissan-lez-Enserune – Opportunité à fort potentiel pour investisseurs Située au cœur de Nissan-lez-Enserune, cette maison de maître d’environ 700 m² développés en R+3 constitue une opportunité rare pour un investisseur à la recherche d’un projet immobilier d’envergure. Le bâtiment offre un important potentiel de réhabilitation et de division, avec la possibilité d’envisager la création d’environ 12 logements, ainsi que 24 places de stationnement extérieures.
…By Terre Et Mer Du Sud Immobilier


In the heart of the sought-after village of Canet-d’Aude, within the preserved natural setting of the Corbières, this elegant property offers approx. 950 sqm of living space, set in a lush 8,000 sqm park. With 8 bedrooms in the main residence and 4 further bedrooms in the second house, this prestigious estate has a bright and harmonious atmosphere. With its 2 swimming pools and dedicated outdoor areas, this dual property, potentially benefits from independent access, offers multiple possibilities: a large family residence, a high-end hospitality project, or 2 separate houses for rental income. Combining the authenticity of period style and fine materials — mouldings, fireplaces, magnificent floors — with modern comfort and generous proportions, the property offers GENUINE potential for anyone seeking a unique, inspiring and highly functional estate in the South of France.
…By Terres D'oc Sotheby's International Realty


Nestled in the heart of the Corbières vineyards, this characterful bourgeois house offers nearly 378 sq m of living space on a plot of almost 800 sq m, complete with a swimming pool and covered relaxation area. This exceptional architectural ensemble combines timeless charm, generous proportions, and a privileged Mediterranean lifestyle. The interior reveals a main residence with authentic features. The ground and first floors offer welcoming living spaces, a large open fireplace, and several generously sized bedrooms. The second floor is a nearly independent private level. On the garden level, located beneath the adjoining gîte (which includes a beautiful living room with exposed stone walls and two bedrooms), is an artist's gallery/studio dedicated to creative pursuits. A 49 sq m garage and a spacious 62 sq m attic complete the property. The immediate surroundings provide easy access to local shops. A rare opportunity for those passionate about unique properties seeking a distinctive home with ample space. Energy Performance Certificate (EPC): D | Greenhouse Gas Emissions (GHG): D. Estimated average annual energy costs for standard use, based on energy prices for 2021, 2022, and 2023: between EUR5,050 and EUR6,910 per year. Information on the risks to which this property is exposed is available on the Géorisques website: www.georisques.gouv.fr. A viewing will allow you to discover the full potential of this exceptional property. Your contact: Cyril AZEMA 33 6 31 89 60 98
…By Espaces Atypiques Carcassonne - Perpignan


Exclusive listing: In a sought-after residential area of Sérignan, this elegant 129 sq m villa offers a privileged living environment where comfort and quality of life blend seamlessly. From the moment you enter, the generous proportions and abundant natural light of the open-plan living room and kitchen are immediately captivating, enhanced by a wood-burning stove and ducted reversible air conditioning. The ground floor also includes a utility room, two bedrooms, a bathroom, and a separate WC, while the first floor offers two further bedrooms, a shower room, and a second WC. Outside, a superb 35 sq m covered terrace, extended by a summer kitchen, invites you to enjoy every season in a convivial atmosphere. The tiled saltwater swimming pool integrates harmoniously into the enclosed garden, meticulously landscaped and adorned with numerous orange and lemon trees. A garage with a mezzanine and several outbuildings complete the amenities of this property designed for everyday comfort. Equipped with solar panels and excellent insulation, this house boasts remarkable energy efficiency, offering a living environment that is both pleasant and economical. A rare find, ideal for buyers seeking a family villa with high-quality features in one of the most sought-after areas of Sérignan. Les honoraires sont à la charge du vendeur. Les informations sur les risques auxquels ce bien est exposé sont disponibles sur le site Géorisques : www. georisques. gouv. fr. Contact your local agent, Benjamin JEAN, SERIGNAN, Optimhome Associate Estate Agent at 06 19 92 29 85 (ref 612980)
…By Optimhome - Benjamin Jean


Dwelling: In the heart of Minervois, this property has a rare positioning: a specialized agricultural estate, combining truffle and olive cultivation, with a built environment designed for living, welcoming guests, and commercial enhancement. A primary residence of approximately 120 m², two gîtes of 100 m² and 50 m² respectively. Argeliers is located in Aude, within the Grand Narbonne and the Narbonne attraction area. The commune is bordered by the Canal du Midi, which is a UNESCO World Heritage site, and benefits from a location between Haut-Minervois, the Narbonne plain, and the Narbonne-Béziers axis, creating a particularly supportive environment for an agricultural property with a strong territorial identity and welcoming vocation. Operation: The operational buildings have been designed to support both production and commercial enhancement of the estate. A hangar with a cold room and technical spaces, storage areas, a tasting cellar, and a reception area comprise a rare tool for developing a comprehensive activity, from cultivation to commercialization. The entirety paves the way for multiple development scenarios: direct sales, tastings, group receptions, thematic stays, discovery workshops, or agri-tourism diversification, in an environment particularly suited for a property with a strong truffle and olive identity. Land: The whole includes approximately 3 hectares of truffles and nearly 1 hectare of olive trees. Complementary elements: Presence of a paddock with a shelter measuring 2.70x4. A PPRI must be respected. Mission and Safeguard challenges regarding this property: - Support local development - Energize agriculture and forestry This transmission is part of the goal of participating in the development of rural areas by establishing project leaders and meets sustainable development objectives by promoting the enhancement of rural heritage. Please note that some advertising sites do not allow our service to be displayed correctly. For complete and accurate information, we invite you to consult our website or contact us directly. Information about the risks to which this property is exposed is available on the Georisques website: georisques.gouv.fr Photos: © Copyright Safer - Use prohibited without the author's permission.This description has been automatically translated from French.
…By Safer Occitanie


This exceptional 19th-century maison de maître captures the essence of southern French elegance. Offering six spacious suites with en suite bathrooms, the home has been meticulously renovated to combine period charm with modern luxury. The living spaces include a luminous 60 sqm salon, a refined 35 sqm dining room, and a vast 130 sqm open-plan floor perfect for entertaining. The private wellness area features a heated indoor swimming pool with jacuzzi, ideal for all seasons. Set on a 1,100 sqm landscaped and enclosed garden, the property also includes a rented independent apartment. Situated just minutes from the vibrant port of Le Somail and the tranquil waters of the Canal du Midi, this residence offers a unique lifestyle between sea, vineyards, and historic villages.
…By Terres D'oc Sotheby's International Realty


iad France - Fanny Aviles offers you: An exceptional haven of peace in the countryside at Ginestas: a property of 235 m² on 2,200 m² of garden with a swimming pool. Guaranteed crush for this exceptional property nestled in a green and perfectly enclosed setting of 2,197 m². Offering superb features and beautiful modularity, this ensemble consists of a bright main house and an independent pavilion, ideal for hosting family, friends, or developing a gîte/bed and breakfast activity.* The main house (163 m²) From the entrance, you will be seduced by a majestic living room of 97 m² bathed in light. This exceptional space brings together a cozy alcove living room warmed by its fireplace, an intimate TV corner, a spacious dining room, and a fully equipped and furnished dining kitchen. A laundry room and a dressing room with independent WC complete this space. The sleeping area features two large bedrooms (20.5 m² and 12.5 m²), an independent dressing room of 7 m², a shower room with WC, as well as a bathroom with a Roman-style bathtub of 12 m² inviting relaxation.* The independent pavilion (72 m²) Connected to the house by a sublime 60 m² veranda facing the garden, the pavilion has on the ground floor a living room of 20.5 m² and a shower room with WC. The upper floor hosts two beautiful bedrooms of 10 m² each. A laundry/dressing area completes the ensemble.An outdoor space designed for relaxation. The completely wooded garden with no vis-à-vis offers a distinctly Mediterranean lifestyle: • Heated saltwater pool (11 x 6 m) with heat pump, protective cover, outdoor shower, and WC. • Covered terrace of 41 m² with barbecue area and multiple relaxation corners. • Easy internal parking on the property.Large technical room in the basement and storage possibilities. High-end features Underfloor heating (recent 2023 boiler), reversible air conditioning in the pavilion and 1 bedroom in the house, water softener, automatic watering and electric gate, PMR doors…Do not miss this unique opportunity in Ginestas. Contact me today to arrange a visit and let the magic happen!Agency fees are the responsibility of the seller. A valid ID will be requested during the visit, in accordance with article L.561-5 of the Monetary and Financial Code. Information on the risks to which this property is exposed, including the legal obligation to clear vegetation, is available on the Géorisques website: http://www.georisques.gouv.fr. This real estate announcement has been written under the editorial responsibility of Mrs. Fanny Aviles, independent real estate agent (without holding funds), commercial agent of SAS I@D France registered with the NARBONNE RSAC under number 911008209, holding the real estate canvassing card on behalf of I@D France SAS.This description has been automatically translated from French.
…By Iad France


iad France - Pol Ruel offers you: Located in the heart of Capestang, an authentic Mediterranean village known for its art de vivre and its prime location along the Canal du Midi, this remarkable character home, fully renovated, boasts approximately 340 m² of living space spread over three levels.Just 15 minutes from Béziers, 20 minutes from Narbonne and close to the Mediterranean beaches, Capestang charms with its historical heritage, typical southern markets, restaurants, its port on the Canal du Midi, and its friendly atmosphere all year round. A sought-after living environment, amidst vineyards, nature, and the laid-back Occitan lifestyle.Behind its charming façade, this property reveals generous volumes and a renovation that elegantly combines authenticity, character, and contemporary comfort.Designed for both a high-end family residence and a prestigious guesthouse project, the house offers an ideal layout with six beautiful bedrooms spread over the floors, accompanied by two bathrooms and separate toilets.The ground floor hosts a spacious, bright living area with an equipped kitchen open to the dining room, creating a warm and friendly space. A superb master suite on the ground floor with a dressing area, bathroom, toilet, and laundry room completes this level with elegance.The property also features an independent living room and a spectacular reception area organized around a bar, perfect for hosting family and friends in a unique atmosphere. This space provides access to an attic offering many possibilities.Outside, the house reveals a true haven of peace: a large terrace with a covered barbecue, an intimate solarium, a pool adorned with a fountain and highlighted by stunning exposed stones... each space has been designed to fully enjoy the southern climate.A wine cellar, a summer kitchen, and independent sanitary facilities complete the amenities dedicated to hosting and enjoying life.Another rare asset in the heart of Capestang: a dependency of approximately 70 m² with a mezzanine, fully included in the sale. A real multifunctional space, it can serve as a premium garage, workshop, or storage space. It has an electrical outlet for an electric vehicle, significant storage capacity, and allows easy parking for at least three vehicles.This rare property combines charm, volumes, high-end amenities, and a prime location in one of the most appreciated villages in the area, in close proximity to the Canal du Midi and the most beautiful landscapes of southern France.Possibility of sale furnished.Agency fees borne by the seller. Energy display information for this property: ENERGY class C index 106 and CLIMATE class C index 11. Information regarding the risks to which this property is exposed, including the legal obligation to clear brush, is available on the Géorisques website: http://www.georisques.gouv.fr. This real estate ad has been prepared under the editorial responsibility of Mr. Pol Ruel, independent real estate agent (without fund holdings), commercial agent of SAS I@D France registered at the RSAC of Paris under number 844785576, holder of the real estate prospecting card for the benefit of I@D France SAS.
…By Iad France



This house, located in the heart of the village, immediately catches the eye. Its majestic staircase and imposing protective walls make a strong impression. Its meticulous restoration and elevated position guarantee comfort and security ( not liable to flooding). The insulation was exceptionally well-executed, notably through the use of hemp and brick cladding. The choice of wood for the window and door frames, as well as the preservation of the original hardware, underscore its enduring character. A condensing boiler and reversible air conditioning ensure a comfortable temperature year-round. Traditional lime plaster, both inside and out, creates a timeless living space, ideal for both contemporary design and antiques. This 400-square-meter building comprises three levels that can be completely independent. From the street, the staircase leads to what was once the master suite's floor. A vestibule, in the purest local tradition, leads to the living areas. A 27.2 sq m winter lounge with a magnificent fireplace. An intimate 22.1 sq m dining room. A small office. Three bedrooms and a large bathroom. The English-inspired kitchen, designed by a master craftsman, is made of wood with a Corian worktop. The original terracotta tiles have been restored and preserved. At the end of the hallway, a disc-shaped staircase, also crafted by a master craftsman, is a true work of art. This staircase provides access to the two other levels. The living areas on the garden level are enchanting. On the garden side, you will find a beautiful 21.3 sq m bedroom. A 28.4 sq m music room. On the street side, a 28.6 sq m games room with a summer kitchen. A shower room and separate toilet complete this level, which is entirely paved with travertine. Access to the garage is also on this level. Let's move on to the Tuscan-inspired garden, enclosed by stone walls. The birds in the olive trees and the Mediterranean plants are an invitation to relax. The heated swimming pool uses a salt system and is equipped with a protective roller shutter. Let's take the stairs again to climb up to the former attic, converted into a vast 80.6 m² library with century-old beams. Two additional bedrooms of 12.8 m² and 28.8 m² adjoin the library. A 31.8 m² attic space has been preserved, easily accommodating an additional bathroom. This wine-growing village lies between land and sea, equidistant from Béziers and Narbonne. It has attracted residents from all walks of life, thanks to the presence of a secondary school, a doctor, a pharmacy, and food shops. Its thousand-year-old abbey, on the Way of St. James, welcomes a growing number of pilgrims. This house could well be the first gateway to paradise!
…By Paul Caumette Immobilier


iad France - Julien Bataille offers you: BÉZIERS - MANOR - 288M² - VERY GOOD CONDITIONCombining comfort and practicality, this manor in Béziers, built around 1800, showcases an unusual architectural character over 288 m² of living space, set on a plot of 1,200 m².Upon entering, the 8-meter high ceiling and the grand staircase create a striking atmosphere, foreshadowing the nobility of the interior volumes.The ground floor is arranged around a bright reception lounge, a banquet reception room of 32 m² with remarkable proportions, as well as an additional room and a functional kitchen.On the first floor, a dining room under a glass roof adds a touch of elegant zenithal light, while the internal corridors provide the property with fluid circulation and an authentic architectural charm.The manor consists of 6 bedrooms spread over several levels, some of which boast spacious ceiling heights of up to 3.80 meters, offering vast and well-proportioned volumes.A dressing room, a bathroom with WC, and a shower room complete the private spaces. The partially converted attics represent additional extension potential to exploit according to needs.The property benefits from individual heating powered by natural gas and electricity, a connection to the sewage system, and an intercom.Refreshment work will be required, offering the possibility to personalize this remarkable property according to one’s own tastes.Contact us to arrange a visit and discover all the volumes and potential of this extraordinary manor.Agency fees are the responsibility of the seller. A valid identification document will be requested during the visit, in accordance with Article L.561-5 of the Monetary and Financial Code. Information on the risks to which this property is exposed, including the legal obligation for clearance, is available on the Géorisques site: http://www.georisques.gouv.fr. This real estate advertisement has been drafted under the editorial responsibility of Mr. Julien Bataille, independent real estate mandate (without fund management), commercial agent of SAS I@D France registered at the BEZIERS RSAC under number 510421803, holder of the real estate canvassing card on behalf of the company I@D France SAS.This description has been automatically translated from French.
…By Iad France
'%20stroke='%23DDAA3A'%20stroke-width='1.909'%20stroke-linecap='square'%20stroke-linejoin='bevel'/%3e%3c/svg%3e)
Receive by email any new listing that may match your search criteria
Your criteria :
By validating this form, you accept the general conditions of use of Le Figaro Properties.
These agencies offer a selection of luxury properties vente at Gruissan. Feel free to contact them for personalized assistance.
For your search for an exceptional property, select our luxury house with panoramic views in Gruissan, starting at $1,144,383. Offering an exceptional panorama, this residence overlooks the city and its surroundings. As the seasons pass, the spectacle is renewed without ever becoming tiresome. Depending on the area you are looking for, the living area starts at a minimum of 253 m².
As part of your search for a luxury property, discover our catalog of 3 luxury houses with a terrace in Gruissan, offered from $1,144,383. Outdoor meals or summer receptions, the terrace extends the house outdoors. The houses listed in our listings offer attractive living areas measuring between 253 m² and 1,500 m².
Set down your suitcases without waiting: our catalog presents 1 furnished luxury house in Gruissan, with a starting price of $1,234,139. From the living room to the bedrooms, this residence is tastefully furnished and ready to live in. The price of this furnished property stands at $3,797 per square meter. Its living area reaches 325 m².
As part of your search for properties of excellence, browse our privileged selection of 2 luxury houses with a pool in Gruissan available from $1,144,383. Whether the architecture of these houses incorporates a covered indoor aquatic space or a vast outdoor pool, each property flourishes amid remarkably landscaped grounds measuring between 1,253 m² and 20 ha.
The beach as an extension of the garden: this is the spirit of 2 luxury houses by the sea in Gruissan, for sale from $1,144,383. Your life there will be organized to the rhythm of the coastline, between sea bathing and walks. In these residences, the minimum recorded living area is 253 m².
The sea horizon as a guiding thread: explore the 2 luxury houses with sea views in Gruissan, with prices starting at $1,144,383. The sea accompanies your days, from sunrise to the last light. A daily privilege that few addresses can claim. In terms of dimensions, the living areas start at a minimum of 253 m² and the grounds at 1,253 m².
Anchor your daily life at the water's very edge: this is what the 2 luxury houses right on the water in Gruissan allow, for sale from $1,144,383. These rare residences provide direct access to the shore, with no obstacle to cross. The average price per square meter stands at $3,368. Expect living areas measuring between 253 m² and 1,500 m². In our selection of listings, a property can have up to 20 rooms.


