The agencies at Douzens
These agencies offer a selection of luxury properties vente at Douzens. Feel free to contact them for personalized assistance.

 English$ USD · m²


Historic Wine Estate near Carcassonne with 4 Gîtes, 13 Bedrooms, Pool, Vineyard & Barns - Historic wine estate near Carcassonne offering a private main residence, four independent gîtes, 13 bedrooms and exceptional business potential. Set on 2.14 hectares, the domaine includes a 14 x 6 m swimming pool, approximately 1.6 hectares of mainly Grenache vines, an impressive former wine cave and extensive barns and outbuildings. The established seasonal holiday rental business currently focuses on group stays of up to 20 guests, with scope to develop the activity further. The main house has its own secluded terrace away from guest areas, while the large walled garden and pool provide attractive communal space. Main house heated by a wood-burning stove; 3 of the 4 gîtes also have wood-burning stoves but no comprehensive heating system. DPE applies to the main house only. A rare opportunity combining a character home, existing tourism activity, vineyard and remarkable development potential in the heart of the Aude, within easy reach of Carcassonne and the Canal du Midi.
…By Leggett Immobilier


In a park of 25,000 m², a bastide of 260 m², living room of 26 m² with a fireplace, a 30 m² living area with a fireplace, unobstructed view over the garrigue, master suite of 26 m², five bedrooms with washbasin, terraces, swimming pool 10x5, pool house of 80 m², summer kitchen, terrace of 400 m²This description has been automatically translated from French.
…By Orpi - La Plaine Immo Perpignan


DOMAINE DE PRESTIGE XIXème ENTIÈREMENT RESTAURE SUR 10 Ha, MAISON SECONDAIRE, PISCINE, POOL HOUSE, GARAGE LUXUEUX / Bruno VUILLEMIN : +33 (0)6.38.50.27.17 / Après nous être éloigné d'une vingtaine de kilomètres de Carcassonne, nous franchissons le portail de ce somptueux Domaine installé en position dominante dans une agréable vallée du Territoire des Corbières, avec pour voisins, la Montagne d'Alaric et la Coline de la Coque. Le chemin d'accès au Domaine, de plusieurs centaines de mètres, nous laisse le temps d'admirer la végétation luxuriante d'un environnement naturel de 11ha entourant un ensemble immobilier qui a été façonné pendant plusieurs années par un propriétaire exigeant et respectueux du cadre environnant. Cet ensemble immobilier est constitué de 4 bâtiments ; trois ont été construits ces dernières années avec un soucis d'intégration auprès de la Demeure de Maitre qui, elle, a nécessité plusieurs années de restauration. La piscine maçonnée de 12m x6m est entourée d'une plage en pierre. Un forage abondant assure un besoin en eau pour l'ensemble du domaine. MAISON DE MAITRE de 322m² Hab. sur R+1 + Zones Techniques de 95m² / Rez-de-Chaussée : * Salon de réception 62m² avec sa cheminée ouverte * Salle à manger avec sa cheminée insert * Cuisine ouverte meublée et équipée, notamment, de matériel de cuisson professionnel de très haut niveau * Arrière-cuisine meublée et équipée * WC invités * Suite composée d'une chambre et de sa salle d'eau / Niveau 1 : * Une Master Suite composée d'une chambre, d'une salle d'eau et d'un dressing * 4 Suites composées d'une chambre avec placards avec salle d'eau L'ensemble est complété par 2 zones techniques où l'on retrouve : matériel de jardin, installation technique de la piscine, traitement de l'eau, chaudière, atelier, cave à vin, etc? L'ensemble des ouvrants est en double vitrage, les chambres sont climatisées via pompe à chaleur et splits, l'apport calorifique est fourni par une pompe à chaleur Air / Eau via un chauffage central de radiateurs thermostatiques. L'eau chaude est combinée au système de chauffage via un cumulus MAISON SECONDAIRE, PLAIN PIED de 92m² Hab. * Pièce à vivre et sa cuisine ouverte, meublée et équipée * Salon * 3 Chambres * Salle d'eau et WC individuel L'ensemble des ouvrants est en double vitrage, l'apport calorifique est fourni par des panneaux rayonnants électriques ainsi que par un poêle à bois. L'eau chaude est fournie par un cumulus de 150L. POOL HOUSE en PIERRE de 25m² Construction traditionnelle, équipé de tous les réseaux GARAGE en PIERRE de 155m² Construction traditionnelle, Charpente apparente, Finition luxueuse, idéale pour voitures de collection * Pompe à chaleur, sol en béton ciré et chauffé * Ventilation * Salon TV, vidéo * Kitchenette Qualité de la restauration, de la construction, des matériaux utilisés, des entretiens divers, excellence des équipements et matériels, font de ce Domaine familial un bien d'exception qui se prêtera volontiers à une activité professionnelle où le charme et la nature séduiront les plus difficiles. PLAN et VISITE VIRTUELLE IMMERSIVE MATTERPORT sont disponibles sur demande. Prix : 1.630.000 euros dont 62.000 euros d'Honoraires TTC (4.00%) inclus Charge Acquéreur, soit 1.568.000 euros hors honoraires. MAISON DE MAITRE DPE : classe B - GES : classe A. Montant moyen estimé des dépenses annuelles d'énergie pour un usage standard établi à partir des prix de l'énergie de l'année 2021 : entre 1.870 et 2.590 euros MAISON SECONDAIRE DPE : classe C - GES : classe A. Montant moyen estimé des dépenses annuelles d'énergie pour un usage standard établi à partir des prix de l'énergie de l'année 2021 : entre 1.000 et 1.420 euros Les informations sur les risques auxquels ce bien est exposé sont disponibles sur le site Géorisques : www.georisques.gouv.fr Cette présente annonce a été rédigée sous la responsabilité éditoriale de Bruno VUILLEMIN agissant sous le statut d'agent commercial immatriculé au RSAC sous le N°539 365 676 Mandat : 325033 / Le professionnel garantit et sécurise votre projet immobilier. SAS PROPRIETES PRIVEES /ZAC du chêne ferré / 44 allée des cinq continents 44120 VERTOU, Carte professionnelle CPI 4401 2016 000 010 CCI Nantes St Nazaire. RCS NANTES 487 624 777 (4.20 % fees incl. VAT at the buyer's expense.)
…By Propriétés Privées

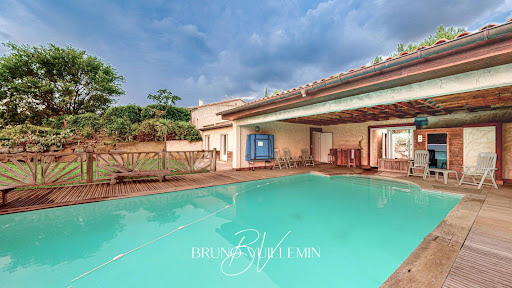


RARE - PROPRIÉTÉ MODERNE 10 PIÈCES EN POSITION DOMINANTE SUR 1 ha / PROPRIÉTÉS PRIVÉES.COM / Bruno VUILLEMIN : +33 (0)6.38.50.27.17 / LEZIGNAN CORBIERES, cette Villa de 2003, sur 2 niveaux, construction traditionnelle sur 1ha de terrain arboré d'essences méditerranéennes alimentées en eau par un puits et une cuve bénéficie d'un point de vue magnifique. La piscine maçonnée 10m x 5m traitée au sel, couverture par volet roulant, est exposée plein sud et s'abrite en partie sous sa dépendance. Le garage niveau RDJ est total et gigantesque ; idéal pour un collectionneur de voitures, motos, etc?on y retrouve le système d'arrosage, du traitement de l'eau par adoucisseur, la partie technique de la piscine, un atelier, une cave, etc? La Villa se compose : REZ DE CHAUSSEE : * Vaste pièce à vivre, belle hauteur sous plafond, avec cheminée insert ouverte sur terrasse couverte plein sud * Cuisine aménagée et équipée ouverte sur une salle à manger avec accès sur deux terrasses idéales pour les repas en extérieur ; Nord pour les déjeuners, Sud pour les diners * Grande buanderie partagée avec un cellier * Bibliothèque * WC avec lave main * Suite Propriétaires composée d'une chambre, d'un bureau, d'un dressing, d'une salle de bain avec douche et un WC individuel * Chambre avec salle d'eau et WC REZ DE JARDIN Niveau Piscine : 5 Chambres avec placards dont 3 ont accès direct sur terrasse sud * 1 Salle de bain avec douche * WC avec lave main * Kitchenette Tous les ouvrants sont en double vitrage, volets roulants électriques. La climatisation gainée est réversible dans du niveau RDC. Le niveau RDJ bénéficie de chauffage électrique individuel VISITE VIRTUELLE MATTERPORT DISPONIBLE Prix : 852.000 euros dont 36.000 euros Honoraires TTC (4.41%) inclus charge acquéreur, soit 816.000 euros hors honoraires. Cette présente annonce a été rédigée sous la responsabilité éditoriale de Bruno VUILLEMIN agissant sous le statut d'agent commercial immatriculé au RSAC sous le N°539 365 676 Mandat : 256758VBU / Le professionnel garantit et sécurise votre projet immobilier. SAS PROPRIETES PRIVEES /ZAC du chêne ferré / 44 allée des cinq continents 44120 VERTOU, Carte professionnelle CPI 4401 2016 000 010 CCI Nantes St Nazaire. RCS NANTES 487 624 777 (4.76 % fees incl. VAT at the buyer's expense.)
…By Propriétés Privées


Between Carcassonne and Narbonne, 30 minutes from the medieval city and 30 minutes from the Mediterranean, this renovated wine estate is nestled in the heart of the Corbières region. Offering 457 sqm of living space on a 9,822 sqm plot, this characterful property combines a main house, four independent gîtes, spacious outbuildings, and a swimming pool, all within a protected natural setting. The property is centered around a main house of approximately 150 sqm, complemented by four tourist accommodations already in operation. With a total of 15 bedrooms, the property offers comfortable accommodation for a gîte business, group stays, or a large-scale family project. The interiors blend stone walls, exposed beams, generous proportions, and modern amenities. Each unit has its own living areas, fully equipped kitchens, and bathrooms, allowing for immediate and seamless operation. Outside, shaded terraces, relaxation areas, a pétanque court, a playground, and a 16 x 8 m swimming pool create a welcoming and holiday-oriented atmosphere. The former wine outbuildings, representing over 860 sqm of additional space, offer exceptional potential for development: a reception room, a wellness area, a workshop, storage, or further expansion, subject to obtaining the necessary permits. The property also benefits from 54 photovoltaic panels, a restored well, several water points, and ample parking. Located halfway between heritage sites, nature, and the coast, this estate represents a unique opportunity in the luxury real estate market in the heart of the Corbières region. Your contact: Laura - 33 6 07 34 26 06. ENERGY RATING: B / CLIMATE RATING: A for the main house. Estimated annual energy costs for standard use: between EUR3,380 and EUR4,650 per year. Average energy prices indexed as of January 1, 2021 (including subscriptions). Information on the risks to which this property is exposed is available on the Géorisques website.
…By Espaces Atypiques Carcassonne - Perpignan


Minervois area Fully renovated Stone House from around 1850, 5 bedrooms, fitted kitchen, beautiful swimming pool and terraces, nicely landscaped 1835m2 land, very quiet and peaceful, view of the countryside and vineyards, close to all amenities Originally built around 1850 and recently renovated, this property is located on the edge of a hamlet in the greater Minervois Corbières area. Languedoc Roussillon, Occitanie, South of France. A superbly tastefully renovated character house offers spacious rooms, ready to move into. The renovation has been done with quality materials. You will have a feeling of warmth and well being as soon as you enter it. The Mediterranean garden with flower beds everywhere and several terraces inviting you to relax in peace. A beautiful swimming pool with its large terrace as well as a semi-covered dining area with BBQ makes you want to spend beautiful days at home while contemplating the view of the vineyards. Ideal not only as a primary residence but also as a second home with a seasonal rental to pay the costs or more. A corner of paradise for lovers of calm, wine and if you are sporty to let off steam by bike or other sporting activity. Description of the property The house offers 273m2 of living space on 2 levels. Ground floor: Entrance hall 26m2, living room - dining room 35m2, open and fully equipped kitchen 15m2, second entrance 12m2, bedroom 25m2, bathroom and shower 19m2, passage 3.5m2, toilet 2m2, utility room in L 17m2, Boiler room and storage room 19m2. 1st floor: Open gallery 32m2, master bedroom 57m2, bedroom with bunk bed 9m2, double bedroom 12m2, shower room 8m2, twin bedroom 15m2. Swimming pool with liner 11m x 5.5m Several terraces, sunny or shaded according to the choice BBQ Grounds The 1835m2 garden is well designed with several terraces and dining area following the sun. The typical Mediterranean plants with its flowers and smells and established trees make it a bucolic place. General conditions This well renovated and stylish character house is in very good condition and can be moved into straight away. Double glazing on most of the openings either in wood or in aluminium, gas central heating (tank) with radiators and wood stoves. It needs some TLC outside and adding a shower room in the huge and lovely bedroom upstairs to make it perfect. Very secure property. Comments A property ready to settle in and enjoy the good life, sun, pool and sea. Ideally located with easy access to various regional airports, the rail system and highways. Sea and ski nearby. A rare and very peaceful property. DPE not usable
…By Ab Real Estate


EXCLUSIVE: a characterful residence where time seems to stand still? Just minutes from the city in the heart of the popular village of Villedubert , discover this exceptional property dating from 1880 , offering nearly 220 m2 of living space and situated on a magnificent wooded park of 3,140 m2 with an unobstructed view of the surrounding countryside. From the moment you arrive, the charm takes hold. Its unique architecture, majestic arcades and authentic character announce the one-of-a-kind nature of this residence. Upon entering, a magnificent library, the true centerpiece of the house, harmoniously connects all the rooms and benefits from a skylight, bringing beautiful light and a unique character to this space. The house reveals a spacious family kitchen with Provençal touches and access to a terrace, an elegant dining room, and a welcoming living room with a fireplace that opens onto a large terrace overlooking the park. The sleeping area comprises three spacious bedrooms , offering comfort and generous volumes. The basement, approximately 80 m2 , offers a blank canvas for all your projects: artist's studio, independent living space, professional office, reception room, or wellness area the possibilities are numerous, with direct access to the outside. Spacious cellars complete this property, ideal for storage or a wine cellar. On the top floor, an additional room can easily be converted into an office, guest room, games room or home office space according to your needs. This residence will appeal to lovers of beautiful stonework, architecture and properties steeped in history, looking for a rare living space offering exceptional potential. A confidential address, remarkable architecture and a privileged living environment? A property unlike any other. Information on the risks to which this property is exposed is available on the Géorisques website: www.georisques.gouv.fr
…By Agence Ghislaine Gabarrou Immobilier


Emblematic 19th century wine makers home in La Liviniere offering a spacious light filled interior with original tiled floors, generous garden and garage/barn with potential to create additional accommodation. Lovers of authentic charm and character will admire this much cherished home with wonderful views across the vineyards to the Pyrenées mountains in the distance. The interior is spacious with just over 100m2 per floor with 5 bedrooms on the first floor. The surprise is the huge attic which could be a cinema room or library or additional bedrooms. Performance energetic and full diagnostics being prepared. Agency commission paid by the vendor.
…By M Robert Richards


An exceptional estate dating from 1740 with large stone farm house and two cottages set in an idyllic location with no near neighbours but very close to commerce and restaurants. The original farmhouse forms a U shape around a central entrance courtyard which is framed by established trees. The main home has a large entrance, superb great hall, spacious living spaces with exposed beams ceilings all of which open through french doors to the terrace or courtyard. The main home offers many character features such as the large stone fireplaces and exposed stone with the addition of modern comforts such as underfloor heating to the entire home. The Great Hall is the jewel of this property and has been used and is referred to by the owners as 'the concert hall'. Over the past decades it has hosted many musical invents for the local community, friends and family. It has wonderful acoustics and often the sound of baroque music is being enjoyed within. It has also hosted large christmas gatherings with the open fire roaring and a 4 metre high christmas tree taking centre stage. The generous living is complimented by a spacious principal bedroom and ensuite, another bedroom with ensuite and two further bedrooms which share a jack and jill bathroom. The main home offers around 520m2 of liveable space and the two separate guest cottages with their own independent entrances offer another 160m2 of space. There is also around 300m2 of barn ( could be developed further ) and garage space. For equestrian lovers the house also has a stables with 4 separate boxes and two separate entrances. These stables are on the ground level of the house and offer a cool retreat for animals in the heat of summer.
…By M Robert Richards


Immersive Matterport virtual tour available.ARCHITECT DESIGNED VILLA Classified Double A / RESIDENTIAL SECTOR / PRIVATE PROPERTIES / Bruno VUILLEMIN: +33 (0)6.38.50.27.17 / CARCASSONNE, sought-after residential area, dominant position, bright Architect-designed Villa built in 2024, without vis-à-vis, R+1 of 283m2 (198m2 living space) on a plot of 1,385m2, fenced, landscaped and planted with Mediterranean species.The living room of 70m2 opens onto a covered terrace as well as on the masonry, tiled, heated pool of 6.00 x 3.50, saline treatment, automated PH and standardized protective cover. The garage of 76m2 completes the whole.It consists of:Ground Floor: * Porch * Spacious Entrance Hall with dressing room * Guest WC * Living Room: Cathedral lounge opening onto open kitchen, equipped SIEMENS and furnished AVIVA, DEKTON worktop * Cellar * Laundry room * Bedroom 1 * 29m2 Master Suite composed of its Bedroom, its Shower room and its fitted Dressing room.Level 1: * 14m2 Landing, ideal for installing an office * 3 Bedrooms all equipped with fitted dressing rooms * Shower room * Independent WCClass A-A, all openings are Aluminum, double glazing, most are sliding, electric rolling shutters. The heat input and air conditioning are provided by an Air-Air Heat Pump, hot water is produced by a thermodynamic water heater.Just unpack your bags!Price: 756,000 euros including 36,000 euros in fees VAT included charged to the Buyer, namely 720,000 euros excluding fees.DPE: class A - GES: class A. Estimated average amount of annual energy expenses for standard use established from energy prices of the years 01/01/2021: between 550 and 770 euros. Information on the risks to which this property is exposed is available on the Géorisques website: www.georisques.gouv.frThis announcement was written under the editorial responsibility of Bruno VUILLEMIN acting as a commercial agent registered with RSAC under No. 539 365 676 Mandate: 447598 / The professional guarantees and secures your real estate project. SAS PROPRIETES PRIVEES / ZAC du chêne ferré / 44 allée des cinq continents 44120 VERTOU, CPI Card 4401 2016 000 010 CCI Nantes St Nazaire. RCS NANTES 487 624 777 (5.00% fees VAT included charged to the buyer.)Bruno VUILLEMIN (EI) Commercial Agent - RSAC Number: CARCASSONNE 539 365 676 - .This description has been automatically translated from French.
…By Propriétés Privées


PLAN, IMMERSIVE VIRTUAL TOUR WITH MATTERPORT and DIAGNOSTICS available on request. ARCHITECT VILLA Classified Double A / RESIDENTIAL SECTOR / PRIVATE PROPERTIES / Bruno VUILLEMIN: +33 (0)6.38.50.27.17 / Periphery of Carcassonne, sought-after village and residential area, luxurious Architect Villa built in 2024, South-facing, R+1 with a footprint of 442m2 (389m2 Living Space) on a plot of 2,965m2, fenced and yet to be landscaped according to the tastes of future owners. The masonry pool measuring 9.00m x 5.00m with a depth of 1.50m is treated with salt and has automated pH management. The Spa offers 5 seats. The 36m2 garage completes the ensemble. This villa is divided into 3 spaces. The Summer space, Winter space, and Night space are composed as follows: Ground Floor (Summer space): * Entrance hall, dressing room and WC with washbasin * Living area of 54m2, high ceiling * VENETA CUCINE kitchen with its rare Cosmic Black Cuir marble equipped with high-end appliances (Miele), access to terrace, pool, and spa * Pantry * 26m2 gym, easily adaptable to any other need; library, music room, etc... Level 1 (Winter space): Accessed by a magnificent metal and wood staircase * Living room and Dining room of 58m2 * VENETA CUCINE kitchen with its rare Patagonia Prestige Cuir marble equipped with high-end appliances (Miele), access to South-facing terrace * WC with washbasin Ground Floor (Night space): * Office * 4 Suites of 26m2 to 35m2 - bedroom, dressing room, bathroom and shower room, WC - * Laundry room 21m2 This villa is covered by a ten-year warranty and is characterized by the quality of the materials used in its construction with the following details: * All joinery is in TECHNAL aluminum, glass is treated anti-burglary, some openings are equipped with adjustable solar shades BSO LAKAL, * The heating is distributed through the floor and supplied by a pellet boiler (6t silo) which also provides hot water for the entire house. All rooms are equipped with individual timers. * The air conditioning consists of two multi-zone ducted systems (night and day) with programming for each room. * All sanitary equipment is from KARTELL. To conclude, the entire villa is equipped with home automation: Shutters, Boiler, Gate, Internal and External Alarm. The originality of its layout, the quality of construction, the high-end products that equip it, and its location make this villa a rare and prestigious property to discover. Connoisseurs with solid references will appreciate what this exceptional Villa has to offer. The viewing of this property will be carried out after a serious acquisition discovery. Price: 1,254,000 euros including 54,000 euros VAT fees included, Charge Acquirer, or 1,200,000 euros excluding fees. DPE: class A - GES: class A. Estimated average annual energy expenditure for standard use based on energy prices from 2021, 2022, 2023: between 2120 and 2960 euros. Information on the risks to which this property is exposed is available on the Géorisques site: www.georisques.gouv.fr This announcement was drafted under the editorial responsibility of Bruno VUILLEMIN acting under the status of a registered commercial agent at RSAC under N°539 365 676 Mandate: 447120 / The professional guarantees and secures your real estate project. SAS PROPRIETES PRIVEES /ZAC du chêne ferré / 44 allée des cinq continents 44120 VERTOU, CPI card 4401 2016 000 010 CCI Nantes St Nazaire. RCS NANTES 487 624 777 (4.50% VAT fees charged to the acquirer.) Bruno VUILLEMIN (EI) Commercial Agent - RSAC Number: CARCASSONNE 539 365 676 - .This description has been automatically translated from French.
…By Propriétés Privées


ARCHITECT'S VILLA Classified Double A / PRIVATE PROPERTIES / Bruno VUILLEMIN: +33 (0)6.38.50.27.17 / VIRTUAL TOUR, PLAN, and DIAGNOSTICS AVAILABLE ON REQUEST On the outskirts of Carcassonne (20kms), in a dominant position, bright Architect's Villa built in 2018, single-storey with no overlooking neighbors of 289m2 (219m2 of living space) on a plot of 2,962m2, fenced, landscaped, and planted with Mediterranean species. The living room of 70m2 opens onto a terrace of 114m2 sheltered by 2 electric awnings, as well as onto the 12.00 x 3.00 overflow swimming lane, built with a reinforced liner, heated, chlorinated treatment, and protected by a removable barrier. The Pool House and 120m2 garage complete the ensemble. The camping-car shelter (Height 3.50m2) is equipped with solar panels whose electricity production is partly intended for resale. It consists of: DAY AREA * Entrance with closets 14m2 * Living room of 70m2 with partly furnished equipped kitchen and its media space * Pantry * Air-conditioned wine cellar 1000btles * Laundry room * Guest WC with sink NIGHT AREA * Suite no. 1 with Bedroom 22m2, dressing room, shower room, and independent WC * Suite no. 2 with Bedroom 23m2, bath, shower room, dressing room * 2 Bedrooms of 13m2 and 14m2 with closets * Bathroom * Independent WC * Hallway with closets Rated A-A, all openings are in Aluminium, double glazed with solar film, adjustable shutter slats. The heat supply and air conditioning are provided by an Air-Air heat pump in the day area and by reversible air conditioning units in the night areas. The hot water is produced by a thermodynamic water heater. The construction has a Damage Work insurance and all ten-year guarantees. All that's left is to unpack your bags! Price: 730,000 euros including 30,000 euros VAT fees included charge to the buyer, i.e., 700,000 euros excluding fees. DPE: class A - GES: class A. Estimated average amount of annual energy expenses for standard use established from the energy prices of the years 2021, 2022, 2023: between 720 and 1030 euros. Information on the risks to which this property is exposed is available on the Géorisques website: www.georisques.gouv.fr This announcement is made under the editorial responsibility of Bruno VUILLEMIN acting under the status of a commercial agent registered at RSAC under No. 539 365 676 Mandate: 451226 / The professional guarantees and secures your real estate project. SAS PRIVATE PROPERTIES / ZAC du chêne ferré / 44 allée des cinq continents 44120 VERTOU, CPI Card 4401 2016 000 010 CCI Nantes St Nazaire. RCS NANTES 487 624 777 (4.29% fees including VAT charged to the buyer.) Bruno VUILLEMIN (EI) Commercial Agent - RSAC Number: CARCASSONNE 539 365 676 - .This description has been automatically translated from French.
…By Propriétés Privées


Presented exclusively by Robert Richards, this villa enjoys one of the best hillside locations in Caunes, offering breathtaking views from sunrise to sunset, with an unobstructed panorama extending to the Pyrenees to the south.The villa features a spacious family kitchen, a dining area, and a very large separate living room, bathed in light thanks to wide bay windows. It includes a master suite as well as three additional bedrooms.The property offers two garages accessible from the inside (70 m²) as well as several very practical basement rooms, providing numerous layout possibilities.A recently installed pool, featuring a slate interior lining, has been positioned to maintain privacy while enjoying the view; it is surrounded by a large wooden deck. This is no ordinary pool: it has been custom designed with an in-water lounge area for relaxation and an aquatic surprise!The grounds have been landscaped by professionals with a wide variety of fully irrigated fruit trees; as they grow, the garden will provide pleasant shaded areas and an abundance of fruit.The total land area is 6,400 m², making it one of the largest built plots in the village. A brand new concrete driveway, winding through the property, adds an elegant finishing touch upon arrival at this exceptional place.From an energy perspective, this is a remarkable property: solar panels installed on the roof provide electricity, reducing the current energy bill to only 60 euros per month.A few finishing touches are still to be made, but the house is ready to be inhabited immediately.An extremely rare property with immense potential, located in one of the best neighborhoods in Caunes: an unbeatable opportunity!Energy classification: B (92 kWh/m²/year) | Greenhouse gas emissions: A (2 kg CO2/m²/year).Property tax 2025: 4,047 euros.Agency fees charged to the seller.This description has been automatically translated from French.
…By M Robert Richards


This exceptional character property in situated on the edge of the old medieval village in Caunes Minervois. The position is perfect with privacy and space as well as a large garage and courtyard garden with swimming pool. The entrance to the property is unique with guests arriving from the street, stepping into a covered stone portico that gives immediately onto a view of the garden. Everyone who enters the property has their 'wow' moment as they enter the portico and glimpse the garden beyond. Once you are inside the property you have stepped into a total privacy bubble. The home has multiple windows giving onto the courtyard including doors from the living areas and kitchen that offer easy access in and out of the home for very comfortable indoor/outdoor living. The interior features a wonderful stone staircase, original tiled floors and marble fireplaces from the 1800's. A special feature are the grand landings between each floor which add a feeling of exceptional space. The living areas are complimented by 4 bedrooms, a dressing room and 2.5 bathrooms. There is also a separate laundry room. All windows are double glazed and have been custom made in wood except for two windows giving onto the courtyard that have been preserved for their original glass panels. This is a truely unique and inspiring village home that offers character and charm and will appeal to buyers who enjoy entertaining and having friends and family to stay. As a bonus the house next door is being sold along with the principal home. This is a rare opportunity in one of the regions most sought after villages. Full diagnostics being prepared and available to all buyers. Performance Energetic being prepared. Agency fees paid by the vendor.
…By M Robert Richards


In the heart of Minervois, in an authentic and charming environment, discover this superb fully renovated winegrower's house, developing approximately 290 m² of living space. This rare property elegantly combines the charm of the old with contemporary comfort, in a warm, refined, and timeless atmosphere.From the entrance, the property enchants with its generous volumes, brightness, and the quality of its renovation, completed in respect of the original architecture and using carefully selected materials. The whole offers a true sensation of space and well-being, where each room has been designed to combine comfort, functionality, and conviviality.The ground floor is organized around a vast, bright living room, the true heart of the house, ideal for hosting and sharing moments with family or friends. The large fully equipped kitchen harmoniously integrates into this space, offering a modern, friendly, and perfectly functional place. This level also includes a beautiful master suite, providing comfort and independence, ideal for single-story living or for hosting guests in excellent conditions.Upstairs, the house unveils three spacious bedrooms, each with its own private bathroom. This rare and highly sought-after configuration guarantees optimal comfort and true autonomy for everyone, making it particularly suitable for a large family or a guesthouse project.The top floor completes the whole with a fully independent apartment. It consists of a living room with an open kitchen and two bedrooms, each benefiting from its private bathroom. This autonomous space offers many potential uses: seasonal rental, independent accommodation for family or guests, or optimizing rental yield in an attractive tourist area.The outdoor areas pleasantly extend the living spaces with a 20 m² terrace, ideal for outdoor meals, as well as an intimate courtyard of approximately 50 m², a true cocoon sheltered from prying eyes. A heated pool measuring 3.5 x 3.5 m enhances this relaxation area, providing an extra touch of comfort and well-being, usable in all seasons.A major asset distinguishes this property: an impressive 150 m² garage, offering exceptional potential. It allows for the parking of several vehicles as well as the development of a professional, artisan, or storage activity, depending on the needs and projects of future buyers.The house benefits from modern and efficient amenities, with a heating and air conditioning system powered by a heat pump, individually adjustable in each room, ensuring optimal comfort throughout the year. The overall renovation has been carried out with care, in a logic of quality and sustainability.Ideally located in close proximity to Minerve and Olonzac, and only 30 minutes from Carcassonne and Narbonne, this property enjoys a strategic location, between heritage, nature, and tourist attractiveness.This unique property represents a rare opportunity on the market, combining charm, volumes, independence of spaces, and high potential for operation. A character house ready to live in, ideal for a family life project or a high added value investment.A unique, versatile, and full of potential place, to discover without delay.This description has been automatically translated from French.
…By Kretz & Partners


NINETEENTH CENTURY BOURGEOIS RESIDENCE - BED AND BREAKFAST IN OPERATION / Bruno VUILLEMIN : +33 (0)6.38.50.27.17 / PLANS, PHOTO PACKS, and IMMERSIVE MATTERPORT VIRTUAL TOUR are available upon request.Built at the foot of the Cité of Carcassonne in 1890 by Alsatian brewer Fritz Lauer, this imposing residence steeped in history is undoubtedly one of the most beautiful buildings in the city. In the early 2000s, it took 2 years of complete renovation and the talent of a great decorator from Toulouse for this charming bourgeois residence to regain its former splendor.Recently, the landscaped park, adorned with its waterfall and terraces, welcomed a heated pool mid-season and a wellness area. A large Berber tent of 90m2 has been set up to enjoy a terrace sheltered from the wind or sun, and the secured customer parking is now equipped with 2 charging points of 7.2kW.For several years, supported by a recently modernized website, this majestic property has been operating year-round 5 GUEST ROOMS and 2 APARTMENTS for demanding international clientele who appreciate the refined, modern, and high-end amenities of the place; service, decoration, air conditioning, high-speed fiber internet, Chromecast, etc.? Reviews testify to this.On a plot of 1,510m2, the 4 levels of the building offer approximately 750m2 of living space.It includes:GROUND FLOOR: * 1 independent T3 Apartment with Living Room opening directly onto the park, an open, furnished, and equipped kitchen, 2 bedrooms, 1 shower room, and 1 WC * 1 independent Suite with shower room and WC * Laundry Room with external access * Wine cellar * Pantry * Independent WC * Landing with direct access to the terrace covered by the Berber tent, the garden, and the pool.FIRST FLOOR: * Reception room * Lounge area equipped with its bar * Furnished and equipped kitchen * Open office space * 1 independent Suite with bathroom and WC * 1 independent Suite with furnished and equipped kitchenette, bathroom, and WC.LEVEL 1: * Reception lounge * 2 independent Suites with shower room or bathroom and WC * 1 independent Suite with furnished and equipped kitchenette, bathroom, and WC * Large Independent Kitchen furnished and equipped.LEVEL 2: * 2 large T2 Apartments each with furnished and equipped kitchen, bathroom (bathtub and Italian shower), and WC.In summary, this residence offers 3 Lounges, 2 Large Independent Kitchens furnished and equipped, 6 complete Suites of which 2 have furnished and equipped kitchenette, 1 T3 Apartment, 2 T2 Apartments, Office, Pantry, Laundry - Laundry.All double-glazed openings have been replaced according to the directives of the Bâtiments de France. Heat supply and hot water are provided by a High-Performance pellet boiler.Connoisseurs with solid references will appreciate the qualities of this exceptional building and its excellent yield. The discovery of this property sold fully furnished and the transmission of financial information will be made available after a serious buyer discovery. The sale price includes Walls and Foundation.The transmission can be made by transferring the shares of the SCI holding the walls and the SARL operating the domain, subject to the usual agreements and conditions.Price: 1,776,000 euros including 76,000 euros of Fees VAT included (4.50%) charged to the Buyer, i.e., 1,700,000 euros excluding fees.DPE: class B - GES: class A. Estimated average amount of annual energy expenses for standard use based on energy prices for the year 2021: between 3,860 and 5,290 euros.Information on the risks to which this property is exposed is available on the Géorisques website: www.georisques.gouv.frThis announcement has been made under the editorial responsibility of Bruno VUILLEMIN acting as a registered commercial agent under the RSAC number 539 365 676.Mandate: 459421 / The professional guarantees and secures your real estate project.SAS PROPRIETES PRIVEES / ZAC du chêne ferré / 44 allee des cinq continents 44120 VERTOU, Professional card CPI 4401 2016 000 010 CCI Nantes St Nazaire. RCS NANTES 487 624 777 (4.47% fees VAT included charged to the buyer.)Bruno VUILLEMIN (EI) Commercial Agent - RSAC Number: CARCASSONNE 539 365 676 - .This description has been automatically translated from French.
…By Propriétés Privées


EXCLUSIVE - MAP and IMMERSIVE MATTERPORT VIRTUAL TOUR are available on request. REAL ESTATE COMPLETE AT THE FOOT OF THE CITY OF CARCASSONNE / Bruno VUILLEMIN: 33 (0)6.38.50.27.17 / At the foot of the City of Carcassonne, on a tree-lined cadastral surface of 1100sqm, this real estate complex is made up of a mansion and its garage, a secondary house and its garage as well as a 10.50 x 5.50 swimming pool, tiled beach, and its sliding shelter with a view of the City of Carcassonne. MAIN HOUSE 315sqm on 3 levels - 7 Bedrooms, 5 of which were used for some time as Guest Rooms * GROUND FLOOR: * Entrance hall * Living room - Dining room direct access to patio equipped with barbecue and pizza oven * Office * Library * Functional kitchen * LEVEL 1: * Landing distributing 4 Suites with independent bathroom and WC * LEVEL 2: * 1 fifth Suite with independent bathroom and WC * 2 Bedrooms * 1 bathroom * Independent WC * Laundry room All rooms are air-conditioned . The heat supply is provided by gas central heating, supplemented by an air/air heat pump. For hot water, the 300l cumulus is coupled to the heating system. All the openings are double glazed; wood, aluminum, PVC. The garage is automatically opened SECONDARY HOUSE 127sqm recently renovated on 2 levels - Used for a while as a Gite * GROUND FLOOR: * Entrance with cupboards * Living room with direct access to terrace * Small reading room * Storage room * LEVEL 1: * Landing * 2 Bedrooms of 20sqm * Bathroom and WC * Furnished and equipped kitchen open to the dining room. The heat supply and air conditioning are provided by an air/air heat pump, ducted under the roof. A 150 liter electric accumulator provides hot water. All the openings are double glazed. The garage has an automated opening. The location of this real estate complex, its distribution, the quality of the services, the maintenance and the renovations carried out make these 2 houses a perfect tool for welcoming a large family or carrying out a tourist activity combining self-catering accommodation. and guest rooms. It's up to you to invent the future of this home! Price: EUR999,000 including EUR43,000 Fees including VAT (4.50%) including Buyer Charge, i.e. EUR956,000 excluding fees. DPE: class C - GES: class C. Estimated average amount of annual energy expenditure for standard use established from energy prices for the year 2021: between 2,330 and 3,220 euros This present announcement was written under the editorial responsibility of Bruno VUILLEMIN acting under the status of commercial agent registered with the RSAC under number 539 365 676 Mandate: 343363 / The professional guarantees and secures your real estate project. SAS PRIVATE PROPERTIES / ZAC du oak ferré / 44 allée des cinq continents 44120 VERTOU, Professional card CPI 4401 2016 000 010 CCI Nantes St Nazaire. RCS NANTES 487 624 777 (4.17 % fees incl. VAT at the buyer's expense.)
…By Propriétés Privées


Exclusive A wonderful restored wine makers home in the pretty village of Azillanet. Large light filled interiors with high ceilings give out to grand terraces and the landscaped garden with swimming pool. This home offers a flexible interior with three bedrooms on the first floor and a self contained apartment with 2 bedrooms on the top floor which also flows perfectly as one large home with two kitchens. The living areas are vast and offer views of the garden and surrounding countryside through the large picture windows that are a huge feature of this property. There is also an internal access garage. A perfect mix of tradition and contemporary living. Absolutely rare !! Performance energetic and full diagnostics being prepared. Agency fees paid by the vendeur.
…By M Robert Richards


11200 - MONTSERET - CORBIERES - EXCEPTIONAL PROPERTY - 5 ROOMS - 3 BEDROOMS - 180 m² - BASEMENT TERRACES AND OUTBUILDING - LAND 4675 m² - ABSOLUTE CALM efficity, the agency that estimates your property online, invites you to discover this rare and atypical property located in a particularly preserved environment in the heart of the Corbières, set on a magnificent landscaped lot of 4,675 m², offering beautiful unobstructed views of the surrounding mountains. Built with particular care for the quality of materials, comfort, and energy performance, this house of 180 m² of living space, recently built, benefits from a particularly accomplished design. A house designed for comfort The living room, approximately 40 m², benefits from beautiful natural light and opens onto the outdoors. It connects with a semi-open kitchen of approximately 20 m², complemented by a pantry. The house offers 3 bedrooms, two of which each have their own shower room with an Italian-style shower and toilet. The third also benefits from a bathroom with an Italian-style shower. A dressing room completes the sleeping area. The volumes are pleasant, with a ceiling height of 2.60 m, and the whole benefits from a particularly comfortable and coherent design. First-rate technical features and construction that has been the subject of particular attention, with quality materials and equipment: •42 cm monomur brick walls; •living room walls in poured concrete; •underfloor heating; •reversible Daikin heat pump; •double-flow VMC Atlantic; •Internorm triple glazing windows; •electrical installation with Legrand fittings; •integrated acoustic treatment in the house; •computer network with patch panel; •38 m borehole with pump and pressure tank. This allows for a DPE rated A, particularly coherent with the level of construction and equipment of the property. Remarkable exteriors: The house is surrounded by a landscaped plot of 4,675 m², carefully arranged and planted with fruit trees and various species. The 150 m² of terraces allow full enjoyment of the different orientations and the exceptional tranquility of the location. Furthermore, the land has a buildable section, offering complementary potential while currently maintaining a largely vegetated and preserved environment. Particularly significant ancillary volumes The property has a basement of 214 m², currently used for technical and storage purposes, as well as an independent garage of approximately 95 m², offering a height under the ridge of about 3.50 m. These volumes offer numerous possibilities: parking for several vehicles, workshop, storage, professional space, or any other project requiring large volumes. A truly unique property This property is intended for buyers seeking much more than a traditional house: large spaces, a privileged natural environment, a particularly high-quality construction, excellent energy performance, and land offering a real feeling of space and freedom. Its confidential character, absolute calm, views of the Corbières, and the quality of its design make it a particularly rare property in the area. The +: •Recent house •180 m² of living space •Landscape garden of 4,675 m² •Unobstructed view of the Corbières •3 bedrooms •3 sanitary areas with Italian showers •150 m² of terraces •214 m² basement •95 m² independent garage •High-end features and equipment •Extremely calm environment A rare property designed for those seeking space, tranquility, and quality, in an exceptional natural setting in the heart of the Corbières. You can contact me directly by phone for more information. Information on the risks to which this property is exposed is available on the Georisque website: georisques.gouv.fr. Bruno Khayat - EI - is a Commercial Agent authorized in real estate, registered with the Special Register of Commercial Agents of the Toulouse Commercial Court under the number 848429445. Headquarters of the principal: effiCity, 48 avenue de Villiers - 75017 PARIS - Simplified Joint Stock Company, with a capital of 132,373.05 euros, registered with the Paris RCS 497 617 746 and holder of the Professional Card CPI 7501 2015 000 002 025 - CCI Paris IDF - Guarantee Fund: GALIAN Assurances 89 rue de la Boétie 75008 ParisThis description has been automatically translated from French.
…By Efficity


Close to Narbonne and the beaches, in a 3000 m² park, this master house has 11 bedrooms and 550 m² of living space, fully renovated with quality materials, will delight lovers of beautiful stone. Pool, gîte, and a 300 m² reception room complete the ensemble. The room sizes and their volumes offer an exceptional way of life. Ideal for hosting projects and events.This description has been automatically translated from French.
…By Orpi - La Plaine Immo Perpignan


Residence of 4 apartments totaling 180 m² located in a secure building and rented with furnished leases, entrance hall. An outdoor patio with wooden terrace (22m²).- T1 apartment ground floor of 18.50m² energy label: C 183kwh rented at €430- T3 apartment ground floor of 52.80m² energy label: B 102kwh rented at €690- T3 apartment first floor of 72.70m² energy label: B 87kwh rented at €890- T2 apartment second floor of 35.60m² energy label: C 134kwh rented at €590Building fully renovated to RT 2020 standards, all apartments are furnished with air conditioning, travertine flooring, coded access, videophone, electric vehicle charging station. Each apartment has its own Linky meter and water meter. Division possible.This description has been automatically translated from French.
…By A&m Immobilier


An attractive ensemble of stone buildings offers a main house dating back to the 12th century, 3 large gites, a guesthouse with 4 en suite bedrooms, bar, professional kitchen, a marquee which could be used for wedding receptions and a wellbeing area with a sauna and jacuzzi. Currently run as gites and guesthouse (a future owner would need to reapply for the necessary permissions and business registration). There are various outbuildings including the enormous 900m2 chai. The wine production element in the surrounding area has been sold, however, there is a wine tasting space and shop area. The property benefits from being completely surrounded by its own land as far as the eye can see. The land is made up of the garrigue brush of the Mediterranean with plenty of natural wildlife as well as rich forest and prairie. Terraces, gardens, swimming pool and park make this an exciting property. The estate include archeological treasures such as a Roman iron mine which produced metal used in the construction of the harbour at Narbonne as well as a visigoth cemetery - both documented. Beautiful landscape all around on the doorstep of Carcassonne, equi-distance between Montpelier and Toulouse as well as being near the Black Mountains, the Mediterranean and the Pyrenees.
…By Beaux Villages Immobilier


Carcassonne area Beautifully renovated Domain, 435m², 4 bedroom main house, 5 bedroom gite, established restaurant, bars, large covered terraces, professional kitchen, BBQ, cellar, office, 5ha parkland, river, duck pond, pool, hot tub, garage, parking, very quiet, wonderful views, huge commercial potential, events, seminars, weddings This superb 18th century property is located in the region of Carcassonne, Languedoc-Roussillon, Occitanie, South of France. The domain of 5 hectares comprises a superbly renovated main house and cottage creating gite accommodation and a cosy, well designed restaurant for all-year dining with, additionally, large enclosed terraces that can cater for bigger events, dancing, seminars, weddings and large-scale summer BBQ's. The 5-bedroom gite can comfortably sleep 14 guests with its own large function room, bar and pool table. Outside a small river feeds a large pond for duck and geese, adding to the ambience of the outdoor dining spaces, and the superb secure swimming pool with a large sunbathing area and hot-tub, the lawns, and children's play area provide amusement for all the family. The property has been well-thought out, providing ample backroom facilities for storage and food preparation. This is a wonderful commercial project with a renowned restaurant and gite business in a relaxing setting that you can simply pick-up and put your own stamp on, or develop the business to your own ideas. A superb business opportunity in hospitality awaits you! Description of buildings Main house and restaurant Ground floor: enclosed dining space with a massive BBQ area and bar 95m2, prep/washing-up area 16m2, kitchen, disabled WC 22m2, interior restaurant with large fire-place 60m2 Basement: cellar, prep areas, office, shower room, WC 135m2, terrace and decking 130m2, garage 90m2, barn 40m2, storage 90m2. 1st Floor: 4 bedrooms, 3 shower rooms, WC, 95m2. Gite Ground floor: dining room/lounge/bar 63m2 with large fire-place, fitted kitchen 27m2, bathroom 6m2 1st floor: bedroom 1 12m2, bedroom 2 19m2, bedroom 3 23m2, bedroom 4 32m2, bedroom 5 13m2, shower room 1 2m2, shower room 2 3m2, 3 toilets in total. Swimming pool 12m x 5m, constructed in concrete, tiled, large terrace, fenced. Hot tub for 6 people Grounds Covering an area of 50 602m² in one piece, a park with very beautiful established trees, river, large pond, Mediterranean garden around the buildings, flower beds, lawns, fruit trees, fenced pool & hot tub area, children's play area, parking, multiple seating areas and great views. Very calm situation. Condition The property is very well maintained, renovation well done, in excellent condition and ready to move in. Mostly double glazed. Heating is by fuel and wood, with huge fireplaces to add to the atmosphere. Comments This large and well-established commercial property offers easy access. The park is very quiet with wonderful views of the surrounding countryside and the buildings laid out for large groups, marriages, seminars and other events. The atmosphere is very warm and convivial, with summer dining overlooking the charming duck pond or year-round in the cosy restaurant. Ideally located with its quick access to the various airports in the region, to railways and highways, not far from a big city. A very rare project waiting for you to write the next chapter in its history - visit without delay!
…By Ab Real Estate


Carcassonne area Charming Manor, 800m2 living space, large dining rooms, lounges and reception rooms, 10 en-suite bedrooms, garages, 500m2 of outbuildings, swimming pool, heated jacuzzi, tennis court to update, 89ha of land with meadows and wood, breath-taking panoramic views including towards the Pyrenees, totally quiet and also close to city and airports and tourist attractions such as the Cité of Carcassonne, ideal for horses, various business possibilities such as B&B, Gîtes, seminars, events, restaurant etc., no surrounding neighbours, up to 30% extension of the buildings possible This well renovated Manor is situated in the greater Carcassonne area, Languedoc-Roussillon, Occitanie, South of France. The property has been a former wine and agricultural estate and still offers 89ha surrounding the buildings as a protective belt, preserving the so appreciated silence and privacy. The South facing dwellings have recently been renovated and the work has been carried out with great care and love. The property offers on the ground floor a large entrance, a dining room 50m2, a sitting area 70m2 and another living area of 80m2, kitchen 50m2, office, a comfortable suite, an en-suite bedroom, a home gym 20m2, wine cellar, laundry, heating room and garages. On the first floor are 6 en-suite bedrooms and 2 suites. The outbuildings divided into workshop, former stable etc. of about 500m2 benefit from a separate access by the back. According to the urbanism rules, an extension of the buildings up to 30% would be allowed subject to planning permit. All rooms benefit from an exceptional panoramic view over the surrounding landscape, villages and the far reaching views of the Pyrenees. Sitting on the various terraces or around the swimming pool is such a joy that contemplating the view together with the quietness is just like being in heaven! The scenery is superb, the nature omnipresent, the peacefulness an evidence. This Domain is really ideal for a commercial activity and presents various possibilities of business models and this on a large scale. Although the property is located in an exceptional environment with uninterrupted spectacular views it is close to communication nodes including cities, international airports as well as the Mediterranean Sea with its sandy beaches. Grounds The area around the buildings offers so many sitting areas to relax in a bucolic ambiance. More than 10km of paths within the property invite a stroll to discover what the Mediterranean climate offers. There is a variety of fruits to be picked, depending on the season of course, such as figs, olives, cherries, nuts, blackberries, linden blossoms and wild herbs as rosemary and thyme. With about 60ha of woods, oak and some pine, lovers of nature will find various mushrooms like boletus, chanterelles and as well truffles if you have a good nose! The remaining land of about 20ha to 25ha are different meadows, ideal for horses or other animals. Comments This is either a large family home or a fantastic commercial potential for those seeking a change of lifestyle! Hard to come by such a property!!
…By Ab Real Estate


Carcassonne Area Equestrian estate, stone farmhouse, 302 m² of living space, 7 bedrooms with private bathrooms, potential for guest rooms or a vacation rental, outbuildings, stables, tack room, garage, parking, 60 hectares all in one piece including 40 hectares of pastureland divided into paddocks, wooded areas, pleasant views, very quiet and undisturbed from nuisance, close to all amenities; a rare business opportunity for horse lovers! This ideal equestrian estate, dating from the 17th century, is located in the Carcassonne region of Languedoc-Roussillon, Occitanie, in the South of France. The stone-built property offers 302 m² of living space, with large living areas on the ground floor and 7 bedrooms upstairs, each with its own private bath- or shower room. Part of the upper floor features a second kitchen with a living room and can be used as a guesthouse with separate access. Additionally, the number of bedrooms in either living area can be adjusted as needed. The outbuildings, totaling approximately 250 m², include a stable, a tack room, large cellars, and a garage. Outside, since the buildings are situated on a plateau, there are several terraces and a large parking area. The paddocks all ready to receive horses, covering approximately 40 hectares, are located around the buildings and feature a watering trough supplied by a water network. Paths provide easy access throughout the entire property. There are also various shelters for the horses. This estate could easily accommodate up to 40 horses. With the water reservoir, wells, and a spring to be tapped, the entire property could be irrigated year-round. Municipal water supplies the buildings, as does fiber-optic internet! This property could make a beautiful family home for horse lovers, but it's also well-suited for commercial ventures, such as a bed-and-breakfast B&B for those seeking tranquility, or for hikers and cyclists; the European Equestrian Trail is right nearby, and the property could serve as well as an equestrian boarding facility. The tranquility of this estate, enhanced by birdsong, makes this place simply magical. If you love peace and quiet and nature, this property is sure to leave a lasting impression on you! Description of the buildings Main house habitable surface 302m2 on 2 levels. Ground floor: fitted kitchen with a family dining area 28m2, living room and dining room 52m2 with a fireplace for a cosy ambiance in the winter, bathroom 10m2, large storage room 1st Floor: Access by the kitchen stairs: Bedroom 1 19m2, shower room 11m2, bedroom 2 11.5m2, shower room 6m2 Access by the sitting area stairs: bedroom 3 13m2, shower room 6m2, dressing room 6m2, dressing room 4m2, bedroom 4 18m2, shower room 5m2, WC 1.5m2, laundry room 5m2, bedroom 5 15m2, bathroom 6.5m2, bedroom 6 14m2, WC 1.5m2, shower room 5m2, bedroom 7 15m2, shower room 7m2, 2nd kitchen 10m2, 2nd living room 34m2 with a fireplace. The entire house is heated by a central heating system that runs on either fuel oil or wood, and there are reversible air conditioners on the upper floor in the bedrooms. Solar panels provide hot water and help reduce electricity costs, The outbuildings of roughly 250m² comprise of a Garage 97m2, storage 52m2, storage 56m2, stables 41m2, tack room 12m2 Grounds The property is being sold with 60 hectares of pastures and woodlands, consisting of approximately 40 hectares of pasture divided into various paddocks and 20 hectares of woodland. All paddocks have a watering trough supplied by an underground water system fed from a 4,000-liter reservoir. Rainwater is collected, and there are also three other wells and a spring that can be tapped. Water is available year-round. The estate could be fully irrigated. A video surveillance system CCTV monitors the paddock area; it is currently not in use, but with some maintenance, the system can be brought back online. Surrounded by rolling countryside, the buildings are situated on a small plateau in the middle of a hill, offering pleasant views and a sense of well-being amidst nature, free from noise and disturbances. The buildings are connected to the municipal water supply. There are two septic tanks; one meets current standards, while the other needs to be updated. A pleasant and surprising bonus: this property has fiber-optic internet! Comments A very pleasant and welcoming property in a unique location—very quiet yet not far from everything. A peaceful setting surrounded by nature, only a 10-minute drive from the amenities of a town. This region offers a wide range of opportunities for both family life and business, with numerous activities well-suited for a bed-and-breakfast, a vacation rental, and a horse boarding facility. A short distance from quick connections to railways, airports, and highways. An excellent opportunity for horse lovers—don't miss it!
…By Ab Real Estate
'%20stroke='%23DDAA3A'%20stroke-width='1.909'%20stroke-linecap='square'%20stroke-linejoin='bevel'/%3e%3c/svg%3e)
Receive by email any new listing that may match your search criteria
Your criteria :
By validating this form, you accept the general conditions of use of Le Figaro Properties.
These agencies offer a selection of luxury properties vente at Douzens. Feel free to contact them for personalized assistance.
As part of your search for a property of excellence, browse our privileged selection of 1 luxury house with a pool in Douzens available from $1,038,519. Whether the architecture of this house incorporates a covered indoor aquatic space or a vast outdoor pool, the property flourishes amid remarkably landscaped grounds measuring 2 ha.
