The agencies at Maisons
These agencies offer a selection of luxury properties vente at Maisons. Feel free to contact them for personalized assistance.

 English$ USD · m²


In Maisons, in the heart of the Hautes Corbières region, this former wine cellar offers approximately 150 sq m of living space and showcases a unique renovation, where the building's industrial character blends seamlessly with contemporary design. Exposed metal beams, generous volumes, and carefully chosen materials combine to create an atypical property with a strong architectural presence. The main living area is organized around a 45 sq m open-plan living space encompassing a kitchen, living room, and dining room. Large windows naturally extend the space towards the terrace and swimming pool. Three bedrooms are located in this section, one with an en-suite shower room and toilet, along with a bathroom with a shower and bathtub, and a laundry room. Reversible air conditioning and a wood-burning stove contribute to the overall comfort. Connected to the main house while maintaining its independence, a second apartment of approximately 50 sq m features its own living room with a kitchen, a bedroom, a shower room, and a wood-burning stove. Currently used as a seasonal rental, it offers various possibilities: rental activity, family accommodation, or independent living space. Outside, a travertine terrace of approximately 110 sqm features a swimming pool lined with Balinese stone, in an open setting overlooking the verdant hills of the Corbières. A large garage and the former wine cellar, some of whose vats have been converted into storage spaces, complete the property. This renovated former wine cellar retains the hallmarks of its history while offering a contemporary lifestyle, ideal for those who appreciate unique properties and seek tranquility and character. Your contact: Laura COSTES - 33 6 07 34 26 06 **Energy Performance Certificate: pending** Information on the risks to which this property is exposed is available on the Géorisques website: (http://www.georisques.gouv.fr)
…By Espaces Atypiques Carcassonne - Perpignan


In the heart of the Corbières region, this renovated former mill offers 128 sqm of living space within a nearly two-hectare estate bordered by a river. A true haven of nature, this property combines old-world charm, contemporary comfort, and a preserved environment where time seems to stand still. The renovation has retained the soul of the place, highlighting the original stone, wood, and volumes. The heart of the house is organized around a kitchen and dining room of approximately 40 sqm, a truly convivial space bathed in light. The separate living room impresses with its high ceilings, exposed beams, wood-burning stove, and mezzanine, all of which emphasize the mill's authentic character. It opens naturally onto a wooden terrace overlooking the surrounding countryside. The house offers two bedrooms, each with its own bathroom, as well as two additional sleeping areas in the attic, providing ample space for accommodating family and friends. Outside, the river, olive trees, natural pools, and shaded areas create an ideal setting for relaxation. A wellness area with a spa and hammam extends this peaceful atmosphere. Designed for living in harmony with its environment, the property also benefits from propane gas central heating, a photovoltaic system with battery storage, a well equipped with a reverse osmosis system for drinking water, and double-glazed windows. A stone outbuilding of approximately 127 sqm on two levels harmoniously completes the property. The first level is currently furnished, while the upper floor, left unfinished, offers excellent potential for development depending on planning permissions and current regulations. The estate also offers the possibility of exploring the possibility of installing a tiny house or yurt, subject to administrative authorizations and applicable regulations. With its history, location, and unique atmosphere, this former mill appeals to heritage enthusiasts and those seeking atypical properties for a rare living space where nature, authenticity, and potential converge. ENERGY RATING: D / CLIMATE RATING: D. Estimated annual energy costs for standard use: between EUR2,438 and EUR3,298 per year, based on average energy prices indexed to 2021, 2022, and 2023 (including subscriptions). Information on the risks to which this property is exposed is available on the website www.georisques.gouv.fr.
…By Espaces Atypiques Carcassonne - Perpignan


EXPERTIMO est le leader français des réseaux dédiés aux mandataires expérimentés
…By Expertimo


The advertiser did not provide an english description for this listing.
…By Exp Global France


Close to Perpignan, this wine estate will charm you with its geographical location. Twenty hectares of vines set on 50 hectares of woods and scrubland. Its twenty-hectare vineyard offers wines of great expression, which are already renowned. The estate consists of a 180 m² living house, a winemaking cellar, a tasting and reception room, a storage area, and outbuildings. Sold with winemaking equipment, operational equipment, and a client database.This description has been automatically translated from French.
…By Orpi - La Plaine Immo Perpignan


Exclusive Listing – Terres d’Oc Sotheby’s International Realty : Set in a confidential natural environment, just 35 minutes from the Mediterranean beaches, this remarkable estate unfolds like a private hamlet in the heart of nature. The main building, arranged around five independent residences ranging from 60 to 100 sqm each, forms the vibrant heart of the property. Each unit offers two bedrooms and a private terrace, allowing a large family to gather while maintaining complete privacy. Renovated to a high standard in 2013, the ensemble combines authentic character with quality modern amenities. The property is ideally suited as a distinguished family estate, a multigenerational retreat, or a high-end holiday rental business. The shared spaces enhance the convivial spirit of the estate: a light-filled lounge with views over the rolling hills, a professional kitchen, and a reception hall perfectly suited for gatherings or seminars. Large bay windows extend the interiors onto a shaded south-facing terrace overlooking the swimming pool. An independent house of approximately 200 sqm completes the estate. Offering four bedrooms, it may serve as a caretaker’s residence, a private owner’s home, or a secondary residence within the domain. In addition, 17 hectares of adjoining preserved woodland ensure absolute tranquility and exceptional panoramic views.
…By Terres D'oc Sotheby's International Realty


DOMAINE DE PRESTIGE XIXème ENTIÈREMENT RESTAURE SUR 10 Ha, MAISON SECONDAIRE, PISCINE, POOL HOUSE, GARAGE LUXUEUX / Bruno VUILLEMIN : +33 (0)6.38.50.27.17 / Après nous être éloigné d'une vingtaine de kilomètres de Carcassonne, nous franchissons le portail de ce somptueux Domaine installé en position dominante dans une agréable vallée du Territoire des Corbières, avec pour voisins, la Montagne d'Alaric et la Coline de la Coque. Le chemin d'accès au Domaine, de plusieurs centaines de mètres, nous laisse le temps d'admirer la végétation luxuriante d'un environnement naturel de 11ha entourant un ensemble immobilier qui a été façonné pendant plusieurs années par un propriétaire exigeant et respectueux du cadre environnant. Cet ensemble immobilier est constitué de 4 bâtiments ; trois ont été construits ces dernières années avec un soucis d'intégration auprès de la Demeure de Maitre qui, elle, a nécessité plusieurs années de restauration. La piscine maçonnée de 12m x6m est entourée d'une plage en pierre. Un forage abondant assure un besoin en eau pour l'ensemble du domaine. MAISON DE MAITRE de 322m² Hab. sur R+1 + Zones Techniques de 95m² / Rez-de-Chaussée : * Salon de réception 62m² avec sa cheminée ouverte * Salle à manger avec sa cheminée insert * Cuisine ouverte meublée et équipée, notamment, de matériel de cuisson professionnel de très haut niveau * Arrière-cuisine meublée et équipée * WC invités * Suite composée d'une chambre et de sa salle d'eau / Niveau 1 : * Une Master Suite composée d'une chambre, d'une salle d'eau et d'un dressing * 4 Suites composées d'une chambre avec placards avec salle d'eau L'ensemble est complété par 2 zones techniques où l'on retrouve : matériel de jardin, installation technique de la piscine, traitement de l'eau, chaudière, atelier, cave à vin, etc? L'ensemble des ouvrants est en double vitrage, les chambres sont climatisées via pompe à chaleur et splits, l'apport calorifique est fourni par une pompe à chaleur Air / Eau via un chauffage central de radiateurs thermostatiques. L'eau chaude est combinée au système de chauffage via un cumulus MAISON SECONDAIRE, PLAIN PIED de 92m² Hab. * Pièce à vivre et sa cuisine ouverte, meublée et équipée * Salon * 3 Chambres * Salle d'eau et WC individuel L'ensemble des ouvrants est en double vitrage, l'apport calorifique est fourni par des panneaux rayonnants électriques ainsi que par un poêle à bois. L'eau chaude est fournie par un cumulus de 150L. POOL HOUSE en PIERRE de 25m² Construction traditionnelle, équipé de tous les réseaux GARAGE en PIERRE de 155m² Construction traditionnelle, Charpente apparente, Finition luxueuse, idéale pour voitures de collection * Pompe à chaleur, sol en béton ciré et chauffé * Ventilation * Salon TV, vidéo * Kitchenette Qualité de la restauration, de la construction, des matériaux utilisés, des entretiens divers, excellence des équipements et matériels, font de ce Domaine familial un bien d'exception qui se prêtera volontiers à une activité professionnelle où le charme et la nature séduiront les plus difficiles. PLAN et VISITE VIRTUELLE IMMERSIVE MATTERPORT sont disponibles sur demande. Prix : 1.630.000 euros dont 62.000 euros d'Honoraires TTC (4.00%) inclus Charge Acquéreur, soit 1.568.000 euros hors honoraires. MAISON DE MAITRE DPE : classe B - GES : classe A. Montant moyen estimé des dépenses annuelles d'énergie pour un usage standard établi à partir des prix de l'énergie de l'année 2021 : entre 1.870 et 2.590 euros MAISON SECONDAIRE DPE : classe C - GES : classe A. Montant moyen estimé des dépenses annuelles d'énergie pour un usage standard établi à partir des prix de l'énergie de l'année 2021 : entre 1.000 et 1.420 euros Les informations sur les risques auxquels ce bien est exposé sont disponibles sur le site Géorisques : www.georisques.gouv.fr Cette présente annonce a été rédigée sous la responsabilité éditoriale de Bruno VUILLEMIN agissant sous le statut d'agent commercial immatriculé au RSAC sous le N°539 365 676 Mandat : 325033 / Le professionnel garantit et sécurise votre projet immobilier. SAS PROPRIETES PRIVEES /ZAC du chêne ferré / 44 allée des cinq continents 44120 VERTOU, Carte professionnelle CPI 4401 2016 000 010 CCI Nantes St Nazaire. RCS NANTES 487 624 777 (4.20 % fees incl. VAT at the buyer's expense.)
…By Propriétés Privées


Contemporary architect-designed villa – Elegance, comfort, and the art of living in Espira-de-l'Agly. In a privileged residential setting in the town of Espira-de-l'Agly, in the heart of the Pyrénées-Orientales, within easy reach of shops, services, and the village center, this remarkable contemporary villa of 203 m² of living space embodies the perfect blend of refinement, modernity, and serenity. Nestled within a former wooded park, this exceptional property, built in 2018 with superior quality materials, sits on a landscaped plot of 1,000 m² meticulously designed by a landscape architect. It benefits from a well and an automatic irrigation system ensuring optimal maintenance of the green spaces. From the moment you enter, the generous proportions, abundant natural light, and high-end amenities lend this residence an elegant and welcoming atmosphere. The spacious living room, bathed in light thanks to its large windows, forms the heart of the home and offers a particularly pleasant living space for entertaining family and friends. The villa features three beautiful bedrooms, including a superb master suite on the ground floor, a true private haven designed for everyday comfort. This suite has its own bathroom and a large walk-in closet. Upstairs, the two other bedrooms benefit from generous proportions and a second large walk-in closet. Each also has its own large private terrace, offering an exclusive outdoor space with unobstructed views of the landscaped surroundings. A spacious bathroom completes this sleeping area. The villa features aluminum window and door frames with large sliding glass doors that open completely onto the terraces and garden. Electric roller shutters enhance user comfort, while a recently installed contemporary kitchen, with clean lines and high-quality appliances, harmoniously complements the interior. The outdoor spaces have been designed as a true invitation to relaxation. The superb 9 x 3 meter infinity pool with automatic salt treatment blends seamlessly into its verdant setting. The expansive terraces with insulated decking, totaling over 190 m², naturally extend the living spaces and offer numerous areas dedicated to socializing and entertaining. Located near major roads and transport links, this rare property will appeal to buyers seeking an exclusive home that combines high-end amenities, contemporary comfort, and an exceptional quality of life. A discreet address in the heart of Espira-de-l'Agly, where elegance, modernity, and a relaxed lifestyle blend seamlessly. Fees payable by the seller. Website: http://www.premium66immobilier.com/
…By Premium Immobilier


The advertiser did not provide an english description for this listing.
…By Dauthuille Conseil Patrimoine


The advertiser did not provide an english description for this listing.
…By Square Habitat 66


Close to Narbonne and the beaches, in a 3000 m² park, this master house has 11 bedrooms and 550 m² of living space, fully renovated with quality materials, will delight lovers of beautiful stone. Pool, gîte, and a 300 m² reception room complete the ensemble. The room sizes and their volumes offer an exceptional way of life. Ideal for hosting projects and events.This description has been automatically translated from French.
…By Orpi - La Plaine Immo Perpignan


The advertiser did not provide an english description for this listing.
…By Palmarole Immobilier


In a village with preserved charm, just ten minutes from the beaches, discover this impressive 325 m2 building, with undeniable charm. This house offers an ideal layout for accommodating a large family or running a guesthouse. A main corridor opens onto a large dining room, a separate kitchen, a small living room, and a spacious reception room of 50 m2 with an adjoining private terrace. On the first floor, a landing opens onto five spacious bedrooms, including one with a suspended private terrace. On the top floor, there is a closed space consisting of a master suite and two additional bedrooms, one of which is on a mezzanine. Additionally, there is a laundry room and a cellar. The carefully preserved period elements (cement tiles, decorative fireplaces, old doors, terracotta tiles...) give character to this house bathed in natural light. (new facade, double glazing, insulated roof, new kitchen piano). Do not hesitate to contact us at 06.86.81.06.20This description has been automatically translated from French.
…By Immophare


***PRICE REDUCTION*** Discover this superb village house of approximately 150 m², ideally located in the heart of Ille-sur-Têt. From the moment you step inside, you will be charmed by its generous volumes and abundant natural light. The house features a beautiful dual-aspect living space, warm and inviting, along with a fully equipped separate kitchen. In total, it offers 6 rooms, including 2 spacious bedrooms. Designed for everyday comfort, the property benefits from modern amenities such as central heating and cooling system, double glazing, and fiber-optic internet. A real highlight: an independent one-bedroom apartment (T2) of over 38 m² with private access—perfect for hosting family and friends or generating rental income. Outside, the charm continues. You will enjoy a pleasant shaded terrace and a barbecue area ideal for entertaining. The landscaped, peaceful garden features a lovely private swimming pool, perfect for relaxing on sunny days. A garage of approximately 43 m² completes the property and easily accommodates two vehicles. This rare property elegantly combines the character of the old with modern comfort, set in a calm and quiet environment just steps away from shops and amenities. An ideal opportunity to fully embrace the relaxed lifestyle of the South of France.
…By Beautiful South


EXPERTIMO est le leader français des réseaux dédiés aux mandataires expérimentés
…By Expertimo


The advertiser did not provide an english description for this listing.
…By Iad France


Signature Villa – 310 sqm of Elegance and Serenity Space, natural light… and absolute peace and quiet. Located just 15 km from Perpignan, 25 km from the Mediterranean beaches, and 80 km from the ski slopes, St-Féliu-d’Avall is a tranquil village with all essential amenities close at hand. Behind a majestic entrance, this exceptional 310 sqm traditionally built villa welcomes you with generous volumes: a double living room, family-style kitchen, 5 bedrooms including a master suite, an office, 3 bathrooms, a summer kitchen, laundry room, pantry, and walk-in closet. Outdoors? A magazine-worthy landscaped garden, automatically irrigated thanks to its private well. A vast heated XXL pool and its 130 sqm covered space with a retractable structure make it a true paradise—adaptable to the moods of the sky. Out of sight, with a 56 sqm double garage and room to park several vehicles on the property, this home is made for those who want to live large—away from the noise. Features: heat pump, underfloor heating, air conditioning, double glazing, double garage, landscaped garden, retractable pool structure. A dream villa, perfect for peaceful family living with zero compromises. Legal Mentions (in French) : Honoraires à la charge du vendeur. Les informations sur les risques auxquels ce bien est exposé sont disponibles sur le site Géorisques : www.georisques.gouv.fr .
…By Re/max Absolute By Carrere Immobilier


Fees to be paid by the seller. Energy class C, Climate class A Estimated amount of annual energy expenditure for standard use: between 1902.00 € and 2574.00 € for the years 2021, 2022, and 2023 (including subscriptions). Information on the risks to which this property is exposed is available on the Geohazards website: georisques.gouv.fr.
…By Exp Global France


Located in a small village in the Corbières Maritimes (Fitou in the Aude department) and in the tourist area of Leucate, discover this contemporary bastide-style villa built in 2003. Detached on all four sides, it features two terraces of 40 m² and 15 m² with views of the sea and the Albères mountains (French-Spanish border) overlooking the pool area. With a total floor area of 310 m², including the south-facing terraces (weighted area of 224 m² and living area of 216 m²), and set on a 1,278 m² plot, it offers exceptional views of the sea and the Albères mountains. It includes a closed garage for two vehicles and additional parking spaces in front of the property (a closed cul-de-sac). This very bright villa, built in 2003 thanks to its southeast/southwest exposure, offers excellent amenities and is in good general condition. Fitou is located on the border of the Pyrénées-Orientales department, nestled between the Leucate lagoon, which it overlooks, and the Corbières Maritimes hills, which rise above it. Situated on the heights of a village of 1,100 inhabitants with local shops and a doctor's surgery, this house, offering views of the sea and the Leucate lagoon, was built in 2003. It is located 5 minutes from the beaches of La Franqui and Leucate, 37 km from Narbonne, 25 km from Perpignan, and close to the departmental road linking Narbonne and Perpignan, its access to the motorway, and 20 minutes from Perpignan airport. Facing South East - South West, this house suffers from no overlooking and is located on the heights of the village, in a very residential area, quiet and close to the main amenities of the village centre. This house comprises: - on the ground floor (an entrance hall, a 68 sq m living/dining room, a 15 sq m fully equipped kitchen with direct access to the terrace for convivial gatherings with family and friends, two bedrooms, a bathroom/shower room, a separate toilet, and an enclosed veranda overlooking the swimming pool) - on the first floor (two bedrooms and a bathroom with toilet). The pool area and main terrace offer panoramic views of the sea and coastline. Numerous amenities are included: automatic gate, reversible air conditioning, alarm system, intercom, double glazing, electric roller shutters, reinforced door, and a heated swimming pool. Small shops and essential services are located in the village (a wider range of shops can be found in Leucate, Sigean, and Port La Nouvelle). Its location and views are simply exceptional! Beautiful property on the edge of the Occitan coast (Audois/Catalan) enjoying a mild and sunny climate all year round! A must-see! This property is offered by Rodriguez Francois, Certified Real Estate Expert, Member of the National Center of Expertise, and Real Estate Agent (International Agency LPI - FRENCH PROPERTIES) - Mobile: +33 6 18 38 07 34.
…By Agence Internationale Lpi - French Properties


Situated in a small village in the Corbières maritimes (Fitou in the Aude) and in the tourist area of LEUCATE, discover this single-storey villa built in 2022, 4 sides, contemporary style and with a terrace of 48 M² with sea views and overlooking the pool of 30.5 M² (3.80 m X 8 metres). With a floor area of 228 m2 (weighted area of 180 M 2 ) and 980 M² of land, it offers an exceptional, uninterrupted view over the Etang de Leucate and the sea. It includes a garage for 2 vehicles and additional indoor parking for 3 vehicles. This single-storey villa, built in 2022, is very contemporary and architecturally uncluttered, and offers some very fine features. Fitou is located on the edge of the Pyrénées Orientales, sandwiched between the Etang de Leucate, which it overlooks, and the maritime Corbières, which dominate it. The village was on the Spanish border until the Treaty of the Pyrenees in 1659, and a vestige of that period is the existence of a castle at the foot of which the village grew from 1750 onwards. You can take advantage of its hiking trails and taste wines from the prestigious Fitou AOC vineyard. Situated on the heights of a village of 1,100 inhabitants with all the main local shops and a doctor's surgery, this house with a frontal view of the sea and the Etang de Leucate was built in 2022 and is perfectly maintained. It is located 5 minutes from the beaches of La Franqui and Leucate, 37 km from Narbonne, 25 km from Perpignan and close to the departmental road (formerly the RN9) linking Narbonne and Perpignan, its motorway access and 20 minutes from Perpignan airport. Facing east-south-west, this house is not overlooked and is located on the heights of the village, in a very quiet, residential area close to the main amenities in the village centre. Offering quality fixtures and fittings, this house comprises : 1 entrance hall, 1 lounge/dining room with wood-burning stove and fully-equipped open-plan kitchen with direct access to the covered terrace for convivial get-togethers with family and friends, 3 bedrooms, one of which is an en suite with bathroom/shower room - WC and private dressing room, + a 2nd shower room with WC, and 1 study The 48 m² covered terrace overlooks the swimming pool and is the ideal place to enjoy fine days and refreshing evenings with the seaside breeze nearby. The property offers parking for 5/6 vehicles in the 30 m2 garage and additional indoor parking spaces. Quality fixtures and fittings: automatic gate, reversible air conditioning, alarm, reinforced door, intercom, double glazing, electric roller shutters, videophone). All the usual small shops and amenities are in the village (a wider range of shops awaits you in Leucate, Sigean and Port La Nouvelle). The location and views are simply exceptional! A beautiful property on the edge of the Occitan coast (Audois/Catalan) with a mild, sunny climate all year round! To visit without delay! This property is brought to you by Rodriguez François, Chartered Real Estate Expert and Member of the Centre National de l'Expertise, and Real Estate Agent in charge of presenting this property within our Agency ( Agence Internationale LPI - FRENCH PROPERTIES ) - Tel port: 06 18 38 07 34 -www.lpi-immo.net . An initial file can be sent to you during an initial telephone contact.
…By Agence Internationale Lpi - French Properties


Renovated Home with Sea View and Rental Potential This charming house offers stunning views of the sea and the Corbières. Fully renovated with quality materials, it features approximately 230 m² of living space spread over three levels, all accessible by an elevator. The 49 m² garage and private parking space in front of the house provide convenient parking options. Outdoor spaces total nearly 150 m², including a garden and several terraces, one of which is over 30 m² and offers a spectacular sea view. A 34 m² basement has been converted into a relaxation area with a jacuzzi. The renovation includes a new insulated roof, facades with lime plaster and exposed stone, metal joinery with thermal break and tilt-and-turn windows, and a pellet stove for heating. This house can accommodate various projects: as a primary or secondary residence with spacious living across three levels, or as a rental investment with the three independent apartments, each with its own access and outdoor space. Additionally, the independent entrances allow for the consideration of a professional activity on the ground floor. This unique house is sure to charm you from the first visit. Feel free to contact us for more information or to arrange a viewing. Listed price: €548,000
…By Beautiful South


Just 15 minutes from Perpignan, Saint-Féliu-d'Avall is a charming Catalan village offering local shops, schools and everyday amenities. Ideally located between the Mediterranean coast and the Pyrenees, it provides easy access to beaches, mountains, Spain and Perpignan Airport, while enjoying a peaceful residential setting. Set within beautifully landscaped grounds of 2,740m², this elegant traditional villa offers approximately 310m² of living space and has been built to a high standard using quality materials. Generous proportions and a thoughtfully designed layout make it perfectly suited to modern family living. The ground floor comprises a spacious, light-filled living area, a large kitchen, home office, utility room, summer kitchen, guest WC, a 56m² garage, and an independent guest apartment with a living room, bedroom and en-suite shower room—ideal for welcoming family and friends. Upstairs are three further bedrooms sharing a family shower room, together with an impressive principal suite featuring a private terrace, dressing room and spacious bathroom. Outside, the beautifully landscaped gardens, supplied by a private borehole with automatic irrigation, are centred around a superb 11 x 5 metre heated swimming pool with a retractable enclosure, allowing for extended use throughout much of the year. Several terraces provide inviting spaces for outdoor dining, entertaining and relaxing in complete privacy. Additional features include underfloor heating via a heat pump, air conditioning, double glazing, and ample private parking within the grounds. A beautifully presented home offering generous living space, quality finishes and an exceptional lifestyle in a peaceful setting just minutes from Perpignan.
…By Beautiful South


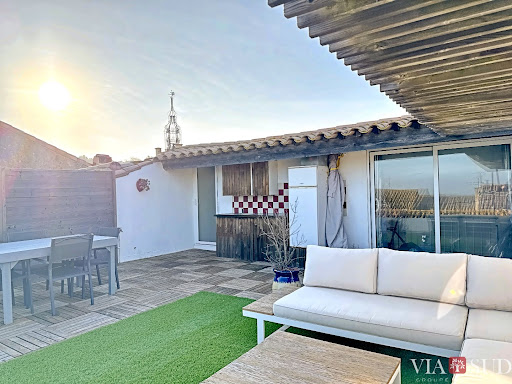


In the heart of La Palme, 10 minutes from the beaches of Leucate, this spacious and well-maintained 225 sq m character house boasts generous proportions, beautiful living areas, and four bedrooms. Its rooftop terrace offers unobstructed views all the way to the sea – perfect for sunrises. The property also features a unique layout: a completely independent one-bedroom apartment, ideal for seasonal or yearly rental (approx. €7,000/year); a versatile studio with a kitchenette and shower room (ideal for additional accommodation or professional use); and a garage. Living in a large house, enjoying sea views, and generating income: few properties offer all this. Information on the risks to which this property is exposed is available on the Georisques website: www.georisques.gouv.fr. Agency fees are payable by the seller.
…By Via Sud Immobilier


The advertiser did not provide an english description for this listing.
…By Immophare


The advertiser did not provide an english description for this listing.
…By Immophare
'%20stroke='%23DDAA3A'%20stroke-width='1.909'%20stroke-linecap='square'%20stroke-linejoin='bevel'/%3e%3c/svg%3e)
Receive by email any new listing that may match your search criteria
Your criteria :
By validating this form, you accept the general conditions of use of Le Figaro Properties.
These agencies offer a selection of luxury properties vente at Maisons. Feel free to contact them for personalized assistance.
