The agencies at Sallèles-d'Aude
These agencies offer a selection of luxury properties vente at Sallèles-d'Aude. Feel free to contact them for personalized assistance.

 English$ USD · m²


EXPERTIMO est le leader français des réseaux dédiés aux mandataires expérimentés
…By Expertimo


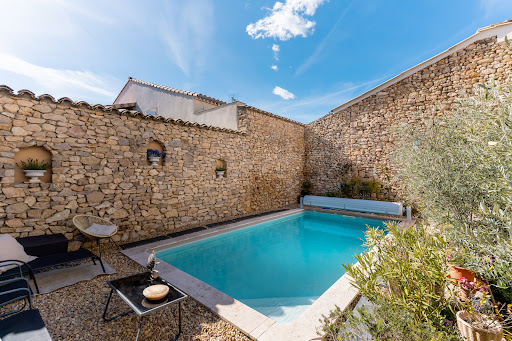
ARCHITECT'S VILLA RATED DOUBLE A / SWIMMING POOL, GARAGE and CARPORT / 2 SUITES and 3 BEDROOMS / PRIVATE PROPERTIES / Bruno VUILLEMIN: +33 (0)6.38.50.27.17 / PLANS and IMMERSIVE VIRTUAL VISITS MATTERPORT are available upon request.In close proximity to Narbonne (13km, 15min), in SALLELES D'AUDE, just steps from the Canal du Midi, bright R+1 architect-designed house of 2023, traditional construction with high-quality materials, offering a usable area of 260m2 (190m2 living space) on a closed plot of 805m2, accessible via a motorized gate. The land is equipped with a programmable automatic irrigation system connected to the well, ideal for the active vegetable garden, a shell pool 6.00m x 3.20m / Depth 1.52m, salt treatment, automated pH, and secured by a removable barrier. The installation is in place in the dependency of 16m2.The 48m2 garage, with traditional framework, is designed to be easily modified into a studio; all networks are present, just partitioning remains. In the garden, the barbecue area and summer kitchen are ready for summer evenings. The 61m2 carport will easily accommodate cars, motorcycles, quads, and other jet skis.It consists of: Ground floor: * Entrance with dressing room and guest WC * Living room "cathedral" style, pre-equipped to receive a stove, direct access to the pool area, * High-end furnished and equipped kitchen, pocket door to access the pool area * Laundry room and large closets * Parental suite with shower room.Level 1: * Bright 9m2 hall * Multi-purpose open space of 13m2: games, library, multimedia, office, etc.? * Bedroom with shower room and dressing room * 3 Bedrooms * Bathroom * Night area WC. All openings are in double-glazed PVC and Aluminum, heating and cooling are provided by an Air/Air heat pump, ducted on the ground floor and by Split on Level 1. A thermodynamic water heater supplies the villa with hot water. Water is treated by a softener. The aluminum rolling shutters are managed by a Somfy Tahoma domotic box.This modern, economical villa, built with rigor and high-end finishes, will meet your requirements.Price: €615,000 including €25,000 VAT fees charged to the buyer, i.e., €590,000 excluding fees. DPE: class A - GES: class A. Estimated average amount of annual energy expenses for standard use established from energy prices as of January 1, 2021: between €390 and €570. Information on the risks to which this property is exposed is available on the Georisques website: www.georisques.gouv.fr.This advertisement has been prepared under the editorial responsibility of Bruno VUILLEMIN acting under the status of registered commercial agent at RSAC under No. 539 365 676 Mandate: 415165 / The professional guarantees and secures your real estate project. SAS PRIVATE PROPERTIES / ZAC du chêne ferré / 44 Allée des cinq continents 44120 VERTOU, Professional card CPI 4401 2016 000 010 CCI Nantes St Nazaire. RCS NANTES 487 624 777 (4.24% fees including VAT charged to the buyer.)Bruno VUILLEMIN (EI) Commercial Agent - RSAC Number: CARCASSONNE 539 365 676 - .This description has been automatically translated from French.
…By Propriétés Privées


Situated in the immediate vicinity of the port of Le Somail, between Narbonne and Béziers, this remarkable 19th-century mansion offers nearly 600 m² of character and elegance. Behind its charming façade, the property boasts superb spaciousness: six bedrooms of approximately 30 m² each, as well as a 60 m² open-plan living room, which is bright and perfectly suited for entertaining. The property offers an atmosphere that is both refined and warm, ideal for a prestigious residence or a hospitality venture. A true rarity, a 130 m² wellness area features a heated indoor swimming pool and a jacuzzi, allowing for year-round use in an intimate setting. Outside, the 1,100 m² landscaped garden, fully enclosed and not overlooked, provides a haven of tranquillity, perfect for relaxation. The property also benefits from a separate apartment currently let, offering immediate rental income or perfect autonomy for entertaining. An exceptional property, combining authenticity, generous proportions and sought-after amenities, in a privileged setting between the Canal du Midi, vineyards and the Mediterranean.
…By Kretz & Partners


Facing the Moussan bell tower with mountains on the horizon, this 2022 build embodies the true spirit of an architect-designed villa. Its 152 m² of living space sits on a 509 m² plot?outside any housing development, just five minutes from Narbonne. Light shapes the interior design. The main 58 m² living area combines a lounge, dining space, and fully equipped kitchen in an open-plan layout. Polished concrete flooring underscores the property's contemporary identity, unifies the spaces, and ensures easy maintenance. Two large aluminum pocket doors slide completely into the walls, seamlessly blending the terraces with the interior. The main level features a suite with a walk-in shower, private toilet, and direct outdoor access, along with a fitted laundry room and a second toilet. Upstairs, there are two bedrooms and a bathroom with a toilet. The grounds naturally extend the villa's living areas. A 50 m² terrace creates a secluded retreat, while nearly 60 m² are dedicated to entertaining around a 4x3m pool and a summer kitchen. At the rear, a pétanque court invites social gatherings. A separate room offers potential for use as an office or workshop. Practical needs are met by a 41 m² double garage with an automatic door, additional parking spaces, and a usable crawl space. Compliant with RT 2012 energy standards, covered by a ten-year structural warranty, and rated 'A' for both energy efficiency (DPE) and greenhouse gas emissions (GES), this property combines architectural character, modern comfort, and energy efficiency. A unique address that opens onto the landscape, discover it during a private viewing with Espaces Atypiques Aude. DPE: A / GES: A Estimated annual energy costs: between euros390 and euros580. Information regarding risks is available at www.georisques.gouv.fr. Your contact: Patrick COSTES +33 6 07 34 27 81
…By Espaces Atypiques Carcassonne - Perpignan


Just minutes from Narbonne, in the charming village of Moussan, this 172 sq m architect-designed house reveals a unique character where spaciousness, light, and fine materials combine to create a warm and timeless living space. Built on a plot of approximately 1,050 sq m, it elegantly blends authenticity and contemporary comfort in a peaceful residential setting. From the moment you step inside, your gaze is naturally drawn to the spectacular cathedral-ceilinged living room, a true signature feature of the property. The exposed beams, stone walls, generous ceiling height, and abundant natural light create an atmosphere that is both welcoming and elegant. Open to a fully equipped family kitchen with a granite worktop, this reception area naturally becomes the heart of the home. The ground floor also includes a comfortable master suite with a dressing room and shower room, offering true everyday convenience. Upstairs, a large mezzanine leads to two generously sized bedrooms and a bathroom. This space can easily be adapted to create a fourth bedroom or an office, depending on individual needs. The outdoor areas seamlessly extend the living spaces. The terrace invites shared moments, while the heated swimming pool, finished with elegant Balinese stone and featuring a spa area, offers a true haven of relaxation in complete privacy. A rare find in this area, a large annex of approximately 170 sqm, accessible via two motorized sectional doors, completes this property. A real added value, it will appeal to a craftsman, a collector, a car enthusiast, or any buyer wishing to have a workshop, storage space, or explore new uses, subject to obtaining the necessary permits. Residents also enjoy a rare privilege: access to a large communal swimming pool, complete with a children's play area, a truly convivial space appreciated by families. Schools, local shops, and village services are easily accessible, while the center of Narbonne can be reached in under ten minutes. The subtle interplay of stone, wood, volumes, and light gives this house a strong identity and a unique atmosphere. A property where every space has been designed to combine character, functionality, and quality of life. ENERGY RATING: B / CLIMATE RATING: A. Estimated annual energy costs for standard use: between EUR980 and EUR1,380 (average energy prices indexed as of January 1, 2021). Information on the risks to which this property is exposed is available on the Géorisques website: www.georisques.gouv.fr.
…By Espaces Atypiques Carcassonne - Perpignan


Sumptuous exceptional villa Cruzy (34) – Hérault/Aude border – Non-flood zone Rare on the market, this property stands in the heart of a landscaped park of 6,000 m², offering an exclusive, intimate and bucolic living environment, just 20 minutes from Béziers or Narbonne. Description: On the ground floor • Majestic reception by a vast entrance serving guest WC, generous laundry room and workshop with cellar. • Cathedral living room of more than 65 m², bathed in light, with an ornamental fireplace and an elegant mezzanine. • Bedroom of almost 20 m², currently used as an office. • Dining room open to a contemporary kitchen, completely redone this year, extended by a functional back kitchen. • Single-story suite: spacious bedroom and equipped bathroom (double sink, bathtub, walk-in shower, WC). Upstairs : • 44 m² mezzanine currently dedicated to a billiard room and an office space, with separate WC and water point. • Sumptuous 35 m² master suite, decorated with a custom-made dressing room, numerous cupboards, a sumptuous 11.45 m² bathroom (double sink, walk-in shower, WC) and a private solarium offering a breathtaking view of the park. Independent apartment : • On the garden level, a studio with kitchenette and bathroom, ideal for welcoming friends or seasonal rental. Exteriors & high-end services : • 150 m² terrace in two covered parts, to enjoy shade and sun in all seasons. • 9x4 m heated swimming pool (balneotherapy system, massage jets, glass filtration) and dedicated pool house. • Private borehole for controlled automatic watering. • Carport for 2 vehicles, numerous guest parking spaces. • Automatic gate with videophone, high fence, alarm and reversible air conditioning in each room. Highlights : • A unique residence, exceptional volume and brightness • No overlooked, absolute calm • Low property tax (€1,400) and controlled water consumption thanks to the two wells • Very limited fire risk (no forest nearby) Treat yourself to the rare luxury of living in one of the most beautiful villas in Cruzy. Visits by appointment. Les honoraires sont à la charge du vendeur. Les informations sur les risques auxquels ce bien est exposé sont disponibles sur le site Géorisques : www. georisques. gouv. fr. ** ENGLISH SPEAKERS: please note that Capifrance has an international department that can help with translations. To see our range of 20,000 properties for sale in France, please visit our Capifrance website directly. We look forward to finding your dream home!
…By Capifrance - Damien Chevallier


Located in Marcorignan, just minutes from Narbonne, this character-filled property offers 364 m² of living space with a unique layout where the main residence and a gîte business coexist seamlessly. Behind its stone walls, the property reveals spacious interiors, extending outdoors to a heated swimming pool and an impressive garage of approximately 200 m². The interiors retain a warm, inviting atmosphere, enhanced by stone walls, exposed beams, and high ceilings. Multiple living areas allow each section of the property to maintain its independence. The gîte area comprises four bedrooms and three shower rooms, while the main residence features three bedrooms and a bathroom. In total, the property offers seven bedrooms, presenting the potential to combine everything into one expansive family home. The existing tourism business generates an annual turnover of approximately euros42,000. Outside, the various areas are arranged around a 7 x 4 m heated pool finished with Bali stone. A summer kitchen, terraces, and relaxation zones create a welcoming setting, complemented by a pétanque court and a synthetic-turf putting green. The garage spanning around 200 m² is a major asset, offering ample space for parking, storage, or a workshop project. Amenities include an air-to-air heat pump with air conditioning, a pellet stove, a thermodynamic water heater, and photovoltaic panels. A unique property combining character, guest accommodation capacity, and tourism potential, all within easy reach of local amenities and Narbonne. ENERGY CLASS: B / CLIMATE CLASS: A Estimated annual energy expenditure for standard use: between euros1,702 and euros2,303 per year. Average energy prices indexed as of January 1, 2021 (including standing charges). Information on the risks to which this property is exposed is available on the Géorisques website. Your contact: Patrick Costes +33 6 07 34 27 81
…By Espaces Atypiques Carcassonne - Perpignan


The property benefits from air conditioning, double glazing, a newly fitted contemporary kitchen and a new wood-burning stove, providing comfort throughout the year. Ginestas is very well-served village for its size, It has 3 restaurants: boulangerie, tabac/epicerie , pharmacy, post office, bank, hairdressers, and medical services including doctors. It is ideally positioned for exploring the region, with the Canal du Midi around 3 km away and Mediterranean beaches approximately 21 km away. The historic city of Narbonne is around 16–18 km, Lézignan-Corbières around 18 km, Béziers around 33 km, Carcassonne around 55–58 km, and Montpellier approximately 102–105 km. Its location makes Ginestas an excellent base for enjoying the Minervois, Canal du Midi, Mediterranean coast and the larger towns of southern France, while retaining the relaxed atmosphere of a traditional French village. ### Property Room Sizes **Ground Floor** * Entrance Hall – **6.19 m²** * Open-plan Living / Dining Room / Kitchen – **44.96 m²** **First Floor** * Landing / Hallway – **3.87 m²** * Storage Cupboard – **0.78 m²** * Family Bathroom – **7.55 m²** * Separate WC – **2.27 m²** * Bedroom 1 – **14.20 m²** * Bedroom 2 – **14.10 m²** * Bedroom 3 – **11.59 m²** **Garden Level – Independent Apartment** * Staircase – **2.11 m²** * Hallway – **1.27 m²** * Utility / Storage Room – **2.72 m²** * Open-plan Living / Dining Room / Kitchen – **30.21 m²** * Shower Room with WC – **6.23 m²** * Bedroom – **11.91 m²** **Additional Areas** * Terrace – **29.85 m²**
…By Leggett Immobilier


18th-century maison de maître with gîte, apartment, heated pool & DPE A, 16 mins from Narbonne - Just 16 minutes from Narbonne, this elegant maison de maître, built around 1760, combines historic character with an extensive 2018 renovation and an exceptional DPE A rating. It offers 468.22 m² of habitable space, 7 bedrooms and 6 shower rooms, including a self-contained first-floor apartment and an independent 2-bedroom gîte with separate street and garden access. Ideal as a substantial family home, multi-generational property or for continuing the existing chambres d'hôtes activity. The private Mediterranean garden features automatic irrigation, a heated 7.5 x 3.75 m pool, pergola and heated outdoor shower. Modern comforts include ducted reversible air conditioning, double-glazed windows, fibre internet, a programmable pellet stove and 30 photovoltaic panels. Peaceful village with shop, bread collection, post office, restaurant and bus to Narbonne.
…By Leggett Immobilier


Just steps from the landscaped banks of the Aude River and only 10 minutes from the charming port of Le Somail, this elegant bourgeois house, spread over three levels, is ideal as a secondary residence or family home. From the moment you enter, the ground floor charms with its cozy atmosphere, featuring a welcoming living room, a bedroom with en-suite bathroom, and a convivial kitchen opening onto a southwest-facing terrace, sheltered from view. The first floor offers a bright living area of approximately 30 m² as well as two bedrooms, one of which is equipped with a washbasin. The top floor impresses with its vast 60 m² living room, enhanced by remarkable ceiling height and exposed beams. The property has been meticulously maintained, with the roof redone in 2014. Its enclosed, 500 m² garden—suitable for a swimming pool—is a true haven of peace. An added bonus: a large 80 m² garage completes this exceptional property.
…By Terres D'oc Sotheby's International Realty


IAD France - Philippe BATAILLE offers you: ARCHITECT'S HOUSE - 3 BEDROOMS - NEW CONSTRUCTION - NARBONNE Discover this magnificent contemporary architect's house, built in 2017, offering high-end features and elegant design in Narbonne. Set on a plot of 800m², this single-storey house of 156m² will charm you with its modern architecture and meticulous finishes. The living space consists of a fully equipped open kitchen, a bright living room, a bathroom, two toilets, and a laundry room. The three bedrooms are spacious and comfortable, offering closets for optimal storage space. The entire house benefits from reversible air conditioning for year-round comfort. The large bay windows provide exceptional natural light and allow direct access to the garden from each room. Enjoy the outdoors with a sunny terrace for moments of relaxation with family or friends. Comfort and security features are present, including fiber optics, reversible air conditioning, a keypad entry system, a reinforced door, as well as an alarm and video surveillance system. Located in a quiet residential area of Narbonne, this house is ideal for those seeking tranquility and modernity. Contact us now to visit this superb architect's house, a true gem of modern real estate in Narbonne.Agency fees are the responsibility of the seller. Energy display information for this property: ENERGY class A index 34 and CLIMATE class A index 1. Information about the risks to which this property is exposed, including the legal obligation to clear brush, is available on the Géorisques website: http://www.georisques.gouv.fr. This real estate announcement has been drafted under the editorial responsibility of Mr. Philippe BATAILLE, independent real estate agent (without holding funds), commercial agent of SAS I@D France registered at the RSAC of Narbonne under number 509351086, holder of the real estate solicitation card on behalf of I@D France SAS.
…By Iad France



This house, located in the heart of the village, immediately catches the eye. Its majestic staircase and imposing protective walls make a strong impression. Its meticulous restoration and elevated position guarantee comfort and security ( not liable to flooding). The insulation was exceptionally well-executed, notably through the use of hemp and brick cladding. The choice of wood for the window and door frames, as well as the preservation of the original hardware, underscore its enduring character. A condensing boiler and reversible air conditioning ensure a comfortable temperature year-round. Traditional lime plaster, both inside and out, creates a timeless living space, ideal for both contemporary design and antiques. This 400-square-meter building comprises three levels that can be completely independent. From the street, the staircase leads to what was once the master suite's floor. A vestibule, in the purest local tradition, leads to the living areas. A 27.2 sq m winter lounge with a magnificent fireplace. An intimate 22.1 sq m dining room. A small office. Three bedrooms and a large bathroom. The English-inspired kitchen, designed by a master craftsman, is made of wood with a Corian worktop. The original terracotta tiles have been restored and preserved. At the end of the hallway, a disc-shaped staircase, also crafted by a master craftsman, is a true work of art. This staircase provides access to the two other levels. The living areas on the garden level are enchanting. On the garden side, you will find a beautiful 21.3 sq m bedroom. A 28.4 sq m music room. On the street side, a 28.6 sq m games room with a summer kitchen. A shower room and separate toilet complete this level, which is entirely paved with travertine. Access to the garage is also on this level. Let's move on to the Tuscan-inspired garden, enclosed by stone walls. The birds in the olive trees and the Mediterranean plants are an invitation to relax. The heated swimming pool uses a salt system and is equipped with a protective roller shutter. Let's take the stairs again to climb up to the former attic, converted into a vast 80.6 m² library with century-old beams. Two additional bedrooms of 12.8 m² and 28.8 m² adjoin the library. A 31.8 m² attic space has been preserved, easily accommodating an additional bathroom. This wine-growing village lies between land and sea, equidistant from Béziers and Narbonne. It has attracted residents from all walks of life, thanks to the presence of a secondary school, a doctor, a pharmacy, and food shops. Its thousand-year-old abbey, on the Way of St. James, welcomes a growing number of pilgrims. This house could well be the first gateway to paradise!
…By Paul Caumette Immobilier


Pleasant, bright, and practical villa with a living area of 179 m², perfect for a large family.A beautiful, light-filled living room of 50 m² with an open, equipped kitchen opening onto the terrace for meals by the pool.On the ground floor, 3 lovely bedrooms with shower rooms and toilets. A master suite with shower room, toilet, and dressing room. An office.On the first floor, a bedroom with a terrace. A double bedroom that can be divided or converted into an office. A shower room with toilet.Quality features: alarm system, electric gate, double glazing, electric roller shutters, reversible air conditioning in every room.Bonus: 6 KW solar panels already paid for to reduce your electricity bills.Large double garage of 33 m².The enclosed and planted plot of 572 m² offers an internal parking space in front of the garage.The pool (8x4) is very pleasant and can be heated. Pool house with lounge for drinks, toilet.A BBQ area for grilling with friends.A warm and welcoming villa ideal for hosting and enjoying the Mediterranean lifestyle.Quiet location.Village 10 minutes from Narbonne, close to the private hospital, and 10 minutes from Lézignan.30 minutes from the sea.All amenities nearby.To arrange a visit, contact Guylaine Bertrand at 06.03.11.71.94
…By Osez Mon Immobilier !


In the heart of the sought-after village of Canet-d’Aude, within the preserved natural setting of the Corbières, this elegant property offers approx. 950 sqm of living space, set in a lush 8,000 sqm park. With 8 bedrooms in the main residence and 4 further bedrooms in the second house, this prestigious estate has a bright and harmonious atmosphere. With its 2 swimming pools and dedicated outdoor areas, this dual property, potentially benefits from independent access, offers multiple possibilities: a large family residence, a high-end hospitality project, or 2 separate houses for rental income. Combining the authenticity of period style and fine materials — mouldings, fireplaces, magnificent floors — with modern comfort and generous proportions, the property offers GENUINE potential for anyone seeking a unique, inspiring and highly functional estate in the South of France.
…By Terres D'oc Sotheby's International Realty


Make your home in a timeless elegance: a French art of living. At the crossroads of the ordinary and the exceptional stands this noble bourgeois house, built at the dawn of the 20th century, like an ode to classical architecture. With a generous area of 390 m² spread over three levels, it embodies the harmonious alliance between the splendor of yesteryear and contemporary comforts.As soon as you step inside, the visitor is struck by the nobility of the volumes and the poetry of the materials. The reception rooms, bathed in natural light, create a soft atmosphere conducive to both contemplation and conviviality. The six bedrooms, spacious alcoves of intimacy, promise serenity and tranquility. Two bathrooms as well as a shower room combine aesthetics and functionality. Four toilets, including one independent, complete this domestic partition.The independent kitchen, cleverly arranged and equipped, forms a culinary theater of choice, where the gaze wanders to the lush garden. The double-glazed PVC windows provide the house with excellent thermal and acoustic insulation, while an individual heating system distills a soft and enveloping warmth.The garden, a vast wooded plot of 1,200 m², resembles a bucolic retreat, perfect for pastoral daydreams and suspended moments outdoors. The pool, elegantly integrated into this setting, invites refreshment and relaxation from the first warm days.A discreet yet valuable cellar offers optimal storage space. Three parking spaces – both indoor and outdoor – ensure comfort and security for your household vehicles.Ideally located at the heart of a quiet village, the property enjoys immediate proximity to shops, schools (nurseries, schools), transport, and health services. A nearby park completes this exceptional environment.A rare property, with irresistible charm, where every detail seems to whisper a promise of a sweet way of life.A visit is necessary to feel all the magic of the place. Don't wait any longer to succumb to this heritage gem.Contact Nicolas without delay for a visit and let yourself be enchanted by this unique place.Agences de France – SIREN: 899413603 – Holder of card T: 29012021000000009 not authorized to receive fundsThis description has been automatically translated from French.
…By Agences De France


In Capestang, a jewel of the Languedoc, nestled between the timeless charm of the Canal du Midi and the lively atmosphere of a dynamic village, discover this house with larges living areas, blending prestige, functionality, and art de vivre. A rare property where history and modernity meet to create a unique setting, perfectly suited for a primary or secondary residence, as well as a professional project (guest house, event space, or exceptional office). An exceptional interior 60 m² Living Room: bathed in natural light, this spacious area features period woodwork, a stone fireplace, and antique terracotta floors, inviting relaxation or the hosting of elegant events. 36 m² Dining Room: Ideal for intimate dinners or grand meals, it opens onto an inner garden and exudes a warm ambiance, enhanced by noble materials and refined decor. 42 m² Conference Room: a major asset for professionals or art enthusiasts. This versatile, equipped space can also be transformed into a library, workshop, or screening room. Three Master Suites: each with its own en-suite bathroom, offering comfort, privacy, and luxury for your guests or family. The outdoor spaces consist of 3 terraces and a 'swimsplash' pool where you'll enjoy cooling off: they require little to no maintenance. An additional 1,600 m² recreational plot (non-buildable), located just a short distance from the house, is a delightful bonus. A garage completes the property. A privileged location Capestang, a vibrant village year-round, is renowned for its colorful market, festivals, and proximity to the Canal du Midi. Just minutes from Narbonne and the beaches, this house enjoys easy access to major roads and amenities, while offering preserved tranquility. A house where every detail matters, where space is lived and shared. Visit by appointment for this rare property. Contact us without delay. Fees to be paid by the seller. Energy class C, Climate class C Estimated average amount of annual energy expenditure for standard use, based on the year's energy prices 2021: between 2255.00 and 3051.00 €. Information on the risks to which this property is exposed is available on the Geohazards website: georisques.gouv.fr.
…By Agence.immo


iad France - Pol Ruel offers you: Located in the heart of Capestang, an authentic Mediterranean village known for its art de vivre and its prime location along the Canal du Midi, this remarkable character home, fully renovated, boasts approximately 340 m² of living space spread over three levels.Just 15 minutes from Béziers, 20 minutes from Narbonne and close to the Mediterranean beaches, Capestang charms with its historical heritage, typical southern markets, restaurants, its port on the Canal du Midi, and its friendly atmosphere all year round. A sought-after living environment, amidst vineyards, nature, and the laid-back Occitan lifestyle.Behind its charming façade, this property reveals generous volumes and a renovation that elegantly combines authenticity, character, and contemporary comfort.Designed for both a high-end family residence and a prestigious guesthouse project, the house offers an ideal layout with six beautiful bedrooms spread over the floors, accompanied by two bathrooms and separate toilets.The ground floor hosts a spacious, bright living area with an equipped kitchen open to the dining room, creating a warm and friendly space. A superb master suite on the ground floor with a dressing area, bathroom, toilet, and laundry room completes this level with elegance.The property also features an independent living room and a spectacular reception area organized around a bar, perfect for hosting family and friends in a unique atmosphere. This space provides access to an attic offering many possibilities.Outside, the house reveals a true haven of peace: a large terrace with a covered barbecue, an intimate solarium, a pool adorned with a fountain and highlighted by stunning exposed stones... each space has been designed to fully enjoy the southern climate.A wine cellar, a summer kitchen, and independent sanitary facilities complete the amenities dedicated to hosting and enjoying life.Another rare asset in the heart of Capestang: a dependency of approximately 70 m² with a mezzanine, fully included in the sale. A real multifunctional space, it can serve as a premium garage, workshop, or storage space. It has an electrical outlet for an electric vehicle, significant storage capacity, and allows easy parking for at least three vehicles.This rare property combines charm, volumes, high-end amenities, and a prime location in one of the most appreciated villages in the area, in close proximity to the Canal du Midi and the most beautiful landscapes of southern France.Possibility of sale furnished.Agency fees borne by the seller. Energy display information for this property: ENERGY class C index 106 and CLIMATE class C index 11. Information regarding the risks to which this property is exposed, including the legal obligation to clear brush, is available on the Géorisques website: http://www.georisques.gouv.fr. This real estate ad has been prepared under the editorial responsibility of Mr. Pol Ruel, independent real estate agent (without fund holdings), commercial agent of SAS I@D France registered at the RSAC of Paris under number 844785576, holder of the real estate prospecting card for the benefit of I@D France SAS.
…By Iad France


In the heart of Minervois, in the charming village of La Redorte, just 33 km from Narbonne, this elegant architect-designed villa built in 2011 offers a privileged living environment facing an exceptional panorama of the Montagne Noire and the landscapes of Minervois. Set on a landscaped and enclosed plot of 1,206 m², the property features 251 m² of living space (426 m² of usable space) spread over two levels. Designed to provide comfort, brightness, and openness to the outside, the house enjoys a 180° panoramic view and generous spaces perfectly suited for family living or a high-end second home. Living Spaces As soon as you enter, the villa reveals bright volumes and smooth circulation between the spaces. The ground floor is organized around a large living room with a traversing insert fireplace, extended by a bioclimatic pergola allowing for full enjoyment of the outdoors. The fully furnished and equipped kitchen is complemented by a back kitchen/laundry room. This level also includes: * an office * a versatile room of 8 m² * a master suite of 28 m² with a dressing room and bathroom featuring a whirlpool bathtub, Italian shower, and double sink. Upstairs, a landing of 28 m² provides a modular space ideal for a reading room, music space, multimedia, or sports area. Three bedrooms, including one with its own bathroom, make up this floor, two of which benefit from direct access to a 23 m² panoramic terrace with unobstructed views of the surrounding landscapes. A shower room with an Italian shower and separate toilets complete this level. Independent Apartment The property also includes a 30 m² independent T2 apartment, comprising: * a private entrance * a living room with an equipped kitchen * a bedroom * a shower room with toilet This space is ideal for accommodating family and friends or considering a seasonal or annual rental activity. Exteriors and Features The exteriors have been designed with care to offer comfort and functionality: * 8 x 4 m shell pool, salt treatment with automatic pH regulation * fully equipped summer kitchen * double garage of 38 m² * technical room * garden shed * vegetable garden * printed concrete driveway * electric gate with intercom * automatic watering with two independent meters (house and garden) The property is also equipped with 24 photovoltaic panels allowing for self-consumption as well as energy resale. Comfort and Equipment Rated DPE B / A, the villa has excellent energy performance. The features include: * double-glazed aluminum joinery * sliding bay windows opening directly onto the terraces and pool * reversible air conditioning via wall splits * central vacuum system A rare property in Minervois Modern, elegant, and perfectly maintained, this property is appealing due to its construction quality, generous volumes, and strong connection with the natural environment. Ideal for a primary or secondary residence, it also offers interesting rental potential thanks to its independent apartment. A property ready to live in, where all you have to do is unpack your bags? and enjoy the panorama. Price: 725,000 euros, including 35,000 euros of inclusive fees charged to the buyer, or 690,000 euros excluding fees. DPE: class B - GES: class A. Average estimated annual energy expenses for standard usage based on energy prices from 2021; 1,570 euros. Information on risks to which this property is exposed is available on the Géorisques website: www.georisques.gouv.fr. This advertisement has been drafted under the editorial responsibility of Bruno VUILLEMIN acting under the status of a registered commercial agent under RSAC number 539 365 676 Mandate: 464505 / The professional guarantees and secures your real estate project. SAS PROPRIETES PRIVEES / ZAC du chêne ferré / 44 allée des cinq continents 44120 VERTOU, CPI Card 4401 2016 000 010 CCI Nantes St Nazaire. RCS NANTES 487 624 777 (5.07% inclusive fees charged to the buyer.) Bruno VUILLEMIN (EI) Commercial Agent - RSAC Number: CARCASSONNE 539 365 676 - .This description has been automatically translated from French.
…By Propriétés Privées


CASANOVA Immobilier vous présente cette villa contemporaine construite en 2023, suspendue entre ciel et mer, offrant une vue imprenable sur l’Étang de Bages depuis les hauteurs de Narbonne. Situation géographique Dominant un paysage naturel remarquable, la propriété bénéficie d’un emplacement rare avec un panorama ouvert sur l’étang, véritable tableau vivant évoluant au fil de la lumière. À proximité immédiate des commodités, elle conjugue calme, accessibilité et cadre exceptionnel, au cœur du Sud de la France, entre Méditerranée, vignobles et nature préservée. Présentation générale Développant 207 m² habitables, cette villa contemporaine séduit par l’alliance de la pierre, des matériaux nobles et d’une architecture épurée. Chaque espace a été pensé pour capter la lumière et sublimer la vue, dans une parfaite continuité entre intérieur et extérieur. Niveau principal La maison s’articule autour d’une vaste pièce de vie baignée de lumière, largement ouverte sur les terrasses et le paysage. La cuisine contemporaine, élégante et parfaitement équipée, s’intègre dans cet espace de réception aux volumes généreux. Les larges baies vitrées prolongent les perspectives vers l’extérieur, où la piscine à débordement semble se fondre dans l’étang. Espaces nuit La villa propose quatre chambres, dont une suite master, conçue comme un véritable espace de sérénité. Les volumes, la luminosité et les matériaux confèrent à chaque chambre une atmosphère douce et raffinée. Espaces complémentaires Un grand bureau indépendant offre un espace idéal pour le télétravail, une activité libérale ou un atelier créatif, en toute autonomie. Dépendances Un grand garage permettant d’accueillir plusieurs véhicules complète les prestations de ce bien. Extérieurs Les extérieurs prolongent l’expérience de vie : piscine à débordement face à l’étang jacuzzi terrasses bois espaces de détente ouverts sur le panorama Un lieu pensé pour profiter pleinement de la douceur méditerranéenne. Prestations et confort La villa bénéficie d’équipements premium : construction récente (2023) climatisation gainable système audio intégré matériaux nobles finitions haut de gamme Un équilibre parfait entre confort moderne et élégance architecturale. Un lieu de vie unique Ici, la vue devient une signature. Chaque instant se vit face à l’horizon, entre reflets d’eau, lumière et détente. Une propriété rare, incarnant un art de vivre exclusif en Occitanie, entre Hérault, Aude et Méditerranée. Localisation et accès Située à Narbonne : accès rapide aux commerces et écoles proximité des plages axes autoroutiers et gare environnement naturel privilégié Un emplacement recherché pour une résidence principale ou secondaire d’exception dans le Sud de la France. Dossier complet, diagnostics et visite qualifiée sur demande. ••• Plus d'informations et visites avec Casanova Immobilier — référence historique de l'immobilier de caractère et haut de gamme à Montpellier et dans le Sud de la France depuis 1979. Spécialistes des demeures d'exception, hôtels particuliers, appartements haussmanniens, villas contemporaines, propriétés viticoles, mas et maisons de charme, ainsi que biens en bord de mer et dans l'arrière-pays (Montpellier et sa métropole, littoral méditerranéen, Pic Saint-Loup, Clermont-l'Hérault, Pézenas, Béziers, Sète et bassin de Thau, Gard). Estimation experte, mise en valeur premium (photographie, vidéo, stratégie digitale) et accompagnement humain, confidentiel et sur-mesure. Contact : Christophe Mattera +33 (0)6 09 98 74 83 Les informations sur les risques auxquels ce bien est exposé sont disponibles sur le site Géorisques.
…By Agence Galerie Casanova


Immerse yourself in the charming setting of this estate, located 10 minutes from the sea and Narbonne, surrounded by nature on 2.8 hectares of land. This former 1810 hacienda-style property offers 750 m2 of living space, large outbuildings with a private section overlooking the swimming pool, two large independent apartments of 80 m2, an open-plan loft of 100 m2, plus a 250 m2 meeting room, ideal for seminars. With three independent entrances. Six horse boxes with automatic waterers, a large 200 m2 shed, plus a 150 m2 garage, ideal for car collectors. WOODED LAND OF 2.8 HECTARES IN ONE PIECE WITH TWO WELLS IDEAL EQUESTRIAN CENTER, FOR HORSE RIDING ENTHUSIASTS. THIS ESTATE IS LOCATED A FEW MINUTES FROM THE MEDITERRANEAN A HAVEN OF CALM PEACE, RARE. CURIOUS ABSTAIN. AN ID REQUIRED BEFORE VISIT.
…By Must Propriétés Immobilier


A well-preserved, approximately 600-m² elegant manor house with an enclosed garden and outbuildings, in the Minervois sector, in the southwest of the Hérault area. The property can be found in urban environment and is made up of several buildings erected during the third quarter of the 19th century, by a family who made a significant fortune in vinegrowing, like other vineyard owners in the Minervois sector and near Béziers. The property is made up of a manor house, a perpendicular extension, a former superintendent’s lodgings and a hen coop, bordered by the garden to the east. The three-storey manor house is topped by a long-sloped and wide gabled roof made of half-round tiles. The frieze underlining the denticulated cornice on the facade overlooking the street is inspired by ancient rose-shaped bas-reliefs. This ashlar-built, west-facing elevation is perfectly symmetrical, with five vertical rows of openings arranged in an opulent neo-classical architectural style. On the contrary, the facade overlooking the garden is characterised by its stringent sobriety. The entrance door from the street, in the centre of the facade, is topped by a stone balcony. Its guard-rail made of balusters is echoed on the four windows either side of it on the first floor. The windows on the ground floor are fitted with metal louvred shutters, while the ones on the upper floors are fitted with wooden slatted blinds. The 20th-century extension is made up of a rectangular building on the garden side of the house. It includes a basement and a ground-floor topped by a roof terrace. Light streams into it through three windows and a French window, fitted with sash shutters. A circular pond can be found in the reasonably sized garden lying to the east of the manor house. A zinc-roofed aedicula previously housed an outside lavatory. Lastly, the former superintendent's lodgings located at the bottom of the garden is today a two-storey guests’ house, standing next to a wooden gate opening out onto a narrow street to the rear of the property.
…By Patrice Besse


Estate located near Narbonne, in the Aude (11), in the heart of the Languedoc vineyard. Easily accessible, it is only 30 minutes from the Mediterranean beaches and 1h15 from an international airport. A vineyard of 7 hectares in a single block around the operating headquarters, under the IGP designation, and 0.90 ha of olive trees. The vineyard is relatively recent and benefits from diverse planting, with white and red grape varieties suited to local conditions and the production of IGP designation. Property without a winemaking cellar. The harvests are intended for the cooperative cellar. A hangar of 186 m2 with a private garage (45 m2) and all the necessary installations for agricultural activity. Note: The estate also benefits from additional buildable land allowing for various projects. This property, perfectly maintained and functional, offers a pleasant living environment, with small shops and services nearby.This description has been automatically translated from French.
…By Vinea Transaction - Bordeaux Cognac Loire Et Languedoc


NARBONNE – CHARACTER PROPERTY IN THE HEART OF 1.78 HA A natural setting at the gates of the city Just a few minutes from the heart of Narbonne, this confidential property offers a rare address where space, nature, and character come together with remarkable proximity to the city. Approximately 4 km from the train station and 5 km from the market halls, the property benefits from a privileged environment: 1.78 hectares of land, no overlooking neighbors, and a true countryside feel while remaining very close to amenities. A particularly sought-after location for those wishing to enjoy calm and space without giving up the Narbonne lifestyle. A warm and characterful family home Spanning approximately 243 m² of living space, the house is appealing due to its generous volumes, brightness, and the harmonious combination of authentic materials and contemporary fitting. The living area is truly its heart. The large lounge-dining area of about 50 m², widely open to the garden and facing full south, benefits from beautiful natural light throughout the day. The Fontfroide stone, present on the fireplace, the staircase, and certain architectural elements, gives the whole a particularly elegant and timeless identity. In continuation, the contemporary kitchen opened onto the dining room communicates with a pleasant veranda facing the outdoors. A second, more intimate sitting room completes this space and can be transformed into a library, office, reading room, or teleworking space as desired. Spaces Designed for Family Life The house offers several bedrooms mainly located on the ground floor. Two beautiful south-facing bedrooms of approximately 18 m² open directly onto the garden and enjoy a particularly peaceful environment. A third bedroom, a bathroom, a shower room, and several annex spaces complete this level. Upstairs, a reserved parental space offers a bedroom of about 17 m² with a dressing room, private shower room, and balcony. An open mezzanine overlooking the living room can accommodate an office or relaxation area. An Exterior with Multiple Possibilities It is undoubtedly outside that the property reveals all its uniqueness. The 1.78 hectares of land provide a sense of space that has become rare near Narbonne. Here, the view extends far, and nature becomes an extension of the house. A large terrace facing south and east allows for enjoying beautiful days and entertaining family or friends. The land also accommodates many projects: landscaped garden, vegetable garden, leisure area, playground, or equestrian project, subject to necessary permits. Outbuildings that Complete the Property A garage of about 55 m², a workshop/laundry room, and a large pantry of 24 m² offer valuable storage spaces and numerous possibilities for use. The property also includes facilities designed for daily comfort: reversible air conditioning, wood stove, recent boiler, solar water heater, photovoltaic panels, double glazing, and an alarm system. A Rare Property Just Minutes from Narbonne Some houses stand out for their architecture. Others for their environment. This one combines both. A place where you can enjoy the tranquility of a countryside domain every day while reaching the center of Narbonne in just a few minutes. A character family property, intended for those seeking space, intimacy, a true quality of life, and proximity to the city. A rare address to discover without delay. Located in the heart of Occitanie, Narbonne enjoys 3,000 hours of sunshine per year. Enough to enjoy the heart of the city and its terraces in every season. Classified as a City of Art and History, Narbonne boasts an exceptional historical and cultural heritage (2,500 years of history!). Narbonne is also the Mediterranean Sea, its seaside resort of Narbonne-Plage, and its 3 ports. For more information about this property, we are available and at your service at 04 68 65 53 00 or by email at [email protected]. – Palausse Immobilier – 53 Bd Général de Gaulle – 11100 Narbonne. – Information on the risks to which this property is exposed is available on the Géorisques website: www.georisques.gouv.fr.This description has been automatically translated from French.
…By Agence Immobiliere Palausse


IN THE OCCITANIE REGION IN NARBONNE 360o PANORAMIC SEA AND POND VIEW. COMTEMPORARY ARCHITECT VILLA OF 300 m2 LIVING ROOM. TERRACE OF 120 m2, PLUS ANNEXES, OUTBUILDING. A HUGE LIVING ROOM OF 100 m2, OVERLOOKING A SEMI-COVERED TERRACE OF 120 m2 WITH A HEATED HANGING POOL. A GLASS WALL 11 METERS WIDE BY 3 METERS HIGH WITH A VIEW ON THE SEA. NUMEROUS MASTER SUITES, HOME CINEMA ROOM OF 40 m2, LAUNDRY ROOM, CELLAR. IDEAL DOUBLE GARAGE PLUS PARKING FOR FOUR VEHICLES, IDEAL FOR CAR COLLECTORS. FENCED AND TREED LAND OF 900 m2 WITH GIGANTIC PALM AND OLIVE TREES. IN A DOMINANT POSITION WITH A 360o VIEW IN QUIET AND NOT OPPOSED. A VIEW OF MORE THAN 50 km OVER THE SEA, FACING THE CLAPE MASSIF, VIEW OF THE CORBIÈRES AND THE PYRENEES. POSSIBILITY TO PURCHASE THE FULLY FURNISHED VILLA VALUE OF CONTEMPORARY FURNITURE 60,000? IN ADDITION TO THE PRICE. CURIOUS, ABSTAIN. AGENCY EXCLUSIVITY.
…By Must Propriétés Immobilier


In Narbonne, discover this 160 m² home with a terrace overlooking a unique landscape. Featuring 4 bedrooms including a master suite, heated pool with pool house, and garage. Set on a 560 m² landscaped, low-maintenance plot. An ideal setting, combining tranquility with proximity to all amenities.
…By Terres D'oc Sotheby's International Realty
'%20stroke='%23DDAA3A'%20stroke-width='1.909'%20stroke-linecap='square'%20stroke-linejoin='bevel'/%3e%3c/svg%3e)
Receive by email any new listing that may match your search criteria
Your criteria :
By validating this form, you accept the general conditions of use of Le Figaro Properties.
These agencies offer a selection of luxury properties vente at Sallèles-d'Aude. Feel free to contact them for personalized assistance.
As part of your search for properties of excellence, browse our privileged selection of 2 luxury houses with a pool in Sallèles-d'Aude available from $460,776. Whether the architecture of these houses incorporates a covered indoor aquatic space or a vast outdoor pool, each property flourishes amid remarkably landscaped grounds measuring between 469 m² and 3,000 m².

