The agencies at Sigean
These agencies offer a selection of luxury properties vente at Sigean. Feel free to contact them for personalized assistance.

 English$ USD · m²


Fees to be paid by the seller. Energy class C, Climate class C Estimated amount of annual energy expenditure for standard use: between 2350.00 and 3210.00 for the years 2021, 2022, and 2023 (including subscriptions). Information on the risks to which this property is exposed is available on the Geohazards website: georisques.gouv.fr.
…By Immophare


Stunning contemporary renovation of a wine cellar in the heart of a beautiful village just five minutes from the sea and a quarter of an hour from Leucate. Thanks to the fully retractable glass doors, you will feel like you are living both indoors and outdoors between the patio and the large living area. Equipped kitchen, new roof, insulated double walls, reversible air conditioning... Two bedrooms each with their own shower room-toilet, an office, and a third shower room-toilet on the ground floor. A lot of taste and quality materials. Guaranteed favorite. Do not hesitate to contact us at 06.86.81.06.20 Fees included of 2.86% VAT at the buyer's expense. Price excluding fees €350,000. Energy class B, Climate class A Estimated annual energy expenses for standard use: between €700.00 and €700.00 for the years 2021, 2022, and 2023 (subscriptions included). Information concerning the risks to which this property is exposed is available on the Géorisques website: georisques.gouv.fr.This description has been automatically translated from French.
…By Immophare


Exclusive listing. Set within a protected natural environment, this rare property enjoys a privileged position overlooking the lagoon. Set on a 358 sqm plot, the house offers, on the ground floor, two bedroom suites, a workshop of approximately 16 sqm with its own private courtyard, a utility room and a spacious summer kitchen of approximately 30 sqm. The first floor comprises one bedroom, an office and a beautiful living area with a fully fitted kitchen and fireplace corner, opening onto a terrace with remarkable views over the lagoon. Outside, the property reveals a true Mediterranean-inspired secret garden. The heated swimming pool features a movable floor and blends seamlessly into the terrace: the platform can be raised to create a fully usable outdoor space, then lowered to reveal the pool and adjust its depth. The property also includes a double garage and two private parking spaces. Perfectly insulated, the house is fitted with new double-glazed windows, ducted air conditioning throughout, a multi-frequency heat pump, a well and an electric vehicle charging point. The immediate proximity of the fishing harbour is an additional advantage for lovers of the sea, fishing and boating. Forming part of a former estate and entirely enclosed by walls, the property offers an intimate and private atmosphere, sheltered from view, while remaining just a few steps from village life.
…By Terres D'oc Sotheby's International Realty


Renovated Home with Sea View and Rental Potential This charming house offers stunning views of the sea and the Corbières. Fully renovated with quality materials, it features approximately 230 m² of living space spread over three levels, all accessible by an elevator. The 49 m² garage and private parking space in front of the house provide convenient parking options. Outdoor spaces total nearly 150 m², including a garden and several terraces, one of which is over 30 m² and offers a spectacular sea view. A 34 m² basement has been converted into a relaxation area with a jacuzzi. The renovation includes a new insulated roof, facades with lime plaster and exposed stone, metal joinery with thermal break and tilt-and-turn windows, and a pellet stove for heating. This house can accommodate various projects: as a primary or secondary residence with spacious living across three levels, or as a rental investment with the three independent apartments, each with its own access and outdoor space. Additionally, the independent entrances allow for the consideration of a professional activity on the ground floor. This unique house is sure to charm you from the first visit. Feel free to contact us for more information or to arrange a viewing. Listed price: €548,000
…By Beautiful South


The advertiser did not provide an english description for this listing.
…By Immophare


The advertiser did not provide an english description for this listing.
…By Immophare


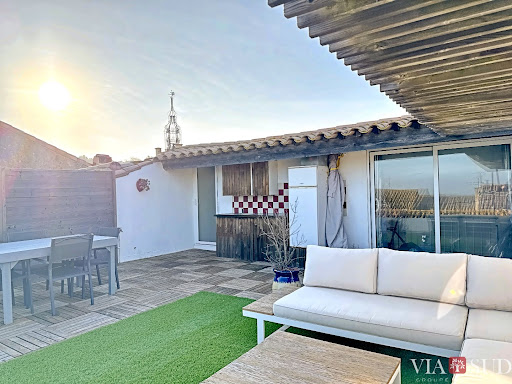


In the heart of La Palme, 10 minutes from the beaches of Leucate, this spacious and well-maintained 225 sq m character house boasts generous proportions, beautiful living areas, and four bedrooms. Its rooftop terrace offers unobstructed views all the way to the sea – perfect for sunrises. The property also features a unique layout: a completely independent one-bedroom apartment, ideal for seasonal or yearly rental (approx. €7,000/year); a versatile studio with a kitchenette and shower room (ideal for additional accommodation or professional use); and a garage. Living in a large house, enjoying sea views, and generating income: few properties offer all this. Information on the risks to which this property is exposed is available on the Georisques website: www.georisques.gouv.fr. Agency fees are payable by the seller.
…By Via Sud Immobilier


Discover this sumptuous 547 m² residence located in the heart of Bages, a true haven of peace designed to offer a luxury guest house experience. This exceptional property comprises 15 rooms, including 7 elegant suites. The main suite stands out with its bathroom, dressing room, and private hammam, while each other suite has its own shower room. A family suite completes this harmonious ensemble.The living spaces, bathed in natural light, are designed for unparalleled comfort. The spacious living room of 36.70 m², the modern fully equipped kitchen of 23 m², and the dining room of 25.40 m² open onto a panoramic terrace. This terrace offers breathtaking views of the pool, the sea, and the lake, ideal for memorable outdoor meals. For your moments of relaxation, a 46.42 m² game room with billiards and a large 90 m² cinema room await you.The exterior of the property is equally impressive, with a pool and its pool house, a fully equipped gym, and a beach tennis court, all on a 4,000 m² plot. For families, the École Primaire Céline Pinaud is less than 100 m away, offering ideal proximity.This house combines modern comfort and security with underfloor heating, reversible air conditioning, and a video surveillance system for total peace of mind.Technical features:- Area: 547 m²- Land: 4,147 m²- Year of construction: 1994- Heating: Oil boiler with underfloor heating, reversible air conditioning- Hot water: Thermodynamic balloon with solar panels- Pool, gym, cinema room- Energy performance: CLegal mentions:The information in this announcement is provided for informational purposes and cannot replace the technical, cadastral or administrative verifications that the buyer or their counsel must carry out. To consult the history and official data related to risks in the territory, refer to the Géorisques database accessible via www.georisques.gouv.fr. This advertisement is published by a registered professional.For any questions, contact Zefir at 07 57 91 70 93.This description has been automatically translated from French.
…By Zefir


CASANOVA Immobilier vous présente cette propriété rare, entièrement rénovée, où chaque détail célèbre la lumière, la matière et l’horizon, face à l’étang de Bages. Situation géographique Située dans l’un des environnements les plus préservés du littoral audois, cette villa bénéficie d’un cadre unique entre nature sauvage et douceur méditerranéenne. Face à l’étang, avec ses reflets changeants et ses couchers de soleil spectaculaires, elle offre un art de vivre rare, à proximité immédiate des commodités, de Narbonne et des plages. Présentation générale Développant plus de 200 m² habitables, cette villa contemporaine entièrement rénovée conjugue élégance, volumes et prestations haut de gamme. Pensée comme un lieu de vie ouvert sur l’extérieur, elle multiplie les perspectives grâce à ses larges baies vitrées et ses espaces de réception généreux. Niveau principal Le cœur de la maison s’articule autour d’une vaste pièce de vie lumineuse, prolongée par de grandes terrasses dominant l’étang. La cuisine, véritable signature du lieu, associe modernité et authenticité avec une cheminée d’époque dédiée aux cuissons traditionnelles et grillades, offrant une expérience culinaire unique. Ce niveau accueille également plusieurs espaces de vie conviviaux, pensés pour recevoir et profiter pleinement du cadre exceptionnel. Espaces nuit La villa propose 4 chambres, dont 2 suites, alliant confort, intimité et élégance. Chaque espace a été conçu comme un refuge apaisant, baigné de lumière et ouvert sur le paysage. Extérieurs Les extérieurs prolongent naturellement la maison : deux grandes terrasses panoramiques piscine élégante jardin arboré soigneusement aménagé Un cadre idéal pour savourer chaque instant, entre ciel et eau. Dépendances Deux garages fermés Espaces de stationnement Prestations et confort Prestations haut de gamme : rénovation complète récente avec garantie décennale climatisation grandes baies vitrées matériaux nobles environnement calme et préservé Chaque élément a été pensé pour allier esthétique, confort et durabilité. Localisation et accès proximité immédiate des commerces et services accès rapide à Narbonne à quelques minutes des plages méditerranéennes environnement naturel unique entre étang et mer Une adresse confidentielle au cœur de l’Occitanie, entre Aude, Méditerranée et nature préservée. Dossier complet, diagnostics et visite qualifiée sur demande. ••• Plus d'informations et visites avec Casanova Immobilier — référence historique de l'immobilier de caractère et haut de gamme à Montpellier et dans le Sud de la France depuis 1979. Spécialistes des demeures d'exception, hôtels particuliers, appartements haussmanniens, villas contemporaines, propriétés viticoles, mas et maisons de charme, ainsi que biens en bord de mer et dans l'arrière-pays (Montpellier et sa métropole, littoral méditerranéen, Pic Saint-Loup, Clermont-l'Hérault, Pézenas, Béziers, Sète et bassin de Thau, Gard). Estimation experte, mise en valeur premium (photographie, vidéo, stratégie digitale) et accompagnement humain, confidentiel et sur-mesure. Contact : Christophe Mattera +33 (0)6 09 98 74 83 Les informations sur les risques auxquels ce bien est exposé sont disponibles sur le site Géorisques.
…By Agence Galerie Casanova


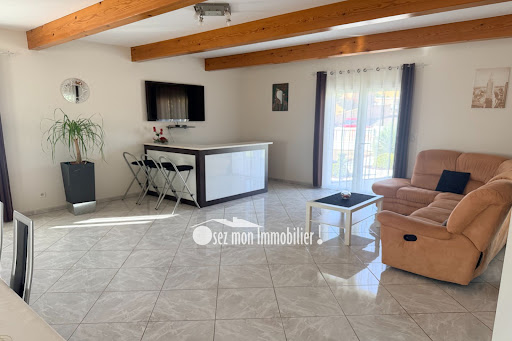
Village 5 minutes from Bages, Beautiful traditional construction villa of 208 m² plus veranda on a beautiful enclosed and partially buildable land of 2301 m² with a borehole. This single-story villa offers a spacious, bright living room of over 60 m² with an equipped kitchen. 4 large bedrooms including 2 master suites. Dressing room, laundry room. A bathroom and independent toilet. Heating by reversible geothermal underfloor, reversible air conditioning, double glazing, electric roller shutters, central vacuum, alarm, automatic watering. Very well insulated. Beautiful veranda with BBQ for your family meals. The plus: 200 m² garage on R-1 ideal for craftsmen, car collectors... The land is enclosed and very well maintained. A beautiful driveway leads to the house and allows parking for several vehicles, including a camper van. Beautiful olive trees. Behind, a large vegetable garden ideal with borehole. Possibility to build another villa for family, rental... Villa in impeccable condition. For visits, contact Guylaine Bertrand 06.03.11.71.94This description has been automatically translated from French.
…By Osez Mon Immobilier !


In Bages, an iconic village in the Aude region, discover this exceptional 185 m² property, completely renovated, offering breathtaking views of the Bages lagoon and great heritage and rental potential. This house comprises two independent flats, a garage and a large shed, all in a rare and privileged setting. Upon entering, you will find yourself in a 100 m² storage area comprising a workshop, wine cellar and garage. This remarkably spacious area offers numerous possibilities for conversion: professional space, artist's studio, storage, independent business or extension of the residential project. The functional and bright three-bedroom flat on the ground floor comprises a living room with open-plan kitchen, a master bedroom and two bedrooms with fitted wardrobes, and a shower room. The three-bedroom duplex comprises a spacious living room-lounge-kitchen opening onto a large panoramic terrace with direct views of the lake. Two bedrooms with en-suite shower rooms, one with terrace access and exceptional views. On the second level: A landing converted into a glass-fronted office, bathed in light. A third bedroom with shower room, perfect for guests, teleworking or additional rental. Recent and careful renovation. Underfloor heating and cooling. Reversible air conditioning. Renovated façade. Optimal thermal comfort A rare property on the Bages market, offering multiple possibilities: main residence, family project, rental investment, residence with additional income, or hybrid residential/professional project. An exceptional property to be discovered without delay. Contact me for a viewing.
…By Kretz & Partners


Overlooking the picturesque scenery of the village of Bages, this masterful residence of over 200 sqm stands as a refined contemporary interpretation of Mediterranean living. Entirely redesigned with exacting standards, the property sits on a plot of approximately 450 sqm, offering a permanent dialogue between the building's original charm and a high-end renovation. The heart of the home reveals itself through a living area with generous volumes, bathed in clarity and sublimated by a fireplace that transforms the space into a canvas for long, warm evenings. This reception area opens onto a suspended terrace where the horizon merges with the silver reflections of the lagoons, offering a wild and soothing panorama with breathtaking views over the water. The semi-open kitchen, designed with a minimalist aesthetic, combines functionality and style, integrating discreetly into this light-filled ensemble. The sleeping quarters have been conceived as a succession of intimate and confidential retreats. On the garden level, a masterful master suite stands as a true sanctuary of well-being, featuring its own dressing room and full bathroom, while a second parental suite completes the comfort of this level. These two exceptional bedrooms open generously onto several terrace spaces, inviting an immediate and soothing dialogue with the outdoors. A flight of stairs leads to a third bedroom with a private shower room and a fourth bedroom with a separate shower room. Every detail, from the noble materials to the precise finishes, highlights the exclusive nature of this rehabilitation. Outside, the enclosed garden hosts a swimming pool inviting freshness, protected from view and perfectly integrated into its privileged environment. A rare and precious asset in this preserved setting, a double garage with generous dimensions provides a pragmatic and discreet solution for parking and storage needs. Perfectly anchored in its time, this property offers singular versatility: it lends itself with equal elegance to year-round family life or as an exceptional second home. Located just minutes from Narbonne, in the quiet of a village of artists and fishermen, this residence is an invitation to contemplation, designed for aesthetes seeking a resolutely timeless living space. Your contact: Sonia BRÉTHOUS +33 6.23.62.80.74 ENERGY CLASS: A / CLIMATE CLASS: A Estimated average annual energy expenditure for standard use, based on energy prices for 2021/2022/2023: between euros940 and euros1,310 per year. Information on the risks to which this property is exposed is available on the Géorisques website: www.georisques.gouv.fr
…By Espaces Atypiques Carcassonne - Perpignan


Typical character house, a fisherman's stone house of 149 m² living space with a panoramic view of the Bages pond, a village renowned for its beauty, artists, and fishermen... Opening onto two streets, the entrance hall of this house leads to the bright dining room with a large window framing a constantly changing natural scene throughout the day. On the other side, the cozy kitchen where you can prepare your meals. Stone walls, beams, cement tiles ? the authentic charm has been preserved and highlighted. Upstairs, two lovely bedrooms, a shower room, and a toilet. The greatest surprise awaits on the second floor, where a stunning room of about 41 m² offers magnificent views of the pond, the village, and its pastel colors. Indoors-meets-outdoors... The large window makes you feel like you're living outside while sheltered, like a winter garden... Ideal for daydreaming, reading, working, or sharing moments with family and friends... A complete change of scenery perfect for your holidays or year-round living. On the other street, semi-basement level, a small door leads to a 35 m² space to use as you wish: a bedroom with its own bathroom and toilet for independent guests, storage for lovers of board sports, bikes... laundry room. Everyone has their own space and lifestyle. A small outdoor area to have coffee and dinner. The spirit of Mediterranean living with its charm in the heart of the village, close to its typical little square. A real favorite. A visit is essential to appreciate it. To arrange a visit, contact Guylaine Bertrand at 06.03.11.71.94
…By Osez Mon Immobilier !


Exclusive Listing – Terres d’Oc Sotheby’s International Realty : Set in a confidential natural environment, just 35 minutes from the Mediterranean beaches, this remarkable estate unfolds like a private hamlet in the heart of nature. The main building, arranged around five independent residences ranging from 60 to 100 sqm each, forms the vibrant heart of the property. Each unit offers two bedrooms and a private terrace, allowing a large family to gather while maintaining complete privacy. Renovated to a high standard in 2013, the ensemble combines authentic character with quality modern amenities. The property is ideally suited as a distinguished family estate, a multigenerational retreat, or a high-end holiday rental business. The shared spaces enhance the convivial spirit of the estate: a light-filled lounge with views over the rolling hills, a professional kitchen, and a reception hall perfectly suited for gatherings or seminars. Large bay windows extend the interiors onto a shaded south-facing terrace overlooking the swimming pool. An independent house of approximately 200 sqm completes the estate. Offering four bedrooms, it may serve as a caretaker’s residence, a private owner’s home, or a secondary residence within the domain. In addition, 17 hectares of adjoining preserved woodland ensure absolute tranquility and exceptional panoramic views.
…By Terres D'oc Sotheby's International Realty


GRUISSAN, a charming seaside village 15km from Narbonne: this beautiful 4-bedroom house with outbuildings awaits you in a privileged and intimate setting, sheltered from view. On the ground floor, an entrance hall with a built-in wardrobe leads to the main house, approximately 171m² of living space, all on one level, with direct access to the first floor, a 47m² terrace, and breathtaking views. On either side of this entrance hall, there is a separate apartment of over 70m² with its own private terrace, as well as a 30m² garage, a 44m² workshop, and a final 44m² space to be converted with a separate entrance. Parking is available on the property. High-quality features, undeniable charm, magnificent views, complete privacy, and the beach just 800m away: a lifestyle like few others. Les honoraires sont à la charge du vendeur. Les informations sur les risques auxquels ce bien est exposé sont disponibles sur le site Géorisques : www. georisques. gouv. fr. ** ENGLISH SPEAKERS: please note that Capifrance has an international department that can help with translations. To see our range of 20,000 properties for sale in France, please visit our Capifrance website directly. We look forward to finding your dream home!
…By Capifrance - Stã©phanie Moll


Just 50 meters from the beach and right at the foot of shops, this fully renovated ground floor apartment is situated in an elegant Art Deco building dating back to 1947. Here, everything is accessible on foot, between the sea, the market, and Mediterranean sweetness.It consists of three independent T2 apartments, each benefiting from its own access and private outdoor space: terraces or a landscaped garden that naturally extends the living areas.The first T2 (Lot 2) has 20.60 m² of living space complemented by a terrace of 25.40 m² and another terrace of 45.60 m² (lot 17). It offers an open kitchen, a bedroom, and a shower room with WC, in a simple and authentic atmosphere where some original graphic floors have been preserved.The second T2 (Lot 11) provides 34.50 m² of living space, as well as a private garden of 77 m² and a storage closet (lot 13). The living room with an equipped kitchen opens onto an intimate and green outdoor space. It includes a bedroom, a shower room, and a WC.The third T2 (Lot 12), measuring 31.60 m² of living space and extended by a terrace of 38.80 m², features a living area with a kitchen, a bedroom, and a shower room with WC, designed in sober and contemporary tones.The renovations have prioritized functionality and durability. The configuration allows for great flexibility of use: principal residence by the sea, family second home, seasonal rental investment, or overall heritage acquisition.The building rises over three levels, offered for sale separately or as a whole, presenting a project that can be tailored to your ambitions.A complete file and virtual Matterport tour available upon request. Visits organized by appointment.Co-ownership of 11 lots - including 7 residential lots. Small co-ownership with 2 owners. Annual charges: 300 euros. Energy performance diagnosis: Not subject to DPE. Price: 448,000 euros, fees charged to seller.To visit and assist you with your project, contact Pia JOSEPH at 0611816423 or by email at [email protected]. According to Article L.561.5 of the Monetary and Financial Code, you will be asked to present identification for the visit organization, among other requirements.This announcement has been drafted under the editorial responsibility of Pia JOSEPH acting as a commercial agent registered at RSAC CARCASSONNE 824 002 638 with SAS PROPRIETES PRIVEES, with a capital of 44,920 euros, ZAC LE CHÊNE FERRÉ - 44 ALLÉE DES CINQ CONTINENTS 44120 VERTOU; SIRET 487 624 777 00040, RCS Nantes. Professional card for transactions on real estate and business fund (T) and property management (G) no. CPI 4401 2016 000 010 388 issued by the CCI Nantes - Saint Nazaire. Escrow account no. 30932508467 BPA SAINT-SEBASTIEN-SUR-LOIRE (44230). GALIAN-SMABTP Guarantee - 89 rue de la Boétie, 75008 Paris - no. 28137 J for €2,000,000 for T and €120,000 for G. Professional liability insurance by GALIAN-SMABTP policy number 28137.JMandate reference: 455599. - The professional guarantees and secures your real estate project. Co-ownership of 11 lots - including 7 residential lots. Annual charges: 300 euros.Pia JOSEPH (EI) Commercial Agent - RSAC Number: CARCASSONNE 824 002 638. Information on the risks to which this property is exposed is available on the Géorisques website: www.georisques.gouv.frThis description has been automatically translated from French.
…By Propriétés Privées


Nestled in the heart of a charming village, just 15 minutes from the unspoilt beaches of Leucate and La Franqui, this architect-designed villa of approximately 180 sqm is set within beautifully landscaped grounds featuring a swimming pool and several private terraces. It embodies a true celebration of Mediterranean light and distinctive architectural volumes. From the moment you step through the entrance hall, an immediate sense of space prevails. Bathed in natural light, the living area reveals intimate and inviting spaces, enhanced by a seamless perspective extending towards the outdoors and far-reaching views over the sea and surrounding lagoons. The separate, fully equipped kitchen is particularly appealing, with its generous ceiling height and exposed beams creating a warm and welcoming atmosphere, overlooking the surrounding rolling countryside. The sleeping quarters include two spacious ground-floor bedrooms, one of which is a master suite with its own bathroom. Both bedrooms enjoy direct access to the swimming pool, creating a fluid connection between the indoors and outdoors. A separate shower room and a laundry room complete this level. A striking industrial-inspired staircase in metal and wood leads upstairs to a charming attic-style mezzanine beneath an exposed timber framework full of character. It comprises a dedicated office area and a bedroom beneath the sloping ceilings, extended by its own private balcony. Outside, the various ideally oriented terraces create a peaceful haven, perfectly suited to summer entertaining. The swimming pool forms the beating heart of the garden, surrounded by carefully designed relaxation areas that preserve complete privacy. A practical basement dedicated to storage is complemented by a separate 16 sqm workshop, ideal for storing bicycles and motorbikes or pursuing creative hobbies. Set within a preserved village, the property enjoys a peaceful and authentic environment while remaining within immediate reach of local shops, schools and the main roads providing quick access to the Mediterranean coastline. In terms of energy efficiency, the villa is equipped with a high-performance 7.5 kW reversible air-conditioning split system installed in 2025 and has an Energy Performance Certificate (DPE) rated B. The installation also includes two photovoltaic panels with a total output of 1 kW, specifically dedicated to the self-consumption of the home's small electrical appliances. The combination of its generous volumes and its complete openness to the surrounding Mediterranean landscape makes this an unmistakably unique and characterful home. A private viewing will reveal the full poetry and discreet charm of this confidential address. ENERGY CLASS: B / CLIMATE CLASS: B Estimated average annual energy costs for standard use, based on 2021, 2022 and 2023 energy prices: between euros1,380 and euros1,940 per year. Information regarding the risks to which this property is exposed is available on the Géorisques website. Contact Sonia BRÉTHOUS to arrange a private viewing: 06.23.62.80.74
…By Espaces Atypiques Carcassonne - Perpignan


EXCLUSIVE — OFF MARKET — In the Leucate area, on the Aude coastline, a confidential estate of over 2 hectares, including a grove of truffle oak trees, offering approximately 730 sqm of volumes (main house + caretaker’s house), 7 suites including 1 double family suite, 2 double reception rooms, a library with commanding views stretching to the sea, vast cascading terraces, 1 XXL infinity pool in the spirit of a stone basin, 1 independent pavilion (garage/yoga/cinema/gym), and a wine cellar with tasting area. A former agricultural property, the renovation was carried out to genuinely exacting ecological standards, combining bio-sourced materials with high-end amenities, without ever betraying the soul of the place. Nature shapes the composition, sculpts the perspectives, and accompanies each terrace down to the large pool as if by obvious design. The grounds, planted with Mediterranean species, provide complete privacy and a Tuscan-inspired atmosphere; the whole forms a rare retreat, conceived both for entertaining and for restoring oneself. Indicative access: Leucate beach 20 minutes; Spain approximately 1 hour; Montpellier-Méditerranée International Airport just over 1 hour; Toulouse-Blagnac and Barcelona-El Prat airports approximately 2 hours. Complete file on request; information disclosed only after profile qualification as part of an off-market sale.
…By Terres D'oc Sotheby's International Realty


Including fees of 5% TTC to be paid by of the purchaser. Price excluding fees 650 000 . In a condominium. No ongoing proceedings. Energy class D, Climate class C. Information on the risks to which this property is exposed is available on the Geohazards website: georisques.gouv.fr.
…By Immophare


The advertiser did not provide an english description for this listing.
…By Activ Patrimonia


Situated in a small village in the Corbières maritimes (Fitou in the Aude) and in the tourist area of LEUCATE, discover this single-storey villa built in 2022, 4 sides, contemporary style and with a terrace of 48 M² with sea views and overlooking the pool of 30.5 M² (3.80 m X 8 metres). With a floor area of 228 m2 (weighted area of 180 M 2 ) and 980 M² of land, it offers an exceptional, uninterrupted view over the Etang de Leucate and the sea. It includes a garage for 2 vehicles and additional indoor parking for 3 vehicles. This single-storey villa, built in 2022, is very contemporary and architecturally uncluttered, and offers some very fine features. Fitou is located on the edge of the Pyrénées Orientales, sandwiched between the Etang de Leucate, which it overlooks, and the maritime Corbières, which dominate it. The village was on the Spanish border until the Treaty of the Pyrenees in 1659, and a vestige of that period is the existence of a castle at the foot of which the village grew from 1750 onwards. You can take advantage of its hiking trails and taste wines from the prestigious Fitou AOC vineyard. Situated on the heights of a village of 1,100 inhabitants with all the main local shops and a doctor's surgery, this house with a frontal view of the sea and the Etang de Leucate was built in 2022 and is perfectly maintained. It is located 5 minutes from the beaches of La Franqui and Leucate, 37 km from Narbonne, 25 km from Perpignan and close to the departmental road (formerly the RN9) linking Narbonne and Perpignan, its motorway access and 20 minutes from Perpignan airport. Facing east-south-west, this house is not overlooked and is located on the heights of the village, in a very quiet, residential area close to the main amenities in the village centre. Offering quality fixtures and fittings, this house comprises : 1 entrance hall, 1 lounge/dining room with wood-burning stove and fully-equipped open-plan kitchen with direct access to the covered terrace for convivial get-togethers with family and friends, 3 bedrooms, one of which is an en suite with bathroom/shower room - WC and private dressing room, + a 2nd shower room with WC, and 1 study The 48 m² covered terrace overlooks the swimming pool and is the ideal place to enjoy fine days and refreshing evenings with the seaside breeze nearby. The property offers parking for 5/6 vehicles in the 30 m2 garage and additional indoor parking spaces. Quality fixtures and fittings: automatic gate, reversible air conditioning, alarm, reinforced door, intercom, double glazing, electric roller shutters, videophone). All the usual small shops and amenities are in the village (a wider range of shops awaits you in Leucate, Sigean and Port La Nouvelle). The location and views are simply exceptional! A beautiful property on the edge of the Occitan coast (Audois/Catalan) with a mild, sunny climate all year round! To visit without delay! This property is brought to you by Rodriguez François, Chartered Real Estate Expert and Member of the Centre National de l'Expertise, and Real Estate Agent in charge of presenting this property within our Agency ( Agence Internationale LPI - FRENCH PROPERTIES ) - Tel port: 06 18 38 07 34 -www.lpi-immo.net . An initial file can be sent to you during an initial telephone contact.
…By Agence Internationale Lpi - French Properties


Located in a small village in the Corbières Maritimes (Fitou in the Aude department) and in the tourist area of Leucate, discover this contemporary bastide-style villa built in 2003. Detached on all four sides, it features two terraces of 40 m² and 15 m² with views of the sea and the Albères mountains (French-Spanish border) overlooking the pool area. With a total floor area of 310 m², including the south-facing terraces (weighted area of 224 m² and living area of 216 m²), and set on a 1,278 m² plot, it offers exceptional views of the sea and the Albères mountains. It includes a closed garage for two vehicles and additional parking spaces in front of the property (a closed cul-de-sac). This very bright villa, built in 2003 thanks to its southeast/southwest exposure, offers excellent amenities and is in good general condition. Fitou is located on the border of the Pyrénées-Orientales department, nestled between the Leucate lagoon, which it overlooks, and the Corbières Maritimes hills, which rise above it. Situated on the heights of a village of 1,100 inhabitants with local shops and a doctor's surgery, this house, offering views of the sea and the Leucate lagoon, was built in 2003. It is located 5 minutes from the beaches of La Franqui and Leucate, 37 km from Narbonne, 25 km from Perpignan, and close to the departmental road linking Narbonne and Perpignan, its access to the motorway, and 20 minutes from Perpignan airport. Facing South East - South West, this house suffers from no overlooking and is located on the heights of the village, in a very residential area, quiet and close to the main amenities of the village centre. This house comprises: - on the ground floor (an entrance hall, a 68 sq m living/dining room, a 15 sq m fully equipped kitchen with direct access to the terrace for convivial gatherings with family and friends, two bedrooms, a bathroom/shower room, a separate toilet, and an enclosed veranda overlooking the swimming pool) - on the first floor (two bedrooms and a bathroom with toilet). The pool area and main terrace offer panoramic views of the sea and coastline. Numerous amenities are included: automatic gate, reversible air conditioning, alarm system, intercom, double glazing, electric roller shutters, reinforced door, and a heated swimming pool. Small shops and essential services are located in the village (a wider range of shops can be found in Leucate, Sigean, and Port La Nouvelle). Its location and views are simply exceptional! Beautiful property on the edge of the Occitan coast (Audois/Catalan) enjoying a mild and sunny climate all year round! A must-see! This property is offered by Rodriguez Francois, Certified Real Estate Expert, Member of the National Center of Expertise, and Real Estate Agent (International Agency LPI - FRENCH PROPERTIES) - Mobile: +33 6 18 38 07 34.
…By Agence Internationale Lpi - French Properties


Close to Narbonne and the beaches, in a 3000 m² park, this master house has 11 bedrooms and 550 m² of living space, fully renovated with quality materials, will delight lovers of beautiful stone. Pool, gîte, and a 300 m² reception room complete the ensemble. The room sizes and their volumes offer an exceptional way of life. Ideal for hosting projects and events.This description has been automatically translated from French.
…By Orpi - La Plaine Immo Perpignan


Close to Narbonne city centre, this elegant 240 sqm residence has been designed to offer comfort, natural light and modern living in a privileged setting. From the moment you enter, you are greeted by a vast, light-filled living area, enhanced by large picture windows opening onto a spacious terrace and a magnificent 12 x 5 metre swimming pool, inviting relaxation and convivial moments. The ground floor features a beautiful master suite with shower room and walk-in dressing room, combining elegance and functionality. Upstairs, the property offers a second master suite, along with two additional bedrooms, ideal for welcoming family and guests. A 35 sqm garage completes the property, along with additional outdoor parking space. This contemporary home blends generous volumes, abundant natural light and high-quality features, providing a lifestyle fully focused on modern comfort and the art of entertaining.
…By Terres D'oc Sotheby's International Realty


CASANOVA Immobilier vous présente cette villa contemporaine construite en 2023, suspendue entre ciel et mer, offrant une vue imprenable sur l’Étang de Bages depuis les hauteurs de Narbonne. Situation géographique Dominant un paysage naturel remarquable, la propriété bénéficie d’un emplacement rare avec un panorama ouvert sur l’étang, véritable tableau vivant évoluant au fil de la lumière. À proximité immédiate des commodités, elle conjugue calme, accessibilité et cadre exceptionnel, au cœur du Sud de la France, entre Méditerranée, vignobles et nature préservée. Présentation générale Développant 207 m² habitables, cette villa contemporaine séduit par l’alliance de la pierre, des matériaux nobles et d’une architecture épurée. Chaque espace a été pensé pour capter la lumière et sublimer la vue, dans une parfaite continuité entre intérieur et extérieur. Niveau principal La maison s’articule autour d’une vaste pièce de vie baignée de lumière, largement ouverte sur les terrasses et le paysage. La cuisine contemporaine, élégante et parfaitement équipée, s’intègre dans cet espace de réception aux volumes généreux. Les larges baies vitrées prolongent les perspectives vers l’extérieur, où la piscine à débordement semble se fondre dans l’étang. Espaces nuit La villa propose quatre chambres, dont une suite master, conçue comme un véritable espace de sérénité. Les volumes, la luminosité et les matériaux confèrent à chaque chambre une atmosphère douce et raffinée. Espaces complémentaires Un grand bureau indépendant offre un espace idéal pour le télétravail, une activité libérale ou un atelier créatif, en toute autonomie. Dépendances Un grand garage permettant d’accueillir plusieurs véhicules complète les prestations de ce bien. Extérieurs Les extérieurs prolongent l’expérience de vie : piscine à débordement face à l’étang jacuzzi terrasses bois espaces de détente ouverts sur le panorama Un lieu pensé pour profiter pleinement de la douceur méditerranéenne. Prestations et confort La villa bénéficie d’équipements premium : construction récente (2023) climatisation gainable système audio intégré matériaux nobles finitions haut de gamme Un équilibre parfait entre confort moderne et élégance architecturale. Un lieu de vie unique Ici, la vue devient une signature. Chaque instant se vit face à l’horizon, entre reflets d’eau, lumière et détente. Une propriété rare, incarnant un art de vivre exclusif en Occitanie, entre Hérault, Aude et Méditerranée. Localisation et accès Située à Narbonne : accès rapide aux commerces et écoles proximité des plages axes autoroutiers et gare environnement naturel privilégié Un emplacement recherché pour une résidence principale ou secondaire d’exception dans le Sud de la France. Dossier complet, diagnostics et visite qualifiée sur demande. ••• Plus d'informations et visites avec Casanova Immobilier — référence historique de l'immobilier de caractère et haut de gamme à Montpellier et dans le Sud de la France depuis 1979. Spécialistes des demeures d'exception, hôtels particuliers, appartements haussmanniens, villas contemporaines, propriétés viticoles, mas et maisons de charme, ainsi que biens en bord de mer et dans l'arrière-pays (Montpellier et sa métropole, littoral méditerranéen, Pic Saint-Loup, Clermont-l'Hérault, Pézenas, Béziers, Sète et bassin de Thau, Gard). Estimation experte, mise en valeur premium (photographie, vidéo, stratégie digitale) et accompagnement humain, confidentiel et sur-mesure. Contact : Christophe Mattera +33 (0)6 09 98 74 83 Les informations sur les risques auxquels ce bien est exposé sont disponibles sur le site Géorisques.
…By Agence Galerie Casanova
'%20stroke='%23DDAA3A'%20stroke-width='1.909'%20stroke-linecap='square'%20stroke-linejoin='bevel'/%3e%3c/svg%3e)
Receive by email any new listing that may match your search criteria
Your criteria :
By validating this form, you accept the general conditions of use of Le Figaro Properties.
These agencies offer a selection of luxury properties vente at Sigean. Feel free to contact them for personalized assistance.