The agencies at Belpech
These agencies offer a selection of luxury properties vente at Belpech. Feel free to contact them for personalized assistance.

 English$ USD · m²


The advertiser did not provide an english description for this listing.
…By Europe Sud Immobilier - Esi


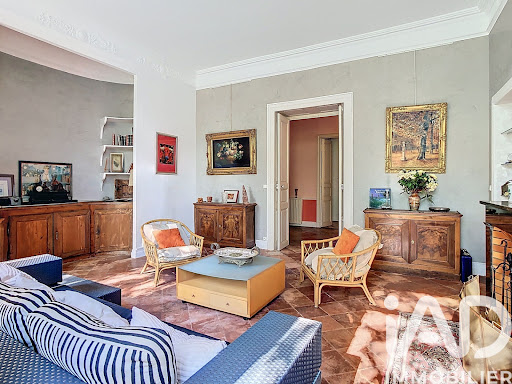
iad France - Emmanuelle De Barrau offers you: *** Magnificent Character Property, in the heart of a charming village in Aude, between Toulouse and Castelnaudary, near Lake Ganguise ***Come and discover this delightful 17th-century property, featuring 12 rooms and more than 465 m2 of living space, with a potential of 990 m2, also by converting the enormous attic and the stunning ground-floor rooms overlooking the park of over 3000 m2.Whether you wish to accommodate your large family, focus on a reception activity (bed and breakfasts, gîtes, short-term rentals...) or transform this enormous property into several elegant apartments, the possibilities are numerous, and I will be delighted to present them to you.A beautiful entrance guides you towards a very long and wide central hallway that distributes lovely living rooms on either side, a magnificent dining room, and the large adjoining kitchen, 6 spacious bedrooms, bathrooms and toilets, and a second kitchen.The elegance, charm, and nobility of this family home can be found in its architecture and in the preserved period materials such as marble fireplaces, beautiful tiles, cornices, moldings, and lovely old doors.Upstairs, half of the attic has been converted to create a lovely T4 apartment with a spacious living room, an independent kitchen, 2 beautiful bedrooms, a bathroom, a dressing room, and independent toilets. The other half of the attic offers very interesting expansion potential due to its great ceiling height, numerous windows, and the magnificent framework adds much charm. The view of the park and the pool is also superb from this floor.On the ground floor near the garden, many rooms, remarkable for their size and wide openings onto the park, are intended for a wine cellar, a workshop, a laundry room, and many storage rooms. This level would allow for the creation of other very elegant and bright accommodations.The property has a large garage and the possibility of parking several cars on the plot.The park is enclosed, superbly landscaped, with small walls adding much charm, as well as a pergola and various relaxation areas to enjoy the shade or the sun.The pool area is very large, slightly away, and the cypress trees surrounding it give a little Tuscan flavor to this charming place to meet or relax away from prying eyes.This little gem awaits you to discover its current charm or its impressive potential after some renovation work.Other information and photos available upon request. Emmanuelle de Barrau, real estate advisor, at your service for all your projects.Agency fees are the responsibility of the buyer. Price including fees: 690,000 euros. Price excluding fees: 660,000 euros. Fees including tax are the responsibility of the buyer (4.55% of the property price excluding fees): 30,000 euros.Energy display information for this property: ENERGY class E index 199 and CLIMATE class E index 54. Information regarding risks to which this property is exposed, including the legal obligation for clearing vegetation, is available on the Géorisques website: http://www.georisques.gouv.fr.This property advertisement has been drafted under the editorial responsibility of Ms. Emmanuelle De Barrau, independent real estate agent (without holding funds), commercial agent of SAS I@D France registered at the RSAC of TOULOUSE under number 878547124, holder of the real estate canvassing card for the account of I@D France SAS.
…By Iad France


AUDE DOMAIN EVENT WEDDINGS LAKE 6.5 HA - In the heart of the Cathar Country, this estate steeped in History opens its doors to you. It is a former Lordship of the Templars converted into a venue for festive events, for the organization of weddings, seminars and all other receptions. Surrounded by the Aude countryside and bordered by the banks of a lake, refuge for many species of birds, this bucolic place is truly enchanting. The estate has 96 beds divided into 25 rooms as well as 2 beautiful modular reception rooms with terraces that can accommodate more than 300 people. From the vast swimming lane type swimming pool, 23 meters long, the dominant view extends over the valley and the lake. Added to this is a jacuzzi near the swimming pool, a traditional hammam, a sauna and a wellness and massage room. The estate extends over 6.5 hectares where tranquility reigns. It’s the ideal place to recharge your batteries! 15 minutes from the A61 motorway and 25 minutes from Castelnaudary.
…By Property And Consulting


HAUTE-GARONNE – LAURAGAIS – 30 MINUTES SOUTH-EAST OF TOULOUSE Set in an unspoiled natural environment at the foothills of the Pyrenees, this charming 17th-century manor house, built in 1690, enjoys a commanding position overlooking the valley and embodies the elegance of historic South-West French residences. Nestled within 7 hectares of landscaped grounds featuring woodland, meadows, an orchard, a stream, and remarkable listed trees, the property offers a rare, მშვიდ and private setting. With approximately 300 sqm of living space, the main house has preserved its original character: red brick façades, period woodwork, terracotta floor tiles, and antique fireplaces. The bright reception rooms open directly onto a terrace overlooking the park and its magnificent bicentennial cedar trees. The property comprises 10 rooms, including 5 bedrooms accommodating up to 12 guests, along with 3 bathrooms and 1 shower room. A full renovation carried out in the 1960s enhanced comfort while respecting the spirit of the estate. Electric heating with inertia thermostats throughout. Additional features include an adjoining caretaker’s house of approximately 70 sqm (living room, kitchen, 3 bedrooms, bathroom, convertible attic), a garage, and a separate barn. Outdoors, a heated swimming pool blends harmoniously into the exceptional grounds. The façade and roof are listed as Historic Monuments. Ideally located close to the region’s emblematic sites (Canal du Midi, the fortified city of Carcassonne, and charming historic villages), just 45 minutes from international airports and one hour from both the Mediterranean coast and Spain, this family property combines charm, heritage, and potential. A rare opportunity, ideal as a primary or secondary residence, or for a hospitality or events project in a unique natural and historical setting. For further information or to arrange a viewing, please contact Axelle de Lahondès: +33 6 88 17 27 01 Listed Historic Monument – exempt from energy performance certification (DPE). Information regarding potential risks to which this property is exposed is available on the Géorisques website: [www.georisques.gouv.fr](http://www.georisques.gouv.fr)
…By Agence Mercure Toulouse-occitanie


Exceptional view for this beautiful property in Lauragais, to the south of Toulouse. Dominant position with views of the entire Pyrenees chain, the Ganguise lake and its water sports base, the agricultural plains of Lauragais, and a large wood where one can walk in the shade of the oaks. 37 hectares of meadows, woods, and heathland. In a quiet area without any overlooked views or disturbances, with a living area of approximately 230 m2 that you can further expand by at least 120 m2, particularly for the creation of a guest house. Adjacent is a large shed of 300 m2 allowing for various activities or covered parking. 47 km from Labège with nearby access to the A61 motorway via Villefranche de Lauragais, this property offers all the features for comfortable living in tranquility and nature.File available upon request................................................Honorary fees of 4% VAT included charged to the buyer (€625,000 excluding fees). Your commercial agent 3G IMMO on-site EI - Nadia BALARESQUE registered at the Toulouse RSAC No. 339 431 298. According to article L.561.5 of the Monetary and Financial Code, identification will be required for the organization of the visit. Information on the risks to which this property is exposed is available on the Géorisques website: www.georisques.gouv.frThis description has been automatically translated from French.
…By 3g Immo Prestige


PRICE DROP OF €70,000!MANOR HOUSE FOR SALE IN THE SOUTH LAURAGAIS + INDEPENDENT APARTMENT – 480 M² LIVING SPACE – 680 M² OF OUTBUILDINGS – SWIMMING POOL – 30 MINUTES FROM TOULOUSEAn authentic stone manor house where you immediately feel at home.Before we begin, a word in complete transparency: this listing is intentionally more detailed than a classic real estate ad. My goal is twofold: to allow you to truly discover this property and to provide my sellers with the best possible visibility through comprehensive and useful content. If you are looking for a manor house in South Lauragais, a character property near Toulouse, or a stone residence with outbuildings, you will find all the essential information here.There are houses where you immediately feel in place.Built on the hillside, this property enjoys a particularly pleasant location: high enough to offer a stunning unobstructed view of the rolling landscapes of South Lauragais, while benefiting from a beautiful flat and tree-lined garden that naturally extends the living spaces. This sense of balance, between an openness to the countryside and the softness of a preserved place, is undoubtedly what makes this property so endearing.Behind its elegant stone façade, this authentic manor house boasts 380 m² of living space, complemented by an independent apartment of 100 m², over 680 m² of adjoining outbuildings, and nearly 190 m² of attic space with remarkable ceiling height.A property capable of supporting many projects: a magnificent main residence, a large family home, a guesthouse or bed and breakfast project, all while retaining the charm and authenticity that give value to beautiful old homes. Located in the heart of South Lauragais, close to Villefranche-de-Lauragais, Castelnaudary, and just 30 minutes from the Toulouse ring road, this property offers a rare balance: living in a peaceful and preserved environment without giving up proximity to the Toulouse metropolis.An entrance that immediately sets the tone.Some houses reveal their character over the course of the visit. Here, it all begins at the entrance. The proportions are remarkable. The ceiling height, perspectives, and light immediately highlight the architecture of the home. The eye is naturally drawn to a superb old staircase that services the various levels of the house and constitutes one of its most beautiful signatures.It is hard to remain insensitive to this space. It immediately gives the feeling of entering a true manor house, elegant without being ostentatious, warm without losing its character.A house that has withstood the test of time while adapting to today’s life.Beautiful old homes are appealing for their authenticity, but they often require significant renovations. Here, the manor house has undergone a complete renovation over the past 25 years. The roof has been redone, the electrical installation has been renovated, the sanitation system has been modernized, and a recent pellet central heating system brings appreciable comfort while managing consumption. These improvements allow the property to achieve an energy performance label classified as C, a result that...
…By L'agence 27rue


Pamiers Prestigious Estate comprising a Manor House and a caretaker's cottage, fully renovated in a contemporary style and high standing, 35 hectares of meadows in paddocks and woodland; a large orchard; all fully fenced; 2 lakes; swimming pool with a summer kitchen and an exceptional lounge; garage; 700m² agricultural shed; unobstructed views; perfect tranquillity; views stretching as far as the Pyrenees This extraordinary property is situated in the Pamiers area, Ariège, Midi-Pyrénées, Occitanie, in the south of France, on a hillside offering countryside views stretching all the way to the Pyrenees. The main house offers 450m² of exceptional living space, comprising a 130m² living and dining area, a 60m² kitchen and an 80m² master suite on the ground floor. The summer lounge with its kitchen is absolutely superb and invites to relax; this space is designed for living outdoor almost all year round and is ideal for entertaining. The beautiful infinity pool gives the impression of plunging into this magnificent landscape. The 170m² caretaker's house is situated beyond the orchard, ensuring complete privacy whilst remaining close enough to keep an eye on the property. It has also been renovated and offers a high standard of living. The Estate covers 35 ha in a single block, of which 20 ha of grassland is divided in paddocks and the remaining is oak woodland. The entire property is fully fenced. The landscape is pleasantly undulating, with gentle slopes, offering beautiful views, tranquillity and no visual obstruction. There are two small lakes which fill naturally and water remain all year round. In addition, a stream runs through the property. As far as any of the previous owners can recall, this land has never been treated with pesticides or any other chemicals. The property is fitted with high-tech; aesthetics has been prioritised as much as comfort, with no utility poles or overhead cables visible on arrival, nor any visible wiring inside the houses. The buildings are connected to the mains water supply; the septic tanks requires minor work to bring it up to standard. A farm shed of approximately 700m², not visible from the houses, is divided into separate sections, stable, workshop, garage and storage. The property is free of any lease, allowing the future owner to get started on their project straight away. This is really an exceptional property! You can simply move in with your suitcases and immediately enjoy wonderful surroundings. A viewing will delight you !
…By Ab Real Estate


Residence: Stone dwelling on 330 m², fully renovated, accompanied by just over 5 hectares of meadows.The house offers: On the ground floor: - a living room-kitchen of 43 m² open to the outside, - a 37 m² living room with a passing insert, - two bedrooms of 26 m² (with private bathroom and toilet) and 10.5 m², - a summer lounge of 95 m² that can be adapted to host various activities (reception, workshop, leisure). On the first floor: - A parental suite consisting of a 24 m² bedroom, a 4.8 m² dressing room, and an 11.7 m² shower room. - Two en-suite bedrooms of 14 m² and 26 m², a second shower room of 10.8 m², and a 14 m² office that can serve as an additional bedroom. On the top floor: - accessible attic, not fitted, covering the entire area of the house. Note the presence of a covered terrace of 91 m², as well as a pool (8 × 5 m) with technical room. Two other outbuildings complete the built part: - an open garage of 80 m² - a workshop of 20 m². Land: The land consists of 5ha 16 a 10 ca of meadows, directly adjacent to the building. Additional elements: Non-contractual data.Mission and challenges Safer concerning this property - Support local development - Energize agriculture and forestry Please note that some advertisement sites do not allow for proper display of our service. To obtain complete and precise information, we invite you to consult our site or contact us directly. The information regarding the risks to which this property is exposed is available on the Géorisques site: georisques.gouv.fr Photos: © Copyright Safer - Use prohibited without the author's consent.This description has been automatically translated from French.
…By Safer Occitanie


In the heart of Mirepoix, beautiful town house of 202 m2 of living space on 3 floors with small private courtyard of 28 m2 and outbuilding. Consists of: On the ground floor: entrance hall, fitted kitchen and dining room, living room opening onto the interior courtyard. 1st floor: landing, large living room, master bedroom with shower room/toilet and dressing room, 2nd floor: landing, 2 bedrooms, en-suite bedroom with bathroom and shower room toilet. Beautiful 21 m2 terrace. Close to the center and all amenities: shops, school, college, high school. Quality renovation, guaranteed to be a hit!
…By Europe Sud Immobilier - Esi


Just an hour south of Toulouse, this remarkable estate of over 35 hectares offers a rare living environment, nestled between unspoiled nature, unobstructed views of the Pyrenees, and absolute tranquility. The fully fenced property comprises 15 hectares of woodland, 3 hectares of landscaped gardens, vast natural meadows, a stream, and two ponds, creating a privileged setting ideal for relaxation as well as the most ambitious lifestyle projects. At the center of the property, a superb stone building, fully renovated since 2024, offers 445 sqm of living space with spectacular proportions. It features a 130 sqm double living room, a spacious 62 sqm contemporary kitchen, and a magnificent 83 sqm master suite on the ground floor with a sitting room, dressing room, and bathroom offering breathtaking views of the property. An independent wing accommodates guests with three additional bedrooms. A 180 sqm guest house with independent car access completes the property and features five bedrooms, including three suites. Outside, everything has been designed to fully enjoy the setting: a consecrated stone chapel, an infinity pool with a spacious summer kitchen, four garages, and a 600 sqm barn ideal for horses, classic cars, or other storage. High-end amenities include: underfloor heating via heat pump, fiber optic internet, satellite TV, a connected automatic gate, alarm system, video surveillance, and rainwater harvesting. A rare property with multiple possibilities: an exceptional family residence, an equestrian estate, a hospitality business, or a tourism project. A true haven of peace in the heart of the Ariège countryside. Ref: AS3-4962- Midi-Pyrénées Sotheby's International Realty. Tel: +33 5 63 58 36 92
…By Midi-pyrénées Sotheby’s International Realty


Nestled in the lush, wooded hillsides of Ariège, 40 minutes from Carcassonne Airport and an hour from the Pink City and Mediterranean beaches, Mirepoix and its famous square are just a short distance away. The setting is a paradise of century-old trees, landscaped trails, and exclusive meadows where horses and Cabris mingle in perfect harmony. The grounds of just over 34 hectares slope gently, interspersed with lakes and enclosed trails bordering the woods of this breathtaking property where time has stood still. The main house, overlooking the land, is spread over 2 levels and completely renovated outbuildings. From the ground floor, you will find an entrance opening onto a huge living space, double living room, insert, exposed stones and beams, from which you will have direct access to the sumptuous fully equipped kitchen offering large bay windows facing south for an optimal light well. From this part you have access to a large terrace (with lounge/summer kitchen, pool house, barbecue) equipped with a tiled shower, entirely covered and delimited by a 10m x 5m infinity pool. On the East wing: a single-story master suite, with stone bathtub and large bathroom, creating a unique space where you can enjoy a 180o view of the private countryside. In the basement: a vaulted and magnificently decorated cellar awaits only the finest vintages. On the 1st floor: 2 spacious bedrooms (North and South) complete the main living area, a bright bathroom and an office area on a large mezzanine. A third south-facing bedroom offers a glimpse of the Pyrenees mountain range. This floor has a fully tiled floor and a remarkable ceiling height. At the rear of the building, an 'intimate' courtyard shelters century-old olive trees, bordered by a small flowered arbor and old stables converted into an en-suite bedroom (with its bathroom), 2 other bedrooms, a shower room and toilet. A triple garage annexes the western part of the complex and guarantees access completely cut off from the green spaces? A little further on, an orchard encompasses part of the land and reveals a beautiful, completely independent house, also spread over two levels, comprising: On the ground floor: a semi-covered terrace, entrance hall, living room/equipped kitchen and lounge, 2 bedrooms (South-East, South-West) en suite with their own bathroom and toilet. Upstairs: a large landing that can be converted, 3 bedrooms and 2 shower rooms. Large sheds mark out a discreet plot, not overlooked and bordered by an access path from a secure gate (with alarm system and surveillance cameras at several points on the property). It's one thing to want to build a house in the valleys of the lower Ariège, but quite another to have the time and the skills to make it a property of rare quality. Here, everything is finished, in perfect condition and renovated in a luxurious hacienda atmosphere, retaining the charm of the old. This place can be described, but it is nothing like it when you walk through its doors!
…By Europe Sud Immobilier - Esi


Near Mirepoix Located on the edge of a charming village, this bright, characterful house will charm you with its comfort and peaceful surroundings. On a wooded and enclosed plot of 3993 m2, there is a 10m x 5m chlorine swimming pool and its terrace. Magnificent view of the Pyrenees! Consists of: Ground floor: entrance hall, fitted kitchen, living room opening onto a beautiful south-facing veranda, office room, library, boiler room, laundry room, access to the covered terrace on the pool side. On the 1st floor: landing, a large en-suite bedroom, an artist's bedroom/studio. On the 2nd floor: landing, bathroom, and 2 bedrooms. In the continuity of the house, friends or family space composed of: On the ground floor : living room, fitted kitchen. On the 1st floor: bedroom with en-suite bathroom and toilet , balcony terrace. On the 2nd floor: 2 other attic bedrooms. Detached chalet/workshop, carport and small outbuilding on land. It is not something you talk about, it is something you visit!
…By Europe Sud Immobilier - Esi


Dwelling: Renovated former farmhouse offering 350 sqm of living space on two levels, in a dominant position with an unobstructed view of the Pyrenees. The house, on two floors, includes 5 bedrooms (between 15 and 25 sqm), 3 shower rooms, 3 toilets, a 120 sqm living/kitchen area, a laundry room and a pantry, an office, and a large 30 sqm mezzanine featuring a 20 sqm play area. An adjoining outbuilding of approximately 150 sqm, awaiting development, opens up many prospects: house extension, creation of additional lodgings, or guest house accommodation. A workshop/garage of 120 sqm as well as an additional 120 sqm outbuilding complete the ensemble, offering further possibilities for development depending on the project. Underfloor heating in the common areas and a modern wood pellet boiler with silo. Recent insulation. The electricity and plumbing have been brought up to standard. All renovations were carried out between 2019 and 2020. The property also includes an old dovecote nicely converted into a 35 sqm gîte, consisting of a large bedroom, a shower room, and a living-kitchen area. The whole has been renovated using natural materials. The property is suitable for both family residence and a tourist accommodation project in the Pyrenean territory. Land: The property comes with a hilly 6 ha 28 a 17 ca plot, grouped immediately next to the building, comprising meadows and pastures. Additional elements: Rental potential: house already operated as seasonal rental, classified furnished tourist accommodation. Non-contractual data. Mission and issues of Safer on this property - Supporting local development This transfer is part of the objective of contributing to the development of rural areas by establishing project holders and meets the objectives of sustainable development by promoting the enhancement of rural heritage. Please note that some advertisement sites may not display our service properly. For complete and accurate information, we invite you to visit our website or contact us directly. Information about the risks to which this property is exposed is available on the Géorisques website: georisques.gouv.fr Photos: © Copyright Safer - Use prohibited without the author's agreement.This description has been automatically translated from French.
…By Safer Occitanie


Just a few minutes from Mirepoix! Beautiful real estate complex set on a plot of 5,590 m2, comprising several dwellings and numerous outbuildings, offering great potential for a family, rental, or professional project. The property has two main residences: an apartment of approximately 80 m2 with a bedroom upstairs, terrace with a view of the Pyrénées, and an apartment of 100 m2 featuring a large equipped kitchen, a spacious living room, a bedroom, an office, and a bathroom. The latter has direct access to a covered terrace of 24.80 m2 and an above-ground swimming pool measuring 9 x 4.50 m. The complex also includes several ancillary spaces: a garage of 110 m2 with an upper floor of the same size and a gym of 38 m2, a garage of 32 m2, and a garage of 52 m2 with a 31.30 m2 office and a hangar of 210 m2. A final apartment of 58.40 m2, currently undergoing renovation, completes the property. The bedroom and bathroom are already functional, while the kitchen/living area remains to be finished. A rare and versatile set, with very nice volumes and numerous possibilities for layout, storage, or professional activity. Information on the risks to which this property is exposed can be found on the Géorisques site: www.georisques.gouv.frThis description has been automatically translated from French.
…By Europe Sud Immobilier - Esi


Locality : near MIREPOIX - Very fine property based round renovated farmhouse, rural location on 2,8 hectares of adjacent tree-shaded land. Swimming pool 8m x 4m. Spacious main house in the 'longhouse' style with c. 327m2 of living space. Ground floor : entrance, sitting-room with closed hearth fireplace, living-room/kitchen, large summer living-room (92m2 with living-room, library, study, linen store, WC) leading to elevated covered terrace., shower-room, WC, bedroom and bed-sitting-room. First floor : 3 bedrooms, shower-room, bathroom (with bath), WC, linen storage. Heating by wood fire plus electricity. Opposite : former cowshed (100m2) used as garage, workshop, etc. Our assessment : A beautiful property with many plus points, notably the excellent state of repair, the quality of the renovation, the quiet charm and the individual character.
…By Europe Sud Immobilier - Esi


Daniela Big, your independent real estate advisor, presents you with an exceptional investment opportunity in the heart of Mirepoix. Within the famous medieval bastide from the 13th century, discover an exceptional hotel establishment where the charm of heritage meets the excellence of hospitality. Classified as a Historic Monument, this 4-star hotel covers approximately 600 m² and has a solid reputation established over more than 30 years with a French and international clientele. Behind its characterful facade, the generous volumes highlight noble materials, antique woodwork, remarkable architecture, and elegant decor that provide a warm and refined atmosphere. The establishment offers: 8 characterful rooms and suites, from 18 to 70 m², all equipped with their own private bathroom. An elegant reception lounge. A privatizable seminar room. A pleasant inner courtyard, a true haven of peace. A restaurant room that can accommodate approximately 50 covers. A superb covered wooden terrace, ideal for sunny days. A secure garage allowing parking for bikes, motorcycles, and clients' vehicles. The whole property is perfectly maintained and requires no work. It is sold fully furnished and equipped, allowing for immediate resumption of activity. A profitable investment with strong potential. The price includes the walls and the business assets, offering a complete acquisition of this iconic establishment. This property is aimed at both a heritage investor and a hospitality professional looking for a turnkey establishment that combines prestige, authenticity, quality of life, and profitability. A rare address where history, charm, and elegance come together to offer a unique experience to your future clientele. For any additional information or to arrange a confidential visit, please contact me. Fees charged to the seller. Energy performance diagnosis in progress. Information on the risks to which this property is exposed is available on the Géorisques website: georisques.gouv.fr. Your We Invest France advisor: Daniela Big, Commercial agent (Individual business), RSAC 534 813 381 FOIX. Information on the risks to which this property is exposed is available on the Géorisques website: www.georisques.gouv.frThis description has been automatically translated from French.
…By We Invest Real Estate France


iad France - Ghislaine Capdeville offers you: **FENDEILLE** Stunning bourgeois house of 411m² in a park of 11,000m². Just 5 minutes from the motorway, 30 minutes from Toulouse, 1 hour from the sea, and 1 hour from the Pyrenees, this splendid property offers an exceptional living environment for a beautiful family in search of space and tranquility. On the ground floor, upon entering, you will find a spacious, bright living room with an ethanol fireplace, a TV library room, a spacious and elegant dining room, and a separate, equipped kitchen with an adjoining laundry room. The rooms are generous and well arranged, offering an ideal living space for entertaining family and friends. Upstairs, 4 beautiful bedrooms await you, including a master suite with a dressing room and private bathroom. Each bedroom is tastefully furnished to ensure everyone's comfort. The multiple storage spaces and high-end equipment are undeniable assets of this residence. On the third level, a large attic space of 128 m², with a game room, gym, lounge, as well as a separate bedroom and attic will bring you joy to share with family and friends. The exterior, full of charm with its park of centenary trees, will allow you to park your vehicles outside safely in the large 50 m² garage. Roof revised Property tax €2178 Energy label D Septic tank Large garage 50 m² PVC double glazing, wooden shutters. Oil heating Gas cooktop Ethanol fireplace Electric outdoor gate A heart-stopper awaits you for this atypical, elegant, and refined residence! Agency fees are the responsibility of the seller. Energy display information for this property: ENERGY class D index 155 and CLIMATE class D index 47. Information about the risks to which this property is exposed, including the legal obligation for brush clearance, can be found on the Géorisques website: http://www.georisques.gouv.fr. This real estate announcement has been written under the editorial responsibility of Mrs. Ghislaine Capdeville, independent real estate agent (without holding funds), commercial agent of SAS I@D France registered at the RSAC of CARCASSONNE under the number 339956005, holder of a real estate canvassing card on behalf of I@D France SAS.
…By Iad France


A few minutes from Villefranche de Lauraigais and St Felix, in the beautiful rolling countryside between Haute-Garonne and Aude, a small road leads to this beautiful stone property, comprising two separate houses: a mansion with approximately 300 m² of living space, laid out as follows: a large entrance hall and long gallery leading to the ground floor rooms: small office, large living room, dining room, separate kitchen, en-suite bedroom. Upstairs, there are two en-suite bedrooms with a large bathroom in between, and two other bedrooms sharing a shower room. Adjoining outbuildings. Then a second building with a beautiful Lauragais barn and a second dwelling of approximately 100 m² of living space, comprising a beautiful living room, two bedrooms and an office. The property is in good condition but requires some work to bring it up to date with current standards and techniques. Set on approximately 2.5707 hectares of land. Lovely view of the countryside and the Pyrenees. 10 minutes from amenities.
…By Midi-pyrénées Sotheby’s International Realty


Ideally situated, halfway between Carcassonne and Toulouse, this property, perched high above fortifications dating back to the year 900, has undergone a recent, high-quality renovation. Its 400² of living space, spread over three floors, will delight those who love stone, exposed beams and travertine. The ground floor features high-quality underfloor heating and comprises two living rooms (25 and 30m²), a large kitchen of over 60m², and two beautiful stone fireplaces. A double-width study and a functional utility room complement these living areas, making them perfect for both entertaining and family life. Upstairs, you’ll find four large bedrooms, two walk-in wardrobes and a bathroom, but that’s not all: adjoining this area, a large room offers ideal potential for a master suite. Two garages (one of which is on two levels) can also be renovated to extend the living space if required. Above these, a converted loft adds to the accommodation capacity. Finally, three outbuildings adjoining the house offer even more space and possibilities. Outside, the house faces south towards the sublime charm of the Lauragais hills. The swimming pool is ideally situated amidst lush greenery, next to a summer kitchen with large bay windows which could also serve as a living room or an office in winter. The plot, covering over 10,000 m², extends around the property and offers beautiful open spaces ideal for equestrian activities or simply for taking in this idyllic setting. Please note: the house is close to a motorway.
…By Vesper Immobilier Expertises


Just ten minutes from Castelnaudary and motorway access, this 1.41 hectare property is set in unspoilt countryside, away from the main roads and surrounded by nature. The main house, measuring around 400 sqm, is light and airy and has been carefully renovated. It retains the character of old buildings while incorporating all the comforts you need for everyday life. It comprises five bedrooms, two shower rooms and living rooms spread over two levels. A detached house of around 120 sqm, with two bedrooms, two shower rooms and a living room, could be used to accommodate family and friends or as an additional business. The grounds, undulating and planted with trees, include an outdoor swimming pool, several outbuildings (barn, attic, garages) and views over the surrounding countryside. A perfect location for a family or mixed lifestyle, just 45 minutes from Toulouse and Carcassonne, and close to the Canal du Midi.
…By Barnes Toulouse


To the south of Castelnaudary, 35 minutes from the gates of Toulouse and Carcassonne, a superb renovated master house of 470m2, on a wooded property of 1 hectare, consisting of 10 carefully renovated rooms that combine modernity and traditional architectural elements (fireplaces, moldings, parquet flooring, beams, Aude stone, double doors, etc.). On the ground floor, an entrance gallery leads to vast reception rooms, a double lounge, a dining room, and a family kitchen. A laundry room completes this level. On the first floor, there are 4 bedrooms, including 2 suites with bathrooms and dressing rooms, another bathroom, and storage/dressing spaces. On the second floor, a beautiful 120m2 leisure room (lounge, game room, gym, etc.) and 1 bedroom. An independent garage of 50m2 complements the property. Wooded estate, quiet, while being close to shops and facilities, 35 minutes from the Toulouse ring road.This description has been automatically translated from French.
…By Kretz Real Estate


Housing: In the heart of a privileged natural environment, near the Canal du Midi and a lake, discover a character estate entirely designed for tourism, events, and group stays. The estate offers significant accommodation capacity with several independent gîtes, numerous living spaces, reception halls, kitchens, and common areas suitable for both family vacations and seminars, workshops, retreats, weddings, or festivals. The site can host large groups in a friendly and authentic setting, with facilities already planned for collective accommodation and events. The project also includes a reflection on energy autonomy and sustainable development with various solutions considered: central heating, wood energy, air conditioning, and solar panels. Land: the land is contiguous. Mission and issues Safer on this property - Supporting local development? This is a reorientation of an agricultural property (maintenance and acquisition of land by farmers already in place on another part of the property), this property is intended for a main residence project with a diversification activity (rural tourism, beekeeping, etc.). Please note that some advertising sites do not allow us to display our service correctly. To obtain complete and accurate information, we invite you to consult our site or contact us directly.This description has been automatically translated from French.
…By Safer Occitanie


iad France - Ghislaine Capdeville offers you: *NEW* CASTELNAUDARY* CHARACTER HOME 500M2 - 7 BEDROOMS - 1000M2 TREE-LINED PARK - SWIMMING POOL - JACUZZI - AIR CONDITIONING - CEMENT TILES - TILES - DPE A/AIn a refined living environment, renovated, close to the large basin in Castelnaudary, this residence over 3 levels offers a living area of 525 m² combining volumes, comfort and ready to welcome a large family or develop an ambitious life project.The entrance introduces a neat and well-distributed interior.-On the ground floor, you will find a bright living room open to the park, a separate kitchen, fully equipped Smeg and connecting with the cozy dining room. 2 utility rooms adjacent to the kitchen optimize the organization of the house. A ground floor bedroom or a 2nd living room completes this ground floor, offering a nice alternative for moments with family or friends.-Level 1 and 2, the other 6 bedrooms, several of which have their own bathroom and dressing room, welcome you. The most spacious reaches 36 m², a master suite with its integrated storage. Three well-sized offices meet the needs of teleworking or a liberal activity. The house also has a games room and a gym, making this property a complete and autonomous living space.-Outside, the landscaped park and its terrace frame a swimming pool, forming a neat outdoor set on a plot of 1,000 m².-DPE A/A-Property tax 5400€-PVC double glazing, wooden shutters-Cement tiles, tiles-7 bedrooms, 8 bathrooms, 8 toilets-Gas heat pump-Ducted air conditioning-Fiber, alarm-Linky-Heated swimming pool 8/4 chlorine-South/east exposureIts price: 789000€ (Agency fees included)If you love the refinement of the old, elegance, and beautiful renovation, don't wait to visit!Agency fees are the responsibility of the seller. The presentation of a valid identity document will be requested during the visit, in accordance with article L.561-5 of the Monetary and Financial Code. Information on the risks to which this property is exposed, including the legal obligation of clearing, is available on the Géorisques site: http://www.georisques.gouv.fr. This real estate announcement has been drafted under the editorial responsibility of Mrs. Ghislaine Capdeville, independent real estate agent (without holding funds), commercial agent of SAS I@D France registered with the RSAC of CARCASSONNE under number 339956005, holder of the real estate canvassing card on behalf of the company I@D France SAS.This description has been automatically translated from French.
…By Iad France


Elegant renovated Lauragais farmhouse – 30 minutes from Toulouse and 10 minutes from Villefranche-de-Lauragais. Just minutes from the motorway and amenities, discover this authentic, fully renovated Lauragais farmhouse, offering over 500 m² of living space in an exceptional setting. Combining old-world charm with high-quality contemporary features, this property captivates with its generous proportions and warm atmosphere. Upon entering, a vast living room with a cathedral ceiling opens onto a welcoming and fully equipped kitchen, bathed in light thanks to its large windows opening onto the terrace and garden. A central wood-burning stove enhances the unique character of this living space. A spacious entrance hall, a laundry room, a pantry, and a separate toilet complete this level. A self-contained apartment on the ground floor provides privacy for family, friends, or guests. For added convenience, the house includes a double garage and a carport for a campervan. Upstairs, a spacious mezzanine, converted into a relaxation area, billiards room, and office, leads to four large bedrooms, including a master suite with an en-suite bathroom. A second, separate bathroom completes this sleeping area. An adjoining workshop offers further potential for development to suit your needs. Situated on a fully fenced one-hectare plot, the property enjoys a peaceful and private setting with breathtaking panoramic views of the Pyrenees. The exterior invites relaxation: a large terrace, a bright veranda, a swimming pool, and even horse stables for equestrian enthusiasts. This exceptional residence, combining comfort, authenticity, and serenity, would be ideal for a family seeking space and nature, as well as for a gîte or bed and breakfast project. A true haven of peace, a rare find in this area. Les honoraires sont à la charge du vendeur. Les informations sur les risques auxquels ce bien est exposé sont disponibles sur le site Géorisques : www. georisques. gouv. fr. ** ENGLISH SPEAKERS: please note that Capifrance has an international department that can help with translations. To see our range of 20,000 properties for sale in France, please visit our Capifrance website directly. We look forward to finding your dream home!
…By Capifrance - Jordan Saunier


Located about ten minutes from Villefranche-de-Lauragais, in a quiet environment, this beautiful property of 185 m² offers a privileged living space with its superb park and view of the Pyrenees. The house opens onto a large, bright living room with generous volumes, providing a warm and elegant living environment. The kitchen, designed as a true living space, allows for a comfortable dining area. It is distinguished by a large fireplace and a pizza oven, rare elements that bring character and conviviality. An independent and functional utility room completes this area with ample storage. On the night side, on the ground floor, two suites with private shower rooms offer comfort and independence, while a third bedroom has a dressing area. Upstairs, two interconnecting bedrooms and a shower room with WC. Outside, the 5000 m² grounds unfold like a green setting. The park, perfectly maintained, is ideal for walking or relaxing. Contact us quickly!This description has been automatically translated from French.
…By La Résidence À Castelnaudary

Receive by email any new listing that may match your search criteria
Your criteria :
By validating this form, you accept the general conditions of use of Le Figaro Properties.
These agencies offer a selection of luxury properties vente at Belpech. Feel free to contact them for personalized assistance.
As part of your search for a luxury property, discover our catalog of 1 luxury house with a terrace in Belpech, offered from $655,896. Outdoor meals or summer receptions, the terrace extends the house outdoors. The house listed in our listing offers an attractive living area measuring 300 m².
As part of your search for a property of excellence, browse our privileged selection of 1 luxury house with a pool in Belpech available from $655,896. Whether the architecture of this house incorporates a covered indoor aquatic space or a vast outdoor pool, the property flourishes amid remarkably landscaped grounds measuring 2 ha.