The agencies at Erstein
These agencies offer a selection of luxury properties vente at Erstein. Feel free to contact them for personalized assistance.

 English$ USD · m²


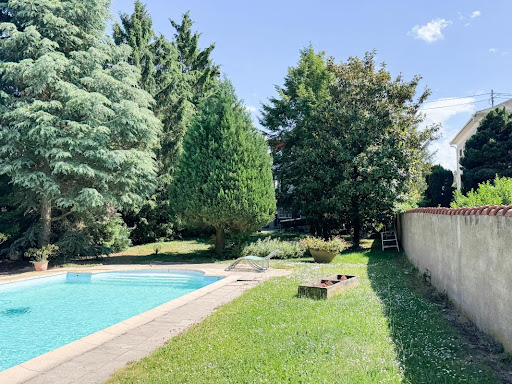
RARE ON THE MARKET — Architect-designed house in the heart of a landscaped park of 20 ares. Nestled within a splendid landscaped area of 20 ares, sheltered from view and in a privileged setting, this modern architect-designed house offers more than 300 m² of living space (approximately 420 m² on the ground). It includes a swimming pool and a superb pool house that is also private, providing an exceptional living environment. Designed with high-quality materials, notably using hollow bricks, it attracts with its timeless architecture, generous volumes, and warm atmosphere. This unique property combines modern comfort, architectural charm, and a green setting, making it an ideal living space for a blended family seeking space, serenity, and tranquility. Moreover, the property lends itself perfectly to mixed use, especially for practicing a liberal profession, thanks to an independent two-room apartment, with its own entrance, which was previously fitted out as a medical office. On the ground floor: An entrance with a welcoming dressing area, Guest toilets with a separate washbasin, A vast, very bright living room with a fireplace opening onto the terrace and garden, A cozy dining room nearby, A comfortable reading and relaxation area extending from the living space, A large high-end kitchen from the BINOVA brand that is fully equipped, A master suite comprising: A spacious bedroom, A large dressing area, A bathroom (bathtub, shower, and double sink vanity). On the first floor: A mezzanine with a reading corner, Three large bedrooms, An office with its small terrace, Toilets, A shower room. On the garden level: An independent studio with its own entrance, A two-room apartment with its own entrance, corresponding to a former medical office and comprising: An entrance, a living room, a kitchen, a storage room, a bedroom, separate toilets, and a shower room. A wine cellar, A laundry room, A local technical area, A large double garage with motorized doors, plus two parking spaces. Outside: A closed, landscaped, and perfectly maintained garden, A pool house with sanitary facilities, A 12m x 5m swimming pool perfectly integrated into the garden. Notable features: A heat pump (Water/Water) providing low-temperature underfloor heating throughout the house, including the basement. Energy performance certificate in C and greenhouse gas emissions in A. Very beautiful landscaped land of 20 ares. Very beautiful construction from 1981 with 40cm hollow bricks. Superb fully equipped high-end kitchen (Binova). Air conditioning in all upstairs bedrooms. Large double garage with two motorized doors, plus the possibility to park two cars in front of the garages. Amenities and transport: Train station and bus stop 5 minutes by car or 7 minutes by bike. Three bakeries less than 2 minutes by car. Supermarkets 2 minutes by car. Pharmacy 2 minutes on foot. Tobacco and newspapers 2 minutes on foot. Price: €955,200 Net seller (+ 4.17% agency fees, i.e., €995,000 including all fees). Information on the risks to which this property is exposed is available on the Géorisques website: www.georisques.gouv.frThis description has been automatically translated from French.
…By Immobiliere Le Palatin


STRASBOURG SUD - QUIET - SWIMMING POOLLocated 15 minutes south of Strasbourg, in the municipality of Hipsheim, come discover this beautiful 5-room house in a residential and green setting with a living area of 130m2. In contemporary and modern style, on the ground floor there is a lovely entrance, a beautiful living room with an open kitchen, all leading onto a nice terrace with a garden and swimming pool. One bedroom, a separate toilet, a pantry. On the first floor, a mezzanine, 2 bedrooms with closets, and a bathroom with shower and bathtub. A separate toilet. The house is very bright and faces south. In the basement, there is a large cellar. A double garage completes this property. Outside, there is a beautiful covered terrace, a garden area, and a lovely swimming pool with a shower. Price: €499,000 agency fees payable by the seller. - DPE C - costs are estimated based on the characteristics of the accommodation and for standard use over 4 uses (heating, hot water, lighting, auxiliary) between €1,600 and €2,430 per year, average energy prices indexed as of January 1, 2021 (subscriptions included). Information about the risks to which this property is exposed is available on the Géorisques website: www.georisques.gouv.fr. Contact DELEMER Arnold O622873294 or Patricia LAENG LIENHARD IMMO O611947040. Agency fees payable by the seller. Energy class C, Climate class C Estimated average annual energy expenses for standard use, based on energy prices from 2021: between €1,600.00 and €2,430.00. Information about the risks to which this property is exposed is available on the Géorisques website: georisques.gouv.fr.This description has been automatically translated from French.
…By Lienhard Immo


This spacious architect-designed home, built in 1981, showcases its charms across 301 m² of living space (364 m² of floor area), set within a lot of over 20 ares. This property stands out for its sought-after features, combining a spacious swimming pool with a pool house, generous room sizes, and a rare layout sure to capture your heart. From the moment you enter, the architecture emphasizes space and light. The ground floor features a living area of approximately 50 m², complete with a fireplace and opening onto the terrace. A separate, fully equipped kitchen also benefits from this outdoor access. A master suite with a walk-in closet and a full bathroom completes this level. Upstairs, a mezzanine serves as a small living area and leads to four bedrooms?one of which has a balcony?as well as a shower room. What makes this property unique is its garden-level apartment. A former doctor's office was converted there a few years ago into a self-contained unit with a bedroom, living room, kitchen, and shower room. A second studio apartment with its own entrance completes this level. This layout is ideal for mixed-use living, a private practice, or hosting loved ones. A wine cellar, a boiler room (equipped with a geothermal heat pump), and a large double garage with motorized doors round out the interior space. Outside, nature gently takes center stage in the heart of a landscaped garden that exudes tranquility. Designed for outdoor living, the spaces unfold between a covered terrace perfect for socializing and a swimming pool flanked by a pool house. The immediate surroundings offer the convenience of having everything within walking distance for daily life. Ideally located, the house provides access to local shops and schools in just a few minutes on foot. On the outskirts of Benfeld, the property benefits from supermarkets and a train station with a 15-minute connection to Strasbourg. Quick access to the RD1083 puts Strasbourg just 30 minutes away, offering a perfect living environment for working professionals near the Ill River and the Alsatian Ried. With its combination of spaciousness, flexibility, and comfort, this home fully embodies the spirit of unique real estate. A rare opportunity to discover during an upcoming visit. Seller's net price: euros955,200 Brokerage fees of 4.17% payable by the buyer, amounting to euros39,800 ENERGY RATING: C / CLIMATE RATING: A Estimated average annual energy costs for standard use, based on average energy prices indexed to the years 2021, 2022, and 2023 (including service contracts): between 3,540 and 4,860 euros Contact: Claire 07.83.71.27.33 (4.17 % fees incl. VAT at the buyer's expense.)
…By Espaces Atypiques Alsace


Large house of 235 m² fully air-conditioned and located on a plot of 9.30 ares in the second line. Its major assets: a bright living room of 95 m² (3.2m high ceilings) and its large indoor pool.On the ground floor:Living room of 95 m² with high ceilingsIndoor pool with direct access to the terrace and gardenToilet with washbasinStorage roomUpstairs:Mezzanine of 36 m², ideal for an additional bedroom, an office, or a playroomMaster suite with bedroom, dressing room, and shower roomTwo bedrooms of 12.5 m² and 15 m²Bathroom (with bathtub, shower, and toilet)The advantages of the house:Excellent energy performanceGeothermal heatingAir conditioningIndoor poolLarge terraceDouble garage with automatic sectional doorCellarFully enclosed plot of 9.30 aresA family home with rare volumes, combining the charm of the old with modern comfort. To discover!Price: €647,000 Net seller (+3.4% Agency Fees, or €669,000 HAI).Information on the risks to which this property is exposed is available on the Géorisques website: www.georisques.gouv.frThis description has been automatically translated from French.
…By Immobiliere Le Palatin


Just 10 minutes from Strasbourg!!!A magnificent atypical house of 269 m² of living space, nestled in the heart of a preserved bucolic green space, offering an exceptional quality of life, quiet and intimate, sheltered from view. Built on a vast landscaped plot of 29 ares, it impresses with its amenities. You will find a heated swimming pool of 10 x 4 meters with about 200 m² of terrace tiled with 22 mm Ceramic tiles, a gym equipped with an infrared sauna, a hammam, all with stunning views of the pool, as well as a game room. A friendly pool house, a pétanque court, and two garages complete this exceptional property offering a unique living environment.On the ground floor: - A welcoming entrance. - A kitchen (BULTHAUP) fully equipped with high-end appliances (MIELE) with direct access to the outside. - A beautiful and very bright living room with a cathedral ceiling, pellet stove, and direct ground-level access to a large tiled terrace (200 m²) near the pool and landscaped garden. - A large gym with an infrared sauna, views of the pool and garden through large sliding glass doors leading to the outside. - A game room. - A large parental night area with its dressing room. - A spacious bathroom equipped with a large shower/hammam and a hydromassage bathtub, all with stunning views of the garden and pool. - Separate toilets with a sink. - A staircase providing access to the cellars and the laundry room.On the first floor: - A guest room with a small terrace and views of the garden and pool. - Two children's rooms. - An office. - A shower room with toilets.In the basement: - A cellar with several access points. - A technical room with the water/water heat pump heating system. - Direct access to the outside.Outside: - A motorized gate with a remote control. - A huge fully paved entrance courtyard that can accommodate at least 6 vehicles. - A large heated swimming pool (10 x 4 m) heated by a heat pump (Air/Water) and a filtration system using quartz combined with a salinometer ensuring optimal swimming comfort. - A relaxation area of over 200 m² fully tiled around the pool.An outbuilding with: - A large sheltered pool house with direct access to the pool. - A large room that can serve as an additional bedroom or relaxation space. - Two garages. - Two other garages at the back of the garden, sheltered from view.Key features: - Absolute calm in a small dead-end street in the heart of nature (an absolutely bucolic green space). - Alarm - Very quick access to highways (2 minutes), just 10 minutes from Strasbourg and Entzheim airport. - A fully fenced property of 29 ares, landscaped, secure, and sheltered from prying eyes. - Heated pool by heat pump (Air/Water) and surroundings of over 200 m² fully tiled. - Geothermal heating for the house and water/water heat pump. - Programmable pellet stove in the living room. - Photovoltaic panels with a resale contract for the surplus electricity produced. - 5 bedrooms, possibly 6 with the room located above the pool house. - Parental bedroom plus two other air-conditioned rooms. - Triple glazing plus BSO (Orientable Sun Breaker) on the garden side. - Hammam shower. - Gym. - Game room. - Two garages plus two small storage garages. - Water softener. - Fully paved courtyard, can accommodate at least 6 vehicles.Price: €1,234,000 Net seller (+4.94% agency fees, or €1,295,000 HAI).Information about the risks to which this property is exposed is available on the Géorisques website: www.georisques.gouv.frThis description has been automatically translated from French.
…By Immobiliere Le Palatin


[EXCLUSIVE!] Just 10 km from Obernai, this superb 190 m² house, exceptionally maintained, offers an ideal living environment. You will be charmed by its open living spaces, its well-kept exterior with a heated pool, and its excellent energy performance! On the ground floor: An entrance (with closets), A magnificent air-conditioned living room bathed in light, A large fully equipped open kitchen, An adjoining pantry, Toilets (with a washbasin), A heating room. Upstairs, a corridor serving: Four bedrooms, including one of about 25 m², perfect for designing a master bedroom, A shower room, A bathroom (bathtub, shower, and double sink), Toilets with a washbasin. Others: Very good energy performance thanks to its efficient insulation (200mm external insulation) and geothermal heating (Water/Water), Heating and cooling floor, Air conditioning throughout the house, Electricity consumption of about €3,800 per year all inclusive! Highway entrance just 2 minutes away, Bus stop 3 minutes on foot, After-school care, nursery, and elementary school just a few meters away, Doctor 2 minutes by bus. Price: €809,000 net seller (+ 4.94% agency fees, or €849,000 all-inclusive). Information about the risks to which this property is exposed can be found on the Géorisques website: www.georisques.gouv.frThis description has been automatically translated from French.
…By Immobiliere Le Palatin


Exceptional house in a peaceful, verdant setting in Obernai. Located in the highly sought-after Mont National district of Obernai, in a privileged environment nestled between vineyards and nature, this beautiful family home offers a rare living environment, combining comfort, modernity, and serenity. Built on a 771 m² plot bordering the forest, the property enjoys absolute tranquility and privacy, while remaining close to Obernai, a dynamic and tourist-friendly town prized for its charm and quality of life. From the moment you enter, you will discover spacious rooms and a layout designed for everyday comfort. The ground floor features a large 37 m² living area comprising a bright living and dining room, opening through a large bay window onto the terrace and swimming pool. The modern 21 sq m kitchen, the true centerpiece of the house, features a mobile island, an externally vented extractor hood, and high-end appliances (dishwasher, oven, microwave, large refrigerator, and freezer). This level also includes a beautiful parental bedroom, an office, an elegant bathroom with double vanity, corner bathtub, and shower, as well as a separate WC with a hand basin. A welcoming entrance hall provides seamless access to the various rooms and direct access to the basement. Upstairs, you will find four attractive bedrooms, one with a walk-in closet. A spacious and bright hallway, enhanced by large skylights, offers additional space that can be configured to suit your needs: a TV room, a relaxation area, or a reading nook. A shower room and a separate WC complete this floor. The house also impresses with its high-quality finishes, including wooden floors in the living areas and bedrooms, and bathrooms boasting elegant teak flooring. The full basement offers numerous practical spaces: a laundry room with a third toilet, a wine cellar, a workshop, and a large garage that can accommodate up to three vehicles. Outside, you'll enjoy a true relaxation area with a heated and cooled swimming pool (heat pump) equipped with a counter-current swimming system. The approximately 80 m² exotic wood terrace invites you to fully enjoy sunny days, with an electric awning that easily creates a shaded area. The landscaped garden, open to the surrounding nature, offers a peaceful and exclusive atmosphere, ideal for those seeking a comfortable living space, free from disturbances and close to all amenities. A rare find, this home has been designed to combine well-being, elegance, and quality of life. Les honoraires d'agence sont à la charge de l'acquéreur, soit 2,41% TTC du prix hors honoraires. Les informations sur les risques auxquels ce bien est exposé sont disponibles sur le site Géorisques : www. georisques. gouv. fr. ** ENGLISH SPEAKERS: please note that Capifrance has an international department that can help with translations. To see our range of 20,000 properties for sale in France, please visit our Capifrance website directly. We look forward to finding your dream home!
…By Capifrance - Natalia Paramonov


Nestenn Obernai offers this beautiful architect-designed house for sale exclusively, built in 1995, developing 146.79 m² of living space on a closed plot of 8.29 ares.From the entrance, you will be captivated by a spacious living room of approximately 45 m², particularly bright and enhanced by a fireplace, providing a warm and friendly living space. Following the living room, there is a large independent kitchen, furnished and equipped, with direct access to the terrace and the garden, allowing for a true continuity between the living spaces and the exteriors.On the first half-level, the house has a large bedroom with its own shower room. Upstairs, you will find two additional bedrooms as well as a second bathroom.The house thereby benefits from three bedrooms, perfectly suited for family living, with generous circulation and clearance spaces.Outside, the property reveals a true living space with a terrace, a fully enclosed yard, and a swimming pool. Regarding parking, the property offers numerous possibilities with about three outdoor parking spaces as well as a double garage side by side. Access to the property is secured by an electric gate.An architect-designed house offering beautiful volumes, excellent brightness, and particularly pleasant outdoor spaces with a swimming pool, that will appeal to families looking for a complete and functional property.For more information or to arrange a visit, contact the agency or your sales agent: C. Alsan - Commercial agent, RSAC 106 300 171 - TEL 06 86 62 22 90This description has been automatically translated from French.
…By Nestenn Obernai


UNIQUE PROPERTY IN THE HEART OF ANDLAU EXCLUSIVE. This property is being offered for sale via an interactive auction through Drouot.immo. The starting price is set at euros642,000. The bidding increment is set at euros20,000. The auction will take place on August 1 at 11:00 a.m. Participation is subject to prior approval. Information and terms available upon request. In the heart of the Alsace Wine Route, in Andlau, the property is woven into the fabric of the village, in direct proximity to the former monastic estate and the Abbey Church of Sainte-Richarde. The stone walls and the pebble and terracotta floors create an authentic atmosphere. At the center, the sculptural fireplace designed by Jacques Couëlle spans the levels and defines the spaces. The spiral staircase winds around it, connecting the living areas, bedrooms, and separate spaces. An indoor pool concealed beneath a movable floor, a sauna, and an enclosed garden accessible through a carriage entrance complete the ensemble. DISTINCTIVE ARCHITECTURE AND LIVING SPACES Around the fireplace, the spaces take shape and are organized by levels. The spiral staircase guides movement in a continuous flow, directly linked to this central axis. The living areas open up within this dynamic, while the bedrooms are set back, allowing for different ways of living. The separate apartment offers true autonomy, suitable for cohabitation or hosting loved ones. The indoor pool, concealed beneath a movable floor, transforms the room's function depending on the occasion and supports both daily routines and shared moments. The sauna and its shower extend this approach, reflecting a pursuit of lasting comfort. The materials?stone, wood, and terracotta?anchor the space in a tangible continuity and embody a spirit of legacy. On the top floor, a monumental library designed by the same artist who created the fireplace completes the ensemble, imbuing the property with an even more unique dimension, straddling architecture and collection. The materials?stone, wood, and terracotta?anchor the space in a tangible continuity. ENCLOSED GARDEN AND STONE EXTERIORS The garden is framed by the thick walls that surround it, extending the mineral presence of this unique property. An old carriage gate provides a second entrance and opens up another connection to the village, while a third independent entrance, from the parallel street, is located through an old village gate on the rear facade, offering a more discreet entry. The stone terrace accommodates outdoor activities, from dining to more leisurely moments. The whole forms a contained space, directly connected to the living areas. This layout allows for hosting guests or extended stays, in harmony with the interior spaces and their layout. The garden thus fully contributes to the balance of the site, between presence, function, and breathing room. HERITAGE ENVIRONMENT AND POTENTIAL FOR ACTIVITIES In Andlau, the property is situated in an environment defined by the Alsace Wine Route, vineyards, and the Vosges mountains. The village, shaped by its heritage, attracts regular visitors and gives the location a vibrant atmosphere. This location lends itself to various projects, ranging from a primary residence to a vacation home or hospitality business. The existing layout and separate entrances make it possible to envision a bed-and-breakfast, vacation rentals, or organized stays. The site allows for the integration of private life and business within a defined setting, directly connected to the region and its traditions. AGENCY OPINION A place defined by its materials. The fireplace designed by Jacques Couëlle structures the space and establishes a way of living. It provides a focal point and a sense of direction, evident from the moment you enter. The property lends itself to specific uses, whether for living, entertaining, or developing a business. Its location in Andlau, at the heart of an active wine-growing and heritage-rich environment, reinforces this potential. A property for those seeking a place capable of supporting a long-term project.
…By Arriere Cour


Exceptional property, in private setting, just 10 minutes from Strasbourg. Modern residence with 439 sqm of floor space combining elegance, generous dimensions and high-end amenities. 5 bedrooms including superb master bed suite, well-being area with indoor pool and sauna, plus 15 m infinity pool. Home automation system, exceptional fixtures and fittings and landscaped garden complete offer. Rare property offering exquisite lifestyle. Energy class: A/A.
…By Nestenn Obernai


Located in a calm and sought-after environment, just 15 minutes from the city center, this superb bourgeois house has undergone a complete renovation of very high quality, as well as a flat-roof extension completed in 2025. Energy performance rating A!With approximately 312 m² of living space, it offers high-end features and remarkable volumes, set in the heart of a magnificent landscaped park of over 28 ares.On the ground floor:A large entrance,An office,A sumptuous living space of nearly 100 m², bathed in light, including a double living room with kachelofe and an open contemporary kitchen,An exceptional master suite of 56 m²:A bedroom,A dressing room,A bathroom (double sink, bathtub, and Italian shower),Separate toilets,An office.Separate toilets.On the first floor:A mezzanine area,Four large bedrooms (of 24, 20, 18, and 11 m²),Two shower rooms (sink and Italian shower),Two toilets, one of which is separate.A complete basement:A laundry room,A wine cellar,Two technical rooms,A first garage of 82 m² for four cars and a second garage for one car and a workshop.Outside:A superb enclosed and wooded garden of 28.40 ares,A very large terrace in ceramic stone and IPE facing South/West with a 36 m² pergola,A 9x4m swimming pool under a dome.Others:Hybrid heating by Air/Water Heat Pump and condensing gas boiler,Hot water via thermodynamic balloon,Air conditioning throughout the house,Photovoltaic panels,City center 15 minutes away,TER train station 4 minutes away,Preschool, primary school, and college nearby.Price: €2,200,000 net seller (+3.41% agency fees, i.e., €2,275,000 including all fees).Information about the risks to which this property is exposed can be found on the Géorisques website: www.georisques.gouv.fr
…By Immobiliere Le Palatin


In one of the most sought-after areas of Robertsau, in the heart of the villa district, discover this magnificent contemporary villa of 268.75m2 Carrez (367.45m2 on the ground) completely renovated in 2015 with taste, on a plot of 7 ares. This property offers a rare living environment, combining generous volumes, elegance, comfort, and intimacy with a carefully landscaped garden, a large wooden terrace, and a heated swimming pool sheltered from view. From the entrance, the villa seduces with its beautiful volumes and brightness. On the ground floor: an entrance, a vast living room with its fireplace widely opened to the outside through large bay windows, offering a view of the garden and the pool. A high-end kitchen open to a spacious dining room, a shower room, and a laundry room. On the first floor, a superb master suite with its bathroom and private terrace, three large bedrooms, one of which also has a terrace, and a second bathroom. On the second level, the attic has been completely converted and offers a versatile space that can be used according to your needs, an extra bedroom, a playroom, a relaxation area, or an office. A large basement completes the villa with a gym, a cellar, and two garages that can accommodate up to 6 cars. The garden offers a true greenery haven, without vis-à-vis, with its wooden terrace and heated swimming pool, ideal for fully enjoying the beautiful days. A rare property in the area, ideal for a family looking for a character villa offering beautiful volumes, quality amenities, and a privileged outdoor setting.This description has been automatically translated from French.
…By Immoval Prestige


STRASBOURG ROBERTSAU - HOUSE WITH POOL AND DIRECT ACCESS TO THE ILL For sale in the sought-after neighborhood of Robertsau in Strasbourg, this 4-room house offers 100.75 m² of living space and 144 m² on the ground, in a particularly rare natural environment by the banks of the Ill. Behind its discreet facade lies a true refuge by the water. The garden, heated pool, wooden terraces, and direct view of the river create a privileged setting, shielded from prying eyes, resembling a vacation home in the heart of the city, with direct access to the Ill, allowing for enjoyment in a boat from the property. On the ground floor, a spacious living area of approximately 50 m² combines the living room, dining room, and open kitchen. Its openings naturally extend the space towards the terrace, garden, pool, and the Ill. A bedroom with an ensuite completes this level. Upstairs, the master suite benefits from a nice volume and large openings overlooking the river. It includes an open bathroom equipped with a balneotherapy bathtub, a shower, and a toilet. Under the eaves, an additional room can be arranged as an office, guest room, workshop, or leisure space. The house is set on a private plot of approximately 2.95 ares. It also enjoys the use of an adjacent plot of about 2.5 ares belonging to the Eurometropole of Strasbourg, with the possibility of purchasing it additionally from the EMS. Gas heating complemented by a pellet stove. An atypical house with a pool in Strasbourg Robertsau, offering a rare lifestyle by the Ill. Contact us for more information. (5.00 % fees including tax to be borne by the buyer.)This description has been automatically translated from French.
…By Christelle Clauss Immobilier Illkirch


Just 10 minutes from Strasbourg, exceptional property of 439m² with high-end features. Discover this luxury house of 439 m², located in a calm and sought-after environment just a few minutes from Strasbourg. Each space has been designed to provide comfort, generous volumes, and quality materials. Main features: 15-meter infinity outdoor pool, complete wellness area with indoor pool, sauna, and relaxation zone, 5 bedrooms, including a master suite, bright living spaces thanks to large bay windows, high-end features, home automation, efficient heating, enhanced security, landscaped grounds offering perfect privacy. A rare property on the market, ideal for luxury enthusiasts.This description has been automatically translated from French.
…By Nestenn Obernai


Discover this superb contemporary house of 300 m² of living space, built in 2021, offering high-end features, exceptional volumes, and remarkable comfort of life. Positioned in the second row, shielded from view and disturbances, the property benefits from a privileged environment with an unobstructed view over the surrounding fields. A rare setting that combines tranquility, privacy, and proximity to amenities. Rare volumes and exceptional brightness! On the ground floor: An entrance with a cloakroom, A superb living space of 100 m² with a cathedral ceiling and its high-end open kitchen, Separate toilets (with washbasin), A laundry room, A true climate-controlled wine cellar, Two storage cellars and a technical room, A large garage for 3 cars! On the first floor: A superb master suite of 45 m² with dressing room and bathroom (double basin, bathtub, shower, and toilet), A second junior suite of 34 m² with shower room (basin, bathtub, shower, and toilet), Two children's bedrooms with closets, An office that can be converted into a fifth bedroom, A shower room (basin and shower), Separate toilets (with washbasin). Outside: A superb covered terrace, A saltwater pool heated by a heat pump (8*4m). Others: Underfloor heating by air/water heat pump, Fully air-conditioned house, Three-car garage and outdoor parking facilities, 3 minutes from the motorway, 15 minutes from Strasbourg. Price: €1,330,000 Net seller (+ 4.89% agency fees, i.e., €1,395,000 HAI). . Information on the risks to which this property is exposed is available on the Géorisques website: www.georisques.gouv.frThis description has been automatically translated from French.
…By Immobiliere Le Palatin


Renovated architect's house of 193 m2 with heated pool on 4.15 ares in the heart of Oberhausbergen. In the heart of Oberhausbergen, in a sought-after residential environment, discover this exceptional detached house of 193 m2 of living space, 208 m2 on the ground, built on a plot of 4.15 ares. Fully rehabilitated and renovated by an architect in 2015, this house immediately charms with its contemporary architecture, generous volumes, remarkable brightness, and high-quality features. From the entrance, the living spaces offer a superb sensation of openness thanks to a very beautiful ceiling height, large bay windows, several skylights, and a fluid circulation between inside and outside. The ground floor revolves around a vast, light-filled living room that is warm and elegant, extended by a friendly dining room and a fully furnished and equipped American kitchen. Together, they form a generous living space, perfect for entertaining, with direct views of the terrace, garden, and pool. The living room also benefits from a pellet stove, a true comfort asset, allowing the entire house to be heated efficiently while providing a warm and friendly atmosphere. The modern and functional kitchen features a beautiful central island, ample storage, and remarkable natural light thanks to its skylight. A laundry/cellar area completes this level. Also on the ground floor, you will enjoy a large master suite with a fitted dressing room and a private bathroom including a bathtub and shower. A true independent, comfortable, and intimate sleeping area. Upstairs, the house has two beautiful bedrooms, as well as a family bathroom equipped with a shower and bathtub. The top level offers a large main room that is easily adaptable according to needs: office space, playroom, extra bedroom, guest area, workshop, or independent suite. An additional bathroom completes this floor, providing rare comfort and great versatility. The house is also equipped with air conditioning via a heat pump, ensuring excellent thermal comfort throughout the year. In the basement, a cellar offers useful storage space. Outside, the property reveals a true living space: a large wooden terrace, a heated pool, a dining area, a relaxation corner, and a small back garden. Together, they create an intimate, contemporary, and exotic atmosphere, perfectly suited for sunny days as well as convivial moments. A parking space with an electric charging point completes the offerings of this property. This rare house combines contemporary architecture, quality renovation, generous volumes, exceptional brightness, thermal comfort, and high-end features, all in a sought-after area close to amenities. Additional information: Energy performance certificate established on 22/04/2026, new version. Estimated annual energy expenses: between 1,040 EUR and 1,470 EUR per year. Agency fees: 30,000 EUR, or 3.8% of the acquisition price, payable by the buyer. Information on the risks to which this property is exposed is available on the Géorisques website.This description has been automatically translated from French.
…By Pluriel Immobilier


REF 0949ND: OBERHAUSBERGEN, 15 minutes from the center of Strasbourg Premium and unique location for this prestigious villa of 450m² on the ground, including 340m² under the Carrez law. With a stunning view, this rare residence stands out for its generous volumes, brightness, elevator, and a 57 are plot. All rooms have outdoor access (garden or terrace). From the entrance, a vast hall leads to a bright living room and a dining room with a fireplace (double hearth) opening onto the terrace and garden. A kitchen with an adjoining pantry completes this living space. The ground floor also features a climate-controlled office, a climate-controlled bedroom with a private shower room, and independent toilets. On the first floor, a spacious hall gives access to five comfortable bedrooms, some with shower rooms or built-in storage. An additional office and a kitchenette offer various layout possibilities (guest area, children’s space, or master suite). Two corridors ensure a smooth and bright flow between the rooms. On the second floor, Rooftop apartment Also accessible by elevator, the top level houses an independent apartment including: an entrance, a living room, a bedroom, a fully equipped kitchen, a bathroom, a WC, and a hallway. The whole opens onto a Rooftop terrace offering unobstructed views and an ideal space to relax or entertain. Basement, a complete level dedicated to functionality and leisure: independent studio with kitchenette and bathroom (separate entrance, perfect for guests or seasonal rentals) Laundry room, boiler room (Fuel and PAC), wine cellar, storage cellar, garage, and hallways ensuring practical circulation. Outside, a closed and landscaped area of 5700m² with a heated swimming pool (PAC) and complete Pool House. DPE Version: 06/2023. /Fees included charged to seller/This description has been automatically translated from French.
…By Swixim Strasbourg




SOUFFELWEYERSHEIM — BOURGEOIS HOUSE, SWIMMING POOL AND 15.30 ARES OF LAND Just a few minutes from Strasbourg, this bourgeois house offers a rather rare living environment: beautiful volumes, a vast plot of 1,530 m², a swimming pool, and numerous possibilities for development. Nestled in a quiet area, this property benefits from a green and preserved environment, while remaining close to amenities and access to Strasbourg. Upon entering, the house reveals a warm and family atmosphere. The ground floor is organized around a living room of over 35 m² with a fireplace, as well as an equipped independent kitchen with its dining area of 21 m². This opens directly onto a large terrace of approximately 25 m², perfectly shielded from view. Upstairs, the sleeping area offers three beautiful bedrooms of 14.8 m², 19.1 m², and 20.4 m², one of which benefits from its own dressing room. A bathroom with shower and toilet completes this level. The attic, currently insulated and representing approximately 20 m², also offers the possibility of additional development according to the needs of the future family: master suite, office, playroom... The basement completes the whole with a garage of 25 m², a laundry room equipped with a toilet and shower, a 35 m² boiler room, as well as various storage spaces. But it is outside that the property truly takes on another dimension. The 1,530 m² plot allows you to fully enjoy the sunny days around the saltwater swimming pool of 5 × 10 m and its Pool House. A true additional living space, hidden from view and conducive to moments with family or friends. Another interesting feature: the plot benefits from a through configuration with access from two streets. This layout may allow for different projects, including plot division or complementary construction, subject to urban planning regulations and necessary permits. Thus, the property can meet very different projects: a family looking for a pleasant environment and beautiful spaces, but also a buyer wishing to keep the house while contemplating the enhancement of part of the land. A house that today combines quality of life, location, and future possibilities, just 10 minutes from Strasbourg, Souffelweyersheim delights with its green landscapes, beautiful residences, and preserved atmosphere. A rare place, sought after for its tranquility, discreet elegance, and immediate proximity to urban services, shops, and schools. Don't hesitate any longer! Contact me today to arrange a visit and let yourself be convinced by all its advantages. Your real estate projects will be our common success! This real estate announcement has been drafted under the responsibility of Mr. Christophe FERRARA, independent real estate advisor (without holding funds), commercial agent of the ORPI France Cooperative registered with the RSAC Strasbourg under number 419313481. Information about the risks to which this property is exposed is available on the Géorisques website: www.georisques.gouv.fr Agency reference: 3415This description has been automatically translated from French.
…By Orpi Immobilière Bartholdi Reichstett


iad France - Valérie Lammer offers you: EXCEPTIONAL PROPERTY IN ARTOLSHEIM – 300 M² – 2 GÎTES – HEATED POOL – 20 ARES – TOURIST ACTIVITY In the heart of the Centre Alsace, discover a rare property of approximately 300 m² of living space, set on a magnificent plot of 2,051 m², featuring a spacious family home, two independent gîtes, a heated pool, and particularly pleasant outdoor spaces. An ideal property for a large family, an intergenerational project, or a buyer wishing to combine a main residence with an already operational tourist activity, accommodating up to 18 guests. A PROPERTY WITH MULTIPLE POSSIBILITIES The whole consists of 3 distinct living spaces, preserving privacy: THE MAIN HOUSE – 162.83 m² A spacious and comfortable house offering beautiful volumes and an organization suitable for family life: - large bright living room - equipped open kitchen with access to the terrace - 5 bedrooms - mezzanine - bathroom and shower room - laundry room - ample storage - double garage and parking spaces The house benefits from underfloor heating through geothermal energy, a wood stove, and excellent energy comfort with an energy performance rating of C and GHG A. THE BAGATELLE – 58.26 m² Independent gîte on the ground floor, available for rent in April 2025. It includes a bedroom, additional sleeping area, equipped kitchen with living space, shower room, terrace, and pergola. THE COSY – 79.08 m² Independent house built in 2020, designed for tourist reception and offering great autonomy. It includes a living room with an open kitchen, 2 bedrooms and a shower room, covered terrace of approximately 33 m², and private outdoor spaces. A possibility of extension on the upper floor also offers additional potential.This description has been automatically translated from French.
…By Iad France


Just 8 minutes from Truchtersheim!! Developing approximately 300 m² on a plot of 621 m², this magnificent contemporary villa offers very high-end amenities and remarkable volumes, but above all a unique architecture! On the ground floor: An entrance with a dressing room A large living room of 100 m² with a central fireplace and a fully equipped kitchen open to the living room (natural stone countertop with integrated sink, bi-temperature wine cellar, two tray warmers, built-in coffee machine, steam oven, microwave) A guest toilet. On the first floor: Two bedrooms with custom dressing rooms and integrated desks A shared bathroom (island bathtub, walk-in shower, double sink, and toilet) A master suite with dressing room and shower room (hammam shower, double sink, and toilet). On the garden level: A wine cellar A large modular living space A guest toilet A laundry area with shower A fully equipped kitchen with access to the heated pool through sliding windows A 120 m² terrace made of ceramic slabs on pedestals A room of approximately 30 m² that can be used as a gym. Other features: Triple glazed aluminum windows Natural stone bathroom sinks Heated pool with submerged automatic curtain Underfloor heating and cooling system via heat pump Laundry chute Velux and motorized blinds Charging station for electric vehicles Buried external tank for rainwater recovery Six private parking spaces A garage with motorized door Wood wool insulation Japanese-style burned wood cladding. Price: €1,249,000 Net seller (+ 4% agency fees, or €1,299,000 HAI). Information about the risks to which this property is exposed is available on the Géorisques website: www.georisques.gouv.frThis description has been automatically translated from French.
…By Immobiliere Le Palatin


In the heart of Kochersberg, a superb flat-roof villa with high-end features in an exclusive environment with no overlooking neighbors!On the ground floor:A beautiful entrance with a custom-made wardrobeAn office (or bedroom)A magnificent 84m2 living room, bathed in light thanks to large bay windows, overlooking the infinity pool and an unobstructed viewA large equipped kitchenA washroom (with sink)A large pantryUpstairs:A large master suite:A 19m2 bedroom with terraceA dressing roomA private bathroom (bathtub, Italian shower, washroom) with a sauna!Two large bedrooms of 18m2 (and their access to a 63 m2 terrace)A bathroom (bathtub, Italian shower, and washroom)A laundry roomA washroomA junior suite (bedroom and private bathroom)In the basement:A magnificent glass wine cellarA wine storage area of 62 m2Outside:A beautiful enclosed garden, with no overlooking neighbors, benefiting from an unobstructed view on both sides and featuring an infinity pool and a lovely covered terraceOthers:A large garage for three vehicles side by side + a large garage for 4 vehicles, making 7 spaces!Air/water heat pumpBuilt-in air conditioning throughout the houseDouble flow VMCPrice: €2,000,000 net seller (+ 4% agency fees, totaling €2,080,000 including all fees).Information on the risks to which this property is exposed is available on the Géorisques website: www.georisques.gouv.fr
…By Immobiliere Le Palatin


UNDER OFFERPrestigious house in KochersbergIn Gimbrett Berstett, set on a plot of 16.13 ares, sheltered from view, this prestigious house, built in 2003, offers more than 366 m2 of living space (almost 407 m2 on the ground), 6 bedrooms, a very large garage, and an indoor swimming pool!Built with high-quality materials, insulating bricks, flat tiles from Bouxwiller, deep geothermal heat pump... it stands out for its timeless design and the generosity of its volumes.An imposing property that offers presence and elegance.More photos to discover on our website christinefuchsimmobilier.frIts 366.83 m2 of living space, 406.98 m2 on the ground, are distributed as follows:On the ground floor:- Elegant entrance- Beautiful and spacious living room 67 m2- Fully equipped kitchen- Fully equipped back kitchen- One bedroom or office- Swimming pool area: 74 m2, with large windows and access to the outdoor terrace, pool 7m x 4m + bathroom with shower and toilets- Separate toilets and washbasinOn the 1st floor:- Vast landing- Spacious parental area, 44 m2 of living space, large bedroom, with dressing room and bathroom, shower, bathtub, and toilets- 2nd very large bedroom, 27 m2 of living space, communicating with the second bathroom- 2nd large bathroom, bathtub, shower, and toilets- 3rd bedroom more than 20 m2 of living space- 4th and 5th bedrooms, more than 12 m2 of living space eachAttic: approximately 100 m2 on the ground, insulatedBasement more than 150 m2:- Large cloakroom, toilets, laundry room, wine cellar- Two large garages, with motorized doors (4 and 5 m respectively)- A workshop corner; the technical area which houses the pool filtration, the boiler room, the technical installation of the pool dehumidifierDPE: B - GES: BHeating mode: deep geothermal heat pump (360 m) underfloor heating + cooling + reversible air conditioning + fuel boiler for sanitary hot waterEstimated annual energy expenses for standard use: between 2000 and 2760 per year. Average energy prices indexed to the years 2021, 2022, and 2023 (subscriptions included)Primary energy consumption: 53 kWh/m²/yearFinal energy consumption: 34 kWh/m²/yearExterior:- Very beautiful plot, fully fenced, very large garden surrounding the building, without vis-à-vis- Pretty period gazebo in the garden- Very large terrace, about 90 m2, facing south, natural stone slabs- Front courtyard can accommodate several vehicles- Large motorized gateFeatures and quality of construction:- Very beautiful ceiling height- Indoor swimming pool, with 4 jacuzzi valves, professional dehumidifier- Huge triple garage plus the possibility of parking several vehicles in the courtyard- Recent deep geothermal heat pump (360 m)- Construction in insulating bricks + external insulation- Optimized energy performance DPE and GES in B- Reversible air conditioning- Centralized vacuum system, water softener, laundry chute, alarmAmenities:All amenities in Truchtersheim, 6 min by car, doctors, pharmacy, shopsBerstett 7 min by carAbout 20 km northwest of StrasbourgInformation on the risks to which this property is exposed is available on the Géorisques website: www.georisques.gouv.frPrice: 988,000 EUR.The indicated price includes fees borne by the buyer: 4% including tax of the property's price excluding fees. Price excluding fees: 950,000 EUR.This description has been automatically translated from French.
…By Christine Fuchs Immobilier


Character house in Marckolsheim, discreetly located in a cul-de-sac. This 1991 residence captures the hearts of lovers of authentic materials. Beams, solid wood, traditional tiles, full-body tiling, etc., blend together in this 214 m² living space. In addition, there is about 70 m² of space to develop. No direct neighbors and a dense landscaped environment where birds chirp. The pool, measuring 5.5 m * 10 m, extends from a sunlit terrace. Underfloor heating with a water/water heat pump. Full basement.On the ground floor you will find: - An entrance - A separate toilet - An office - A living room-lounge with fireplace and ceramic stove (access to the terrace) - A kitchen - A master bedroom with a bathroom - A verandaOn the first floor: - A large mezzanine-recreation room - Bedroom 2 - Bedroom 3 with triple exposure. - A shower roomA volume of 70 m² to optimizeIn the basement: - A garage with space for 3 cars - A regulated wine cellar - Boiler room/technical room - A workshop accessible from outside.Fees of 3% VAT included charged to the buyer (800,000 € excluding fees) Your commercial agent 3G IMMO on site EI - Regis FAHRNER registered at RSAC of COLMAR no. 528 259 062 According to article L.561.5 of the Monetary and Financial Code, you will be asked to present an identification document for the organization of the visit. Information on the risks to which this property is exposed is available on the Géorisques website: www.georisques.gouv.frThis description has been automatically translated from French.
…By 3g Immo Prestige


A contemporary architectural achievement at the gates of Strasbourg. Located just steps away from the La Wantzenau golf course, in a green setting, this exceptional property built in 2020 delights with its clean lines, generous volumes, and brightness. Spread over 440m² of usable space (367m² of living space), it opens onto a landscaped plot of 21 ares, entirely enclosed, ensuring peace and privacy. The vast bay windows erase the boundaries between inside and outside, offering a harmonious continuation to the (partially covered) terrace, the garden, and an elegant swimming pool measuring 15 x 4 meters. A rare property, combining architecture, comfort, and discretion. Ideal for a unique primary residence, a liberal profession, or an independent activity. It consists of: The entrance hall and its tree-filled patio, open to a vast and very bright living space (of 134m²), including a high-end kitchen, fully equipped, a living room with a cathedral ceiling and a gas fireplace, extending to the outside through a semi-covered terrace and pool. This fully glazed space allows for a doubling of the living areas, to, depending on the seasons, lounge and have meals outside or inside! A equipped back kitchen and pantry. A laundry room. The parental space, a true private suite of 56 m², offers rare comfort and absolute intimacy. It includes a spacious dressing room, an elegant bathroom with a bathtub, an Italian shower, and a separate toilet. This space has direct access to the terrace, extending the sleeping area outdoors. Direct access to the garage (which can accommodate 3 vehicles) plus a storage area. A separate toilet. Offices with an independent entrance. Two suites comprising: bedroom, dressing room, and shower room (with Italian shower and sink). A separate toilet. High-end features: Solid wood flooring in the bedrooms. 120x120 tiling. A large courtyard offering additional parking spaces. Double flow VMC. Boiler room space (gas boiler), pool filtration, and water softener. Reversible air conditioning. BSO closures and motorized shutters. Underfloor heating on both levels. Heated pool (15x4) with heat pump. Automatic irrigation. Video surveillance system + infrared peripheral outdoor alarm system. Additionally: Bus less than a minute away on foot. Close to highway access and the train station. Near amenities and schools. Possibility of recovering VAT on the professional part. Price: €2,040,000 net seller (+ 2.89% agency fees, or €2,099,000 HAI). Information on the risks to which this property is exposed is available on the Géorisques site: www.georisques.gouv.frThis description has been automatically translated from French.
…By Immobiliere Le Palatin


In collaboration with the IMMOMANN agency, the LIENHARD IMMO agency offers for sale in the highly sought-after neighborhood of Domaine du Golf in La Wantzenau this architect-designed villa of 242m2 and 187m2 of living space.A pleasant and well-equipped outdoor space without any vis-à-vis, featuring a magnificent pool located in the center of a completely landscaped garden with lush vegetation. With dimensions of 10 × 10 meters, or 100 m², it is surrounded by a granite terrace of approximately 400 m². A fish pond completes the setting and contributes to the peaceful atmosphere of the garden.The house has been designed to provide a view of the pool from the main living areas. The volumes are open and bright. The living room of approximately 60 m² enjoys beautiful natural light. The kitchen, open to the dining room, extends to a more intimate terrace. On the first half level, there is a master suite with its private shower room. On the upper floor, two bedrooms complete the sleeping area, suitable for children or guests. An independent outbuilding of approximately 60 m².The property also features an independent apartment comprising a living room, bedroom, and bathroom. This space can be used for guests, housing a relative, or creating a separate workspace.- Comfort and amenities- Double garage in the basement- Motorized shutters and blinds- High-performance gas boiler- Noble materials and high-end finishes- Custom furnitureEnergy performance certificate: CA unique property for an exceptional life. Additional information: Energy performance certificate C / GHG C Estimated amount of annual energy expenses for standard use, including subscription: between 2470 EUR and 3400 EUR. Heating system: gas boiler. Price with agency fees included: 1,343,500 EUR FAI. Fees: 43,500 EUR VAT included payable by the buyer. Price excluding fees: 1,300,000 EUR net seller. Contact DELEMER Arnold or LAENG Patricia to visit 06.22.87.32.94 or 06.11.94.70.40. Information about the risks to which this property is exposed is available on the site https://www.georisques.gouv.frFees included of 3.35% VAT paid by the buyer. Price excluding fees 1,300,000 €. Energy class C, Climate class C Average estimated amount of annual energy expenses for standard use, established from the energy prices of 2021: between 2470.00 and 3400.00 €. Information about the risks to which this property is exposed is available on the site Géorisques: georisques.gouv.fr.This description has been automatically translated from French.
…By Lienhard Immo
'%20stroke='%23DDAA3A'%20stroke-width='1.909'%20stroke-linecap='square'%20stroke-linejoin='bevel'/%3e%3c/svg%3e)
Receive by email any new listing that may match your search criteria
Your criteria :
By validating this form, you accept the general conditions of use of Le Figaro Properties.
These agencies offer a selection of luxury properties vente at Erstein. Feel free to contact them for personalized assistance.
As part of your search for a luxury property, discover our catalog of 1 luxury house with a terrace in Erstein, offered from $1,141,474. Outdoor meals or summer receptions, the terrace extends the house outdoors. The house listed in our listing offers an attractive living area measuring 307 m².

