The agencies at Artolsheim
These agencies offer a selection of luxury properties vente at Artolsheim. Feel free to contact them for personalized assistance.

 English$ USD · m²


iad France - Valérie Lammer offers you: HOUSE + 2 COTTAGES – HEATED POOL: MAIN RESIDENCE AND RENTAL INCOME A PROPERTY WITH MULTIPLE POSSIBILITIES. An ideal property to combine a main residence and already operational tourist activities, accommodating up to 18 guests or for a large family with an intergenerational project. In the heart of the Alsace Center, discover a rare property of approximately 300 m² of living space, set on a magnificent plot of 2,051 m², comprising a spacious family house, two independent cottages, a heated pool, and particularly pleasant outdoor spaces. The overall property consists of 3 distinct living areas, preserving privacy: THE MAIN HOUSE – 162.83 m² A spacious and comfortable house offering beautiful volumes and an organization suited for family life: - large bright living area - equipped open kitchen with access to the terrace - 5 bedrooms - mezzanine - bathroom and shower room, - laundry room - ample storage - double garage and parking spaces The house benefits notably from underfloor heating through geothermal energy, a wood stove, and excellent energy comfort with an EPC rated C and GHG A. THE BAGATELLE – 58.26 m² Independent single-story cottage, open for rental in April 2025. It includes notably a bedroom, additional sleeping space, equipped kitchen with living area, shower room, terrace, and pergola. THE COSY – 79.08 m² Independent house built in 2020, designed for tourist reception and offering great autonomy. It includes notably a living area with open kitchen, 2 bedrooms and shower room, covered terrace of approximately 33 m², private outdoor spaces. There is also a possibility of extending to the upper floor, offering additional potential.This description has been automatically translated from French.
…By Iad France


EXPERTIMO est le leader français des réseaux dédiés aux mandataires expérimentés
…By Expertimo


Recent house on the banks of the Ill. Located in a new housing development in Huttenheim, quiet and in a privileged environment by the Ill, this recent house built in 2023 offers 156 m² of living space on a plot of 5 ares. From the entrance, you will be charmed by its volumes and brightness. The ground floor consists of an entrance with storage, an independent WC, as well as a laundry area with direct access to the double garage. The living room is the true heart of the house: spacious, bright, and completely open, it harmoniously brings together the living room, dining room, kitchen, and its adjoining pantry. Large openings allow for plenty of natural light and offer direct access to the terrace and garden. Upstairs, a beautiful mezzanine leads to the night space and offers several layout possibilities. You will find a master suite with a dressing room, two additional bedrooms, an office, and a shower room. Outside, you will enjoy a fully enclosed plot of 5 ares with no vis-à-vis, ideal for relaxing moments with family or friends, with the possibility of fully enjoying the calm and green environment by the Ill. The advantages: RE2020, heat pump, underfloor heating, good insulation (5.00% inclusive of VAT fees paid by the buyer).This description has been automatically translated from French.
…By Christelle Clauss Immobilier Erstein


A 17th-century winegrower’s dwelling and its medieval tower, listed as a Historical Monument, 20 minutes from Colmar, surrounded by Alsatian vineyards. The property, located up in the heights of the village, near the site of the former chateau, is accessible via a pedestrian door to the north and a gate to the south, while the former opens on to a cobblestone pedestrian path and the latter gives on to a patio, which is extended by a tree-filled garden to the south and the main dwelling to the east. As for the dwelling, built in 1690 and featuring three to five storeys, it is flanked by a corner tower from 1315, recognised as a regional historical monument and a vestige of the former fortified enclosure, whereas the dwelling has been divided into six distinct sections, converted into either flats, holiday accommodations or guestrooms. With an inhabitable floor area of approximately 670 m², the dwelling is crowned with a 'Biberschwantz' or 'beaver tail' tile hipped roof, the tower is topped with a hexagonal chapeau, while an outbuilding is located next to the entrance gate and the garden is surrounded by vineyards.
…By Patrice Besse


AN ORIGINAL VILLA IN THE HEART OF ALSACE NEAR COLMAR Located in a charming Alsatian village, 25 km northeast of Colmar, this sober and contemporary villa, built in 2008, offers superb amenities. With 495 m² of living space and a plot of 2440 m², this property stands out for its generous volumes, its spa-indoor pool, and its beautifully landscaped outdoor spaces by a stream. Equipped with several outbuildings, it will meet the needs of a large family or those looking for a friendly place, ideal for receptions.COMFORT AT YOUR FEET Spread over 360 m², the main house offers both functional and practical living spaces. The ground floor, with its spacious adaptable rooms, is perfect for a couple. Entrance, living room, dining room, professional kitchen, bar area, and pool will delight most people. A master suite completes this level. A monumental staircase invites you to the upper floor where two beautiful suites await you along with a games room, opening onto a terrace. The materials used, the finishes, and the solid wood flooring give the whole place a warm and authentic character. The attention paid to the layout of the rooms and the equipment ensures you have a pleasant and easy-to-maintain home. Home automation ensures perfect management of the alarm, video surveillance, and openings and lights in the house.SPACIOUS LIVING AREAS FILLED WITH LIGHT One of the most attractive aspects of this house is the feeling of space and light. As soon as you cross the threshold, the perspective opens up to you, in XXL version: from the main living room of 100 m² to the indoor pool, with access to the outside, passing through the windows flooded with light. Upstairs, a beautiful brightness is coupled with terraces and balconies.GARDENS AND TERRACES BY THE WATER Outside, the villa reveals a magnificent garden. Carefully landscaped, it is bordered by a stream. The numerous terraces, strategically placed around the house, provide a multitude of spaces, not to mention the Scandinavian hut at the end of the garden, dedicated to long friendly evenings. In the evening, the garden transforms thanks to colorful and theatrical lighting, offering a unique atmosphere.OUTBUILDINGS TO MEET ALL YOUR NEEDS Several quality outbuildings add real value to the whole. The caretaker's house, of 83 m², is a fully equipped space that can comfortably accommodate guests wishing to maintain their independence. The independent apartment of 52 m², located above the caretaker's house, is a charming living space, perfect for a young couple or for short-term rental. A large garage adjoins the summer kitchen, ideal for outdoor celebrations.AGENCY'S OPINION This family home, designed for hosting, with its two annexed residences is just perfect for welcoming a large family, but also for furnished rental activity. All within a technically impeccable property. To seize, less than half an hour from Colmar.Complete file available upon request. Julie ROWLETT (EI) Commercial Agent - RSAC Number: 535 049 068 - VERSAILLES.This description has been automatically translated from French.
…By Arriere Cour


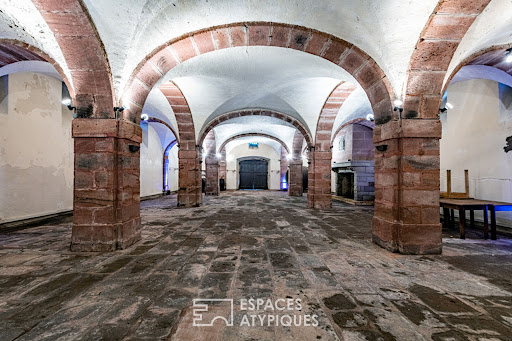
An iconic property in a charming village in the heart of the Val de Villé, the origins of this 7.5-hectare estate date back to the year 1000. A former abbey until the late 18th century, it is nestled in the heart of unspoiled natural surroundings, just 45 minutes from Strasbourg, and offers a wide range of potential uses (bed-and-breakfast, event venue, hunting lodge, etc.). The majestic wrought-iron gate is surrounded by a period stone wall and immediately reveals the château, built in the mid-18th century, which spans 252 m². Its three levels are organized around a beautiful spiral staircase made of Vosges sandstone. Oak paneling, exposed beams, and white marble fireplaces are all testaments to its prestigious past. Adjacent to the château, a deconsecrated chapel serves as a reminder of the site's religious origins. Also dating from the 18th century, it offers 135 m². Its splendid oak door offers a glimpse into a completely open space with impressively high ceilings. Built in strict accordance with the traditions of Alsatian architecture, a charming little cottage houses a wellness area featuring a jacuzzi and sauna. Nestled beneath the sauna lies the estate's oldest remnant: a 273 m² Romanesque-style cellar dating from the 16th century, once used to store the 100,000 liters of wine produced by the abbey. A 237 m² Alsatian house, rebuilt in 1918, impresses with the generous and light-filled spaces of its 47 m² reception area. It also includes a caretaker's quarters with a separate entrance. Adjacent to it, a barn has been converted to accommodate horses, featuring six stalls and a tack room. Since the estate's buildings are clustered on one hectare, the remaining 6 hectares consist of forests. A private water source is located about 1 km from the château. Sélestat: 20 min Colmar: 40 min Strasbourg: 45 min Basel: 1 hr Zurich: 1 hr 45 min Frankfurt: 2 hr 30 min TGV station: 20 min (Sélestat)
…By Espaces Atypiques Alsace


iad France - Tristan Merel offers you: In Turckheim, a character property with a strategic and tourist location. Rare opportunity combining the comfort of a large Alsatian home with, additionally, a developing heritage investment. The property includes a family house and an independent apartment (currently rented on Airbnb). There is also the possibility of creating a new apartment or expanding the living space. This property has its own private entrance, with a large secure outdoor courtyard, a motorized gate, a large insulated garage, and a terrace with no overlooking neighbors. The Airbnb apartment has a very high profitability while maintaining the comfort and private space of the family home. In this family house, there is a very bright large living room opening onto a huge and long equipped kitchen. Following this, there is a laundry room, a shower room with toilet, access to the basement, and to the upper floor. On this floor, the corridor leads to 4 bedrooms and a second shower room with toilet. The property is equipped with a heat pump, a pellet stove, and a thermodynamic balloon. As for the apartment, it offers you a large living room, an equipped kitchen, and its bathroom. The stairs lead to the open bedroom with exposed beams. Come visit it without delay to envision yourself there; you are sure to fall in love. Agency fees are borne by the seller. Presentation of a valid identification will be required during the visit, in accordance with Article L.561-5 of the Monetary and Financial Code. Information about the risks this property is exposed to, including the legal obligation for brush clearing, is available on the Géorisques site: http://www.georisques.gouv.fr. This real estate advertisement has been written under the editorial responsibility of Mr. Tristan Merel, independent real estate agent (without holding funds), commercial agent of SAS I@D France registered at the RSAC of EPINAL under number 987484300, holder of the real estate canvassing card on behalf of the company I@D France SAS.This description has been automatically translated from French.
…By Iad France


Overlooking the Alsace plain, this elegant character home of 279 square meters of living space stands out for its careful architecture and distinctive square tower. Built in 2006 on a beautiful plot of 936 square meters in the heart of a green village environment, it offers a privileged living environment and impeccable maintenance. You can move in without any renovation needed.Upon entering, the cathedral volume captures the light and leads you to a majestic reception area of 60 square meters. The atmosphere is warm and soothing, enhanced by an authentic Scandinavian soapstone mass stove. The flow naturally leads to a spacious independent dining kitchen and its ultimate extension: an incredible winter garden. A true belvedere, it offers a dominant view over the large heated pool, perfectly integrated with its beautiful landscaped wooden terrace. A ground-floor bedroom with its own shower room, a toilet, and underfloor heating complete this level.The upper floor is designed as a true family cocoon. It reveals four very large bedrooms, including a master suite with a dressing room and private shower room. A spacious family bathroom with a bathtub, shower, and double sink completes this level. The attic has been intelligently arranged to provide additional space, ideal for a quiet large office or a playroom.The basement of this house holds magnificent surprises dedicated to conviviality. It houses a large reception room with a fitted bar, extended by an authentic wine cellar with exposed bricks. You will also find a large custom laundry room and a boiler room equipped with a Viessmann boiler of the latest generation installed in 2025.Outside, the layout is just as well thought out. Beyond the relaxation area around the pool, the property has a fully paved courtyard allowing easy parking of several vehicles and leading to a large double garage.A rare property, combining superb volumes with a true architectural identity, to be discovered without delay. (4.76% fees inclusive charged to the buyer.)This description has been automatically translated from French.
…By Christelle Clauss Immobilier Colmar


Built in the 1930s and completely refurbished in 2015, this elegant mansion covers an area of 350 m² on a leafy plot of over 20 ares. Elegantly combining old-world charm with the comfort of a high-end refurbishment, this prestigious property stands out for the excellence of its fittings, the choice of materials, its extensive landscaped grounds and its ideal location just a stone's throw from the town centre. The main level opens onto a spacious entrance hall leading to a hallway with a fitted walk-in wardrobe. The reception areas comprise a study, a cosy living room and an intimate dining room. Adjacent to this, a light-filled extension houses a second spacious dining room as well as a contemporary-style kitchen, fitted with top-of-the-range appliances and complemented by a utility room. The first floor, accessed via a landing enhanced by a glass roof, leads to the sleeping quarters. A spacious corridor leads to three beautiful bedrooms, one of which features a generous walk-in wardrobe, along with a bathroom and a shower room. Fitted out in the attic, the upper level reveals an additional living room and two storage rooms. The 150 m² basement completes the property, featuring a utility room, ample built-in storage running the full length of the hallway, a workshop, a wine cellar and a garage. The paved courtyard at the front of the property also provides parking for four vehicles. The grounds feature a vast landscaped garden, a true oasis of greenery in the heart of the town. A spacious covered terrace and a heated swimming pool fitted with a counter-current swimming system promise moments of pure relaxation. This rare property enjoys an ideal location in a quiet neighbourhood, just a five-minute walk from the historic centre of Obernai, its shops and markets. The neighbourhood is perfectly suited to families thanks to the immediate proximity of schools, all within a ten-minute walk, making it possible to go about daily life entirely on foot. Excellent transport links are provided by the local bus network, just a few steps away, and the railway station, a twelve-minute walk away, offering connections to Strasbourg or Sélestat. The meticulous renovation, which preserves the original character whilst incorporating contemporary features, gives this home a unique and decidedly distinctive character. Such a balance between tranquillity, luxury and a central location naturally invites you to discover this prestigious property. ENERGY RATING: D / CLIMATE RATING: D Estimated average annual energy costs for standard usage, based on average energy prices indexed to the years 2021, 2022 and 2023 (including standing charges): between euros5,080 and euros6,920 Contact: Claire 07 83 71 27 33
…By Espaces Atypiques Alsace


A rare address. Remarkable volumes. Exceptional potential. In one of the most sought-after residential environments in Obernai, in the heart of the highly coveted Mont National, Immobilière Bartholdi invites you to discover a unique property, offering 320.20 m² of living space, set on a beautiful wooded plot of 2,098.84 m². Sheltered from view, this 1970s villa benefits from a particularly green and preserved environment. Here, nature plays a central role: the trees, landscaped areas, and numerous openings in the house create a permanent relationship between the interior spaces and the garden. From the entrance, the volumes impress. The property offers several generous reception areas, bathed in natural light thanks to large openings facing the greenery. The main level notably features a living room of 53.50 m², a dining room of 33.90 m², an independent kitchen, a bedroom, a bathroom, and two WCs. The lower level reveals a second universe with three bedrooms, several water rooms, two WCs, a second living room of 43.50 m², and especially an office of 37.20 m², a true space to be imagined according to your wishes: professional office, library, game room, creative space, or additional suite. An architecture that leaves room for projects This property does not seek to attract by recent renovation or standardized services. Its true asset lies in its volumes, its architecture, its location, and its potential. A renovation will fully reveal the character of this villa and imagine a contemporary, elegant interior perfectly suited to current lifestyles, while preserving the soul and generous proportions of the construction. Outside, the 2,098.84 m² of land offers a true green oasis, both intimate and wooded. The property also includes a triple garage of 39 m², two cellars, and a wine cellar, providing significant storage and parking capacities. A property to reinvent More than a home, this address represents a true heritage opportunity for those seeking a character property, large volumes, and a privileged residential environment in Obernai. 320.20 m² of living space, 2,098.84 m² of land, 4 bedrooms, an office of 37.20 m², multiple living spaces, a triple garage, and outbuildings: dimensions that have become particularly rare. Highlights • Mont National – Obernai • 320.20 m² of living space • 2,098.84 m² of registered land • 4 bedrooms • Office of 37.20 m² • Living room of 53.50 m² • Dining room of 33.90 m² • Second living room of 43.50 m² • Triple garage of 39 m² • 2 cellars + wine cellar • Wooded plot and privileged residential environment • High potential for renovation and transformation A confidential address for a project that is unlike any other. Immobilière Bartholdi – Obernai Agency reference: 9891This description has been automatically translated from French.
…By Orpi - Immobiliere Bartholdi Obernai


In the heart of Obernai, in a sought-after residential environment, this completely renovated master house from 1930 carries within it a soul, an unmatched charm, and a style so characteristic of that era. Yes, a place that leaves a mark on a life, where one immediately feels something almost imperceptible, a calm, an emotion... On the ground floor: A clever cloakroom, An office, A living room, A dining room, A superb Bulthaup kitchen with its back kitchen, a true design piece equipped with high-end fittings opening onto a sumptuous 28 m² veranda with an unobstructed view of the park! A restroom. On the first floor: An elegant master suite, with its refined bathroom and dressing room (bathtub, shower, sinks, and restroom), Two spacious bedrooms, A shower room (shower, sinks, and restroom). Attic: A warm and cozy 40 m² room dedicated to cinema, an exclusive relaxation space. In the basement: Completely fitted out (laundry room, workshop, wine cellar, technical room, and garage). Each space has been designed to offer comfort, elegance, and functionality, in a rare aesthetic coherence. A private park with a romantic atmosphere! The property, fully landscaped and enclosed, constitutes a true green oasis in the heart of Obernai. A luxury that has become almost unattainable! An exceptional heated swimming pool offering subtle bluish reflections and a counter-current swimming system, A Jacuzzi, A 40 m² outbuilding fully designed as a summer lounge, very cozy, a true complementary living space, Mature and majestic trees, flowering beds. This property is aimed at buyers looking for: A characterful house with a soul, Impeccable renovation, with great aesthetic clarity, A large plot in the city, A property where one can settle in immediately, A calm and confidential environment, just steps away from the center. Price: €1,950,000 net seller (+4.97% agency fees, totaling €2,047,000 HAI). Information on the risks to which this property is exposed is available on the Géorisques website: www.georisques.gouv.frThis description has been automatically translated from French.
…By Immobiliere Le Palatin
'%20stroke='%23DDAA3A'%20stroke-width='1.909'%20stroke-linecap='square'%20stroke-linejoin='bevel'/%3e%3c/svg%3e)
Receive by email any new listing that may match your search criteria
Your criteria :
By validating this form, you accept the general conditions of use of Le Figaro Properties.
These agencies offer a selection of luxury properties vente at Artolsheim. Feel free to contact them for personalized assistance.
As part of your search for a luxury property, discover our catalog of 1 luxury house with a terrace in Artolsheim, offered from $987,311. Outdoor meals or summer receptions, the terrace extends the house outdoors. The house listed in our listing offers an attractive living area measuring 300 m².
As part of your search for a property of excellence, browse our privileged selection of 1 luxury house with a pool in Artolsheim available from $987,311. Whether the architecture of this house incorporates a covered indoor aquatic space or a vast outdoor pool, the property flourishes amid remarkably landscaped grounds measuring 2,051 m².
