The agencies at Boofzheim
These agencies offer a selection of luxury properties vente at Boofzheim. Feel free to contact them for personalized assistance.

 English$ USD · m²


EXPERTIMO est le leader français des réseaux dédiés aux mandataires expérimentés
…By Expertimo


Recent house on the banks of the Ill. Located in a new housing development in Huttenheim, quiet and in a privileged environment by the Ill, this recent house built in 2023 offers 156 m² of living space on a plot of 5 ares. From the entrance, you will be charmed by its volumes and brightness. The ground floor consists of an entrance with storage, an independent WC, as well as a laundry area with direct access to the double garage. The living room is the true heart of the house: spacious, bright, and completely open, it harmoniously brings together the living room, dining room, kitchen, and its adjoining pantry. Large openings allow for plenty of natural light and offer direct access to the terrace and garden. Upstairs, a beautiful mezzanine leads to the night space and offers several layout possibilities. You will find a master suite with a dressing room, two additional bedrooms, an office, and a shower room. Outside, you will enjoy a fully enclosed plot of 5 ares with no vis-à-vis, ideal for relaxing moments with family or friends, with the possibility of fully enjoying the calm and green environment by the Ill. The advantages: RE2020, heat pump, underfloor heating, good insulation (5.00% inclusive of VAT fees paid by the buyer).This description has been automatically translated from French.
…By Christelle Clauss Immobilier Erstein


iad France - Valérie Lammer offers you: HOUSE + 2 COTTAGES – HEATED POOL: MAIN RESIDENCE AND RENTAL INCOME A PROPERTY WITH MULTIPLE POSSIBILITIES. An ideal property to combine a main residence and already operational tourist activities, accommodating up to 18 guests or for a large family with an intergenerational project. In the heart of the Alsace Center, discover a rare property of approximately 300 m² of living space, set on a magnificent plot of 2,051 m², comprising a spacious family house, two independent cottages, a heated pool, and particularly pleasant outdoor spaces. The overall property consists of 3 distinct living areas, preserving privacy: THE MAIN HOUSE – 162.83 m² A spacious and comfortable house offering beautiful volumes and an organization suited for family life: - large bright living area - equipped open kitchen with access to the terrace - 5 bedrooms - mezzanine - bathroom and shower room, - laundry room - ample storage - double garage and parking spaces The house benefits notably from underfloor heating through geothermal energy, a wood stove, and excellent energy comfort with an EPC rated C and GHG A. THE BAGATELLE – 58.26 m² Independent single-story cottage, open for rental in April 2025. It includes notably a bedroom, additional sleeping space, equipped kitchen with living area, shower room, terrace, and pergola. THE COSY – 79.08 m² Independent house built in 2020, designed for tourist reception and offering great autonomy. It includes notably a living area with open kitchen, 2 bedrooms and shower room, covered terrace of approximately 33 m², private outdoor spaces. There is also a possibility of extending to the upper floor, offering additional potential.This description has been automatically translated from French.
…By Iad France


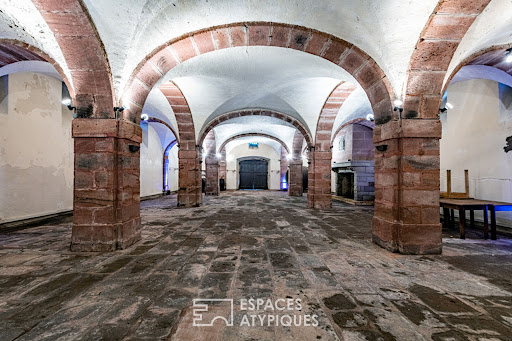
Built in the 1930s and completely refurbished in 2015, this elegant mansion covers an area of 350 m² on a leafy plot of over 20 ares. Elegantly combining old-world charm with the comfort of a high-end refurbishment, this prestigious property stands out for the excellence of its fittings, the choice of materials, its extensive landscaped grounds and its ideal location just a stone's throw from the town centre. The main level opens onto a spacious entrance hall leading to a hallway with a fitted walk-in wardrobe. The reception areas comprise a study, a cosy living room and an intimate dining room. Adjacent to this, a light-filled extension houses a second spacious dining room as well as a contemporary-style kitchen, fitted with top-of-the-range appliances and complemented by a utility room. The first floor, accessed via a landing enhanced by a glass roof, leads to the sleeping quarters. A spacious corridor leads to three beautiful bedrooms, one of which features a generous walk-in wardrobe, along with a bathroom and a shower room. Fitted out in the attic, the upper level reveals an additional living room and two storage rooms. The 150 m² basement completes the property, featuring a utility room, ample built-in storage running the full length of the hallway, a workshop, a wine cellar and a garage. The paved courtyard at the front of the property also provides parking for four vehicles. The grounds feature a vast landscaped garden, a true oasis of greenery in the heart of the town. A spacious covered terrace and a heated swimming pool fitted with a counter-current swimming system promise moments of pure relaxation. This rare property enjoys an ideal location in a quiet neighbourhood, just a five-minute walk from the historic centre of Obernai, its shops and markets. The neighbourhood is perfectly suited to families thanks to the immediate proximity of schools, all within a ten-minute walk, making it possible to go about daily life entirely on foot. Excellent transport links are provided by the local bus network, just a few steps away, and the railway station, a twelve-minute walk away, offering connections to Strasbourg or Sélestat. The meticulous renovation, which preserves the original character whilst incorporating contemporary features, gives this home a unique and decidedly distinctive character. Such a balance between tranquillity, luxury and a central location naturally invites you to discover this prestigious property. ENERGY RATING: D / CLIMATE RATING: D Estimated average annual energy costs for standard usage, based on average energy prices indexed to the years 2021, 2022 and 2023 (including standing charges): between euros5,080 and euros6,920 Contact: Claire 07 83 71 27 33
…By Espaces Atypiques Alsace


A rare address. Remarkable volumes. Exceptional potential. In one of the most sought-after residential environments in Obernai, in the heart of the highly coveted Mont National, Immobilière Bartholdi invites you to discover a unique property, offering 320.20 m² of living space, set on a beautiful wooded plot of 2,098.84 m². Sheltered from view, this 1970s villa benefits from a particularly green and preserved environment. Here, nature plays a central role: the trees, landscaped areas, and numerous openings in the house create a permanent relationship between the interior spaces and the garden. From the entrance, the volumes impress. The property offers several generous reception areas, bathed in natural light thanks to large openings facing the greenery. The main level notably features a living room of 53.50 m², a dining room of 33.90 m², an independent kitchen, a bedroom, a bathroom, and two WCs. The lower level reveals a second universe with three bedrooms, several water rooms, two WCs, a second living room of 43.50 m², and especially an office of 37.20 m², a true space to be imagined according to your wishes: professional office, library, game room, creative space, or additional suite. An architecture that leaves room for projects This property does not seek to attract by recent renovation or standardized services. Its true asset lies in its volumes, its architecture, its location, and its potential. A renovation will fully reveal the character of this villa and imagine a contemporary, elegant interior perfectly suited to current lifestyles, while preserving the soul and generous proportions of the construction. Outside, the 2,098.84 m² of land offers a true green oasis, both intimate and wooded. The property also includes a triple garage of 39 m², two cellars, and a wine cellar, providing significant storage and parking capacities. A property to reinvent More than a home, this address represents a true heritage opportunity for those seeking a character property, large volumes, and a privileged residential environment in Obernai. 320.20 m² of living space, 2,098.84 m² of land, 4 bedrooms, an office of 37.20 m², multiple living spaces, a triple garage, and outbuildings: dimensions that have become particularly rare. Highlights • Mont National – Obernai • 320.20 m² of living space • 2,098.84 m² of registered land • 4 bedrooms • Office of 37.20 m² • Living room of 53.50 m² • Dining room of 33.90 m² • Second living room of 43.50 m² • Triple garage of 39 m² • 2 cellars + wine cellar • Wooded plot and privileged residential environment • High potential for renovation and transformation A confidential address for a project that is unlike any other. Immobilière Bartholdi – Obernai Agency reference: 9891This description has been automatically translated from French.
…By Orpi - Immobiliere Bartholdi Obernai


In the heart of Obernai, in a sought-after residential environment, this completely renovated master house from 1930 carries within it a soul, an unmatched charm, and a style so characteristic of that era. Yes, a place that leaves a mark on a life, where one immediately feels something almost imperceptible, a calm, an emotion... On the ground floor: A clever cloakroom, An office, A living room, A dining room, A superb Bulthaup kitchen with its back kitchen, a true design piece equipped with high-end fittings opening onto a sumptuous 28 m² veranda with an unobstructed view of the park! A restroom. On the first floor: An elegant master suite, with its refined bathroom and dressing room (bathtub, shower, sinks, and restroom), Two spacious bedrooms, A shower room (shower, sinks, and restroom). Attic: A warm and cozy 40 m² room dedicated to cinema, an exclusive relaxation space. In the basement: Completely fitted out (laundry room, workshop, wine cellar, technical room, and garage). Each space has been designed to offer comfort, elegance, and functionality, in a rare aesthetic coherence. A private park with a romantic atmosphere! The property, fully landscaped and enclosed, constitutes a true green oasis in the heart of Obernai. A luxury that has become almost unattainable! An exceptional heated swimming pool offering subtle bluish reflections and a counter-current swimming system, A Jacuzzi, A 40 m² outbuilding fully designed as a summer lounge, very cozy, a true complementary living space, Mature and majestic trees, flowering beds. This property is aimed at buyers looking for: A characterful house with a soul, Impeccable renovation, with great aesthetic clarity, A large plot in the city, A property where one can settle in immediately, A calm and confidential environment, just steps away from the center. Price: €1,950,000 net seller (+4.97% agency fees, totaling €2,047,000 HAI). Information on the risks to which this property is exposed is available on the Géorisques website: www.georisques.gouv.frThis description has been automatically translated from French.
…By Immobiliere Le Palatin


Exceptional house in Bischenberg with an unobstructed view of the plain,In a privileged and green environment, on the heights of Bischenberg, discover this beautiful house of 160 m² living space, situated on a plot of 8 are 52 ca, offering a rare living environment in immediate proximity to the vineyard and benefiting from an unobstructed view of the plain.From the entrance, you will be charmed by the volumes and brightness of the house. It has a spacious living room of 53 m², bathed in light, offering a pleasant living space.The independent kitchen, fully equipped, has direct access to a superb terrace of over 27 m², ideally oriented and enjoying an unobstructed view.The sleeping area, entirely located on the same level, comprises three bedrooms of 14.45 m², 11.93 m², and 12.27 m², as well as a complete bathroom equipped with a spa bathtub and a shower. A separate toilet completes this level.One of the real assets of this property lies in its single-level living, allowing everyday enjoyment of all main rooms without having to use stairs.The basement offers numerous additional spaces that can be perfectly utilized. A hallway with an integrated closet and wardrobe allows direct access to the garden. A room of about 20 m² currently arranged as an office, enhanced by a fireplace, can also meet various projects according to your needs: professional space, leisure room...This level also includes a pantry, a shower room with a toilet, and a secure triple garage of over 68 m², equipped with a motorized door, particularly appreciated for parking multiple vehicles.Outdoors, you will enjoy a well-maintained garden with an automatic irrigation system, as well as a shed of about 26 m², ideal for storage or the creation of a workshop.The house also benefits from sought-after features and equipment, including a heat pump, photovoltaic panels...A property with numerous advantages, combining volumes, comfort, amenities, outdoor spaces, and a privileged location in a particularly pleasant environment in the heart of Bischenberg.(5.00% fees including VAT borne by the buyer.)This description has been automatically translated from French.
…By Christelle Clauss Immobilier Obernai


Nestenn Obernai offers this beautiful architect-designed house for sale exclusively, built in 1995, developing 146.79 m² of living space on a closed plot of 8.29 ares.From the entrance, you will be captivated by a spacious living room of approximately 45 m², particularly bright and enhanced by a fireplace, providing a warm and friendly living space. Following the living room, there is a large independent kitchen, furnished and equipped, with direct access to the terrace and the garden, allowing for a true continuity between the living spaces and the exteriors.On the first half-level, the house has a large bedroom with its own shower room. Upstairs, you will find two additional bedrooms as well as a second bathroom.The house thereby benefits from three bedrooms, perfectly suited for family living, with generous circulation and clearance spaces.Outside, the property reveals a true living space with a terrace, a fully enclosed yard, and a swimming pool. Regarding parking, the property offers numerous possibilities with about three outdoor parking spaces as well as a double garage side by side. Access to the property is secured by an electric gate.An architect-designed house offering beautiful volumes, excellent brightness, and particularly pleasant outdoor spaces with a swimming pool, that will appeal to families looking for a complete and functional property.For more information or to arrange a visit, contact the agency or your sales agent: C. Alsan - Commercial agent, RSAC 106 300 171 - TEL 06 86 62 22 90This description has been automatically translated from French.
…By Nestenn Obernai


Ideally located 15 minutes from Strasbourg and close to Entzheim airport, within a farmhouse, magnificent barn completely renovated in 2015 with its landscaped and intimate garden. In an inverted duplex, on the ground floor, you will discover a contemporary hall with clean lines, which distributes three bedrooms, including a master suite with its dressing room and shower room, a gym, and a separate toilet. Upstairs, a spacious bright living area with its cathedral ceiling, an open kitchen (from 2024), a bedroom, a bathroom, and a separate toilet. Two mezzanines that can serve as bedrooms or an office complete this space. Outside, you will enjoy a beautiful intimate garden with a terrace, a summer kitchen, and a jacuzzi, ideal for moments of relaxation and tranquility. Two parking spaces equipped with a charging station round out the property. Already in co-ownership, at the entrance of the common courtyard, the possibility of acquiring an additional independent house of 114m2. This exceptional farmhouse offers a unique living environment close to Strasbourg and major roads, perfect for a family or a mixed project.This description has been automatically translated from French.
…By Immoval Prestige


Built in 2013, this contemporary flat-roofed home spans 155 m² on a 6-are lot. Designed to combine aesthetic appeal with comfortable living, it features optimal natural light, underfloor heating, and a well-maintained outdoor area with a spacious terrace and a swimming pool. Upon entering, a seamless entryway harmoniously connects the home's various levels. The ground floor centers around a spacious 54 m² living area that combines a living room, dining room, and kitchen. Thanks to its large windows, this living space enjoys beautiful natural light throughout the day. This first level also features a functional home office and a half-bath. The upper floor is entirely dedicated to the sleeping quarters, designed to ensure everyone's privacy. It features a master bedroom with its own walk-in closet and air conditioning, as well as three other spacious bedrooms. A large bathroom equipped with a shower perfectly complements this level. Adjacent to the living room, a large terrace extends at ground level, offering a natural transition to the outdoors. The carefully landscaped grounds surround a swimming pool that invites relaxation on sunny days. Parking is provided by a double garage and four outdoor spaces located at the front of the property. Nestled in the heart of a recent housing development and shielded from disturbances, this property guarantees absolute tranquility while remaining close to everyday amenities. Local schools and shops are a ten-minute walk away, while major retail centers are a five-minute drive away. Major highways, the train station, and the airport are all a ten-minute drive away, offering excellent connectivity and allowing you to reach downtown Strasbourg in twenty minutes. The successful blend of sleek architecture and high-quality finishes gives this home an undeniably unique character. ENERGY RATING: B / CLIMATE RATING: A Estimated average annual energy costs for standard usage, based on average energy prices indexed to the years 2021, 2022, and 2023 (including service fees): between euros1,457 and euros1,971 Contact: Julien 07.83.51.86.70
…By Espaces Atypiques Alsace


An iconic property in a charming village in the heart of the Val de Villé, the origins of this 7.5-hectare estate date back to the year 1000. A former abbey until the late 18th century, it is nestled in the heart of unspoiled natural surroundings, just 45 minutes from Strasbourg, and offers a wide range of potential uses (bed-and-breakfast, event venue, hunting lodge, etc.). The majestic wrought-iron gate is surrounded by a period stone wall and immediately reveals the château, built in the mid-18th century, which spans 252 m². Its three levels are organized around a beautiful spiral staircase made of Vosges sandstone. Oak paneling, exposed beams, and white marble fireplaces are all testaments to its prestigious past. Adjacent to the château, a deconsecrated chapel serves as a reminder of the site's religious origins. Also dating from the 18th century, it offers 135 m². Its splendid oak door offers a glimpse into a completely open space with impressively high ceilings. Built in strict accordance with the traditions of Alsatian architecture, a charming little cottage houses a wellness area featuring a jacuzzi and sauna. Nestled beneath the sauna lies the estate's oldest remnant: a 273 m² Romanesque-style cellar dating from the 16th century, once used to store the 100,000 liters of wine produced by the abbey. A 237 m² Alsatian house, rebuilt in 1918, impresses with the generous and light-filled spaces of its 47 m² reception area. It also includes a caretaker's quarters with a separate entrance. Adjacent to it, a barn has been converted to accommodate horses, featuring six stalls and a tack room. Since the estate's buildings are clustered on one hectare, the remaining 6 hectares consist of forests. A private water source is located about 1 km from the château. Sélestat: 20 min Colmar: 40 min Strasbourg: 45 min Basel: 1 hr Zurich: 1 hr 45 min Frankfurt: 2 hr 30 min TGV station: 20 min (Sélestat)
…By Espaces Atypiques Alsace


Exceptional property, in private setting, just 10 minutes from Strasbourg. Modern residence with 439 sqm of floor space combining elegance, generous dimensions and high-end amenities. 5 bedrooms including superb master bed suite, well-being area with indoor pool and sauna, plus 15 m infinity pool. Home automation system, exceptional fixtures and fittings and landscaped garden complete offer. Rare property offering exquisite lifestyle. Energy class: A/A.
…By Nestenn Obernai


STRASBOURG ROBERTSAU INDIVIDUAL HOUSE OF 221.6 M² LAND HOLDING OF 693 M²In a residential environment of Robertsau, this individual house built in 1983 offers 221.6 m² of living space.The property is set on a land holding representing 693 m² (6.93 ares). An additional non-buildable plot of 364 m² (3.64 ares), belonging to the City of Strasbourg, is currently rented to the owner and used privately, at a rent of 350 euros per year. This plot is not part of the sold property.Originally designed as a family home, the house is now organized into two independent living areas while remaining in single ownership. This configuration may suit a family project, intergenerational living, or a buyer wishing to have two distinct living spaces.The ground floor currently constitutes an independent apartment including an entrance, a bedroom, a living room, a dining room, a large kitchen with direct access to the terrace and garden, a bathroom, and a separate WC.The first and second levels form a second living area that includes a living room, a dining room, a kitchen with terrace, two bedrooms, two shower rooms, two WCs, and a master bedroom with two dressing rooms.The original staircase connecting the ground floor to the upper levels has been preserved. Currently blocked by a partition, it can be reopened to reconnect the levels and restore a unique family configuration.The house also has a basement of approximately 125 m², fully tiled, which includes a wine cellar, a workshop, a laundry room, and several storage spaces.The exteriors include a terrace adjacent to the kitchen, a garden, a closed garage, and two carports.Several renovations have been carried out over the years: replacement of the roof and creation of the kitchen and terrace extension in 1996, replacement of the windows in 2014, replacement of the gate and railings in 2016-2017, as well as the installation of air conditioning around 2018.The house benefits from an energy performance diagnosis classified C and a greenhouse gas emission classified B.Main assets:- 221.6 m² of living space- Land holding of 693 m²- Additional private plot of 364 m² rented from the City of Strasbourg for 350 euros/year- Existing bi-family configuration- Possibility to reunite the different levels- Basement of about 110 m² fully tiled- Closed garage and two carports- Garden and terrace- Air conditioning- Replaced roof and windows- DPE C / GES BA house offering a modular configuration, spacious volumes, and several usage possibilities, in the residential area of Robertsau. (4.00% fees including VAT to be paid by the buyer.)This description has been automatically translated from French.
…By Christelle Clauss Immobilier Strasbourg Orangerie
'%20stroke='%23DDAA3A'%20stroke-width='1.909'%20stroke-linecap='square'%20stroke-linejoin='bevel'/%3e%3c/svg%3e)
Receive by email any new listing that may match your search criteria
Your criteria :
By validating this form, you accept the general conditions of use of Le Figaro Properties.
These agencies offer a selection of luxury properties vente at Boofzheim. Feel free to contact them for personalized assistance.
As part of your search for a luxury property, discover our catalog of 2 luxury houses with a terrace in Boofzheim, offered from $527,314. Outdoor meals or summer receptions, the terrace extends the house outdoors. The houses listed in our listings offer attractive living areas measuring between 165 m² and 269 m².
As part of your search for a property of excellence, browse our privileged selection of 1 luxury house with a pool in Boofzheim available from $527,314. Whether the architecture of this house incorporates a covered indoor aquatic space or a vast outdoor pool, the property flourishes amid remarkably landscaped grounds measuring 724 m².

