The agencies at Huttenheim
These agencies offer a selection of luxury properties vente at Huttenheim. Feel free to contact them for personalized assistance.

 English$ USD · m²


In a calm and pleasant environment, discover this elegant contemporary house completed in 2025, offering approximately 186 m² of living space and accompanied by beautiful outdoor areas with varied atmospheres.From the entrance, you will be enchanted by its exceptional volumes and the quality of its amenities. The ground floor consists of a spacious living area combining a lounge, dining room, and kitchen in a modern and bright atmosphere. This level also includes a first bedroom, a bathroom, a separate toilet, and a functional heating space.Upstairs, the sleeping area accommodates four additional bedrooms, including a superb master bedroom of more than 25 m². A second bathroom, designed to facilitate daily life and capable of accommodating laundry equipment, completes this floor.The exteriors, both atypical and full of charm, consist of several distinct spaces allowing for different atmospheres: courtyard, terrace, vegetable garden, and lawned garden. The property is accessible via a motorized gate, ensuring comfort and privacy.A large garage allows parking for several vehicles while maintaining an appreciable storage space.Recently built and benefiting from an excellent energy rating (DPE in A), this house requires no work. A rare property, with quality features, ideal for a family seeking space, modernity, and serenity.(4.90% fees included charged to the buyer.)Yannick GUTHAPFEL (EI) Commercial Agent - RSAC Number: 832 856 181 - Strasbourg.This description has been automatically translated from French.
…By Christelle Clauss Immobilier Erstein


This spacious architect-designed home, built in 1981, showcases its charms across 301 m² of living space (364 m² of floor area), set within a lot of over 20 ares. This property stands out for its sought-after features, combining a spacious swimming pool with a pool house, generous room sizes, and a rare layout sure to capture your heart. From the moment you enter, the architecture emphasizes space and light. The ground floor features a living area of approximately 50 m², complete with a fireplace and opening onto the terrace. A separate, fully equipped kitchen also benefits from this outdoor access. A master suite with a walk-in closet and a full bathroom completes this level. Upstairs, a mezzanine serves as a small living area and leads to four bedrooms?one of which has a balcony?as well as a shower room. What makes this property unique is its garden-level apartment. A former doctor's office was converted there a few years ago into a self-contained unit with a bedroom, living room, kitchen, and shower room. A second studio apartment with its own entrance completes this level. This layout is ideal for mixed-use living, a private practice, or hosting loved ones. A wine cellar, a boiler room (equipped with a geothermal heat pump), and a large double garage with motorized doors round out the interior space. Outside, nature gently takes center stage in the heart of a landscaped garden that exudes tranquility. Designed for outdoor living, the spaces unfold between a covered terrace perfect for socializing and a swimming pool flanked by a pool house. The immediate surroundings offer the convenience of having everything within walking distance for daily life. Ideally located, the house provides access to local shops and schools in just a few minutes on foot. On the outskirts of Benfeld, the property benefits from supermarkets and a train station with a 15-minute connection to Strasbourg. Quick access to the RD1083 puts Strasbourg just 30 minutes away, offering a perfect living environment for working professionals near the Ill River and the Alsatian Ried. With its combination of spaciousness, flexibility, and comfort, this home fully embodies the spirit of unique real estate. A rare opportunity to discover during an upcoming visit. Seller's net price: euros955,200 Brokerage fees of 4.17% payable by the buyer, amounting to euros39,800 ENERGY RATING: C / CLIMATE RATING: A Estimated average annual energy costs for standard use, based on average energy prices indexed to the years 2021, 2022, and 2023 (including service contracts): between 3,540 and 4,860 euros Contact: Claire 07.83.71.27.33 (4.17 % fees incl. VAT at the buyer's expense.)
…By Espaces Atypiques Alsace


Located in a quiet area, this family home built in 1998 offers 241 m² (264 m² floor space) on a wooded plot of approximately 800 m². It stands out for its generous proportions spread over four floors, its large terrace and a separate flat on the ground floor, offering rare potential. The main living area is centred around an entrance hall leading to a 38 m² living/dining room and a separate kitchen, both opening onto the terrace. A lounge-library, a study and a shower room complete this level. The first floor is dedicated to the sleeping area, offering a landing with a study area, four spacious bedrooms and a dressing room that can be used as a laundry room. A bathroom with shower completes the amenities. The attic reveals an additional insulated and converted room, adjoining a second unfinished attic. The real asset is found in the basement, which houses a 35 m² one-bedroom apartment on the garden level, with a bedroom, a shower room and independent access to the garden. A pantry, wine cellar, workshop and double garage complete this level. Outside, the tree-lined garden surrounds the house and has a shelter, creating a peaceful space. The house enjoys a privileged location in a quiet residential area of Benfeld. Its location offers the perfect balance between proximity to the nature of the Ried and direct access to major transport routes. It also benefits from the presence of all shops, services and schools, accessible in just 5 minutes by bicycle. Perfectly maintained and requiring only a little freshening up, this house offers rare modularity, ideal for a large family or a professional practice. A generously proportioned living space, designed to comfortably accommodate the daily life and projects of a family. Some images illustrate layout suggestions made by artificial intelligence. The furnishings and decoration are non-contractual projections. ENERGY CLASS: C / CLIMATE CLASS: C Estimated average annual energy costs for standard use, based on average energy prices indexed for 2021, 2022 and 2023 (including subscriptions): between euros2,450 and euros3,380. Contact: Claire 07.83.71.27.33
…By Espaces Atypiques Alsace


EXPERTIMO est le leader français des réseaux dédiés aux mandataires expérimentés
…By Expertimo


RARE ON THE MARKET — Architect-designed house in the heart of a landscaped park of 20 ares. Nestled within a splendid landscaped area of 20 ares, sheltered from view and in a privileged setting, this modern architect-designed house offers more than 300 m² of living space (approximately 420 m² on the ground). It includes a swimming pool and a superb pool house that is also private, providing an exceptional living environment. Designed with high-quality materials, notably using hollow bricks, it attracts with its timeless architecture, generous volumes, and warm atmosphere. This unique property combines modern comfort, architectural charm, and a green setting, making it an ideal living space for a blended family seeking space, serenity, and tranquility. Moreover, the property lends itself perfectly to mixed use, especially for practicing a liberal profession, thanks to an independent two-room apartment, with its own entrance, which was previously fitted out as a medical office. On the ground floor: An entrance with a welcoming dressing area, Guest toilets with a separate washbasin, A vast, very bright living room with a fireplace opening onto the terrace and garden, A cozy dining room nearby, A comfortable reading and relaxation area extending from the living space, A large high-end kitchen from the BINOVA brand that is fully equipped, A master suite comprising: A spacious bedroom, A large dressing area, A bathroom (bathtub, shower, and double sink vanity). On the first floor: A mezzanine with a reading corner, Three large bedrooms, An office with its small terrace, Toilets, A shower room. On the garden level: An independent studio with its own entrance, A two-room apartment with its own entrance, corresponding to a former medical office and comprising: An entrance, a living room, a kitchen, a storage room, a bedroom, separate toilets, and a shower room. A wine cellar, A laundry room, A local technical area, A large double garage with motorized doors, plus two parking spaces. Outside: A closed, landscaped, and perfectly maintained garden, A pool house with sanitary facilities, A 12m x 5m swimming pool perfectly integrated into the garden. Notable features: A heat pump (Water/Water) providing low-temperature underfloor heating throughout the house, including the basement. Energy performance certificate in C and greenhouse gas emissions in A. Very beautiful landscaped land of 20 ares. Very beautiful construction from 1981 with 40cm hollow bricks. Superb fully equipped high-end kitchen (Binova). Air conditioning in all upstairs bedrooms. Large double garage with two motorized doors, plus the possibility to park two cars in front of the garages. Amenities and transport: Train station and bus stop 5 minutes by car or 7 minutes by bike. Three bakeries less than 2 minutes by car. Supermarkets 2 minutes by car. Pharmacy 2 minutes on foot. Tobacco and newspapers 2 minutes on foot. Price: €955,200 Net seller (+ 4.17% agency fees, i.e., €995,000 including all fees). Information on the risks to which this property is exposed is available on the Géorisques website: www.georisques.gouv.frThis description has been automatically translated from French.
…By Immobiliere Le Palatin


Located on the edge of a forest and on the outskirts of the village, this family home built in 1975 offers 346 m² of living space on a large wooded plot of over 41 acres. Offering a peaceful living environment in a green setting, it charms with its unique architecture, generous volumes, and rare features. A 1970s-style property combining retro charm and renovation potential. The house is on two levels. The ground floor features a spacious entrance hall leading to a large, light-filled living room, enhanced by a carved stone fireplace and refined woodwork. Adjacent to this is a dining room and a separate kitchen connected by a large balcony overlooking the garden. This level also includes a sleeping area consisting of two bedrooms, a spacious bathroom with shower and bathtub, an office, and a storage room. On the garden level, the rooms are just as spacious: a bar lounge, a second dining room, a pantry, and a wellness area with an indoor pool (to be restored), a sauna, a solarium, and direct access to the garden. A boiler room, a double garage, a wine cellar, and a two-room apartment with a separate entrance complete this level. The land, located on the edge of a forest, gives the property a serene and intimate atmosphere. The carefully planted garden extends around the house and includes an outbuilding formerly used for gardening. The natural, green environment, with no immediate neighbors, offers an ideal living environment for nature lovers. The town enjoys a strategic location, close to Sélestat, with easy access to schools, shops, and transportation. This rare property, carefully maintained over the years, embodies the architectural style of the 1970s, combining woodwork, noble materials, and large volumes. With its location on the edge of the forest, its generous interior spaces, and its character, this house offers a unique opportunity to create a singular living space, in harmony with nature and the desires of its future occupants. Shops 12 minutes on foot, 3 minutes by bike Supermarket 4 minutes by bike Schools 5 minutes by bike Bus stop 11 minutes on foot ENERGY CLASS: E / CLIMATE CLASS: E Estimated average annual energy costs for standard use, based on average energy prices indexed for 2021, 2022, and 2023 (including subscriptions): between euros9,351 and euros12,651. Contact: Claire 07.83.71.27.33
…By Espaces Atypiques Alsace


In the heart of Mittelbergheim, an emblematic village on the Alsace Wine Route listed among the Most Beautiful Villages of France, discover a character property that has been completely renovated, developed over approximately 400 m². Located at the foot of the vineyards, between Strasbourg and Colmar, this property combines Alsatian authenticity, contemporary architecture, and real tourist potential. AN IMMEDIATELY OPERABLE BUSINESS The property currently hosts a recognized charming guesthouse, offering a total capacity of up to 13 people. The sale includes the equipped and furnished property, as well as the tools necessary for the continuation of the business: website, booking system, and operating elements to be specified in the sales file. The whole is also suitable for various projects: high-end tourist accommodation, seasonal rentals, wellness stays, privatizations, confidential events, or family residence with independent accommodations. THE MAIN HOUSE The ground floor includes: • an entrance hall with reception area; • a warm living room with fireplace and cathedral ceiling; • direct access to the terrace and garden; • a fully equipped contemporary kitchen; • a dining room opening onto the paved courtyard, particularly suitable for serving breakfast; • an office. Upstairs: • a pleasant reading nook; • two double rooms each with their private bathroom; • a terrace offering a privileged view of the vineyards. AN ANNEX HOUSE WITH TURRIT A second building hosts three independent accommodations: An apartment of approximately 60 m² comprising two bedrooms, including a master suite, a living room with equipped kitchen, a bathroom, and separate WC. An independent studio equipped with a queen-size bed, kitchen, and shower room. A duplex of approximately 80 m² consisting of a spacious living room, equipped American kitchen, two bedrooms, one with a dressing room, and a bathroom with WC. EXTERIORS AND EQUIPMENT • terraces and garden at the foot of the vineyards; • character cobblestone courtyard; • fitness and wellness area overlooking the vineyard; • spa/jacuzzi; • summer kitchen; • double garage of approximately 40 m²; • technical room and laundry; • numerous storage spaces; • Wi-Fi connection in the property. A HIGH-IDENTITY ADDRESS The location, the wine-growing environment, and the diversity of the accommodations give this property a particularly sought-after positioning. Its organization allows for the independence of travelers while offering beautiful common areas and services suited to a demanding clientele. VIRTUAL TOUR available only upon request. Price: 1,050,000 EUROS FAI Electric heating. Property tax 2025: €1,956. Additional file, operating data, and visit available after discussion about the acquisition project. ENERGY AND RISK INFORMATION DPE completed on 02/09/2026. Energy class: C — primary energy consumption: 171 kWhEP/m²/year. Climate class: B — greenhouse gas emissions: 6 kg CO₂/m²/year. Estimated annual energy expenditure for standard use: between €5,680 and €7,760. Average energy prices indexed on the years 2021, 2022, and 2023, subscriptions included. Information on the risks to which this property is exposed is available on the Géorisques website: https://www.georisques.gouv.fr. Lucie HAUDY Independent commercial agent (EI) – Real estate advisor ORPI myHome Acting on behalf of ORPI myHome – Avenue des Vosges Immobilier Professional transaction card n° CPI 6701 2021 000 001 275 (CCI Alsace Eurométropole) RSAC Strasbourg: 880 678 909 Allianz RCP insurance n° 60988646 Agency reference: 3477This description has been automatically translated from French.
…By Orpi - Myhome Schiltigheim


Contemporary High-Standing HouseLet yourself be seduced by this elegant attached house with contemporary design, developing a living area of 250m². Built with quality materials, it harmoniously combines aesthetics, comfort, and functionality. Located in a green and preserved environment, this property of 7 rooms offers a peaceful and privileged living environment, ideal for a family in search of space and serenity.The spacious living room, flooded with light through its generous openings, is the heart of the house. Enhanced by a fireplace, it offers a warm and friendly atmosphere, perfect for sharing moments with family or friends.The large bay windows open up the perspective to the garden and the surrounding forest, creating a true continuity between the indoor and outdoor spaces.The fully equipped kitchen, designed with both modernity and functionality in mind, integrates perfectly into the living space and invites daily conviviality.The house features 5 bedrooms, as well as an independent dressing room and a laundry room, offering great flexibility in layout according to your needs: master suite, children's rooms, office, playroom, or teleworking space.Numerous storage options complete the whole to ensure optimal living comfort and a smooth organization in daily life. Each space has been designed to meet the demands of a modern and evolving family life.Outside, the intimate terrace and garden, sheltered from prying eyes, invite relaxation in a calming natural environment. The land, suitable for a pool, also allows for beautiful outdoor development projects.The property also benefits from two garages with automatic doors, one of which is double, offering many possibilities, including the development of a workshop or a space dedicated to DIY.Located in a sought-after setting, this house perfectly combines tranquility, nature, and proximity to amenities for a rare and privileged quality of life.A contemporary high-standing property where elegance, comfort, and the sweetness of life blend perfectly.Fees included of 4.92% VAT at the buyer's expense. Price excluding fees: €610,000. Energy class B, Climate class B Estimated amount of annual energy expenses for standard use: between €1,958.00 and €2,651.00 for the years 2021, 2022, and 2023 (subscriptions included). Information on the risks to which this property is exposed is available on the Géorisques site: georisques.gouv.fr.Professional card. CPI 6701 2021 000 000 064This description has been automatically translated from French.
…By L'authentik Agency


[EXCLUSIVE!] Just 10 km from Obernai, this superb 190 m² house, exceptionally maintained, offers an ideal living environment. You will be charmed by its open living spaces, its well-kept exterior with a heated pool, and its excellent energy performance! On the ground floor: An entrance (with closets), A magnificent air-conditioned living room bathed in light, A large fully equipped open kitchen, An adjoining pantry, Toilets (with a washbasin), A heating room. Upstairs, a corridor serving: Four bedrooms, including one of about 25 m², perfect for designing a master bedroom, A shower room, A bathroom (bathtub, shower, and double sink), Toilets with a washbasin. Others: Very good energy performance thanks to its efficient insulation (200mm external insulation) and geothermal heating (Water/Water), Heating and cooling floor, Air conditioning throughout the house, Electricity consumption of about €3,800 per year all inclusive! Highway entrance just 2 minutes away, Bus stop 3 minutes on foot, After-school care, nursery, and elementary school just a few meters away, Doctor 2 minutes by bus. Price: €809,000 net seller (+ 4.94% agency fees, or €849,000 all-inclusive). Information about the risks to which this property is exposed can be found on the Géorisques website: www.georisques.gouv.frThis description has been automatically translated from French.
…By Immobiliere Le Palatin


A rare address. Remarkable volumes. Exceptional potential. In one of the most sought-after residential environments in Obernai, in the heart of the highly coveted Mont National, Immobilière Bartholdi invites you to discover a unique property, offering 320.20 m² of living space, set on a beautiful wooded plot of 2,098.84 m². Sheltered from view, this 1970s villa benefits from a particularly green and preserved environment. Here, nature plays a central role: the trees, landscaped areas, and numerous openings in the house create a permanent relationship between the interior spaces and the garden. From the entrance, the volumes impress. The property offers several generous reception areas, bathed in natural light thanks to large openings facing the greenery. The main level notably features a living room of 53.50 m², a dining room of 33.90 m², an independent kitchen, a bedroom, a bathroom, and two WCs. The lower level reveals a second universe with three bedrooms, several water rooms, two WCs, a second living room of 43.50 m², and especially an office of 37.20 m², a true space to be imagined according to your wishes: professional office, library, game room, creative space, or additional suite. An architecture that leaves room for projects This property does not seek to attract by recent renovation or standardized services. Its true asset lies in its volumes, its architecture, its location, and its potential. A renovation will fully reveal the character of this villa and imagine a contemporary, elegant interior perfectly suited to current lifestyles, while preserving the soul and generous proportions of the construction. Outside, the 2,098.84 m² of land offers a true green oasis, both intimate and wooded. The property also includes a triple garage of 39 m², two cellars, and a wine cellar, providing significant storage and parking capacities. A property to reinvent More than a home, this address represents a true heritage opportunity for those seeking a character property, large volumes, and a privileged residential environment in Obernai. 320.20 m² of living space, 2,098.84 m² of land, 4 bedrooms, an office of 37.20 m², multiple living spaces, a triple garage, and outbuildings: dimensions that have become particularly rare. Highlights • Mont National – Obernai • 320.20 m² of living space • 2,098.84 m² of registered land • 4 bedrooms • Office of 37.20 m² • Living room of 53.50 m² • Dining room of 33.90 m² • Second living room of 43.50 m² • Triple garage of 39 m² • 2 cellars + wine cellar • Wooded plot and privileged residential environment • High potential for renovation and transformation A confidential address for a project that is unlike any other. Immobilière Bartholdi – Obernai Agency reference: 9891This description has been automatically translated from French.
…By Orpi - Immobiliere Bartholdi Obernai


Exceptional house in a peaceful, verdant setting in Obernai. Located in the highly sought-after Mont National district of Obernai, in a privileged environment nestled between vineyards and nature, this beautiful family home offers a rare living environment, combining comfort, modernity, and serenity. Built on a 771 m² plot bordering the forest, the property enjoys absolute tranquility and privacy, while remaining close to Obernai, a dynamic and tourist-friendly town prized for its charm and quality of life. From the moment you enter, you will discover spacious rooms and a layout designed for everyday comfort. The ground floor features a large 37 m² living area comprising a bright living and dining room, opening through a large bay window onto the terrace and swimming pool. The modern 21 sq m kitchen, the true centerpiece of the house, features a mobile island, an externally vented extractor hood, and high-end appliances (dishwasher, oven, microwave, large refrigerator, and freezer). This level also includes a beautiful parental bedroom, an office, an elegant bathroom with double vanity, corner bathtub, and shower, as well as a separate WC with a hand basin. A welcoming entrance hall provides seamless access to the various rooms and direct access to the basement. Upstairs, you will find four attractive bedrooms, one with a walk-in closet. A spacious and bright hallway, enhanced by large skylights, offers additional space that can be configured to suit your needs: a TV room, a relaxation area, or a reading nook. A shower room and a separate WC complete this floor. The house also impresses with its high-quality finishes, including wooden floors in the living areas and bedrooms, and bathrooms boasting elegant teak flooring. The full basement offers numerous practical spaces: a laundry room with a third toilet, a wine cellar, a workshop, and a large garage that can accommodate up to three vehicles. Outside, you'll enjoy a true relaxation area with a heated and cooled swimming pool (heat pump) equipped with a counter-current swimming system. The approximately 80 m² exotic wood terrace invites you to fully enjoy sunny days, with an electric awning that easily creates a shaded area. The landscaped garden, open to the surrounding nature, offers a peaceful and exclusive atmosphere, ideal for those seeking a comfortable living space, free from disturbances and close to all amenities. A rare find, this home has been designed to combine well-being, elegance, and quality of life. Les honoraires d'agence sont à la charge de l'acquéreur, soit 2,41% TTC du prix hors honoraires. Les informations sur les risques auxquels ce bien est exposé sont disponibles sur le site Géorisques : www. georisques. gouv. fr. ** ENGLISH SPEAKERS: please note that Capifrance has an international department that can help with translations. To see our range of 20,000 properties for sale in France, please visit our Capifrance website directly. We look forward to finding your dream home!
…By Capifrance - Natalia Paramonov


Nestled on the heights of the Gloeckelsberg hill in Blaesheim, this 1993 house with a surface area of 157 m² on a plot of over 9 ares offers a confidential living environment just 20 minutes from Strasbourg, combining a green and preserved setting.On the ground floor:An entranceA laundry roomA living room with fireplaceA fitted kitchenA pantryA utility roomOn the first floor:A large bedroom with closetA shower room (Italian shower, sink, and toilet)Two bedroomsA bathroom (bathtub, Italian shower, and double sinks)A study areaIn the basement:An area of 84 m²Others:A double garage (Motorized door)A magnificent garden with a swimming pool (8*4) heated by heat pump.Price: €810,000 Net seller (+4.81% agency fees, i.e., €849,000 HAI).Information on the risks to which this property is exposed is available on the Géorisques website: www.georisques.gouv.frThis description has been automatically translated from French.
…By Immobiliere Le Palatin


Nestled on the slopes of the Blaesheim hill, this 1966 property offers 358 m² of living space (429 m² of floor area) on a 19.79-are lot. Strategically located between the Ried Plain and the Wine Route, this spacious home offers a secluded living environment just twenty minutes from Strasbourg, combining unique architecture with a lush, unspoiled setting. The main level, designed as a single-story layout, opens onto a spacious entry hall leading to a bright living area. The large living room, warmed by a period fireplace, enjoys constant natural light thanks to large windows facing outward. Adjacent to it, the dining room and separate kitchen form a seamless and welcoming entertaining space. The sleeping quarters, located on the same level, consist of four bedrooms, a bathroom, and a laundry room. The full basement is a major asset of the home, housing a boiler room, a second laundry room, a workshop, and several storage areas. This lower level also includes a professional space of approximately 80 m², an ideal area for a private practice or the creation of a separate apartment. The exterior features a spacious lot offering unobstructed views of the surrounding landscape. The garden provides a natural respite for the property, while a double garage facilitates parking. The location on the Blaesheim hill ensures rural tranquility without sacrificing the modern conveniences of the village, which is sought after for its peaceful atmosphere and immediate proximity to highway access. The unique character of this 1960s-era building, combined with its generous spaces and professional-grade modularity, presents a rare opportunity for those who appreciate distinctive living spaces. Some images illustrate interior design suggestions generated by artificial intelligence. The furnishings and decor are non-binding projections. ENERGY RATING: F / CLIMATE RATING: F Estimated average annual energy costs for standard use, based on 2021 energy prices: between euros7,950 and euros10,800 This property has excessive energy consumption. The law requires that the property's energy performance level, currently rated F/G, be between Class A and Class E as of January 1, 2028. Contact: Claire 07.83.71.27.33
…By Espaces Atypiques Alsace


Built in 2022 on a 216 m² lot, this contemporary home features 121 m² of living space (128 m² of floor area). Combining modern architecture with high-quality finishes, it offers a luxurious and functional living environment, nestled alongside the adjacent river. The double-height entryway immediately sets the tone with its airy feel and leads into a spacious living area. This beautiful reception space combines a living room, a dining room, and a fully equipped kitchen, all bathed in natural light and opening onto the surrounding nature with an unobstructed view of the river. The staircase leading to the first floor reveals a sleeping area consisting of a large bedroom enhanced by a cathedral ceiling, as well as a second bedroom with its own walk-in closet. A spacious bathroom equipped with a bathtub and shower completes this level. The entire level enjoys a picturesque view of the garden and the river. In the attic, the top floor houses a cozy third bedroom with direct access to an attic storage area. Indoor comfort is ensured by high-quality technical systems, such as an air-to-water heat pump with underfloor heating, reversible air conditioning, solar panels, and built-in window screens in every room. The house's open-plan design also ensures constant natural light. Outside, the property features well-maintained landscaping. The front features a garage and a carport providing a second covered parking space, while the back reveals a secluded garden and a terrace perfect for relaxing and enjoying the natural surroundings. The location is a real asset. Nestled along the riverbank, the house enjoys a prime central location within the sought-after town of Plobsheim. This strategic location south of the Strasbourg Eurometropolis allows for a lifestyle where everything is within walking distance. Amenities are just minutes away: the bus stop with direct service to Strasbourg, preschool and elementary schools, and various shops. The perfect embodiment of contemporary real estate, this unique property will appeal to those who seek rare homes that combine modernity, clean lines, and harmony with nature. A truly distinctive address ready to reveal all its charms during an upcoming visit. ENERGY RATING: A / CLIMATE RATING: A Estimated average annual energy costs for standard use, based on 2022 energy prices: between euros428 and euros578 Contact: Claire 07.83.71.27.33
…By Espaces Atypiques Alsace


iad France - Valérie Lammer offers you: EXCEPTIONAL PROPERTY IN ARTOLSHEIM – 300 M² – 2 GÎTES – HEATED POOL – 20 ARES – TOURIST ACTIVITY In the heart of the Centre Alsace, discover a rare property of approximately 300 m² of living space, set on a magnificent plot of 2,051 m², featuring a spacious family home, two independent gîtes, a heated pool, and particularly pleasant outdoor spaces. An ideal property for a large family, an intergenerational project, or a buyer wishing to combine a main residence with an already operational tourist activity, accommodating up to 18 guests. A PROPERTY WITH MULTIPLE POSSIBILITIES The whole consists of 3 distinct living spaces, preserving privacy: THE MAIN HOUSE – 162.83 m² A spacious and comfortable house offering beautiful volumes and an organization suitable for family life: - large bright living room - equipped open kitchen with access to the terrace - 5 bedrooms - mezzanine - bathroom and shower room - laundry room - ample storage - double garage and parking spaces The house benefits from underfloor heating through geothermal energy, a wood stove, and excellent energy comfort with an energy performance rating of C and GHG A. THE BAGATELLE – 58.26 m² Independent gîte on the ground floor, available for rent in April 2025. It includes a bedroom, additional sleeping area, equipped kitchen with living space, shower room, terrace, and pergola. THE COSY – 79.08 m² Independent house built in 2020, designed for tourist reception and offering great autonomy. It includes a living room with an open kitchen, 2 bedrooms and a shower room, covered terrace of approximately 33 m², and private outdoor spaces. A possibility of extension on the upper floor also offers additional potential.This description has been automatically translated from French.
…By Iad France


Nestenn Obernai exclusively offers you this pleasant family house built in 1982 in a residential and quiet neighborhood, providing approximately 179m² of living space on a 12-are plot suitable for a pool.\n\nBright and benefiting from beautiful volumes, this property offers a peaceful and green living environment with an unobstructed view.\n\nThe ground floor consists of an entrance, a bright living room, an independent kitchen, a bathroom, and two bedrooms. This configuration allows for ground-floor bedrooms, which are particularly appreciated.\n\nOn the upper floor, you will discover three additional bedrooms, a second bathroom, and a large 23m² mezzanine. This versatile space can easily be arranged.\n\nIn total, the house offers 8 rooms, including 5 bedrooms.\n\nA beautiful 39m² terrace pleasantly extends the living spaces, and the plot also offers the possibility of installing a pool.\n\nThe house has a complete basement, including many storage spaces and a workshop area. A double garage and a courtyard allowing for parking several vehicles complete the set.\n\nSome refreshing and modernization work is to be expected to bring the house up to date.\n\nThis property must be discovered without delay!\n\nInformation on the risks to which this property is exposed is available on the Géorisques website.This description has been automatically translated from French.
…By Nestenn Obernai


Hohwald (67) — Exceptional bourgeois house, 242 m², park 2,466 m²Discreet sale · Ref. VM805 · Price 930,000€ HAIIn one of the most beautiful resorts of the Alsatian Vosges massif, at an altitude of 600 m, this bourgeois house from the 19th century - built in 1850 - embodies the Alsatian art of living in all its fullness.Spanning 242 m² of living space over two levels, the property includes eight rooms, five of which are bedrooms, including a master bedroom, a dining room, two living rooms, a fully equipped independent kitchen, and two terraces enjoying a double exposure: North-East for the first and South-West for the second. The ceiling height of 2.65 m gives the whole a natural elegance inherited from character architecture.Set without vis-à-vis on a private lot of approximately 2,466 m², the property enjoys an unobstructed view of the Vosges landscape — a rare privilege at this address. The roof was completely redone in 2021, with two garages.Ideal as a main residence or prestigious second home, this rare property also presents an opportunity for a guest house or bed and breakfast project.Sale offered discreetly.Photographs and visits upon qualified request, through Cyril at L'Authentik Agency.Fees borne by the seller. Energy class D, Climate class B Estimated amount of annual energy expenses for standard use: between €2273.00 and €3077.00 for the years 2021, 2022 and 2023 (subscriptions included). Information on the risks to which this property is exposed is available on the Géorisques site: georisques.gouv.fr.Professional card. CPI 6701 2021 000 000 064This description has been automatically translated from French.
…By L'authentik Agency


HEARTTHROB - MOLSHEIM - EXCLUSIVECharming town house of 101 m2 with converted and insulated attics, located in the city center while offering a quiet exterior. A cocoon full of originality that will make you vibrate!The house is set on a plot of 85 m2, has a terrace of 29m2, and consists of 3 levels.On the ground floor, you will be charmed by the open kitchen to the fully glazed living room overlooking the terrace; this bright room full of character measures over 27m2. You will also find a laundry room and a toilet.On the 1st floor: 2 bedrooms (14.2m2 and 10.9m2), a bathroom with shower and bathtub, and a separate toilet.Finally, on the top floor, a magnificent room of over 35m2 that can be used as a bedroom, office, playroom... And much more, according to your needs.Renovations completed in 2021: Interior insulation on the ground floor. General refreshment. Exterior layout of the terrace with stone and wood walls.Heating is gas, with underfloor heating on the ground floor and radiators on the upper floors.Energy expenses: between 1900 euros and 2700 euros / year.Garage in front of the house available for rent for the future owner at a favorable rate.In short, enjoy the city center with a quiet exterior and a garage.For more information? Contact us. (3.77% inclusive of tax fees payable by the buyer.)This description has been automatically translated from French.
…By Christelle Clauss Immobilier Molsheim


Character house in Marckolsheim, discreetly located in a cul-de-sac. This 1991 residence captures the hearts of lovers of authentic materials. Beams, solid wood, traditional tiles, full-body tiling, etc., blend together in this 214 m² living space. In addition, there is about 70 m² of space to develop. No direct neighbors and a dense landscaped environment where birds chirp. The pool, measuring 5.5 m * 10 m, extends from a sunlit terrace. Underfloor heating with a water/water heat pump. Full basement.On the ground floor you will find: - An entrance - A separate toilet - An office - A living room-lounge with fireplace and ceramic stove (access to the terrace) - A kitchen - A master bedroom with a bathroom - A verandaOn the first floor: - A large mezzanine-recreation room - Bedroom 2 - Bedroom 3 with triple exposure. - A shower roomA volume of 70 m² to optimizeIn the basement: - A garage with space for 3 cars - A regulated wine cellar - Boiler room/technical room - A workshop accessible from outside.Fees of 3% VAT included charged to the buyer (800,000 € excluding fees) Your commercial agent 3G IMMO on site EI - Regis FAHRNER registered at RSAC of COLMAR no. 528 259 062 According to article L.561.5 of the Monetary and Financial Code, you will be asked to present an identification document for the organization of the visit. Information on the risks to which this property is exposed is available on the Géorisques website: www.georisques.gouv.frThis description has been automatically translated from French.
…By 3g Immo Prestige


67400 - ILLKIRCH-GRAFFENSTADEN - INDIVIDUAL HOUSE - 5 ROOMS - 144 M² - DOUBLE LIVING ROOM 46 M² - TERRACE - GARDEN - GARAGE - COMPLETE BASEMENT - DPE Cefficity, the agency that estimates your property online, and Nicolas Christ offer you this INDIVIDUAL HOUSE of 144 m² of living space, built on a plot of 391 m² in Illkirch-Graffenstaden.Ideally located in the CENTER OF ILLKIRCH, the house benefits from a sought-after location in immediate proximity to the TRAM, SHOPS, and daily amenities.Built in 1974, this house offers BEAUTIFUL VOLUMES and real potential for a family wishing to personalize its interior while benefiting from a property that is immediately habitable.On the ground floor, you will discover a superb DOUBLE LIVING ROOM of approximately 46 m², the true centerpiece of the house. Its volume, FIREPLACE, and openings to the TERRACE and GARDEN give it a particularly warm character. An independent kitchen completes this level.Upstairs, the sleeping area offers beautiful rooms as well as a bathroom. The CONVERTIBLE ATTIC also offers additional potential depending on your projects.Another major asset: the house has a COMPLETE BASEMENT of approximately 89 m² including several spaces, a shower room, and about 30 m² of cellars. Numerous possibilities are thus available to future owners: storage, workshop, leisure space, or other arrangements according to needs.Outside, you will enjoy a TERRACE leading to the garden, as well as a GARAGE and an additional parking option.The house is HABITABLE AS IS. A modernization of some elements will simply allow it to be brought up to the taste of its future owners and to fully exploit its potential.DPE: CLASS C, a real asset for a house of this generation.A family house offering beautiful volumes, numerous additional surfaces, and strong potential, while benefiting from a central location allowing easy access to transport, shops, and services. Contact me now to arrange a visit.NC/IMMO by efficity: Expertise - Sale - Purchase. Our team remains at your disposal for any estimate or sale of real estate in France.We are also LOOKING for TWO new CONSULTANTS to STRENGTHEN THE TEAM in this sector. Information on the risks to which this property is exposed is available on the Georisque site: georisques.gouv.fr. Nicolas Christ - EI - is a Commercial Agent mandated in real estate, registered with the Special Register of Commercial Agents of the Paris Court of Commerce under the number 482674447. Head office of the principal: effiCity, 48 avenue de Villiers - 75017 PARIS - Simplified Joint Stock Company, capital of 132,373.05 euros, registered with the RCS Paris 497 617 746 and holder of the professional card CPI 7501 2015 000 002 025 - CCI Paris IDF - Guarantee Fund: GALIAN Assurances 89 rue de la Boétie 75008 ParisThis description has been automatically translated from French.
…By Efficity


Just 10 minutes from Strasbourg!!!A magnificent atypical house of 269 m² of living space, nestled in the heart of a preserved bucolic green space, offering an exceptional quality of life, quiet and intimate, sheltered from view. Built on a vast landscaped plot of 29 ares, it impresses with its amenities. You will find a heated swimming pool of 10 x 4 meters with about 200 m² of terrace tiled with 22 mm Ceramic tiles, a gym equipped with an infrared sauna, a hammam, all with stunning views of the pool, as well as a game room. A friendly pool house, a pétanque court, and two garages complete this exceptional property offering a unique living environment.On the ground floor: - A welcoming entrance. - A kitchen (BULTHAUP) fully equipped with high-end appliances (MIELE) with direct access to the outside. - A beautiful and very bright living room with a cathedral ceiling, pellet stove, and direct ground-level access to a large tiled terrace (200 m²) near the pool and landscaped garden. - A large gym with an infrared sauna, views of the pool and garden through large sliding glass doors leading to the outside. - A game room. - A large parental night area with its dressing room. - A spacious bathroom equipped with a large shower/hammam and a hydromassage bathtub, all with stunning views of the garden and pool. - Separate toilets with a sink. - A staircase providing access to the cellars and the laundry room.On the first floor: - A guest room with a small terrace and views of the garden and pool. - Two children's rooms. - An office. - A shower room with toilets.In the basement: - A cellar with several access points. - A technical room with the water/water heat pump heating system. - Direct access to the outside.Outside: - A motorized gate with a remote control. - A huge fully paved entrance courtyard that can accommodate at least 6 vehicles. - A large heated swimming pool (10 x 4 m) heated by a heat pump (Air/Water) and a filtration system using quartz combined with a salinometer ensuring optimal swimming comfort. - A relaxation area of over 200 m² fully tiled around the pool.An outbuilding with: - A large sheltered pool house with direct access to the pool. - A large room that can serve as an additional bedroom or relaxation space. - Two garages. - Two other garages at the back of the garden, sheltered from view.Key features: - Absolute calm in a small dead-end street in the heart of nature (an absolutely bucolic green space). - Alarm - Very quick access to highways (2 minutes), just 10 minutes from Strasbourg and Entzheim airport. - A fully fenced property of 29 ares, landscaped, secure, and sheltered from prying eyes. - Heated pool by heat pump (Air/Water) and surroundings of over 200 m² fully tiled. - Geothermal heating for the house and water/water heat pump. - Programmable pellet stove in the living room. - Photovoltaic panels with a resale contract for the surplus electricity produced. - 5 bedrooms, possibly 6 with the room located above the pool house. - Parental bedroom plus two other air-conditioned rooms. - Triple glazing plus BSO (Orientable Sun Breaker) on the garden side. - Hammam shower. - Gym. - Game room. - Two garages plus two small storage garages. - Water softener. - Fully paved courtyard, can accommodate at least 6 vehicles.Price: €1,234,000 Net seller (+4.94% agency fees, or €1,295,000 HAI).Information about the risks to which this property is exposed is available on the Géorisques website: www.georisques.gouv.frThis description has been automatically translated from French.
…By Immobiliere Le Palatin


Seventeenth-century Alsatian house with half-timbering, featuring an independent gîte and outbuildings in BERGHEIM · Haut-Rhin · Alsace Wine Route€670,000 — Fees payable by the seller281m2 of living space divided into a main part (1 entrance, 1 living room, 1 dining room, 1 large kitchen, 5 bedrooms, 1 office, 2 shower rooms, 2 independent toilets) and a gîte section (1 kitchen, 1 large living room, 1 large sleeping area, 1 bathroom), basement, landscaped courtyard and terraces, barn, and small outbuildings, well with water."Rare are the properties that combine intact Alsatian authenticity, an operational gîte, and the art of daily living. This one meets that challenge."Location: Elected Favorite Village of the French in 2022, Bergheim is an exceptional town nestled on the Alsace Wine Route, at the border of Haut and Bas-Rhin. Its medieval ramparts, witch tower, and half-timbered houses make it one of the most preserved villages in Alsace. Colmar is 20 minutes away, Sélestat 15 minutes, and Strasbourg and Basel are less than an hour away. Haut-Koenigsbourg Castle can be seen 10 kilometers away. The Colmar TGV station connects to Paris in 2 hours and 20 minutes. The property is located at the end of a quiet dead-end street in the heart of the village, ideal for family life with schools, a library, a doctor, a nurse's office, a pharmacy, a bakery, and restaurants all within a 5-minute walk.The property: Accessible through a wooden gate leading to a paved and landscaped courtyard, enhanced with a water well and rose bushes, the property consists of a main house with exposed half-timbering spread over four levels, an old barn converted into an independent gîte, and three outbuildings topped with a wooden terrace with stone-railed guardrails.The main house features three levels, including an attic with exposed beams. The fully renovated ground floor includes an entrance, a living room with a new wood-burning insert, a dining room with exposed half-timbering, and a pink Vosges sandstone kitchen with a central island. The floors are in new solid oak parquet. A dirt cellar extends under the entire living area. On the first floor, there are three bedrooms, a bathroom, and an independent toilet. The second floor distributes two bedrooms, an office space, a shower room, and access to the third floor occupied by an office or playroom.The independent gîte, attached to the house, occupies the adjoining former barn, accessible by an exterior wooden staircase leading to a covered terrace with a separate entrance. Its living room of approximately 55 m², bathed in natural light, rises to the ridge under a visible frame six meters high. The exposed stones of one of the walls, the equipped kitchen, independent bathroom, and attic bedroom give it a characterful space, immediately exploitable for tourist rental. The outbuildings, with a total area of approximately 40 m², offer multiple possibilities: artist's studio, garage, storage space, or extension of the dwelling.Distinctive points:- Immediate double allocation: main residence and operational rental gîte- Careful restoration, in strict respect of traditional Alsatian architecture- Noble materials: pink Vosges sandstone, solid oak, half-timbering, exposed stones...
…By L'authentik Agency


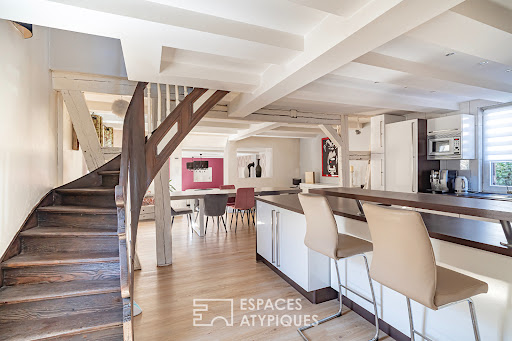

This 1848 Alsatian property offers 181 m² of living space on a 3-are plot. A subtle blend of history and modernity, this characterful home charms with its freshly repainted façade and preserved original architectural features. Upon entering, the living area reveals a vast space where the open-plan kitchen connects seamlessly with the dining room. Set slightly lower, the living room with its stove creates a warm atmosphere and opens directly onto the terrace. An additional room completes this ground floor. The original wooden staircase leads to the first floor, dedicated to the sleeping area. It comprises an air-conditioned master bedroom with a walk-in wardrobe, a bathroom, and a second air-conditioned bedroom extending onto a large 38 m² private terrace. The top floor, tucked under the eaves, houses two further bedrooms and a second bathroom, offering an optimal layout for harmonious everyday living. Outdoor amenities include a pleasant courtyard, a landscaped terrace, a double garage, and two cellars, one of which is under the house to house the technical facilities. Set in a convenient environment, the property enjoys an ideal location close to amenities. Schools, local shops, and public transport are a five-minute walk away. Motorway access, the local train station (TER), and supermarkets are ten minutes away by car, while the city of Strasbourg can be reached in twenty-five minutes by car or via the cycle path. The elegance of the redesigned spaces, the terraces, and the preservation of original period features give this village house a striking identity. ENERGY CLASS: C / CLIMATE CLASS: C Estimated average annual energy expenditure for standard use, based on average energy prices indexed to the years 2021, 2022, and 2023 (including subscriptions): between 2104 and 2846 euros Contact: Julien 07.83.51.86.70
…By Espaces Atypiques Alsace


Nestenn Obernai offers this beautiful architect-designed house for sale exclusively, built in 1995, developing 146.79 m² of living space on a closed plot of 8.29 ares.From the entrance, you will be captivated by a spacious living room of approximately 45 m², particularly bright and enhanced by a fireplace, providing a warm and friendly living space. Following the living room, there is a large independent kitchen, furnished and equipped, with direct access to the terrace and the garden, allowing for a true continuity between the living spaces and the exteriors.On the first half-level, the house has a large bedroom with its own shower room. Upstairs, you will find two additional bedrooms as well as a second bathroom.The house thereby benefits from three bedrooms, perfectly suited for family living, with generous circulation and clearance spaces.Outside, the property reveals a true living space with a terrace, a fully enclosed yard, and a swimming pool. Regarding parking, the property offers numerous possibilities with about three outdoor parking spaces as well as a double garage side by side. Access to the property is secured by an electric gate.An architect-designed house offering beautiful volumes, excellent brightness, and particularly pleasant outdoor spaces with a swimming pool, that will appeal to families looking for a complete and functional property.For more information or to arrange a visit, contact the agency or your sales agent: C. Alsan - Commercial agent, RSAC 106 300 171 - TEL 06 86 62 22 90This description has been automatically translated from French.
…By Nestenn Obernai


A 17th-century winegrower’s dwelling and its medieval tower, listed as a Historical Monument, 20 minutes from Colmar, surrounded by Alsatian vineyards. The property, located up in the heights of the village, near the site of the former chateau, is accessible via a pedestrian door to the north and a gate to the south, while the former opens on to a cobblestone pedestrian path and the latter gives on to a patio, which is extended by a tree-filled garden to the south and the main dwelling to the east. As for the dwelling, built in 1690 and featuring three to five storeys, it is flanked by a corner tower from 1315, recognised as a regional historical monument and a vestige of the former fortified enclosure, whereas the dwelling has been divided into six distinct sections, converted into either flats, holiday accommodations or guestrooms. With an inhabitable floor area of approximately 670 m², the dwelling is crowned with a 'Biberschwantz' or 'beaver tail' tile hipped roof, the tower is topped with a hexagonal chapeau, while an outbuilding is located next to the entrance gate and the garden is surrounded by vineyards.
…By Patrice Besse
'%20stroke='%23DDAA3A'%20stroke-width='1.909'%20stroke-linecap='square'%20stroke-linejoin='bevel'/%3e%3c/svg%3e)
Receive by email any new listing that may match your search criteria
Your criteria :
By validating this form, you accept the general conditions of use of Le Figaro Properties.
These agencies offer a selection of luxury properties vente at Huttenheim. Feel free to contact them for personalized assistance.
As part of your search for a property of excellence, browse our privileged selection of 1 luxury house with a pool in Huttenheim available from $1,133,968. Whether the architecture of this house incorporates a covered indoor aquatic space or a vast outdoor pool, the property flourishes amid remarkably landscaped grounds measuring 2,009 m².

