Get early access to listings that match your criteria
Never miss an opportunity again. Our personalized alerts notify you instantly.

 English$ USD · m²


Quality New Construction by Stellar Homes! This beautifully rambler in South Richland offers 1,744 square feet of thoughtfully designed living space with high-end finishes throughout. The open-concept floor plan features expansive windows, a gorgeous gas fireplace, and a chef-inspired kitchen with custom cabinetry, quartz countertops, full-height tile backsplash, stainless steel appliances, pantry, and island perfect for casual dining or entertaining. The luxurious primary suite includes dual vanities, quartz countertops, a tiled walk-in shower, linen closet, and spacious walk-in closet. The finished oversized 4-car tandem garage features an epoxy-coated floor, EV wiring, and plenty of room for vehicles, hobbies, and storage. Enjoy front and rear landscaping with timed underground sprinklers, and large covered patio for outdoor living, relaxing, and entertaining. Built with quality craftsmanship and meticulous attention to detail, this exceptional Stellar Homes property is one you won’t want to miss!
…By Retter & Company Sotheby's International Realty


Welcome to this stunning estate property that offers the perfect blend of luxury, comfort, and space on a beautifully landscaped one-acre lot. With 3,853 square feet of thoughtfully designed living space, this home feels like new and is filled with abundant natural light throughout. The heart of the home is the impressive kitchen, featuring a massive 12-foot island, abundant cabinetry, and ample space for gathering and entertaining. Designed with convenience in mind, the home includes two laundry rooms, making everyday living effortless. The spacious primary suite is located on the main level, offering privacy and comfort with easy access to the home’s main living areas. A dedicated office downstairs provides the perfect space for working from home or managing daily tasks. Upstairs, you’ll find a large family room that creates the ideal retreat for movie nights, game days, or additional living space. Three generously sized bedrooms are located on the upper level, one being a private en-suite bedroom perfect for guests or multigenerational living. Extensive storage throughout the home ensures everything has its place. Step outside to enjoy your own private backyard oasis. The expansive covered patio overlooks a beautiful fiberglass pool with automated cover, creating the perfect setting for summer entertaining and relaxation. The property also features a detached shed for additional storage, a basketball court for recreation, and an impressive circular driveway that enhances both convenience and curb appeal. Combining luxury finishes, functional design, and exceptional outdoor amenities, this one-of-a-kind property offers the lifestyle you’ve been dreaming of—all while feeling like a brand-new home.
…By Retter & Company Sotheby's International Realty

This beautifully designed single-story home offers comfortable, modern living with a thoughtfully crafted layout. At the heart of the home is an expansive kitchen island, perfect for everyday living, entertaining, and gathering with family and friends. The layout features three bedrooms, a versatile den, and an open-concept great room that creates a seamless flow through out the main living space. Two well-appointed bathrooms provide both style and functionality, while the kitchen showcases elegant quartz countertops and ample workspace for cooking and hosting. The private primary suite offers a relaxing retreat, complete with a spa-inspired tile shower. Step outside to the large covered patio, ideal for outdoor dining, entertaining, or simply enjoying your private backyard. Located in the desirable Apple Valley community, this home offers convenient access to parks, shopping, and everyday amenities. With its blend of comfort, quality finishes, and functional design, this home is perfectly suited for a variety of lifestyles. Stop by to tour this model home and explore available inventory, or build a home tailored to your specific needs.
…By Retter & Company Sotheby's International Realty


Canyon Lake Villas is one of the most coveted addresses in the Tri-Cities, and this single level home sits along the Canyon Lakes waterway with golf hole 3 wrapping around your backyard. The setting is unmatched. The lifestyle is immediate. This four bedroom, two full bathroom single level layout offers wood floors, granite counters, a gas fireplace, built-in bookshelves, and a kitchen fully loaded with every appliance including the wine fridge. The primary suite features a granite tile tub and shower, dual sinks, a pocket door, and a walk-in closet with hardwood floors. Step outside and the home only gets better. A covered patio, large deck, gas fire pit, andiron patio furniture set the stage for every season. The perennial garden blooms from March through October. Years of intention, already done, ready for whoever comes next. The Trane heat pump was serviced April 2026. A MOEN smart water valve monitors the home and automatically shuts off water if a leak is detected. The Canyon Lake Villas HOA just completed a full pool renovation, over $100,000invested in the community, and the sellers have paid the assessment in full. Every appliance stays. The washer and dryer stay. An irrigation diagram, landscaping diagram, and full appliance reference notebook will be left for the new owners. This is not a home you settle for. This is the one you have been waiting for.
…By Retter & Company Sotheby's International Realty
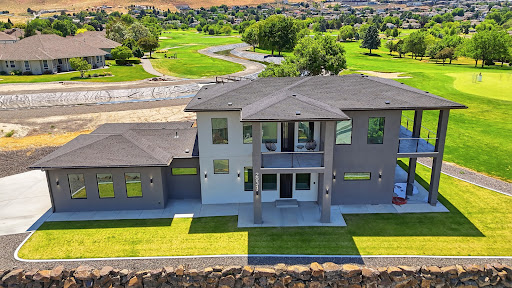


Experience a level of design rarely found in the Tri-Cities. Perfectly positioned along the golf course, this custom contemporary residence blends striking architecture, luxury finishes, and exceptional indoor-outdoor living. Bold lines, expansive windows, covered balconies, and a dramatic two-tone exterior create an unforgettable first impression. Inside, soaring ceilings and an open-concept layout fill the home with natural light. The chef's kitchen serves as the centerpiece, featuring an oversized waterfall-edge island, sleek gloss cabinetry, premium appliances, designer lighting, a hidden pantry, and dramatic black stone surfaces with elegant veining. A spectacular floating staircase with cable railing anchors the home, while the great room offers a luxury hotel-inspired atmosphere with a floor-to-ceiling stone fireplace wall, contemporary linear fireplace, accent lighting, and generous entertaining space. The primary suite is a private retreat with a freestanding soaking tub, expansive walk-in shower, floor-to-ceiling designer tile, dual vanity, and premium fixtures. Generously sized secondary bedrooms provide flexibility for family, guests, home offices, or multigenerational living. Upstairs, an oversized secondary family room creates the ideal media, game, or gathering space. Step outside to the expansive covered patio where breathtaking views stretch across the golf course, city lights, the Columbia River, and beyond. This elevated outdoor living area is perfect for morning coffee, sunset entertaining, or simply taking in the view. High-end finishes, polished tile flooring, custom lighting, and a sophisticated black-and-white palette create a cohesive modern aesthetic throughout. Multiple covered outdoor living spaces capture golf course views, colorful sunsets, and sparkling city lights while seamlessly extending the home's living areas outdoors. A rare opportunity to own a truly distinctive modern residence offering luxury design, panoramic views, and a lifestyle seldom found in the Tri-Cities.
…By Retter & Company Sotheby's International Realty


Welcome home to this beautifully maintained 3-bedroom, 3-bathroom property situated on an exceptionally large .75 acre professionally landscaped lot in a convenient South Kennewick location. Offering easy access to major highways, shopping, dining, schools, and everyday amenities, this home combines comfort, functionality, and accessibility. Inside, you'll find multiple living spaces designed for both entertaining and everyday living. The main-level family room features a cozy fireplace and welcoming atmosphere, while the spacious lower-level family room includes a second fireplace, creating the perfect setting for movie nights, gatherings, hobbies, or a separate retreat. The kitchen offers durable solid-surface Corian countertops, stainless appliances, ample cabinetry, and generous workspace for preparing meals and entertaining guests. Recent updates include a new roof, newer interior paint, and brand-new carpeting, providing peace of mind and move-in-ready convenience. Step outside and discover a backyard designed to impress. The expansive, professionally landscaped lot features multiple patio and deck areas ideal for outdoor dining, entertaining, or simply relaxing. A peaceful landscape pond creates a serene focal point, while mature landscaping enhances the beauty and privacy of the setting. A large custom-built storage shed provides excellent space for tools, equipment, and additional storage needs. With its oversized lot, extensive outdoor living spaces, dual family rooms with fireplaces, valuable updates, and highly desirable South Kennewick location near shopping, dining, and commuter routes, this property offers an outstanding opportunity to enjoy the best of Tri-Cities living.
…By Retter & Company Sotheby's International Realty


Prodigy Homes Sonata is a newly designed, elegantly crafted single-story home encompassing 2,588 sq. ft. This thoughtfully planned floor plan includes 3 bedrooms, an office, 2.5 bathrooms, and a 3-car garage, offering a perfect blend of luxury and practicality for modern living. This split-concept home features an exquisite primary suite, complete with a large walk-around shower featuring dual shower heads, a relaxing freestanding tub, and a spacious walk-in closet, providing a serene retreat. The Sonata’s open-concept design seamlessly connects the family room, kitchen, and dining area, creating an inviting space for both everyday living and entertaining. The kitchen stands out with its impressive 8’ x 5’ island, perfect for meal prep and gathering. A centered slider in the family room opens to a generous covered back patio, enhancing the indoor-outdoor flow and providing an ideal space for relaxation and entertaining. Additional upscale features include black interior and exterior windows, a black slider, soaring 10-foot ceilings, elegant 8-foot interior doors, and a grand front entry door that enhances the home’s modern design and spacious feel. The home also includes full landscaping and a complete appliance package, including refrigerator, washer, and dryer, making it truly move-in ready.
…By Retter & Company Sotheby's International Realty


Immaculate 2-story Home in Hansen Park! 4 Bedroom, 3 Full Bath, 3 Car Garage!! A Grand Entry will Welcome your Special Guests, and a Wonderful layout with an expansive Great Room, dining, and open kitchen. Lots of large windows for light, custom blinds, Den with French doors. A recently updated Kitchen with Quartz counters, Newer Appliances, and a Massive Island. A Bedroom with bath on the main Floor for family or visitors. The Utility Room has cabinet space, as well as a Sink. A 2nd family room or flex room Upstairs, provides a place for tv, games, or Fitness area. The Primary suite features a large area and room for a sitting area, as well as King bed, dressers, and all your furniture needs. The Master Bath features a Tile floor, Glass Door Shower, Large Bath Tub, and Dual Sinks with plenty of storage. The other 2 Bedrooms up have large closets for more storage, and another Full Bath. The 3-Cargarage is a Plus, with a man door to access the back Yard. The Yard is Professionally Landscaped, with Curbing, Rock, trees and Bushes, and a Secure Block Fence. It Features a Covered Patio with Views of the South Hills. Come Take a Peek! You will fall in Love!
…By Retter & Company Sotheby's International Realty


To Be Built by Branson Robert Homes in Kennewick's highly desirable Harvest Ridge neighborhood, this spectacular 3,533-square-footluxury estate sits on a premier 1-acre lot. Priced at $1,237,000, this sprawling single-level home features 5 bedrooms, 3.5 bathrooms, and a full interior design package curated by Tanna By Design to ensure a cohesive, high-end finish throughout. The expansive main living areas provide the convenience of all-main-floor living, while an upstairs bonus room/loft offers a versatile retreat complete with its own full bathroom. Car enthusiasts and hobbyists will appreciate the massive, oversized 4-car garage, uniquely featuring a second bay that stretches 36 feet deep. The exterior of the property is equally impressive and meticulously planned. Your entry is framed by included front-yard landscaping, accented by a partial block fence already installed on the property. Equipped with a heavy-duty 400-amp power service, the acreage features a thoughtfully designed backyard layout specifically configured to accommodate your future shop, swimming pool, or pool house. Discover the perfect canvas for your dream estate by visiting Branson Robert Homes to view the floorplan and start planning your build today.
…By Retter & Company Sotheby's International Realty


If you’ve been searching for wide-open space, room for animals, and a place to make your projects come alive—this property delivers it all. Nestled on nearly 5 fully irrigated acres (2 parcels), this Kennewick retreat is set up and ready for your outdoor lifestyle. Property Highlights• 48x48 custom barn with multiple horse stalls and heated wash station• 30x50 insulated shop with concrete slab—perfect for RV, boat, equipment, or workshop• 36x36 hay shed with generous clearance for storage or farm use• Fenced pastures ready for horses, livestock, or just space to roam• 6' high full perimeter fencing for added security and peace of mind. When it’s time to come inside, you’ll find a spacious 2,808 sq ft single-level home with 5 bedrooms and 3 baths—plenty of room for family, guests, or a home office. A stone fireplace, open kitchen, and formal dining space offer both comfort and functionality, with outdoor spaces designed to match the lifestyle you’ve been dreaming of. Located just minutes from Route 397 and schools, you’ll enjoy a perfect balance of rural freedom with city convenience. Bring your animals, bring your toys, bring your vision—this property is ready for it all. With income potential and endless possibilities, it all starts with a vision and becomes your own reality.
…By Retter & Company Sotheby's International Realty


Rare Opportunity in Goose Ridge Estates! This brand-new, single-story home offers 3 bedrooms plus an office and 2 bathrooms, all seton a generous 0.55-acre lot. Located in the highly sought-after Goose Ridge Estates, the property boasts an RV/boat garage and elegant design throughout. Step inside to discover soaring ceilings and abundant black-framed windows that highlight stunning territorial views. The gourmet kitchen is a chef’s dream, featuring a waterfall quartz island with oversized sink, large gas cooktop, elegant lighting fixtures, and a mix of stained and white cabinets, plus a spacious pantry. Relax in the oversized master retreat, complete with a large bedroom, soaker tub, tiled walk-in shower, double vanity, and a spacious walk-in closet offering ample storage. The living area features a beautiful fireplace flanked by designer built-in cabinets. The 932 SF garage is perfect for RV/boat parking or as a shop for your projects. Outdoors, enjoy a huge covered patio, expansive yard with room for a pool, a garden, and breathtaking territorial views—a true entertainer’s paradise. All this in a popular neighborhood at the heart of Goose Ridge Vineyards!
…By Retter & Company Sotheby's International Realty


Updated Single-Level Living in a Highly Desirable Location Near Golf, Schools & Shopping From the moment you step inside, this beautifully designed single-level 4 bedroom, 2 bath home welcomes you with comfort and functionality in all the right places. Situated in a highly sought-after neighborhood close to top-rated schools, shopping, dining, and the golf course, this property checks every box for today’s buyer. Step inside to discover a spacious, open-concept layout designed for both everyday living and entertaining. The heart of the home is the fully updated kitchen featuring granite countertops, a large island, stainless steel appliances, abundant cabinetry, and modern finishes—perfect for gatherings, meal prep, and hosting. A separate dining area provides space for formal dinners or casual family meals, while the expansive living spaces truly set this home apart. The layout flows effortlessly into both a welcoming living room and an additional family room, giving everyone their own space to relax, unwind, or come together. It’s the kind of floor plan that simply works. Both the living room and family room feature cozy wood-burning fireplaces, creating warm, inviting environments ideal for relaxing evenings, holiday gatherings, and year-round ambiance. The spacious private primary suite offers comfort and functionality with a full primary bath and a walk in closet, while three additional bedrooms provide flexibility for guests, a home office, or multi-generational living. Step outside and discover a large backyard designed for play and possibility. There’s plenty of room for lawn games, pets, garden beds—or simply stretching out under the evening sky. And yes… it even includes a charming playhouse ready for imagination to takeover. Whether you envision summer barbecues, outdoor entertaining, or peaceful evenings under the stars, this backyard delivers. Additional highlights include: Single-level design Move-in ready condition Granite countertops & kitchen island Two living areas Two wood-burning fireplaces Desirable neighborhood Close to schools, shopping, dining & golf course This home combines location, lifestyle, and livability—an ideal opportunity in today’s market.
…By Retter & Company Sotheby's International Realty


Welcome to 420 S Edison Pl — a thoughtfully updated 3-bedroom, 2-bath home offering 1,536 sq ft of functional living space. Originally built in 1939, the home experienced a major transformation in 2020 with a fully permitted addition and extensive updates throughout, blending character with modern convenience. The spacious living room is designed for gathering, while wood flooring runs through the living areas and bedrooms and tile anchors the kitchen and baths — with no carpet anywhere in the home. The dining area connects naturally to the kitchen, creating easy flow while maintaining defined spaces. The kitchen features granite countertops, subway tile backsplash, stainless steel appliances, and a dedicated beverage fridge for those who love to entertain. The primary suite is positioned within the newer portion of the home, offering smart separation from the main living areas. It includes a walk-in closet and a well-appointed bathroom with a fully tiled walk-in shower, generous counter space, and custom finishes. Two additional bedrooms are well-sized, and a dedicated laundry room with cabinetry and side-by-side appliances adds everyday convenience. Situated on a corner lot of over 11,000 sq ft, the outdoor space is flat, fully fenced, and highly versatile with ample off-street parking for boats, RVs, trailers, and more. A large covered outdoor kitchen-style entertaining area with concrete counter space creates a natural spot for hosting and relaxing year-round. An above-ground pool and chickens may be negotiable. Additional outbuildings include a powered shed currently used as a home gym and a detached workshop offering flexible use. Potential for future ADU use or expansion may exist, subject to buyer verification. Centrally located in Kennewick, this home offers convenient access to everything the Tri-Cities has to offer along with flexible indoor and outdoor living in a well-cared-for setting. Call a Realtor for a private showing today!
…By Retter & Company Sotheby's International Realty


Welcome to Walnut Heights, a highly desirable South Richland neighborhood with a central and convenient location close to shopping, restaurants, wineries, top rated schools, and easy freeway access. Peake Homes now offers two remaining lots, giving you the chance to build your dream home in this exceptional community. Introducing the Madrone floor plan, featuring 1,745 square feet on a spacious quarter acre lot with beautiful standard features including 8’ interior doors, 5” baseboards, wood wrapped windows in main living areas and the primary suite, a gas fireplace, granite countertops, and many stylish upgrades throughout. Additional floor plans are also available. Don’t miss out on securing one of the final opportunities to build in Walnut Heights with Peake Homes.
…By Retter & Company Sotheby's International Realty


Welcome home! 4500 sq. ft. custom stucco rambler built by Ron Asmus Homes in the Heights at Canyon Lakes. Home features 4bedrooms, 3.5 baths. Custom features throughout include Hardwood, tiled, and brand new carpet floors, cherry cabinetry, granite slab countertops, and many more finishing touches. Two bedrooms share a Jack & Jill bathroom. The master suite features a private study and a dedicated entrance to one of the two garages. The smaller one was used as a golf simulator, which it is still set up for. The other larger garage has plenty of room for a home gym. Mother-in-law suite, wet bar, and a built-in outdoor fireplace. This home also boasts two separate garages that are separated by a pull-through driveway that makes it convenient to park your boat or RV's. Out back, you will enjoy peek-a-boo views of the Cable Bridge from the large stained concrete covered patio and an inground pool that is pre-plumbed for fountains and prewired for a hot tub on the back patio just behind the master bedroom.
…By Retter & Company Sotheby's International Realty


PANORAMIC VIEWS FROM PRESTIGIOUS LOT IN SOUTH KENNEWICK. Seller says we need to sell this home. Our loss is your gain. Positioned on a generous 0.36-acre lot in the established Panoramic Heights neighborhood, this contemporary 3.076-square-foot residence offers elevated city views and refined living spaces. The home’s strategic location in one of Kennewick’s most sought-after communities provides both privacy and convenience inside, vaulted ceilings create an immediate sense of spaciousness, complemented by abundant natural light streaming through strategically placed windows. Huge covered patio with Trex decking. The recently renovated kitchen showcases modern updates, while all three bathrooms have been thoughtfully remodeled to current standards. Two ensuite bedrooms provide private bathroom access, perfect for multi-generational living or guests. The home’s practical functionality continues with durable tile flooring throughout, requiring minimal maintenance. Mature landscaping surrounds the property, offering a blank canvas for gardening enthusiasts. The established yard provides both beauty and privacy. Located in South Kennewick, this home offers walkable access to schools and quick connections to dining, shopping, & entertainment options. The nearby movie theater and easy interstate access add to the property’s convenience. Panoramic Heights’ reputation as one of Kennewick’s original premier neighborhoods, combined with this home’s corner lot position and modern updates, presents a rare opportunity in a highly desirable location. Schedule your private tour today to experience these commanding views and thoughtful renovations firsthand.
…By Retter & Company Sotheby's International Realty


**Welcome to The Olympia by Riverwood Homes**Experience elegant single-level living in this beautifully designed 2,202sq. ft. home, located in the desirable *Siena Hills* community. Surrounded by walking trails, a community park, and a neighborhood pool,The Olympia blends modern comfort with a vibrant lifestyle.This home features 3 spacious bedrooms, 2.5 bathrooms, and a flexible techroom—perfect for a home office or hobby space. The open-concept layout highlights a chef-inspired kitchen with Bosch stainless steel appliances, quartz countertops, a wall oven, soft-close cabinetry, and a generous walk-in pantry. Stylish tile flooring accents the bathrooms and laundry room for a clean, upscale feel.The master suite is a private retreat, offering a coffered ceiling, ceiling fan, walk-in closet, and a spa-like tiled shower. Designed with efficiency in mind, The Olympia includes a gas tankless water heater, solar panel system, and a conditioned crawl space for year-round energy savings.Step outside to the covered patio—pre-wired for ceiling fans—and enjoy the professionally landscaped yard, complete with sod, shrubs, decorative rock accents, and a full sprinkler system. The spacious3-car garage features an EV charging outlet for added convenience.Additional touches like hand-textured walls, wood-wrapped windows,and a cozy fireplace with a stone or tile surround bring warmth and character throughout. With plenty of storage and a thoughtful layout,The Olympia is a home built for both everyday living and entertaining.To visit, just enter **“Siena Hills – Richland, WA”** into Google Maps and come discover all that this exceptional home and community have to offer!
…By Retter & Company Sotheby's International Realty


Spacious Living with a Huge Kitchen Island in Apple Valley Discover your dream home in the welcoming community of Apple Valley, Kennewick. This single-family, 1-story residence offers an ideal living space on a .2-acre lot. The standout feature is the expansive kitchen island that serves as the heart of this luxurious home—perfect for culinary endeavors and social gatherings alike. Step inside to find three well-appointed bedrooms, complemented by a versatile den and an open great room. Two modern bathrooms enhance convenience and comfort throughout this thoughtfully designed layout. The kitchen boasts quartz countertops that blend elegance with functionality, providing ample workspace for meal preparation. The master suite features tiled showers offering a spa-like retreat after long days. Extend your living area outdoors onto the large covered patio—a perfect spot for relaxation or entertaining guests while enjoying views of your private yard. Apple Valley provides more than just beautiful homes; it promises a lifestyle enriched by nearby amenities such as parks and shopping options—all accessible via convenient public transportation routes. Whether you're retiring, starting out as a young family or seeking space to grow into—a single person will also find solace here—this property adapts seamlessly to various life stages without compromising style or comfort. Don't miss out on making this house your next cherished home! Contact us today to schedule your visit and experience firsthand what makes this property truly special!
…By Retter & Company Sotheby's International Realty


Welcome to easy, low-maintenance living in the highly sought-after Village at Southridge, an active 55+ gated community designed for comfort, connection, and convenience. This thoughtfully designed to-be-built home offers 2 bedrooms, 2 bathrooms, and an attached 1-car garage, making it the perfect fit for those looking to simplify without sacrificing style. Inside, you’ll find a bright, open-concept layout featuring quartz countertops in the kitchen, Huntwood soft close cabinetry throughout and modern laminate plank flooring throughout the great room, kitchen, and high-traffic areas, blending durability with a clean, contemporary feel. Beyond your front door, enjoy a vibrant lifestyle with incredible community amenities, including a clubhouse, fitness center with indoor pool, dog park, and a full calendar of social activities. Whether you’re staying active or connecting with neighbors, there’s always something happening. The HOA takes care of lawn care, exterior maintenance, and private road upkeep, allowing you to truly relax and enjoy your home and surroundings. This home also offers peace of mind with a 1-year builder warranty plus an extended 2-10 home warranty. Come see what makes this community so special. This is a TO BE BUILT home so there is still time to chose selections. The model home is open Saturday and Sunday from 12–3 PM, or reach out today to schedule your own private tour.
…By Retter & Company Sotheby's International Realty


Welcome to 2144 Cascade in beautiful North Richland! This home has been well cared for from the same family since1975, you'll feel the love as you enter. Perfectly appointed with all the spaces a family needs. Enter into the living room with large picture window, so large it could also share space as a formal dining area. To the left you'll find the master with double closets and 3/4bath, further down the hall you'll find the VERY large bedrooms for the age of the home and the full main bath. Good sized laundry room with door to backyard, continues you into the dining nook and the kitchen. Beautiful cabinets updated, smooth top range with oven, dishwasher, additional wall of cabinets, and breakfast bar. Off the kitchen you'll find the family room with wood burning fireplace and slider to the backyard. Lots of room to run, play and to make this yard your own add onto the patio, add trees or garden area, with timed underground sprinklers and almost fully fenced. Double two car garage with built in storage, you'll love all this home has to offer. Call your favorite Realtor/Broker to see it today!!!
…By Retter & Company Sotheby's International Realty

Great Value in Siena Hills! Discover exceptional quality and comfort in this beautifully finished home located in the heart of SouthRichland’s highly sought-after Siena Hills community. Thoughtfully designed with amazing finish work throughout, this residence blends style, functionality, and modern convenience. Step inside to an inviting open layout featuring a tech room, perfect for remote work, study, or flex use. The home offers 4 bedrooms, including an expansive master suite with generous space for relaxation, plus well-appointedbaths that showcase quality craftsmanship and design. Outside, enjoy fully finished landscaping, complete with enclosed fencing ideal for privacy, pets, and outdoor entertaining. Car enthusiasts or adventurers will appreciate the RV bay or spacious 4-car garage, offering ample room for vehicles, gear, and storage. Residents of Siena Hills benefit from fantastic community amenities, including a sparkling pool, pickleball and basketball courts, and manicured community parks—perfect for active living and enjoying the outdoors. With its prime South Richland location, outstanding neighborhood features, and beautifully detailed interior finishes, this home presents an exceptional opportunity to own in one of the area’s most desirable communities.
…By Retter & Company Sotheby's International Realty


MLS 295073 Perched in the prestigious Sundance Ridge community overlooking Southwest Richland, the Developer's own Custom Built Home with spectacular views and unforgettable sunsets. This 3,516 sq.ft. on a single level blends luxury and comfort with soaring ceilings, a dramatic boxed-beam living room ceiling, custom finishes throughout, elegant tile flooring, faux-painting details, a stunning rock gas fireplaces with impeccable craftsmanship in every room. Key highlights include a spacious and sophisticated primary suite featuring heated floors, a walk-around steam/water shower and generous closet space with custom shelving. The heart of the home is the open-concept kitchen and breakfast bar with GE Monogram double ovens, microwave and Kitchen Aid Refrigerator with dual stainless steel sinks. Just off the kitchen, the family room and breakfast nook provide stunning views of the backyard oasis, complete with a heated 16X40 in-ground swimming pool, built-in BBQ with stainless steel sink. This three-bedroom home also includes a home office/den with separate exterior entrance under a covered porch, making it ideal for guest access either through the home or just into the office. Outside, discover unmatched privacy and meticulous landscaping featuring koi ponds, a timed underground sprinkler system, wrought-iron fencing and a gated driveway with security cameras. Completing this remarkable property is an oversized parking area and a three-car garage/man cave all situated on two consolidated lots.
…By Annonceur International


MLS 295715 Stop searching! This is the one. This property truly checks ALL the boxes.Sitting on 6.58 acres, this stunning 3,334 sq. ft. new construction home delivers the space, luxury, and versatility you've been looking for. Every detail feels intentional, from the spacious open-concept living areas to the show-stopping master chef kitchen complete with high-end appliances, beautiful finishes, and plenty of room to cook, gather, and entertain.Need room for everyone? You've got it. The private mother-in-law suite is perfect for multigenerational living, extended guests, or creating a separate space of your own. And with over six acres surrounding you, there's room to breathe, entertain, play, and enjoy the lifestyle you've been dreaming about.Luxury. Acreage. New construction. Space for everyone. This is more than a must-see, it's a must-check-out property that checks all the boxes. Come experience it for yourself!
…By Annonceur International


MLS 295565 Welcome to an extraordinary lifestyle in Union West, Kennewick’s prestigious Street of Dreams neighborhood. Here, luxury meets resort-style living, with an exceptional backyard retreat centered around a stunning private pool and spaces designed to make every day feel like a getaway. This extraordinary home offers over 4,000 sq ft with 4 bedrooms, 3 full & 2 half baths, and a 3-car garage. Step inside to a light-filled interior featuring vaulted ceilings, wood-encased windows, custom millwork, oak flooring, Karastan wool carpeting, double glass doors to the backyard, and a stunning floor-to-ceiling dual-sided fireplace connecting the living area and kitchen. The spectacular chef’s kitchen is designed for entertaining, with a large gathering island, quartz counters, custom cabinetry, built-in buffet, 2 full-size sinks, large pantry, and premium Dacor appliances including a 6-burner gas range, hood, warming drawer, microwave, and 2 dishwashers, plus a Sub-Zero French-door refrigerator/freezer. The adjacent dining area features a gorgeous custom chandelier and easy patio access. The main level includes a spacious laundry room, powder bath, guest suite, and luxurious owner’s suite with a custom closet and private bath featuring dual vanities, heated floors, tiled shower, and soaking tub. Upstairs offers a large flex/bonus room, 2 additional bedrooms, full bath, and abundant storage. Additional features include 2 HVAC systems, built-in bookcases, central vac, and 2 water heaters. Your private backyard retreat features a covered patio, fire pit, lush landscaping, raised garden beds, full fencing, and an impressive 16x35 gunite pool with Shellock paver surround, in-floor cleaning, Bluetooth automation, cartridge filtration, chemical automation with salt generator, and automatic cover. A charming pool house with half bath completes the outdoor oasis. Enjoy a prime location near schools, shopping, dining, Highlands Grange Park, library, Southridge Sports Complex, and medical services. A truly exceptional home where luxury, craftsmanship, and resort-style living come together!
…By Annonceur International
'%20stroke='%23DDAA3A'%20stroke-width='1.909'%20stroke-linecap='square'%20stroke-linejoin='bevel'/%3e%3c/svg%3e)
Receive by email any new listing that may match your search criteria
Your criteria :
By validating this form, you accept the general conditions of use of Le Figaro Properties.
These agencies offer a selection of luxury properties vente in Benton County. Feel free to contact them for personalized assistance.
