The agencies at Cabries
These agencies offer a selection of luxury properties vente at Cabries. Feel free to contact them for personalized assistance.

 English$ USD · m²


At the end of a confidential cul-de-sac, in the verdant setting of the Golden Triangle, lies a living work of art. More than a villa, "DAR KAIRON" is a masterful fusion of the tranquility of a contemporary Riad and the authenticity of a Provencal mas. Designed by "Bab Design" (Bab Atlas Marrakech), this 386 m² refuge offers absolute calm and rare energy efficiency (Class A). LIGHT SCULPTURED VOLUMES: 386 M² OF ELEGANCE Entirely redesigned to offer total fluidity, the villa is built around spectacular reception areas: Le Salon Cathédrale: 60 m² under a monumental glass roof, extending the view towards the park. L'Espace Signature: a suspended library, "Le Fumoir", a private hammam and a sleek floating staircase. Cuisine Chef: A functional and convivial 20 m² high-end dining area. THE NIGHT AREA: 5 PRESTIGE SUITES Designed as a private mansion, the villa offers 5 independent suites: The Master Suite (82 m²): A private sanctuary featuring bedroom, custom dressing room and masterfully staged bathroom. 4 Guest Suites: Each room has its own private bathroom for total privacy. Independent office: Ideal space for telecommuting or a creative workshop. 3,485 M² OF LANDSCAPED PARK: LUXURY AND CONTROLLED NATURE The garden is a living extension of the architecture. Between century-old pines and slender cypresses, you'll enjoy top-of-the-range amenities: 11 x 4 m pool: Elegantly renovated with travertine beaches. Art of living: pétanque court, stone mazets and shaded terraces. TECHNOLOGICAL COMFORT AND ABSOLUTE SAFETY Performance: DPE AA (Double A), reversible air conditioning, underfloor heating, home automation. Security: Triple glazing (class 5), alarm, video surveillance. Location: 10 min from Aix TGV station, 15 min from Marseille-Provence airport. Immediate A7/A8 access. ASSETS AT A GLANCE : Bab Design" architectural signature 5 Suites + Office / Private Hammam Exceptional ECD (AA) for 386 sq.m. Absolute calm in the most sought-after area AN EXCLUSIVE AND SECURE SALE Presentation price: €3,480,000 (fee payable by the vendor). This property is offered exclusively by Maître Nicolini-Roussel and Maître Richard, attorneys-at-law at the Marseille Bar. A guarantee of legal rigor, confidentiality and total transparency. IMMOBILIER SOLUTIONS can arrange visits by private appointment.
…By Immobilier Solutions


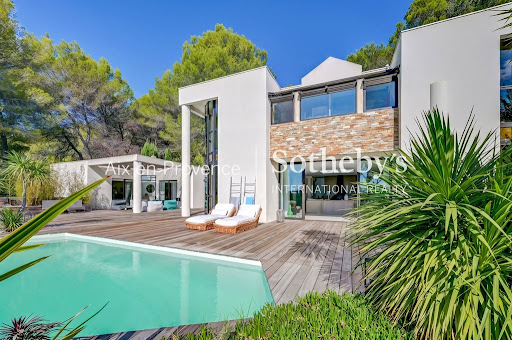
In the heart of the charming municipality of Bouc-Bel-Air, in a privileged residential environment and absolute calm, Aix en Provence - Sotheby's International Realty offers you this charming property developing approximately 250 m² of living space, set on a magnificent landscaped plot of 1,580 m². The main house, with an area of about 160 m², is appealing due to its generous volumes, brightness, and warm atmosphere. It features a pleasant living area open to the terraces and the garden, a functional kitchen, and three beautiful bedrooms designed for the comfort of the whole family. A completely independent outbuilding of approximately 90 m² harmoniously completes the ensemble. Composed of two bedrooms, it constitutes an ideal space to receive family and friends, accommodate a liberal profession, or generate rental income, all while preserving everyone’s privacy. Outside, the garden, carefully planted and landscaped, offers a true haven of peace. The Mediterranean species, vast relaxation areas, and the pool invite you to fully enjoy the sweetness of Provençal living in an intimate and hassle-free setting. Just a few minutes from shops, renowned schools, highways, the TGV station, and Marseille-Provence airport, this property perfectly combines quality of life, functionality, and exceptional location. A confidential address, ideal for a primary or secondary residence, to discover without delay (contact: Fabrice LENOIR / 06 24 65 19 64).This description has been automatically translated from French.
…By Aix-en-provence - Sotheby's International Realty


Exclusive listing – Contemporary 251 sqm villa for sale in Château-Gombert, Marseille's 13th arrondissement, featuring a swimming pool, landscaped garden and 4 bedrooms. Nestled in a lush, secluded setting in the heart of the sought-after Château-Gombert neighbourhood, this elegant 251 sqm villa stands out for its generous proportions, contemporary architecture and high-quality finishes. Set on a 3,156 sqm plot, the property boasts spacious, light-filled reception areas, enhanced by expansive floor-to-ceiling windows opening onto the garden and swimming pool. The impressively proportioned living room flows seamlessly into a sleek open-plan kitchen featuring a large central island, creating a welcoming and refined living space. The sleeping quarters comprise four bedrooms, offering comfort and privacy for the entire family. Outside, generous terraces surround a beautiful swimming pool with elegant curves, inviting relaxation in a peaceful and private setting. An enclosed garage completes the property's amenities. An exceptional family villa combining contemporary elegance, generous living spaces and the Mediterranean art of living in one of Marseille's most desirable residential settings.
…By Marseille Sotheby's International Realty


The hamlet of La Mérindole offers a tranquil setting: little traffic, a preserved environment, yet quick access to major highways and the TGV station of Aix-en-Provence, just a few minutes away. This proximity to major infrastructures, combined with the tranquility of the place, is an uncommon asset in the local real estate market.The property is the result of a former 19th-century agricultural barn, transformed into a longère residence during a rehabilitation carried out in 2016 with particular care. The result exceeds mere renovation: the volumes have been designed to enhance the original ceiling height, the flow between the rooms has been studied to facilitate everyday movement, and natural light flows in significantly thanks to well-thought-out orientation and openings. The exposed beams, inherited from the original agricultural structure, coexist with contemporary materials chosen with care, creating a balance between authenticity and modernity. The suspended wooden staircase, leading to the mezzanine, is one of the striking architectural elements of the house.On the ground floor, the kitchen stands out for its simplicity and functionality. It opens into a 47 m² living-dining room, the centerpiece of the home, where natural light circulates throughout the day and a wood-burning stove provides warmth and conviviality during the cooler months. This level also includes a practical laundry room, an independent bedroom, and a complete shower room, offering true autonomy for ground-level access.The first floor unfolds around a versatile mezzanine, furnished as a relaxation area with a television corner and desk, ideal for remote work or reading moments. In extension, there are three additional bedrooms, one of which has a custom dressing room designed to optimize storage. A complete bathroom complements this floor, equipped with an Italian shower and a corner bathtub, for refined everyday comfort.Outside, the landscaped garden of 580 m² has been designed to fully enjoy the Provencal climate. A saltwater pool, milder on the skin and eyes than traditional chlorine, occupies a central place, surrounded by a large terrace suitable for outdoor meals and summer evenings. A garage completes the property, alongside several parking spaces facilitating daily life for residents and their guests.This house combines architectural character, contemporary comfort, and discretion, in a calm environment close to major communication routes.This description has been automatically translated from French.
…By Fic Properties


Puyricard – An Exceptional Village Estate with a 2,300 m² Private Park and Spectacular Sainte-Victoire Views 265 m² HOUSE – 2,300 m² LAND – 6 BEDROOMS – GARAGE – FULL PLANNING COMPLIANCE Nestled in the heart of the highly sought-after village of Puyricard, just minutes from the historic centre of Aix-en-Provence, this exceptional property offers an exceptionally rare lifestyle: the comfort and security of a turnkey village home with shops, cafés, and everyday amenities all within walking distance, while enjoying the privacy of a secure 2,300 m² landscaped park, a true green oasis in the centre of the village. Fully renovated to the highest standards, this elegant residence offers approximately 265 m² of living space. Its contemporary architecture, expansive floor-to-ceiling windows, and south-facing orientation fill the home with natural light throughout the day. The spacious living area opens onto a magnificent 100 m² teak terrace, seamlessly extending the indoor living space and offering breathtaking panoramic views of the iconic Sainte-Victoire Mountain. The heated 12 x 3 metre swimming pool is beautifully integrated into the landscaped gardens, creating an idyllic setting for relaxation in complete peace and privacy. Entirely enclosed and beautifully landscaped, the private park is a truly rare privilege in the heart of Puyricard. Sheltered from view, it provides an exceptional outdoor living environment where privacy, security, and the Provençal art of living come together in perfect harmony. The house features a generous, light-filled living room, a fully fitted and equipped contemporary kitchen, six bedrooms, including an elegant principal suite, four bathrooms, and three separate guest toilets. The generous proportions make it ideal for both family living and entertaining. The property is appointed with high-end amenities throughout, including air conditioning, an efficient heating system, mains drainage, mains water, a garage, and impeccable finishes. The home is presented in turnkey condition, with no work required. This outstanding residence will appeal to discerning buyers seeking a truly unique property that combines the convenience of village life—with shops, schools, and services all within walking distance—with the comfort of a prestigious family home set within expansive private grounds, offering complete privacy and one of Provence's most iconic views. A confidential address where elegance, security, nature, and the authentic Provençal lifestyle come together in perfect balance.
…By Aix-en-provence - Sotheby's International Realty


AIX-EN-PROVENCE - LA TORSE - HOUSE - 310 SQM - GARDEN - 1,292 SQM - SWIMMING POOL - GARAGE - €3,900,000 In the heart of the highly sought-after La Torse district of Aix-en-Provence, in a protected environment where nature harmoniously blends with the city, this remarkable 310 sqm villa is located just a ten-minute walk from the historic center. Completely redesigned with meticulous attention to detail, it embodies a contemporary lifestyle where elegance, light, and serenity combine seamlessly. From the moment you arrive, the clean lines of the architecture captivate with their refined simplicity and the quality of the materials. The generous, light-filled spaces offer an atmosphere that is both warm and resolutely modern, designed for everyday comfort as well as for sharing special moments. The expansive reception area, extended by a superb, fully equipped kitchen, opens generously onto the terraces, garden, and swimming pool. Large bay windows blur the lines between indoors and outdoors, inviting the gentle Provençal atmosphere to permeate every room and creating a seamless flow between the living spaces. The main sleeping area comprises three elegant bedrooms and a sumptuous master suite, a true haven of privacy, complete with a bespoke dressing room and a refined bathroom with a shower. On the ground floor, the entrance hall provides harmonious access to a gym, a second suite with a dressing room and shower room, a cinema room, a laundry room, and an independent studio. This studio offers an ideal space for hosting family and friends or for developing a professional activity. Outside, the landscaped garden of approximately 1,292 m² forms a verdant oasis. Hidden from view, it boasts an elegant 9 x 5 meter heated saltwater pool, enhanced by a spacious Balinese stone terrace. A privileged setting, ideal for moments of relaxation, long summer evenings, and convivial gatherings. Rare in its location, this architect-designed villa enjoys an exceptional position, in close proximity to schools, public transport, the historic heart of Aix-en-Provence, and major highways. A discreet address where residential tranquility, contemporary refinement, and the Aix lifestyle converge. A double garage completes this property. Price: €3,900,000 (Including agency fees payable by the seller) Florence COURANT: +33 6 09 08 04 98, L'Agence de Prestige Cote Sud Aix en Provence. Information on the risks to which this property is exposed is available on the Georisques website: https://www.georisques.gouv.fr
…By Axo Immobilier


On the highly prized heights of Éguilles, just a few minutes from the historic center of Aix-en-Provence, located in the heart of a superb landscaped plot of about 2,700 m 2, facing an exceptional open view, this elegant and bright contemporary property offers a rare living environment, full of serenity and elegance. The infinity pool, perfectly integrated into its environment, offers a privileged relaxation area on the surrounding nature. You will be seduced by its architecture with clean lines and generous volumes, designed to offer a perfect harmony between interior and exterior. The wide openings naturally extend the living spaces towards vast terraces. The interior distribution gives the house a unique character and great fluidity of spaces. The living room of 114 M2, bright and friendly, opens widely on the terraces while the night spaces offer comfort, privacy and many possibilities for development. Ground floor: entrance hall, harmonized around a fully equipped semi-open kitchen on living/dining room with fireplace, dining area, library corner and office space, pantry/laundry. In its extension an exceptional glass roof leading to a master suite (dressing room and bathroom) of about 45 M2 - Floor: Three beautiful bedrooms with their respective bathrooms, each enjoying a magnificent view of the very intimate garden and the surrounding countryside. Many workspaces. Camarguaise hut of about 38 M2 fully equipped with dining area – The house has fiber - Dual charging station for electric vehicle - A rare living space that will appeal to lovers of calm, light and exceptional panoramas, in one of the most sought after environments at the gates of Aix-en-Provence. The IBS International School in Luynes offers a school transport service from Éguilles, located near the house.
…By Aix En Provence International Sotheby's Realty Territoires Ouest


Discover exclusively, a rare opportunity to acquire a villa in a sought-after residential area of Aix-en-Provence, offering a green setting and immediate proximity to the city center. Lot Villa 7 Located in the highly sought-after Val Saint André neighborhood, discover the first eco-friendly private estate in Aix-en-Provence. This passive and bioclimatic villa of 126 m², labeled “Passiv Haus,” is built with a wooden frame, featuring a garage and a pool on a plot of 596 m². It includes 4 rooms with a living room of 53 m² and 3 bedrooms. This exceptional project aims to combine modernity, energy performance, and daily comfort, ensuring high-end services in a secure and preserved environment. The price of this lot includes: • A passive villa with a garage, • The VRD of the subdivision, • The plot with fences, • The landscaped hedges and replanted trees, • The entrance gate and its side walls, • A natural pool without chlorine or salt, • And much more... Exceptional services: • A custom villa: combining contemporary architecture, high-end construction, and innovative technologies. • Natural pool: each lot includes an ecological pool with rainwater recovery, for comfort in harmony with the environment. • Garage with a green roof and solar panels. • A preserved and wooded setting: a unique, peaceful environment close to amenities. • Closed estate with a 24/7 caretaker. • Two gates: one for the estate and one for the villa. • Additional services to discover by contacting us... Global project “Les Jardins du Val Vert”: The project consists of 14 villas ranging from 105 m² to 155 m², comprising 4 to 5 rooms with 3 to 4 bedrooms, each with its own bathroom, a garage, a pool, and a plot of 441 to 949 m², starting at €890,000. A unique opportunity: Don't miss this chance to own your ideal villa in a privileged setting, where nature and modernity come together harmoniously. Reduced notary fees. Would you like to know more about these exceptional villas and the overall project? Contact us! Number of lots in the Condominium: 14 Fees at the seller's expense Your commercial agent 3G IMMO on-site EI - Jean-Marc DIVIKI registered at the CANNES RSAC under number 449 859 263 According to article L.561.5 of the Monetary and Financial Code, for the organization of the visit, an identification document will be requested. Information on the risks to which this property is exposed is available on the Géorisques site: www.georisques.gouv.frThis description has been automatically translated from French.
…By 3g Immo Prestige


Discover exclusively a rare opportunity to acquire a villa in a sought-after residential area of Aix-en-Provence, offering a green setting and immediate proximity to the city center.Lot Villa 9Located in the highly sought-after area of Val Saint André, discover the first eco-responsible private estate in Aix-en-Provence. This passive and bioclimatic villa of 113 m2, labeled “Passiv Haus,” is built with a wooden frame and includes a garage and swimming pool on a plot of 441 m2. It features 4 rooms with a 33 m2 living room and 3 bedrooms.This exceptional project is designed to combine modernity, energy efficiency, and daily comfort, guaranteeing high-end facilities in a secure and preserved environment.The price of this lot includes:• A passive villa with garage,• The VRD of the subdivision,• The plot with fences,• Landscaped hedges and replanted trees,• The entrance gate and its side walls,• A natural swimming pool without chlorine or salt,• And much more...Exceptional features:• A tailor-made villa: combining contemporary architecture, high-end construction, and innovative technologies.• Natural swimming pool: each lot includes an ecological pool with rainwater recovery for comfort in harmony with the environment.• Garage with a green roof and solar panels.• A preserved and wooded environment: a unique, peaceful environment close to amenities.• Gated community with 24/7 caretaker.• Two gates: one for the estate and one for the villa.• Additional services to discover by contacting us...Overall project “Les Jardins du Val Vert”: This project consists of 14 villas ranging from 105 m² to 155 m², composed of 4 to 5 rooms including 3 to 4 bedrooms, each with its own shower room, a garage, a swimming pool, and plots ranging from 441 to 949 m2, starting at €890,000.A unique opportunity: Don't miss this chance to own your ideal villa in a privileged setting, where nature and modernity unite harmoniously. Reduced notary fees.Would you like to know more about these exceptional villas and the overall project? Contact us!Number of lots in the Co-ownership: 14Fees at the expense of the seller Your commercial agent 3G IMMO on site EI - Jean-Marc DIVIKI registered at the RSAC of CANNES n° 449 859 263 According to article L.561.5 of the Monetary and Financial Code, to organize the visit, you will be asked to present an identity document. Information on the risks to which this property is exposed is available on the Géorisques website: www.georisques.gouv.frThis description has been automatically translated from French.
…By 3g Immo Prestige


L'Office Immobilier de Luynes is pleased to present this renovated five-room house of 140 m² for sale, featuring a garden of over 500 m², a heated swimming pool and a garage, in the heart of Aix-Luynes. You can view the full video presentation via the link: www.m-oi.fr/6588 Location and surroundings: Situated on Avenue des Libérateurs, this house is in the centre of the village of Aix-Luynes, within easy reach of IBS, shops and amenities. Aix-en-Provence railway station and Marseille-Provence Airport are less than 20 minutes' drive away. Interior description: A fully renovated five-bedroom house of approximately 140 m², combining Provençal character with high-quality fittings and finishes. On the ground floor: a bright entrance hall, a spacious living room opening onto a top-of-the-range fitted kitchen, two bedrooms (one of which has an en-suite shower room and toilet) and a separate toilet. Upstairs: two further bedrooms and a shower room with WC. Technal joinery, double glazing and reversible air conditioning ensure year-round comfort. Sleeping areas: - 4 bedrooms spread over two floors - 1 master suite with built-in walk-in wardrobe - 2 shower rooms (one of which has a separate toilet on the ground floor) Outdoor features: Landscaped and enclosed grounds of 544 m², a 9 × 3 m heated swimming pool and a south-facing terrace. Well-maintained and secure garden. Additional features: - Private garage - Private parking - Top-of-the-range fitted kitchen - Reversible air conditioning - Heated swimming pool (9 × 3 m) - Landscaped grounds of 500 m² - Reduced notary fees (2.5 per cent) - Ten-year structural warranty and compliance certificate Additional features: - Private garage - Private parking space - High-end fitted kitchen - Reversible air conditioning - Heated swimming pool (9 × 3 m) - Landscaped grounds (500 m²) - Reduced notary fees (2.5%) - Ten-year warranty and compliance certificate -- -- À votre service : Valentine SIMON - +33757918085 Agent commercial Mon Office Immobilier immatriculé au RSAC de Aix-en-Provence - N°939468419 Référence annonce : 6588-VSI. Le DPE est visible dans l'onglet informations énergétiques. Le prix indiqué comprend les honoraires à la charge du vendeur d'un montant de 3.00% inclus dans le prix affiché. Les informations sur les risques auxquels ce bien est exposé sont disponibles sur le site Géorisques : www.georisques.gouv.fr
…By Mon Office Immobilier


In Tholonet, just a few minutes from the historic center of Aix-en-Provence, discover this elegant contemporary property of approximately 180 m², nestled in the heart of a sought-after and peaceful residential environment. Its privileged location allows immediate access to shops, schools, and public transportation, all within walking distance.Designed to offer a premium quality of life, the house captivates from the entrance with its generous volumes, omnipresent brightness, and large openings to the outside. The reception room of 65 m², with its clean lines, welcomes a spacious living area extended by a contemporary open kitchen and its back kitchen, creating a welcoming and refined space.The ground floor houses a stunning master suite with a custom dressing room and private shower room. Upstairs, three beautiful bedrooms with integrated storage, one of which has its own shower room, complete the sleeping area, accompanied by a family bathroom with high-quality fittings.Outside, the landscaped garden of 900 m² offers a true art of living in complete privacy. The furnished terrace, without overlooking, invites relaxation around a heated saltwater pool, enhanced by an elegant pool house equipped with a shower and toilets.The amenities complete the whole: a basement with a 40 m² garage, numerous storage spaces, a car shelter, multiple parking options, ducted heating with independent room control, home automation, fiber optic, and connection to the municipal water supply.A rare property combining modernity, comfort, and elegance, in one of the most sought-after areas at the gates of Aix-en-Provence.Fees payable by the seller.Isabelle BOZICAS (EI) 06 46 64 33 03Commercial agentL'Agence d'Aix-en-ProvenceFees payable by the seller. Energy class A, Climate class A Estimated average amount of annual energy expenses for a standard use, based on the energy prices from the year 2021: between €690.00 and €990.00. Information regarding the risks to which this property is exposed is available on the Géorisques website: georisques.gouv.fr. This property is offered to you by a commercial agent (Individual enterprise). Your advisor L'AGENCE D'AIX EN PROVENCE: Isabelle BOZICASCommercial agent (Individual enterprise) RSAC 481 009 835 RCP GALIAN SMABTP N°RC-ACO-16-002248This description has been automatically translated from French.
…By L'agence D'aix En Provence


Ideally located in a sought-after residential area just 8 minutes from the Cours Mirabeau, this contemporary villa built in 2021 offers a perfect balance between architectural elegance and the sweetness of Provencal living.Developing approximately 180 m² on a landscaped plot of 1,000 m² in a dominant position, the property benefits from a full South exposure and an unobstructed view of the pine forest, with no overlook.The ground floor features a vast reception area bathed in light, with a spacious living room and a high-end open kitchen, extended by wide bay windows leading to the terrace and the pool, creating a resolutely indoor-outdoor spirit. A ground floor master suite with a dressing room and bathroom completes this level.Upstairs, three bright bedrooms, two of which have terraces, as well as an office space and a bathroom, make up an elegant and functional sleeping area.The Mediterranean garden, easy to maintain, is organized around the pool and a petanque court, offering an intimate and refined living environment.Garage, parking spaces, laundry room.Contemporary amenities, warranties in progress.A rare property, at the gates of Aix-en-Provence, ideal as a primary residence or a pied-à-terre in Provence.Fees payable by the seller. Energy class A, Climate class A Estimated annual energy expenditure for standard use: between €846.00 and €1,145.00 for the years 2021, 2022, and 2023 (subscriptions included). Information on the risks to which this property is exposed is available on the Géorisques site: georisques.gouv.fr.Your eXp Realty advisor: Aurélie ASPLANATOCommercial agent (Sole proprietorship) RSAC 92102578900014 AIX EN PROVENCEThis description has been automatically translated from French.
…By Exp Global France


Vauvenargues, in an environment of rare natural beauty, your Aix en Provence – Sotheby’s International Realty agency offers you this property, a true haven of peace, providing a clear and remarkable view of the Sainte-Victoire mountain. Built in the 1970s and completely renovated and expanded in 2015, this building develops approximately 170 m² of living space. From the entrance, the volumes and brightness invite a life turned towards nature and the surrounding landscapes. The living room is the heart of the house. It features a cozy lounge area and a fully equipped contemporary kitchen, organized around a central island, offering a pleasant continuity with the outdoors. An entrance with storage, guest toilets, and a generous pantry designed as a true back kitchen complete this space. The night area offers two duplex bedrooms with a mezzanine, as well as a dressing room, a shower room, and a master bedroom enhanced by a bathtub, providing comfort and intimacy. An additional potential enriches this property: a mezzanine of over 40 m² above the living room is yet to be developed. Set on a plot of about 8,000 m² classified as a protected natural area, the property stands out primarily for its exceptional environment. Nearly 60 olive trees make up this true private olive grove, in which the house seems to fit naturally. Here, in a preserved and particularly peaceful atmosphere. A fully equipped lodge of approximately 20 m² is located in the heart of the property. Its terrace, adorned with a spa, offers a privileged place for entertaining, staying, or simply fully enjoying the calm and nature. A unique address, at the foot of the Sainte-Victoire, for lovers of nature, tranquility, and truly unique places (contact: Fabrice LENOIR / 06 24 65 19 64).This description has been automatically translated from French.
…By Aix-en-provence - Sotheby's International Realty


This spacious house built in 2016 is now for sale. The property has 272 sq. m of living space and two terraces and features impressive views over sans vis-à-vis. There is a wonderful view sans vis-à-vis from the property. The location is ideal, with a train station, the airport and schools (5 m) close at hand. Spread across two floors, the house has a spacious living room, five bedrooms, including two master suites, one bathroom, two shower rooms, three separate toilets, one study and a kitchen. The house also benefits from an air conditioning unit, a fireplace, an intercom system and an electric gate. There is also space for vehicles in the house's two garages.
…By Aix-en-provence - Sotheby's International Realty


Just a few minutes from the village of Ventabren, in a peaceful residential setting, this contemporary villa, built in 2022, offers 250 sqm of living space on a beautifully landscaped 1,050 sqm plot. The entrance opens onto a bright, dual-aspect living area of over 80 sqm. The living room, dining area and high-end open-plan kitchen seamlessly extend onto the terraces through large pocket sliding glass doors. Generous volumes, abundant natural light and 3-metre-high ceilings create an elegant and airy atmosphere throughout. The ground floor features a spacious primary suite with a walk-in dressing room, a bathroom with both a bathtub and a walk-in shower, and a separate toilet. A large office with an adjoining dressing room can easily be converted into a second ground-floor bedroom. A utility room, pantry and fully fitted laundry room complete this level. Upstairs, two additional en-suite bedrooms each benefit from their own shower room and built-in storage. One of the suites enjoys direct access to a rooftop terrace with open views over the surrounding countryside. Outside, the landscaped garden has been designed for relaxed outdoor living. It features an infinity swimming pool, several terraces and a pétanque court, all enjoying complete privacy. Additional amenities include a 35 sqm garage, two covered parking spaces, several additional outdoor parking spaces, underfloor heating powered by a heat pump, home automation, double glazing and high-performance insulation. Ideally located just 15 minutes from the historic centre of Aix-en-Provence and 30 minutes from Marseille-Provence International Airport.
…By Kretz Real Estate


Very close to the city center of Aix-en-Provence, in absolute tranquility in a one-hectare park. You will appreciate this beautiful villa, unique in its architecture and high ceilings, where light reigns supreme for the comfort of its occupants. Entirely on one level, you will be captivated by its beautiful master suite with direct access to its 15 x 5 m swimming pool and pool house. A vast living room and a fully equipped, high-end kitchen, two other bedrooms, an office, and a huge mezzanine that can provide two additional bedrooms, complete the undeniable charm of this beautiful residence. Very close to amenities and buses. Mandate No. 1424. Sotheby's real estate reference in Aix-en-Provence
…By Aix-en-provence - Sotheby's International Realty


Rognes. Less than 30 minutes from Aix-en-Provence, a very beautiful contemporary villa of approximately 170 m2, fully renovated, which offers a magnificent panoramic view of the village and the pine forest, in the heart of a landscaped garden with Mediterranean species of about 6,000 m2. The villa opens into an entrance hall/wardrobe and a spacious living area of 83 m2 with a 6-meter sliding bay window that offers an incredible view of the garden and terraces. The perfectly equipped kitchen includes an independent pantry/laundry room. The night area offers 4 bedrooms, including 1 master suite with its bathroom and dressing room. 1 shower room. The exterior is remarkable for its breathtaking view of the village, its numerous relaxation areas: swimming pool, pool house, brazier, pétanque court, and its enchanting setting both day and night thanks to the care given to the landscaped garden and its lighting. In the basement, a space that can be converted into a garage, cinema room, or gym. Numerous parking spaces. An idyllic environment that invites you to enjoy the sweetness of life in Provence. Ideal as a primary or secondary residence. 5 minutes from the village center, only 30 minutes from Aix-en-Provence, the TGV station, and 45 minutes from Marseille airport.This description has been automatically translated from French.
…By Kretz Real Estate


Aix-en-Provence – Renovated Bastide – Sought-after residential area Located just minutes from the historic center of Aix-en-Provence, the IBS international school, shops, and other schools, this elegant renovated *bastide* combines authentic charm with high-quality contemporary features. Set on a plot of approximately 2,095 m², this light-filled home offers nearly 210 m² of living space, featuring generous proportions—particularly in the main living area. Upon entering, a spacious hall leads to a beautiful reception area comprising a living/dining room with a fireplace and a fully equipped kitchen with a dining area. Bathed in natural light thanks to numerous windows and glass doors, this space flows seamlessly out onto the terraces. The sleeping quarters include five bedrooms—among them a comfortable master suite with a double walk-in closet—as well as three shower rooms and a bathroom (with a shower), perfectly suited to family living. The basement offers additional practical spaces, including a laundry room, a wine cellar, and a garage.
…By Aix En Provence International Sotheby's Realty Territoires Ouest


Located in the Aix countryside, just 10 minutes from the centre of Aix-en-Provence, this property presents 215 sq.m of living area and a landscaped garden of 2,659 sq.m. Peacefully nestling in a much sought-after corner of the Aix countryside, the house was designed by an architect and built a little over 20 years ago in a deliberately contemporary spirit. Flooded by natural light, the interior comprises a large living/dining room of 76 sq.m, an open kitchen and 4 bedrooms. Additional facilities include a beautiful traditional swimming pool and a covered BBQ area. Peaceful, light, and step-free! Not to be missed.
…By Emile Garcin - Aix-en-provence


Just minutes from the historic center of Aix-en-Provence, this superb, brand-new architect-designed villa offers 240 sq m of living space on a landscaped 1,200 sq m plot, in a completely peaceful and private setting. Bathed in light thanks to its southern exposure, it features a spacious 93 sq m living room with solid oak parquet flooring, sliding glass doors, and an elegant open-plan kitchen. The ground-floor master suite includes a dressing room and a shower room. Upstairs, there is an office with panoramic views, a second suite with a dressing room and shower room, and two additional bedrooms, each with its own private shower room. The garden, a true haven of greenery, boasts an Ipe wood deck, a 10 x 3 m saltwater swimming pool, and a modular pool house (suitable as a gym or office). High-end amenities include solid oak, marble, underfloor heating/cooling, photovoltaic panels, and enhanced security. Double garage of 40 m² with charging stations. An exceptional property, combining contemporary architecture and absolute comfort, 15 minutes from the TGV station and 20 minutes from Marseille-Provence Airport. Agency fees payable by vendor - Montant estimé des dépenses annuelles d'énergie pour un usage standard, établi à partir des prix de l'énergie de l'année 2021 : 500€ ~ 730€ - Serge HADIDA - Agent commercial - EI - RSAC Aix en Provence 443235338
…By Barnes Pays D'aix-en-provence


Located in one of Aix-en-Provence’s most sought-after residential neighbourhoods, just a 15-minute walk from the iconic Cours Mirabeau, this remarkable architect-designed home of approximately 260 sqm offers an exceptional lifestyle, combining elegance, comfort, and immediate proximity to the historic city centre. The reception areas are distinguished by their generous proportions and abundant natural light. The elegant living room, enhanced by a contemporary wood-burning fireplace, flows seamlessly into the dining area and the modern open-plan kitchen, all opening onto two spacious teak terraces. The first, overlooking the swimming pool, becomes the true heart of the home during the warmer months, while the second, more intimate and adjoining the kitchen, provides the perfect setting for relaxed family meals or entertaining guests. Designed with family living in mind, the property offers five bedrooms, each with its own en-suite shower room. The spacious principal suite enjoys the privacy of a walk-in dressing room and its own en-suite bathroom. A separate study, which could easily be converted into an additional bedroom, further enhances the home's flexible and practical layout. The beautifully landscaped 780 sqm garden features an elegant heated concrete swimming pool with clean contemporary lines, creating a peaceful and private outdoor retreat. Several off-street parking spaces, together with a garage, complete the outstanding amenities of this property—an increasingly rare luxury so close to the heart of Aix-en-Provence. Adding to its appeal, a bus stop located less than 100 metres from the property provides direct access to both the city centre and the IBS (International Bilingual School), making this an exceptional address for both families and international buyers. Agency fees payable by vendor - Montant estimé des dépenses annuelles d'énergie pour un usage standard, établi à partir des prix de l'énergie de l'année 2021 : 910€ ~ 1240€
…By Barnes Pays D'aix-en-provence


Very beautiful recent contemporary house, built on 4,000m2 of land with panoramic views of the Aix countryside and the Étoile massif. This house impresses with its volumes, its brightness and the quality of its interior and exterior services. This house will completely satisfy a family looking for volumes, high ceilings and a clear panoramic view of the Aix countryside. On the ground floor, a living room of more than 100m2 with open contemporary fitted kitchen (with utility room), dining room and large living room opening onto the immense terrace and the infinity pool. A very beautiful master suite with bathroom and large dressing room, and 3 other suites with shower room. A large office overlooks the living room and the huge bay window overlooking the swimming pool. Possibility of setting up an independent studio (caretaker). Covered garage and carport for 4 cars. In the basement, more than 230m2 of tiled/insulated/heated useful space can be converted into a gym, home cinema, wine cellar, games room, or even a large dormitory/playroom for children. The 4000m2 garden is decorated with beautiful specimens of olive trees, pines and Mediterranean plants and an infinity pool. Heating and air conditioning powered by (electric) heat pumps. Water from the Canal de Provence. Very close to buses/transport/schools and the city center of Aix en Provence, shops and sports activities, in particular Golf. Contact: Marc Fabre: 06.11.43.31.31 [email protected] Displayed selling price: EUR 3,390,000 HAI Fees payable by the buyer: EUR 100,000 including tax Net seller price: EUR 3,290,000 Information on the risks to which this property is exposed are available on the Géorisks website https://www.georisks.gouv.fr
…By Fip Fabre Immobilier Prestige


This fully south-facing contemporary single-storey property is located 15 minutes north of Aix en Provence. Set in a 4696 sqm plot, it includes a bright near 70 sqm living/reception room with a kitchen, a master suite with a shower room and dressing room, and a bedroom with a shower room. A possible guest bedroom, recreation room or home cinema could be created in the basement, and a near 40 sqm garage could offer further living space. A permit has been granted for a swimming pool.
…By Daniel Féau


Puy-Sainte-Réparade, 15 minutes from Aix en Provence and near Chateau Lacoste. This single-storey architect-designed property hidden from view in 7600 sqm of peaceful landscaped grounds is set in a sought-after setting. Featuring a timber and zinc façade and benefiting from a contemporary style, it offers about 240 sqm of living space including a 90 sqm living/reception room, an elegant open-plan kitchen, a dining room, a TV lounge, a library, two suites, two further bedrooms, and an independent studio apartment. The living room and dining room features a rotating central fireplace. The garden features a 200 sqm timber terrace and a salt-filter swimming pool.
…By Daniel Féau


This unique property set in a landscaped and wooded 4769 sqm plot is located 5 minutes from the centre of Aix en Provence and faces the iconic Sainte Victoire Mountain. Renovated in 2022 by an interior decorator, it includes a living/reception room with a fireplace, an equipped kitchen, a dining room, eight bedrooms, seven shower room, and a fitness room with a hammam. The gardens feature a superb swimming pool, several terraces, a pool house, and an area for al-fresco dining. With several parking spaces. In a convenient location near the autoroutes and bus lanes.
…By Daniel Féau
'%20stroke='%23DDAA3A'%20stroke-width='1.909'%20stroke-linecap='square'%20stroke-linejoin='bevel'/%3e%3c/svg%3e)
Receive by email any new listing that may match your search criteria
Your criteria :
By validating this form, you accept the general conditions of use of Le Figaro Properties.
These agencies offer a selection of luxury properties vente at Cabries. Feel free to contact them for personalized assistance.
For your search for an exceptional property, select from our luxury houses with panoramic views in Cabries, starting at $1,342,365. Offering exceptional panoramas, these 2 residences overlook the city and its surroundings. As the seasons pass, the spectacle is renewed without ever becoming tiresome. Depending on the area you are looking for, such as Cabries, the living areas may vary and start at a minimum of 240 m². The largest properties rise to 257 m².
As part of your search for a luxury property, discover our catalog of 11 luxury houses with a terrace in Cabries, offered from $780,706. Outdoor meals or summer receptions, the terrace extends the house outdoors. Property listings are found in particular in Cabries. The houses listed in our listings offer attractive living areas measuring between 143 m² and 400 m².
As part of your search for properties of excellence, browse our privileged selection of 9 luxury houses with a pool in Cabries available from $897,531. These exceptional residences enjoy prime locations, particularly in Cabries. Whether the architecture of these houses incorporates a covered indoor aquatic space or a vast outdoor pool, each property flourishes amid remarkably landscaped grounds measuring between 1,974 m² and 4,334 m².
Your receptions deserve a setting to match: discover 3 luxury houses with a reception room in Cabries, starting at $780,706. These residences combine family privacy with spaces dedicated to major events. Family gatherings, business dinners or parties with friends naturally find their place there. The fashionable addresses are located in Cabries. Depending on the property, the property area extends up to 4,334 m².