Get early access to listings that match your criteria
Never miss an opportunity again. Our personalized alerts notify you instantly.

 English$ USD · m²


By Daniel Feau Luberon & Alpilles
This magnificent stone-built property enjoying views of the Alpilles mountain range is in a peaceful location just a few minutes walk from the historic centre of Saint Rémy de Provence and the amenities. 495 sqm of superb living space allying exposed stone and beams with bright and airy rooms, it includes a living/reception room with a fireplace, a TV lounge, a kitchen and dining room, five bedrooms each with a bath or shower room, as well as a dormitory and a seventh suite in an annex for family or friends. With a fitness room, a sauna and a hammam. In a landscaped 2551 sqm garden with shady terraces, a heated 16 x 5 metre swimming pool and a boules pitch.
…


This bright south-facing 400 sqm property is in a peaceful yet not isolated setting just five minutes from the centre of Maussane-les-Alpilles. Meticulously renovated in 2023 and mainly on a single storey, it is set in 2400 sqm of grounds with a swimming pool. It includes a spacious entry with a guest cloakroom, a study, a 62 sqm living/reception room with a bar, a 50 sqm dining room/kitchen with wide patio windows opening onto terraces, and six suites (5 on the ground floor) all with shower rooms and dressing rooms. With a 3-car garage, a pool house, and a summer kitchen and lounge enjoying an open view of the Paradou hillsides. Old materials have been used during the renovation, offering a unique charm to the property. A delightful family home in a sought-after location.
…By Daniel Feau Luberon & Alpilles


In an authentic and peaceful setting, a magnificent and elegant property of approximately 300m2 is for sale on a 1.8 hectare park open to the countryside and close to amenities and motorway access. Generous volumes, noble materials and a warm atmosphere: a majestically vaulted and through entrance, guest cloakroom with toilet, living room with fireplace and patio, separate kitchen with island, convivial dining room, wine cellar, laundry room, and a superb refined master suite comprising a private lounge, a spacious bedroom, a shower room with sauna, separate toilet and a large dressing room. A beautiful concrete staircase, a true architectural feature, leads to the upper floor where there are three more bedrooms, each with its own shower room (one with a toilet), and an office opening onto a private terrace. A full bathroom with a shower and bathtub, as well as a separate toilet, complete this level. The top floor offers a play area and two bedrooms, including a large dormitory. Modern comfort is enjoyed throughout the house thanks to underfloor heating and cooling via heat pump on the ground floor, complemented by electric heating upstairs. Technal sliding doors, fiber optics, mains drainage and canal water testify to the care taken with every detail. Outside, the swimming pool and its large terrace benefit from the authentic, 'Pagnol-esque!' Provençal setting. On the grounds, an orchard and about 70 olive trees, a carport and a garage complete this ensemble. This unique residence, where the charm of the past blends harmoniously with the comfort of today, perfectly embodies the Provençal art of living, just a few minutes from Aix-en-Provence/Beaurecueil. Offered by Bec-Capron Immobilier agency, specialists in charming and prestigious properties in Provence. CONTACT: Constance D'HAUTHUILLE: +33 6 60 23 07 18 (CO EI Agent) Information on potential risks: www.georisques.gouv.fr
…By Bec Capron Immobilier


Ideally located just a short walk from the heart of the village of Mazargues, in a peaceful and highly sought-after environment, this charming property offers approximately 180 sqm of living space and opens onto a beautifully landscaped garden with a swimming pool. Combining authenticity, generous volumes and a privileged setting, this stone house provides a rare and preserved lifestyle only moments away from the village amenities and local shops. From the moment you arrive, the property reveals the full character of its architecture. The warm-toned façade, elegant openings and landscaped surroundings create a welcoming and refined atmosphere. The carefully designed outdoor spaces are enhanced by abundant vegetation, offering privacy and tranquillity throughout the property. The swimming pool blends harmoniously into the garden and creates a true relaxation area sheltered from any disturbance, ideal for enjoying sunny days in complete serenity. Built over two levels, the house has retained all the charm of period properties, featuring beautiful ceiling heights, large openings allowing abundant natural light and generous room proportions throughout. The entire property benefits from a warm and elegant atmosphere, enhanced by original features and pleasant views over the garden. From the entrance, a spacious reception area distributes the various living spaces. The double living room is both bright and spacious, offering a comfortable and welcoming setting for everyday living and entertaining. The generous volumes and direct connection with the outdoor areas reinforce the feeling of openness and fluidity throughout the house. The dining room, enhanced by a fireplace, further contributes to the warm and convivial atmosphere, ideal for family life and entertaining guests in an authentic setting. To the rear of the property, the independent kitchen with pantry opens directly onto the garden. This particularly functional layout allows seamless circulation between the indoor and outdoor living spaces, making outdoor dining and poolside entertaining especially enjoyable. Upstairs, the house offers four comfortable bedrooms with harmonious proportions, providing an ideal sleeping area for family living or hosting guests. Two bathrooms complete this level. Access to the attic provides additional storage space as well as further development potential depending on individual needs and projects. Outside, the landscaped garden forms a true green haven surrounding the property. Mature trees, shaded areas and carefully designed perspectives create a calm and intimate atmosphere, particularly pleasant for daily living. The pool area naturally invites relaxation in a peaceful and preserved environment. A closed garage accommodating up to four vehicles completes this rare property, offering additional comfort highly sought after in this residential area. This property offers a rare balance between period charm, generous volumes, natural light and a prime location within one of Marseille’s most desirable residential neighbourhoods. A true haven of peace, it will appeal to those seeking a character property combining elegance, tranquillity and quality of life close to the village of Mazargues. CONTACT: Philippe Manni +33 (0)6 69 25 19 75 Agency fees payable by vendor - Montant estimé des dépenses annuelles d'énergie pour un usage standard : 3000€ ~ 4000€ - Les informations sur les risques auxquels ce bien est exposé sont disponibles sur le site Géorisques : www.georisques.gouv.fr
…By Barnes Marseille Cassis Littoral


Saint-Maximin-La-Sainte-Baume. Less than 30 minutes from Aix-en-Provence, 1 hour from Saint-Tropez, in one of the most sought-after residential areas of the village, this exceptional property offers absolute tranquility and an unobstructed view of the Sainte Baume, within a wooded park of 5,000 m². South exposure.With a total area of approximately 310 m², it consists of an architect-designed house of 235 m² and an independent guest house of 75 m², allowing for accommodating family, guests, or personal projects in ideal conditions.The main house, built in 2002, is positioned prominently. It opens onto an entrance hall, a spacious dining kitchen of 24 m², and a double living room of 80 m², bathed in light thanks to its large windows leading to a vast terrace. An office and a laundry room complete this level.Upstairs, a majestic staircase leads to a generous master suite with a dressing room and shower room, plus two additional bedrooms sharing a bathroom.On the ground floor, extending from the house, an independent space accommodates a self-contained apartment with an open American kitchen leading to the living room, a bedroom, and a shower room.The garden features a secure swimming pool of 9x4.5 m with a jacuzzi area in a Balinese spirit. The guest house is a real asset for hosting or for rental; this 75 m² outbuilding offers a living-kitchen area of 32 m² with a fireplace and terrace, two bedrooms, an office, a bathroom, and separate WC.Two distinct entrances ensure complete independence. Four garages and a large carport can accommodate several vehicles complete the whole.With its majestic facade of 55 meters long, its preserved Provençal architecture, its rare volumes, and the serenity of its environment, this family property combines aesthetics, comfort, and elegance of life. Close to amenities, 45 minutes from Marseille-Provence airport, 35 minutes from the TGV station in Aix-en-Provence.Contact: Nathalie Normand 06 34 15 83 93 or [email protected] description has been automatically translated from French.
…By Kretz & Partners


In the sought-after village of Éguilles, just 15 minutes from Aix-en-Provence, discover this 18th-century stone farmhouse, fully renovated in 2020 with high-end amenities. 4,500 m2 of land. Facing due South, it offers approximately 400 m² of total surface area, 332 m² of living space, providing charm and comfort in the heart of a peaceful and green environment. Beautiful volumes, noble materials, and contemporary 'Ethnic chic' decor create a refined atmosphere, blending authenticity and modernity. On the ground floor: a majestic entrance, an open kitchen with dining area and fireplace, a bright double living room of 70 m² leading to a suspended balcony. On the upper floors: three spacious suites, one with a custom dressing room and private bathroom, plus a bedroom/office. The vaulted basement houses a wellness area: gym, hammam, wine cellar. On the garden level: panoramic office, potential independent studio, and outbuilding with two private suites. Outside: heated saltwater pool with counter-current swimming, equipped pool house, summer lounge, shaded patio, pétanque court. A true haven of peace with a Provençal spirit, combining the charm of the past with contemporary elegance. Easy parking with numerous parking spaces. Quick access to TGV and airport. Ideal as a primary residence, vacation home, or high-end rental investment.This description has been automatically translated from French.
…By Kretz & Partners


Countryside property with pool near Martigues. The Actus Immobilier team presents this beautiful property in the countryside near Martigues. In a privileged natural setting, this former bastide sits within a beautifully landscaped park of nearly 4,000 m². The house, approximately 210 m², comprises a lovely living room opening onto a large shaded terrace and the garden. The separate kitchen includes a breakfast area and also leads to the terrace. Also on the ground floor is a magnificent and spacious master suite with a private bathroom and dressing room. The upstairs sleeping area consists of four bedrooms, a bathroom, and a separate toilet. The grounds are very pleasant, perfectly maintained, and feature a large swimming pool. Outbuildings include a summer kitchen and a large workshop. A beautiful natural setting near Martigues. Become our VIP and entrust us with your search to benefit from our latest listings before anyone else. Actus Immobilier, your real estate agency specializing in charming and prestigious properties. Free appraisals.
…By Actus Immobilier


The real estate agency Marie MIRAMANT, specialized in character and luxury real estate offers in Bouches du Rhône (Provence Alpes Côte d’Azur), in Provence, near the Alpilles, Saint-Rémy-de-Provence, Arles and Avignon, an exceptional 17th century bastide of rare quality and charm, completely renovated, with very beautiful old materials. In a quiet environment, it opens onto beautiful landscaped park, complemented by a large olive grove, swimming pool and tennis court. The ground floor offers beautiful reception rooms, opening onto a large covered terrace with fireplace of 50 m 2, a living space in its own right overlooking the garden at the back of the property. The first floor includes an office, 5 bedrooms with bathrooms or private showers and a large dressing room. Two apartments, in perfect condition and totally independent, complete this set. This property, air-conditioned, having always been inhabited privately, has retained a unique character and atmosphere. Fifteen minutes from the TGV station of Avignon, it is easy to access and close to all services, shops and amenities, while remaining preserved, within a very beautiful green screen. Information on the risks to which this property is exposed is available on www.georisques.gouv.fr. This house is sold by our real estate agency in Avignon. PROPERTY REFERENCE CONSTANCE
…By Marie Miramant


EGUILLES - 19TH CENTURY BASTIDE - 250 SQM - 7,500 SQM PARK - SWIMMING POOL - VIEWS OF SAINTE-VICTOIRE MOUNTAIN AND THE VILLAGE OF EGUILLES - €1,290,000 On the edge of Ventabren, adjoining the charming village of Eguilles, this former baron's residence flourishes in absolute tranquility, in the heart of a majestic 7,500 sqm park. From the property, the view encompasses the village and extends to the incomparable Sainte-Victoire Mountain, whose silhouette watches over the surroundings. This 19th-century bastide captivates with its preserved authenticity and typically Provençal elegance. Offering 250 sqm of living space, the property combines old-world charm with contemporary comfort. The grounds, partly landscaped and partly enclosed, also open onto a truffle orchard, offering a rare natural setting and a profoundly soothing atmosphere. Upon entering, a cloakroom welcomes guests before revealing a first, intimate living room, enhanced by its period fireplace. The kitchen, opening onto a bucolic west-facing terrace, invites you to savor the light-filled evenings. A laundry room completes this space. Further on, a vast living room with spectacular proportions, crowned by a cathedral ceiling and warmed by a wood-burning stove, opens through large artist's windows onto the stone terraces and the garden. The house offers a master suite on the ground floor with its own shower room, while the upper floor houses a bathroom serving three bedrooms and a mezzanine office, creating a harmonious and perfectly laid-out sleeping area. Outside, a beautiful swimming pool with its Californian-style beach and pool house with exposed beams extends the art of living in complete elegance. An old dovecote, listed as a remarkable heritage site, adds a unique touch to the property and offers the potential of a charming guest house, ideal for hosting family and friends. Supplied with water from the Canal de Provence, this property combines noble origins, beautiful scenery, and the gentle Provençal lifestyle. Reversible air conditioning, high-end amenities. Florence COURANT +33 6 09 08 04 98. L'Agence Cote Sud Aix en Provence. Information on the risks to which this property is exposed is available on the Georisques website: https://www.georisques.gouv.fr
…By Axo Immobilier


Located at the entrance of the charming village of Jouques, in the back country of Aix, property of more than 5 hectares, perfectly quiet, offering tranquility, greenery, and volume. Of a very beautiful stone construction dating from 1961, the house was first expanded in 1990, then completely renovated in 2024 to benefit, to date, from high-quality amenities, current living comfort, and pleasant volumes. The house can be discovered from its rear facade and the charm of its stone turret. After a few steps, the covered porch behind its arches gives access to the house entrance where the volumes of the living rooms and their view over the garden and pine forest are immediately apparent. The magnificent reception area includes a very bright living room overlooking the south garden, the open kitchen-dining room onto a sheltered terrace, as well as a TV lounge. The master suite, with its beautiful dressing room and shower room, extends this single-story space into the west wing. On the first floor, accessible by the turret staircase or the TV room staircase, are three bedrooms and an office (or bedroom), all open to a superb unobstructed view of the garden and surrounding pine forest. Two elegant shower rooms complete this level. The second floor consists of 3 attic rooms: a bedroom, a charming round room in the turret, and another office. The garden level (cellar of the extension) houses, among other things, an office (or bedroom) with independent access, allowing for a professional activity, the boiler-room-laundry (wood pellet boiler), a garage, a cellar. A large single-story independent garage and parking for many cars. Attic. The outdoor pool measuring 12 x 6 m is totally hidden from view. This modern and warm property will appeal to lovers of nature and tranquility, close to Aix-en-Provence. Perfectly adaptable, it can accommodate various family projects, with the possibility of professional or rental activity. Jouques offers a real village life with, notably, nursery and primary schools as well as daily shops (bakery, pharmacy, butcher, restaurants). A supermarket and other shops are located in Peyrolles, 3.5 km away. The location is also practical and functional with a TER train station 10 km away (Meyrargues), the city of Aix-en-Provence and its cultural activities 25 minutes by car. Several regular bus lines allow middle and high school students to quickly reach their schools depending on the location. Marseille-Marignane Airport and the Aix-en-Provence-TGV station are accessible in 40 minutes. Exclusive. Junot fees are paid by the seller. Anne-Constance FLAVIGNY (EI) Agent commercial - N°RSAC : 510 764 475 - Versailles Agency fees payable by vendor - Montant estimé des dépenses annuelles d'énergie pour un usage standard, établi à partir des prix de l'énergie de l'année 2021 : 4520€ ~ 6120€ - Anne-Constance FLAVIGNY - Agent commercial - EI - RSAC VERSAILLES 510 764 475
…By Junot Yvelines


The advertiser did not provide an english description for this listing.
…By Iad France


The advertiser did not provide an english description for this listing.
…By Daniel Feau Luberon & Alpilles


In an idyllic setting, along the tranquil Alpilles Canal, this exceptional property welcomes you into a naturally preserved environment, offering breathtaking views over olive groves and the Montagnette hills. A true living masterpiece, where blue skies meet the timeless beauty of the Provençal landscape. Built in the 1960s, this characterful villa showcases mid-century modern architecture, directly inspired by the Palm Springs aesthetic. It captivates with its refined, atypical style—marked by clean lines and generous volumes. Access to the main residence is provided by an elevator from a spacious, heated and air-conditioned garage at garden level, ensuring both comfort and discretion. The main house features seven bedrooms, each with its own en-suite bathroom or shower room and separate toilet, offering privacy and comfort to all guests. The landscaped grounds, home to a magnificent olive grove, also include former garages converted into artist studios or guest rooms—ideal for welcoming visitors or creating in peaceful surroundings. For relaxation, a stunning heated swimming pool is framed by a vast 200 m² ipe wood terrace, inviting you to fully enjoy the Provençal sun in style and serenity. A rare and distinctive property, where the charm of Provence meets the elegance of Californian design. An inspiring and tranquil place to live… in Saint-Rémy-de-Provence.
…By Junot - L'agence Des Alpilles Et Du Luberon


sole agent - Nestling in the heart of the highly sought-after village of Eygalières, this fabulous property showcases an exacting attention to detail and high-quality finishes throughout. Offering approximately 256 m² of elegant and refined living space the proportions are generous and feature 5 superb en-suite bedrooms that combine ultimate comfort and privacy, as well as a convivial, spacious reception room which is ideal for entertaining family and friends. Set in attractively landscaped grounds of approximately 1,000 m² that feature a 3x8 m swimming pool, this welcoming and verdant setting is perfect for relaxation and an invitation to socialise and fully enjoy the Provencal climate. This rare residence combines an exceptional location, superb quality finishes and an incomparable lifestyle. Reduced notary fees, ten-year structural warranty and comprehensive constructors’ insurance.
…By Colpaert Et Wehrle


In a peaceful, quiet neighbourhood with no disturbances this attractive property enjoys plenty of natural light and a contemporary style. It is a home that feels immediately welcoming and that has been designed to offer a comfortable lifestyle in which to entertain loved ones. The main house of 168m² comprises, on the ground floor, an open-plan kitchen that leads onto a dining area and a large sitting room, whilst upstairs there are three bedrooms, including a master suite with an office area and en-suite shower room/WC. The other two bedrooms share a family bathroom. Adjacent to the property are two independent gîtes, both equipped with a kitchen, dining and sitting areas, a bedroom and a shower room. The property is set on 1,373m² of land and features an 11x4.5m heated swimming pool with security cover, ideal for hot summer days.
…By Colpaert Et Wehrle


This property is situated in the heart of exceptional grounds embellished with Mediterranean plants, an olive grove and statuesque pine trees, extending to approximately 13,000 m². The setting, in the countryside around Molleges, is tranquil and natural, typically Provencal and well located for everything the Alpilles has to offer. Enjoying a generous living space of approximately 210m² within a total built area of 485m², the property comprises a main farmhouse with 3 en-suite bedrooms and an adjoining self-contained 1-bedroom apartment. Very much a family home, the layout is convivial with a kitchen that opens onto the main living room where a fireplace takes centre-stage, and there is also a study. Outside, a fabulous pool house looks onto the 12 x 5m swimming pool, enjoying delightful views across the park. An additional highlight of this property is a very large outbuilding covering over 170m². It comprises a garage for three cars, a workshop and a very large space that is currently unused.
…By Colpaert Et Wehrle


Set on the sought-after hillsides of Saint-Rémy-de-Provence, this beautifully renovated property offers the perfect balance between contemporary comfort, timeless materials and exceptional outdoor living. Fully redesigned in 2019, the house features four bedrooms, over 100 sqm of terraces, landscaped gardens, a 15 x 5 metre swimming pool and further extension potential, all just minutes from the heart of Saint-Rémy. Designed to make the most of Provence's outdoor lifestyle, the fully equipped kitchen opens directly onto an expansive terrace conceived as a true extension of the house. Created for entertaining and long days spent by the pool, this generous outdoor living area includes a fully equipped summer kitchen and naturally becomes one of the property's central gathering spaces. Flowing seamlessly from the kitchen, the sitting room with its fireplace overlooks the garden. During the cooler months, it offers a warmer, more intimate atmosphere while maintaining a strong connection with the outdoor spaces. Two bedrooms, each with its own bathroom, complete the ground floor. Upstairs, two further bedrooms framed by exposed timber beams open onto a 17 sqm sun terrace enjoying open views towards the Alpilles. The quality of the 2019 renovation is reflected in every detail. Dordogne stone flooring, underfloor heating, ducted air conditioning and high-quality joinery create a consistent level of finish throughout the property. Outside, the landscaped gardens unfold through a succession of carefully designed spaces, combining wide lawns, Mediterranean planting, a small olive grove, fig trees and a charming rose garden. The impressive 15 x 5 metre swimming pool is undoubtedly one of the property's defining features. Equipped with twin heat pumps and an automatic safety cover, it blends effortlessly into its beautifully landscaped surroundings. A shaded pétanque court, a large carport, a garage and additional parking further enhance the property's amenities. Finally, the possibility of extending the house by approximately 50 sqm, together with an independent 20 sqm outbuilding, offers valuable flexibility for future projects. AJC Immobilier Alpilles - Revealing exceptional places. Creating obvious choices.
…By Ajc Immobilier


Just 6 km from Saint-Rémy-de-Provence, this stone mas was fully renovated in 2025. It offers approximately 170 sqm of living space on a 1,200 sqm plot, complemented by a 36 sqm garage and a 20 sqm summer kitchen. The exposed stone façade sets the tone. Inside, the renovation combines polished concrete floors, oak parquet flooring and generous ceiling heights. The ground floor features a particularly spacious reception area, centred around a 30 sqm dining kitchen and a 30 sqm living room. A large laundry room with guest WC and a separate back kitchen complete this level. Upstairs, a beautiful concrete staircase leads to three bedrooms. The principal bedroom has its own private shower room, while the two other bedrooms share a second shower room. The upper level offers 48 sqm of floor space beneath the sloping roof. Featuring beautiful exposed wooden beams, it is currently arranged as a bedroom and games room, with an additional shower room and WC. This space could easily be adapted to suit the needs of its future owners. Outside, a large terrace beneath a vine-covered pergola extends directly in front of the mas. Beyond it, a 20 sqm summer kitchen stands out for its beautiful timber framework and provides an additional outdoor living space. The landscaped garden features irrigation and exterior lighting, while the 9 x 4.5 m swimming pool completes the property. A large 36 sqm garage and generous parking area complete the property. A beautifully renovated stone mas just a few kilometres from Saint-Rémy-de-Provence, combining character, generous volumes, a swimming pool and carefully designed outdoor spaces. An AJC Immobilier Alpilles selection — revealing places, creating obvious choices.
…By Ajc Immobilier


In Les Baux-de-Provence, in the heart of the Alpilles, this property enjoys an exceptional setting with panoramic views over one of the region’s most iconic landscapes. Living here means becoming part of a powerful natural environment, where stone, light and relief shape a way of life that feels both rare and timeless. Offering approximately 328 sqm of living space, the house is centred around generous reception areas opening onto a stone terrace, overlooking the landscape like a natural belvedere. Set on over 1.5 hectares of land, the property features a main suite with a direct connection to the outdoors, as well as four additional bedrooms upstairs. On the garden level, an additional 90 sqm space remains to be developed, offering multiple possibilities: wellness area, independent apartment or guest accommodation. A 328 sqm property set on more than 1.5 hectares, with 5 bedrooms, in a preserved environment in the heart of the Alpilles. What defines this place, beyond its volumes, is its presence — a rare address where the strength of the setting and the elegance of the architecture create a truly distinctive living experience in Provence. A curated selection by AJC Immobilier Alpilles — revealing places, creating natural connections.
…By Ajc Immobilier


Sole agent - This magnificent period property, unique in the Alpilles and steeped in history, is discreetly set in the heart of the charming village of Maillane, just 5 minutes from St Remy de Provence. The ensemble consists of a splendid manor house and a well-appointed 4-bedroom guest / caretaker's house. The main residence, offering a total living area of around 370m² spread over three levels, enjoys gracious proportions and high ceilings and comprises, on the ground floor, an impressive entrance hall with elegant, sweeping staircase, a kitchen, a dining room, a fabulous double reception room that measures over 60m² and a study. Up on the first floor there are 4 bedrooms, including a beautiful master suite of approximately 63m² with a bathroom and large dressing room. On the second floor the four rooms, currently arranged as bedrooms under the eaves, offer endless possibilities. The guest / caretaker's house was renovated in 2015 and has a surface area of approximately 167m². Here, the accommodation consists of a kitchen, a sitting/dining room and four bedrooms, including a spacious bedroom on the ground floor. Two garages complete the ensemble, whilst the swimming pool and pool house are discreetly positioned to the side of the house. This truly welcoming and elegant family home is set in a splendid, mature park that extends to around 4,495m² with some notable species of century old trees and charming areas within which to relax and enjoy the gentle pace of life. This is noble Provence at its finest.
…By Colpaert Et Wehrle


Sole agent - In the heart of the emblematic village of Eygalières, this most attractive village house captures the art of Provencal living to the full, its privileged location providing an exceptional setting in which to enjoy such an eclectic lifestyle. Restaurants and local shops are within walking distance of the property. Offering around 220m² of living space the interior is both timeless and elegant, and with 3 well-furbished bedroom suites in the main house and a 4th suite, independently situated at the rear of the house, this is the perfect home in which to welcome friends and family. The attractive, landscaped garden extends to 600m² and with an 8x3m swimming pool is the perfect place to relax in the peace and quiet of this highly sought-after village.
…By Colpaert Et Wehrle


Aix en Provence, in total peace and quiet and with no overlooking neighbors, superb property on a very wooded and secure park, with heated swimming pool and pool house, garage and orchard. This property is of traditional construction, with high-quality and elegant features, yet benefits from highly desirable modern comforts: brightness, spaciousness, underfloor heating (heat pump with cooling floor), terraces and outbuildings. Its 5 bedrooms, including a master suite on the ground floor, each have their own bathrooms and dressing rooms. In 5 minutes you can immediately access the city centre, shops on foot, and you can travel in all 4 directions via the highways instantly. ----- COUNTRYSIDE IN THE CITY ---- !!! Let's visit it together soon!! Extremely rare property for sale, Ref 3177-WWW.DUSTUDIOAUCHATEAU.COM- contact Hélène 06.20.338.682 Information on the natural risks to which this property is exposed is available on the website: georisques.gouv.fr.
…By Du Studio Au Chateau


In the sought-after Repentance district, within a private and secure estate, a stone's throw from the magnificent Sainte-Victoire site, this contemporary house from the 1960s offers a pleasant and bright living environment. Its architecture, with its clean lines and generous volumes, was far ahead of its time and evokes the spirit of Fernand Pouillon, with a beautiful continuity between interior and exterior. The house is set on a landscaped plot of 1,690 m2 with a salt water pool, and offers more than 220 m2 of living space plus an outbuilding, ideal for accommodating family or guests. The ground floor is largely open to the garden: a bright living room and an American kitchen naturally extend the living space towards the south-facing terrace, creating a constant relationship with the surrounding nature. Upstairs, the master suite has direct access to the large communal terrace and includes its own shower room and separate WC. The three other bedrooms also benefit from this spacious terrace and share a shower room and a separate WC. The entire property offers a simple, functional, and light-filled atmosphere. A double garage and a basement provide valuable additional space. The bus is nearby, as are quick access points to the city centre, making the house convenient for everyday use while maintaining a quiet and green environment. Completely renovated in 2023 (electricity, joinery, plumbing) and equipped with a new heat pump, it offers modern comfort in a privileged setting. A presentation offered by the agency Bec Capron Immobilier, specialists in charming and luxury real estate in Aix-en-Provence Information on the risks to which this property could be exposed is available on the Géorisques website: www.georisques.gouv.
…By Bec Capron Immobilier


In a particularly sought-after residential environment, on the heights of La Ciotat and in immediate proximity to the charming village of Ceyreste, discover this superb contemporary property entirely renovated with taste, offering a rare living environment where serenity, comfort, and spectacular views combine. Set on a landscaped plot of approximately 2,000 m2 organized into terraces, this villa offers nearly 225 m2 of living space and benefits from an exceptional dominant location. From the very first moments, the gaze is naturally drawn to the magnificent perspectives opened up over the Provençal hills and the Mediterranean, creating a backdrop one never tires of. Designed to meet the expectations of modern family life while providing generous reception areas, the house captivates with its harmonious volumes, omnipresent brightness, and quality renovation. The large openings extend the living spaces outdoors, creating a perfect continuity between interior and nature. The heart of the house is articulated around a sun-drenched reception room. The living room, warm and friendly, opens widely onto the terraces and enjoys a remarkable panoramic view. A wood stove brings a soft and welcoming atmosphere during cooler evenings. The semi-open kitchen, elegantly arranged and fully equipped, offers an ideal balance between functionality and conviviality, allowing for entertaining while fully enjoying the living spaces. The main level also hosts two beautiful bedrooms, a bathroom, a practical laundry room, and independent toilets. Upstairs, a study/living room with solid wood flooring forms a true cocoon of relaxation. This privileged space opens onto a more intimate terrace. This level also serves a superb bedroom with a dressing room, a second attic bedroom, as well as a shower room with high-quality fittings. A significant asset of this property lies in the presence of a self-contained apartment of approximately 40 m2. Ideal for hosting family and friends with full autonomy, it also represents an excellent opportunity for a seasonal or annual rental project, thus providing real added value to the property. Outside, everything has been designed to fully enjoy the Mediterranean climate. The different terraces and levels create several living spaces for various times of the day: family meals, relaxation moments, or receptions among friends. The swimming pool harmoniously integrates into its environment and invites relaxation in front of an exceptional panorama. On the upper terrace, a petanque court adds to this typically Provençal spirit of conviviality, while higher up, the wooded area preserves intimacy and tranquility. This villa also benefits from modern and efficient equipment, including photovoltaic panels, quality joinery, and carefully selected technical features to optimize living comfort while controlling energy consumption. Rare in the area, this property offers a particularly sought-after combination: quality renovation, generous volumes, a dominant view and glimpse of the sea, a self-contained apartment, a closed garage, and a preserved natural environment just minutes away from beaches, shops, and communication routes.This description has been automatically translated from French.
…By Chaix Immobilier


Sole agent - On the outskirts of Saint-Etienne-du-Grès, set within a superb enclosed, wooded park covering 45,550 m², this exquisite period farmhouse exudes all the charm of Provence in an exceptional environment. With a living area of approximately 230 m², the property comprises a main house and a self-contained duplex, offering great flexibility of use. There are currently four bedrooms in all, including a spacious master suite: two of the other bedrooms share an elegant family shower room, whilst the fourth, located in the separate duplex, has its own bathroom. The main house charms with its refined reception rooms: a bright and well-equipped kitchen, a sitting room with a magnificent fireplace enhanced by a vaulted ceiling, and a welcoming living room featuring a wood-burning stove that opens onto the south facing terrace with glorious views of the park. The flexible layout allows for the creation of a fifth bedroom on the ground floor, if desired, by incorporating the adjoining duplex. Spacious outbuildings complete the property. Sheltered from view, the garden, a veritable oasis of greenery, features a 13 x 4m swimming pool, offering the quintessential Provençal lifestyle in a most private setting.
…By Colpaert Et Wehrle


For sale near Peynier, 20 kilometers south of Aix-en-Provence, a real 200-year-old farmhouse with a view of Sainte Victoire. A garden with flowers everywhere, a bowling alley, 100 olive tree heads, a garage, a heated swimming pool with an electric shutter. The house, on the ground floor, has the charm of the old but is very modern and harmonious, an entrance hall, a toilet, a living room with a fireplace, an office, a laundry room, a dining room, a pantry, and a fully fitted kitchen. Upstairs, a living room, a dressing room, three other bedrooms, one with an en-suite bathroom and another with a shower room, a toilet, and another shower room. Charming views thanks to the double-glazed brushed steel windows that give glimpses of the outside like small paintings. It's the year of Cézanne. For lovers of authenticity, beauty, and serenity. Les honoraires sont à la charge du vendeur. Les informations sur les risques auxquels ce bien est exposé sont disponibles sur le site Géorisques : www. georisques. gouv. fr. ** ENGLISH SPEAKERS: please note that Capifrance has an international department that can help with translations. To see our range of 20,000 properties for sale in France, please visit our Capifrance website directly. We look forward to finding your dream home!
…By Capifrance - Aline Mineur


Character Property between the Alpilles and the Luberon In the countryside, just a few minutes from the village of Sénas and major road connections, this 19th-century farmhouse perfectly embodies the Provençal art of living. Aix-en-Provence is only 30 minutes away, and the international Pont-Royal golf course can be reached in just 10 minutes. Renovated in the 2000s, the property combines period charm with modern comfort. Its generous volumes and full southern exposure ensure pleasant natural light throughout the day. A warm and welcoming atmosphere. From the moment you enter, the living areas unfold around a spacious kitchen open to the dining room. The more intimate living room, featuring a wood-burning stove, invites you to relax. A large ground-floor bedroom, a pantry-laundry room, and a spacious garage complete this level. Upstairs, the sleeping area comprises two bedrooms, a bathroom, a large office, and a master suite with dressing room and private shower room. An additional 80 m² (approx.) space remains to be fitted out, offering numerous possibilities: artist's studio, gym, or independent apartment. An outdoor space designed for sunshine. Set on approximately 1.1 hectares of land, the property features landscaped gardens mainly facing south. The swimming pool blends harmoniously into the setting and is complemented by two outbuildings, one of which includes a summer kitchen area?ideal for outdoor entertaining and long summer days. Part of the land offers excellent potential for planting, keeping horses, or simply preserving the peaceful atmosphere of the surroundings. A highly sought-after lifestyle setting. Without being isolated, this farmhouse allows you to fully enjoy Provence: the Alpilles, the Luberon, the Calanques, and Aix-en-Provence are all within easy reach. A character property, ideal as either a primary or secondary residence, perfect for lovers of authenticity! Become our VIP and entrust us with your property search to benefit from our latest listings in preview. Actus Immobilier, your real estate agency specializing in charming and prestigious properties. Free property valuations.
…By Actus Immobilier


The advertiser did not provide an english description for this listing.
…By Meilleurs Biens Immobilier
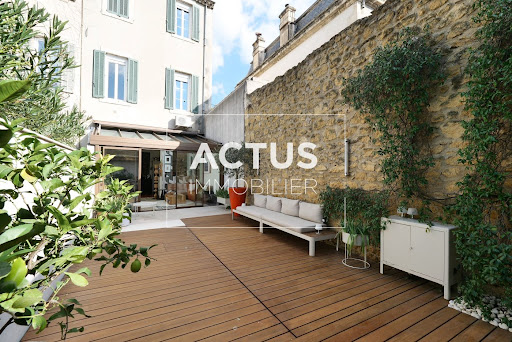

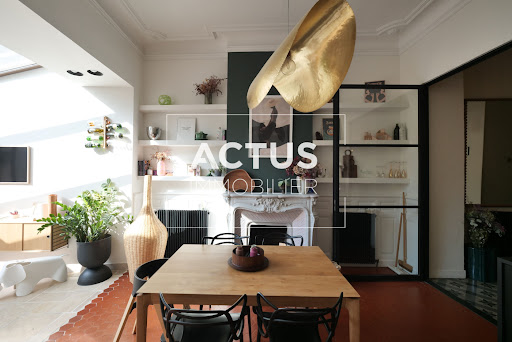


Townhouse with Pool in the Heart of Salon-de-Provence In the very center of Salon-de-Provence, the Actus Immobilier team invites you to discover this magnificent townhouse, tastefully renovated throughout. Perfectly blending modern comfort with old-world charm, this home will appeal to discerning buyers looking for a house just steps from shops. This beautiful bourgeois house of approximately 182 m² features a bright and spacious living area opening onto the garden with its swimming pool, which disappears beneath the terrace when not in use. A bedroom with space for an en-suite shower room is also located on the ground floor. On the first floor: a large master suite with a dressing room and en-suite shower room, as well as a large TV lounge that could serve as an additional bedroom. On the second floor: two further bedrooms, a bathroom, and an office complete the sleeping area. A large basement of approximately 140 m² is also available. Two parking spaces are available for rent with this property. A fantastic opportunity in the heart of Salon-de-Provence. Become our VIP and entrust us with your search to receive exclusive previews of our latest listings. Actus Immobilier, your real estate agency specializing in charming and prestigious properties. Free appraisals.
…By Actus Immobilier


IN THE HEART OF PROVENCE - 19TH-CENTURY STONE VILLAGE HOUSE - HILL VIEWS - 350 m² ON 875 m² - 7 BEDROOMS - GARDEN - SWIMMING POOL - TERRACES - GARAGE — ''The Secret Garden'' — Nestled between the Luberon, the Alpilles and the Aix-en-Provence region, this characterful residence exudes timeless charm. Alleins offers a still-secret address in the heart of authentic and unspoiled Provence, with genuine local life and the privilege of a gentle lifestyle away from the summer bustle of the most sought-after villages. Behind a discreet door lies this former 19th-century farmhouse, carefully restored with respect for its history. Spanning nearly 350 m² over three levels, it sits within a landscaped garden with a swimming pool, in the heart of the charming and preserved Provençal village of Alleins, within easy reach of shops and amenities. The entrance leads to a large family kitchen equipped with a range cooker, then to a spacious, light-filled, south-facing living room, notable for its high ceilings and marble fireplace, opening directly onto the garden, terraces, and stone summer kitchen. A second living room, currently used as a library and TV lounge, could also be converted into an office or additional bedroom. An elegant staircase leads to the sleeping quarters, which offer seven bedrooms, including two suites, as well as an exceptional 72 sq m master suite with a mezzanine sitting room. Most of the bedrooms benefit from a south-facing aspect and exceptional views of the garden and surrounding hills. A pantry, a large laundry room, an outdoor storage room, and a garage with a mezzanine complete the property. The garden, a verdant haven planted with fruit trees and Provençal species, located in a designated ''remarkable gardens'' area, offers spaces to suit everyone's desires: a bucolic garden, a swimming pool overlooking the castle ruins, a pétanque court, a summer kitchen and lounge, as well as terraces to enjoy throughout the day and according to the seasons. This house, steeped in history, has been carefully and modernly restored while respecting its authenticity. Large stone arches, exposed beams and stonework, French-style ceilings, marble fireplaces, terracotta tile floors, and antique floor tiles all bear witness to its past. Its layout and capacity make it ideal as a large family home or a second residence for exploring Provence and the villages of the Luberon or Alpilles, as well as for a seasonal rental or bed and breakfast project. The charming hidden village of Alleins offers a privileged location at the crossroads of the Alpilles (30 minutes from Saint-Rémy-de-Provence), the Luberon (24 minutes from Lourmarin), and the Aix-en-Provence region (less than 40 minutes from Aix-en-Provence, TGV stations, and Marseille-Provence Airport). Close to the 5-star Pont Royal International Golf Course, you can discover all the charms of Provence… ITS ADVANTAGES • Characterful 19th-century stone house with a soul • In the heart of a preserved village • Shops, restaurants, nurseries, schools, and a doctor's surgery within walking distance • Landscaped garden with swimming pool • Views of the hills and the castle ruins • Potential for a bed and breakfast • Fiber optic internet and a workspace • Garage with mezzanine • Prime location between Aix, Luberon, and Alpilles • Option to purchase turnkey and furnished. . Agency fees are payable by the buyer, amounting to 4.88% including VAT of the price excluding fees. Les informations sur les risques auxquels ce bien est exposé sont disponibles sur le site Géorisques : www. georisques. gouv. fr. ** ENGLISH SPEAKERS: please note that Capifrance has an international department that can help with translations. To see our range of 20,000 properties for sale in France, please visit our Capifrance website directly. We look forward to finding your dream home!
…By Capifrance - Sophie Van Boeijen


Our agency in Saint Rémy de Provence, Tyx Immobilier Confidentiel, offers you, in the charming village of Maillane, a few minutes from Saint-Rémy-de-Provence, this remarkable 1930s house that elegantly combines the charm of the old with the lines of contemporary renovation.Meticulously renovated with a genuine concern for quality, this single-story property has retained the essence of its original architecture while today offering a distinctly modern comfort and aesthetic.From the entrance, the generous volumes impress with their spaciousness and light. The living room, spectacular with its cathedral ceiling, is the heart of the house. Its architecture, proportions, and choice of materials create an atmosphere that is both sophisticated and warm, ideal for entertaining as well as enjoying daily family life.The house features a lovely master suite with a dressing area, as well as two additional bedrooms. One of them stands out with the presence of an antique fireplace, an architectural detail that reflects the preserved character of the residence. These two bedrooms share a common shower room.In the heart of the garden, the swimming pool (10 x 4) naturally fits into this privileged environment and invites you to fully enjoy the easygoing lifestyle typical of Provence. An art of living between authenticity and modernity.Price: 998,000 euros (Agency fees payable by the seller).Want to visit it... 06 63 00 79 39.Véronique ANGORIN SIMONIN (EI) Commercial Agent - RSAC Number: 828791582 - TARASCON.This description has been automatically translated from French.
…By Tyx Immo Confidentiel
'%20stroke='%23DDAA3A'%20stroke-width='1.909'%20stroke-linecap='square'%20stroke-linejoin='bevel'/%3e%3c/svg%3e)
Receive by email any new listing that may match your search criteria
Your criteria :
By validating this form, you accept the general conditions of use of Le Figaro Properties.
These agencies offer a selection of luxury properties vente in the Bouches-du-Rhône. Feel free to contact them for personalized assistance.
For your search for an exceptional property, select from our luxury houses with panoramic views in Bouches-du-Rhône (13), starting at $411,929. Offering exceptional panoramas, these 222 residences overlook the city and its surroundings. As the seasons pass, the spectacle is renewed without ever becoming tiresome. Depending on the area you are looking for, such as Aix-en-Provence, Marseille 7ème and Cassis, the living areas may vary and start at a minimum of 76 m². The largest properties rise to 3,800 m².
As part of your search for a luxury property, discover our catalog of 1,325 luxury houses with a terrace in Bouches-du-Rhône (13), offered from $255,280. Outdoor meals or summer receptions, the terrace extends the house outdoors. Property listings are found in particular in Aix-en-Provence, Saint-Rémy-de-Provence and Marseille 7ème. The apartments listed in our listings offer attractive living areas measuring between 39 m² and 1,800 m².
Set down your suitcases without waiting: our catalog brings together 101 furnished luxury houses in Bouches-du-Rhône (13), with a starting price of $272,685. From the living room to the bedrooms, each residence is tastefully furnished and ready to live in. Property listings are particularly numerous in the following areas: Saint-Rémy-de-Provence, Aix-en-Provence and Eygalières. The average price of this furnished stock stands at $9,842 per square meter. Living areas reach 1,300 m² for our largest properties.
Your receptions deserve a setting to match: discover 18 luxury houses with a reception room in Bouches-du-Rhône (13), starting at $811,094. These residences combine family privacy with spaces dedicated to major events. Family gatherings, business dinners or parties with friends naturally find their place there. The fashionable addresses are located in Saint-Rémy-de-Provence, Aix-en-Provence and Arles. Depending on the property, the property area extends up to 27.8 ha.
The beach as an extension of the garden: this is the spirit of 108 luxury houses by the sea in Bouches-du-Rhône (13), for sale from $522,164. Your life there will be organized to the rhythm of the coastline, between sea bathing and walks. Marseille 7ème, Cassis and Marseille 8ème enliven the local market. In these residences, the minimum recorded living area is 39 m².
The sea horizon as a guiding thread: explore the 128 luxury houses with sea views in Bouches-du-Rhône (13), with prices starting at $522,164. The sea accompanies your days, from sunrise to the last light. A daily privilege that few addresses can claim. Browse the listings in Marseille 7ème, Cassis or Marseille 8ème first. In terms of dimensions, the living areas start at a minimum of 39 m² and the grounds at 1 ha.
Anchor your daily life at the water's very edge: this is what the 6 luxury houses right on the water in Bouches-du-Rhône (13) allow, for sale from $614,993. These rare residences provide direct access to the shore, with no obstacle to cross. In the geographical area, Carry-le-Rouet, Marseille 7ème and Cassis account for a significant share of our listing catalog. The average price per square meter stands at $14,544. Expect living areas measuring between 42 m² and 412 m². In our selection of listings, a property can have up to 9 rooms.
Within our catalog, 10 luxury houses listed as historic monuments in Bouches-du-Rhône (13) are for sale, starting at $986,309. These residences perpetuate exceptional architectural expertise. Acquiring one means continuing a story that began long before you. Your search can focus on Aix-en-Provence, Saint-Rémy-de-Provence and Arles. The properties recorded in our listings have between 3 and 13 bedrooms. The grounds in our collection measure 8 ha. This can rise to 2 ha depending on the property.




