Get early access to listings that match your criteria
Never miss an opportunity again. Our personalized alerts notify you instantly.

 English$ USD · m²


Hunting lodge of the seventeenth century, errigé on a plot of 6000m2. The pavilion of 240m2 with 2 bedrooms (4 c.), A double living-dining room, kitchen, office, toilets equipped with terraces access. A 100m2 outbuilding offers a nice living room and 2 large bedrooms. The garden has beautiful wooded areas, olive grove, ornamental pond and a beautiful greenhouse and many outbuildings. A beautiful space pool- Pool house was built on a plot overlooking the property. Beautiful property, human scale, sheltered from view and no noise in an exclusive area of Aix en Provence. (4.19 % fees incl. VAT at the buyer's expense.)
…By Fip Fabre Immobilier Prestige


Saint-Maximin-La-Sainte-Baume. Less than 30 minutes from Aix-en-Provence, 1 hour from Saint-Tropez, in one of the most sought-after residential areas of the village, this exceptional property offers absolute tranquility and an unobstructed view of the Sainte Baume, within a wooded park of 5,000 m². South exposure.With a total area of approximately 310 m², it consists of an architect-designed house of 235 m² and an independent guest house of 75 m², allowing for accommodating family, guests, or personal projects in ideal conditions.The main house, built in 2002, is positioned prominently. It opens onto an entrance hall, a spacious dining kitchen of 24 m², and a double living room of 80 m², bathed in light thanks to its large windows leading to a vast terrace. An office and a laundry room complete this level.Upstairs, a majestic staircase leads to a generous master suite with a dressing room and shower room, plus two additional bedrooms sharing a bathroom.On the ground floor, extending from the house, an independent space accommodates a self-contained apartment with an open American kitchen leading to the living room, a bedroom, and a shower room.The garden features a secure swimming pool of 9x4.5 m with a jacuzzi area in a Balinese spirit. The guest house is a real asset for hosting or for rental; this 75 m² outbuilding offers a living-kitchen area of 32 m² with a fireplace and terrace, two bedrooms, an office, a bathroom, and separate WC.Two distinct entrances ensure complete independence. Four garages and a large carport can accommodate several vehicles complete the whole.With its majestic facade of 55 meters long, its preserved Provençal architecture, its rare volumes, and the serenity of its environment, this family property combines aesthetics, comfort, and elegance of life. Close to amenities, 45 minutes from Marseille-Provence airport, 35 minutes from the TGV station in Aix-en-Provence.Contact: Nathalie Normand 06 34 15 83 93 or [email protected] description has been automatically translated from French.
…By Kretz & Partners


A stone's throw from the city center of AIX EN PROVENCE, in the tranquility of one of the most exquisite neighborhoods in the north of the city, this splendid and generous residence offers approx. 450m2 on a landscaped park of approx. 2 hectares offering a distant and dominant view. Spacious and comfortable, mostly on one level and in excellent condition, thea property offers a cathedral entrance hall with exposed beams, a living space with a large and very bright reception room with fireplace and a huge equipped American kitchene , extended by a summer living room/kitchen enclosed by bay windows enjoying a panoramic view of the park as far as the Alpilles range, another living room with kitchen and terrace, an office space and 6 bedrooms including 4 suites with their terraces, a laundry room, and a garage connected to the residence. The huge finished basement houses several areas, including wine cellar, technical rooms and storage spaces. The house is made up of 2 connected accommodations, equipped with air conditioning and fiber optic; The 80 m2 garage can accommodate up to 5 vehicles, while a wooden carport equipped with an electric terminal can shelter up to 6 cars. Without any vis-à-vis, the park is wooded, neat and fenced with a very clear view, automatic watering and solar panels for more savings; A prestigious property offered by the Bec-Capron Immobilier agency, specialist in charming properties in Provence. Information on the risks to which this property is exposed is available on the Géorisks website: www.georisks.gouv.fr Contact: Constance d'Hauthuille 06.60.23.07.18 - EI co agent
…By Bec Capron Immobilier


Aix-en-Provence 147 m2 townhouse with terraces and exceptional views This 147 m2 townhouse combines charm, comfort, and character, while offering generous volumes and ample light. Upon entering, a cloakroom leads to a superb master suite with a fireplace, dressing room, bathroom with bathtub and walk-in shower, and separate toilet. The living space, which faces east and west and is bathed in light, consists of a modern kitchen with an island/bar opening onto an intimate 4 m2 terrace, a dining area, and a cozy living room with a wood-burning stove. Upstairs, three bright bedrooms share a bathroom with toilet, a shower room with toilet, a dressing room, and a laundry area. The top level reveals a 9 m2 roof terrace offering a 360o panoramic view over the rooftops of Aix-en-Provence, the Saint-Jean-de-Malte church and as far as the Pilon du Roi. A large, healthy cellar completes this property, ideal for storage or the creation of a games room or home cinema. Services: Town gas boiler (2018) Double glazing and good thermal comfort Fireplace & wood stove Warm atmosphere, perfect combination of character and modernity
…By Bec Capron Immobilier


The Bel Arti residence, located in the heart of downtown Aix-en-Provence, allows you to fully enjoy the advantages of one of the most beautiful cities in the South Region with complete freedom. Designed to offer comfort and tranquility, this intimate residence includes 13 apartments with large terraces, secure underground parking, and spacious, bright interior spaces. The ground floor of Bel Arti houses peaceful and carefully selected shops. The first level of the building is dedicated to offices. These modern and functional spaces are perfect for professionals looking to work in a serene and well-located environment. Thanks to an optimized design, these offices benefit from exceptional natural light, creating a stimulating work environment. Agency reference: 0000This description has been automatically translated from French.
…By Orpi - Papazian Le Mourillon


On the heights of Aix-en-Provence, overlooking the Cézanne landscape, the estate is distinguished by a property of more than 830 sqm consisting of an original country house and a former farmhouse converted into offices. On a landscaped park of 1.4 hectares, the complex is structured on two wings around a patio served by a central granite-paved path lined with tall cypress trees. The south wing, the country house, of 240 sqm, includes a library, a large Provençal living room bathed in light, a vast living-dining room punctuated by a high-volume kitchen area under cathedral roof beams. Upstairs, 3 large bedrooms and bathrooms. The north wing of 590 sqm, resolutely contemporary, offers on two levels bright ''open spaces'' allowing all living and usage arrangements. A vast terrace suitable for receptions adjoins an awning linked to the living room. Outside, there's a typical Provençal swimming pool and an olive grove. A proper parking area with around thirty spaces and a 220 sqm underground parking lot. Accessible to people with reduced mobility. This property offers numerous uses and benefits to the main house. Its fluid, rigorous, and rational layout allows for the possible development of a tertiary activity, either connected to or private from the original country house. Sales mandate 378861 / Sale price 4725 KEUR / Fees payable by the seller / RCP: Axa 03030 / RSAC: 381083401 00079 / Christian MICHEL Consultant Paul Parker Properties P: 00 33 (0)672318456 [email protected] https://www.paul-parker-properties.com/en/ https://www.paul-parker-properties.com/en/consultant/christian-michel/ This present announcement was written under the editorial responsibility of Christian MICHEL acting under the status of commercial agent registered with the RSAC of Aix en Provence n°381083401 with PAUL PARKER PROPERTIES, domiciled at 10 rue du Colisée 75008 PARIS, brand of SAS PROPRIETES PRIVEES, Network national real estate, with capital of EUR40,000, RCS NANTES n° 487 624 777, Professional card T and G n° CPI 4401 2016 000 010 388 CCI Nantes, GALIAN Guarantee, 89 rue La Boétie, 75008 Paris.
…By Paul Parker Properties


Multifunctional Property in the Heart of the Aix Countryside – Puyricard Area Just 10 Minutes from the City Center of Aix-en-Provence Nestled in an exceptional rural setting, this vast estate offers nearly 1,800 m² of built area, spread across an 8-hectare wooded domain. The property is composed of several buildings designated for residential use, event spaces, and auxiliary structures, presenting strong potential for a mixed-use development. The property notably includes: A former 19th-century character residence, spread over three levels, fitted out to host receptions and both private and professional events (catering, weddings, seminars, etc.). Two independent residential villas, featuring three and five bedrooms respectively, each with its own private pool and adjacent land. Three residential buildings structured as follows: A first two-level building housing two utility rooms and four apartments with terraces (one 3-room unit and three 2-room units). A second two-story building comprising six units: four duplex 2-room apartments and two 3-room apartments spread across three levels. A third building with a ground floor, upper floor, and basement, featuring one 3-room apartment and a storage or utility space. In addition, various annexes enhance the estate: an old dovecote, a greenhouse in need of restoration, a workshop/garage, and two wells. The entire property requires complete renovation, offering ample scope for an ambitious redevelopment project.
…By Aix-en-provence - Sotheby's International Realty


Exclusively offered by Sotheby’s International Realty, this rare property is available solely through our agency.Located to the south of Aix-en-Provence, just a few minutes from the historic city center, this exceptional property enjoys a commanding position that ensures absolute tranquility and sweeping views over the surrounding natural landscape. The residence offers nearly 1,000 sqm of living space, distributed across 18 rooms including 7 bedrooms, a library, expansive reception areas, a private cinema room, and an independent apartment for a caretaker. Meticulously renovated throughout, the property seamlessly blends historic charm with high-end modern amenities—roof, façades, and interior fittings have all been fully restored to offer contemporary comfort within an authentic setting. Originally built in the late 19th century as a hunting lodge, the house features remarkable architecture with its three original towers and a southeast/northwest orientation that offers protection from the mistral wind while bathing the interiors in soft, golden light at sunset. Set within a landscaped park of over 2 hectares, the property is surrounded by lush vegetation—bamboo, linden trees, eucalyptus, weeping willows—as well as terraced stone walls planted with fruit trees. The outdoor spaces provide an exceptional living environment, including a heated pool designed in the style of a traditional basin, a pool house, a large south-facing terrace, and a private tennis court. This rare property combines history, elegance, modern luxury, and a privileged natural setting.
…By Aix-en-provence - Sotheby's International Realty


Le Tholonet – Exceptional Provençal farmhouse with a view of Sainte-Victoire In a privileged setting, in absolute tranquility and just 10 minutes from the center of Aix-en-Provence, this superb renovated property offers all the authentic charm of Provence, surrounded by Cézanne's iconic landscapes. Set on a 3,200 m² enclosed and landscaped plot with a swimming pool, this characterful farmhouse of approximately 280 m² has undergone a careful renovation using high-quality materials, combining contemporary elegance and Provençal tradition. The Main House Upon entering, a vast hall leads to a magnificent living room of over 120 m², bathed in light and open to the outdoors, comprising a double living room and a welcoming kitchen. A pantry and a guest toilet complete this level. Upstairs, a second living room and an office provide relaxation areas. The master suite, with a private terrace, includes a dressing room and a bathroom. Two further bedrooms, each with their own shower room, complete this floor. On the top floor, you will find two more beautiful bedrooms and an additional shower room, ideal for accommodating family and guests. The Annexes Additionally, the property features a charming, independent guest house of approximately 65 m², comprising a living room, a kitchen, two bedrooms, and two shower rooms. A 50 m² garage-workshop completes this rare property, ideal for car enthusiasts or DIY enthusiasts. An ideal location Nestled in the heart of the fields and offering panoramic views of the countryside and the majestic Sainte-Victoire mountain, this property is a true invitation to experience the gentle Provençal lifestyle, while remaining within easy reach of amenities and the bustling Aix-en-Provence area. A confidential address for lovers of authenticity, comfort and nature.
…By Aix-en-provence - Sotheby's International Realty


Exclusive to FIP-Fabre Immobilier Prestige: Located in Lambesc, 25 minutes from Aix-en-Provence, in a peaceful, south-facing setting, this property comprises two adjoining period houses, each with 175 sq m of living space. Built on two levels, they share a lovely one-hectare park and include two private garages of 25 sq m each. Each house requires interior finishing (finishing work) within the existing structure: walls, roof, doors, double-glazed windows and French doors, and flooring. It will therefore be possible to choose your preferred layout and develop 200 sq m of living space, which could potentially be laid out as follows: - Ground floor: Entrance hall, an 86 sq m living room with abundant natural light, featuring an open-plan kitchen/living/dining area and direct access to the garden/terrace. A master suite with dressing room and shower room. WC/washbasin. Laundry room, pantry, or office of 6.5 sq m. - First floor: three large bedrooms of 18 sq m each, including a master suite with dressing room, shower room/WC, a bathroom, and a dressing room or office. Mechanical ventilation in the bathrooms, fiber optic internet, and mains drainage. To the south, the garden offers a private and relaxing space. You will have two tiled terraces of 60 sq m each and traditional awnings of 25 sq m each. Planning permission for a 13m x 4m swimming pool has been approved. This property is located in a quiet, small residential area bordering natural spaces. All shops, schools, and services are within a 10-minute drive. After completion of the renovations by the buyer, you will enjoy a home with RT2012 certification. If your project is to house a large family in a comfortable home while also having a second house to run as a gîte or bed and breakfast, then look no further, this property is perfect for you! Contact: Serge Hadida Email: [email protected] Mobile: 33 (6) 22 52 83 30 Sale price (net to seller): EUR1,300,000 Agency fees (payable by the buyer): EUR65,000 including VAT, i.e., 5% including VAT Sale price (including agency fees): EUR1,365,000 Information on the risks to which this property is exposed is available on the Géorisques website: https://www.georisques.gouv.fr (5.00 % fees incl. VAT at the buyer's expense.)
…By Fip Fabre Immobilier Prestige


Aix-en-Provence. Magnificent Californian-style architect-designed villa built in 2008, approx. 300 m2 total surface area, set in a dominant position in the heart of a 7,000 m2 plot planted with Mediterranean trees. South-west exposure. On the ground floor, the villa offers a vast living space with large bay windows opening onto a double terrace with spectacular panoramic views over the infinity pool and the valley. Large living room with fireplace, dining room, open-plan kitchen fully equipped with top-of-the-range appliances, semi-professional kitchen. The kitchen opens onto a shaded terrace with summer kitchen. The night space offers 5 suites on 2 levels, including 1 master suite and 1 independent bedroom on the garden level. The terrace offers a magnificent view of the pine forest and its 12x5 infinity pool, a lovely lounge area that invites you to admire the panorama. Wine cellar, storeroom, laundry room. Parking and a 2-car garage complete the property. Possibility of building a swimming corridor on the pine forest side. Elevator possible (existing cage). In a sought-after village, ideal location, in absolute peace and quiet, in the heart of nature, 5 minutes from the village center, 20 minutes from the TGV train station and the center of Aix-en-Provence.
…By Kretz & Partners


Aix-en-Provence. Just a 15-minute walk from the Cours Mirabeau, this fully renovated villa combines contemporary elegance and absolute comfort. With a living area of 220 m² (approximately 250 m² in total), it offers magnificent volumes: 5 bedrooms including 3 en suite, 1 office, 3 shower rooms, and 1 bathroom. The perfectly equipped kitchen opens onto a well-lit living space, extended by a balcony. The quality of the amenities is impeccable: new reversible air conditioning, double glazing, state-of-the-art water heater, equipped laundry room, and wine cellar. Outside, a superb 35 m² pool house with summer kitchen and barbecue echoes its heated saltwater swimming pool (2.75 x 6.50 m). All of this comes with a private parking space for 4 vehicles and a garage. The environment is ideal: close to shops, public transport, and just 20 minutes from the TGV train station. A rare property that combines refinement, functionality, and a pleasant living environment in the heart of Provence.This description has been automatically translated from French.
…By Kretz & Partners


Just a few minutes from the historic center of Aix-en-Provence, in the sought-after neighborhood of Puyricard, lies an exceptional estate: a private park of 1.2 hectares, enhanced by its century-old plane trees, olive trees, and ancient fountain, where a majestic 19th-century bastide stands fully restored with breathtaking views of the Sainte-Victoire mountain. This rare property offers nearly 620 m² of living space spread across three independent buildings, merging architectural heritage and contemporary comfort. The main bastide (approximately 450 m²) charms with its generous volumes and refined finishes: entrance gallery, living room with fireplace, elegant dining room, bright sitting room, and high-end open-plan kitchen leading directly onto a vast terrace with panoramic views of the Sainte-Victoire. Two ground-floor suites, each with a shower room, dressing area, and laundry, complete the ground floor. Upstairs: a large games/library/TV room, four additional suites with shower rooms, one of which has a terrace offering a unique natural spectacle over the vineyards and olive grove. A dedicated staff area, with kitchen/living room, bedroom, and shower room, ensures comfort and discretion. The guest house (125 m²) offers a warm atmosphere with its private pool, living room, equipped kitchen, four bedrooms, and two shower rooms. An independent workshop/study/gym, as well as a 45 m² caretaker's house, complete the ensemble. Outside, the landscaped park features numerous relaxation areas, a main heated swimming pool of 15x3.5 m, a tennis court, and a 70 m² garage. In absolute calm, shielded from view, only 15 minutes from the Rotonde and Cours Mirabeau, and 20 minutes from the TGV station, this bastide embodies the art of Provençal living in its purest expression: a place designed to host, celebrate, and savor each moment, blending elegance with nature.This description has been automatically translated from French.
…By Kretz & Partners


The advertiser did not provide an english description for this listing.
…By 3g Immo Prestige


The advertiser did not provide an english description for this listing.
…By 3g Immo Prestige


The advertiser did not provide an english description for this listing.
…By 3g Immo Prestige


The advertiser did not provide an english description for this listing.
…By 3g Immo Prestige


The advertiser did not provide an english description for this listing.
…By 3g Immo Prestige


The advertiser did not provide an english description for this listing.
…By 3g Immo Prestige


The advertiser did not provide an english description for this listing.
…By 3g Immo Prestige


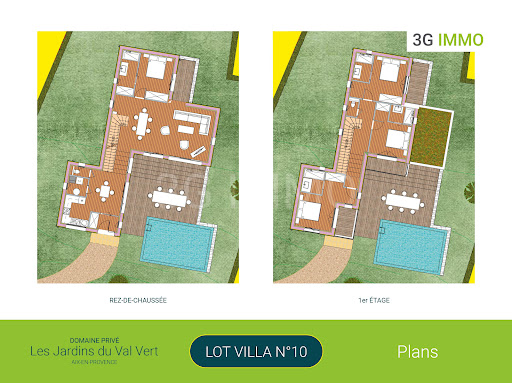
The advertiser did not provide an english description for this listing.
…By 3g Immo Prestige


The Gardens of Val Vert Discover exclusively a rare opportunity to acquire a villa in a sought-after residential area of Aix-en-Provence, offering a green setting and immediate proximity to the city center. Lot Villa 3 Located in the highly sought-after Val Saint André neighborhood, discover the first eco-responsible private estate in Aix-en-Provence. This passive and bioclimatic villa of 155 m², labeled 'Passiv Haus', is built with a wooden frame and includes a garage and swimming pool on a plot of 836 m². It features 5 rooms with a living room of 57 m² and 4 bedrooms. This exceptional project is designed to combine modernity, energy efficiency, and daily comfort, ensuring high-end services in a secure and preserved environment. The price of this lot includes: - A passive villa with garage, - The VRD of the subdivision, - The land with fences, - The landscaped hedges and replanted trees, - The entrance gate and its side walls, - A natural pool without chlorine or salt, - And much more... Exceptional features: - A custom villa: combining contemporary architecture, high-quality construction, and innovative technologies. - Natural pool: each lot includes an ecological pool with rainwater recovery for comfort in harmony with the environment. - Garage with a green roof and solar panels. - A preserved and wooded environment: a unique, peaceful environment close to amenities. - Closed domain with 24-hour caretaker. - Two gates: one for the estate and one for the villa. - Additional features to discover by contacting us... Global project 'The Gardens of Val Vert': The project comprises 14 villas ranging from 105 m² to 155 m², consisting of 4 to 5 rooms, including 3 to 4 bedrooms, each with its own shower room, a garage, a pool, and land from 441 to 949 m², starting at €890,000. A unique opportunity: Don't miss this chance to own your ideal villa in a privileged setting where nature and modernity unite harmoniously. Reduced notary fees. Would you like to know more about these exceptional villas and the global project? Contact us! Number of lots in the Co-ownership: 14 Fees borne by the seller Your commercial agent 3G IMMO on-site EI - Jean-Marc DIVIKI registered with RSAC of CANNES n° 449 859 263 According to Article L.561.5 of the Monetary and Financial Code, you will be asked to present an identity document for the organization of the visit. Information on the risks to which this property is exposed is available on the Géorisques website: www.georisques.gouv.fr
…By 3g Immo Prestige


The "Jardins du Val Vert" Discover exclusively a rare opportunity to acquire a villa in a sought-after residential area of Aix-en-Provence, offering a green setting and immediate proximity to the city center. Lot Villa 2 Located in the highly sought-after neighborhood of Val Saint André, discover the first eco-responsible private estate in Aix-en-Provence. This passive and bioclimatic villa of 145 m2, labeled "Passiv Haus" is built with concrete blocks featuring a garage and a swimming pool on a 795 m2 plot. It has 5 rooms including a living room of 67 m2 and 4 bedrooms. This exceptional project is designed to combine modernity, energy performance, and daily comfort, guaranteeing high-end features in a secure and preserved environment. The price of this lot includes: - A passive villa with a garage, - The VRD of the subdivision, - The land with fences, - The landscaped hedges and replanted trees, - The entrance gate and its side walls, - A natural pool without chlorine or salt, - And much more... Exceptional features: - A custom villa: combining contemporary architecture, high-end construction, and innovative technologies. - Natural pool: each lot includes an ecological pool with rainwater recovery, for comfort in harmony with the environment. - Garage with a green roof and solar panels. - A preserved and wooded setting: a unique, peaceful environment close to amenities. - Closed estate with a 24/7 caretaker. - Two gates: one for the estate and one for the villa. - Additional features to discover by contacting us... Overall project "Les Jardins du Val Vert": The project includes 14 villas ranging from 105 m² to 155 m², composed of 4 to 5 rooms including 3 to 4 bedrooms, each with its own shower room, a garage, a pool, and plots ranging from 441 to 949 m2, starting at €890,000. A unique opportunity: Don't miss this chance to own your ideal villa in a privileged setting, where nature and modernity harmoniously unite. Reduced notary fees. Would you like to know more about these exceptional villas and the overall project? Contact us! Number of lots in the co-ownership: 14 Fees payable by the seller Your commercial agent 3G IMMO on site EI - Jean-Marc DIVIKI registered with the CANNES RSAC n° 449 859 263 According to article L.561.5 of the Monetary and Financial Code, for the organization of the visit, a piece of identification will be required. Information on the risks to which this property is exposed is available on the Géorisques website: www.georisques.gouv.fr
…By 3g Immo Prestige


The advertiser did not provide an english description for this listing.
…By 3g Immo Prestige


Exclusivity. Aix en Provence. Charming property of approximately 350 m2 in the heart of a 2.5 hectare park planted with Mediterranean species. Exceptional dominant view over the Aix countryside. South exposure. The property consists of 2 buildings. The main house, an authentic 16th century farmhouse, with a surface area of approximately 257m2 offers on the ground floor: 1 entrance hall, 1 dining room with fireplace, 1 large living room with fireplace opening onto its summer terrace, 1 independent kitchen which opens onto 1 terrace shaded by 1 pergola, 1 office, 1 games room/library. On the 1st floor: 1 master suite of 50m2, 4 other bedrooms, 3 bathrooms. Vaulted cellar, laundry room. The independent guest/caretaker's house of approximately 92m2 consists of 1 large living room, 1 open-plan kitchen, 2 bedrooms, 1 shower room. The swimming pool area offers a magnificent view of the valley. Numerous relaxation areas. Garage. Car park. In absolute calm, out of sight. Ideal location in the immediate vicinity of the IBS international school. 15 minutes from Aix-en-Provence TGV station, 20 minutes from Marseille airport.
…By Kretz & Partners
'%20stroke='%23DDAA3A'%20stroke-width='1.909'%20stroke-linecap='square'%20stroke-linejoin='bevel'/%3e%3c/svg%3e)
Receive by email any new listing that may match your search criteria
Your criteria :
By validating this form, you accept the general conditions of use of Le Figaro Properties.
These agencies offer a selection of luxury properties vente at Aix-en-Provence. Feel free to contact them for personalized assistance.