Get early access to listings that match your criteria
Never miss an opportunity again. Our personalized alerts notify you instantly.

 English$ USD · m²


Exceptional family villa in Fontvieille – Absolute tranquility, high-end amenities, and a privileged setting in the Alpilles. In a rare and unspoiled environment, just minutes from the center of Fontvieille village, in the heart of the Alpilles mountains, discover this superb, fully renovated villa of approximately 210 m², nestled on a 940 m² plot. Designed to offer optimal living comfort, this property impresses with its spaciousness, natural light, and high-quality features. An ideal property for a family seeking serenity, modernity, and the gentle pace of life in Provence. Bright living spaces open to the outdoors with no overlooking neighbors! From the entrance, a vast hall welcomes you and sets the tone: elegance, space, and meticulous finishes. The fully fitted and equipped kitchen stands out with its quartz worktop and large-format Porcelanosa tiles (120 x 120 cm), adding modernity and refinement. It opens onto a welcoming dining room and a spacious living room bathed in light from three large bay windows, creating a harmonious living space, ideal for sharing moments with family. This leads to a magnificent 90 m² south-facing terrace, perfect for enjoying the Provençal climate. The ground floor also includes a beautiful master suite with a dressing room and adjoining bathroom. A real bonus: the possibility of creating a separate studio, ideal for accommodating family and friends or for a rental investment. A comfortable and perfectly laid-out sleeping area. Upstairs: space and privacy for the whole family. The upper floor offers: * Three large, bright bedrooms * A modern shower room * A separate WC * A second master suite with bathroom, private dressing room, and south-facing terrace. This suite enjoys a pleasant view of the pool, offering a private and secluded space. Outdoors designed for relaxation: Pool, terrace, and pool house. The easy-to-maintain garden features an elegant Desjoyaux pool (4 x 10 m) equipped with a submerged roller cover, ensuring safety and comfort. A 15 m² pool house completes this outdoor space, with a closed and insulated shelter, ideal for storage or a relaxation area. The large, sunny terrace naturally extends the living spaces and invites you to fully enjoy the warmer weather. Modern comfort and quality amenities. This villa benefits from recent and high-performance equipment: * Full air conditioning * Electric gate * Video intercom * Garage with attic space * 3 indoor parking spaces. Every detail has been carefully considered to offer a comfortable, secure, and functional living environment. Why this villa is a rare opportunity: This villa meets all current criteria: * Absolute tranquility * Landscaped grounds with swimming pool * Spacious family rooms * Potential for expansion (independent studio) * Modern amenities Property highlights: * Renovated 215 m² villa * 940 m² plot * 5 bedrooms, including 2 master suites * 90 m² south-facing terrace * 4 x 10 m Desjoyaux swimming pool * Pool house * Full air conditioning * Garage + parking spaces * Quiet location in Fontvieille A move-in ready home where every detail has been considered — all you have to do is unpack. “Some images shown are non-contractual visuals generated by artificial intelligence or created using virtual home staging. They are provided for illustrative purposes only to help you visualize yourself in the property.” Les honoraires sont à la charge du vendeur. Les informations sur les risques auxquels ce bien est exposé sont disponibles sur le site Géorisques : www. georisques. gouv. fr. ** ENGLISH SPEAKERS: please note that Capifrance has an international department that can help with translations. To see our range of 20,000 properties for sale in France, please visit our Capifrance website directly. We look forward to finding your dream home!
…By Capifrance - Nataliya Dieu


Located in Fontvieille, completely quiet, this splendid house of 177 m2 located in a dominant position offers an exceptional living environment with a panoramic view of the beautiful countryside, Arles and Montmajour! Its magnificent infinity pool highlights this breathtaking view. The house includes a majestic living room bathed in light, resolutely open to the outside with an incredible bay window with brick partition, extending the living spaces by a large shaded terrace. Its high-end kitchen (Bulthaup), fits perfectly with elegance. It also offers 3 spacious bedrooms, each enjoying a private bathroom. This house also stands out for the quality of its services and materials, it has been carefully designed by the owners and a local architect, as well as its garden, created to adapt to the place and the Mediterranean climate. Crush guaranteed!
…By Happy Immobilier - Saint-rémy-de-provence


Real Estate Passion Paris offers you a brand new village house in Fontvieille. With an area of 98 m², it consists on the ground floor of a spacious open kitchen leading to a living/dining room on the same level, with access to an outdoor dining terrace, a heated pool, a laundry room, and one bedroom with a bathroom, as well as two suites upstairs and plenty of storage space. Additional land is available with the possibility of developing a pétanque court or vegetable garden, etc. Come and discover an incredibly rich region in history, from the Mill of Alphonse Daudet, to the towns of Arles, St Rémy de Provence, and Eygalières. This property displays a decisively unique style!!! The property is sold in a brand new state with the possibility of recovering VAT.This description has been automatically translated from French.
…By Real Estate Passion - Paris


Real Estate Passion Paris is pleased to present this village house with a surface area of 55 m2 featuring 2 bedrooms and 1 bathroom, a double living room opening onto a furnished terrace.Ideal for a pied-à-terre or rental investment.This description has been automatically translated from French.
…By Real Estate Passion - Paris


EXCLUSIVE - Nestled in the heart of a discreet residential area, come discover this characterful home, completely reimagined. Here, the charm of the old meets modern comfort to create a unique and exceptional living space. Its vast, light-filled living areas invite conviviality. Enjoy an ultra-modern open kitchen with a dining area, and a generously sized double living room opening directly onto a pergola-shaded terrace. From there, your gaze sweeps over a landscaped garden offering several dedicated relaxation areas. The pool area with its sparkling blue basin is framed by its terraces, its pool house with a summer kitchen, and its bocce ball court. The ideal spot to enjoy summer in complete privacy! This comfortable property offers five bedrooms with private bathrooms and dressing rooms, including two luxurious master suites, an office, a wine cellar, a garage, and a laundry room... For your comfort, the property is equipped with an automatic gate and irrigation system, outdoor lighting to enhance the setting, and central air conditioning. A rare opportunity not to be missed! DPE: B/ 78 GES:A/2 Montant estimé des dépenses annuelles d'énergie pour un usage standard entre 1800 et 2480 euros indexées aux années 2021, 2022 et 2023 (ou 2021 uniquement) (si logement F ou G 'Logement à consommation énergétique excessive : classe F ou G') Pour visiter et vous accompagner dans votre projet, contactez Emmanuel URVOY, au 0601853558 ou, par courriel à [email protected]. Selon l'article L.561.5 du Code Monétaire et Financier, pour l'organisation de la visite, la présentation d'une pièce d'identité vous sera demandée. Cette présente annonce a été rédigée sous la responsabilité éditoriale de Emmanuel URVOY agissant sous le statut d'agent commercial immatriculé au RSAC TARASCON 418135729 auprès de PAUL PARKER PROPERTIES, 10 rue du Colisée 75008 PARIS; SIRET 487 624 777 00040, RCS Nantes. Carte Professionnelle Transactions sur immeubles et fonds de commerce (T) et Gestion immobilière (G) n°CPI 4401 2016 000 010 388 délivrée par la CCI Nantes - Saint Nazaire. Compte séquestre n°30932508467 BPA SAINT-SEBASTIEN-SUR-LOIRE (44230). Garantie GALIAN - 89 rue de la Boétie, 75008 Paris - n°28137 J pour 2 000 000 euros pour T et 120 000 euros pour G. Assurance responsabilité civile professionnelle par MMA Entreprise: police n°120.137.405 Mandat réf : 414995 - Le professionnel garantit et sécurise votre projet immobilier.
…By Paul Parker Properties


Just a few steps from the center of the charming village of Fontvieille, this agricultural property of approximately 2.5 hectares offers a rare living environment, combining authenticity, absolute calm and vast possibilities for development. Nestled in a preserved natural environment, without any servitude, it will appeal to lovers of beautiful stones as well as those with ambitious projects. At the heart of the estate stands a traditional farmhouse from 1890, made of Fontvieille stone, imbued with charm and history. With a current surface area of approximately 90 m², it requires complete renovation, giving free rein to your imagination to reveal its full potential. It now consists of a kitchen with dining area, a living room with a fireplace, a bathroom and an adjoining garage. Upstairs, you will find two bedrooms and a balcony, with an additional large adjoining barn offering great development potential and a beautiful open view of the surrounding land. A large independent studio of 25 m², also to be renovated, completes the building and opens the way to multiple projects (gîte, rental, professional space). The exteriors extend over four beautiful plots currently used for hay cultivation. Their configuration and surface area make it possible to consider numerous projects, whether agricultural, equestrian or landscaping. The property also has an agricultural outbuilding of approximately 60 m² as well as a small sheepfold, further reinforcing its rural and functional character. Perfectly quiet, surrounded by generous vegetation and benefiting from several water resources, this place offers a privileged living environment, conducive to serenity and the realization of life or investment projects. A rare opportunity in the sector, for nature enthusiasts, investors or those wishing to bring an agricultural or equestrian project to life in an exceptional environment. An authentic property with strong potential, to reinvent according to your desires.
…By Laure Taberne


My Home Connexion is pleased to present you, in the heart of a remarkable natural environment, close to the Regional Natural Park of the Alpilles, this rare estate. Nestled in a greenery of over 5 hectares, this historic castle offers a peaceful and privileged setting, where heritage and Provençal nature meet harmoniously. The property stands out for its noble architecture and authentic character, shaped over the centuries. The origins of the site date back to ancient times, as evidenced by the presence of a remarkable Roman-origin tower. Formerly owned by an aristocratic family, the castle has evolved between the Middle Ages and later periods, now maintaining an elegant silhouette and undeniable historical charm. The main building now features beautiful volumes spread over several levels. The ground floor hosts large reception rooms of about 279 m², ideal for hosting or imagining living and convivial spaces. The upper floors offer many lounges, bedrooms, and bathrooms, allowing for multiple layout possibilities. The cellars cover approximately 244 m². The estate also has a charming chapel, a real asset for organizing weddings or private ceremonies. This characterful place adds a unique and romantic dimension to the property, further enhancing its potential for event or hotel projects. Located in a sought-after area of Provence, the estate benefits from a strategic location, close to major roads and iconic regional destinations. This unique place thus offers remarkable potential for a hotel, event, or other exceptional project. A rare property, full of history and future, ready to start a new chapter. Price: 5,500,000 euros, agency fees borne by the seller. Information on the risks to which this property is exposed is available on the Georisques website: georisques.gouv.fr Feel free to contact us for more information at or at
…By My Home Connexion Maussane


On the heights of Fontvieille, I invite you to discover this place conducive to good energy! This magnificent property is an ideal location for a family home, hotel/guesthouse and restaurant. 8 suite rooms with their own bathroom and toilet, 4 studios with kitchen will allow you to give free rein to your sense of decoration! Then its exterior, composed of 3 entrances with electric gates, a swimming pool, large terraces as well as a large plot of land for nature and horse lovers. The perfect synergy to transform this area into an unmissable address! This locality located halfway between the popular village of Maussane-Les-Alpilles and the cultural and Romanized city of Arles, not far from the charm of the Camargue, will make your property a strategic location for discovering our beautiful region! I suggest you contact us so that we can reveal all of its many assets to you...
…By Happy Immobilier - Maussane-les-alpilles


Just five minutes by car from the center of Fontvieille, Jame’s Property presents this 210 m² house offering a peaceful lifestyle in the countryside, set in a preserved environment with complete privacy. Built on a fully enclosed and landscaped 3,300 m² plot, the property enjoys absolute tranquillity and beautiful views of the hill and garden. The ground floor features a spacious living area, an independent kitchen, a bedroom and a shower room. On the first floor, a second fully equipped kitchen opens onto a large, bright living room with a wood-burning stove, reversible air conditioning and generous ceiling height. This room leads out to a large covered terrace, perfect for enjoying sunny days. A master suite completes this level. The top floor offers three additional bedrooms, one of which has a private balcony overlooking the garden and the pool. Outside, the landscaped grounds include a secure 8 × 4 m chlorine pool, a pool house, a 30 m² closed garage and a pétanque court. Altogether, this property is ideal for those seeking the peace and charm of a natural setting while remaining close to the village.
…By Jame's Property


Beautiful family property in the heart of the Alpilles - Rare in the sector. Located just a stone's throw from the village center, this superb 300 m2 property offers spacious accommodation and a privileged living environment in 3844 m² of wooded, buildable and divisible grounds. The main house captivates with its warm atmosphere and character features: Spacious living room with stone fireplace, high ceilings and Provencal-style ceilings. Huge ground-level master suite (bedroom, bathroom, wc, dressing room...). An office, storeroom and wine cellar complete this level. Upstairs, a second dwelling of approx. 150 m² offers a truly independent space, depending on the project: A living room with wood parquet flooring, a modern kitchen, 4 bedrooms, a bathroom and a shower room, wc. Balcony terrace with unobstructed views. Outside, you'll enjoy an ideal relaxation area with a beautiful swimming pool, a pool house converted into a summer kitchen with barbecue, large terraces and a boules pitch. All the art of living in Provence... A rare property for sale, offering numerous development possibilities, as the land is divisible and can be built on according to your plans...
…By Happy Immobilier - Maussane-les-alpilles


In the commune of Fontvieille, in a quiet area on a wooded plot of over 2 hectares, I present to you this authentic farmhouse to renovate with a current living area of approximately 120m². An extension of 150m² is possible along with several outbuildings including a 30m² studio, a barn, and a garage. The south-facing land is suitable for a swimming pool. There is a lot of potential here... Large family home... ideal for horse lovers or an agricultural project...Contact me for more information about this property ideally located just a few minutes from the village center of Fontvieille in the Alpilles. Yann AYME (EI) Commercial Agent - RSAC Number: 892 223 041 - TARASCON.This description has been automatically translated from French.
…By Walter & De Maison


AUPI Immobilier has selected this superb village house in Paradou for you, ideally located in the very heart of the village, on a particularly peaceful street, just a short walk from shops and all amenities. Nestled in the heart of the Alpilles, this magnificent stone village house of approximately 130 sqm offers an exceptional lifestyle, combining Provençal authenticity, contemporary comfort and the gentle art of living. From the moment you enter, the house charms with its beautiful stonework and high-quality features. It opens onto a bright and welcoming kitchen, designed as a convivial living space, with direct access to a large terrace. The terrace extends to a heated infinity pool, offering unobstructed views over the pine forest and creating a quintessentially Provençal atmosphere. A jacuzzi completes this delightful outdoor area, perfect for relaxing and enjoying the Mediterranean lifestyle. The spacious living room, warm and elegant, forms the heart of the home. Its generous proportions create a welcoming atmosphere, ideal for entertaining family and friends. The bathroom offers optimum comfort with both a shower and a bathtub. The sleeping area comprises two spacious bedrooms, offering peace and privacy. A laundry room, an additional outbuilding and a courtyard with parking for two vehicles complete this rare property in Paradou. Designed to provide year-round comfort, the house benefits from a range of high-quality features, including an automatic gate, underfloor heating and cooling, ducted air conditioning, mosquito screens on the windows and fibre-optic internet. The property is offered turnkey, with no work required. This village house for sale in Paradou represents a rare opportunity to fully embrace the Provençal lifestyle. Its central location provides easy access to the village's shops and restaurants, while still enjoying a peaceful and preserved setting. Its proximity to Maussane-les-Alpilles, Les Baux-de-Provence and Saint-Rémy-de-Provence also makes it an ideal pied-à-terre for discovering the exceptional landscapes, heritage and lifestyle of the Alpilles. Key features Sought-after location in the heart of Paradou Authentic stone village house of approximately 130 sqm Heated infinity pool Jacuzzi and large terrace Unobstructed views over the pine forest Two spacious bedrooms Outbuilding and parking for two vehicles High-quality features and finishes Turnkey property, no work required Shops and amenities within immediate walking distance A rare property not to be missed, ideal as a main residence, second home or Provençal pied-à-terre.
…By Aupi Immobilier


Stone house for sale in Paradou, in the heart of the Alpilles. This elegant property for sale near Maussane-les-Alpilles offers a privileged natural setting and a lifestyle that is quintessentially Provençal. Sheltered from view at the end of a discreet, tree-lined driveway, the house reveals itself behind two successive gates. Set in lush green surroundings between olive trees and rolling hills, it combines authentic charm, abundant natural light and absolute serenity. Offering approximately 257 sqm of living space, the property opens onto a vast reception room enhanced by over 4 metres of ceiling height and beautiful exposed beams. The high-end kitchen, centred around a 4-metre island, flows seamlessly into the dining area. The living room, featuring a stone fireplace, creates a warm and inviting atmosphere throughout the seasons. On the ground floor, a study of approximately 30 sqm provides the perfect space for remote working or an independent activity. A master suite overlooking the pool, with open-plan shower room and dressing room, completes this level. Upstairs, three additional bedrooms, including a second suite with bathtub and walk-in shower, share the sleeping area. Underfloor heating and cooling ensure optimal comfort. Outside, the landscaped grounds feature lawn, terrace, pétanque court and a superb heated swimming pool finished with Bali stone. The fully equipped pool house extends moments of conviviality. Century-old olive trees and a stone fountain highlight the authenticity of the setting. Just minutes from the centre of Maussane les Alpilles, its shops and restaurants, this rare property in Provence is equally suited as a primary residence or a holiday home. House for sale by our Saint-Rémy-de-Provence agency. Thanks to our exclusive partnership with Knight Frank, a global leader in luxury real estate, Janssens Immobilier offers each property exceptional international exposure. This alliance strengthens our local expertise through the power of a network present in more than 50 countries. Information regarding the risks to which this property is exposed is available on the website www.georisques.gouv.fr In accordance with current regulations, the DPE surface area of this property is established based on a standardized measurement of the living area. This measurement may differ from the total surface area precisely measured by our sales team.
…By Janssens Immobilier Knight Frank Saint-rémy-de-provence


Pleasant house of around 230 m2 located in the Alpilles, not far from Arles, Saint Remy de Provence and Les Baux de Provence. The ground floor comprises a large, bright living area with an open-plan kitchen, a cosy dining room and a sitting room with a majestic Fontvieille stone fireplace. A spacious master suite with dressing room and en suite bathroom completes this level. Upstairs, a second master suite with en suite bathroom awaits you, along with two further bedrooms and another bathroom, offering all the comfort needed to welcome family and guests. Outside, a magnificent wooded garden invites you to relax with its spacious outdoor terrace. There's also a swimming pool and a fitted summer kitchen. This house is located in the centre of the village, giving you access to all amenities on foot or by bike, a rare opportunity, offering a harmonious, high-quality living space.
…By Arles Sotheby's International Realty


Paradou - Rare location, absolute calm and close to downtown. On a plot of more than 1800 m², an old farmhouse of 300 m² enhanced by an exceptional recent renovation, with a landscaped garden, swimming pool, pool house, summer kitchen, and independent studio. Living room with a unique charm of 72 m² with fireplace, high-end equipped American kitchen, entrance hall, and laundry room. This space opens onto a suite with shower room and dressing. The upper level offers four superb suites with an unobstructed view of the garden. High-end features: reversible air conditioning, Burgundy stone, solid oak flooring, garage, carport, automatic watering, studio... A rare property in the area with this level of finish. Nearby golf course, shops, and schools.This description has been automatically translated from French.
…By Kretz & Partners


Jame's Property is pleased to present this magnificent property, fully renovated in 2024. Located in the charming village of Paradou, just a few minutes’ walk from the center and its shops, this home elegantly combines the charm of the old with modern comfort. Its original character has been carefully preserved, creating a warm and authentic atmosphere. On the ground floor, you’ll find a superb eat-in kitchen, fully equipped and fitted with quartzite countertops, combining elegance and conviviality. Large sliding glass doors open onto a pleasant terrace, perfect for outdoor dining. The TV lounge, complete with a fireplace, invites you to relax in a cozy setting. Upstairs, a spacious and bright master suite, bathed in natural light thanks to numerous windows, completes this harmonious living space. The property offers a total of 5 bedrooms and 3 bathrooms, ideal for welcoming family and friends in the utmost comfort. The layout ensures privacy and personal space for everyone. Outside, you’ll enjoy a landscaped, fully enclosed garden with a beautiful swimming pool, perfect for making the most of sunny days in peace and quiet. The garden has been designed for minimal maintenance, with a drip irrigation and automatic watering system, all supplied by a private borehole. An electric gate and a carport provide easy parking for multiple vehicles. Please note: an extension is possible to create an additional ground-floor bedroom. Information on natural risks to which this property is exposed is available on the Géorisques website: www.georisques.gouv.fr
…By Jame's Property


In the heart of a privileged environment, on the outskirts of a charming Provencal village, discover this superb, fully renovated contemporary Mas, elegantly combining the charm of the past with modern comforts. With a surface area of approx. 290 m², the property boasts generous volumes and exceptional luminosity. High-quality materials enhance the overall impression: stone slabs, antique floors, meticulous finishing and excellent amenities. The house offers numerous bedrooms and bathrooms, ideal for entertaining family and guests in optimal comfort. Outside, a beautiful swimming pool with pool house invites you to relax in the heart of a perfectly manicured landscaped garden. A carport completes this rare property. A mas with character, elegance and warmth, perfect for a primary or secondary residence.
…By Happy Immobilier - Maussane-les-alpilles


Located just a short walk from the center of the sought-after village of Maussane-les-Alpilles, discover this superb single-story home built in 2017, ideally situated in a private, secluded setting in the charming village of Paradou. Upon entering, you will be captivated by the bright, modern atmosphere, where the living areas open generously onto the outdoors through large pocket sliding doors. Designed for optimal comfort, this home combines high-end features with the convenience of single-level living. The layout includes a beautiful open-plan living area—featuring a suspended fireplace and an equipped kitchen—spanning approximately 57 m², complemented by a back kitchen/utility room. The sleeping quarters comprise a bathroom and three bedrooms, including a master suite with its own private shower room and walk-in closet. An office completes the interior layout. Outside, the private, unoverlooked garden invites relaxation in a peaceful, exclusive setting. The large covered terrace and swimming pool promise wonderful moments with family. The property is fully enclosed, offering parking space within the grounds as well as a garage. A truly captivating property—come and visit it soon!
…By Happy Immobilier - Maussane-les-alpilles


On the heights of Paradou, this house of approximately 180 m² enjoys an unobstructed view of the Alpilles massif, in a particularly sought-after setting.The plot of about 1300 m², organized in terraces, highlights the view and features a swimming pool — a true asset for fully enjoying the panorama.Upstairs, a master suite with a dressing room and shower room offers an intimate space. The ground floor features two bedrooms, a shower room, and separate toilets, complemented by a spacious mezzanine converted into an office overlooking the living room.The living room is indeed a central piece of the house: vast, bright, with a fireplace and open to the Alpilles. The house also includes an independent kitchen, a laundry room, and a double garage.Actuel Immobilier invites you to discover this exceptional property, where each room seems to have been designed to enjoy the surrounding landscape.This description has been automatically translated from French.
…By Actuel Immobilier


This house benefits from an exceptional environment, consisting of a beautiful landscaped park and plains of garrigue, located just 5 minutes from the villages of Paradou, Maussane, and Les Baux. The house features 5 bedrooms, including 2 on the ground floor, a living room with a fireplace opening onto the terrace and pool, a TV room or office, a dining room, an open kitchen leading to a summer dining area, two bathrooms, a terrace on the upper floor, 3 garages, a laundry room, a tool shed, and plenty of storage space. In the garden, a lovely terrace under a jasmine-scented pergola invites relaxation and gatherings around large tables with family or friends, while you can enjoy the pool with views of the surrounding nature, the garrigue hill, and a fish pond. The location is ideal, being close to the village and shops, just 5 minutes from the magnificent Golf de Domaine de Manville, several Michelin-starred restaurants, renowned bistros, and the famous Carrières de Lumières, yet peacefully set in a beautiful natural environment typical of Provence. Information on the risks to which this property is exposed is available on the Géorisques website: www.georisques.gouv.fr.
…By Von Peerc Immobilier - Saint-rémy-de-provence


This 18th century residence is distinguished by the elegance of its typical facade and the nobility of its generous proportions. Located in the heart of the village, with a garden orchestrated around a venerable plane tree, a refreshing swimming pool, a charming patio and a large shaded terrace. The house is set on 3 grounds with an elevator that simplifies the circulation from one to the other. The main part consists of large living rooms and reception such as kitchen/ dining room, small living room/ dining room, large living room, garage, 3 bedrooms, an anti-chambre, 3 bathrooms and two large rooms under roof to develop projects in bedrooms-en-suites, TV/ Cinema, library, games room or gym. An independent apartment with 2 bedrooms, a living room/ kitchen, 1 bathroom and a toilet, can accommodate staff at home or host friends and family in complete independence and serenity.
…By Junot - L'agence Des Alpilles Et Du Luberon


Ideally positioned in the heart of the old part of the village and thus two minutes’ walk from the charming centre. This handsome, authentic mas is framed by two magnificent plane trees, offering welcome shade during the summer months while the prettily planted gardens play host to a discreetly positioned swimming pool (10x5m); the ensemble painting a typically Provencal picture. This expansive and charming village farmhouse enjoys many original architectural features including stone floors, old wooden beams, fabulous stone vaulted reception rooms and lofty ceiling heights. With various reception rooms and 6 bedrooms, plus several bath / shower rooms, this welcoming property is the perfect home, set within one of the most popular villages in the heart of the Alpilles.
…By Colpaert Et Wehrle


For sale in Paradou. Just a stone's throw from the village square, magnificent renovated village mas of 360 m² set in a 2,000 m² garden with heated swimming pool (10m x 4m) and pool-house with fireplace. Top-of-the-range appointments for the 7 main rooms of this elegant, luminous residence. There are 5 bedrooms, each with en-suite shower room and dressing room, contemporary fitted kitchen, living room with stone fireplace, wine cellar, independent studio with bedroom and shower room, closed garage and carport. Exceptional property. Reduced notary fees. Built in accordance with the latest town planning regulations. Information on the risks to which this property is exposed is available on the Georisques website: www.georisques.gouv.fr.
…By Junot - L'agence Des Alpilles Et Du Luberon
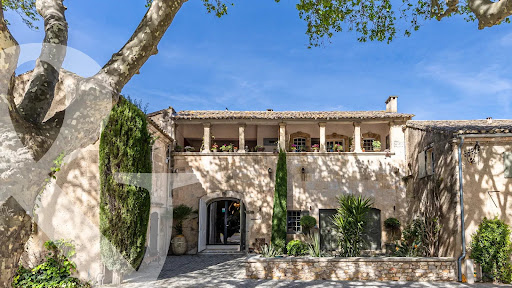


Set in the heart of the village of Paradou this imposing stone building, a former olive mill dating back to the 17th century, has been completely renovated with great taste and elegance, successfully combining the charm of the past with the modern comforts of today. It is notably characterised by a magnificent, vaulted reception room of over 120 m² with very high ceilings, opening onto an internal patio and a fitted kitchen. Also on the ground floor are three self-contained apartments (55 m², 38 m² and 50 m²), as well as a gym and an 85 m² garage. To access the main residence up on the first floor there a choice of three staircases, or the lift. Up on this level there are three spacious en-suite bedrooms and a superb living area comprising a fitted kitchen, dining room, TV room, and a double sitting room with a mezzanine opening onto two terraces, one of which features a 6x12m heated swimming pool. This is a truly unique property that is equally suited to accommodating a very large family whilst offering plenty of privacy, or to launching a commercial venture.
…By Colpaert Et Wehrle


In the heart of the picturesque village of Paradou, located in the Alpilles, is this village farmhouse ideally located close to all shops. With a surface area of 100 m², it includes on the ground floor a living room with fireplace, a dining room and a kitchen opening onto a south-facing garden. Upstairs, you will find two bedrooms, a full bathroom with toilet, as well as a dressing room. The garden of approximately 200 m², with pond and shaded terrace, promises you pleasant, friendly and intimate moments. This farmhouse uses noble materials such as wood, stone and steel, while offering modern comfort. The highlight of this property? A cozy outbuilding, fitted out to accommodate family and friends. A place for your vehicle inside, with automatic gate. To discover at Valancogne & Partners! Ref : 02090
…By Valancogne & Partners
'%20stroke='%23DDAA3A'%20stroke-width='1.909'%20stroke-linecap='square'%20stroke-linejoin='bevel'/%3e%3c/svg%3e)
Receive by email any new listing that may match your search criteria
Your criteria :
By validating this form, you accept the general conditions of use of Le Figaro Properties.
These agencies offer a selection of luxury properties vente at Fontvieille. Feel free to contact them for personalized assistance.
For your search for an exceptional property, select from our luxury houses with panoramic views in Fontvieille, starting at $1,595,537. Offering exceptional panoramas, these 4 residences overlook the city and its surroundings. As the seasons pass, the spectacle is renewed without ever becoming tiresome. Depending on the area you are looking for, the living areas may vary and start at a minimum of 177 m². The largest properties rise to 3,800 m².
As part of your search for a luxury property, discover our catalog of 15 luxury houses with a terrace in Fontvieille, offered from $269,594. Outdoor meals or summer receptions, the terrace extends the house outdoors. The houses listed in our listings offer attractive living areas measuring between 55 m² and 753 m².
Set down your suitcases without waiting: our catalog brings together 2 furnished luxury houses in Fontvieille, with a starting price of $269,594. From the living room to the bedrooms, each residence is tastefully furnished and ready to live in. The average price of this furnished stock stands at $5,904 per square meter. Living areas reach 98 m² for our largest properties.
As part of your search for properties of excellence, browse our privileged selection of 27 luxury houses with a pool in Fontvieille available from $676,854. Whether the architecture of these houses incorporates a covered indoor aquatic space or a vast outdoor pool, each property flourishes amid remarkably landscaped grounds measuring between 220 m² and 4.5 ha.