The agencies at Allerton
These agencies offer a selection of luxury properties vente at Allerton. Feel free to contact them for personalized assistance.

 English$ USD · m²


Welcome to 2335 Yates Avenue a spacious single family home with great potential in a prime Bronx location. This 1,920 sq ft residence is a fixer upper, offering a fantastic opportunity to customize and create your dream home. The main level features a large living room, formal dining room, pantry, and a good sized kitchen with direct access to the backyard ideal for everyday living and entertaining. The home includes 3 bedrooms and 1.5 renovated bathrooms. Upstairs you’ll find three well-sized bedrooms plus a large bonus room that could easily serve as a fourth bedroom, home office, or flex space. The full unfinished basement with laundry provides additional potential to be finished for extra living space, recreation, or storage. Conveniently located in the middle of everything NYC has to offer, this home is close to transportation, shopping, restaurants, parks, and more. With the right vision, 2335 Yates Avenue presents an excellent opportunity to add value and make it your own.
…By Prominent Properties Sotheby's International Realty


Welcome to this spacious and sun-filled one-bedroom residence in a well-maintained cooperative building in the heart of Central Riverdale. Combining classic pre-war charm with thoughtful modern upgrades, this beautifully renovated home offers generous proportions, exceptional storage, and timeless appeal. A wide and welcoming entry foyer creates an elegant first impression and includes a convenient coat closet and additional California Closets storage. The oversized living room stretches 19 feet in length and is filled with natural light from large west-facing windows. Beautiful hardwood floors with a warm finish run throughout the apartment, complemented by solid wood interior doors that add warmth and quality craftsmanship. The completely renovated windowed eat-in kitchen was thoughtfully designed for both style and functionality. Features include waterfall granite countertops and matching waterfall granite kitchen table, soft-close cabinetry, a custom pantry, white subway tile backsplash, modern stainless appliances, stylish hardware. The kitchen offers excellent storage and workspace, making it ideal for everyday living and entertaining.The fully renovated windowed bathroom blends modern comfort with completely updated finishes and a glass shower door for added style. The expansive bedroom measures approximately 19 feet in length and offers abundant natural light from corner windows facing south and west. California Closets custom storage systems maximize organization throughout the apartment, providing exceptional closet space and functionality. The bedroom also features two generously sized closets. Two new existing Friedrich window air conditioning units are included with the sale. Residents enjoy access to a landscaped courtyard and outdoor sitting area, a modern laundry facility, and the convenience of a live-in superintendent. Ideally located near the shops, restaurants, and services along Johnson Avenue and West 235th Street, the building offers easy access to public transportation, including the Hudson Rail Link to Metro-North, local and express bus service, and the Henry Hudson Parkway, making commuting throughout New York City and Westchester simple and convenient. This move-in-ready Central Riverdale co-op combines pre-war character, quality renovations, custom storage solutions, and an unbeatable location, creating an exceptional opportunity to own in one of Riverdale's most sought-after neighborhoods. Maintenance: $929.47 + $51.11 Assessment = $980.58
…By Julia B. Fee Sotheby's International Realty


Welcome to 4810 Robertson Street, a beautifully maintained and thoughtfully upgraded single-family residence in the highly sought-after Wakefield section of the Bronx. Combining classic character with modern conveniences, this impressive home offers the perfect blend of comfort, style, and value. Featuring 3 spacious bedrooms, 2 full bathrooms, and 1,789 square feet of living space, this home has been enhanced with updates designed for today's lifestyle. The remodeled kitchen showcases quality finishes and functionality, while the updated bathrooms provide a fresh, contemporary feel. The home's versatile, finished basement adds valuable living space—perfect for a recreation room, home office, fitness area, or guest accommodations. What truly sets this property apart are its forward-thinking energy-efficient features. Enjoy lower utility costs with owned solar panels and the convenience of an electric vehicle charging station in the garage, making this home ready for the future. Additional value awaits with the opportunity to purchase or negotiate select furnishings, including Peloton exercise equipment and a pool table, allowing for a seamless move-in experience.
…By North Country Sotheby's International Realty


Nestled on a quiet street in the heart of South Riverdale, you will find a hidden gem! 617 West 227th Street is a generous five-bedroom, three-and-a-half-bath, brick and stucco home built in the 1950s and expanded in the 1990s. This bright and airy home, with Anderson windows galore and a dramatic skylight in the entry hall, is set on a fifth of an acre. As you walk through this spacious home, you will enter an expansive living room with a wood-burning fireplace; an open dining room; a light-filled sunken family room; and an eat-in kitchen with a center island, an abundance of light oak wood cabinets, two sinks, two dishwashers, two ovens, and sliding glass doors that lead out to a patio, ideal for outdoor dining as well. All of the windows in the kitchen and family room look out onto the beautiful, level grassy back yard with mature trees, including a pear tree! There are three bedrooms and two full bathrooms on the main floor and a master bedroom suite with a dressing area, walk-in closets, and an en suite bathroom with an oversized shower, an additional fifth bedroom, and an office on the second floor. Move down to the lower level, where you will find a finished basement with a large recreation room, a laundry room, a half bath, and storage areas. The home also features a two-zone central air and a three-zone heating system. To make your home complete, there is a two-car driveway and an attached one-car garage to welcome you home. Conveniently located near all, this home is a must see!
…By Annonceur International


Exceptional & Grand 7-Bd. Shingle-Style Mansion with Pool & Large, Level, Grassy Grounds This exceptional and grand 7-bedroom, Shingle-style, mansion has 6 full and 2 half bathrooms and was built in 2009. Extending over 14,000 sq. ft. on four levels, it enjoys exquisite details and luxurious amenities, including an inground swimming pool and large, level grassy back and side yards. Set on more than three-quarters of an acre, the home, designed by Robert A. M. Stern Architects, sits along a leafy street in the exclusive, private community of Villanova Heights, adjacent to Riverdale's Fieldston Historic District. The house is graced with a columned entry porch leading to a mahogany front door with glass sidelights. An impressive double-height center hall connects to a living room with a massive wood-burning fireplace, walls of windows and glass doors out to an inviting wraparound porch. The formal dining room with coffered ceiling leads through a butler's pantry to the center-island eat-in kitchen, which is outfitted with marble and granite countertops, 2 sinks, 6-burner stove, 2 dishwashers, built-in microwave and warming drawer. There is an open family room with a gas fireplace and a door out to a broad and deep back porch and steps down leading to the rear yard and pool. The main floor also includes 2 powder rooms, a large office with pocket doors and a mudroom with a walk-in closet. The second floor has 3 en-suite bedrooms, including a master suite with a sitting room, fireplace, private sunrise porch, 2 walk-in closets, master bathroom with radiant-heat floor. There is also a 2nd-floor laundry closet. The third floor has 3 additional bedrooms (one with its own gabled terrace) and 2 full bathrooms, plus a windowed office/storage room. The finished lower level includes recreation, fitness, laundry, storage and powder rooms, plus a huge family room (it's 27 by 45 ft.) with a stone wood-burning fireplace, oversized picture window and glass doors out to a brick patio and large, level south lawn. There is central HVAC and an elevator with access to all floors. The roof is natural slate. The private multi-car driveway leads to an attached 3-car garage. The property is a corner lot of approximately 0.88 acres. Conveniently located for well-known private schools (Horace Mann, Fieldston and Riverdale Country School), the vast greenery of Van Cortlandt Park, and transportation to Manhattan (including express buses and the No. 1 subway train).
…By Annonceur International


NEW LISTING VILLANOVA HEIGHTS Grand 7-Bd. Shingle-Style Mansion with Pool & Huge, Level, Grassy Grounds This picturesque 7-bedroom, 6.5-bath, 9,000-sq.-ft., American Shingle-style mansion was built in 2015. It enjoys exquisite details and luxurious amenities, including an inground swimming pool and a huge, level, grassy backyard. Set on close to an acre of land, the home sits along a leafy street in the exclusive, private community of Villanova Heights, adjacent to Riverdale's Fieldston Historic District. Designed by architect Hans Roegele, its distinctive exterior is based on a prominent Gilded Age mansion by the venerable firm of McKim, Mead & White - the 1884 Robert Goelet House, Ochre Point, in Newport, Rhode Island. The house features a welcoming center hall connecting to wide and inviting front and back porches; living room with and angled corner fireplace; formal dining room; large center-island kitchen with breakfast bar and stainless-steel appliances; semi-circular breakfast room; family room with fireplace; and library/guest room. The second floor has 4 en-suite bedrooms, including a master suite with a cathedral ceiling, its own sitting room, 2 walk-in closets, and a glass door to a private porch. The third floor has 3 additional bedrooms, a full bathroom and a large storage room. The finished basement includes a recreation room, exercise room, mudroom, and a maid's room with a full bathroom. Central HVAC. Elevator with access to all floors. There is a private cobbled driveway and an attached 3-car garage. The property totals approximately 0.88 acres. Conveniently located for well-known private schools (Horace Mann, Fieldston and Riverdale Country School), the vast greenery of Van Cortlandt Park, and transportation to Manhattan (including express buses and the No. 1 subway train).
…By Annonceur International


Grand & Elegant 8-Bd. American Chateau-Style Stone Mansion with Swimming Pool & Grassy Grounds Designed in an American Chateau style, this 8-bedroom stone home has 6.5 bathrooms and was built in 2017. Extending over 10,700 sq. ft. on four levels, it enjoys multiple porches and commanding views. Luxurious details and amenities include an inground swimming pool, elevator access to all floors and a level, grassy yard. The home is set on 0.58 acres along a quiet, leafy road in the exclusive, private community of Villanova Heights, adjacent to Riverdale's Fieldston Historic District. There is a columned front porch, a double-height center hall, fireplaces in the living room and the huge family room; formal dining room, open kitchen, powder room, and a main-floor guest bedroom/office with a full bathroom. The second floor has 4 bedrooms and 3 bathrooms, including a master suite with a sitting room, 2 dressing rooms and a master bathroom with a double-sink vanity, free-stadning soaking tub and a walk-in shower. The third floor has 3 bedrooms and 1 bathroom. The finished walk-out lower level includes storage rooms and a maid's room with its own full bathroom. The house has central HVAC. There is a private multicar driveway and an attached garage parking for 4 cars. Conveniently located for well-known private schools (Horace Mann, Fieldston and Riverdale Country School), the vast greenery of Van Cortlandt Park, and transportation to Manhattan (including express buses and the No. 1 subway train).
…By Annonceur International


Spacious & Bright 8-Bd. Shingle-Style Mansion with Swimming Pool & Large, Level, Grassy Grounds This spacious and bright 8-bedroom, Shingle-style home has 5 full and 2 half bathrooms and was built in 2020. Extending over 10,000 sq. ft. on four levels, it enjoys luxurious details and amenities, including an inground swimming pool, level, grassy grounds and elevator access to all floors. The home is set on 0.70 acres along a quiet, leafy road in the exclusive, private community of Villanova Heights, adjacent to Riverdale's Fieldston Historic District. The house features columned front and side porches, a double-height center hall, living room with fireplace, family room, formal dining room, open kitchen (with a spacious dining area, peninsula breakfast bar, 2 sinks, quartz countertops and stainless-steel Thermador appliances), powder room, and a main-floor guest bedroom/office with a full bathroom. The second floor has 4 bedrooms and 3 bathrooms, including a master suite with a sitting room, 2 walk-in closets, a private terrace and a master bathroom (with a double-sink vanity, freestanding soaking tub and a glass-enclosed shower). The third floor has 3 bedrooms and 1 bathroom. The finished lower level includes a recreation room, fitness room, playroom/office, laundry room and a powder room. The house has central HVAC. There is a private multicar driveway and an attached 3-car garage. Conveniently located for well-known private schools (Horace Mann, Fieldston and Riverdale Country School), the vast greenery of Van Cortlandt Park, and transportation to Manhattan (including express buses and the No. 1 subway train).
…By Annonceur International


Move right into this bright and inviting 1 bedroom, 1 bathroom unit featuring an updated kitchen with granite countertops and stainless-steel appliances. The spacious living room is filled with natural light, and the generously sized bedroom offers two closets for ample storage. Offering added privacy, this unit is set toward the back of the building and includes updated windows. It is conveniently located near major highways, shopping, a bus stop, and just minutes from the train station for an easy commute to NYC.
…By Julia B. Fee Sotheby's International Realty


Estate Area West of the Parkway — Luxurious 6‑Bedroom Estate With Unrivaled Hudson River Views Perched atop a private bluff in the prestigious estate area west of the parkway, this extraordinary 6-bedroom, 7-bath residence offers a rare combination of privacy, sophistication, and awe‑inspiring Hudson River panoramas. Set on .77 acres of meticulously manicured grounds, the home welcomes you with a stately circular driveway, timeless architectural presence, and an atmosphere of refined elegance from the moment you arrive. Inside, expansive open-concept living spaces flow effortlessly for both grand-scale entertaining and relaxed everyday living. Dramatic walls of glass capture uninterrupted river views, flooding nearly every room with natural light and showcasing spectacular sunsets over the water. Five of the six spacious bedrooms feature private en‑suite baths, creating serene retreats for family and guests. The primary suite is a luxurious sanctuary, complete with sweeping river vistas, a spa-caliber bath, and custom-built walk-in closets. Premium Features & Amenities Endless Pool® swim system for year‑round aquatic fitness and recreation Full-house generator for uninterrupted comfort and security 6-zone central air conditioning and dual heating systems for climate efficiency Two elegant fireplaces enhancing warmth and ambiance Rich, bespoke mahogany wood finishes Sleek porcelain and marble flooring throughout Multiple river‑facing terraces, formal gardens, and outdoor entertaining spaces From morning coffee overlooking the river to hosting dazzling evenings under the stars, every corner of this estate invites tranquility, sophistication, and connection to nature. This is more than a home—it is a private world unto itself, offering unmatched luxury in a breathtaking one‑of‑a‑kind setting.
…By Sotheby's International Realty - East Side Manhattan Brokerage


Welcome to this spacious and move-in ready single-family home in the highly sought-after Throgs Neck neighborhood of the Bronx. Offering 4 generously sized bedrooms and 2.5 bathrooms, this home provides the perfect blend of comfort, functionality, and outdoor living. This property features an abundance of outdoor space, including two private balconies. The home’s well-maintained interior allows for an easy, turnkey transition for its next owner. In the front of the home, enjoy the convenience of a private driveway. Conveniently located near beautiful Ferry Point Park and Bally's Golf Course. And just moments from vibrant East Tremont Avenue, you’ll enjoy easy access to a variety of restaurants, cafes, shopping, and entertainment options. Whether you’re looking for space to grow or a home in one of the Bronx’s most desirable residential communities, this Throgs Neck gem is not to be missed. Close proximity to the Bx42 bus or BxM9 bus for a direct ride to Manhattan. Nearby transfers to the 5 and 6 train. For drivers, there is easy access to four major highways, including I-95, I-678, I-695, and Hutchinson River Parkway
…By Madison Estates Sotheby's International Realty


Luxury Living in RiverdalennThis extraordinary property offers a perfect blend of elegance and functionality in the highly sought-after Riverdale neighborhood of the Bronx. Featuring five spacious bedrooms and 5.5 bathrooms, this home is equipped with top-of-the-line appliances throughout. The standout feature is the 11-foot high garage, ideal for car enthusiasts or additional storage.nnThe backyard is designed for entertaining, boasting an enclosed patio complete with a stove and pizza oven-perfect for hosting gatherings or enjoying outdoor dining.nnKey Features:nnFive bedroomsnn5.5 bathroomsnnTop-of-the-line appliancesnn11-foot high garagennEnclosed patio with stove and pizza ovennnRadiant Heat interior and exteriornn2 Stories plus Finished Basement
…By Annonceur International


Stunning Mid-19th Century Carriage House in Riverdales Estate EnclavenModern luxury meets historic charm on a lush half-acre lot in Riverdale. Built in 1864, this 5,187 sq. ft. home boasts 4 bedrooms, 3.5 baths, a private driveway, 3-car garage, 19-ft ceilings, wood-burning fireplace, and multi-zone heating/cooling.nFirst Level: Sunlit living room with exposed beams, formal dining room, landscaped garden, chefs kitchen with granite counters, commercial-grade appliances, and laundry room.nSecond Level: Luxurious primary suite with spa-like en-suite, walk-in closet, and clawfoot tub. Additional bedrooms feature walk-in and skylit en-suites.nLower Level: Accommodates 8 vehicles; garage includes a home gym. HOA covers snow removal. Conveniently near Metro-North, Wave Hill, Riverdale Yacht Club, schools, and shopping.nA rare blend of elegance and convenienceschedule your tour today!
…By Annonceur International


Perched majestically on a hill, 334 Highbrook Avenue offers a rare combination of privacy, effortless flow, and modern conveniences. Built in 1920 and cherished by only three owners over the last century, this turn-key residence sits on a coveted through-lot spanning an entire block from Highbrook to Cliff Avenue. A comprehensive renovation and expansion done by the current owners transformed the home into a modern haven, beginning with a welcoming entry foyer that leads into an elegant formal living room anchored by a classic wood-burning fireplace. This space flows naturally into a gorgeous dining room, creating a sophisticated environment for hosting. Tucked nearby is a private main-level sunroom/office, where large picture windows perfectly frame tree-house views and stunning western sunsets. The heart of the home is the expansive chef's kitchen, equipped with a Sub-Zero refrigerator, dual Wolf ovens, Bosch dishwasher and a dedicated wet bar. Designed for both daily life and entertaining, the kitchen features an ample casual dining area and opens into a sun drenched second living room with a gas fireplace. Rounding out the main floor is the signature expansive porch—wired for sound and usable for over half the year. The upper levels offer abundant space and versatility, beginning with a second floor that hosts three generous bedrooms, including a primary suite with a custom walk- in closet and a serene bath. The fully renovated third floor boasts full-height ceilings and two additional large bedrooms, newly renovated bath, perfect for guests, an au pair, or a quiet home office. The lower level offers an additional 500 + square feet of finished space providing an ideal playroom, workout or hangout space. Throughout the entire home, Pella Architect series windows flood every room with natural light. This intentional connection to the outdoors culminates in the backyard oasis, where the expansive lawn ideal for sports and entertaining, and stone patios offer a level of privacy and scale (.43 acres) rarely found in the area. Adding to the home's exceptional convenience is a secondary entrance from Cliff Avenue, featuring a dedicated mudroom and easy access to the garage. With an unbeatable location, you are steps away from Colonial elementary school, minutes to the MS/HS and a short distance to the train station and downtown shops and restaurants.
…By Julia B. Fee Sotheby's International Realty


Bright & Spacious 2-Bedroom Corner Residence at The Mona Lisa Co-Op! Welcome to 671 Bronx River Road, Apt. 4C, a fully renovated 2-bedroom, 1.5-bathroom corner residence offering an ideal combination of space, comfort, and convenience. Filled with natural sunlight from multiple exposures, this inviting home features a spacious open-concept living and dining area, creating the perfect setting for both everyday living and entertaining. The updated kitchen is appointed with quartz countertops, stainless steel appliances, and modern cabinetry. The generously sized primary bedroom includes a private powder room, while the second bedroom offers flexibility for guests, a home office, or additional living space. Hardwood flooring, ample closet space, and contemporary finishes throughout enhance the home's appeal. The Mona Lisa has undergone an extensive top-to-bottom restoration and modernization, providing residents with the benefits of a completely revitalized building. Amenities include on-site laundry facilities, elevator access, outdoor terrace space, and an in-ground swimming pool. A deeded garage parking space is included with the sale, providing exceptional convenience and added value. Ideally located less than one mile from the Fleetwood Metro-North Station, offering a quick commute to Manhattan, this residence is also moments from Cross County Shopping Center, restaurants, parks, major highways, and everyday conveniences. Enjoy easy access to the vibrant Yonkers Downtown Waterfront featuring acclaimed restaurants, outdoor events, waterfront promenades, and entertainment venues. Nearby attractions include Untermyer Park and Gardens, Tibbetts Brook Park, Empire City Casino, Ridge Hill Shopping Center, and the scenic Bronx River Reservation. Combining modern living, commuter convenience, and an abundance of nearby recreation and entertainment, this move-in-ready residence presents an outstanding opportunity to enjoy the best of Westchester County living. The parking garage and lot are currently under renovation and closed. Street parking is available. Unit includes a deeded assigned garage parking space upon reopening ($50/month). The Mona Lisa has undergone significant rebuilding and modernization, offering buyers an opportunity to purchase in a substantially restored building priced significantly below market value!
…By Julia B. Fee Sotheby's International Realty


DEVELOPMENT SITE FOR SALE Purchase as is (single family home with approved demolition permits) or work with the sellers to create 8 luxurious condominium apartments with plans designed by the renowned ADAT Architecture Studio, designers of the new Science Museum in Rome Italy. Washington Heights is one of Manhattan's most storied neighborhoods. With its vibrant culture, river frontage and abundant green spaces, it remains popular with buyers and renters alike. LOT 25x85 2,125 sqft BLDG: 22x25, 1,408 sqft, built 1910 ZONING R7-2 Call for detailed set up
…By Annonceur International


Stunning 1900s Brownstone with Income-Generating Duplex - 4,200 Sq. Ft. Located in a prime Manhattan neighborhood, this beautifully updated early 1900s brownstone offers 4,200 sq. ft. of living space, blending classic charm with modern amenities. The expansive layout features original hardwood floors, high ceilings, and oversized windows. The main floor includes a grand living room, dining nook, spacious kitchen, and a powder room. The large primary suite boasts an en-suite spa-like bath, and additional bedrooms are perfect for family, guests, or a home office. A private deck and backyard oasis provide a peaceful retreat in the heart of the city. Key Features: 4,200 sq. ft. of living space 3.5 bathrooms In-unit washer/dryer Original architectural details Private deck and backyard Close to Columbia Medical Center, public transit, and amenities Bonus Income Opportunity: A renovated 2-bedroom duplex on the lower levels offers rental income potential, ideal for tenants, guests, or a home office. Located near shopping, dining, transportation, and Columbia University Medical Center, this brownstone is a rare investment opportunity with both charm and modern convenience. Don't miss your chance to own this New York gem!
…By Annonceur International


Available!! Prime Location! Close to all! Discover the potential of urban living with this spacious, bright 2 Bedroom Co-Op at Kimberly Gardens. Freshly painted and floors refurbished throughout. Plenty of closet space. This pet-friendly gem is ideally located across the street from the Cross County Mall shops and major highways, putting everything you need just steps away. With on-site laundry rooms, daily tasks are made easier. Commuters will appreciate the half-mile proximity to Fleetwood Metro North Train station, reaching NYC's Grand Central Station in just 30 minutes. Kimberly Gardens is your haven of comfort, style, and unmatched convenience. Don't miss the chance to make this 2 Bedroom your own, infusing it with your style, and elevating your living experience in this sought-after co-op community. Purchaser receives a parking pass to park across the street in the Cross County Parking Lot while waiting for their assigned parking spot.
…By Julia B. Fee Sotheby's International Realty


**BACK ON MARKET - Cash Only**The Parkview at 245 Rumsey Road** — Bright and spacious 1-bedroom co-op located in the desirable Park Hill section of Yonkers, complete with **immediate assigned parking**. This sun-filled residence offers beautiful treetop views from the living room, kitchen, and bedroom, creating a peaceful and airy atmosphere throughout. The updated white kitchen features quartz countertops, a 5-burner gas range, stainless steel refrigerator, dishwasher, and microwave, along with an open pass-through breakfast bar with counter seating—perfect for everyday living and entertaining. The unit also offers an updated bath and generous closet space, including large his-and-hers closets in the bedroom. The Parkview is a well-maintained building with a first-floor laundry room and offers residents the opportunity to join the Park Hill Racquet Club. Ideally located for commuters, with easy access to the Saw Mill River Parkway, Cross County Parkway, and Henry Hudson Parkway. The Bee-Line #32 bus stops right outside, providing convenient access to Metro-North and a quick commute to Manhattan. Enjoy nearby amenities including Dunwoodie Golf Course, Cross County Shopping Center, and the vibrant shops and restaurants along Central Park Avenue, all just minutes away. Situated near the Riverdale border, offering the perfect blend of suburban comfort with close proximity to NYC. Assigned outdoor parking space (#118) available for $60/month (garage parking waitlist). Maintenance is affordable, making this an excellent opportunity for first-time buyers or those looking to downsize. **Why rent when you can own?** A true commuter's dream—see it today!
…By Julia B. Fee Sotheby's International Realty


Welcome home! This 4 bedroom, 3 bathroom renovated ranch with oversized 2+ car garage in Englewood Cliffs offers approximately 4,850 square feet of living space (+ 688 sq ft garage) on a generous & flat 15,494 sq ft (0.36-acre) lot. The home features a flexible layout ideal for multiple living zones, including spaces for gathering, dining, work-from-home, and guest accommodations. The finished basement provides ample recreation space, storage, bedroom, full bathroom and laundry area - perfect for overnight guests. Close to all that coveted Englewood Cliffs has to offer, including parks, shopping, easy access to NYC transportation, and very low taxes ($14,500/yr). A true must-see! A comprehensive virtual tour is available, showcasing video walkthrough, interactive 3D model, and detailed floor plan. https://newjerseyproper.com/662-summit-st-englewood-cliffs/
…By Prominent Properties Sotheby's International Realty


Explore Colonial-style masterpiece located in the prestigious North Cliffs area, featuring 5 bedrooms, 5.5 bathrooms, and a 3-car garage. Built to perfection by a top-tier builder, this home is equipped with a full backup generator and bathed in natural light due to its favorable southern exposure. The private backyard, complete with a pool, offers a secluded haven perfect for entertaining. Exquisite craftsmanship is evident throughout, with vaulted ceilings, radiant heating, and high-end finishes including granite, marble, and slate. The home boasts a wet bar, multiple fireplaces, multi-zone heating, a wine cellar, a master bathroom with Jacuzzi and steam shower, and top-of-the-line New Sub-Zero , new Dishwasher and Wolf appliances. New Sub-Zero , new Dishwasher Designed for those who love to entertain, the property is set amidst lush landscaping with sprawling patios and a Gunite pool. This residence is a showcase of luxury, with too many exceptional details to list.
…By Prominent Properties Sotheby's International Realty


Welcome to 14 Allison Drive in Englewood Cliffs, a recently constructed 6-bedroom, 6.5-bath residence built on a new foundation and designed by architect Jordan Rosenberg with builder Russell Porrino. Set on an approx. 9,879-sq.-ft. lot, the home features Pella windows, wide-plank floors, a gas fireplace, Sonos audio, six heating zones, radiant bathroom flooring, smart garage doors, a 6-camera security system, and a smart sprinkler system. The kitchen includes a large center island, custom hood, 64-inch Dacor refrigerator, six-burner range with two ovens, two dishwashers, Wolf speed oven and microwave, beverage and wine refrigerators, and four sinks. Additional highlights include Porcelanosa tile, smart toilets, steam showers, a Kohler smart steam-shower system, a finished lower level, and a covered patio. View the virtual tour for a comprehensive video worth watching, detailed floor plans, and an interactive 3D model. https://newjerseyproper.com/mls-14-allison-dr-englewood-cliffs-nj/
…By Prominent Properties Sotheby's International Realty


Welcome to this stunning two-year-old center hall colonial, nestled in the prestigious North Cliff area of Englewood Cliffs. Constructed with high-quality brick and precast concrete, this builder's masterpiece spans over 7000 sqft of luxury. The first floor impresses with a grand two-story entry foyer, featuring majestic double staircases, A gourmet kitchen with quartz countertops, junior ensuite elegant powder room, fireplace, mudroom and laundry room,r adiant heat foyer, kitchen, FR, sliding door to backyard. Ascending to 2nd floor, the opulence continues with a master bedroom suite boasts a spacious walk-in closet, a luxurious bath, Two junior ensuites, two junior ensuites,two bedrooms w/Jack and Jill bath, The basement an entertainment haven, w/ luxurious home bar, a vast family room area, Junior ensuite, backup generator, solar power, heated garage, This home is a statement of luxurious and thoughtful design, ready to welcome those who appreciate elegance and comfort
…By Prominent Properties Sotheby's International Realty


Exceptional Single-Family Townhouse in Historic Sugar Hill designed for flexible, elevated living. A rare chance to own a 25-foot-wide, fully renovated townhouse in the heart of Hamilton Heights / Sugar Hill, one of Upper Manhattan's most coveted and supply-limited townhouse neighborhoods. This expansive, move-in-ready home combines grand scale, modern systems, and remarkable flexibility-ideal for a discerning buyer seeking space, light, and long-term value. Spanning over 5,000 square feet across three stories plus a finished basement, the home is currently configured to maximize bedrooms but can be effortlessly reimagined as a luxurious single-family residence with generous living, entertaining, and work-from-home spaces. Property Highlights - LOT: 25' wide x 100' deep lot - Building: 25' wide x 40' deep plus 10' x 20' four-story rear extension - Soaring 12-foot ceilings throughout - Zoned central air conditioning (12 zones) - Weil-McLain gas boiler and AO Smith gas water heater - Thermal double-pane windows and doors - Fully insulated walls, ceilings, and floors - Private outdoor patio and garden Garden Level - Ideal for Entertaining - The garden level offers an expansive dining and entertaining area anchored by a gourmet kitchen with custom cabinetry, a tiled backsplash, wide-plank hardwood floors, and professional-grade stainless steel appliances. Three rooms on this level can easily be converted into a formal living room, home office, and den or guest suite. Oversized north- and south-facing windows and soaring ceilings create a bright, airy atmosphere rarely found in townhouse living. Second and Third Floors - Private Living Quarters - Each upper floor features generous, loft-like rooms with high ceilings, hardwood floors, and large windows. Select rooms showcase exposed brick for added character. Bathrooms are finished with classic subway tile, tubs and showers, and ample storage-well suited for a refined primary suite, additional bedrooms, and/or guest accommodations. Finished Basement - Bonus Space - The approximately 1,000 sq ft finished lower level adds tremendous flexibility. - Recreation room, media room, gym, or workspace - Direct access to the garden - Laundry room with two washers and two dryers - Utility area and half bathroom - New windows providing natural light and ventilation Transportation and Neighborhood Enjoy excellent access to the 1, A, B, C, and D subway lines and multiple bus routes. Nearby green spaces include Riverbank State Park, St. Nicholas Park, and Jackie Robinson Park, offering pools, an ice rink, running tracks, and more. The neighborhood is rich with local favorites such as Sugar Hill Creamery, Bird in Hand, Harlem Public, L'Artista, Briciola, FUMO, and Sugar Hill Café, along with grocery stores, fruit stands, yoga studios, and gyms-delivering a vibrant yet residential lifestyle.
…By Annonceur International

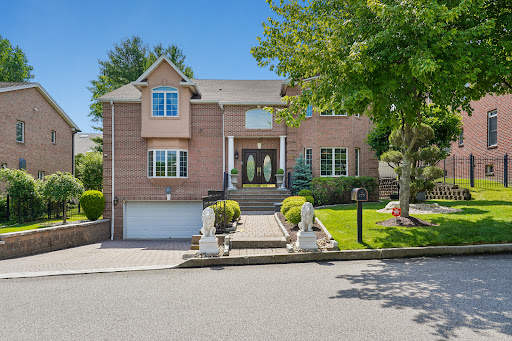


**First Time on the Market!** Ideally located in the prestigious community of Englewood Cliffs, this meticulously maintained custom home is being offered for sale for the first time. Conveniently situated with easy access to New York City, major highways, shopping, and dining, this spacious residence combines comfort, functionality, and pride of ownership throughout. Recent improvements completed in 2026 include a new roof, garage floor sealing and professional power washing. The home features 5 bedrooms and 5.5 bathrooms across three levels. The first floor offers a gracious living room, formal dining room, laundry room, powder room, and a guest bedroom with a full bath. The second floor includes three additional bedrooms, two full bathrooms, and a spacious primary suite with a luxurious en-suite bath. The finished basement provides additional living and recreational space and includes a full bathroom. Additional highlights include six-zone HVAC, a 75-gallon water heater replaced approximately six months ago, and exceptional upkeep by the original owner since construction. A rare opportunity to own a beautifully maintained home in one of Bergen County's most desirable neighborhoods.
…By Prominent Properties Sotheby's International Realty
'%20stroke='%23DDAA3A'%20stroke-width='1.909'%20stroke-linecap='square'%20stroke-linejoin='bevel'/%3e%3c/svg%3e)
Receive by email any new listing that may match your search criteria
Your criteria :
By validating this form, you accept the general conditions of use of Le Figaro Properties.
These agencies offer a selection of luxury properties vente at Allerton. Feel free to contact them for personalized assistance.
