

luxury houses for sale Kingsbridge, United States


House with garden Kingsbridge (United States)
A Timeless Kingsbridge Classic - Beautifully Crafted in 1935! Welcome to this exceptional solid-brick pre-war residence, a true testament to the craftsmanship, architectural beauty, and enduring character of a bygone era. Nestled in the historic Kingsbridge neighborhood, this distinctive home offers over 2,500 square feet of living space, featuring soaring ceilings, beautiful hardwood floors, hand-hewn exposed beams, elegant stained-glass details, and an abundance of original architectural charm rarely found today. Upon entering, you are greeted by a welcoming heated foyer with a convenient coat closet. The gracious living room immediately captures your attention with its dramatic ceiling height, exposed beams, and intricate plaster detailing. Just beyond, an elevated formal dining room provides an elegant setting for entertaining family and friends. The generously proportioned, windowed kitchen offers an excellent opportunity to create your dream culinary space while preserving the home's timeless character. Adjacent to the kitchen is a bright, sun-filled sunroom, offering additional flexibility and convenience. A washer and dryer are currently located here, with the option to relocate them to the basement. A conveniently situated powder room completes this level. Direct access to the spacious, level backyard makes outdoor living and entertaining effortless. Whether you envision beautiful gardens, summer barbecues, or your own private outdoor retreat, the possibilities are endless. The upper level features three generously sized bedrooms and two full bathrooms. The inviting primary bedroom is particularly special, showcasing soaring ceilings and windows on two exposures, filling the room with natural light. Its private en-suite bathroom features a window, excellent ventilation, and beautiful original 1930s tilework that preserves the home's authentic period charm. The additional full bathroom is equally spacious, offering the opportunity to accommodate both a bathtub and a separate shower while maintaining its classic character. For added convenience, there is also the possibility of installing a washer and dryer on this level. The finished basement, conveniently accessible from the dining area, provides exceptional additional living space. Featuring newly finished flooring, a full bathroom, and a secondary kitchen, this versatile area can accommodate a variety of needs, including a recreation room, home office, guest accommodations, or additional entertaining space. Its convenient access to the backyard makes it especially appealing for summer gatherings and extended living arrangements. Additional amenities include a one-car garage, currently used primarily for storage, and a private side driveway. The home's exterior is equally impressive, featuring beautiful multi-toned classic brickwork and a distinctive front entrance. The handsome original-style front door, complete with a striking lion-head door knocker, offers a memorable welcome and reflects the home's timeless architectural character. An Exceptional Kingsbridge Location Enjoy all that the wonderful Kingsbridge neighborhood has to offer! Conveniently located near the 1 train and numerous bus routes, the home also provides easy access to an abundance of neighborhood shopping, restaurants, and everyday conveniences. Nature and recreation enthusiasts will appreciate the nearby expansive Van Cortlandt Park, green spaces, parks, and recreational opportunities. Enjoy scenic walking and bicycling trails, horseback riding, tennis, baseball, cricket, picnicking, and a variety of outdoor sporting activities. It is a wonderful setting for enjoying an active lifestyle while remaining connected to the conveniences of city living. A Rare Opportunity to Own a Piece of Kingsbridge History Homes of this character, craftsmanship, and generous proportions are increasingly difficult to find. This remarkable 1935 residence offers the perfect opportunity to restore, update, and personalize a truly special home while preserving the architectural details and historic charm that make it so unique. Bring your vision and creativity, embrace its timeless beauty, and make this exceptional Kingsbridge residence your own. More than just a home, this is a piece of Kingsbridge history, ready for its next chapter.
…By Annonceur International
1217 listings near Kingsbridge


Property The Bronx (United States)
Opportunity knocks 3 times, for this historic semi-attached 3 family row house. Located in the heart of Kingsbridge Heights, providing an easy commute by bus, train and the Major Deegan Expressway. Live in one and rent out two units, or rent all 3 for maximum income. A perfect neighborhood with a blend of old world charm and modern buildings, and just a few blocks from all new retail and commercial construction. First floor unit is vacant and move-in ready, refreshed with redone floors, sunny living room, 2 bedrooms, full bath and updated EIK. Walk-out to private fenced wooden deck. 2nd floor w/2 brs and 1 bath. 3rd floor is 3 brs and 1 bath. Separate entrance to the lower level common laundry, mechanicals and storage. New roof joists and membrane, new gas line. Don't miss out on this investment property OR your new home.
…By Julia B. Fee Sotheby's International Realty


House with pool and terrace The Bronx (United States)
LUXURY SANCTUARY ON THE RIVERDALE BLUFFS Welcome to 3061 Scenic Place, one of only five homes perched high up in this exclusive enclave with unobstructed views of the Hudson River. The home, masterfully restored in 2018 by a renowned custom Hamptons homebuilder, is set on over 1/4 acre, offering approximately 6,000 square feet of ultra-luxury finishes, indoor and outdoor chef's kitchens, heated travertine driveway and walkways, and sweeping, PROTECTED water views from every floor. Enter through a marble foyer into a living room warmed by a wood-burning fireplace, oversized windows, and French doors that open straight onto the rear deck. The kitchen is built around a large marble island that seats six, with matching marble counters and backsplash, custom hardwood cabinetry, dual sinks, and a full Gaggenau package: two integrated fridges, a separate freezer, induction cooktop, dual gas burners, microwave, twin wall ovens (one steam), and two warming drawers. A private office and a marble powder room round out this level, along with direct garage access for two cars. Step outside to a travertine patio and full outdoor kitchen - Lynx pizza oven, gas grill, griddle, cooktop, fridge, and fireplace - set against a flat, usable backyard. Upstairs, the second level centers on a wide hallway connecting a primary bedroom with its own fireplace and marble bath (double vanity, soaking tub, glass shower) to two further bedrooms sharing a second full bath. A separate stair off this floor reaches a private guest suite with a full bath and windowed closet, ideal for visitors or live-in help. The entire third floor belongs to the primary suite alone - a sitting room, dressing area, and two walk-in closets, reached by its own private stair. Below, the lower level holds a second wood-burning fireplace in a family room that flows into a dining area, plus a home theater with reclining seats, a bonus flex room, laundry, and storage. Rounding things out: 4-zone HVAC, hardwood floors throughout, a wrought-iron staircase, an attached 2-car garage, and additional off-street parking. Close to schools, parks, and both Metro-North rail and express buses into the city.
…By Annonceur International


Property with garden The Bronx (United States)
Rare Development & Renovation Opportunity – The Historic Hadley Farm House 5-Bed Landmark with Sunroom, 2-Car Garage & Expansive Yard on 0.35 Acres (Zoned R4) Step into history with the Old Hadley Farm House—an extraordinary 5-bedroom, 2.5-bath treasure believed to be the oldest surviving residence in the Bronx. This stone and wood-frame home may date back as far as 1747, predating even the Van Cortlandt Mansion, and has been a designated New York City landmark since 2000. Full of character and potential, the central portion of the home boasts nearly two-foot-thick stone walls, original wood beams crafted from halved tree trunks (bark intact), and a historic stone fireplace. Expanded over time, the home features a north wing from the late 19th century and a south wing designed by renowned architect Dwight James Baum in 1915–1916. Property Highlights: 5 bedrooms, 2.5 bathrooms Entry foyer, sun-filled living room with fireplace, open sitting porch with views of property's landscaping/garden Library with wood-burning fireplace Eat-in kitchen, mud room and laundry room Detached 2-car garage 15,413 sq. ft. lot (150' x 105') Zoned R4 – Ideal for renovation, expansion, or development This 0.35-acre property offers rare space and flexibility in a prime Bronx location, just minutes from Van Cortlandt Park, Horace Mann and Riverdale Country Private Schools, and public transportation including local/express buses and the No. 1 subway line at West 242nd Street. Bring your architect and your imagination—this is a once-in-a-generation opportunity to restore a piece of New York history or re-imagine it for the future. Main house is landmarked however garage is not. Property fronts both Post Road and Old Albany Post Road. 2026-27 property taxes $13,629
…By Julia B. Fee Sotheby's International Realty


House with pool and garden The Bronx (United States)
Exceptional & Grand 7-Bd. Shingle-Style Mansion with Pool & Large, Level, Grassy Grounds This exceptional and grand 7-bedroom, Shingle-style, mansion has 6 full and 2 half bathrooms and was built in 2009. Extending over 14,000 sq. ft. on four levels, it enjoys exquisite details and luxurious amenities, including an inground swimming pool and large, level grassy back and side yards. Set on more than three-quarters of an acre, the home, designed by Robert A. M. Stern Architects, sits along a leafy street in the exclusive, private community of Villanova Heights, adjacent to Riverdale's Fieldston Historic District. The house is graced with a columned entry porch leading to a mahogany front door with glass sidelights. An impressive double-height center hall connects to a living room with a massive wood-burning fireplace, walls of windows and glass doors out to an inviting wraparound porch. The formal dining room with coffered ceiling leads through a butler's pantry to the center-island eat-in kitchen, which is outfitted with marble and granite countertops, 2 sinks, 6-burner stove, 2 dishwashers, built-in microwave and warming drawer. There is an open family room with a gas fireplace and a door out to a broad and deep back porch and steps down leading to the rear yard and pool. The main floor also includes 2 powder rooms, a large office with pocket doors and a mudroom with a walk-in closet. The second floor has 3 en-suite bedrooms, including a master suite with a sitting room, fireplace, private sunrise porch, 2 walk-in closets, master bathroom with radiant-heat floor. There is also a 2nd-floor laundry closet. The third floor has 3 additional bedrooms (one with its own gabled terrace) and 2 full bathrooms, plus a windowed office/storage room. The finished lower level includes recreation, fitness, laundry, storage and powder rooms, plus a huge family room (it's 27 by 45 ft.) with a stone wood-burning fireplace, oversized picture window and glass doors out to a brick patio and large, level south lawn. There is central HVAC and an elevator with access to all floors. The roof is natural slate. The private multi-car driveway leads to an attached 3-car garage. The property is a corner lot of approximately 0.88 acres. Conveniently located for well-known private schools (Horace Mann, Fieldston and Riverdale Country School), the vast greenery of Van Cortlandt Park, and transportation to Manhattan (including express buses and the No. 1 subway train).
…By Annonceur International


House with pool and garden The Bronx (United States)
Grand & Elegant 8-Bd. American Chateau-Style Stone Mansion with Swimming Pool & Grassy Grounds Designed in an American Chateau style, this 8-bedroom stone home has 6.5 bathrooms and was built in 2017. Extending over 10,700 sq. ft. on four levels, it enjoys multiple porches and commanding views. Luxurious details and amenities include an inground swimming pool, elevator access to all floors and a level, grassy yard. The home is set on 0.58 acres along a quiet, leafy road in the exclusive, private community of Villanova Heights, adjacent to Riverdale's Fieldston Historic District. There is a columned front porch, a double-height center hall, fireplaces in the living room and the huge family room; formal dining room, open kitchen, powder room, and a main-floor guest bedroom/office with a full bathroom. The second floor has 4 bedrooms and 3 bathrooms, including a master suite with a sitting room, 2 dressing rooms and a master bathroom with a double-sink vanity, free-stadning soaking tub and a walk-in shower. The third floor has 3 bedrooms and 1 bathroom. The finished walk-out lower level includes storage rooms and a maid's room with its own full bathroom. The house has central HVAC. There is a private multicar driveway and an attached garage parking for 4 cars. Conveniently located for well-known private schools (Horace Mann, Fieldston and Riverdale Country School), the vast greenery of Van Cortlandt Park, and transportation to Manhattan (including express buses and the No. 1 subway train).
…By Annonceur International


House with pool and garden The Bronx (United States)
NEW LISTING VILLANOVA HEIGHTS Grand 7-Bd. Shingle-Style Mansion with Pool & Huge, Level, Grassy Grounds This picturesque 7-bedroom, 6.5-bath, 9,000-sq.-ft., American Shingle-style mansion was built in 2015. It enjoys exquisite details and luxurious amenities, including an inground swimming pool and a huge, level, grassy backyard. Set on close to an acre of land, the home sits along a leafy street in the exclusive, private community of Villanova Heights, adjacent to Riverdale's Fieldston Historic District. Designed by architect Hans Roegele, its distinctive exterior is based on a prominent Gilded Age mansion by the venerable firm of McKim, Mead & White - the 1884 Robert Goelet House, Ochre Point, in Newport, Rhode Island. The house features a welcoming center hall connecting to wide and inviting front and back porches; living room with and angled corner fireplace; formal dining room; large center-island kitchen with breakfast bar and stainless-steel appliances; semi-circular breakfast room; family room with fireplace; and library/guest room. The second floor has 4 en-suite bedrooms, including a master suite with a cathedral ceiling, its own sitting room, 2 walk-in closets, and a glass door to a private porch. The third floor has 3 additional bedrooms, a full bathroom and a large storage room. The finished basement includes a recreation room, exercise room, mudroom, and a maid's room with a full bathroom. Central HVAC. Elevator with access to all floors. There is a private cobbled driveway and an attached 3-car garage. The property totals approximately 0.88 acres. Conveniently located for well-known private schools (Horace Mann, Fieldston and Riverdale Country School), the vast greenery of Van Cortlandt Park, and transportation to Manhattan (including express buses and the No. 1 subway train).
…By Annonceur International


House with pool and garden The Bronx (United States)
Spacious & Bright 8-Bd. Shingle-Style Mansion with Swimming Pool & Large, Level, Grassy Grounds This spacious and bright 8-bedroom, Shingle-style home has 5 full and 2 half bathrooms and was built in 2020. Extending over 10,000 sq. ft. on four levels, it enjoys luxurious details and amenities, including an inground swimming pool, level, grassy grounds and elevator access to all floors. The home is set on 0.70 acres along a quiet, leafy road in the exclusive, private community of Villanova Heights, adjacent to Riverdale's Fieldston Historic District. The house features columned front and side porches, a double-height center hall, living room with fireplace, family room, formal dining room, open kitchen (with a spacious dining area, peninsula breakfast bar, 2 sinks, quartz countertops and stainless-steel Thermador appliances), powder room, and a main-floor guest bedroom/office with a full bathroom. The second floor has 4 bedrooms and 3 bathrooms, including a master suite with a sitting room, 2 walk-in closets, a private terrace and a master bathroom (with a double-sink vanity, freestanding soaking tub and a glass-enclosed shower). The third floor has 3 bedrooms and 1 bathroom. The finished lower level includes a recreation room, fitness room, playroom/office, laundry room and a powder room. The house has central HVAC. There is a private multicar driveway and an attached 3-car garage. Conveniently located for well-known private schools (Horace Mann, Fieldston and Riverdale Country School), the vast greenery of Van Cortlandt Park, and transportation to Manhattan (including express buses and the No. 1 subway train).
…By Annonceur International


House New York (United States)
Extraordinary Four-Bedroom Home in Riverdale's Prestigious Mansion Area Discover the space, charm, and endless possibilities of this remarkable four-bedroom, two-bath home in Riverdale's coveted Mansion Area. Offering approximately 3,500 square feet of interior space, this home features soaring ceilings, wonderful natural light, and a working fireplace that adds warmth and character. The first floor offers a thoughtfully arranged layout, with four bedrooms-including one with an en-suite bath (currently being fully renovated)-on one wing, and the living room, dining area, and kitchen on the opposite side. Lovely views of the backyard bring a sense of tranquility to the living spaces. Step outside to a beautifully manicured garden and private backyard, creating a wonderful setting for outdoor entertaining, relaxing, or enjoying time with family and friends. The lower level offers tremendous flexibility, with a spacious room ideal for a media room, playroom, home gym, or additional bedroom. A laundry room and two-car garage add everyday convenience, while a full-floor attic provides abundant storage. A rare opportunity to own a substantial home in one of Riverdale's most desirable neighborhoods, with the space and potential to create a truly special residence tailored to your vision. Located close to public and private schools, shops, restaurants, parks and transportation to and from NYC. Selling As Is
…By Annonceur International


House with pool and garden The Bronx (United States)
Estate Area West of the Parkway — Luxurious 6‑Bedroom Estate With Unrivaled Hudson River Views Perched atop a private bluff in the prestigious estate area west of the parkway, this extraordinary 6-bedroom, 7-bath residence offers a rare combination of privacy, sophistication, and awe‑inspiring Hudson River panoramas. Set on .77 acres of meticulously manicured grounds, the home welcomes you with a stately circular driveway, timeless architectural presence, and an atmosphere of refined elegance from the moment you arrive. Inside, expansive open-concept living spaces flow effortlessly for both grand-scale entertaining and relaxed everyday living. Dramatic walls of glass capture uninterrupted river views, flooding nearly every room with natural light and showcasing spectacular sunsets over the water. Five of the six spacious bedrooms feature private en‑suite baths, creating serene retreats for family and guests. The primary suite is a luxurious sanctuary, complete with sweeping river vistas, a spa-caliber bath, and custom-built walk-in closets. Premium Features & Amenities Endless Pool® swim system for year‑round aquatic fitness and recreation Full-house generator for uninterrupted comfort and security 6-zone central air conditioning and dual heating systems for climate efficiency Two elegant fireplaces enhancing warmth and ambiance Rich, bespoke mahogany wood finishes Sleek porcelain and marble flooring throughout Multiple river‑facing terraces, formal gardens, and outdoor entertaining spaces From morning coffee overlooking the river to hosting dazzling evenings under the stars, every corner of this estate invites tranquility, sophistication, and connection to nature. This is more than a home—it is a private world unto itself, offering unmatched luxury in a breathtaking one‑of‑a‑kind setting.
…By Sotheby's International Realty - East Side Manhattan Brokerage


House The Bronx (United States)
Stunning Mid-19th Century Carriage House in Riverdales Estate EnclavenModern luxury meets historic charm on a lush half-acre lot in Riverdale. Built in 1864, this 5,187 sq. ft. home boasts 4 bedrooms, 3.5 baths, a private driveway, 3-car garage, 19-ft ceilings, wood-burning fireplace, and multi-zone heating/cooling.nFirst Level: Sunlit living room with exposed beams, formal dining room, landscaped garden, chefs kitchen with granite counters, commercial-grade appliances, and laundry room.nSecond Level: Luxurious primary suite with spa-like en-suite, walk-in closet, and clawfoot tub. Additional bedrooms feature walk-in and skylit en-suites.nLower Level: Accommodates 8 vehicles; garage includes a home gym. HOA covers snow removal. Conveniently near Metro-North, Wave Hill, Riverdale Yacht Club, schools, and shopping.nA rare blend of elegance and convenienceschedule your tour today!
…By Annonceur International


House with garden and terrace North Riverdale (United States)
3 LEVEL TOWNHOUSE FOR SALE IN NORTH RIVERDALE Set on a quiet cul-de-sac, tree-lined street, with few homes in this beautiful North Riverdale neighborhood is a bright and big 4 bedroom 3.5 bathroom townhouse that offers space, privacy and comfort. Spanning three levels, the home provides light- filled and generously proportioned living spaces and a thoughtfully designed layout. Enter into a large Living Room with oversized windows bringing in abundant natural light. The windowed kitchen is beautifully appointed with stainless steel appliances, full size cabinetry and plenty of workable granite counter space, making meal prep a breeze and informal buffet dining an easy way to entertain. The Dining Room offers plenty of room for large gatherings, both formal and informal. Open the door onto a spacious deck, that provides a perfect setting for entertaining, dining alfresco, morning coffee, evening cocktails or simply relaxing surrounded by lush greenery. Your own private yard, your oasis, a place to garden, or to just enjoy the simplicity of outdoor living. There is also a powder room on the first floor. Upstairs, are three lovely sized bedrooms, and two bathrooms. The Primary bedroom has a full bath en-suite. The other full bath accommodates the two other bedrooms. The fourth bedroom is on the lower level, a totally private space with a full size bathroom. It can be used as guest space, a den, or a home office. The possibilities are endless. The washer and dryer room is also on the lower level, as well as a one- car garage. There is additional street parking as well. North Riverdale offers the best of both worlds, a tranquil residential neighborhood with mature trees and a wonderful sense of community, while also being close to parks, schools, shopping, restaurants, transportation and all the amenities Riverdale has to offer. Cozy, spacious, inviting and filled with outdoor appeal, this exceptional townhouse is a wonderful opportunity to enjoy comfortable and gracious living in one of the most desirable neighborhoods in the Bronx. Come take a look. Do Not Miss Out on This Rare Gem!! Some photos are virtually staged
…By Annonceur International


House The Bronx (United States)
Tucked away on a quiet cul de sac, high on crest in desirable North Riverdale, 6209 Spencer Terrace presents a rare opportunity to re-imagine a one-of-a-kind, mid-century modern home. Built by the owner's parents in 1960, this solidly constructed residence offers five bedrooms and 2.5 baths and is rich with character, space, and potential. Two of the bedrooms and a bathroom are on the first floor with no stairs to climb! This architect designed home is need of an updated renovation, making it an ideal canvas for buyers with vision and creativity. Its generous layout and mid-century design elements provide endless possibilities—whether restoring it as a stunning single-family home or exploring the potential to convert it into a two-family property (buyer to verify). Set on a quiet, low-traffic street, the location offers privacy and tranquility while still being close to parks, schools, shopping, transportation and offers easy access to local houses of worship. Opportunities like this—on a street like this—rarely come to market. Bring your architect, your imagination, and your contractor—this is North Riverdale potential at its best. 2025 Tax Bill: $12,310.35
…By Julia B. Fee Sotheby's International Realty

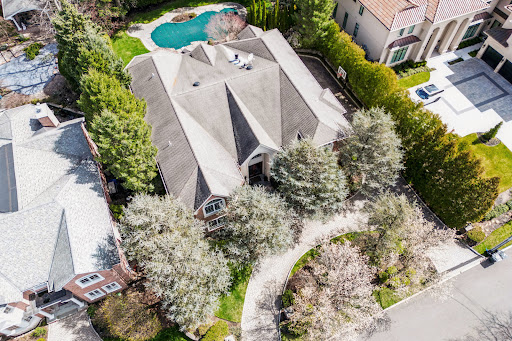


House with pool Englewood Cliffs (United States)
Explore Colonial-style masterpiece located in the prestigious North Cliffs area, featuring 5 bedrooms, 5.5 bathrooms, and a 3-car garage. Built to perfection by a top-tier builder, this home is equipped with a full backup generator and bathed in natural light due to its favorable southern exposure. The private backyard, complete with a pool, offers a secluded haven perfect for entertaining. Exquisite craftsmanship is evident throughout, with vaulted ceilings, radiant heating, and high-end finishes including granite, marble, and slate. The home boasts a wet bar, multiple fireplaces, multi-zone heating, a wine cellar, a master bathroom with Jacuzzi and steam shower, and top-of-the-line New Sub-Zero , new Dishwasher and Wolf appliances. New Sub-Zero , new Dishwasher Designed for those who love to entertain, the property is set amidst lush landscaping with sprawling patios and a Gunite pool. This residence is a showcase of luxury, with too many exceptional details to list.
…By Prominent Properties Sotheby's International Realty

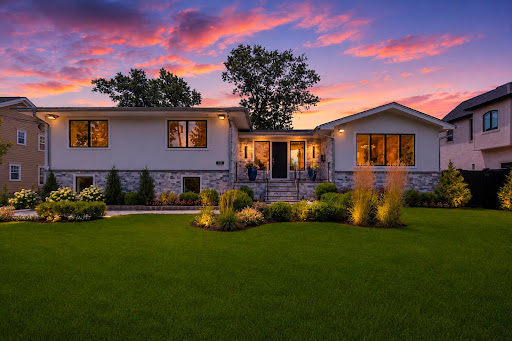


Property with pool Englewood Cliffs (United States)
Welcome to 35 Jane Drive, a spectacular contemporary residence completely gut renovated in 2026 & reimagined by renowned interior designer Greg McKenzie. Offering 4 bedrooms, 4 full baths & approx. 3,084 SF, this home blends timeless architecture w/sophisticated modern luxury on one of Englewood Cliffs' most coveted streets. Professionally landscaped grounds w/lighting, custom stonework & oversized paver driveway lead to a heated 2-car garage. Inside, there are oversized windows, wide-plank floors, custom millwork, tray ceilings & built-in speakers. The chef's kitchen features Wolf & Sub-Zero appliances, Miele dishwashers, custom cabinetry, quartz countertops & direct access to the outdoor terrace. Three fully equipped kitchens—including the main kitchen, outdoor kitchen & cabana kitchen—plus XO ice machines make entertaining effortless. The primary suite offers a spa-inspired bath & custom closets, while 3 additional bedrooms & 4 designer baths provide exceptional comfort. A finished lower level includes rec room, wet bar, gym & sauna. The backyard features heated in-ground pool, temperature-controlled cabana w/soaring ceilings, full kitchen, bath & second laundry room. Ideally located near NYC, shopping, dining, country clubs & top-rated schools, this home offers exceptional craftsmanship, world-class finishes & designer living at its finest. The virtual tour link provides additional info. https://newjerseyproper.com/mls-35-jane-dr-englewood-cliffs-nj/
…By Prominent Properties Sotheby's International Realty


House with garden and terrace Tenafly (United States)
Perched atop the prestigious East Hill of Tenafly, this architectural masterpiece designed by Robert Zampolin offers the ultimate blend of suburban tranquility and effortless metropolitan access. Situated a mere 6 miles from GWB, this magnificent 7BR and 9.5BTH estate delivers a spectacularly easy, quick commute into NYC, allowing you to bypass the hassle of typical suburban travel and be in the heart of NYC. Sprawling across a perfectly flat, sun-drenched 0.93-acre lot, the home boasts over 9,000 SF of living space designed for both grand entertaining and everyday luxury. 1st Flr: 2-story EF, expansive 2-story GR w/ FPL, FDR w/ a butler’s pantry, FR w/ custom built-ins + FPL, and a chef’s KIT w/ breakfast nook. French drs to a stunning outdoor loggia equipped w/ FPL + built-in BBQ + shower booth, Guest BR suite, PR, extra full BTH, Mud rm, heated 3-car garage. 2nd Flr: luxurious Primary BR suite w/ sitting rm, 4 additional en-suite BRs and a laundry rm. Lower Level: acts as a premier entertainment hub, featuring a recreation rm, playrm, media rm, a mirrored home gym, an additional BR suite, and ample utility storage. Equipped with a whole-house air filtering system and an intentionally distanced generator for whisper-quiet operation. This East Hill estate is the premier choice for discerning buyers demanding an uncompromised luxury lifestyle with immediate, unparalleled access to NYC. Rm for a pool. Tenafly offers a top-tier, highly ranked public school system.
…By Prominent Properties Sotheby's International Realty


House with terrace Englewood Cliffs (United States)
Welcome to 14 Allison Drive in Englewood Cliffs, a recently constructed 6-bedroom, 6.5-bath residence built on a new foundation and designed by architect Jordan Rosenberg with builder Russell Porrino. Set on an approx. 9,879-sq.-ft. lot, the home features Pella windows, wide-plank floors, a gas fireplace, Sonos audio, six heating zones, radiant bathroom flooring, smart garage doors, a 6-camera security system, and a smart sprinkler system. The kitchen includes a large center island, custom hood, 64-inch Dacor refrigerator, six-burner range with two ovens, two dishwashers, Wolf speed oven and microwave, beverage and wine refrigerators, and four sinks. Additional highlights include Porcelanosa tile, smart toilets, steam showers, a Kohler smart steam-shower system, a finished lower level, and a covered patio. View the virtual tour for a comprehensive video worth watching, detailed floor plans, and an interactive 3D model. https://newjerseyproper.com/mls-14-allison-dr-englewood-cliffs-nj/
…By Prominent Properties Sotheby's International Realty


House with pool and garden Tenafly (United States)
Prime East Hill Location. 11,734 square feet meticulously designed by renowned Architect Jordan Rosenberg and award winning Interior Designer Vanessa DeLeon. Step into the elegance of a modern European classic manor where timeless sophistication meets contemporary luxury. This residence harmoniously blends refined European architectural elements with sleek modern lines, creating a serene yet captivating atmosphere. Grand archways and intricate moldings evoke the grace of classic European design, while clean finishes and innovative textures lend a fresh, modern appeal. Sunlit rooms with expansive windows open to meticulously landscaped grounds, echoing the charm of a European estate with a dash of contemporary flair. Every detail, from the handcrafted finishes to the thoughtful symmetry, speaks to an understated opulence that invites comfort and embodies style. Situated on a flat 40,511 square foot lot, this ultra lux home offers 6 ensuites and 2 powder rooms.
…By Prominent Properties Sotheby's International Realty


House with pool Englewood Cliffs (United States)
To Be Built – A Modern Masterpiece in Englewood Cliffs Introducing an extraordinary new construction estate by renowned architect Jordan Rosenberg, with interior design curated by celebrity designer Vanessa DeLeon—offering a rare opportunity to own a fully customized, design-forward residence on one of Englewood Cliffs’ most prestigious streets. This showstopping 6-bedroom, 6 full and 2 half-bathroom home will span three luxurious levels, effortlessly connected by a private residential elevator. The thoughtfully designed floor plan will feature two family rooms, two laundry rooms, and a host of upscale amenities for elevated living. The fully finished lower level is set to include a home theater, gym, sauna, and steam shower, creating a private wellness and entertainment retreat. Step outside to your resort-style backyard, complete with a custom pool and integrated spa, outdoor kitchen, and a pergola-covered lounge area—perfect for hosting and relaxing in style. Every inch of the home will reflect DeLeon's signature blend of bold sophistication and timeless elegance, ensuring a one-of-a-kind living experience. Now is your chance to personalize finishes and make this architectural gem truly your own. Minutes from NYC, top schools, and world-class shopping—this is where luxury meets lifestyle. The virtual tour link provides additional info: https://newjerseyproper.com/mls-37-roberts-rd-englewood-cliffs-nj/
…By Prominent Properties Sotheby's International Realty


House Yonkers (United States)
Beautifully sited with handsome stone architecture and wonderful curb appeal, this charming Cape Colonial has been lovingly maintained and thoughtfully updated over the years. A welcoming entry hall introduces a warm and inviting interior with gracious living spaces and a comfortable, easy flow. The step-down living room is a particularly inviting gathering space, featuring a fireplace and built-in shelving. A first-floor bedroom, currently used as study, offers flexibility for guests, a home office, or a quiet reading room, with built-in bookshelves and a nearby full bath with a convenient step-in shower. The formal dining room is perfectly suited for entertaining, while the lovely eat-in kitchen combines charm and functionality. Granite countertops, a Bosch dishwasher, Samsung range with grill, and a charming bay window overlooking the grounds make this a welcoming space for everyday living. An especially appealing addition to the home, the den/home office was created as part of the 2012 expansion. Rich stone accents, recessed lighting, a built-in desk and generous storage give the room both character and practicality. Open to the kitchen and featuring sliders to the expansive private yard, it provides a wonderful connection between the interior and outdoors.Beyond the sliders lies a deep, lush and exceptionally private yard that feels wonderfully rustic and peaceful. A stone BBQ creates a natural setting for outdoor entertaining, dining and relaxing, surrounded by mature greenery and enchanting grounds.Upstairs are two bedrooms, including a spacious primary bedroom with two generous closets, one of which is a walk-in cedar closet. A hall bath serves the second floor. The lower level adds an unexpected touch of character with a classic paneled bar and a distinctive speakeasy vibe—an inviting spot for casual entertaining or relaxing. This level also includes laundry, utilities, a new hot water heater, and abundant storage, with a separate entrance leading directly to the yard. An attached deep one-car garage provides convenient access and additional storage. Central air conditioning and an alarm system add to the home's comfort and convenience. Warm, distinctive and wonderfully private, this is a home with character, thoughtful updates and inviting spaces both inside and out—a truly wonderful place to call home.
…By Julia B. Fee Sotheby's International Realty


House Englewood Cliffs (United States)
Welcome to this elegant French Country–inspired residence, showcasing timeless architecture and a charming courtyard-style entrance. Ideally situated in one of Englewood Cliffs’ most desirable neighborhoods, this exceptional home features exquisite millwork, rich hardwood floors, high ceilings and quality finishes that create an atmosphere of warmth and sophistication. Generously proportioned reception rooms offer an impressive sense of space while maintaining an inviting and comfortable feel. French doors from multiple rooms open to the private rear bluestone patio. The inviting country-style kitchen is beautifully appointed w/high end appliances, elegant finishes and features French doors that open to a covered patio creating a natural extension of the kitchen to the outdoors. The first level also includes a luxurious primary suite, offering convenience and privacy. The second level features 3 additional bedroom suites along with a large bonus room, providing flexibility for a variety of needs. The beautifully finished lower level offers a wine cellar, movie theater, and additional bonus rooms - including an exceptionally spacious and versatile room featuring extensive built-in shelving for abundant storage and organization! Elevator and full house generator. Meticulously maintained and truly turn-key, minutes to NYC !
…By Prominent Properties Sotheby's International Realty


House with garden Yonkers (United States)
A striking expression of Queen Anne Victorian architecture, this distinguished Park Hill residence captures the romance and craftsmanship of a remarkable era. Its signature turret, distinctive stonework, and expansive porch create an unforgettable first impression, revealing the architectural artistry that defines this celebrated style. Set within Park Hill, one of the earliest planned residential communities in the United States, the home is part of a neighborhood that attracted prominent New Yorkers during the Gilded Age and retains its cachet. A gracious entry foyer is distinguished by a decorative fireplace and a grand staircase rising from the center hall. A split landing with a secondary staircase descending toward the kitchen reflects the thoughtful design of a bygone era. Within the turret, the rounded living room offers a refined setting for gathering, complemented by a wood-burning fireplace with an intricately carved mantel and turned spindles. The formal dining room continues the home's timeless appeal, with built-in cabinetry flanking a second wood-burning fireplace. The kitchen features a pantry, gas range, granite countertops, and convenient access to the side and rear yards. The walls are an excellent example of rare Japanese Shikkui. A full bath completes the first floor. A large second-floor landing connects the circular sitting room featuring the third wood-burning fireplace flanked by ornamental scrollwork, with three spacious bedrooms, a passage closet with a sink, and the second full bathroom. The third floor offers an office, a bedroom, a full bathroom, and a magical circular room at the top of the turret with possibilities limited only by your imagination. Throughout this Queen Anne Victorian, light pours through large windows with muntin-divided sashes, illuminating wood floors and original moldings. Outside, a flagstone patio overlooks mature trees, established plantings, and the dramatic rock formations so characteristic of Park Hill. You have arrived.
…By Julia B. Fee Sotheby's International Realty


House Englewood (United States)
Welcome to 12 Kira Ln, a beautifully updated townhouse in the sought-after Summit Woods community on Englewood's East Hill. Filled with natural light, the open-concept main level features spacious living and dining areas, a redesigned kitchen with a large center island, custom cabinetry, Thermador appliances and marble flooring. The primary suite occupies its own private level and offers walls of windows, skylights, a walk-in closet, and an updated ensuite bath. Two additional bedrooms, a full bathroom, and a laundry room are located on the level below. The lower level features a family room with a fireplace, a powder room, and access to the private patio and backyard. Additional highlights include an attached two-car garage and a location convenient to parks, shopping, dining, and transportation to New York City.
…By Annonceur International


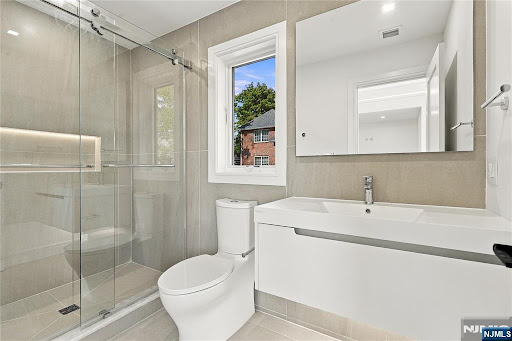
House Englewood Cliffs (United States)
New Construction Modern Style. Over 6500 Sq.Ft.Open Floor Plan With 9Ft. Ceilings On The First Floor. Two Story Ef and Family Room With, Fireplace, Large Kitchen/Dining Area, With Quartz Island and Counter Tops, All Stainless Steel Appls, Sub-0 Refrigerator. All Bedrooms With En Suite Bath With Radiant Heat. Primary Suite With Large Bedroom, Fireplace, Large Closets, and Bath With Glass Stall Shower and Free Standing Bath Tub. Fin Basement With Rec.Room With Wet Bar, 1 Bedroom, 1 Bath. Oak Flooring, Customing Ceiling and Stairway Lighting, Porcelanosa Tiles, Speaker System, Camera Security, C/Ac,Vac, 2 Car Garage, Landscaping, Generac Generator. Smart Home Features, Contemporary Design, Deep Yard and A Great Quiet Location. Premier Builder, Building Luxury Homes Since 1981.
…By Annonceur International


House with terrace Englewood Cliffs (United States)
New Construction Modern Style. Over 6799 Sq.Ft.Open Floor Plan With 9Ft. Ceilings On The First Floor. Two Story Ef and Family Room With Fireplace, Large Kitchen/Dining Area, With Quartz Island and Counter Tops, All Stainless Steel Appls, Sub-0 Refrigerator. All Bedrooms With En Suite Bath With Radiant Heat. Primary Suite With Large Bedroom, Fireplace, Large Closets, and Bath With Glass Stall Shower and Free Standing Bath Tub. Fin Basement With Rec.Room, With Wet Bar, 1 Bedroom, 1 Bath, Media Room. Oak Flooring, Customing Ceiling and Stairway Lighting, Porcelanosa Tiles, Speaker System,Camera Security, C/Ac,Vac, 3 Car Garage, Landscaping, Generac Generator. Smart Home Features, Contemporary Design, Nice Yard, A Great Quiet Location. Premier Builder, Building Luxury Homes Since 1981.
…By Annonceur International
- 1
- …

Receive by email any new listing that may match your search criteria
Your criteria :
- For sale
- Kingsbridge, United States, +30 km
- Houses
By validating this form, you accept the general conditions of use of Le Figaro Properties.