The agencies at Pont-l'eveque
These agencies offer a selection of luxury properties vente at Pont-l'eveque. Feel free to contact them for personalized assistance.

 English$ USD · m²


Surville 14130, with unobstructed views of the Normandy countryside, offers the charm of the old world combined with modern comforts! This property has been superbly renovated and comprises: a main house of approximately 180 sq m with a 70 sq m open-plan living room and kitchen, a master suite on the ground floor, and four bedrooms upstairs with a shower room and a spa bathroom. A pergola with a fireplace and a surprise await in the basement: a high-end spa. Outbuilding 1 of approximately 100 sq m includes a pergola and spa, a living room/kitchen, two bedrooms, and a bathroom. Outbuilding 2 of approximately 45 sq m features a living room/kitchen, a bedroom, and a bathroom. A 40 sq m garage and workshop complete the property, which sits on 6,860 sq m of landscaped grounds. A rare find in this area, boasting high-end materials, recent renovations, and guaranteed to impress. Deauville is 15 minutes away, and Pont-l'Évêque is nearby.
…By Axo Immobilier


SURVILLE. Close to Pont l'Évêque and Deauville, in a dominant position, this prestigious residence made of bricks and flint is built on a plot of 36,321 m² and comprises a main house of 200 m² (to be verified) as well as a second house of 170 m² (to be verified). The main house features a large living room, a fitted kitchen, a shower room, a dressing room, 2 toilets, one bedroom, and a mezzanine. A different layout proposing 3 bedrooms is possible. The second house (outbuilding) has 3 bedrooms, a living room, and an attic. Various layouts are also possible with the creation of a kitchen and bathroom. This exceptional property in the area with a completely unobstructed view has a large terrace. This residence can accommodate numerous vehicles. Rare in the area.Contact your AXO Agent - L'immobilier Actif at 06 83 72 05 17, Carlo SCHIRONE, Employee Real Estate Negotiator. More information at www.axo.immo (ref. 85002124030). Fees to be paid by the seller. Information on the risks to which this property is exposed is available on the Géorisques website: https://www.georisques.gouv.fr/This description has been automatically translated from French.
…By Axo Immobilier


Less than 1 km from Pont-l’Évêque, in the town of Surville, a spacious traditional home built in 2008 with 171 m² of living space, set on a beautiful, flat lot of 2,249 m² that is fully fenced and landscaped with trees. Ground floor: large entryway with coat closet, spacious open-concept living room with a fireplace, opening onto terraces facing southwest and northeast, open-concept fully equipped kitchen, utility room opening onto the garage, bedroom with a shower room, and guest restroom. On the first floor: a large mezzanine leads to three bedrooms, a bathroom, and a separate toilet. On the second floor: an attic space suitable for conversion, offering approximately 45 m² of living space and 65 m² of floor area. Garden with a small pond, carport, and garden shed. Close to the greenway, providing easy access to Pont-l’Évêque on foot or by bike.
…By Breteuil Deauville


In a small village near Pont l'Évêque with shops, an entirely renovated old Norman house of 162m2 comprising an entrance, a fitted kitchen, a living room with a fireplace, a lounge with a fireplace and a wood stove, a shower room, and a toilet; on the first floor, a landing leading to 3 bedrooms including 1 with a bathroom and toilet; a small apartment of approx. 40m2 (with independent access on the ground floor as well), comprising a living room with a kitchenette, a bathroom, and a toilet, 2 bedrooms. Boiler room. Garage. A pleasantly landscaped plot of 582m2.This description has been automatically translated from French.
…By Success Immobilier


Abriculteurs is pleased to present this character property in Saint-Julien-sur-Calonne (14130). Just a few minutes from Pont-l'Évêque and about fifteen minutes from Deauville, this historic Normandy estate is situated on a wooded plot of approximately 7,500 m², in a rural setting offering unobstructed views of the countryside. The entire property includes a main house with about 190 m² of living space, an independent boiler room, and several sizable old outbuildings. Partly built in the 16th century, the main house showcases traditional Normandy architecture and retains several original elements: half-timbering, exposed beams and joists, terracotta floor tiles, stone fireplaces, and a traditional roof structure. On the ground floor, it comprises: an independent kitchen; a dining room of about 20 m² with fireplace; a living room of about 37 m² with fireplace; separate toilets. The first floor offers: two bedrooms; an office; a bathroom; a shower room; separate toilets. The second floor houses two additional attic bedrooms. An independent boiler room of approximately 35 m² completes the property. The estate has preserved an old and authentic atmosphere. Its layout, equipment, and decoration reflect a traditional design. Renovation, modernization, and energy efficiency improvements are to be expected. The estate also includes several old buildings formerly used as stables, a cowshed, and barns: - an old stable divided into three areas, approximately 120 m² on the ground floor plus a converted barn on the upper floor of this building; - a group of barns totaling around 203 m²; - an old cowshed of about 121 m². These outbuildings can accommodate various uses: storage, workshop, agricultural or equestrian activities, vehicle collection, or a professional project compatible with their current purpose. Due to its volume, land, and building configuration, this property could be suitable for: - a main or secondary residence full of character; - a family project requiring ample space; - agricultural, equestrian, craft, or storage activities. Please note: Land area: approximately 7,500 m² Living area of the house: about 190 m² Individual oil heating Hot water production by oil Energy Performance Diagnosis (DPE): F, 246 kWh/m²/year Greenhouse gas emissions: F, 75 kg CO₂/m²/year Property tax: €1,165 Dimensioned plans and virtual tour available. Sale price: €569,525 including all taxes, agency fees included with 4.5% VAT payable by the buyer (i.e., €24,525), price excluding fees: €545,000 all taxes included This real estate listing was drafted under the editorial responsibility of Ms. Céline Glineur, EI, commercial real estate agent registered with the Special Register of Commercial Agents of the Nanterre Commercial Court under RSAC number 903 641 827, without holding funds, acting on behalf of SARL Abriculteurs immobilier, with a capital of €5,000, registered under SIREN no. 837 704 584, holder of professional card no. CPI 7501 2018 000 025 842 issued by the Paris Île-de-France Chamber of Commerce, whose legal representative is Mr. Adrien Piot, with headquarters at 12 rue des Halles, 75001 Paris.
…By Abriculteurs


ROUTE DE TROUVILLE. 12 MINUTES FROM THE BEACHES: FAMILY HOME WITH LARGE GARDEN. Near the shops of a charming village, about 10 minutes from the beaches of Deauville: Lovely family home that is very bright, perfect as a main or secondary residence, with an additional area of 80 m² to develop. Built on a landscaped and enclosed plot of 1,628 m², it currently includes: - on the elevated garden floor: an entrance, a dining room or bedroom, a living room with a fireplace opening onto a south-facing balcony with an unobstructed view, a fitted kitchen with access to the outside via a patio, two bedrooms, a bathroom, and toilets. A small veranda at the entrance. - in a full basement - half-basement - converted into a large bedroom or playroom or gym with a window, a cellar, a laundry room, and a garage. Energy performance rating B/D. Insulated attic allowing for the exploitation of an area of approximately 80 m² that can be converted into bedrooms and a bathroom or shower. A garden shed. Possibility of parking several vehicles. DEAUVILLE REAL ESTATE CONSULTANTS GROUPThis description has been automatically translated from French.
…By Consultants Immobilier Deauville
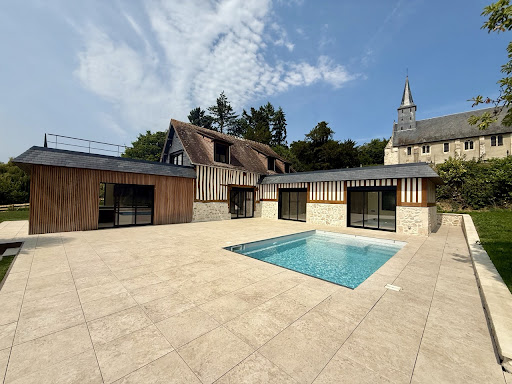


Winstone & Associés offers exclusively, just a few minutes from Deauville, a recently renovated Norman house with a swimming pool, with a living area of approximately 160 m².On the ground floor, the entrance leads to a large kitchen open to the dining room, extended by a cozy living room. A bedroom with an adjoining shower room completes this level, which is equipped with underfloor heating.Upstairs, two bedrooms each have their own shower room. One of them benefits from a rooftop terrace. This level is air-conditioned thanks to a reversible system.The garden of approximately 3,200 m² includes a swimming pool with its technical room, a garage, as well as a small body of water adorned with a fountain.This house combines Norman charm and modern comfort, close to Deauville.Information about the risks to which this property is exposed is available on the Géorisques website: www.georisques.gouv.fr.This description has been automatically translated from French.
…By Winstone & Associes


Barnes is listing a Norman mansion built in 1980, elegantly combining Caen stone, period half-timbering and a roof of antique flat tiles, located just a 400m (440 yards) walk from the charming village of Beaumont-en-Auge. Set in the heart of a 2.7ha (4.94 acres) estate of pastureland, this exceptional property offers 250m² (2,691 sq ft) of living space laid out over three levels, with an impressive 6m (19.7ft) ceiling height on the top floor. Ground floor: entrance hall leading to a living room with stone fireplace, bright dining room, fitted kitchen and office. First floor: four bedrooms, two bathrooms, separate toilet. In the attic, a large converted area with a shower room completes the property. The estate was once a riding school with a riding arena. Enjoying a prime location close to the village and shops of Beaumont-en-Auge, a pond and a former training ring complete the property. This mansion benefits from quick access to the A13 motorway and the train stations at Pont-l’Évêque and Deauville-Trouville, offering the peace and quiet of the countryside just two hours from Paris. In the outbuildings, there is a former stable requiring renovation. Unobstructed views over the rolling countryside. Hiking paths nearby. €1,600,000 agency fees not included - Agency fees: 5% incl. tax Fees payable by the buyer 1,600,000 € Agency fees not included - Agency commission: 5%VAT included Agency fees payable by buyer - Montant estimé des dépenses annuelles d'énergie pour un usage standard, établi à partir des prix de l'énergie de l'année 2025 : 4870€ ~ 6650€
…By Barnes Deauville


Barnes invites you to discover this modern house, built in 2000 and renovated in 2022, offering great volume and fantastic natural light, set on a 4,174m² (44,929 sq ft) wooded plot in a bucolic setting. The ground floor comprises a large living area combining an eat-in kitchen, dining room and lounge with fireplace, all opening onto a south-facing terrace. A bedroom with en-suite shower room, a spare bedroom with shower room, and a games room with sauna round off this level. Upstairs, a landing leads to five bedrooms, each of which has a bathroom or shower room, and plenty of cupboard space. A swimming pool, a boules court, three horse boxes now used as storage, two large garden sheds and a garage complete this property. €1,162,000 Agency fees not included - Agency fees: 4.99% incl. tax Fees payable by the buyer - Information on the risks to which this property is exposed is available on the Géorisques website: www.georisques.gouv.fr - Séverine Salesse - Sales agent - EI - RSAC 450 224 340 1,142,000 € Agency fees not included - Agency commission: 4.99%VAT included Agency fees payable by buyer - Les informations sur les risques auxquels ce bien est exposé sont disponibles sur le site Géorisques : www.georisques.gouv.fr - Séverine SALESSE - Agent commercial - EI - RSAC 450 224 340
…By Barnes Deauville


This house is a real gem, for sale in St Etienne La Thillaye (Beaumont en Auge), built in 2022. The countryside views of a monument are a wonderful addition to the property. The living space in the house spans 549 sq. m. Its terrace is also highly appealing. A bright home throughout the day with south-western exposure. The house opens onto an attractive vestibule which leads to a bright, spacious lounge, a dining room and one living room. The house plan offers seven bedrooms. It also has a kitchen, one bathroom, one shower room and five separate toilets. The house has outstanding amenities which include a home gym. Vehicles can be kept in the garage. While this home has many desirable features, we think that its wonderful natural light, its brightness and its perfect condition really stand out.
…By Deauville Sotheby's International Realty


Charming country house of approximately 180 sqm, set in a peaceful and sought-after environment, just a short distance from Deauville and a renowned golf course. The property offers a warm and authentic atmosphere, featuring an entrance hall, a spacious living room with a fireplace and several cosy seating areas, as well as a kitchen opening onto a welcoming dining room. Exposed beams, traditional terracotta floor tiles and quality natural materials give the house a great deal of character and elegance. Upstairs, the house offers five bedrooms and one shower room et a bathroom, providing comfortable accommodation for family and guests alike. Outside, the beautifully landscaped garden of approximately 969 sqm enjoys a charming setting with a 4 x 4 metre swimming pool and a pétanque court, ideal for enjoying relaxed summer afternoons. A small outbuilding used as a garage completes the property. A delightful home full of charm, perfectly suited as an elegant family holiday house just minutes from the beaches of the Côte Fleurie.
…By Winstone & Associes


Nestled in a privileged setting with commanding views over the charming village of Beaumont-en-Auge, this elegant thatched cottage built by Lebas, offering approximately 200 sqm of living space, is distinguished by its authenticity, refinement, and high-quality features. From the moment you enter, you are welcomed into a spacious living room with a fireplace, creating a warm and inviting atmosphere while enjoying uninterrupted views over the surrounding countryside. A separate kitchen, both functional and elegantly appointed, completes the living area. The ground floor also features a comfortable bedroom with its own en-suite bathroom, perfectly suited for single-level living. Upstairs, the sleeping quarters comprise three beautiful bedrooms, including a generous principal suite with an en-suite bathroom, as well as an additional independent bathroom, ensuring comfort and privacy for family and guests alike. The property also benefits from a full basement, offering extensive possibilities for storage, leisure facilities, or further development. Set within beautifully landscaped grounds of approximately 3,600 sqm, the house also boasts a swimming pool, providing the perfect setting for relaxation in a peaceful and preserved environment. A character-filled property combining timeless Norman charm with modern comfort, ideal as either a primary residence or an elegant holiday home.
…By Winstone & Associes


Winstone & Associés presents a traditional renovated Norman house with a charming garden in the village of Beaumont-en-Auge!The house opens onto a living room with fireplace, a fully equipped kitchen that leads to a dining area, all benefiting from beautiful sunlight thanks to its openings onto the garden. Still on the ground floor, there is a bedroom with its own shower room.Upstairs, a landing that can serve as an office, a bathroom, and an attic bedroom with a view of the countryside. Additionally, there is a third bedroom on the second floor.The landscaped garden offers a true haven of peace while being in the heart of the village. A storage or workshop outbuilding accompanies the property.Rémi VALENTIN, sole entrepreneur (EI) acting in his capacity as a commercial agent, registered under number ADC 1402 2024 000 000 061. RSAC Lisieux n°524 596 053. Non-contractual document.This description has been automatically translated from French.
…By Winstone & Associes


Benoit Ferard – AXO Immobilier presents, on the outskirts of Deauville, a remarkable Norman property of approximately 280 m², exceptional for its energy efficiency (A/A rating), modern comforts, and peaceful setting. Built on nearly 5,000 m² of enclosed and landscaped grounds, it offers a privileged lifestyle just minutes from the beaches and shops. The living room, spanning nearly 90 m², impresses with its spaciousness, abundant natural light, and openings onto the garden, terrace, and swimming pool. A fireplace and semi-open kitchen create a warm and inviting space. A master suite on the ground floor, a recreation room, and a laundry room complete the ground floor. Upstairs, there are four bedrooms, including a suite, a bedroom with an ensuite bathroom, as well as a shower room and an additional bathroom. A fifth independent bedroom with en-suite shower room and WC, located above the recreation area, offers an ideal space for guests. The exterior spaces invite you to fully enjoy sunny days: east and west-facing terraces, a 5 x 12 m heated swimming pool, a pool house, a pétanque court, and ample parking. This property combines charm, modernity, and a high level of comfort in a sought-after area between Deauville and Pont-l'Évêque—ideal as a primary or secondary residence for experiencing the Côte Fleurie.
…By Axo Immobilier


EXPERTIMO est le leader français des réseaux dédiés aux mandataires expérimentés
…By Expertimo


Nestled in a privileged setting on the heights of the charming village of Beaumont-en-Auge, this elegant Norman property enjoys exceptional far-reaching views over the rolling countryside, together with a discreet glimpse of the sea. Completely renovated to a high standard and offering every modern comfort, the house provides approximately 230 sqm of living space. It benefits from excellent energy performance thanks to its heat pump heating system and high-quality insulation, achieving an impressive A energy rating. Particular care has been taken throughout the renovation, notably with the complete restoration of the timber framework through aerogommage, revealing the beauty and warmth of the original materials while preserving the property's authenticity and character. The ground floor opens onto an entrance hall leading to an independent kitchen connected to a delightful dining room, complemented by a utility room incorporating the technical facilities. The reception area features a double living room with a beautiful fireplace and a stunning cathedral-style sitting room with impressive ceiling heights, creating a warm and inviting atmosphere. The principal living areas enjoy lovely views over the gardens and surrounding countryside. The property also offers a spacious study, which could easily be converted into an additional bedroom, a cloakroom with guest WC, and a ground-floor bedroom with its own shower room. Upstairs, a generous dressing room further enhances the accommodation. In the second wing of the house, two attractive bedrooms each benefit from their own private bathroom, one of which includes a bathtub. Adjoining the house is a workshop enjoying panoramic countryside views, offering an ideal space for an artist's studio, a home office, or leisure activities. The property extends over beautifully landscaped grounds of more than 1.2 hectares, combining ornamental gardens with traditional Normandy orchard scenery featuring apple trees, all within a quintessential Augeron setting. An elegant swimming pool, perfectly integrated into the gardens, provides the ideal place to enjoy the tranquillity and beauty of the surroundings during the warmer months. A separate garage outbuilding completes this charming ensemble.
…By Winstone & Associes


Pays d’Auge Sotheby’s International Realty offers you this unique Norman manor, built with a stone and half-timbered facade, topped with an old tiled roof, located in the municipality of Beaumont-en-Auge, in Calvados. Set on a plot of approximately 3 hectares, this property of about 270 m² of living space is organized around a main entrance, a large living room with a fireplace, and a south-facing dining room, a furnished kitchen, and an office. The first floor has several bedrooms, while the top floor offers a vast space under the roof with a bathroom.The property benefits from an old equestrian center, a pond, and an old quarry, in a calm and green countryside setting. Close to the A13 motorway and the train stations of Pont-l’Évêque and Deauville-Trouville, this manor is just 1 minute from the center of Beaumont-en-Auge and 20 minutes from Deauville, constituting a true haven of peace in the heart of Normandy.This description has been automatically translated from French.
…By Pays D'auge Sotheby's International Realty


In the countryside a stone’s throw from Deauville, close to the stud farms and a charming village near the coast, Barnes is presenting this traditional Norman house totalling 280m² (3,014 sq ft) set on 4,800m² (nearly 51,700 sq ft) of enclosed grounds with trees, complete with swimming pool. The ground floor of the house comprises an entrance hall, a spacious reception room with fireplace opening onto the garden and the swimming pool, a semi-open kitchen, a suite (with shower room and wardrobes), and a play room which could be converted into a spare bedroom. A staircase leads from this room to a bedroom and shower room. 4 bedrooms and 4 bathrooms on the first floor. Fees payable by the seller - Julien Jerome - Sales agent - EI - RSAC 509 660 197 Agency fees payable by vendor - Julien JEROME - Agent commercial - EI - RSAC 509 660 197
…By Barnes Deauville


NORMANDY CASTEL offers for sale this magnificent contemporary villa built in 2021, located in Saint-Étienne-la-Thillaye, in a quiet and green environment, less than ten minutes from the beaches of Deauville and Trouville. Built on a plot of approximately 4,000 m2, this property has nearly 441 m2 of total surface area and is appealing due to the quality of its construction, generous volumes, and remarkable brightness. The main house, offering approximately 211 m2 of living space, is organized around an entrance leading to a vast dual-aspect reception room. This includes an elegant living room enhanced by a gas fireplace, a fully fitted contemporary kitchen with a central island, and a convivial dining area, ideal for hosting family and friends. The ground floor also accommodates a laundry room, guest toilets, and a ground-floor bedroom equipped with the necessary connections for creating a bathroom. Thanks to its large bay windows, all living spaces benefit from a beautiful opening onto the garden and directly access a large terrace exposed to the south. This terrace features a pool and a pergola, creating a true outdoor relaxation space. Upstairs, the night area consists of three bedrooms, including two comfortable master suites each with a dressing room, a shower room, and private toilets. The attic, with an area of approximately 100 m2 and already equipped with openings, offers significant development potential. It could accommodate, according to needs, additional bedrooms, an office, a playroom, or even a leisure area. In addition, an attached outbuilding includes a boiler room, a double garage, an area of approximately 70 m2 remaining to be fitted out, as well as a double carport. Particularly energy efficient, the property benefits from an energy rating DPE A due to recent and economical equipment, including photovoltaic panels and heat pumps dedicated to heating the house and the pool. A rare property on the market, combining modern comfort, quality features, brightness, and beautiful volumes, ideal for a primary or secondary residence in immediate proximity to the Côte Fleurie. Presented by Normandy Castel, a family real estate agency specializing in the sale of high-end villas and character properties in Trouville-sur-Mer and on the Côte Fleurie, led by Noémie and William ALOE. Information about the risks to which this property is exposed is available on the Géorisques website http://www.georisques.gouv.fr.This description has been automatically translated from French.
…By Normandy Castel Trouville


Very pretty 19th-century presbytery, recently renovated. Set on a plot of 1857m2, the charming building, bathed in light, offers beautiful features.On the ground floor, an entrance leads to a lovely living room and a kitchen/dining room, opening onto the garden. Guest toilet.On the first floor, 4 bedrooms and a bathroom; on the second, a large bedroom with a shower room.Charm and authenticity blend gently, giving the whole a warm atmosphere. A lovely wooded park, and no overlooking neighbors.A dependency to renovate completes the ensemble. Great potential.Virginie Baron, acting as a commercial agent, regularly registered with the Register under number ADC 14022026000000003, RSAC Lisieux number 524 596 053.Information regarding the risks to which this property is exposed is available on the Géorisques website: www.georisques.gouv.frThis description has been automatically translated from French.
…By Winstone & Associes


Located just a few minutes' walk from the centre of Beaumont-en-Auge, one of the most sought-after and iconic villages of the Pays d'Auge region, this characterful manor house offers approximately 250 sq.m of living area on a 2.8-hectare estate. The property presents a particularly privileged setting featuring meadows, ornamental trees and a pond. Formerly used for equestrian activities, it retains many of the characteristics that lend it to use as a horse-riding centre or country retreat. The ground floor offers beautiful reception rooms with authentic charm, enhanced by period features, exposed beams, fireplaces and unobstructed views of the grounds. It exudes a warm and welcoming atmosphere, typical of the finest Norman homes. The upper floors comprise five bedrooms, each enjoying an open view of the surrounding countryside. The top floor offers approximately 80 sq.m of additional living space under a spectacular high ceiling, presenting significant potential for future use as a master suite, a cinema room, a wellness area, a games room, an office or an artist's studio. Additional facilities in the main house include a wine cellar. Outside, the estate spans 2.8 hectares and includes a pond as well as the old stables. This rare property is the perfect setting in which to savour the gentle lifestyle of the Pays d'Auge region in unspoiled surroundings, while remaining within easy reach of the shops and restaurants of Beaumont-en-Auge.
…By Emile Garcin - Normandie


In Normandy, 2 hours from Paris, in the heart of the Pays d’Auge, in one of the most sought-after and picturesque villages in Normandy, Sotheby’s International Realty is pleased to present a charming and characterful property, nestled in a calm and preserved environment, sheltered from view.This place, true to traditional augeronne architecture — with a stone base, timber framing, and flat tile roofing — captivates with its authenticity and timeless elegance. A lovely landscaped garden, facing full south, complements the whole, offering a cozy and green living environment.The house is elevated with a ground floor partly at street level and a garden level partly at the back, with two full stories and an attic, forming five main rooms of approximately 110 m² on the ground floor and 76 m² (Loi Boutin) with preserved period materials, arranged as follows: On the garden level; a bright entrance opening onto a warm living room, marked by a functional brick fireplace, exposed beams, and terracotta tiled floors, a spacious reception area with a dining room and an open, fitted, and equipped kitchen, benefiting from double exposure thanks to large bay windows opening directly onto the garden, and a ground-floor bedroom extended by a shower room (shower, sink, toilet), ideal for hosting or daily comfort.On the 1st floor; a versatile space that can serve as a lounge, boudoir, or office, with English strip flooring, a bright bathroom (bathtub, sink, toilet), and an attic bedroom with an unobstructed view of the garden.On the 2nd floor; an intimate attic bedroom and a second bathroom with a bathtub, sink, and toilet.Additionally, the house includes an independent storage room of 10.5 m², perfect for a workshop or extra storage space.An exceptional environment in close proximity to Pont-l’Évêque and the renowned seaside resorts of the Côte Fleurie (Deauville, Trouville, Honfleur…). A rare property in the Pays d’Auge, this house elegantly illustrates the refinement and sweetness of Norman living. Combining historical charm and modern comfort, it will appeal as both a primary residence and a second home for family or friends' stays. A characterful gem, to be discovered in one of the most beautiful villages in Normandy.This description has been automatically translated from French.
…By Pays D'auge Sotheby's International Realty


Just a few minutes from Deauville and the beaches of the Côte Fleurie, in a preserved and bucolic environment, this elegant Norman house of approximately 280 m², built in 2015 in the pure charming Norman style with wooden beams, nestles in the heart of a magnificent enclosed and landscaped garden of 4,800 m².Built with noble materials, the property impresses with the quality of its features and its authenticity: Caen stone, oak framework, and stone floors, giving the whole a warm and refined atmosphere.The ground floor opens onto an entrance with guest toilets, leading to a spacious traversing reception room with a fireplace, a cozy dining room, and a semi-open kitchen, all oriented towards the garden and terrace, offering beautiful light and a pleasant view of the outdoors.A first bedroom with a shower room allows for comfortable single-level living. A large games room, easily convertible into an extra bedroom, office, or leisure space, completes this level. An independent staircase leads to a bedroom with a shower room, ideal for accommodating family or guests in complete privacy.Upstairs, a hallway distributes four bedrooms, including a master suite with a private bathroom. Two additional bathrooms and a shower room complete this nighttime space perfectly suited for family living.Outside, the garden, carefully landscaped and adorned with palm trees, cycads, and yews, hosts a heated pool accompanied by an elegant Norman-style pool house, forming a true space for reception and relaxation dedicated to sunny days.A rare living place, combining charm, comfort, and elegance, in close proximity to stables, golf courses, schools, and the refined hustle and bustle of Deauville.Information on the risks to which this property is exposed is available on the Géorisques website: www.georisques.gouv.frThis description has been automatically translated from French.
…By Kretz Real Estate


In a quiet location, 10 minutes from Pont-l'Évêque, in the town of Saint-Hymer, a charming, fully renovated house with 160 m² of floor space (148 m² Carrez area) set on a flat lot of 3,842 m² suitable for a pool. Ground floor: entryway, beautiful open-concept living room with a fireplace/wood-burning stove opening onto the south-facing terrace, separate fully equipped kitchen, guest restroom, laundry room, and a bedroom with a shower. Upstairs: three bedrooms, one of which has an en-suite shower room, a separate toilet, and a full bathroom. In the outbuilding, a small structure comprising a 35 m² room used for storage, a small attic used for storage, and a covered terrace. The outbuilding could be converted into living space.
…By Breteuil Deauville


Winstone & Associés presents for sale a charming Norman cottage dating from the late 17th century, located in the municipality of Saint-Hymer, near Pont l'Évêque!The house opens onto a spacious living area with its impressive fireplace, a dining room with a wood-burning stove, a kitchen, two bedrooms, and two shower rooms. On the first floor, a hallway leads to three bedrooms, an office, and a bathroom.Positioned high above the valley, the house benefits from a lovely unobstructed view of the countryside. All complemented by a landscaped garden of 741 m² with a garden shed for storage.The house features beautiful volumes and majestic exposed beams, giving it a lot of charm. Renovation work is to be expected to provide comfort.Rémi VALENTIN, Individual Entrepreneur (EI) acting in his capacity as a commercial agent, registered under number ADC 1402 2026 000 000 004. RSAC Lisieux No. 524 596 053. Non-contractual document.The risks to which this property is exposed are available on the Géorisques website: www.georisques.gouv.fr.This description has been automatically translated from French.
…By Winstone & Associes
'%20stroke='%23DDAA3A'%20stroke-width='1.909'%20stroke-linecap='square'%20stroke-linejoin='bevel'/%3e%3c/svg%3e)
Receive by email any new listing that may match your search criteria
Your criteria :
By validating this form, you accept the general conditions of use of Le Figaro Properties.
These agencies offer a selection of luxury properties vente at Pont-l'eveque. Feel free to contact them for personalized assistance.
For your search for an exceptional property, select from our luxury houses with panoramic views in Pont-l'eveque, starting at $393,301. Offering exceptional panoramas, these 7 residences overlook the city and its surroundings. As the seasons pass, the spectacle is renewed without ever becoming tiresome. Depending on the area you are looking for, the living areas may vary and start at a minimum of 112 m². The largest properties rise to 1,640 m².
As part of your search for a luxury property, discover our catalog of 39 luxury houses with a terrace in Pont-l'eveque, offered from $331,496. Outdoor meals or summer receptions, the terrace extends the house outdoors. The houses listed in our listings offer attractive living areas measuring between 80 m² and 550 m².
Set down your suitcases without waiting: our catalog presents 1 furnished luxury house in Pont-l'eveque, with a starting price of $724,797. From the living room to the bedrooms, this residence is tastefully furnished and ready to live in. The price of this furnished property stands at $3,020 per square meter. Its living area reaches 240 m².
As part of your search for properties of excellence, browse our privileged selection of 19 luxury houses with a pool in Pont-l'eveque available from $629,281. Whether the architecture of these houses incorporates a covered indoor aquatic space or a vast outdoor pool, each property flourishes amid remarkably landscaped grounds measuring between 1,511 m² and 9.3 ha.
Your receptions deserve a setting to match: discover 16 luxury houses with a reception room in Pont-l'eveque, starting at $422,742. These residences combine family privacy with spaces dedicated to major events. Family gatherings, business dinners or parties with friends naturally find their place there. Depending on the property, the property area extends up to 7.4 ha.
The beach as an extension of the garden: this is the spirit of 2 luxury houses by the sea in Pont-l'eveque, for sale from $1,773,225. Your life there will be organized to the rhythm of the coastline, between sea bathing and walks. In these residences, the minimum recorded living area is 240 m².