The agencies at Saint-Flour
These agencies offer a selection of luxury properties vente at Saint-Flour. Feel free to contact them for personalized assistance.

 English$ USD · m²


SAINT-FLOUR-EXCLUSIVITY- UNIQUE OPPORTUNITY- A sought-after area in the upper city - Mediterranean villa T6/T7 built in 1981 with 275 m² of living space on a plot of 2548 m².Living room of 79 m² (double lounge, library, dining room), equipped kitchen of 26 m², entrance hall 16 m² + living 9 m², laundry room, pantry. 2 bedrooms (20.45 m², 15.72 m²) bathroom and 2 toilets.The first floor includes 2 master suites with bathroom, toilet, terrace.A basement of 180 m² including an 80 m² garage, a cellar, a storeroom, a laundry room, and a boiler room.The property extends over a wooded plot of 2548 m² and features a pool, with unobstructed views and no vis-à-vis.You will be captivated by the style of this villa, the excellence of its materials, its geographical location, and its exceptional outdoor park.Renovation work is necessary, such as bringing electrical installations up to standards, changing carpets in the bedrooms, and restoring the facade.A unique offer on the Saint-Flour real estate market, negotiable price, exclusively with A&M real estate.DPE 2026 classified as E 164 kWh/m²/yearThis description has been automatically translated from French.
…By A&m Immobilier


The advertiser did not provide an english description for this listing.
…By Patrice Besse


This beautiful, distinctive property, a rare opportunity on the market, was originally a 12th-century priory that has now been meticulously restored. Combining medieval authenticity with contemporary comfort, this unique estate offers an exceptional lifestyle in the heart of a protected natural environment. Built of stone and topped with traditional Roman tiles, the property comprises a spacious main residence and fully renovated outbuildings, providing numerous possibilities for both private use and high-end professional projects. In the context of increasingly hot summers due to climate change, the property offers outstanding natural thermal comfort thanks to its exceptionally thick stone walls (1.5 metres / nearly 5 feet). The main residence offers approximately 420 sq m (4,520 sq ft) of living space, arranged over 17 rooms on three levels. The generous proportions, quality materials, and abundant natural light create a warm and elegant atmosphere throughout. The ground floor features an elegant entrance hall, a 33 sq m (355 sq ft) fitted kitchen, two reception lounges, and a bathroom. The upper floors include several intimate sitting rooms, a magnificent library, spacious bedrooms and elegant suites, a dressing room, and a large games room, providing ideal accommodation for a large family or a luxury hospitality business. The outbuildings, formerly the priory's tithe barns, offer a total of 256 sq m (2,756 sq ft) and have been carefully restored using traditional materials, including terracotta floors, wood-panelled ceilings, and lime-plastered walls. One of these buildings has already been fitted with a kitchen, bathroom, and sanitary facilities, making it immediately suitable for use. A vaulted wine cellar, a garage, and a remarkable 12th-century tower with its original arrow slits further enhance this exceptional architectural ensemble. Set on a 924 sq m (9,946 sq ft) plot, the property benefits from a beautifully landscaped and fully enclosed 300 sq m (3,229 sq ft) private garden, completely secluded from view. Accessible directly from the house via a paved terrace adorned with a lava-stone fountain, this outdoor space provides a true haven of peace. Located in a quiet and unspoilt setting within a village offering all essential amenities, the property is just 9 km (5.6 miles) from Brioude, 18 km (11 miles) from Issoire, and 45 km (28 miles) south of Clermont-Ferrand. A truly rare offering, this prestigious property will appeal to buyers seeking a historic residence with exceptional character, offering outstanding potential as either a distinguished private home or a high-end hospitality venture.
…By Auvergne Properties


The advertiser did not provide an english description for this listing.
…By 3g Immo Prestige


Nestled in the preserved landscapes of southern Auvergne, this exceptional eco-designed property offers a rare opportunity to embrace a more peaceful, sustainable, and independent lifestyle in the French countryside. Set within 6,500 sqm of private land and enjoying breathtaking 270° panoramic views across rolling hills and volcanic landscapes, the property combines contemporary comfort with outstanding energy performance and natural beauty. Designed as a bioclimatic, energy-positive home, the property benefits from: an excellent A-rated energy performance, extremely low heating costs, solar-generated income, and year-round thermal comfort. The house offers approximately 190 sqm of living space, featuring: spacious open-plan reception areas, a fully integrated kitchen and dining space, 5 bedrooms, flexible family and work-from-home areas, convertible attic space, double garage, cellar, laundry and storage rooms. Flooded with natural light, the interiors create an atmosphere of calm, openness, and connection with the surrounding landscape. This property is particularly suited to international buyers looking for: a lifestyle relocation to France, a high-quality second home, a peaceful remote-working base, an eco-conscious family home, or a hospitality and retreat project. Planning permission has already been granted for guest lodges and a swimming pool, creating exciting potential for holiday rentals, wellness retreats, or boutique hospitality ventures. Ideally located: 8 minutes from the historic town of Brioude, 15 minutes from the A75 motorway, 45 minutes from Clermont-Ferrand, within reach of Lyon and Mediterranean destinations. A rare and inspiring property for buyers seeking authenticity, sustainability, privacy, and the art of French country living. Les honoraires sont à la charge du vendeur. Les informations sur les risques auxquels ce bien est exposé sont disponibles sur le site Géorisques : www. georisques. gouv. fr. Contact your local agent, Julien COUDON, CLERMONT FERRAND, Optimhome Associate Estate Agent at 06 62 84 04 15 (ref 607693)
…By Optimhome - Julien Coudon


Between Aubrac and Cantal Mountains: Exceptional Stone Property with Lauze Roof Perfect for nature lovers, peace, and authentic stone architecture, let yourself be charmed by this unique rural estate, fully restored to the highest standards. Located just outside a charming village less than 10 minutes from Laguiole (all shops and services available), this typical North Aveyron property offers a peaceful, refreshing, and green living environment. Perfectly configured for a large family home, a gite/guest house business, or a co-living project, it offers exceptional potential thanks to its 5 independent accommodations (with total privacy). The Main Residence (+ 270 sqm / 2,900 sq ft): Comfort and Space Converted from the former barn and stable, it features single-level living filled with natural light: Ground Floor: A superb, professionally designed high-end eat-in kitchen with multiple openings, a vast and cozy living-dining room, a bedroom with an en-suite shower room, a pantry/laundry room, and a separate toilet. First Floor: A mezzanine leads to a master suite with an en-suite bathroom, an office, a children's bedroom, and an adaptable additional bedroom with its own bathroom (which can be connected either to the main house or to one of the independent rentals, depending on your needs). 4 Independent Rentals (Turnkey) Ideal for hosting family and friends or generating immediate rental income (each unit has its own private entrance and outdoor space): In the main barn: A 3-bedroom unit (97 sqm) + A 1-bedroom unit (48 sqm) In the outbuilding: A 2-bedroom unit (65 sqm) + A studio apartment (16 sqm) Outdoors and Outbuildings A charming interior courtyard with an authentic stone porch. A lush garden, a terrace with a BBQ area, and a working well. A storage shed for tools and a large double garage (with sectional doors for side-by-side parking). Technical Specifications: Efficiency and Peace of Mind (DPE: C) The complete restoration in the 2010s was designed to blend old-world charm with modern energy savings: Heating: Underfloor heating via solar heat pump (main house); pellet stoves and electric radiators in the rental units. Insulation et Comfort: Rockwool and wood fiber insulation, mountain-grade double-glazed windows, air conditioning (main house + 2 rental units). Green Energy: Solar panels with an annual grid-feed resale contract (passive income). Compliance: Up-to-date electricity standards, compliant mains drainage (mains sewage). Property Tax (Taxe Foncière): euros1,400 / year A rare property on the market?ready for you to move straight in and add your personal decorative touch. Full file available upon request: Additional photos, 2D/3D floor plans, and a virtual tour. Contact us today to arrange your viewing!
…By Agence Hamilton


In the heart of the Volcans d’Auvergne Regional Natural Park, this beautifully renovated traditional Auvergne farmhouse enjoys a rare elevated setting within more than one hectare of preserved land combining meadows and woodland, with no overlooking neighbours or disturbances. Open views across the surrounding landscapes, extending towards the Puy de Sancy, create a unique atmosphere where luxury is expressed through space, tranquillity and a privileged relationship with nature. Offering approximately 283 sqm of living space, the property combines the character of traditional Auvergne architecture — volcanic stone, lauze stone roofing and a restored bread oven — with a complete renovation and comfortable amenities allowing immediate use. The ground floor features an entrance hall leading to a living area composed of an open-plan kitchen, dining space and lounge with wood-burning stove, extended by a recent veranda with fully sliding glass doors, arranged as a second lounge and dining room opening onto the terraces and surrounding landscape. A pantry, cellar, cloakroom, laundry room and garage with workshop complete this level. Upstairs, the house is arranged around two distinct areas. The guest house section includes a living room with open-plan kitchen, four bedrooms in total and several bathroom facilities, allowing accommodation for approximately ten guests within an already established hospitality business. The private section offers a suite with shower room and bathroom, a small additional bedroom, dressing room, shower room and separate toilets. The private bedrooms as well as those within the guest house feature wooden floors treated with marine-grade varnish. The outdoor areas have been carefully landscaped and offer extensive amenities: a heated saltwater swimming pool with its independent pool house including changing rooms, shower and toilets, landscaped terraces opening onto the surrounding scenery, workshop and storage area beneath the pool, double garage, carport, parking area at the entrance of the property, large vegetable garden with greenhouse, and a fully restored and operational traditional bread oven. The property also benefits from numerous features enhancing comfort and autonomy: warm air heating system for the guest house, recent electrical installation, good insulation, compliant drainage system, installed Wi-Fi, backup generator, well and natural spring. Sold fully furnished and equipped, this rare property is equally suited as a family home, countryside retreat or turnkey hospitality project, in a region highly appreciated for nature tourism, hiking and wide open landscapes. The Cantal embodies a more raw and spectacular side of Auvergne, where luxury lies above all in the intrinsic quality of the property, its setting and its intimate relationship with the landscape. Sale price: €995,000 (agency fees payable by the seller) Energy rating: D Climate rating: D This property is presented by Marie-Laure Courmont Commercial Agent EI +33 6 80 44 89 84 Information regarding potential risks to which this property is exposed is available on the Géorisques website: www.georisques.gouv.fr
…By Barnes Proprietes & Chateaux


iad France - Valerie GINOUVES offers you: Exceptional house on the heights of Aurillac, offering an unobstructed view of the city. This 190 m² house, traditionally constructed and tastefully modernized, stands out for its contemporary extension housing a high-end custom kitchen designed to combine aesthetics and functionality, with quality materials and impeccable finishes.The garden level includes the entrance, a 42 m² living room with fireplace and access to the balcony, the panoramic custom kitchen, a bedroom with private bathroom, and a laundry room.Upstairs, there are three bedrooms, an office, and a bathroom with bathtub and shower, all rooms benefiting from clever and quality storage.The basement offers a large garage for 3 vehicles, a workshop, and a cellar.Outside, an exceptional pool area with a high-quality exotic wood covered terrace and thoughtfully designed pool house, offering a friendly and intimate space to fully enjoy the outdoors without vis-à-vis.The 2,000 m² plot, buildable in the city center, opens up many possibilities: tourist accommodations, extension, or sale of building land.This house combines charm, comfort, modernity, and high-end amenities, in a calm and sought-after area of Aurillac.Agency fees to be paid by the seller. Energy display information for this property: ENERGY class E index 252 and CLIMATE class B index 8. Information on the risks to which this property is exposed, including the legal obligation to clear vegetation, is available on the Géorisques website: http://www.georisques.gouv.fr. This real estate advertisement has been drafted under the editorial responsibility of Ms. Valerie GINOUVES, independent real estate agent (without holding funds), commercial agent of SAS I@D France registered at the RSAC of Aurillac under number 844797696, holder of the real estate canvassing card on behalf of I@D France SAS.This description has been automatically translated from French.
…By Iad France


House for sale in Aurillac (15000) in Cantal (15) As part of a sale, this house located in Aurillac, in the Cantal department, offers a living area of 210 m² on a plot of 1,356 m². The property is built on a parcel providing an outdoor space suitable for various uses. The house, built in 1952, has 6 rooms and 5 bedrooms. The interior layout allows for multiple uses depending on the occupants' needs, with volumes distributed throughout the living space. An attic is also present. The property has a jacuzzi. Aurillac is a municipality in Cantal located in Auvergne-Rhône-Alpes. The city benefits from the presence of services, shops, schools, a train station, bus lines, and a city center. The municipality is also close to mountain areas, allowing access to outdoor activities and the natural sectors of the Cantal region. Sale price: 499,000 euros. This house for sale in Aurillac may be suitable for a purchase project looking for a large living space, a plot of 1,356 m², and a location with access to the city's amenities. Contact our notarial office for more information on this house for sale in Aurillac. SELARL Jean-Marie HENRI and Anaïs MANHES-BLONDEAU 66 avenue Milhaud - 15130 ARPAJON SUR CEREThis description has been automatically translated from French.
…By Selarl Jean-marie Henri Et Anaïs Manhes-blondeau


Barnes Propriétés et Châteaux presents a 4-hectare estate dating from 1885 in the heart of the Margeride region. Less than 20 minutes from the A75 motorway and close to a charming village with many amenities, this property comprises several buildings: Main house of 200 M2: comprising 4 bedrooms, 3 shower rooms, a lounge, a study and a fitted kitchen. Independent ground floor: can be used as a gîte. Renovated former cowshed: currently used as a restaurant with a fully equipped kitchen, which could be kept in use or converted into gîtes or bed & breakfast accommodation, reception room, etc. Outbuildings: such as a sheepfold in need of restoration. The estate also includes a spring and a well on the adjoining 4 hectares. An application to set up rental accommodation is currently underway, offering the future owner the opportunity to develop a tourism project. Information on the risks to which this property is exposed is available on the Géorisques website: www.georisques.gouv.fr.
…By Barnes Proprietes & Chateaux


Between the Cantal mountains and the first landscapes of the Lot valley, in the heart of a preserved natural environment among the most sought-after in southern Massif Central, this manor—also referred to as a château—unfolds within a vast estate in a setting of rare serenity. Located close to Aurillac, in one of the most beautiful parts of the Carladès, an ancient viscounty with a rich historical past, the property benefits from a particularly attractive geographical location. At the gateway to the Volcans d’Auvergne Regional Natural Park, at the crossroads of Auvergne and Rouergue, this estate offers easy and rapid access from Aurillac and its airport, while remaining well connected to the main tourist routes leading to Laguiole, Conques, Estaing, the Lot valley, and the vast landscapes of the Aubrac plateau. This remarkable accessibility, combined with a completely preserved environment, gives this château and character estate rare potential. It can accommodate a prestigious family residence, a guesthouse, an artist residency, a seminar venue, a wellness retreat, or a discreet boutique hospitality project. A HISTORIC ESTATE FULL OF CHARACTER The origins of this estate date back to the 16th century, when a fortified house was built in connection with the leading seigneurial families of the Carladès region. Over the centuries, the property developed and expanded while preserving its architectural identity and authenticity. At the end of the 19th century, it became a place of scholarship and research under the influence of an owner passionate about botany and natural sciences. The residence was transformed into a site of collection and study, giving the estate an intellectual and scientific dimension still perceptible today. THE MAIN RESIDENCE Offering approximately 500 sqm of living space and more than 800 sqm of total floor area, the main residence presents a harmonious architecture blending Renaissance influences with additions from the 18th and 19th centuries. Its light stone façades, balanced volumes, towers, and traditional roofs give this manor a refined presence, perfectly integrated into its natural surroundings. The property has benefited from careful restoration work respectful of its authenticity, including the full replacement of all windows with custom-made double glazing, faithfully reproduced in the original style. This ensures modern thermal comfort without compromising the historic character of the residence. Inside the château, original features have been carefully preserved: oak parquet floors, carved fireplaces, wood panelling, high ceilings, and numerous openings providing exceptional natural light in the reception rooms. The manor and château include notably: • eleven bedrooms • reception salons • a dining room • a kitchen • bathrooms and shower rooms • service and storage areas • a wellness area with sauna A UNIQUE SCIENTIFIC AND CULTURAL HERITAGE The estate preserves a rare intellectual heritage, directly linked to its scientific past. A 19th-century historic herbarium and an exceptional heraldic collection give this property a unique cultural identity, illustrating the scholarly activity that once took place here. Certain rooms of the château still bear witness to this distinctive vocation. OUTBUILDINGS The property includes several additional buildings offering extensive possibilities: • an independent caretaker’s house of approximately 65 sqm • former stables of approximately 90 sqm • various ancillary spaces • an elegant consecrated neo-Gothic chapel, a landmark feature of the estate A 16-HECTARE ESTATE The estate extends over more than 16 hectares of woodland, meadows, and structured landscaped parkland. The outdoor spaces provide a particularly peaceful living environment. Centuries-old trees structure the perspectives, while a decorative pond and walking areas enhance the quality of the landscape. The estate benefits from a dual water supply system—private spring and municipal network—ensuring comfort, autonomy, and operational security. Facing due south, the château enjoys abundant natural light and open views over the rolling landscapes of the Carladès. ACCESSIBILITY Located just minutes from Aurillac and its airport, the property benefits from easy and fast access while maintaining complete privacy. It lies within a major tourist region of southern Auvergne, close to: • the Volcans d’Auvergne Regional Natural Park • the high plateaus of the Cantal and family ski resorts • the listed villages of northern Aveyron • major hiking routes • the Lot valley and its remarkable heritage sites POTENTIAL Thanks to its layout, history, and location, this manor offers exceptional potential for multiple uses: • prestigious family residence • charming guesthouse • discreet boutique hotel • artist residency • seminar or private event venue • high-end restoration project The architectural coherence of the château, the quality of construction, and the richness of the estate allow for a harmonious and sustainable development. A rare estate combining a historic residence where history, nature, and architecture come together with elegance. A truly inspiring place, steeped in history, rooted in nature, and open to the future.
…By Barnes Proprietes & Chateaux


In Haute-Loire, 8 minutes from La Chaise-Dieu, two houses with a total area of 1,250 m², a wooded park of 4 hectares, and a 22-hectare lake. At the end of a tree-lined road, the 22-hectare lake reveals itself, beside which stands a long building constructed in 1903, oriented east/west. It consists of two parts of different heights: the lower part, which includes a cottage and a caretaker's accommodation, and the upper part, currently divided into two separate units that can be easily connected, referred to as 'lake house 1' and 'lake house 2'. About 80 meters from the building is an old hunting lodge, three stories high, facing west, with a view over the lake. The entire property is situated within a wooded park of approximately 7 hectares. The 22-hectare lake requires no special daily management, only quadrennial maintenance.This description has been automatically translated from French.
…By Patrice Besse


In the heart of the Auvergne Volcanoes Regional Natural Park, in one of the most preserved and sought-after areas of the Cantal region, this confidential estate spanning nearly 8 hectares offers a truly rare experience: complete immersion in nature, far from all disturbance, in an environment where silence, space and landscape become a luxury in their own right. Conceived as a genuine high-end retreat dedicated to well-being and reconnection, this unique estate embodies an exclusive concept combining premium hospitality, intimate lodges and a refined sensory experience. Meadows, forests, water features and sweeping panoramas create an exceptional natural setting where deer and roe deer regularly roam at dusk. The estate comprises a hamlet of eco-designed lodges, entirely restored in 2022 with great respect for their surroundings. Each accommodation has been envisioned as an independent cocoon offering complete privacy, open views over the Auvergne countryside and high-end amenities. Natural materials, understated and elegant lines, terraces opening onto the landscape, and private spas accessible at all times create a deeply soothing atmosphere. Five south-facing lodges each feature a private spa on a sheltered terrace beneath a bioclimatic pergola. A sixth lodge offers an even more exclusive wellness experience with a luxury spa set beneath a private kiosk. All lodges include a sleeping area with lounge, kitchenette, bathroom with oversized walk-in shower and separate toilets. A PMR-accessible chalet completes the estate, featuring a living area with kitchenette, two bedrooms and a bathroom. At nightfall, opening the pergolas reveals a remarkable star-filled sky, further enhancing the singular character of the property. The estate also includes several complementary spaces dedicated to hospitality and the art of living: – a main house arranged into two independent areas for guests and hosts, – several reception areas, – a breakfast and service room, – a building with a fully functional traditional bread oven and direct access to the pond, – laundry room, workshop and storage facilities. An independent wellness area, conceived as a true sanctuary of relaxation dedicated to letting go and reconnecting with oneself, enriches the experience with its Himalayan pink salt wall, massage room and herbal tea lounge. Out of the 8 hectares, more than 52,000 m² are zoned for development (tourist accommodation and leisure activities), offering exceptionally rare development potential in such an environment. Sold fully furnished and equipped, the estate is offered turnkey, ready for immediate operation or private use without requiring any additional investment. Every space has been designed with coherence and high standards to provide an elegant, seamless and immediately operational experience. A rare offering on the market, this property achieves a highly sought-after balance between authenticity, comfort and immediate usability. Cantal embodies a more raw and spectacular side of Auvergne, where luxury lies not in ostentation, but in the intrinsic quality of the property, its architecture, its setting and its relationship with the surrounding landscape. A property conceived as an elegant and sustainable retreat in the heart of an unspoiled territory. Through its positioning, fully accomplished concept and remarkable natural environment, this property will appeal equally to investors and hospitality professionals seeking a distinctive luxury tourism destination, as well as to buyers searching for an extraordinary lifestyle property capable of combining exclusive hospitality with an exceptional way of life in the heart of magnificent nature. A rare and deeply inspiring place, where luxury and nature exist in remarkable harmony. Sale price: €2,315,000 (agency fees payable by the seller) Energy rating: C Climate rating: A This property is presented by Marie-Laure Courmont +33 6 80 44 89 84 – Independent Sales Agent Information regarding the risks to which this property is exposed, including legal obligations for land clearing, is available on the Géorisques website
…By Barnes Proprietes & Chateaux


Located at the confluence of the Chapeauroux and the Allier, in the immediate vicinity of the Gorges of the Upper Allier, this character property benefits from a sought-after natural setting in a dynamic tourist area. The property comprises eight guest rooms, all equipped with their own shower room or bathroom, as well as four private bedrooms. Reception areas include a main lounge, two additional lounges and a bar area, with the possibility of taking over a licence. A former professional kitchen as well as convertible attic space make it possible to consider various development options (catering/restaurant, additional accommodation, events). A few metres from the house, an independent plot of approximately 1,900 m² with private access to the river completes the property. This area offers additional operating possibilities, notably for outdoor or event activities. The property is sold furnished and equipped, allowing an immediate takeover of the business. It notably has a spring-water supply treated by a UV system. The village is served by an SNCF railway station on the Cévenol line and is close to the main tourist routes (GR 470, Stevenson Trail, Le Puy-en-Velay). A property offering a complete layout and strong operating potential, in a preserved natural environment. --- EPC D 226 KWH / B 7 KG CO2 Estimated annual energy costs for the dwelling: between 4,340 and 5,930 Transaction fees payable by the seller. No proceedings in progress. Information on the risks to which this property is exposed is available on the Géorisques website: www.georisques.gouv.fr
…By Engel & Völkers Lyon


IAD France - Florian Llinares offers you: Exceptional Property - Character Residence - Vebret Nestled in the heart of Vebret, this exceptional residence offers a privileged living environment for lovers of nature and authenticity. With a total area of 395m² (two houses) on a 12,320m² plot, this unique property provides high-quality features. The entire residence is in generally good condition with undeniable charm, offering many possibilities for layout and customization according to the tastes and needs of its future owners. The different exposures to the East and West of the property allow for exceptional natural light throughout the day. This residence requires no major work, just a personal touch, thus providing immediate comfort for its occupants. You will have the opportunity to enjoy a peaceful living environment, far from the hustle and bustle of the city, while remaining close to essential amenities. Annex spaces such as parking, garage, terrace, landscaped park, and garden can be arranged according to your desires to create a true haven of peace where it is pleasant to live. This exceptional property is a rare opportunity on the market. Do not wait any longer to visit this architectural gem steeped in history and character. A visit is essential to fully appreciate its potential. Agency fees are the responsibility of the seller. Energy display information for this property: ENERGY class E index 264 and CLIMATE class B index 8. Information on the risks to which this property is exposed, including the legal obligation to clear brush, is available on the Géorisques website: http://www.georisques.gouv.fr. This real estate advertisement has been written under the editorial responsibility of Mr. Florian Llinares, independent real estate agent (without holding funds), commercial agent of SAS I@D France registered with the RSAC of Aurillac under number 907754063, holder of the real estate canvassing card on behalf of the company I@D France SAS.This description has been automatically translated from French.
…By Iad France


iad France - Benoit Guigain offers you: 3 km from Issoire, an exceptional real estate ensemble with 4 accommodations, a swimming pool, set in a landscaped park of 6000m². Discover this superb real estate ensemble located in Perrier, along the Couze Pavin, near Issoire, offering a total area of approximately 425 m². This estate, ideally designed to accommodate a large family or a rental investment project, consists of 4 distinct accommodations, each with its own characteristics and unique charm. The beautifully landscaped park includes a swimming pool, a parking space, a garage, and several covered shelters as well as irrigation supplied by a pump. The first accommodation is a 52 m² ground-floor apartment, including a separate bedroom and a living area open to a kitchen with a soothing view of the landscaped inner garden. This accommodation also benefits from reversible air conditioning for optimal comfort all year round and a terrace sheltered from the sun. The second accommodation is a bright 56 m² studio located on the first floor, with a mezzanine ideal for a sleeping area or office. This accommodation has a balcony overlooking the park, perfect for enjoying the beautiful days. The third accommodation is a spacious 145 m² apartment spread over two levels. It includes two large bedrooms, a bathroom, a shower room, a comfortable living room, and a lounge opening onto a terrace and the equipped kitchen. This space is perfect for a family wishing to enjoy large volumes and multiple living areas. The fourth accommodation, of 170 m² over three levels, is currently operated as a guesthouse. On the ground floor, there is a large living room, a separate kitchen, and several storage rooms. The three bedrooms, on each level, each have their own toilet and shower room. This accommodation offers numerous layout and operation possibilities for a tourist or family project. An electric lift has been installed to facilitate access to the first floor. Everything is designed for your comfort with a heating system using wood pellet stoves, complemented by electric radiators, air conditioning, and fiber optics. This real estate ensemble is a rare opportunity on the market, offering an exceptional living environment, especially with a view of the Perrier caves, and numerous exploitation possibilities. Do not miss this unique chance to acquire this exceptional property. Contact me now to obtain the complete presentation file and realize the full potential of this estate! Agency fees are the responsibility of the seller. Energy display information for this property: ENERGY class E index 302 and CLIMATE class B index 9. Information about the risks to which this property is exposed, including the legal obligation for fire clearance, is available on the Géorisques website: http://www.georisques.gouv.fr. This real estate advertisement was written under the editorial responsibility of Mr. Benoit Guigain, independent real estate agent (without holding funds), commercial agent of SAS I@D France registered with the Clermont Ferrand RSAC under number 883336653, holder of the real estate canvassing card on behalf of I@D France SAS.
…By Iad France


Located in a characterful village at the foot of the Cézallier and Mont-Dore mountain ranges, just 35 minutes from Clermont-Ferrand and 5 km from Issoire, this 1892 manor house elegantly reflects the architecture and refined lifestyle of the late 19th century. Built in a preserved natural setting, along the banks of the Couze Pavin river, the property enjoys a rare and peaceful environment that gives it an authentic and timeless atmosphere. The residence offers approximately 423 sqm of living space and is set within beautiful grounds of nearly 4,8 hectares, providing privacy, tranquillity and open views over the surrounding countryside. The manor has preserved many original architectural features, including mosaic floors, wood panelling, French-style ceilings with exposed beams, stained glass windows, sculptured corbels, fireplaces and original parquet floors. A large entrance hall with a monumental staircase leads to the main reception rooms: living room, sitting room, library, dining room and study, as well as a kitchen with pantry, a bathroom and WC. The first floor offers four bedrooms with parquet floors and fireplaces, and a bathroom. The second-floor features four additional bedrooms with washbasins and built-in cupboards, a laundry room and access to the attic. The garden level includes service areas such as laundry room, workshop, cellar and sub-cellar, boiler room, along with several additional rooms. The property also includes a small outbuilding with a traditional bread oven, as well as an old wooden storage building of approximately 224 sqm to renovate, offering many possibilities for further development. Part of the land is constructible, and there is a possibility to acquire additional building land and outbuildings. Renovation work is needed to allow this exceptional residence to reveal its full potential and be adapted to modern standards. The main structure is in good condition. The property is equipped with oil-fired central heating (to be revised, including a new boiler) and is connected to the mains drainage system. This rare character property could serve equally well as a large family home or for a hospitality project such as guest rooms or a boutique B&B. Shops and school are located within walking distance in the village of Perrier, with all other amenities in Issoire (5 km). Access to the A75 motorway is just 9 km away.
…By Auvergne Properties


A former 18th-century monastery and its garden, in the fortified village of Mareugheol, within the Puy-de-Dôme department. The dwelling is concealed behind a carriage entrance gate and a pedestrian door, topped with a niche with a statue of the Virgin Mary, while the former monastery, grouped around an interior courtyard, features a main dwelling with southern-style architecture: red tile roofs, highlighted with genoise cornices, ochre plaster and red louvred shutters. Extended to the north by a second building with two storeys as well as to the southwest with a former chapel, the property also includes many outbuildings, such as cellars, an old fermentation room, a former parlour and a storeroom. As for the back garden, planted with lilacs and cherry trees, it reaches all the way to the cemetery. With approximately 170 m² of inhabitable floor area, the main dwelling features thick walls as well as vaulted ceilings, which keep the house nice and cool during the warm summer months. Last, but not least, the main façade, facing south, has three different entrances, one of which is accessible via a staircase that communicates directly with the first floor.
…By Patrice Besse


In Auvergne, in one of the "most beautiful villages in France", a Renaissance-style residence with its tower and inner courtyard. The property, built in an L-shape, reveals itself at the end of a village street, beyond its walled courtyard. It stands three levels high under a hipped roof and serves as a testament to the traditional architecture of Usson, characterized by buildings constructed from prismatic blocks derived from the basalt columns overlooking the town. The frames of the openings are made from arkose, a light sandstone type, quarried locally, or crafted in bricks. The harmony of materials is accentuated by the vermilion red of the cornices resting on corbels. At the back of the property, a terrace garden unfolds.This description has been automatically translated from French.
…By Patrice Besse


In the south of Puy-de-Dôme, downhill from the village of Usson, an old restored farm, sheltered from prying eyes, and its swimming pool. Hidden behind a steel and wood gate, built following a U-shaped plan, the former farm with Mediterranean accents revolves around its inner courtyard. The main house, with thick walls, raised over two levels and topped with a two-pitched roof made of warm-toned canal tiles, typical of the region, offers about 245 m² of living space. It combines basalt stone jointed with lime and stone and tile frames. To the south, a summer kitchen, a pool house, and a swimming pool invite a lifestyle focused on the outdoors.This description has been automatically translated from French.
…By Patrice Besse


The advertiser did not provide an english description for this listing.
…By Arlim Prestige Lyon


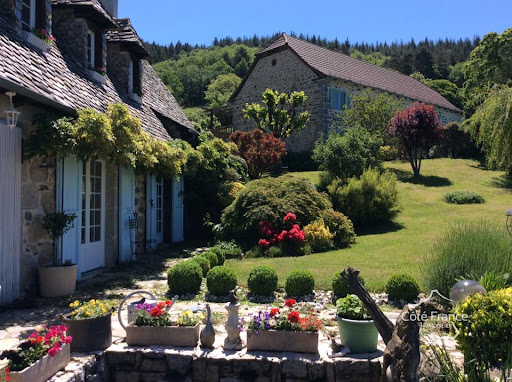
Exclusively at Côté France Immobilier: Exceptional offer! Magnificent property for sale in the Cantal countryside, 3 minutes from the village of Junhac. The complex consists of a beautiful, authentic but modernly renovated house with a magnificent slate roof and a living area of approximately 140 m2, as well as a large, fully basement 'stone' building with 2 dwellings (approximately 125 m³) currently rented as gîtes. The complex is completed by a magnificent swimming pool offering a phenomenal view. Currently, the outbuilding is rented as two gîtes and several rooms are rented as B&Bs. There's really nothing to do. The cottages are even fully furnished and equipped, ready to be rented out or used as a guesthouse for your friends or family! The 4,455 m2 garden surrounds the house and the gites. There are several terraces, both in the shade and in the sun, to enjoy a delicious aperitif in the early evening, for example. The garden is filled with flowers, old roses, and rare plants. There are three ponds in the garden, which add even more charm. Everything is in perfect condition; nothing needs to be done. The renovations have been carried out with care. Think of the double glazing, a new pellet central heating system for the main house, and, of course, the (12) solar panels. There is a spring, but also a water connection. There are two septic tanks, one for the main house and one for the gîte building. The reports have been drawn up. There is no lead, no asbestos, and no anomalies have been noted in the electrical installation. Everything is very well laid out and maintained down to the smallest detail. The house is located a few minutes from Junhac, in a quiet location, but a maximum of 10 minutes from Montsalvy. Montsalvy has various amenities, everything you need for a comfortable life. Aurillac, the capital of Cantal, is a 20-minute drive away. You'll find all amenities there. Aurillac also has an airport and two hospitals. Near Aurillac is the Le Lioran ski area, an ideal place for skiing in winter. The house is close to the volcanic region of Cantal, where you will find, among other things, Puy Mary, one of the most famous volcanoes. One of the largest in Europe. There's no mass tourism in this region, but it offers plenty of beauty. The landscape is hilly, with mountain ranges and plenty of water in the form of rivers and streams. The views are magnificent! Rolling hills with pastures and the famous Salers cows, snow-capped peaks, rivers, and picturesque medieval villages. This region has everything to offer! If you would like more information and/or photos, or to make an appointment for a visit, please do not hesitate to contact us. If you are looking for something exceptional, quiet, with gîtes, a swimming pool and a garden, not far from Montsalvy in Cantal, now is the time to make an appointment! The price for this magnificent set: 595,000 EUR fees payable by the seller. ENERGY CLASS:: D 242 kWh/m2.year CLIMATE CLASS: B 7 kg CO2/m2.year. Annual home energy costs between EUR2,434 and EUR3,294 per year. Average energy prices indexed for the years 2021, 2022, and 2023 (including subscriptions). Information on the risks to which this property is exposed is available on the Géorisques website: www.georisques.gouv.fr . This real estate advertisement was written under the editorial responsibility of EI Tascha BOS-SCHANSTRA, independent real estate sales agent for SARL Côté France (without holding funds), the sales agent registered with the RSAC of Aurillac under number 882 497431, holder of the real estate canvassing card on behalf of the company SARL Côté France. E-mail: [email protected] (French, Dutch, English and German) Tel. 06 58 17 54 15 Côté France, Franco-Belgian real estate network. Purchase sale rental for sale investment rental buy www.cotefranceimmo.fr Advertisement offered by a commercial agent Côté France Immobilier - Réseau Immobilier Franco Belge International - Des conseillers du Nord au Sud de la France
…By Cote France


Seventeenth century part of the monastery of Sauxillanges comprising a 196 m² dwelling with its superb original décor, three apartments upstairs for rental use, a cottage of 82 m² and a garden with swimming pool. Located in the centre of the village but quiet, only 13 km from Issoire and the A 75. Ref 1017.
…By Pierre Changarnier Immobilier


Rare market opportunity. Perfect for a tourism project or a large family estate. EXCLUSIVE LISTING Discover this unique 19th-century estate, fully restored, located at the gateway to the Aubrac region, overlooking the Lot Valley. VIRTUAL TOUR AVAILABLE UPON REQUEST. This remarkable property offers a unique and peaceful living environment in a quiet hamlet. Nestled in the heart of nature, it is the perfect sanctuary to retreat in complete privacy or to host family and friends. Whether as a year-round residence or a holiday home, heritage lovers will be captivated by these 4 stone houses built over multiple levels. Remarkably restored, they are connected by a charming patio leading to a swimming pool and several terraces. Additional outbuildings, including a barn and a small traditional granary, enhance the authentic character of this rural estate dating back to the 1860s. The property also presents an excellent investment opportunity, with high seasonal rental potential in a sought-after tourist region (perfect for a premium gîte or a boutique bed et breakfast). Elegant and Spacious Interiors : The Great Room (+100 m²): A monumental living space that will become the heart of your gatherings. It features a picturesque living room with cathedral ceilings and a central open fireplace, an open-concept kitchen with a central island and bar area, and a large dining room capable of hosting a substantial farmhouse table for many guests. The Mezzanine : Located above the living area, this space is ideal for reading, relaxing, or watching a movie. It leads to 2 bedrooms sharing a marble bathroom with double vanities, and a separate toilet on the landing. Additional Bedrooms: The main living room also grants access to 2 interconnected bedrooms, as well as 2 terraces leading to a ping-pong area, a pétanque court, and a home office currently set up as a gym. The Private Quarters : A small porch opens onto the pool patio, where you will find 2 additional, more intimate bedrooms bursting with rustic, countryside charm. The Entertainment Hub : On the lower level, a massive +50 m² room has been converted into a private party room/dance hall, complete with a bar, turntable, and foosball table. It is bound to be the highlight of your birthdays and family reunions. This room offers dual outdoor access to the lush grounds. An Idyllic Natural Setting : Breathe in the pure fresh air of this cool, wooded environment, populated by Douglas firs, oaks, and chestnut trees. The location offers year-round outdoor activities: mountain biking, kayaking, and fishing in the summer; chestnut and mushroom foraging in the autumn; and cross-country skiing or snowshoeing on the slopes of Cantal and Aubrac in the winter. This property is the ultimate escape from city stress and the hustle of daily life. Contact me today to arrange a viewing of this peaceful haven. Technical details, additional photos, virtual tours, and floor plans are available upon request. DPE E - GES D
…By Agence Hamilton


EXCLUSIVITE. « LE CLOS DU PRIEUR » A 2 PAS DU PUY EN VELAY (43) EST UN VERITABLE HAVRE DE PAIX, à l’abri des regards, situé en lisière de Brives Charensac (43700). Il comprend, nichées dans une oasis de verdure : LA MAISON DE MAITRE XVIIIe, édifiée au fond du parc (1745 m²), d’une surface habitable de 245 m² (environ), sur 2 niveaux, 7 pièces, terrasse, et superbes combles. . Au RDC elle offre sur 90 m² (environ), une entrée, 3 pièces voutées en enfilade, s’ouvrant de plain-pied sur une large terrasse dallée et le parc. Les pièces de réceptions, sont pourvues d’authentiques cheminées et certaines de sols en dalles de pierre de lave. La cuisine dinatoire, aménagée, bénéficie d’une ancienne «Souillarde» attenante. . Le 1e étage (155 m²environ) , accessible par un magnifique escalier en pierre d’Arkose, se compose d’une vaste galerie, desservant, l’oratoire du Prieur et 3 grandes chambres (21 à 36 m² ) avec cheminées en marbre, parquets anciens massifs et plafonds à la française (hsp 4 m) . Les combles, éclairées de 6 Velux, dont la charpente a été refaite en 2008, offrent un vaste espace aménageable de 80 m² environ. LA MAISON D’AMIS, construite début XXe, rénovée partiellement en 2010, élevée d’un étage comprend sur 60 m²(environ) 2 Pieces dont un séjour avec cheminée, chambre, salle d’eau, WC et une cuisinette. Le RDC se compose d’un grand atelier et d’un garage double donnant sur la rue. Le chauffage est assuré par des radiateurs électriques. L’eau est communale. L’assainissement est individuel hormis les eaux usées connectées directement au réseau. Le gros œuvre est en très bon état, cependant des travaux de rénovation sont à prévoir. Honoraires à la charge du vendeur. La taxe foncière est de 2669 , les diagnostics techniques sont à votre disposition. DPE: G (682) CES : C (27). Les informations sur les risques auxquels le bien est exposé, sont disponibles sur le site Géorisques : www.georisques.gouv.fr La propriété est accessible du Puy (5mn) St Etienne ou Clermont (50 mn) Lyon (1h 50) par SNCF, ou par vol direct Orly de Loudes (43) ou Roissy de St Exupéry (69) Cette demeure, à proximité immediate de la zone commerciale Auchan..et des etablissements scolaires, lycée de La Chartreuse ou Simone Weil conviendrait à une résidence principale familiale, mais aussi à un projet résidentiel ou d'accueil haut de gamme. Merci de contacter notre responsable (membre Galian et de la CCI Paris IF) pour toutes informations. Tél : 0607017207
…By Mac Hintzy
'%20stroke='%23DDAA3A'%20stroke-width='1.909'%20stroke-linecap='square'%20stroke-linejoin='bevel'/%3e%3c/svg%3e)
Receive by email any new listing that may match your search criteria
Your criteria :
By validating this form, you accept the general conditions of use of Le Figaro Properties.
These agencies offer a selection of luxury properties vente at Saint-Flour. Feel free to contact them for personalized assistance.
